
$775,000
About this home
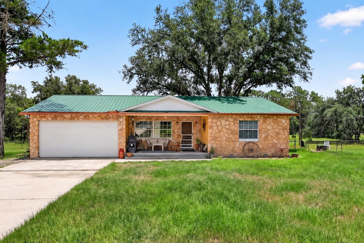
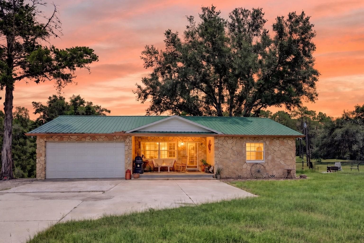
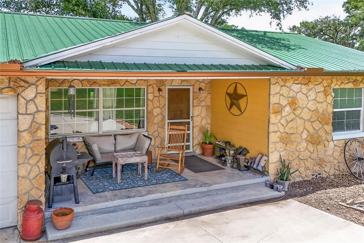
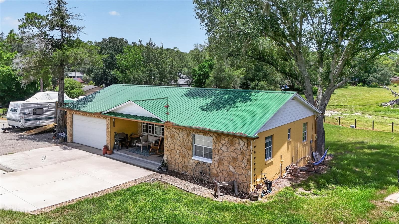
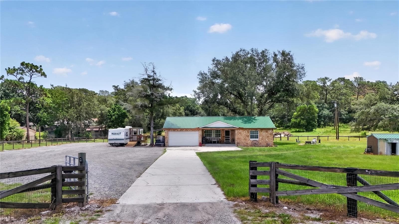
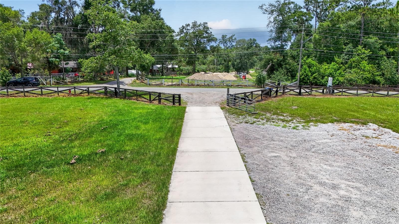
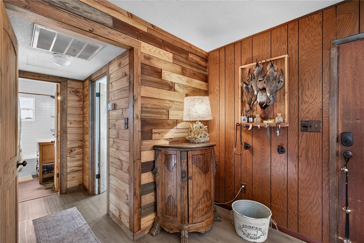
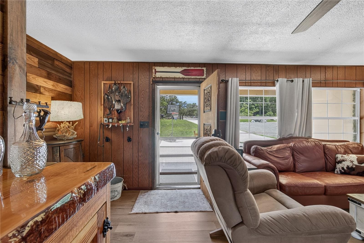
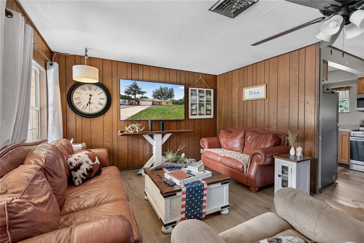
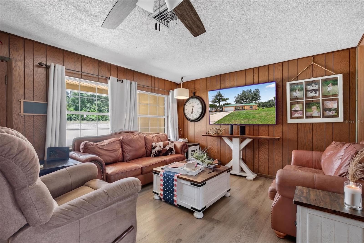
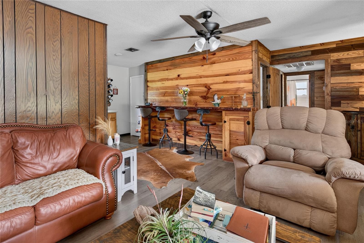
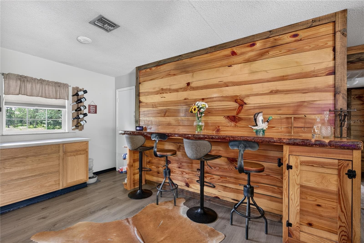
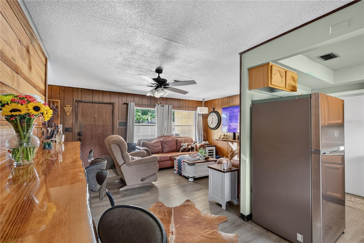
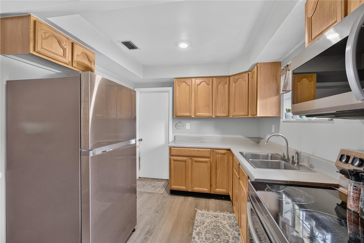
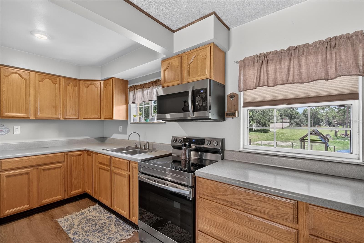
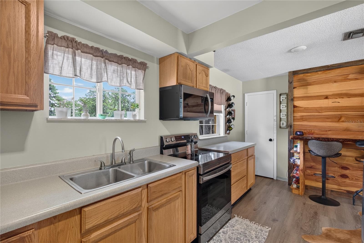
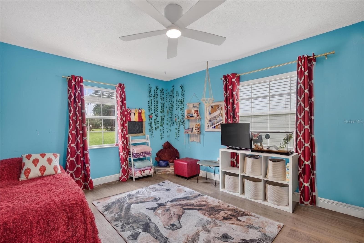
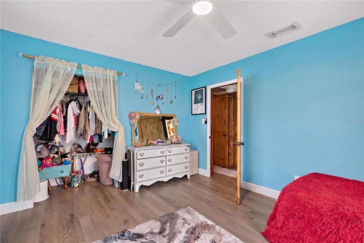
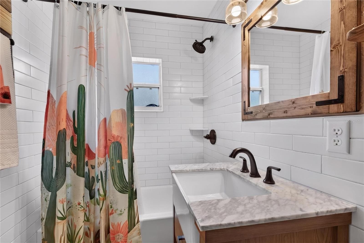
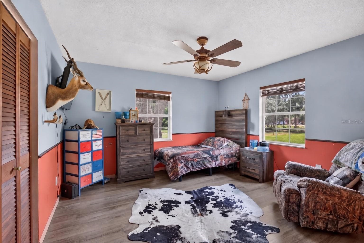
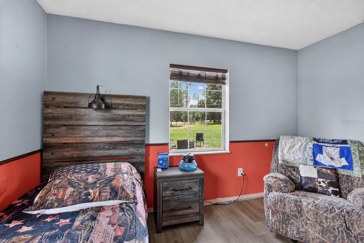
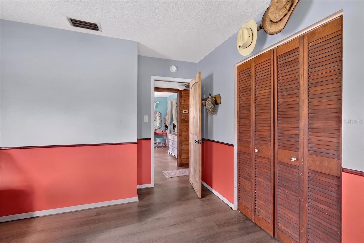
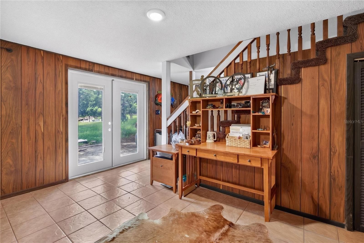
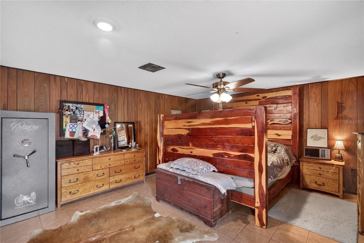
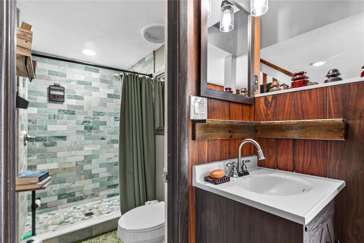
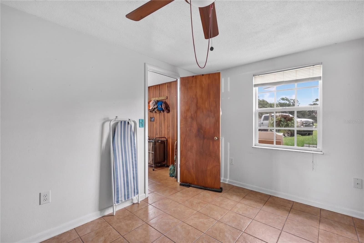
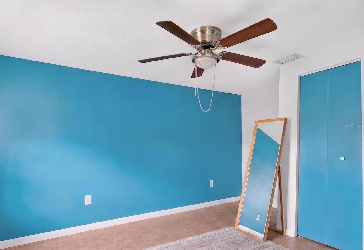
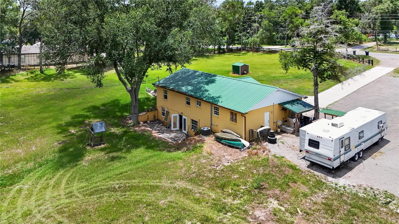
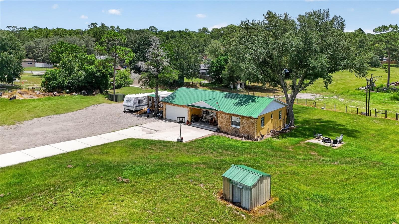
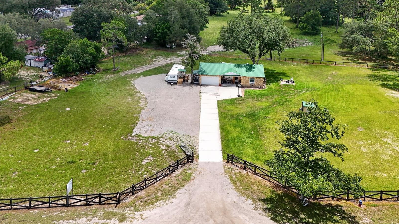
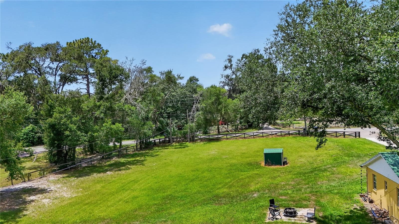
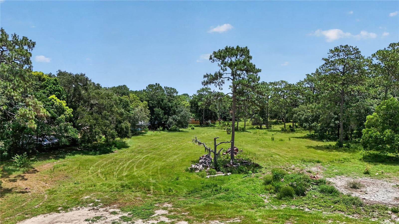
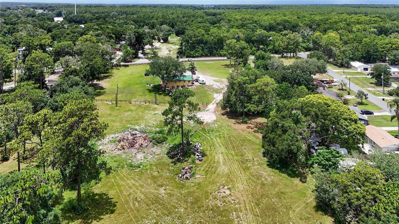
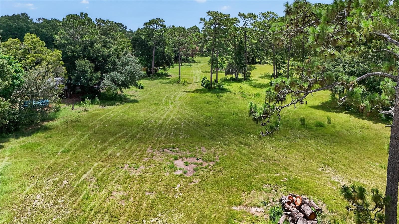
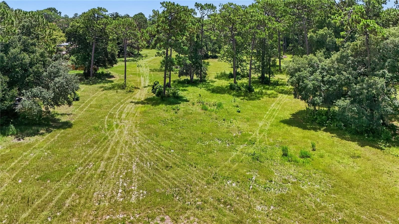
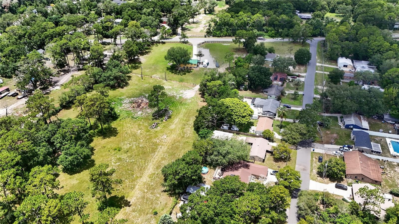
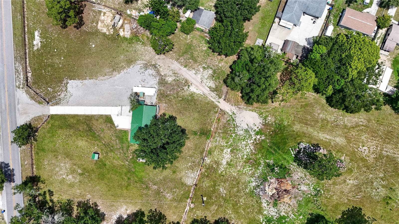
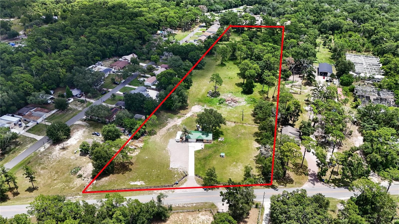
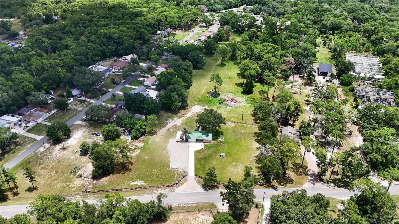
Nearly 10 acres, distinctive craftsmanship, and room to make life your own! Welcome to 5275 Mount Plymouth Road in Apopka, where country character meets everyday convenience. Set on two parcels totaling approximately 9.73 acres, this custom home offers fenced acreage, an attached garage, and a setting that delivers a little bit of country and a little bit of city. The personality of this home shines through its generous rooms and one-of-a-kind details. Shiplap adds warmth to the foyer and hallway, while a custom pine feature wall and bar were crafted from wood harvested right from the property. These distinctive touches create a connection between the home and the land that surrounds it. The kitchen overlooks the acreage, offering expansive outdoor views while preparing meals or gathering indoors. Spacious living areas provide flexibility for everyday living and entertaining, while updated bathrooms bring a fresh touch to the home’s rustic charm. Downstairs, a spacious living room, currently used as the primary suite, features its own bathroom and a separate exterior entrance. The designated primary bedroom sits just off this living space, offering a flexible layout. French doors open from the living room onto a spacious east facing patio, inviting you to settle in, enjoy an afternoon breeze, and take in the country setting. Recent improvements include air conditioning, kitchen appliances, bathroom renovations, a water heater, well pump, gutters, irrigation, and a driveway addition. Additional improvements include French doors, hardwired exterior Ring cameras, and maintenance to the metal roof, including re-nailing and painting. With shopping, dining, and area roadways within convenient reach, this Apopka acreage home offers space to spread out without losing access to everyday essentials. From the handcrafted pine details to the acreage views and versatile downstairs retreat, this is a property with a story, a personality, and plenty to explore.
Property details
- MLS
- Stellar MLS
- MLS #
- MFRG5119030
- Property type
- Single Family Residence
- Subdivision
- ROCK SPGS SUB
- Status
- Active
- Days on market
- 1
- On market date
- October 19, 2026
- Stories
- N/A
- Total bathrooms
- 2
- Garage spaces
- N/A
- Parking spaces
- N/A
- Lot size
- 9.73 acres
Location
Get directions →Nearby schools
Within 10 miles. School directory data from the National Center for Education Statistics (NCES), accessed via the Urban Institute Education Data API. Local Score is calculated by INNOVATE Real Estate; where a state rating is shown, it comes from that state's own official school report card.
- Enrollment
- 976
- Student:teacher ratio
- 17.1:1
- District
- ORANGE
- Enrollment
- 1,414
- Student:teacher ratio
- 21.8:1
- District
- ORANGE
- Enrollment
- 3,523
- Student:teacher ratio
- 24.6:1
- District
- ORANGE
Walkability
Blended score for APOPKA's center, calculated by INNOVATE Real Estate from two sources: the EPA's National Walkability Index (street network, transit, land-use mix) and Google Places amenity data (what's actually reachable on foot from this point). EPA National Walkability Index only -- nearby-amenity data not cached yet for this area.
Market position
How this listing compares to current activity in APOPKA, from live MLS data.
Mortgage calculator
Estimate only - actual rate and payment depend on your lender, credit, and loan program.
Adjust tax / insurance estimates
Similar homes you might like
Data source: Listing information provided by Stellar MLS (mfrmls) via Trestle/CoreLogic. Last updated 2 days ago.
Information herein deemed reliable but not guaranteed; all measurements, school assignments, HOA fees, taxes, and feature lists are approximate and should be independently verified. Equal Housing Opportunity.