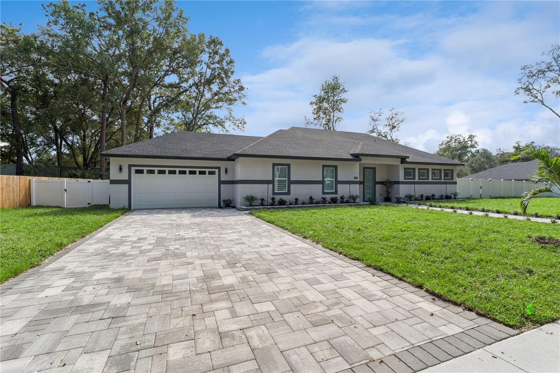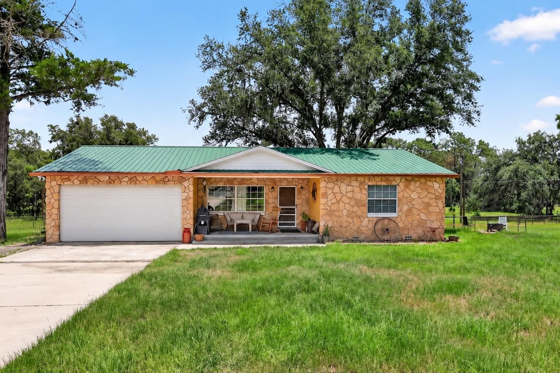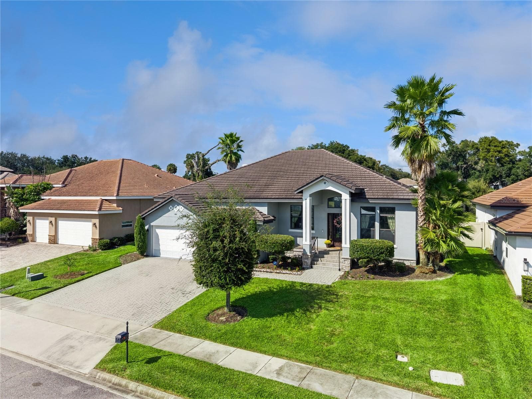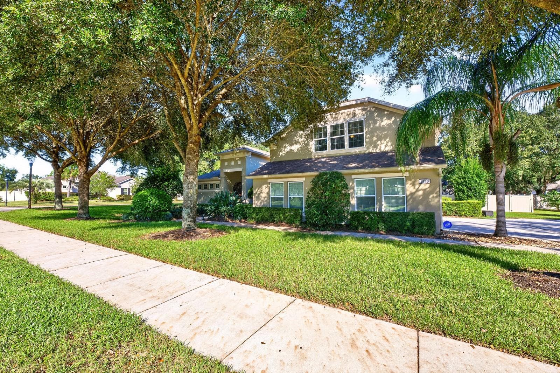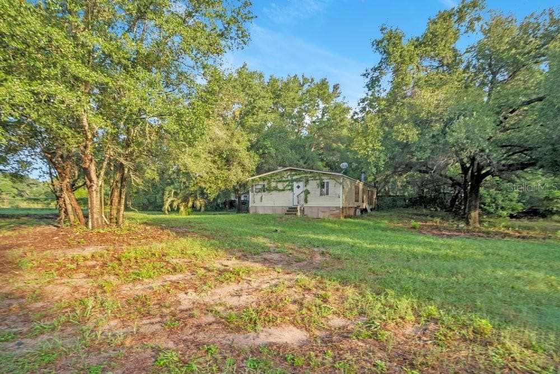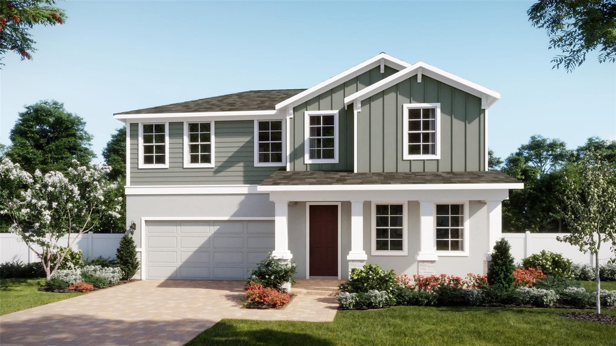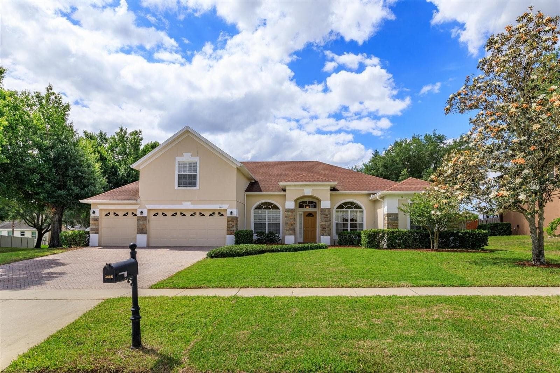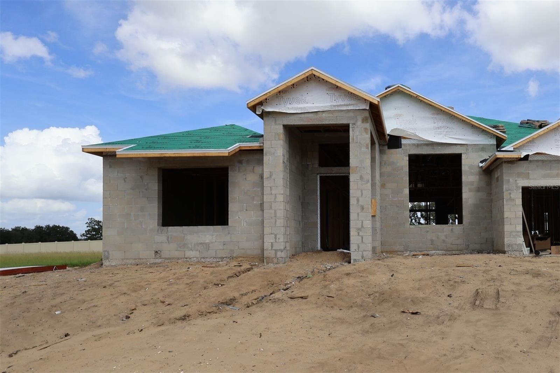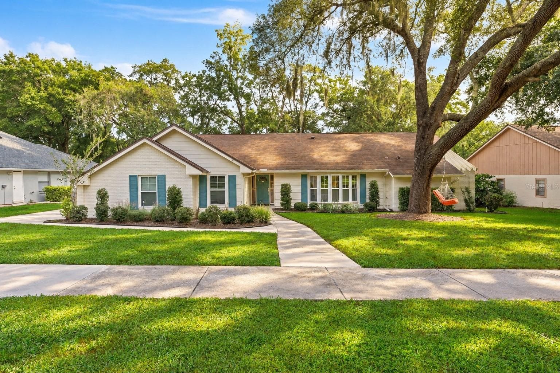
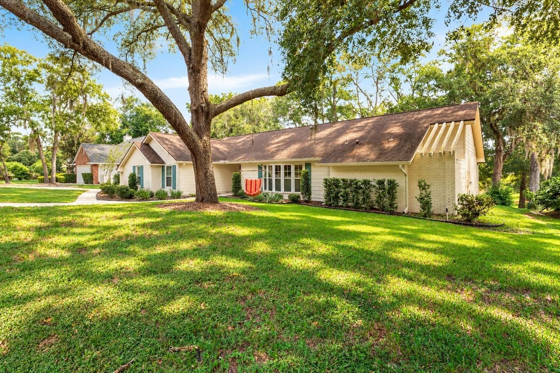
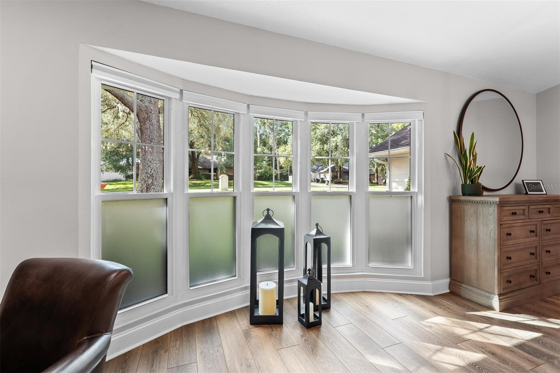
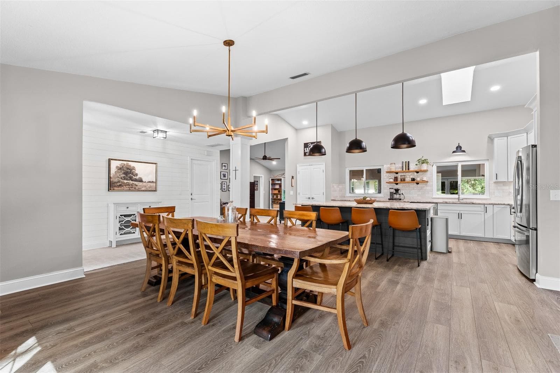
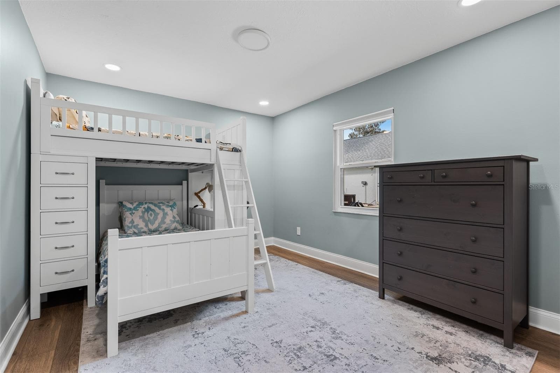
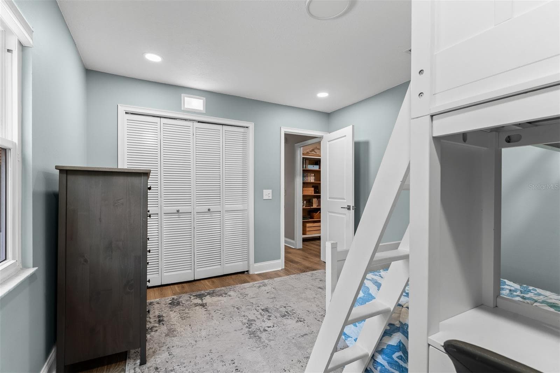
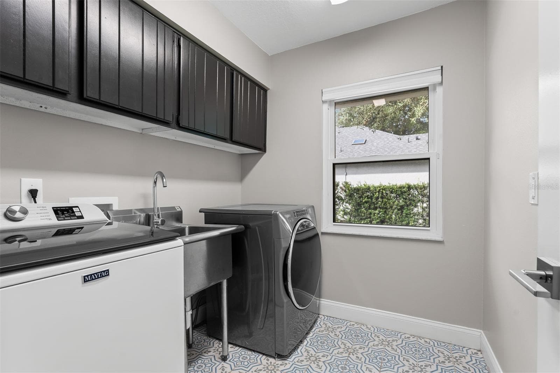
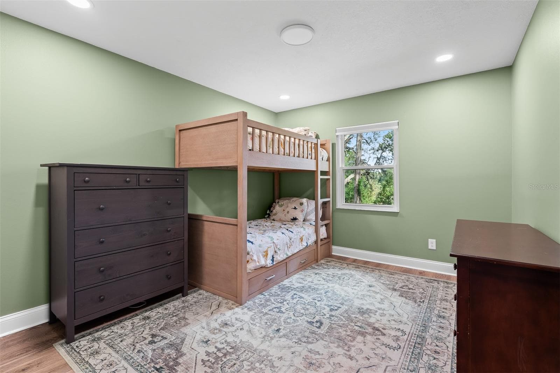
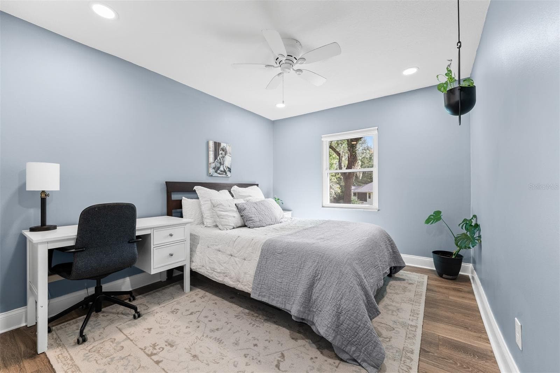
Single Family Residence at 2001 HIDDEN PINE LN, APOPKA
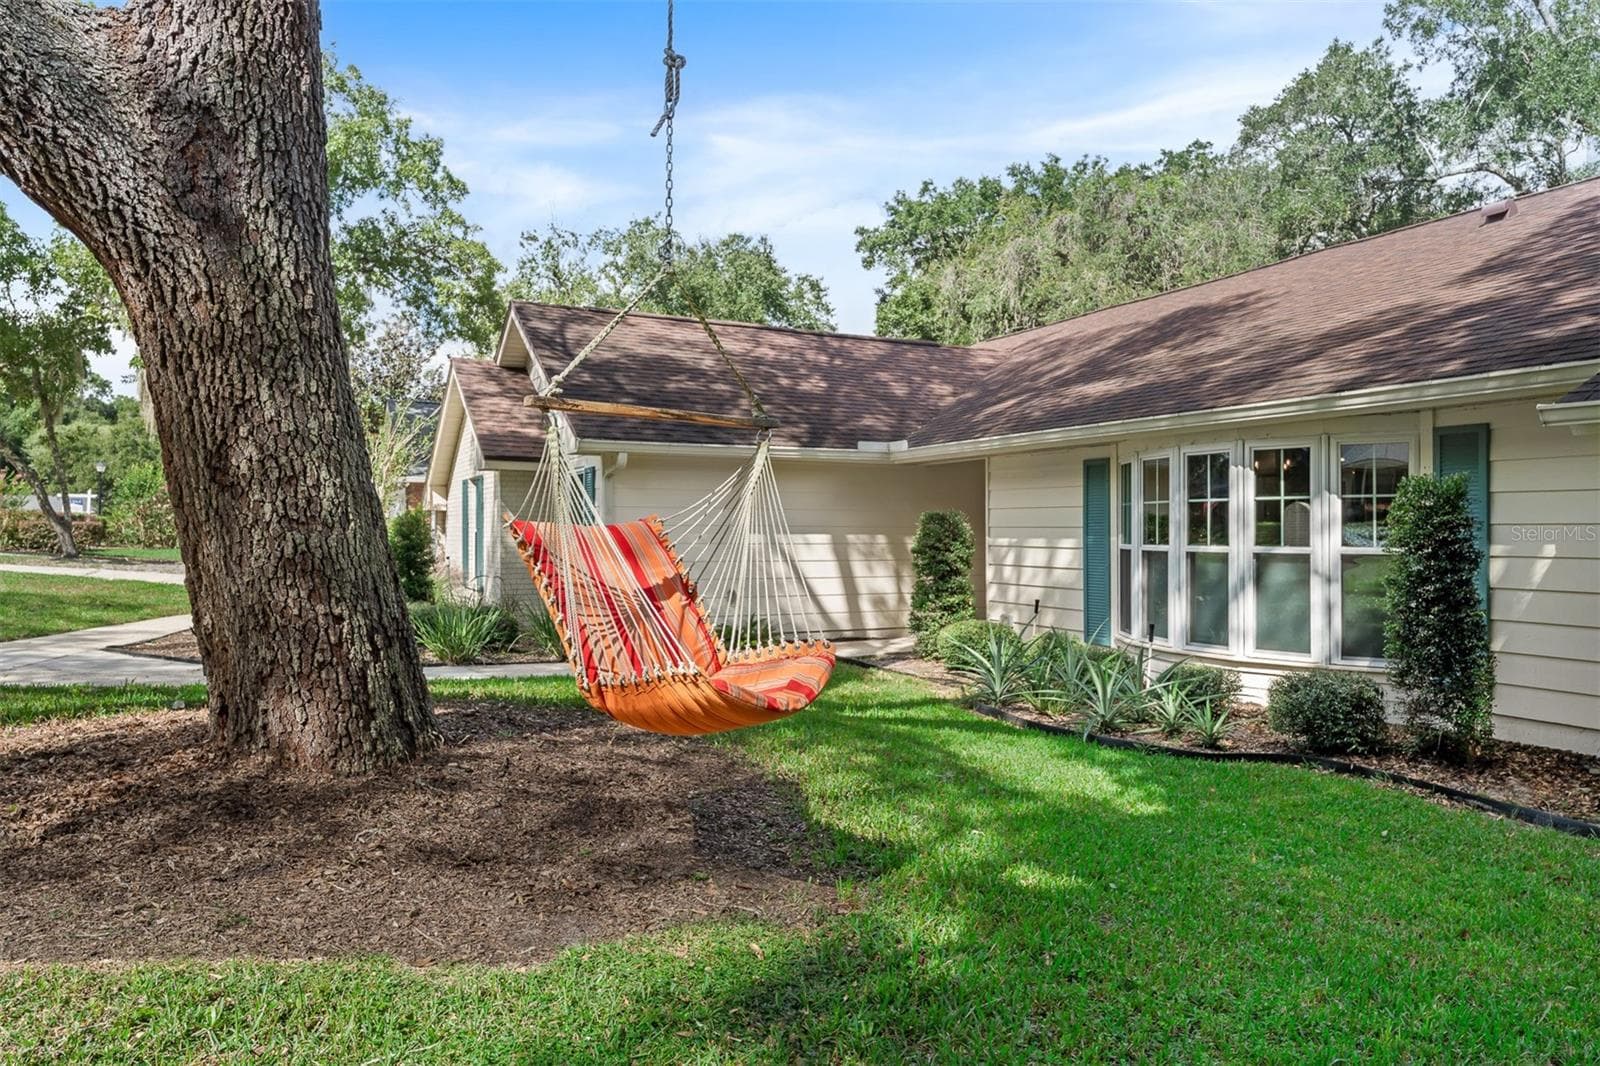
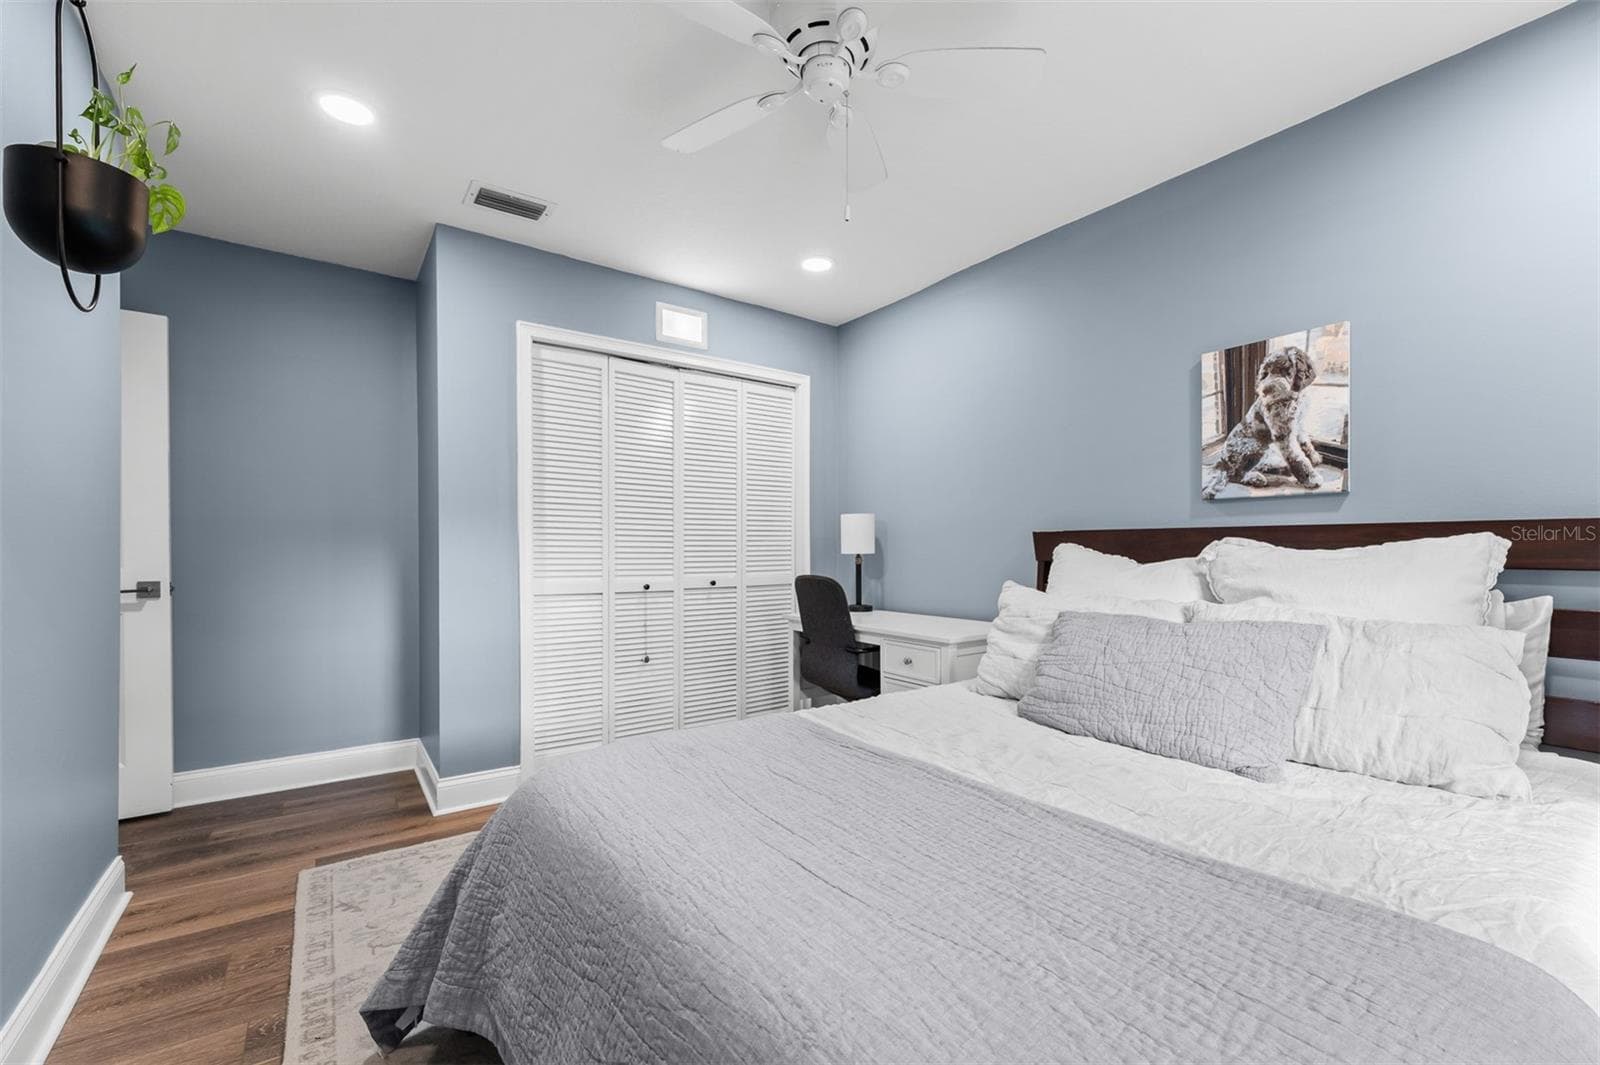
Single Family Residence at 2001 HIDDEN PINE LN, APOPKA, photo 2 of 53
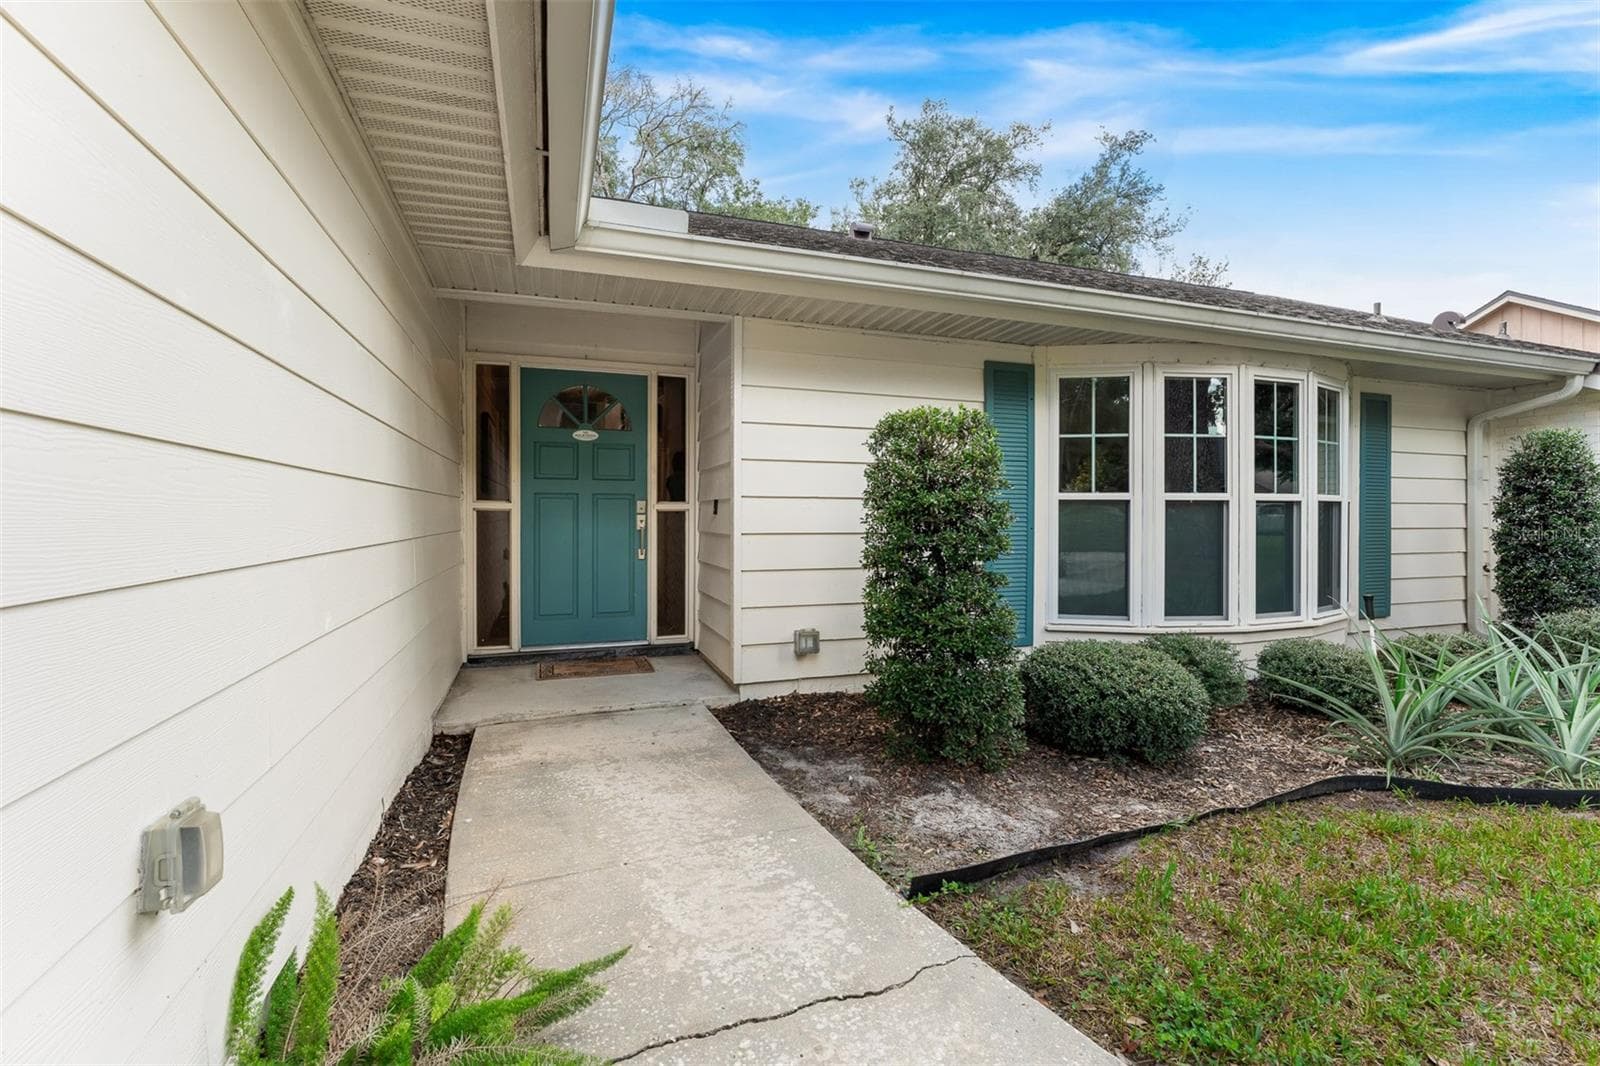
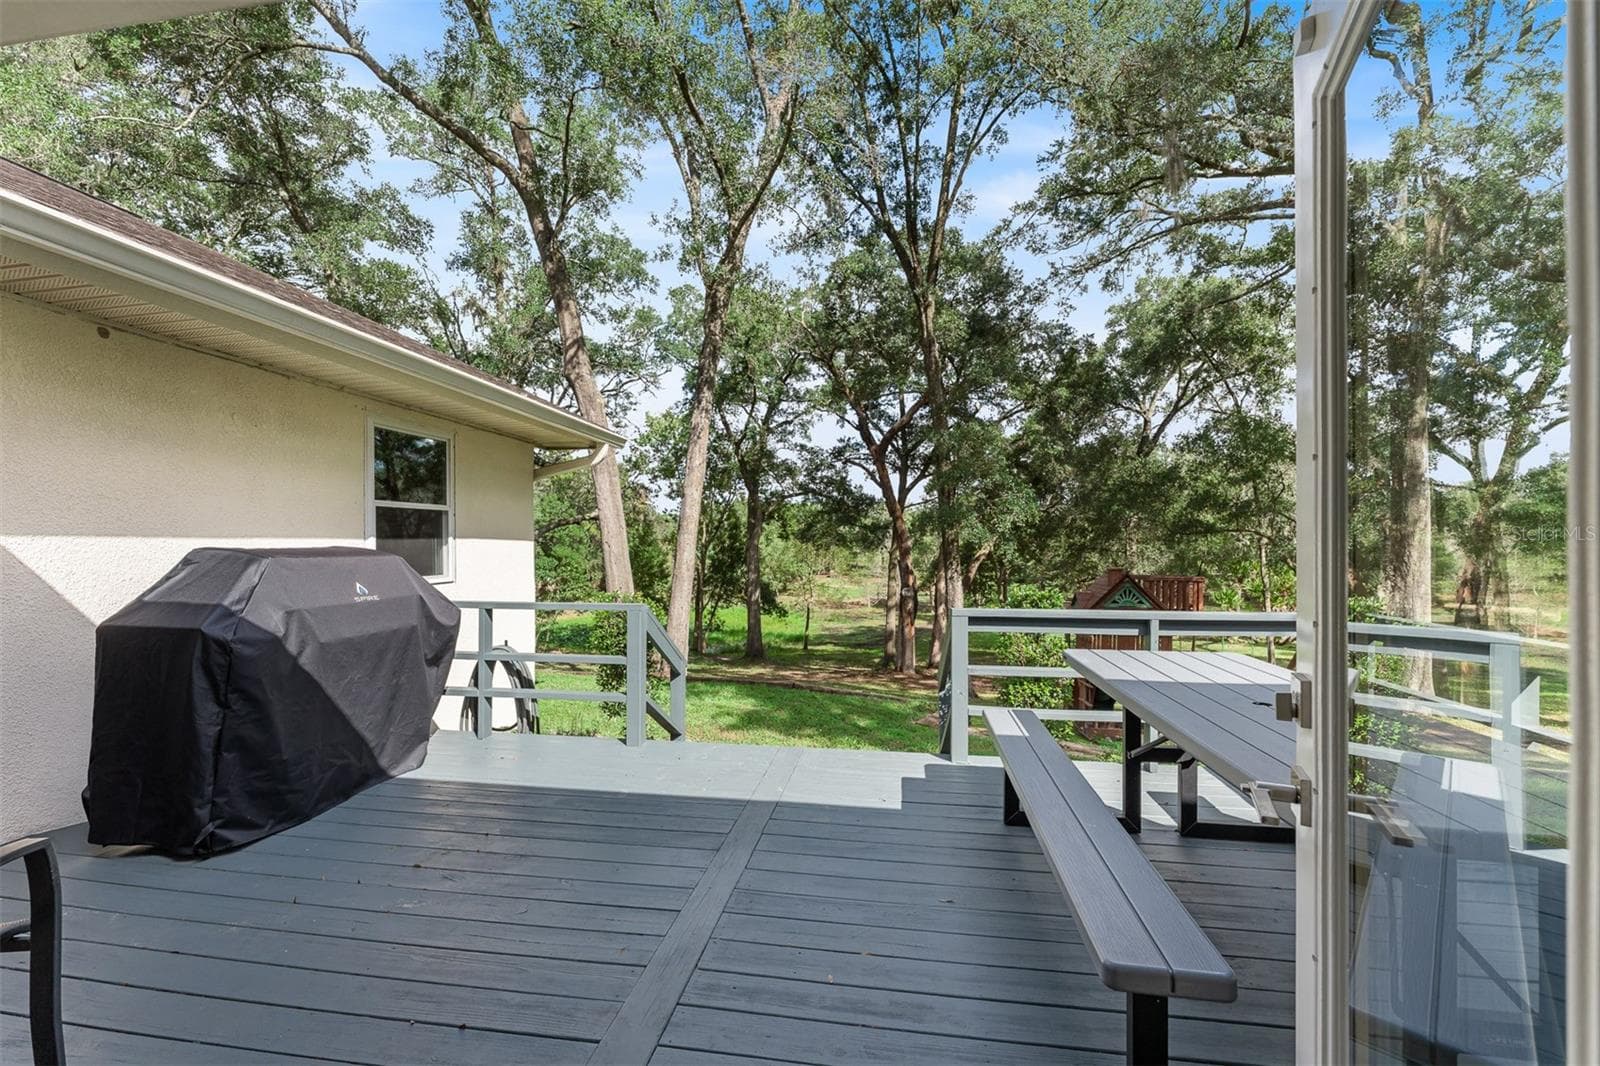
Single Family Residence at 2001 HIDDEN PINE LN, APOPKA, photo 3 of 53
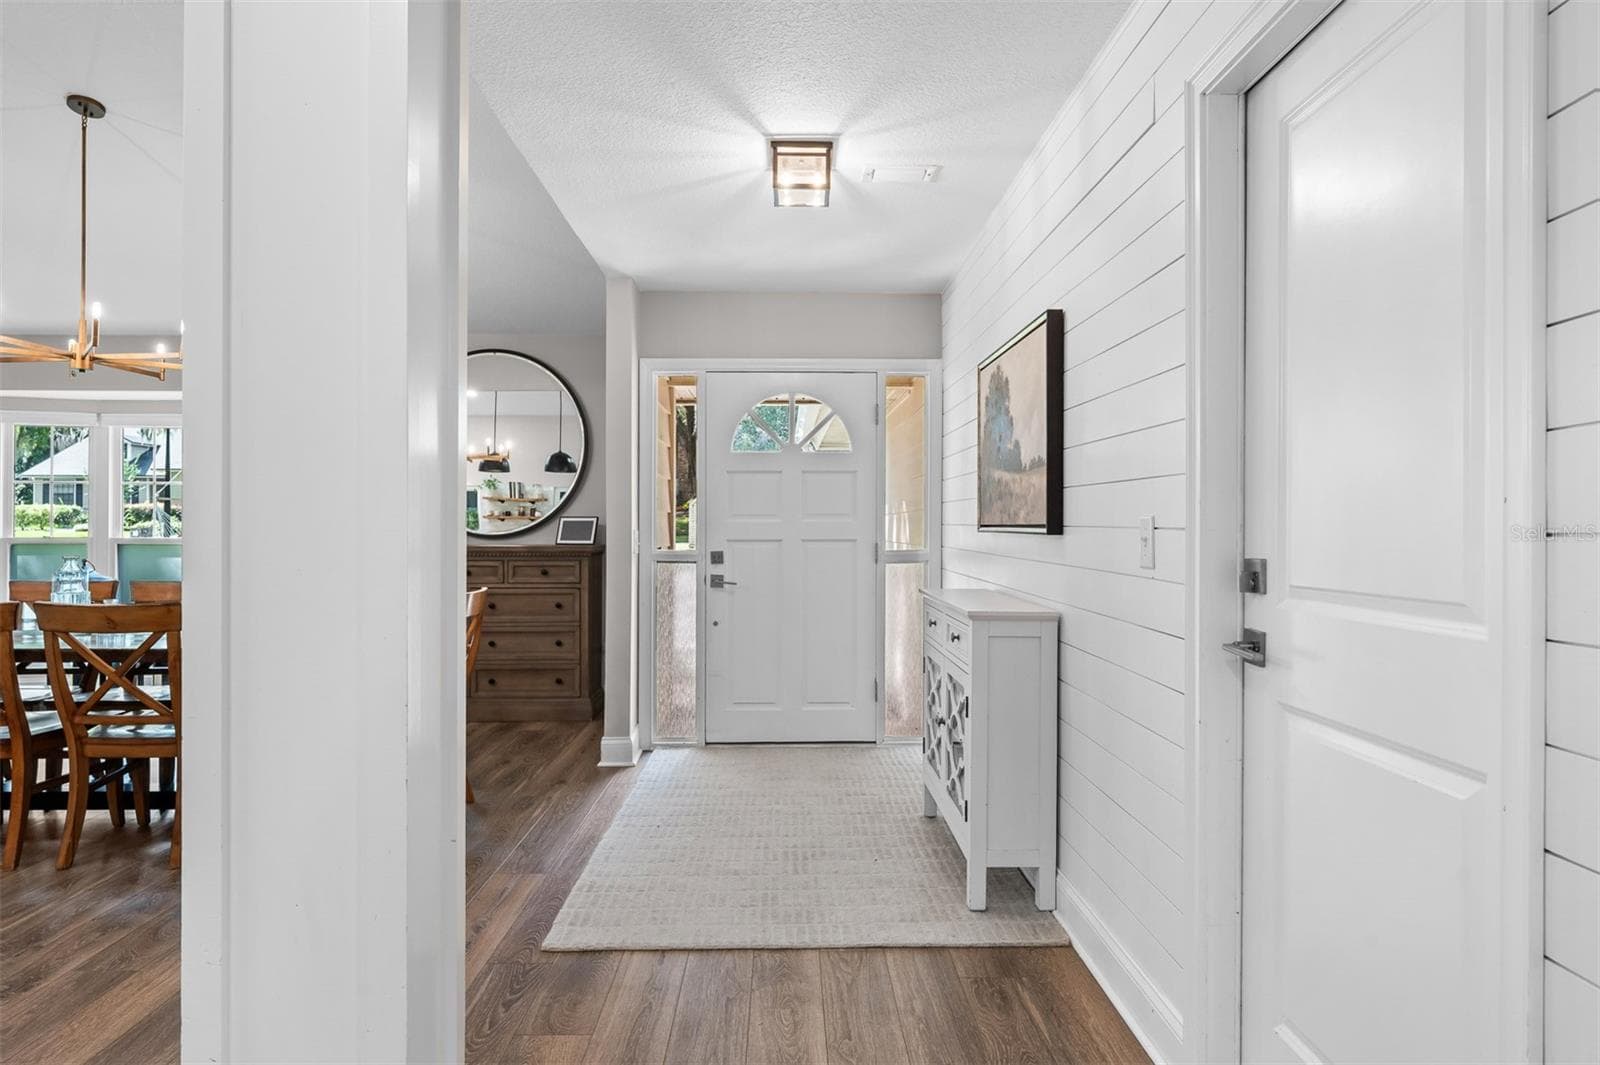
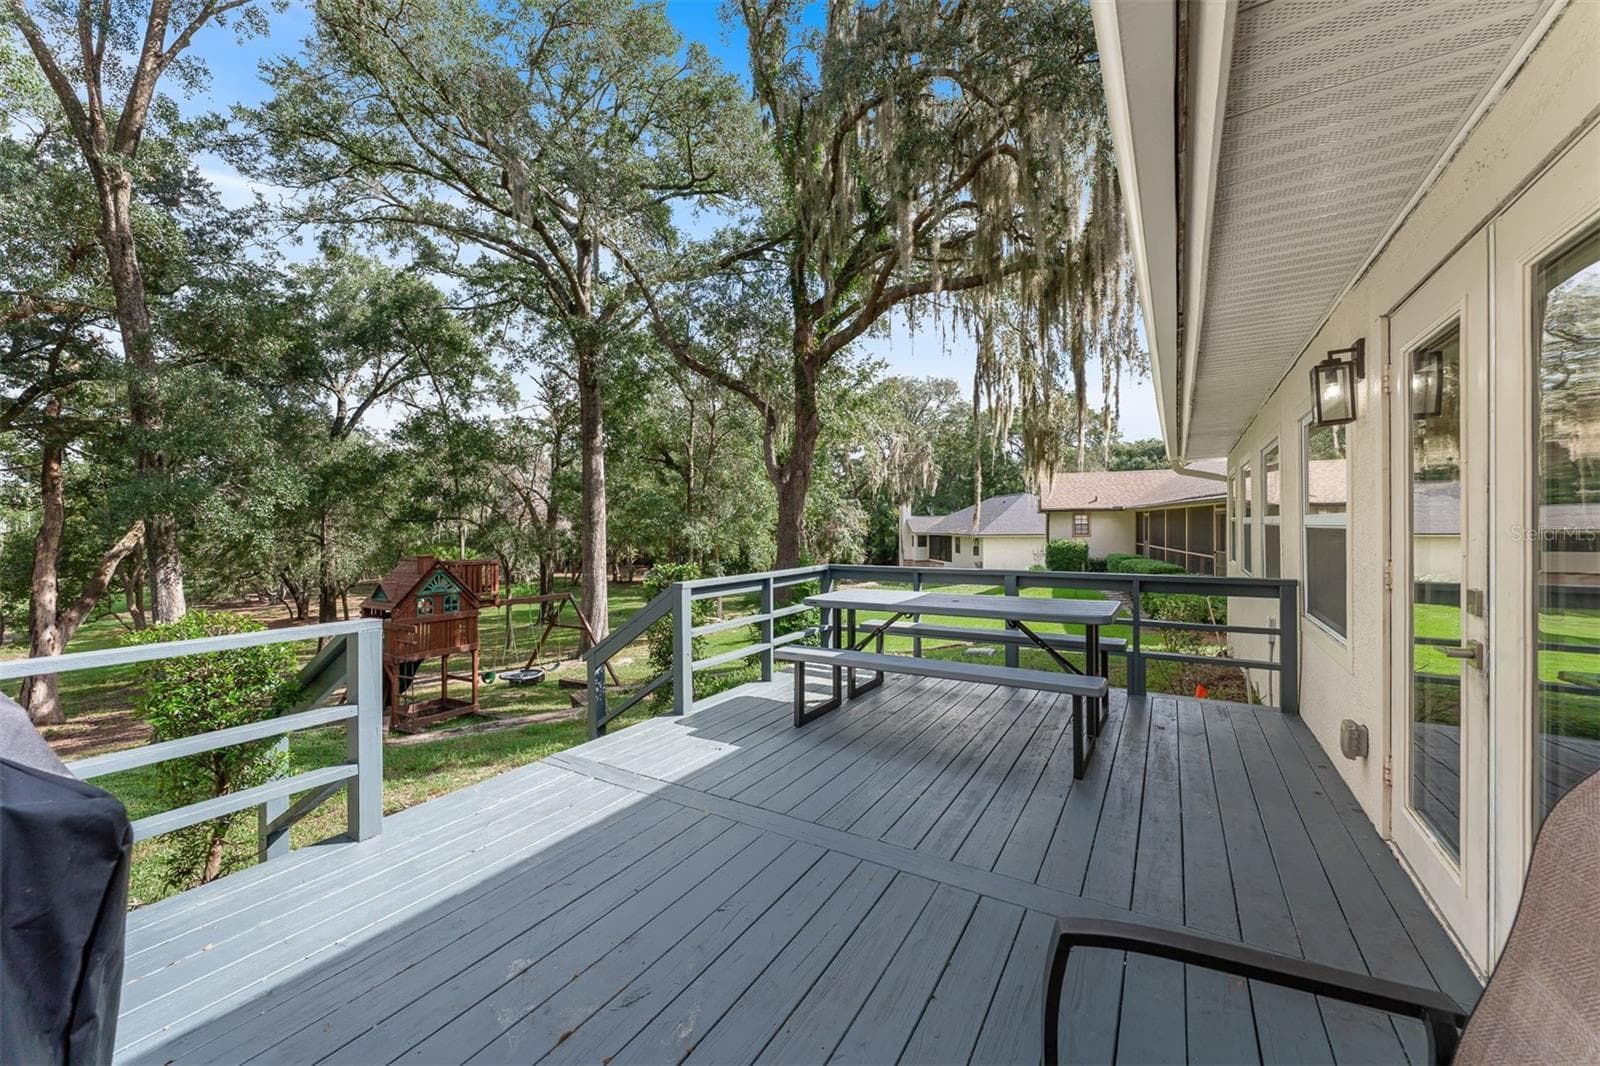
Single Family Residence at 2001 HIDDEN PINE LN, APOPKA, photo 4 of 53
Single Family Residence at 2001 HIDDEN PINE LN, APOPKA, photo 5 of 53
Single Family Residence at 2001 HIDDEN PINE LN, APOPKA, photo 6 of 53
Single Family Residence at 2001 HIDDEN PINE LN, APOPKA, photo 7 of 53
Single Family Residence at 2001 HIDDEN PINE LN, APOPKA, photo 8 of 53
Single Family Residence at 2001 HIDDEN PINE LN, APOPKA, photo 9 of 53
Single Family Residence at 2001 HIDDEN PINE LN, APOPKA, photo 10 of 53
Single Family Residence at 2001 HIDDEN PINE LN, APOPKA, photo 11 of 53
Single Family Residence at 2001 HIDDEN PINE LN, APOPKA, photo 12 of 53
Single Family Residence at 2001 HIDDEN PINE LN, APOPKA, photo 13 of 53
Single Family Residence at 2001 HIDDEN PINE LN, APOPKA, photo 14 of 53
Single Family Residence at 2001 HIDDEN PINE LN, APOPKA, photo 15 of 53
Single Family Residence at 2001 HIDDEN PINE LN, APOPKA, photo 16 of 53
Single Family Residence at 2001 HIDDEN PINE LN, APOPKA, photo 17 of 53
Single Family Residence at 2001 HIDDEN PINE LN, APOPKA, photo 18 of 53
Single Family Residence at 2001 HIDDEN PINE LN, APOPKA, photo 19 of 53
Single Family Residence at 2001 HIDDEN PINE LN, APOPKA, photo 20 of 53
Single Family Residence at 2001 HIDDEN PINE LN, APOPKA, photo 21 of 53
Single Family Residence at 2001 HIDDEN PINE LN, APOPKA, photo 22 of 53
Single Family Residence at 2001 HIDDEN PINE LN, APOPKA, photo 23 of 53
Single Family Residence at 2001 HIDDEN PINE LN, APOPKA, photo 24 of 53
Single Family Residence at 2001 HIDDEN PINE LN, APOPKA, photo 25 of 53
Single Family Residence at 2001 HIDDEN PINE LN, APOPKA, photo 26 of 53
Single Family Residence at 2001 HIDDEN PINE LN, APOPKA, photo 27 of 53
Single Family Residence at 2001 HIDDEN PINE LN, APOPKA, photo 28 of 53
Single Family Residence at 2001 HIDDEN PINE LN, APOPKA, photo 29 of 53
Single Family Residence at 2001 HIDDEN PINE LN, APOPKA, photo 30 of 53
Single Family Residence at 2001 HIDDEN PINE LN, APOPKA, photo 31 of 53
Single Family Residence at 2001 HIDDEN PINE LN, APOPKA, photo 32 of 53
Single Family Residence at 2001 HIDDEN PINE LN, APOPKA, photo 33 of 53
Single Family Residence at 2001 HIDDEN PINE LN, APOPKA, photo 34 of 53
Single Family Residence at 2001 HIDDEN PINE LN, APOPKA, photo 35 of 53
Single Family Residence at 2001 HIDDEN PINE LN, APOPKA, photo 36 of 53
Single Family Residence at 2001 HIDDEN PINE LN, APOPKA, photo 37 of 53
Single Family Residence at 2001 HIDDEN PINE LN, APOPKA, photo 38 of 53
Single Family Residence at 2001 HIDDEN PINE LN, APOPKA, photo 39 of 53
Single Family Residence at 2001 HIDDEN PINE LN, APOPKA, photo 40 of 53
Single Family Residence at 2001 HIDDEN PINE LN, APOPKA, photo 41 of 53
Single Family Residence at 2001 HIDDEN PINE LN, APOPKA, photo 42 of 53
Single Family Residence at 2001 HIDDEN PINE LN, APOPKA, photo 43 of 53
Single Family Residence at 2001 HIDDEN PINE LN, APOPKA, photo 44 of 53
Single Family Residence at 2001 HIDDEN PINE LN, APOPKA, photo 45 of 53
Single Family Residence at 2001 HIDDEN PINE LN, APOPKA, photo 46 of 53
Single Family Residence at 2001 HIDDEN PINE LN, APOPKA, photo 47 of 53
Single Family Residence at 2001 HIDDEN PINE LN, APOPKA, photo 48 of 53
Single Family Residence at 2001 HIDDEN PINE LN, APOPKA, photo 49 of 53
Single Family Residence at 2001 HIDDEN PINE LN, APOPKA, photo 50 of 53
Single Family Residence at 2001 HIDDEN PINE LN, APOPKA, photo 51 of 53
Single Family Residence at 2001 HIDDEN PINE LN, APOPKA, photo 52 of 53
Single Family Residence at 2001 HIDDEN PINE LN, APOPKA, photo 53 of 53
53 photos

$689,900

2001 HIDDEN PINE LN
APOPKA, FL 32712
Listed by Krista Taurins, PA · LPT REALTY, LLC
Bedrooms
4
Bathrooms
2
Living area
2,900 sqft
Year built
1985

About this home

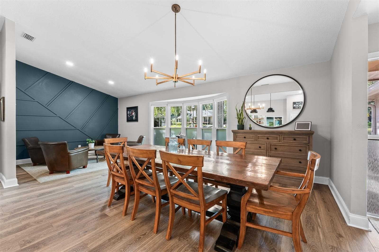
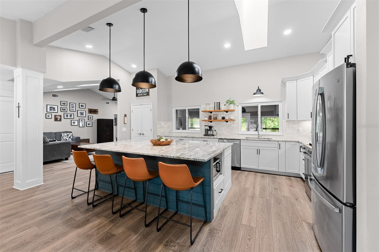
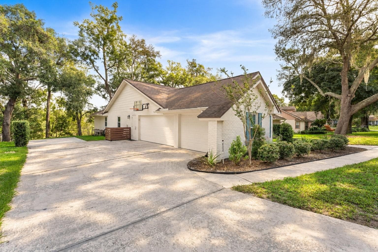
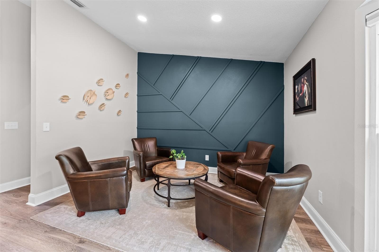
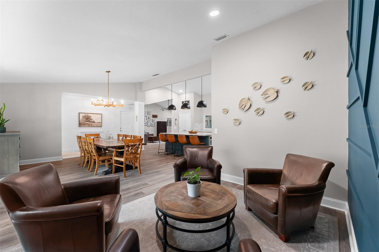
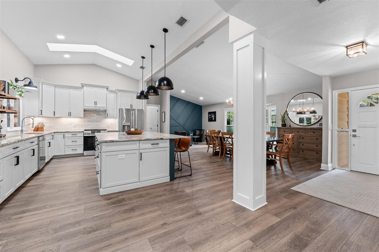
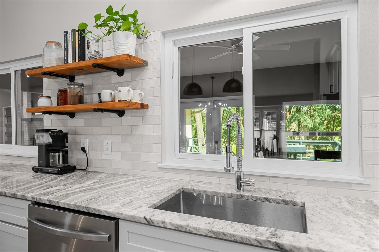
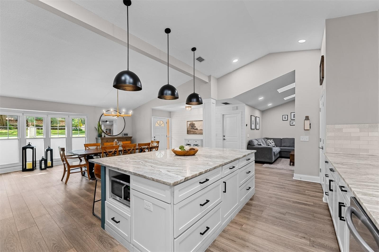
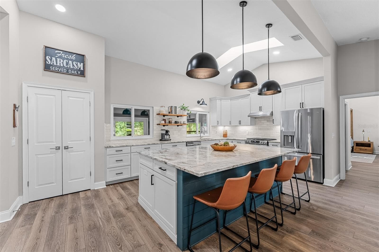
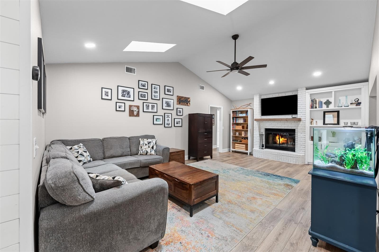
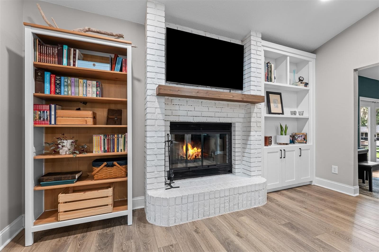
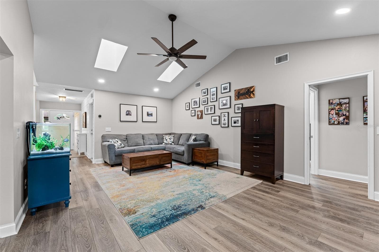
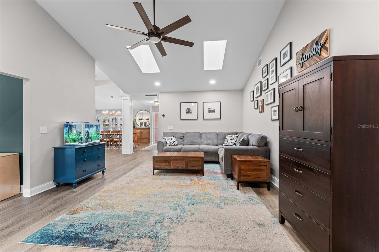
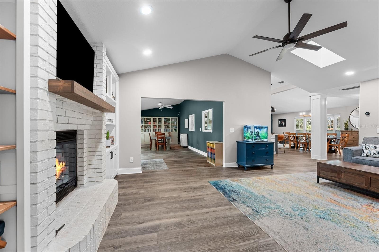
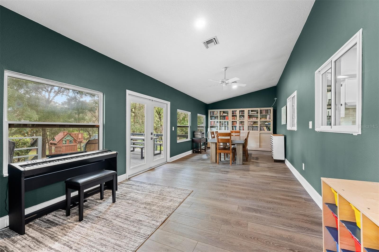
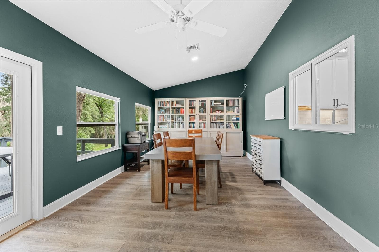
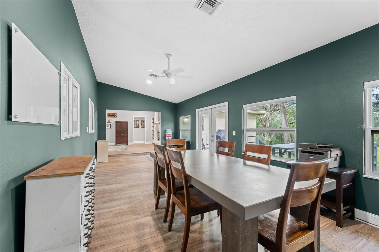
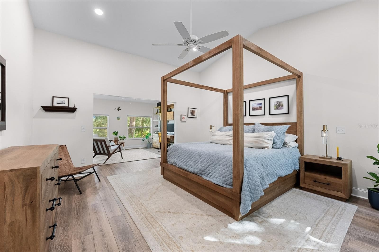
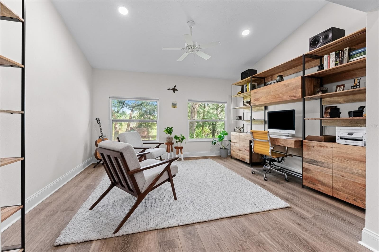
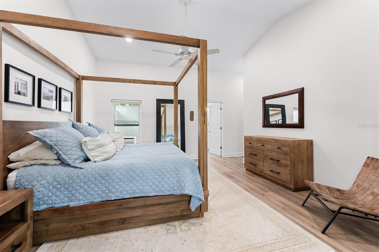
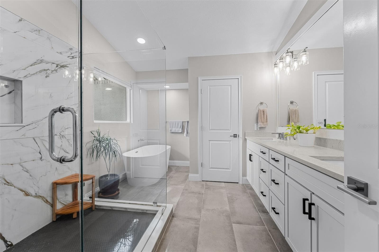
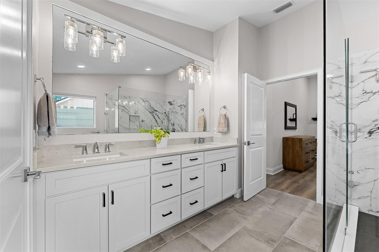
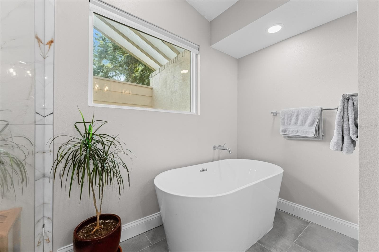
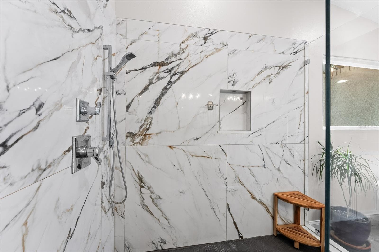
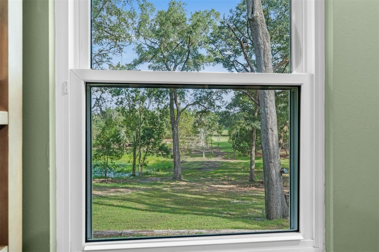
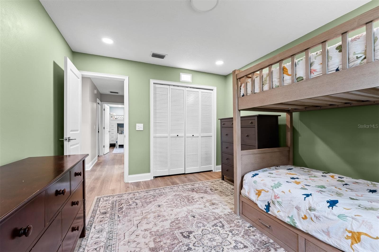
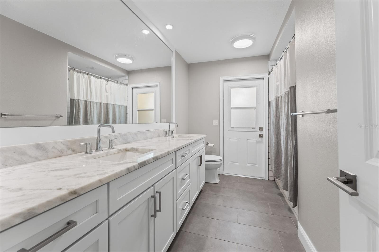
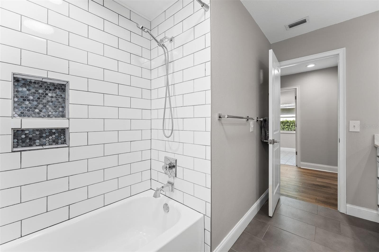
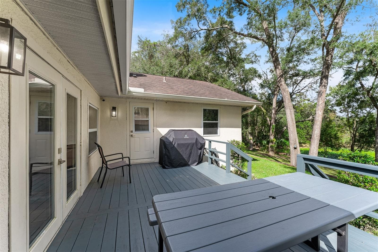
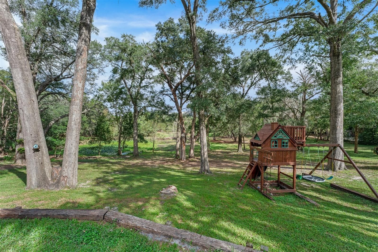
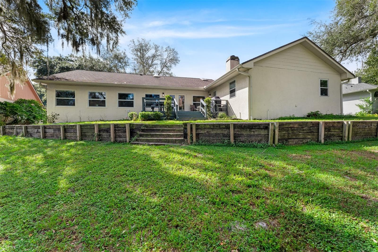
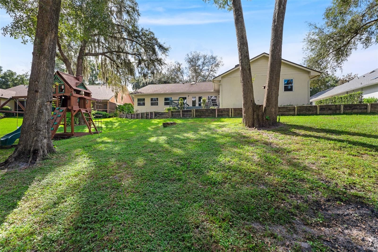
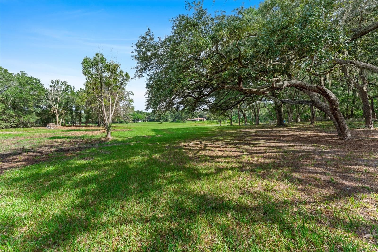
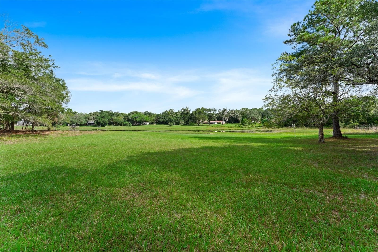
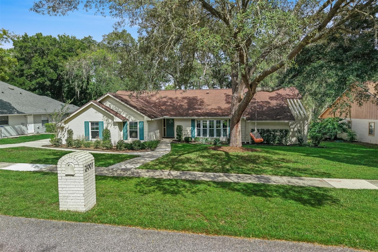
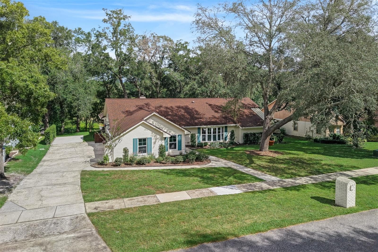
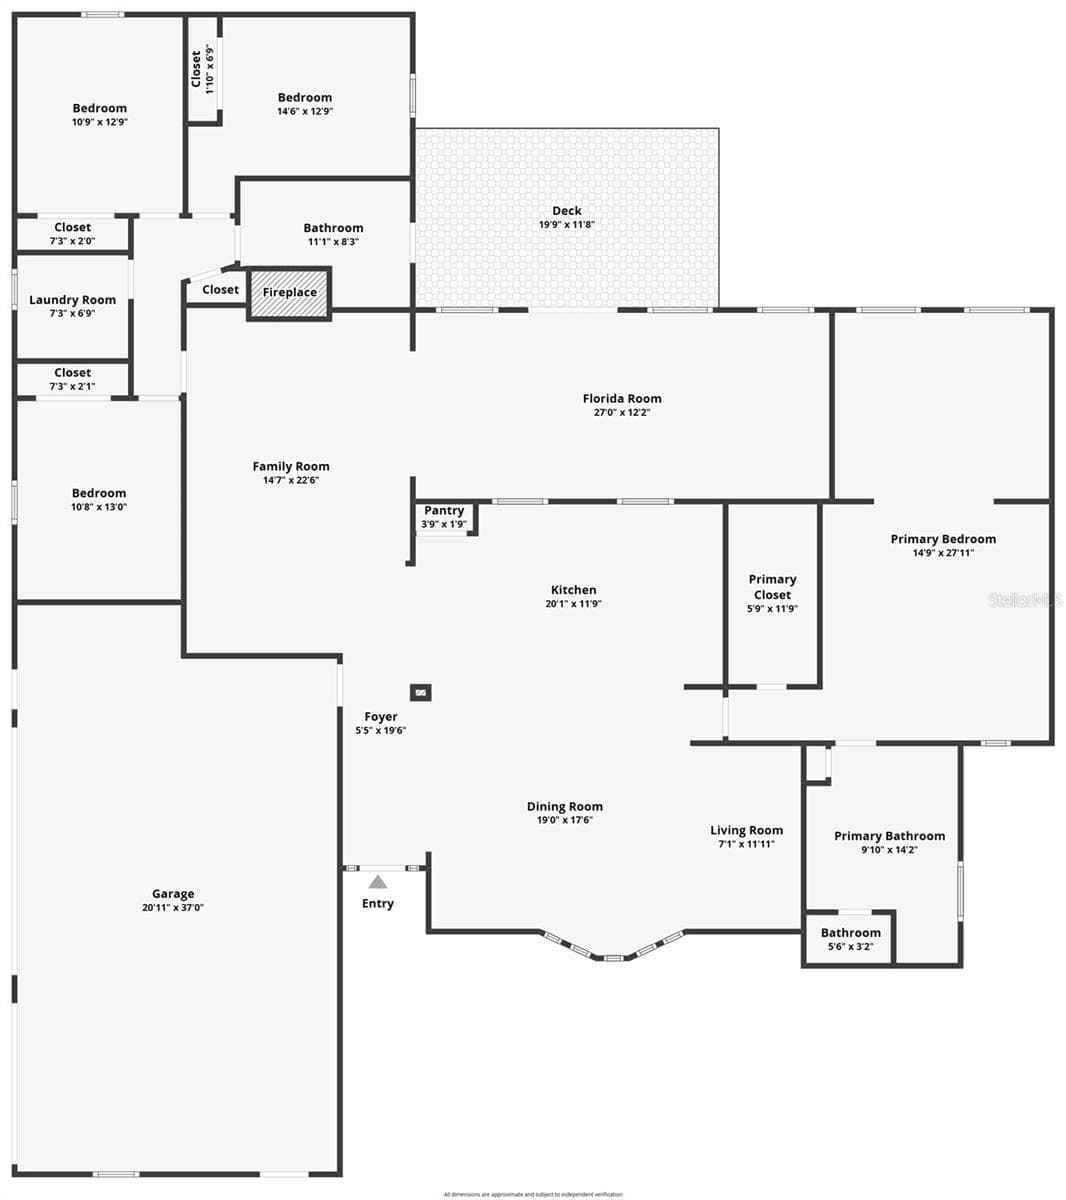
The land is what you notice first at 2001 Hidden Pine. Nearly two acres slope gently down the hill from the back of the house to the lake, with enough open ground for a treehouse, a garden, a dog that needs to run, or a walk down to the water before dinner. Much of the land has been recently cleared. This is a yard you explore. Inside, the work has already been done. Luxury vinyl plank flooring runs through the house, the windows have been replaced with vinyl replacement windows, and every bathroom has been updated. Accent walls give the main rooms some personality. There is a wood burning fireplace, and plenty of logs available. The ROOF is 2017, the AC and WATER HEATER were both replaced in 2023. The home was re-plumbed in 2020 with PEX and CPVC. The garage door and sprinkler system run on Wi-Fi, so you can open the garage or adjust the watering schedule from your phone. The kitchen is built for real cooking. It has a gas range, tall cabinets finished with crown molding, and a zellige tile backsplash. The granite-topped island is where everyone ends up, whether they're grabbing a snack, working on a laptop, or keeping the cook company. The primary suite is two rooms, set apart from the rest of the house. One is the bedroom. The other can be an office, a sewing room, or a quiet place to read. The primary bath has a freestanding tub. Off the back of the house is a large glass-enclosed Florida room that looks out over the property toward the lake. It's bright all day, and it has room for a desk, a piano, a long worktable, or all three. There are approximately 2,900 square feet under air, a three-car garage for the bikes, kayaks, and tools, and Apopka's shopping and main roads a few minutes away.

Highlights

WaterfrontFireplace

Property details

MLS
Stellar MLS
MLS #
MFRO6450236
Property type
Single Family Residence
Subdivision
BENT OAK PH 05
Status
Active
Days on market
2
On market date
October 18, 2026
Stories
N/A
Total bathrooms
2
Garage spaces
3
Parking spaces
N/A
Lot size
1.87 acres
Loading map…

Nearby schools

Within 10 miles. School directory data from the National Center for Education Statistics (NCES), accessed via the Urban Institute Education Data API. Local Score is calculated by INNOVATE Real Estate; where a state rating is shown, it comes from that state's own official school report card.

Elementary
CLAY SPRINGS ELEMENTARY
0.28 mi away · Grades -1-5
Nearest school -- attendance-zone data not available here
3.0
Local Score (student-teacher ratio only (preliminary -- will incorporate state test-score data once available)) -- not an official state rating
Enrollment
734
Student:teacher ratio
16.0:1
District
ORANGE
Middle
APOPKA MIDDLE
2.23 mi away · Grades 6-8
Nearest school -- attendance-zone data not available here
2.0
Local Score (student-teacher ratio only (preliminary -- will incorporate state test-score data once available)) -- not an official state rating
Enrollment
1,095
Student:teacher ratio
18.9:1
District
ORANGE
HighCharter
SHEELER HIGH CHARTER
1.69 mi away · Grades 9-12
Nearest school -- attendance-zone data not available here
1.0
Local Score (student-teacher ratio only (preliminary -- will incorporate state test-score data once available)) -- not an official state rating
Enrollment
291
Student:teacher ratio
41.6:1
District
ORANGE

Walkability

Blended score for APOPKA's center, calculated by INNOVATE Real Estate from two sources: the EPA's National Walkability Index (street network, transit, land-use mix) and Google Places amenity data (what's actually reachable on foot from this point). 60% EPA National Walkability Index + 40% nearby-amenity density (Google Places).

17
Very car-dependent
out of 100
EPA National Walkability Index
5.0 / 20 -- Least walkable
Google Places amenity density
5 / 100
Restaurants & cafes0
Grocery stores0
Parks0
Schools1
Transit stops0
Pharmacies0

Market position

How this listing compares to current activity in APOPKA, from live MLS data.

On the market 2 days -- 84 fewer days than APOPKA's current average of 86 days.
For reference, the median list price across 1,030 active listings in APOPKA right now is $360,000.

Mortgage calculator

Estimate only - actual rate and payment depend on your lender, credit, and loan program.

$
%
%
Adjust tax / insurance estimates
% / yr
$
/mo
Est. monthly payment
$4,305/mo
$137,980 down
$551,920 loan
Principal & interest$3,580
Property tax (est.)$575
Home insurance (est.)$150

Similar homes you might like

Data source: Listing information provided by Stellar MLS (mfrmls) via Trestle/CoreLogic. Last updated 2 days ago.

Information herein deemed reliable but not guaranteed; all measurements, school assignments, HOA fees, taxes, and feature lists are approximate and should be independently verified. Equal Housing Opportunity.