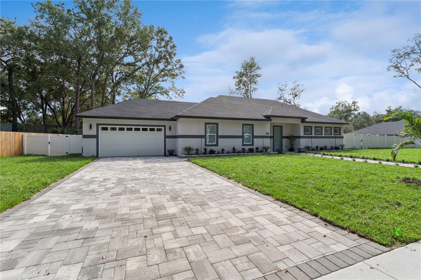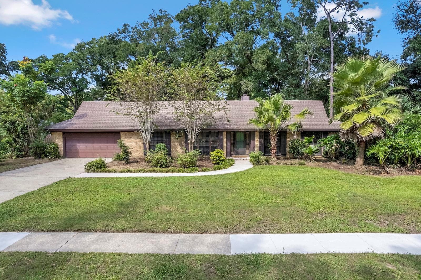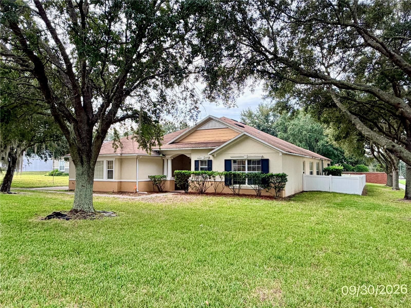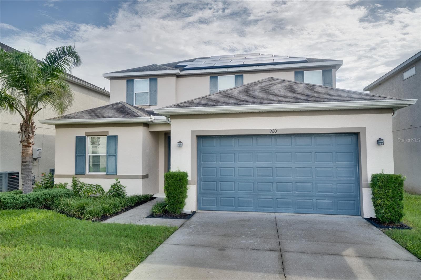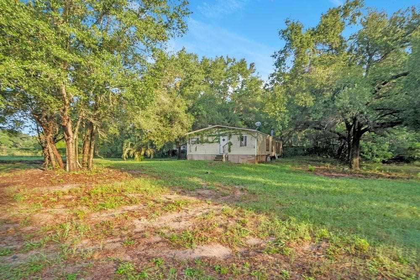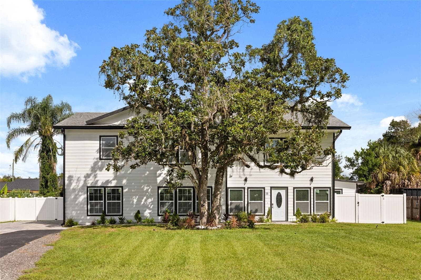
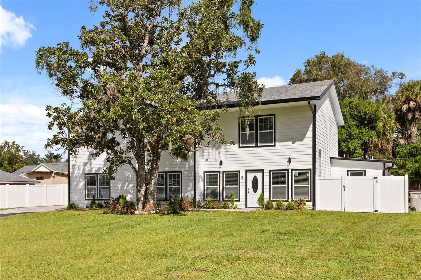
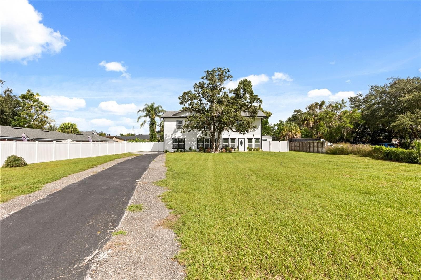
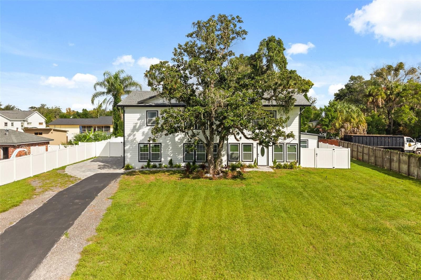
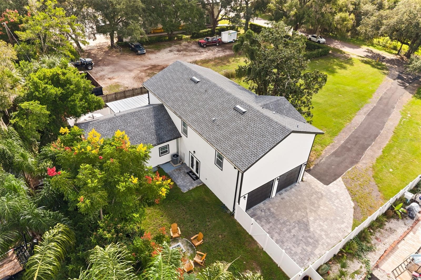
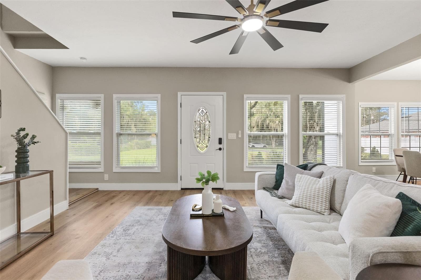
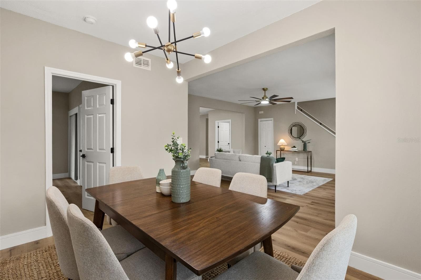
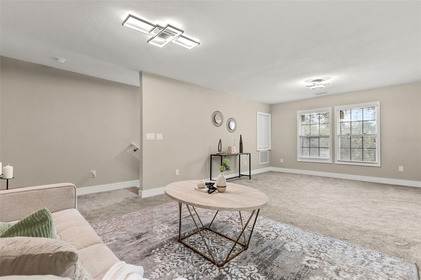
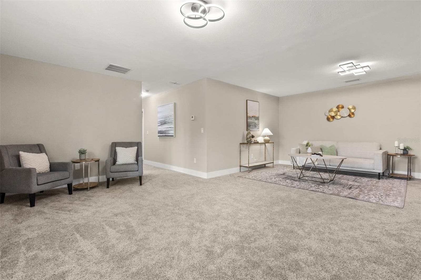
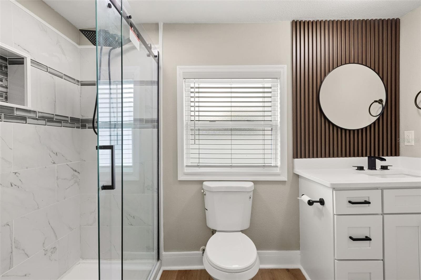
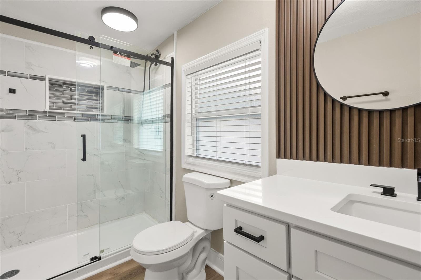
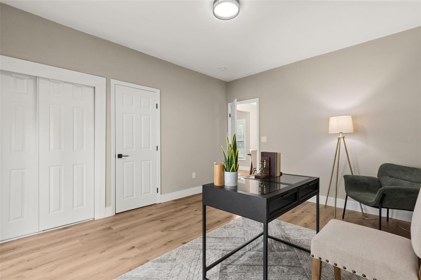
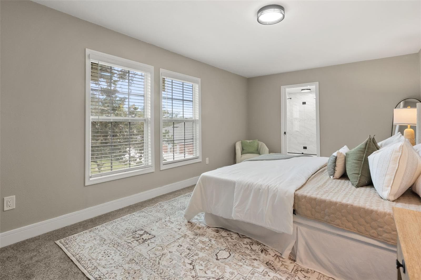
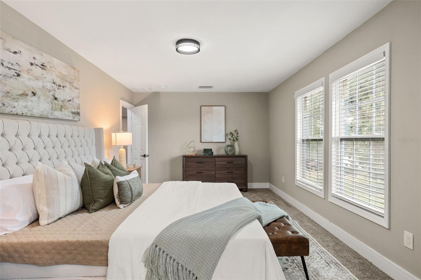
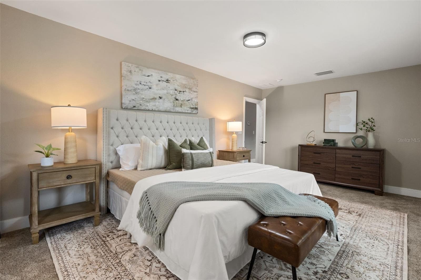
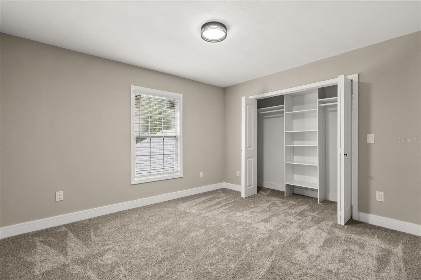
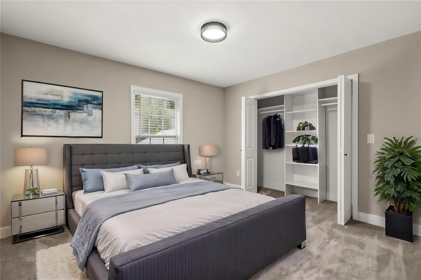
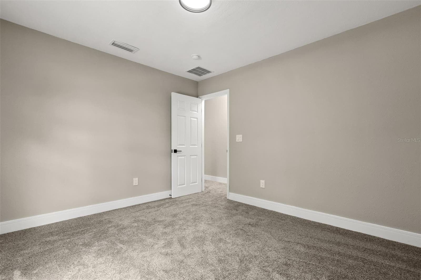
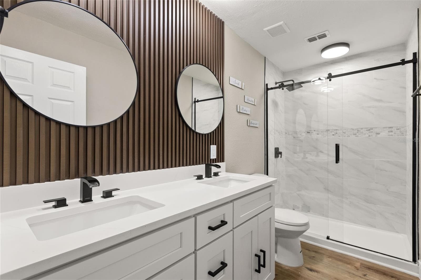
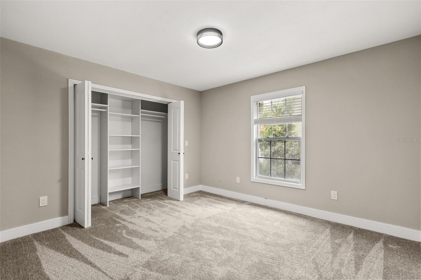
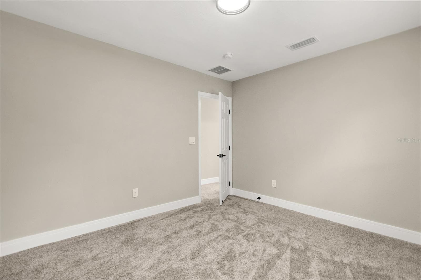
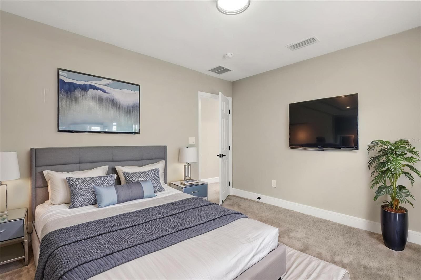
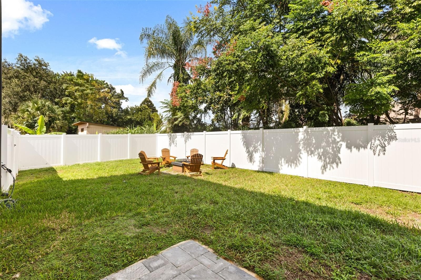
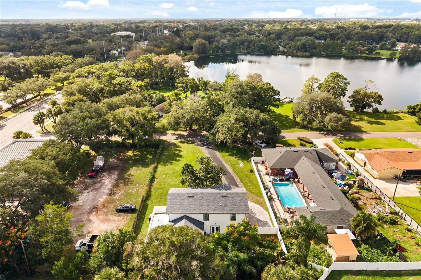
Single Family Residence at 15 E LAUREL ST, APOPKA
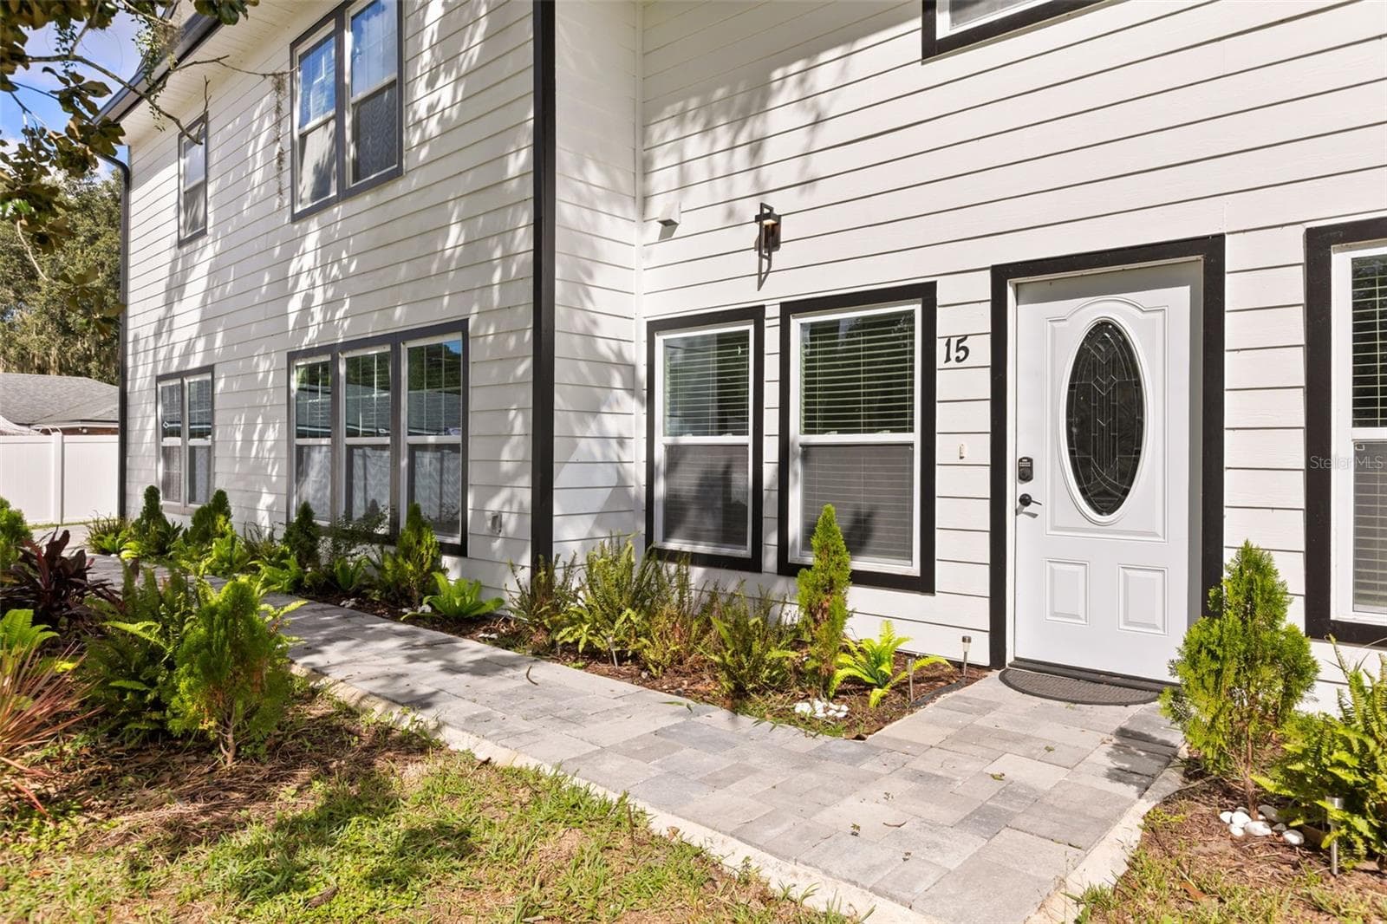
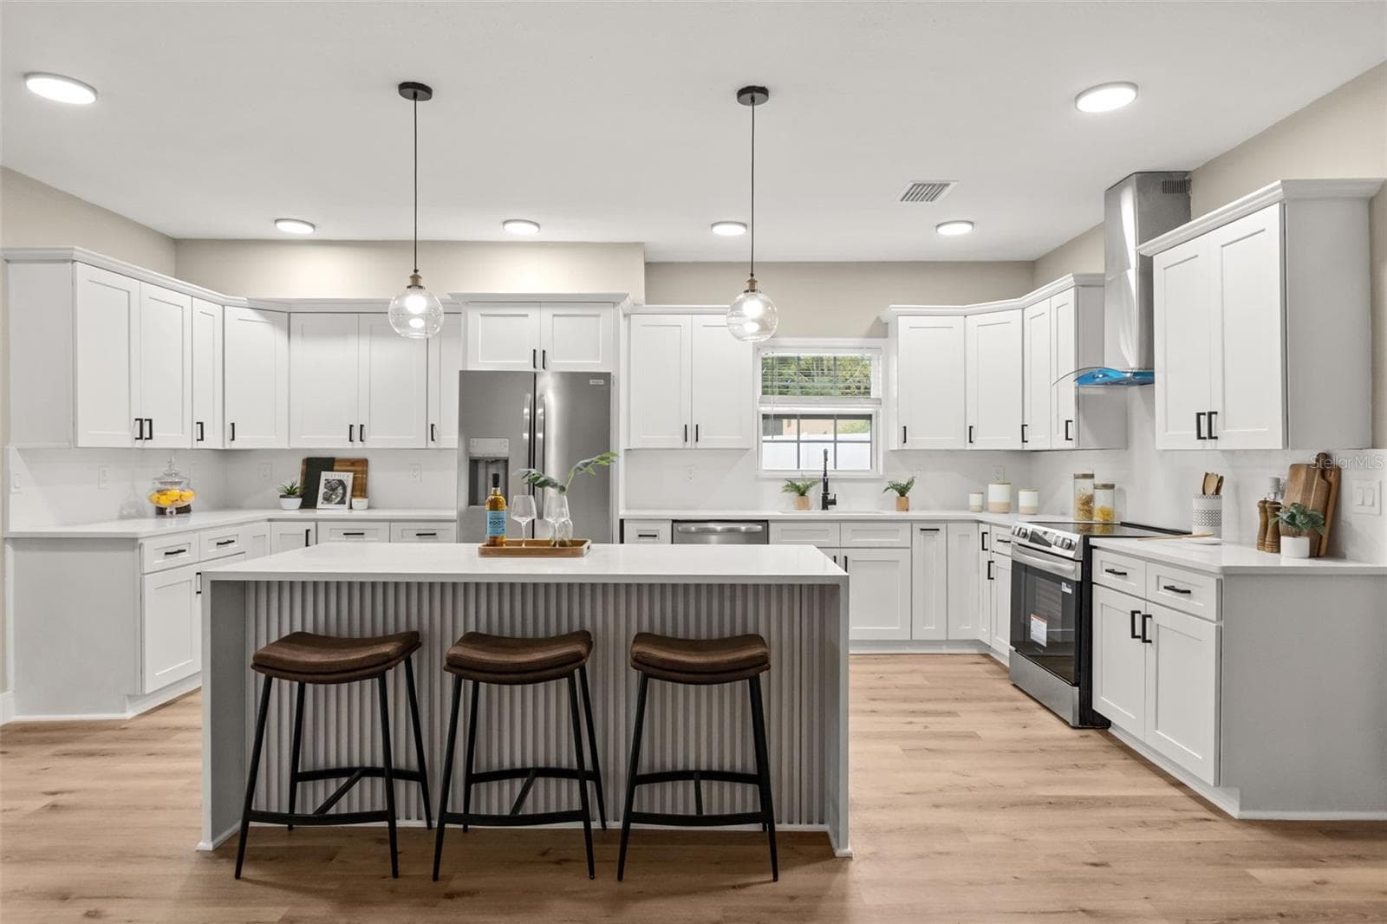
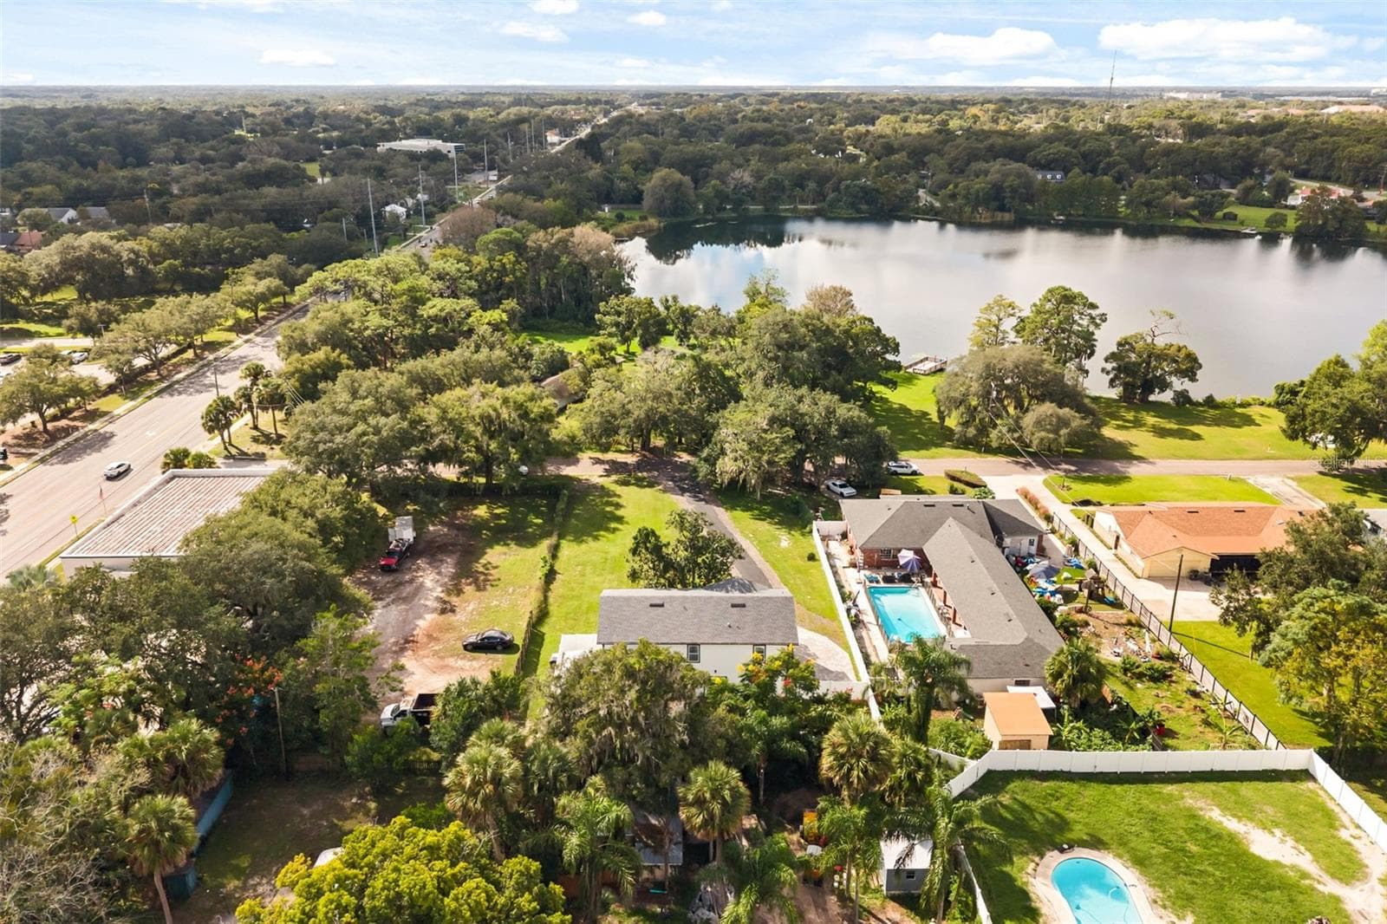
Single Family Residence at 15 E LAUREL ST, APOPKA, photo 2 of 51
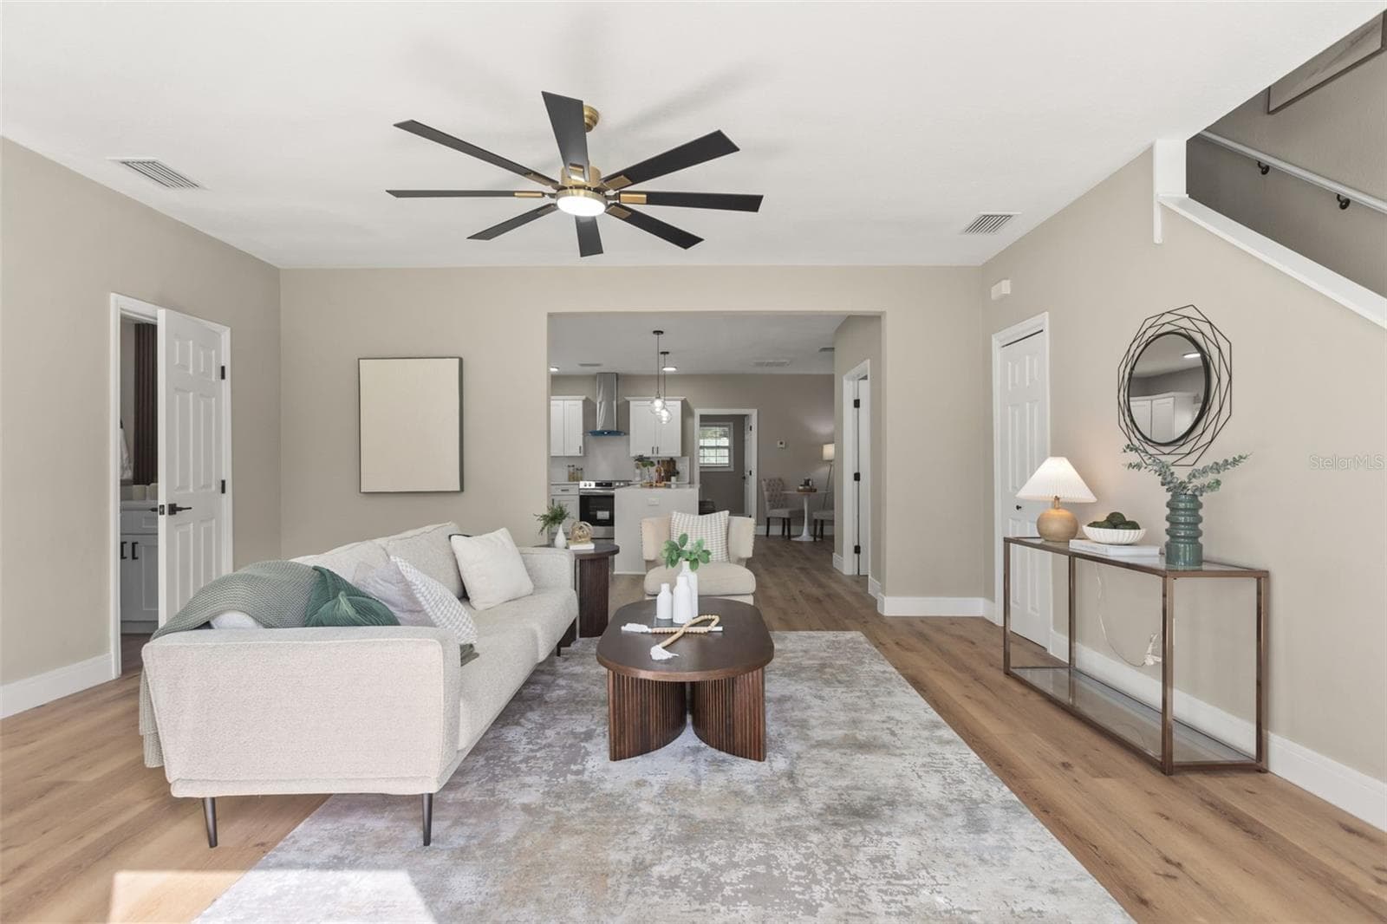
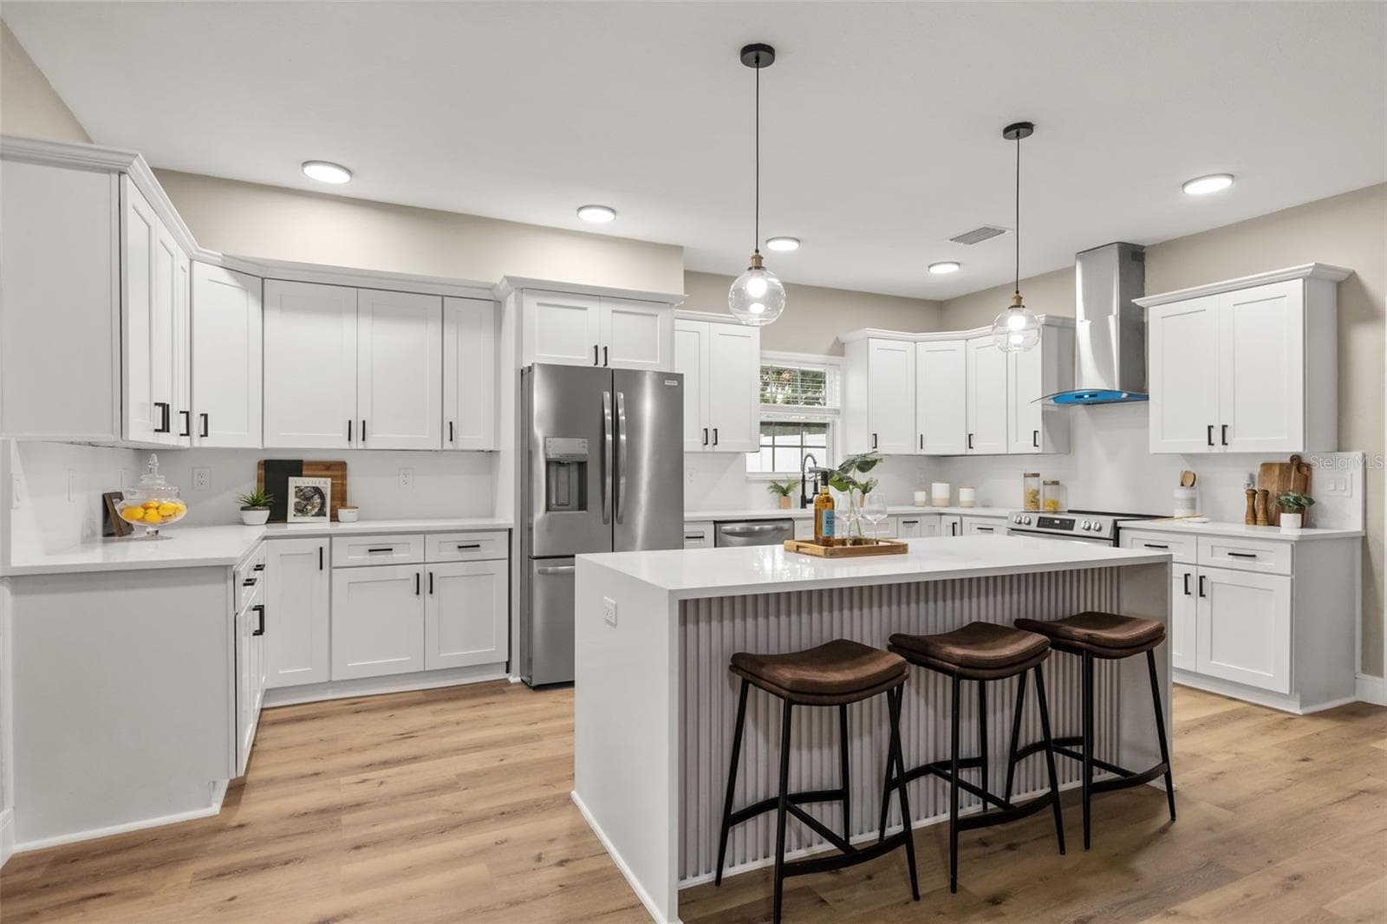
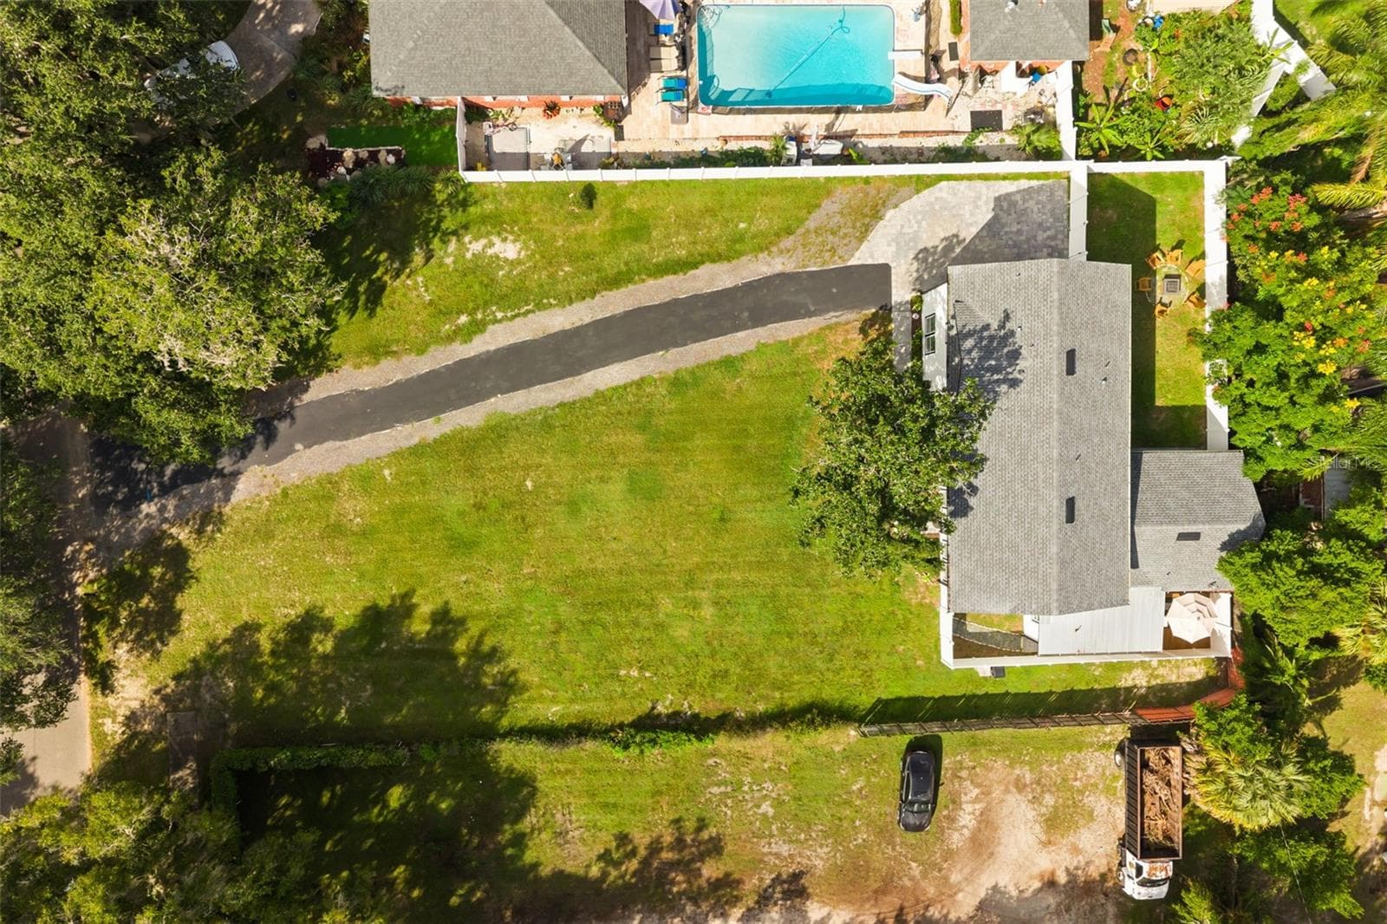
Single Family Residence at 15 E LAUREL ST, APOPKA, photo 3 of 51
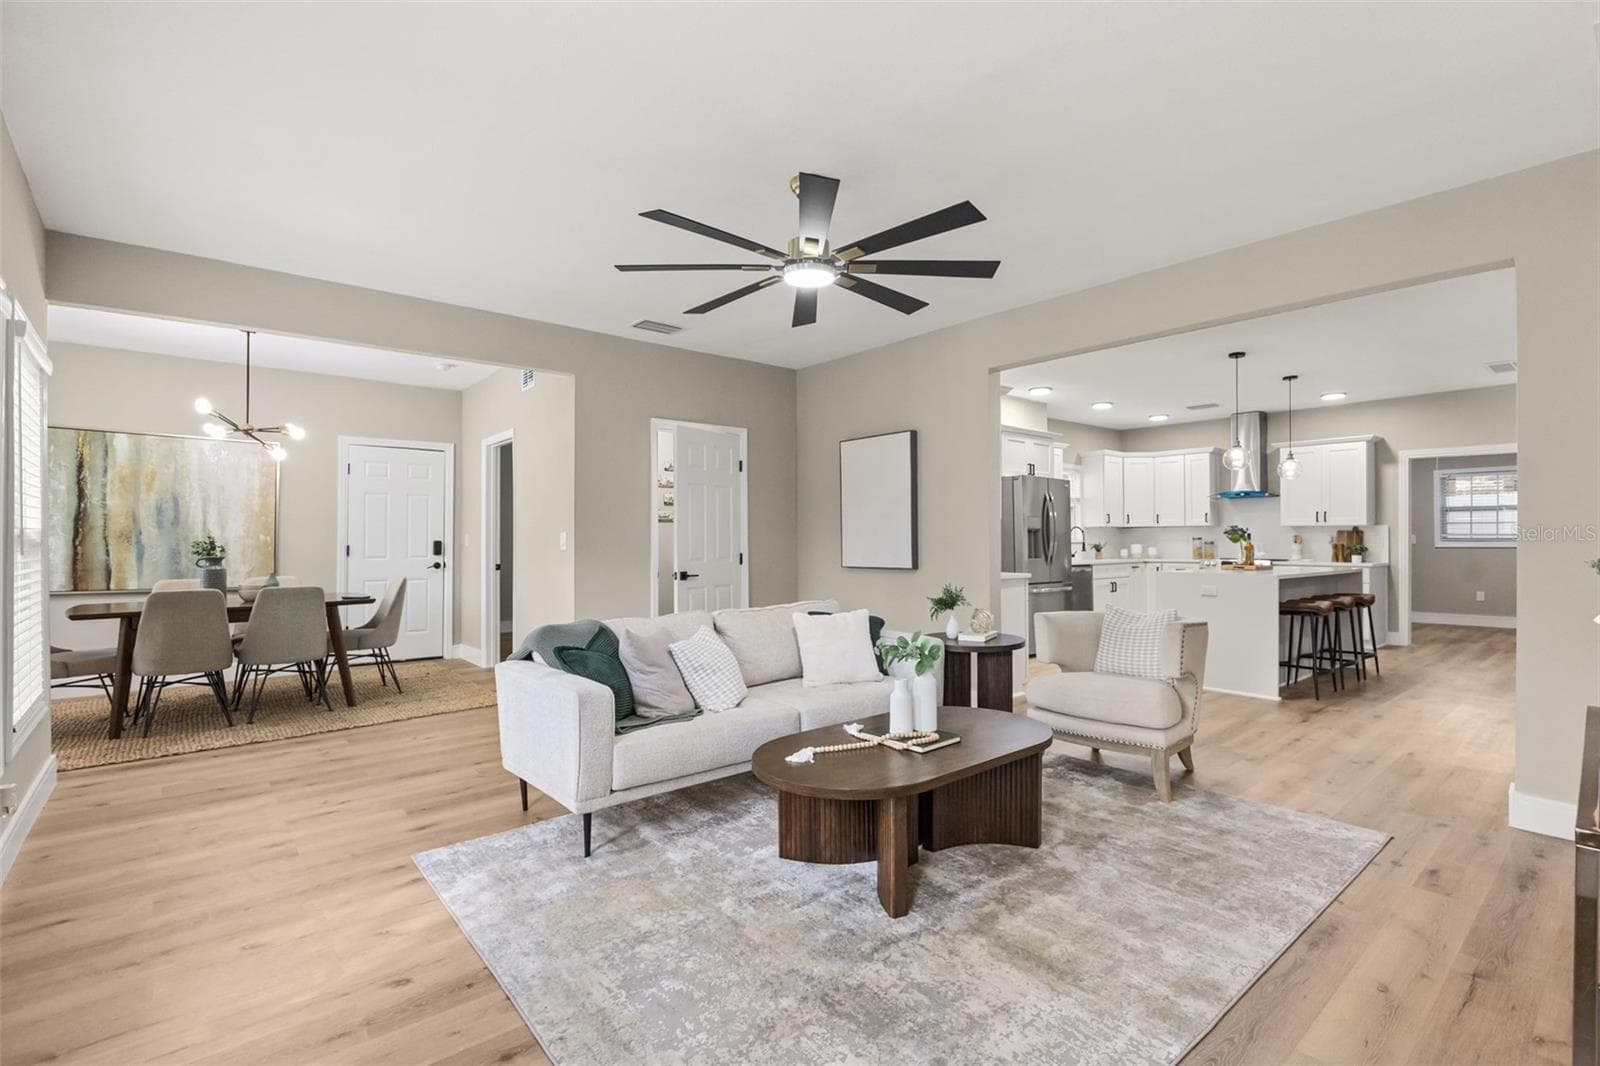
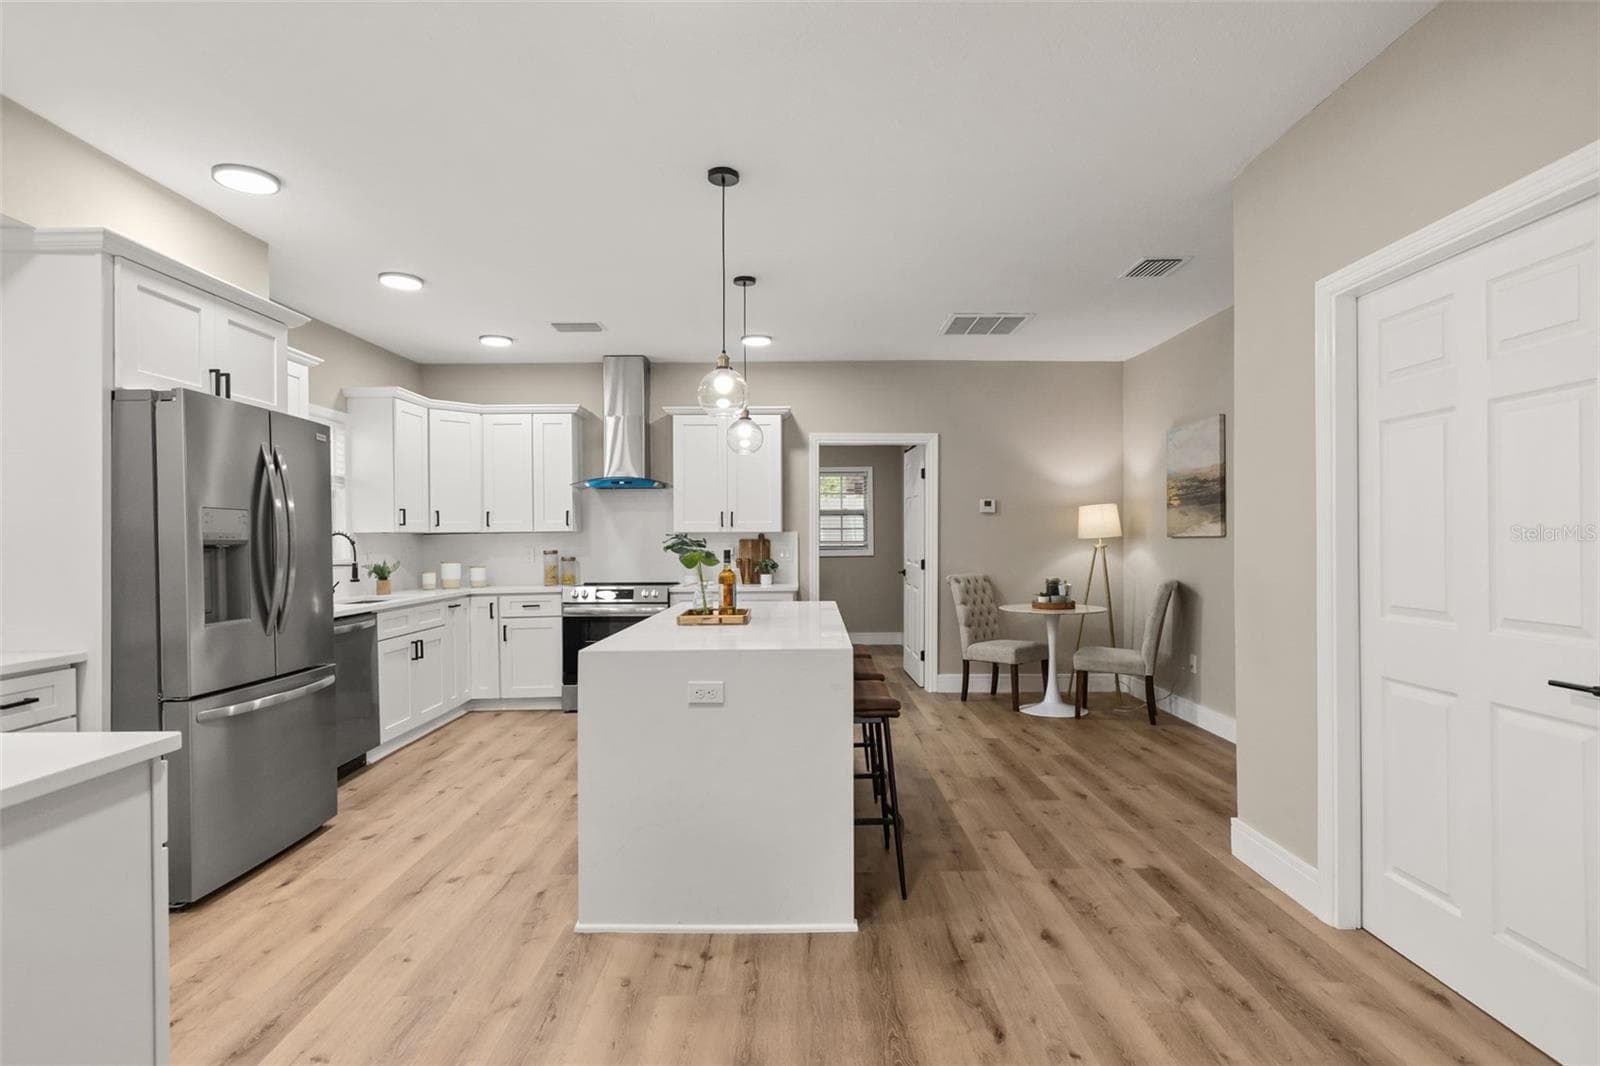
Single Family Residence at 15 E LAUREL ST, APOPKA, photo 4 of 51
Single Family Residence at 15 E LAUREL ST, APOPKA, photo 5 of 51
Single Family Residence at 15 E LAUREL ST, APOPKA, photo 6 of 51
Single Family Residence at 15 E LAUREL ST, APOPKA, photo 7 of 51
Single Family Residence at 15 E LAUREL ST, APOPKA, photo 8 of 51
Single Family Residence at 15 E LAUREL ST, APOPKA, photo 9 of 51
Single Family Residence at 15 E LAUREL ST, APOPKA, photo 10 of 51
Single Family Residence at 15 E LAUREL ST, APOPKA, photo 11 of 51
Single Family Residence at 15 E LAUREL ST, APOPKA, photo 12 of 51
Single Family Residence at 15 E LAUREL ST, APOPKA, photo 13 of 51
Single Family Residence at 15 E LAUREL ST, APOPKA, photo 14 of 51
Single Family Residence at 15 E LAUREL ST, APOPKA, photo 15 of 51
Single Family Residence at 15 E LAUREL ST, APOPKA, photo 16 of 51
Single Family Residence at 15 E LAUREL ST, APOPKA, photo 17 of 51
Single Family Residence at 15 E LAUREL ST, APOPKA, photo 18 of 51
Single Family Residence at 15 E LAUREL ST, APOPKA, photo 19 of 51
Single Family Residence at 15 E LAUREL ST, APOPKA, photo 20 of 51
*Virtual Staging* - 15 E LAUREL ST, APOPKA
Single Family Residence at 15 E LAUREL ST, APOPKA, photo 22 of 51
Single Family Residence at 15 E LAUREL ST, APOPKA, photo 23 of 51
Single Family Residence at 15 E LAUREL ST, APOPKA, photo 24 of 51
Single Family Residence at 15 E LAUREL ST, APOPKA, photo 25 of 51
Single Family Residence at 15 E LAUREL ST, APOPKA, photo 26 of 51
Single Family Residence at 15 E LAUREL ST, APOPKA, photo 27 of 51
Single Family Residence at 15 E LAUREL ST, APOPKA, photo 28 of 51
Single Family Residence at 15 E LAUREL ST, APOPKA, photo 29 of 51
Single Family Residence at 15 E LAUREL ST, APOPKA, photo 30 of 51
Single Family Residence at 15 E LAUREL ST, APOPKA, photo 31 of 51
Single Family Residence at 15 E LAUREL ST, APOPKA, photo 32 of 51
Single Family Residence at 15 E LAUREL ST, APOPKA, photo 33 of 51
Single Family Residence at 15 E LAUREL ST, APOPKA, photo 34 of 51
Single Family Residence at 15 E LAUREL ST, APOPKA, photo 35 of 51
Single Family Residence at 15 E LAUREL ST, APOPKA, photo 36 of 51
Single Family Residence at 15 E LAUREL ST, APOPKA, photo 37 of 51
*Virtual Staging* - 15 E LAUREL ST, APOPKA
Single Family Residence at 15 E LAUREL ST, APOPKA, photo 39 of 51
Single Family Residence at 15 E LAUREL ST, APOPKA, photo 40 of 51
Single Family Residence at 15 E LAUREL ST, APOPKA, photo 41 of 51
Single Family Residence at 15 E LAUREL ST, APOPKA, photo 42 of 51
*Virtual Staging* - 15 E LAUREL ST, APOPKA
Single Family Residence at 15 E LAUREL ST, APOPKA, photo 44 of 51
Single Family Residence at 15 E LAUREL ST, APOPKA, photo 45 of 51
Single Family Residence at 15 E LAUREL ST, APOPKA, photo 46 of 51
Single Family Residence at 15 E LAUREL ST, APOPKA, photo 47 of 51
Single Family Residence at 15 E LAUREL ST, APOPKA, photo 48 of 51
Single Family Residence at 15 E LAUREL ST, APOPKA, photo 49 of 51
Single Family Residence at 15 E LAUREL ST, APOPKA, photo 50 of 51
Single Family Residence at 15 E LAUREL ST, APOPKA, photo 51 of 51
51 photos

$549,900

15 E LAUREL ST
APOPKA, FL 32703
Listed by TOP FLORIDA HOMES
Bedrooms
5
Bathrooms
3.5
Living area
1,916 sqft
Year built
1935

About this home

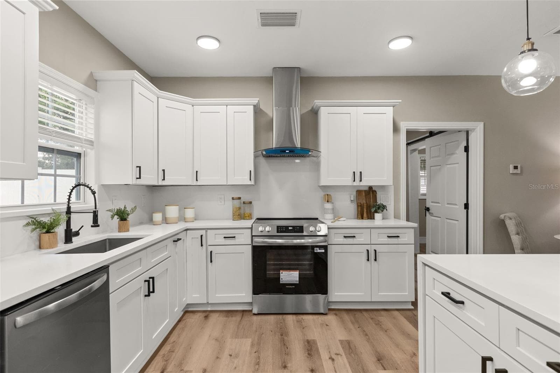
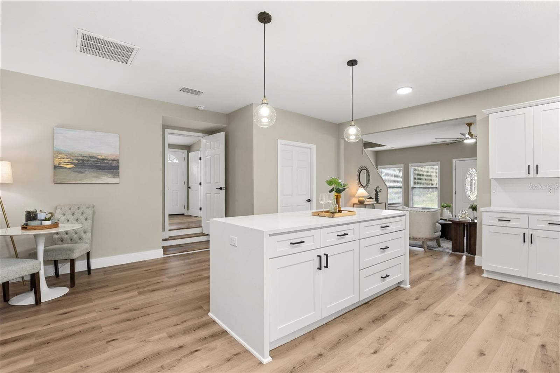
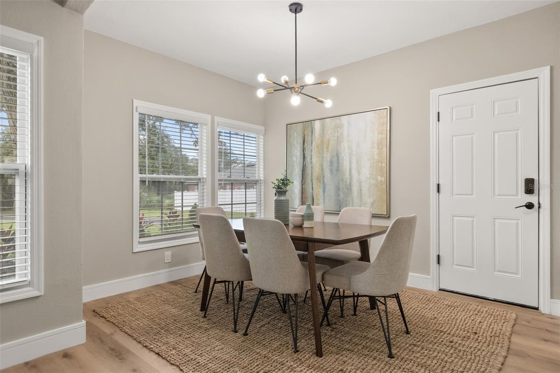
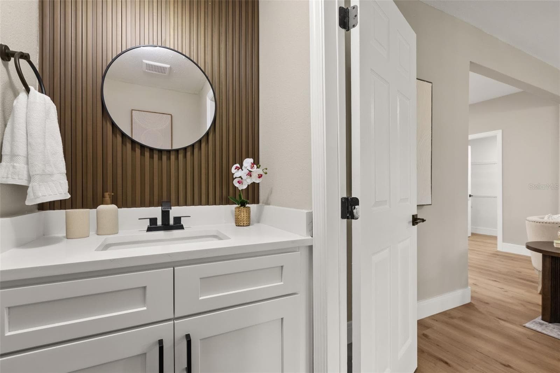
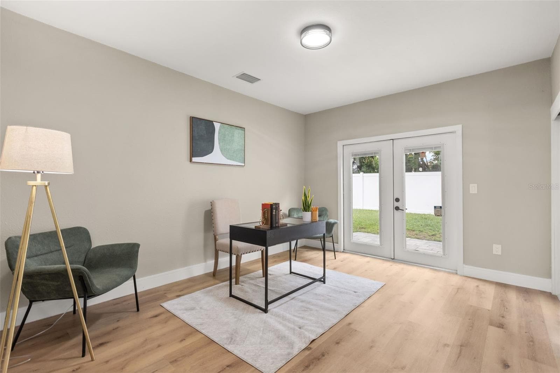
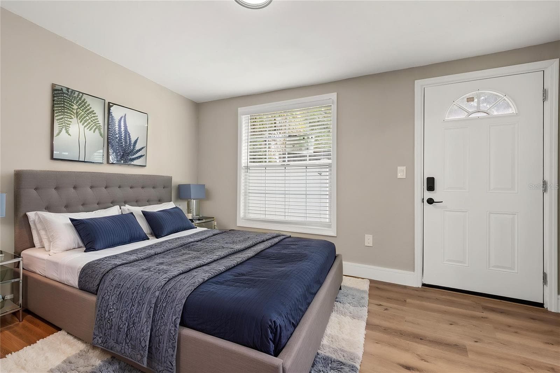
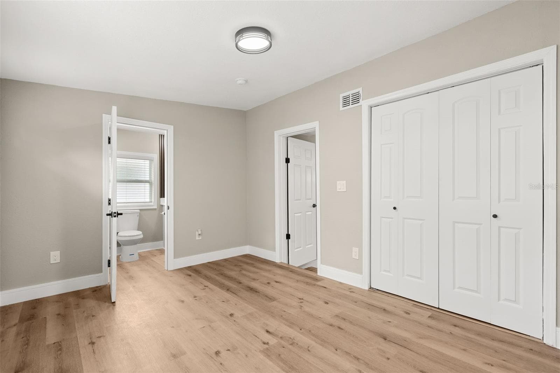
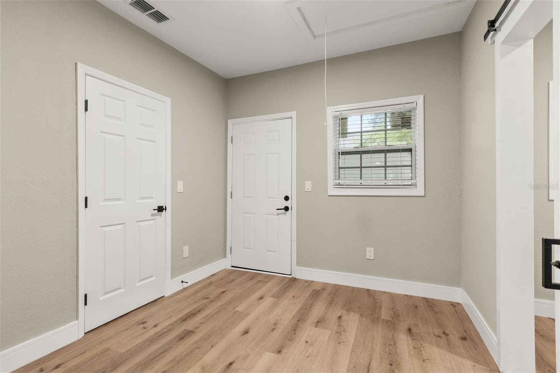
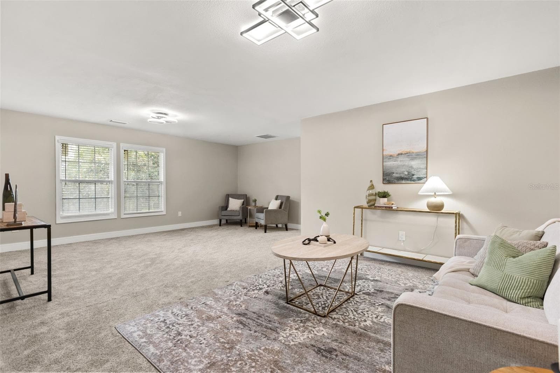
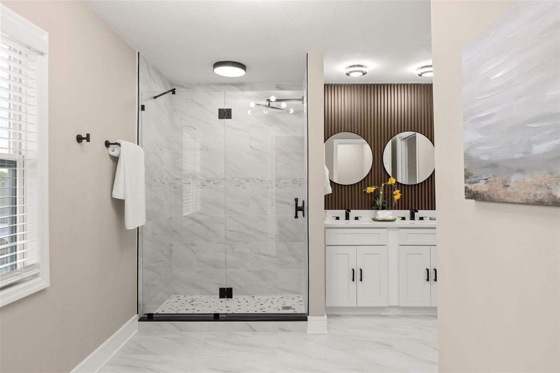
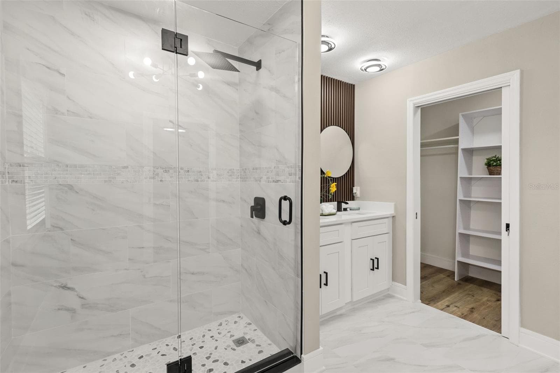
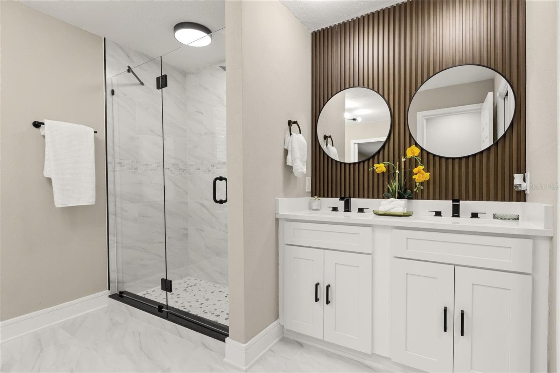
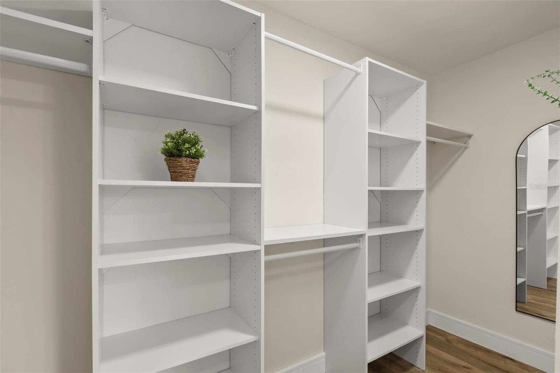
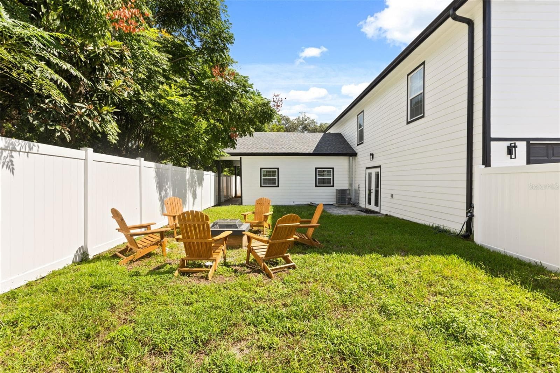
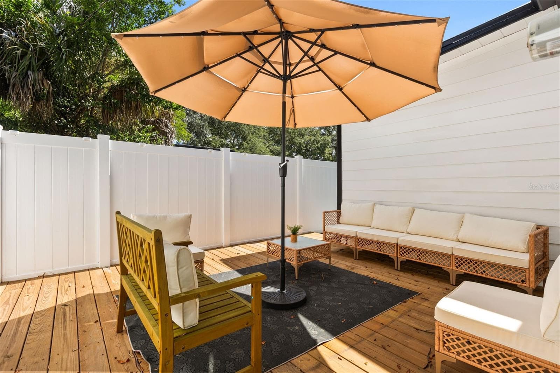
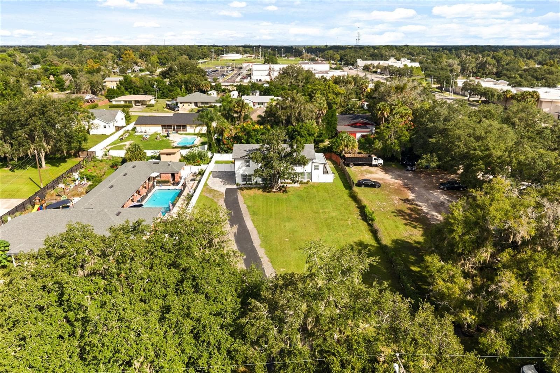
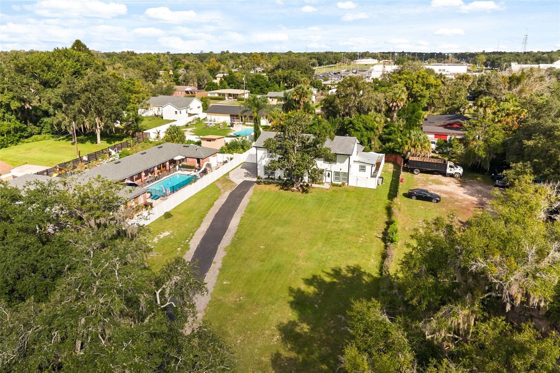
*Introducing Your Dream New Construction Home in Apopka— Large Lot and Upgraded Design Package included !* With no HOA restrictions and an almost 1/2 acre lot, this home provides the freedom to truly personalize your living experience. Park your boat or RV, and throw memorable parties! It also features a private-entry mother-in-law suite accessible from both inside and outside, perfect for multigenerational living. Truly Move-in ready with furniture and decor available for sale, this home is a rare find in one of Apopka’s fastest-growing communities. As soon as you park, you'll notice the extended driveway and pavers. Step inside to discover an open-concept layout that seamlessly integrates the family room, dining area, and chef’s kitchen. The beautiful wood-look vinyl flooring throughout the main areas is complemented by natural, calming colors that create an inviting atmosphere. The kitchen is a masterpiece featuring Calacatta quartz countertops and backsplash, stainless steel appliances, a range and hood, and an entertainment island illuminated by modern chandeliers—perfect for hosting gatherings. Adjacent to the kitchen, the family room and dining area provide a spacious, welcoming environment for family and friends. This home boasts five generous bedrooms, including a luxurious primary suite with a walk-in closet. Two additional bedrooms are enhanced with upgraded plush carpet, offering comfort and relaxation. The bathrooms are nothing like what you see in new construction out there! They showcase elegant porcelain tile, glass shower doors, rain showers, slatted back panel, and pebble-style flooring, with tile extending to the ceiling in the showers for a spa-like experience. A laundry room, cabinets, offers ample storage and convenience. You also have a mudroom and a storage room in the back of the home. Step outside to a large fenced backyard featuring a cozy fire pit area and a wooden deck—perfect for outdoor entertaining and relaxation. Built with durability and modern efficiency in mind, the roof, HVAC system, and water heater—all from 2025—ensuring low maintenance and energy savings. Located just minutes from Downtown Apopka and across the street from Dream Lake Park, this exceptional home is close to shopping and dining. Outdoor lovers will appreciate nearby Lake Apopka, Magnolia Park, and Wekiwa Springs State Park. Enjoy a lifestyle of comfort, style, and versatility in this stunning new build.

Highlights

New construction

Property details

MLS
Stellar MLS
MLS #
MFRO6449466
Property type
Single Family Residence
Subdivision
DREAM LAKE HEIGHTS
Status
Active
Days on market
N/A
On market date
October 20, 2026
Stories
N/A
Total bathrooms
3.5
Garage spaces
4
Parking spaces
N/A
Lot size
0.38 acres
Loading map…

Nearby schools

Within 10 miles. School directory data from the National Center for Education Statistics (NCES), accessed via the Urban Institute Education Data API. Local Score is calculated by INNOVATE Real Estate; where a state rating is shown, it comes from that state's own official school report card.

Elementary
DREAM LAKE ELEMENTARY
0.17 mi away · Grades -1-5
Nearest school -- attendance-zone data not available here
3.0
Local Score (student-teacher ratio only (preliminary -- will incorporate state test-score data once available)) -- not an official state rating
Enrollment
683
Student:teacher ratio
16.3:1
District
ORANGE
Middle
APOPKA MIDDLE
0.13 mi away · Grades 6-8
Nearest school -- attendance-zone data not available here
2.0
Local Score (student-teacher ratio only (preliminary -- will incorporate state test-score data once available)) -- not an official state rating
Enrollment
1,095
Student:teacher ratio
18.9:1
District
ORANGE
High
APOPKA HIGH
0.97 mi away · Grades 8-12
Nearest school -- attendance-zone data not available here
1.0
Local Score (student-teacher ratio only (preliminary -- will incorporate state test-score data once available)) -- not an official state rating
Enrollment
3,523
Student:teacher ratio
24.6:1
District
ORANGE

Walkability

Blended score for APOPKA's center, calculated by INNOVATE Real Estate from two sources: the EPA's National Walkability Index (street network, transit, land-use mix) and Google Places amenity data (what's actually reachable on foot from this point). 60% EPA National Walkability Index + 40% nearby-amenity density (Google Places).

65
Walkable
out of 100
EPA National Walkability Index
8.3 / 20 -- Below average walkable
Google Places amenity density
100 / 100
Restaurants & cafes20
Grocery stores9
Parks10
Schools11
Transit stops20
Pharmacies5

Market position

How this listing compares to current activity in APOPKA, from live MLS data.

On the market 0 days -- 86 fewer days than APOPKA's current average of 86 days.
For reference, the median list price across 1,030 active listings in APOPKA right now is $360,000.

Mortgage calculator

Estimate only - actual rate and payment depend on your lender, credit, and loan program.

$
%
%
Adjust tax / insurance estimates
% / yr
$
/mo
Est. monthly payment
$3,462/mo
$109,980 down
$439,920 loan
Principal & interest$2,853
Property tax (est.)$458
Home insurance (est.)$150

Similar homes you might like

Data source: Listing information provided by Stellar MLS (mfrmls) via Trestle/CoreLogic. Last updated 2 days ago.

Information herein deemed reliable but not guaranteed; all measurements, school assignments, HOA fees, taxes, and feature lists are approximate and should be independently verified. Equal Housing Opportunity.