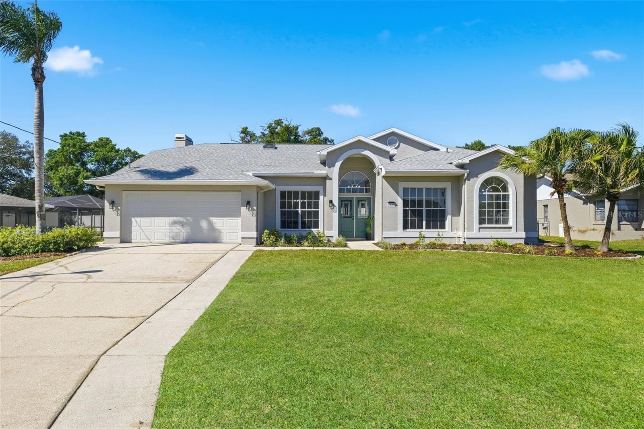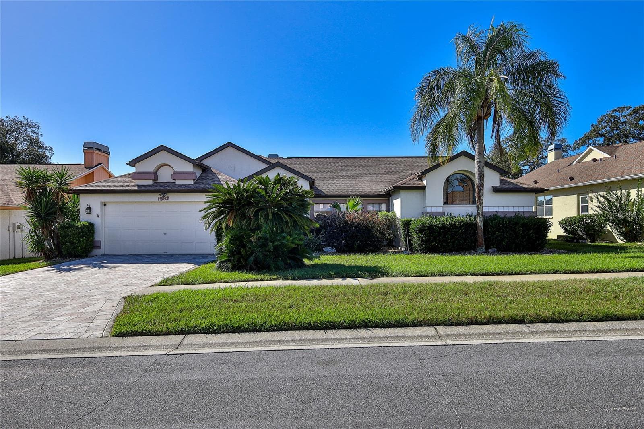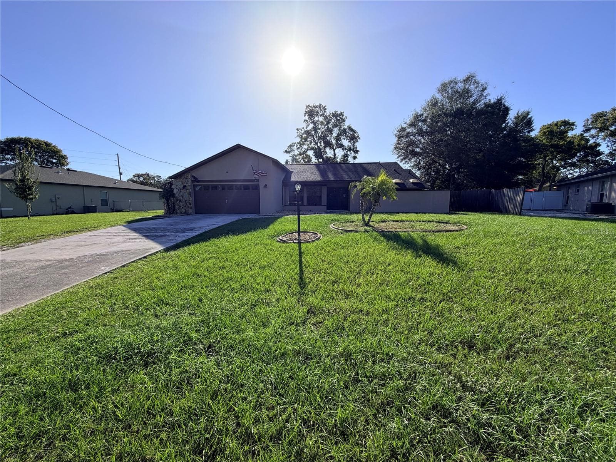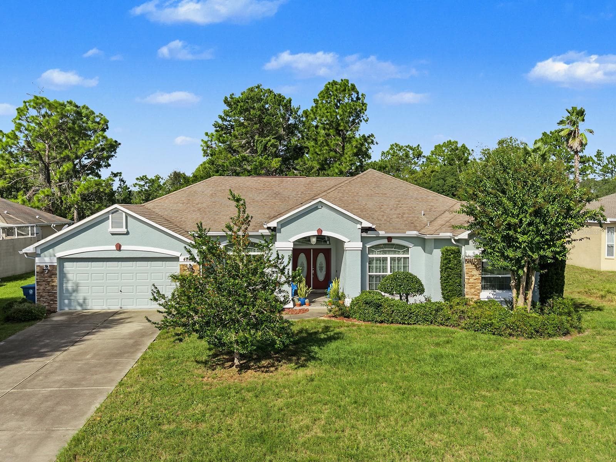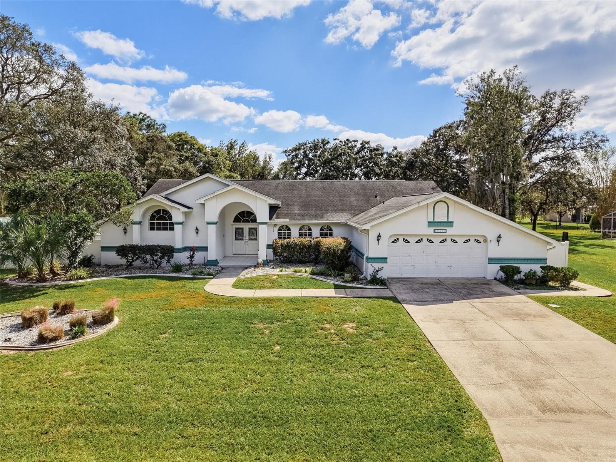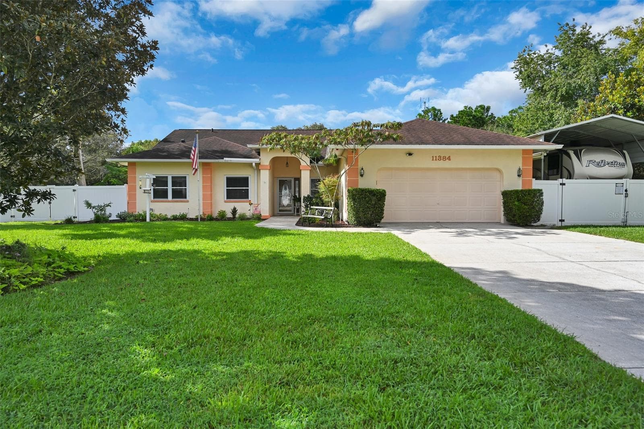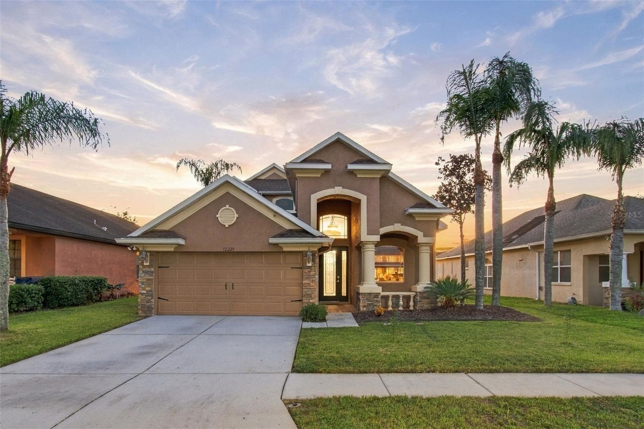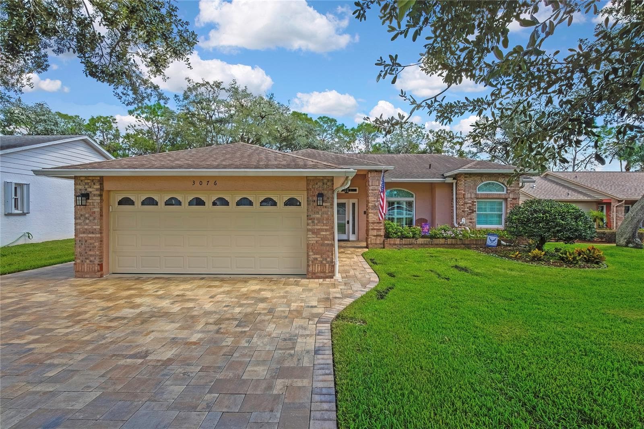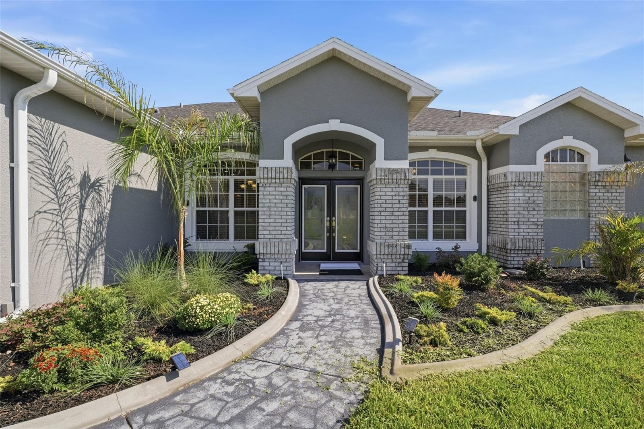
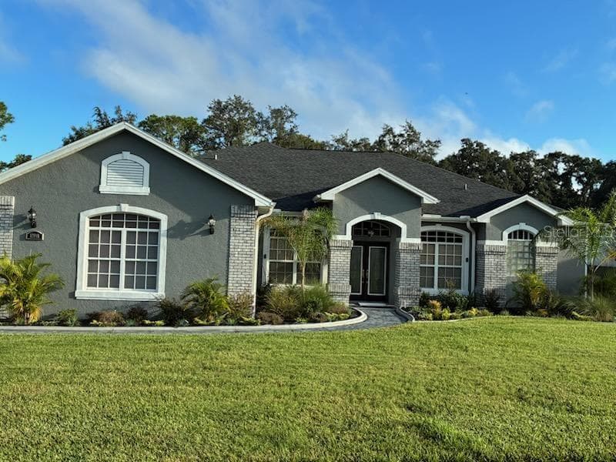
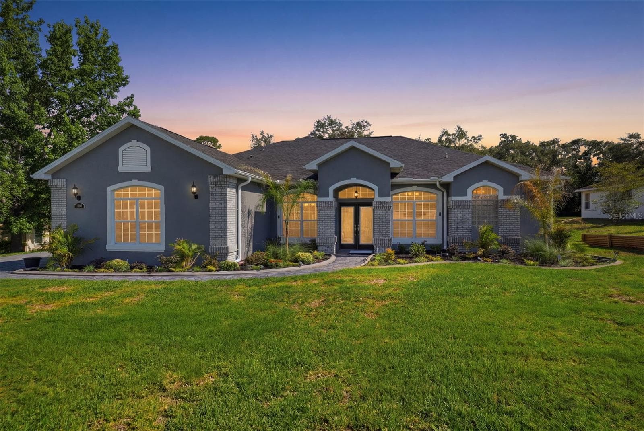
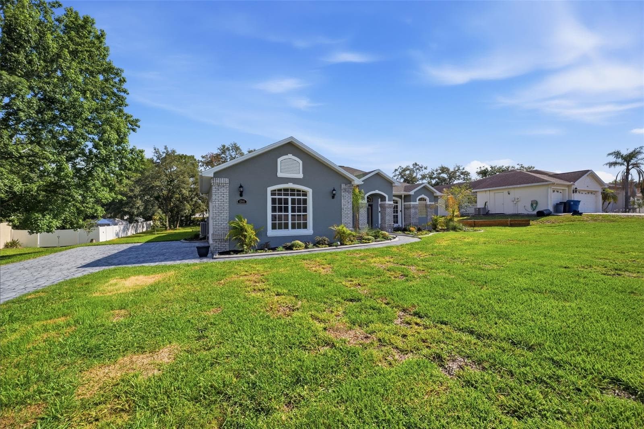
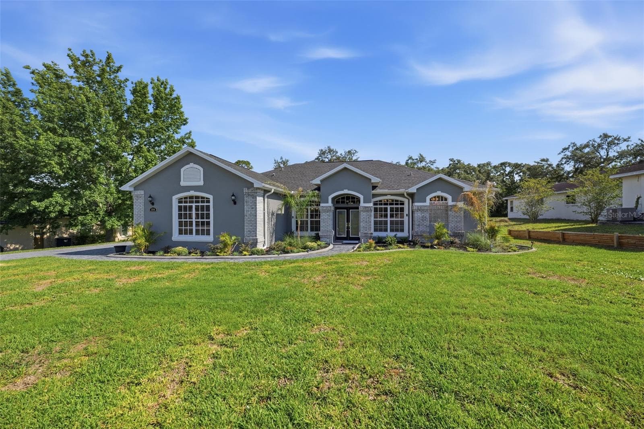
Single Family Residence at 12041 SAPPHIRE DR, SPRING HILL
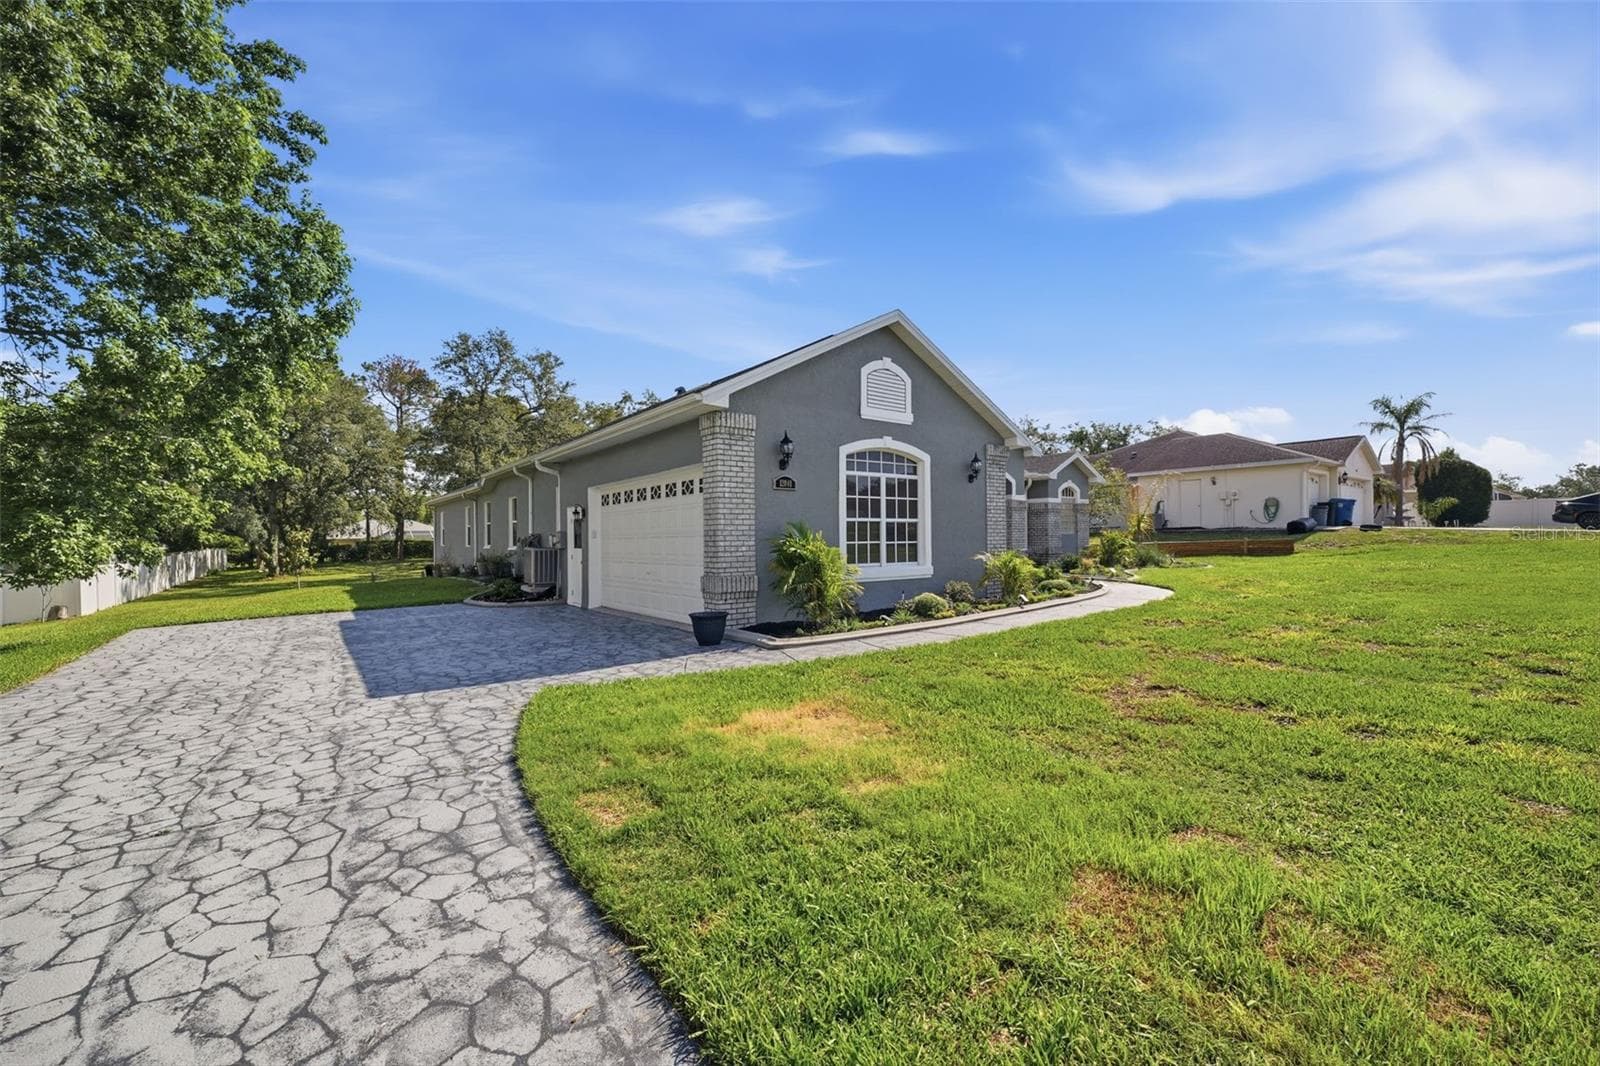
Single Family Residence at 12041 SAPPHIRE DR, SPRING HILL, photo 2 of 53
virtually staged in law suite0 SQFT - 12041 SAPPHIRE DR, SPRING HILL
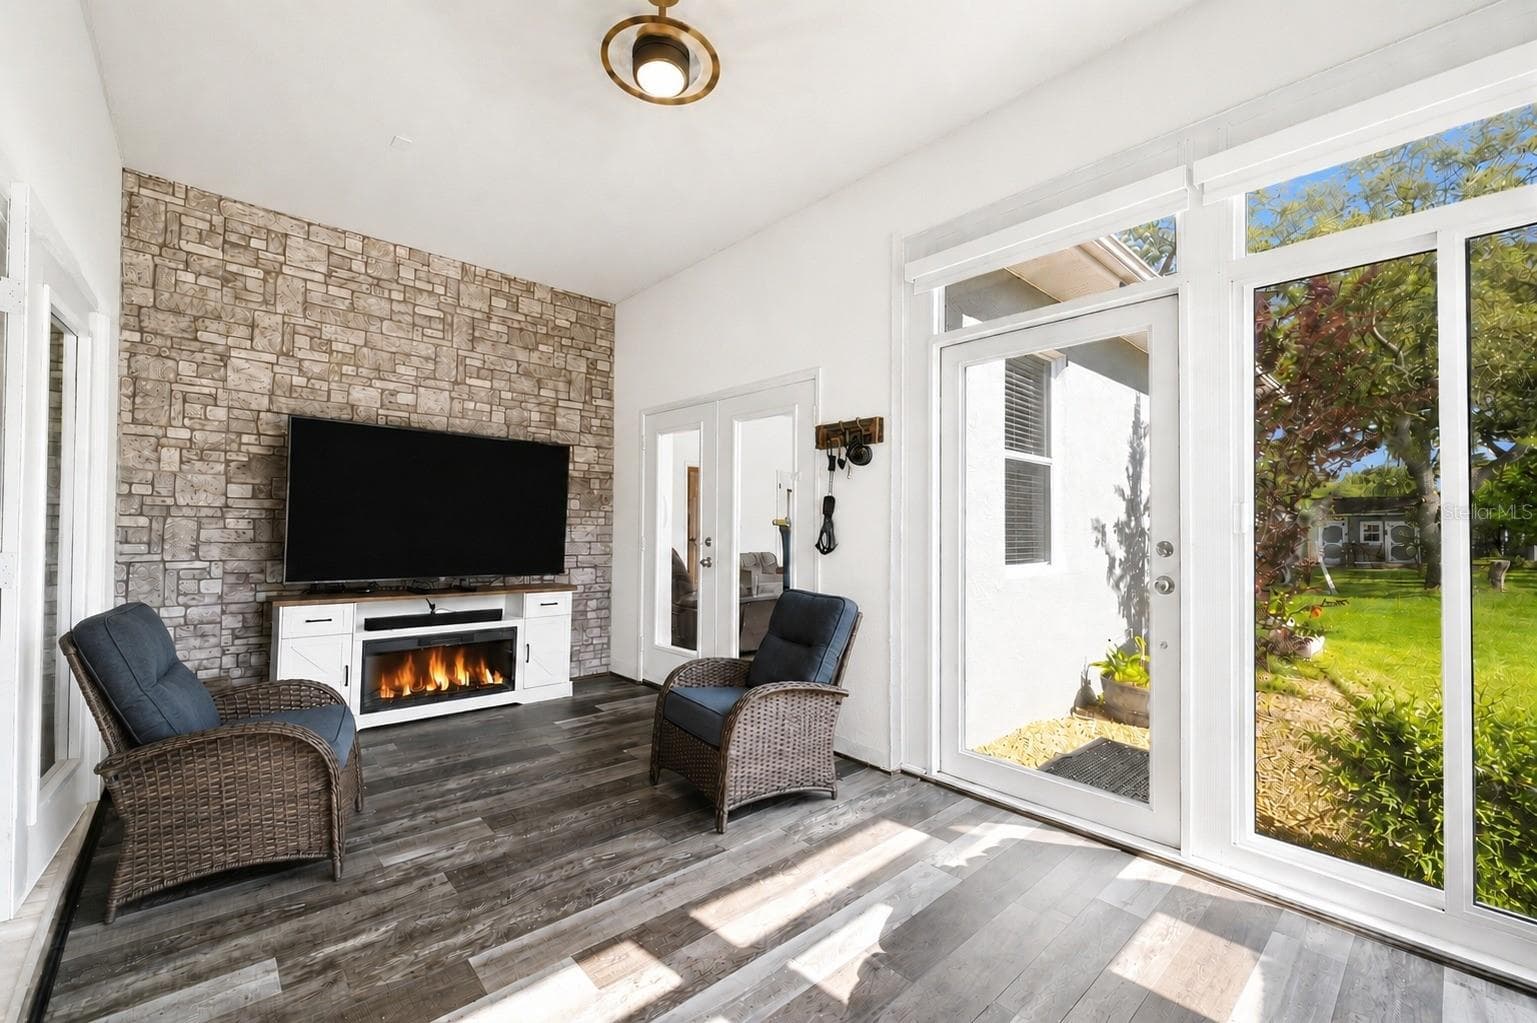
sunroom with automatic window shades - 12041 SAPPHIRE DR, SPRING HILL
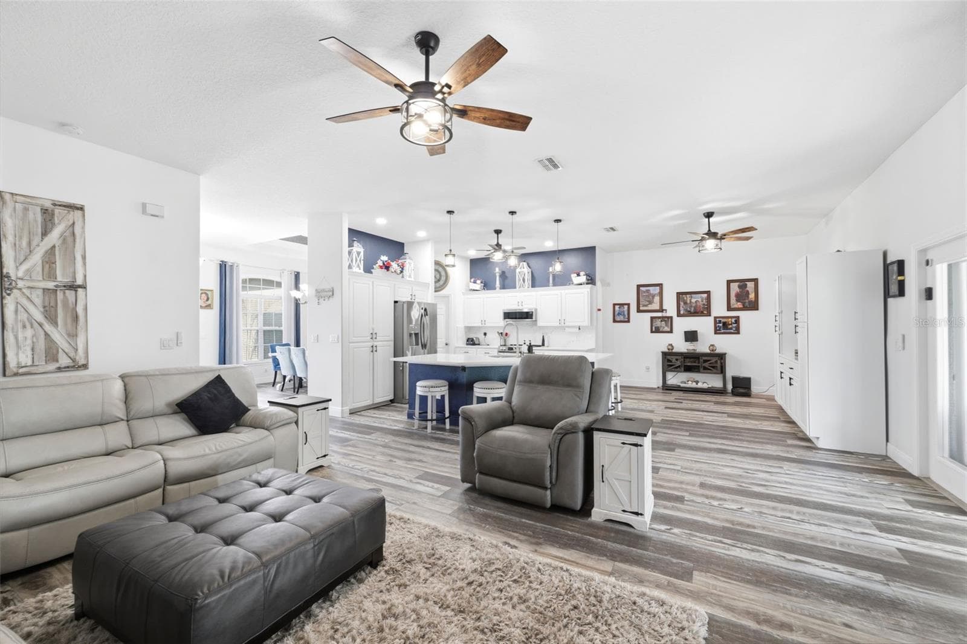
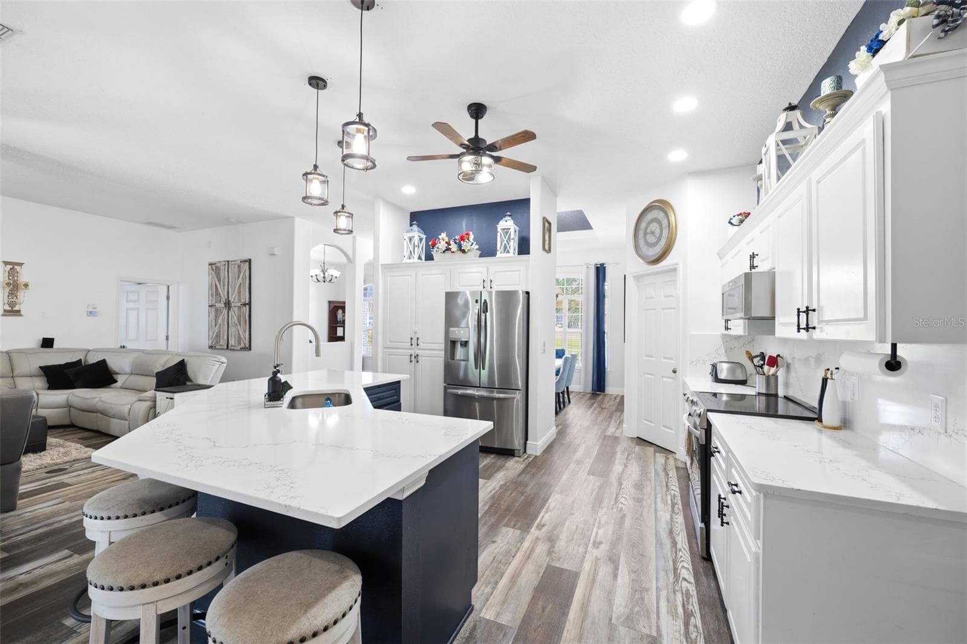
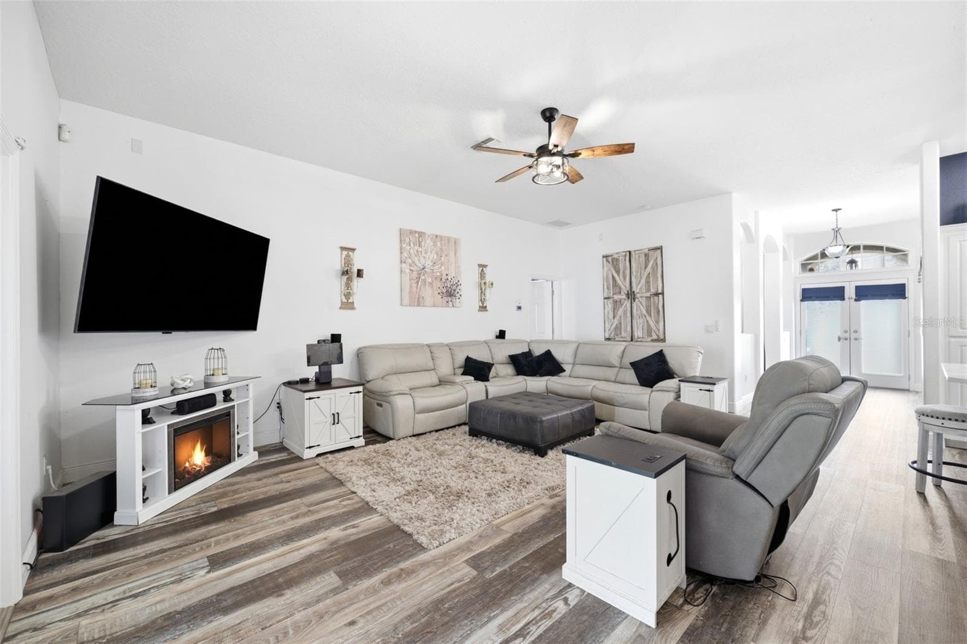
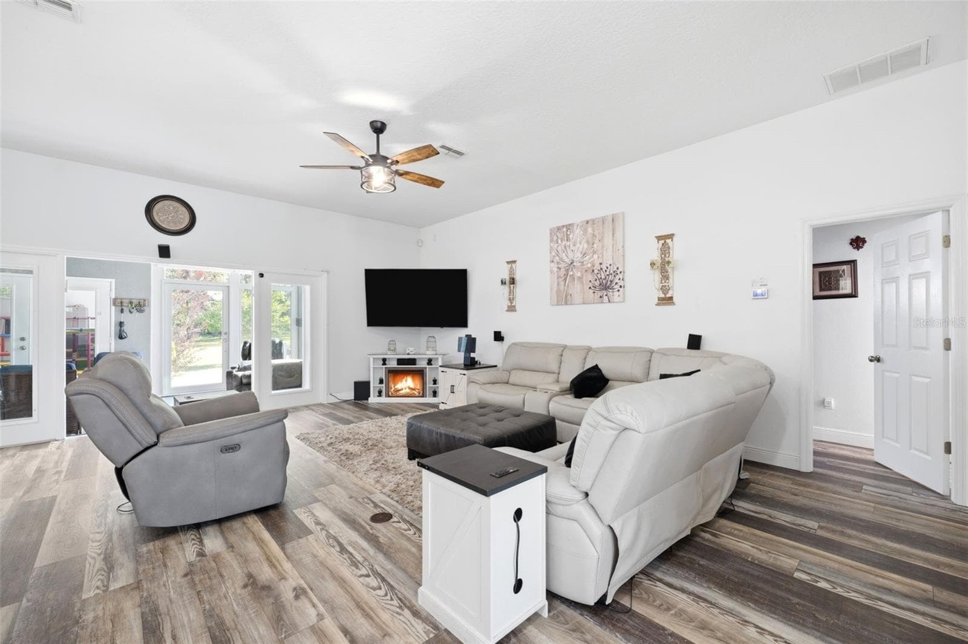
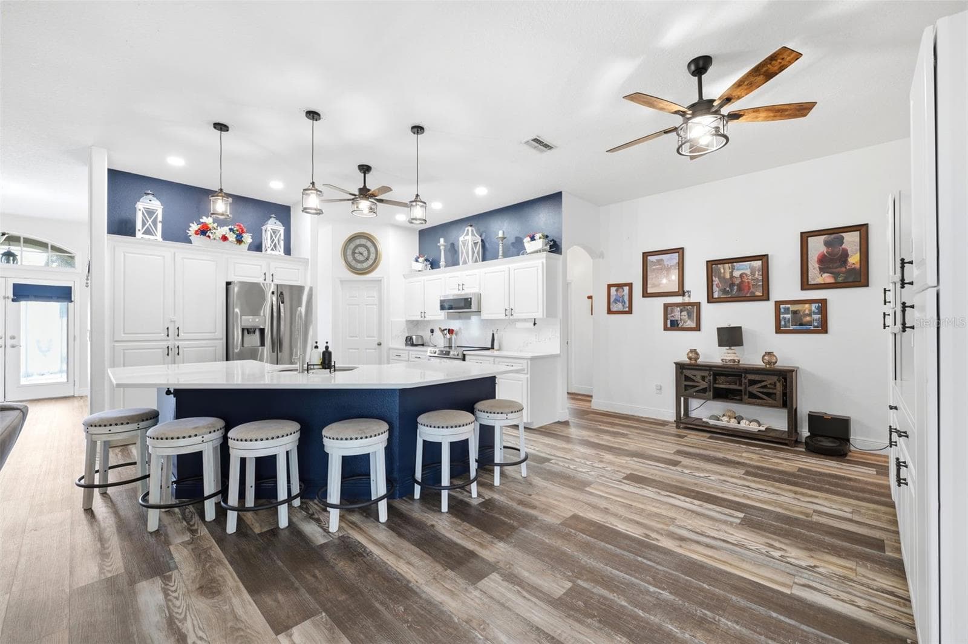
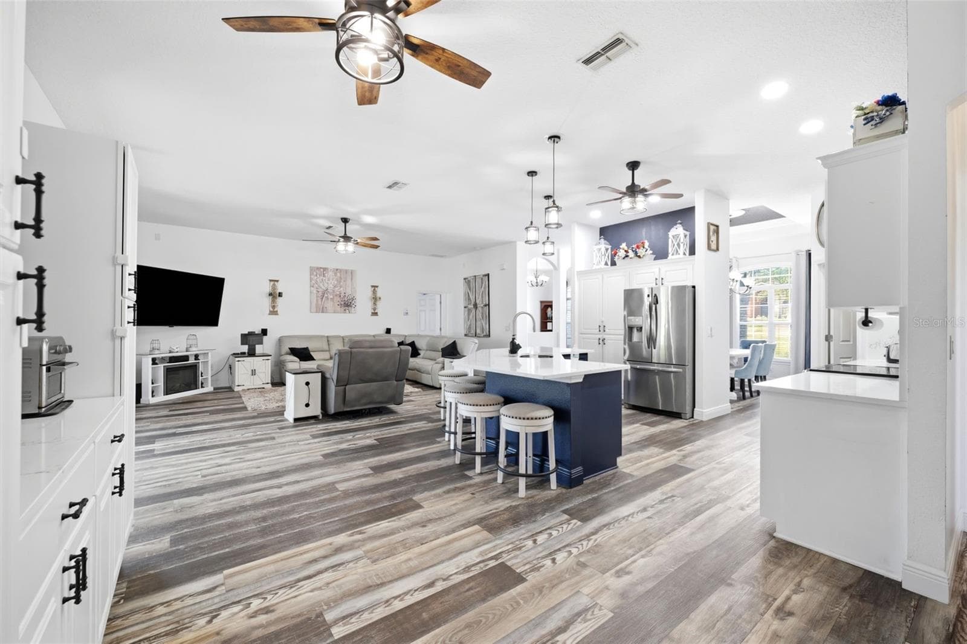
open living room and kitchen - 12041 SAPPHIRE DR, SPRING HILL
Single Family Residence at 12041 SAPPHIRE DR, SPRING HILL, photo 6 of 53
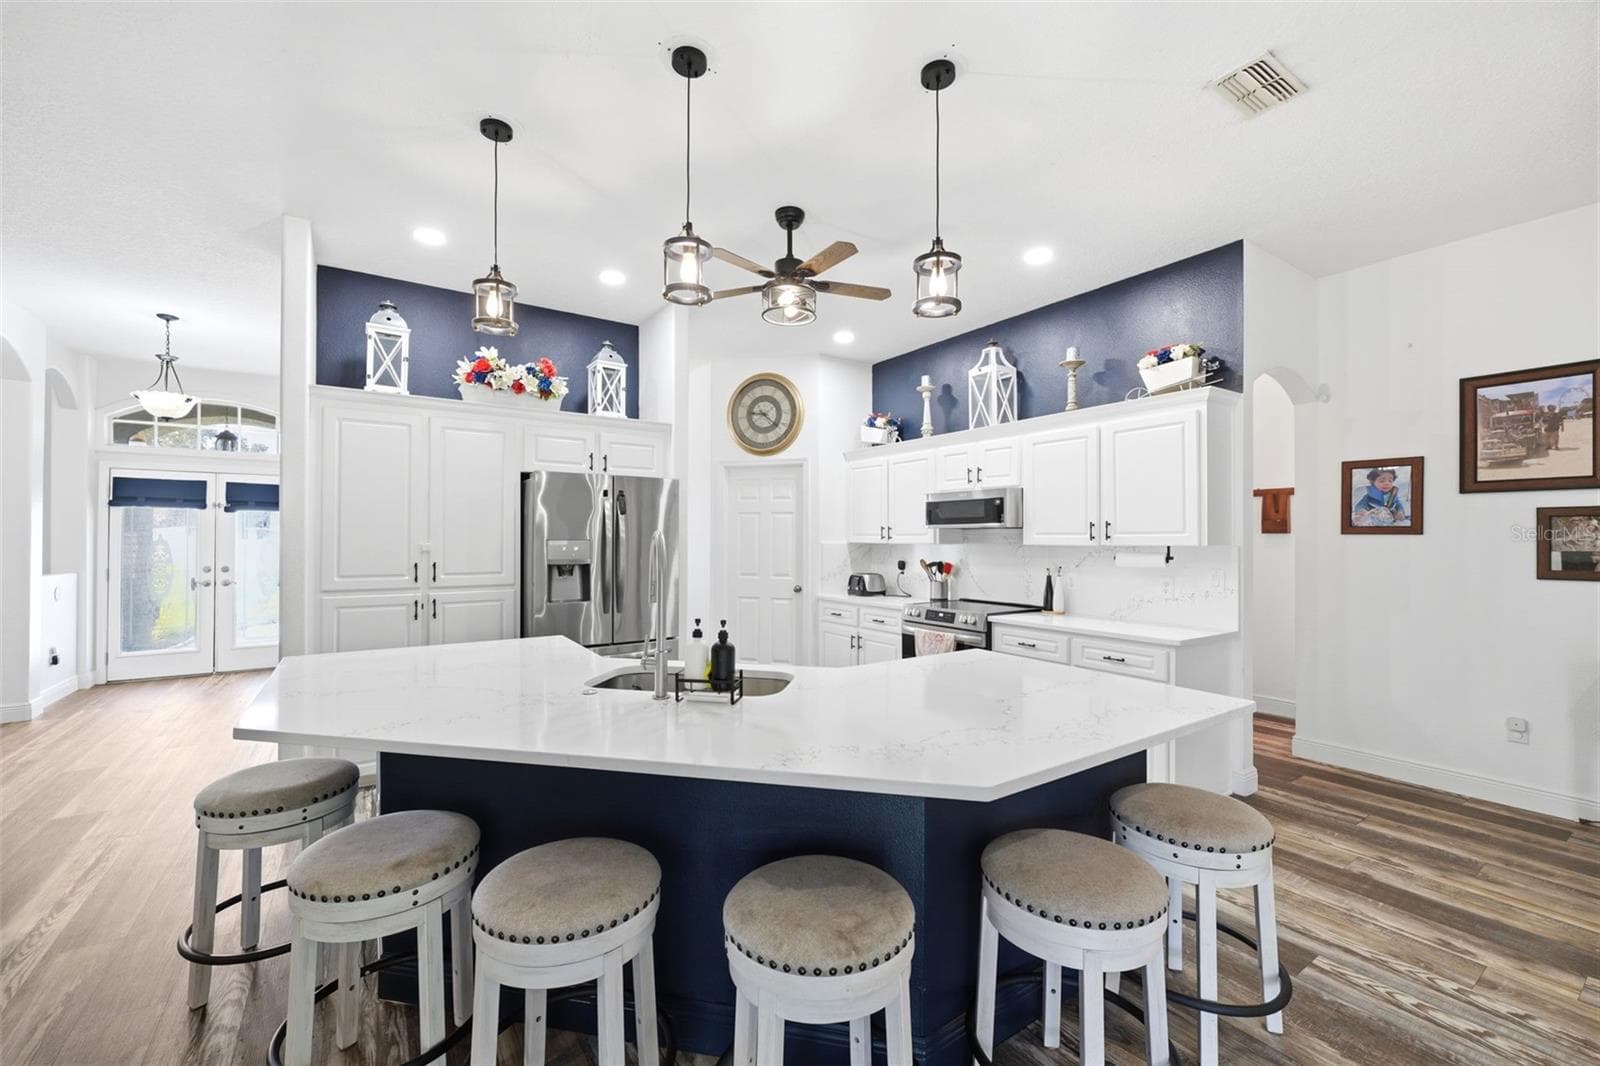
breakfast area big counter space - 12041 SAPPHIRE DR, SPRING HILL
Single Family Residence at 12041 SAPPHIRE DR, SPRING HILL, photo 8 of 53
virtually staged - 12041 SAPPHIRE DR, SPRING HILL
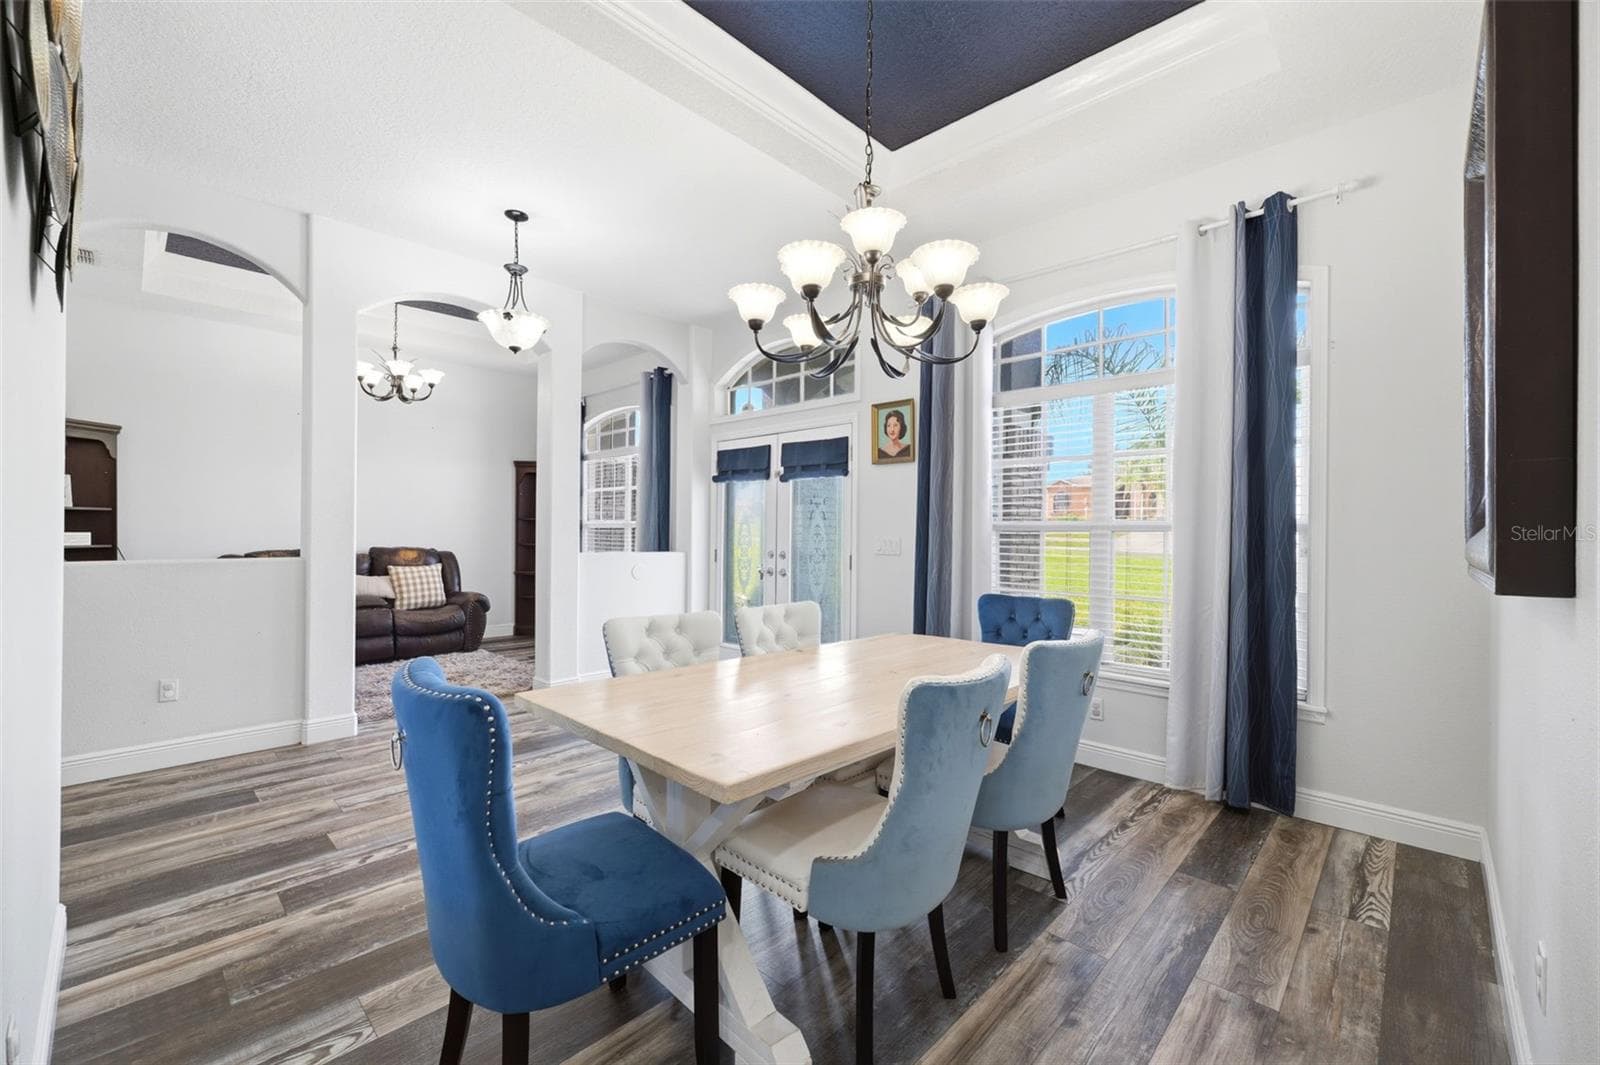
separate dining room - 12041 SAPPHIRE DR, SPRING HILL
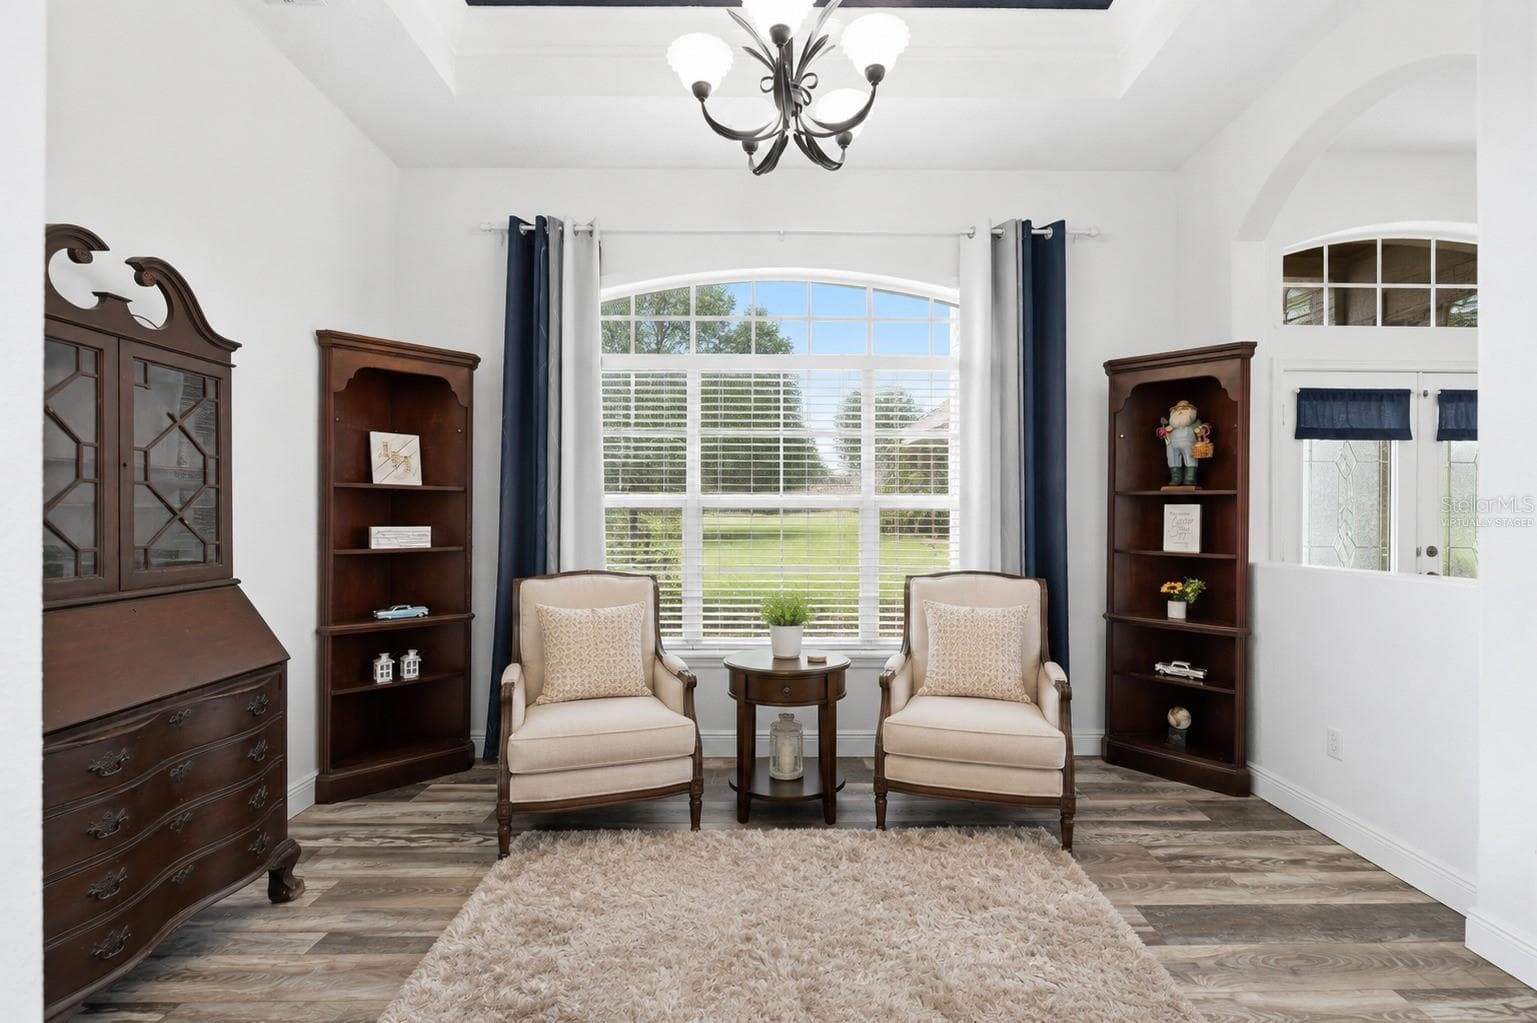
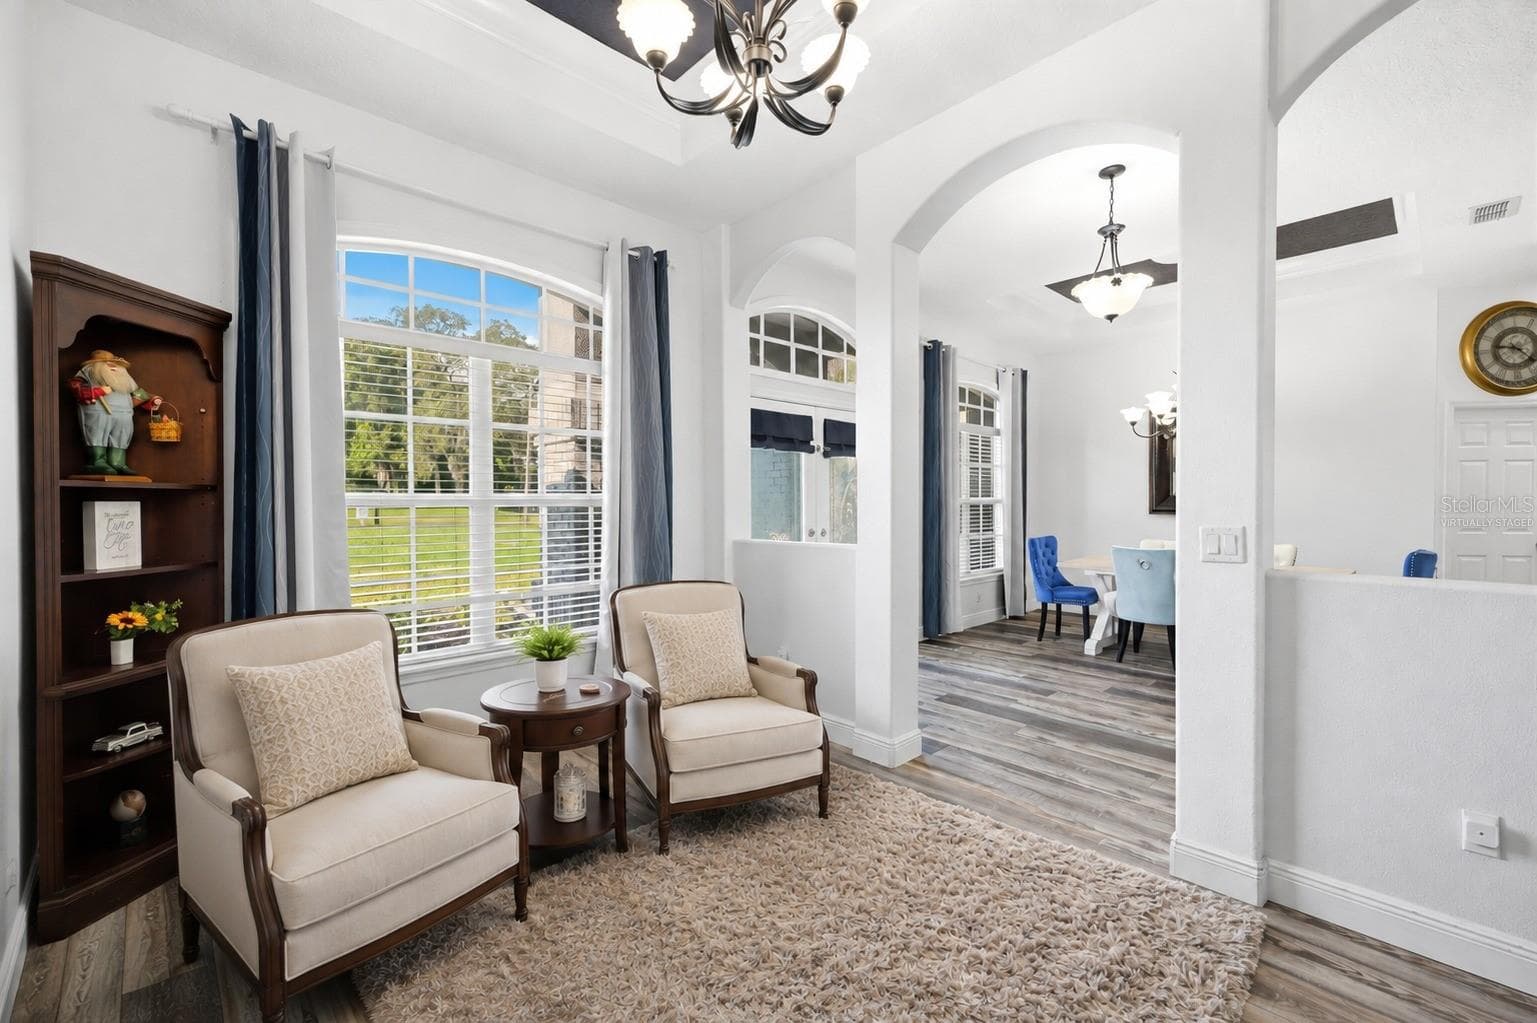
sitting room, virtually staged - 12041 SAPPHIRE DR, SPRING HILL
Large open living room - 12041 SAPPHIRE DR, SPRING HILL
Single Family Residence at 12041 SAPPHIRE DR, SPRING HILL, photo 13 of 53
Single Family Residence at 12041 SAPPHIRE DR, SPRING HILL, photo 14 of 53
plenty of counter  space - 12041 SAPPHIRE DR, SPRING HILL
Single Family Residence at 12041 SAPPHIRE DR, SPRING HILL, photo 16 of 53
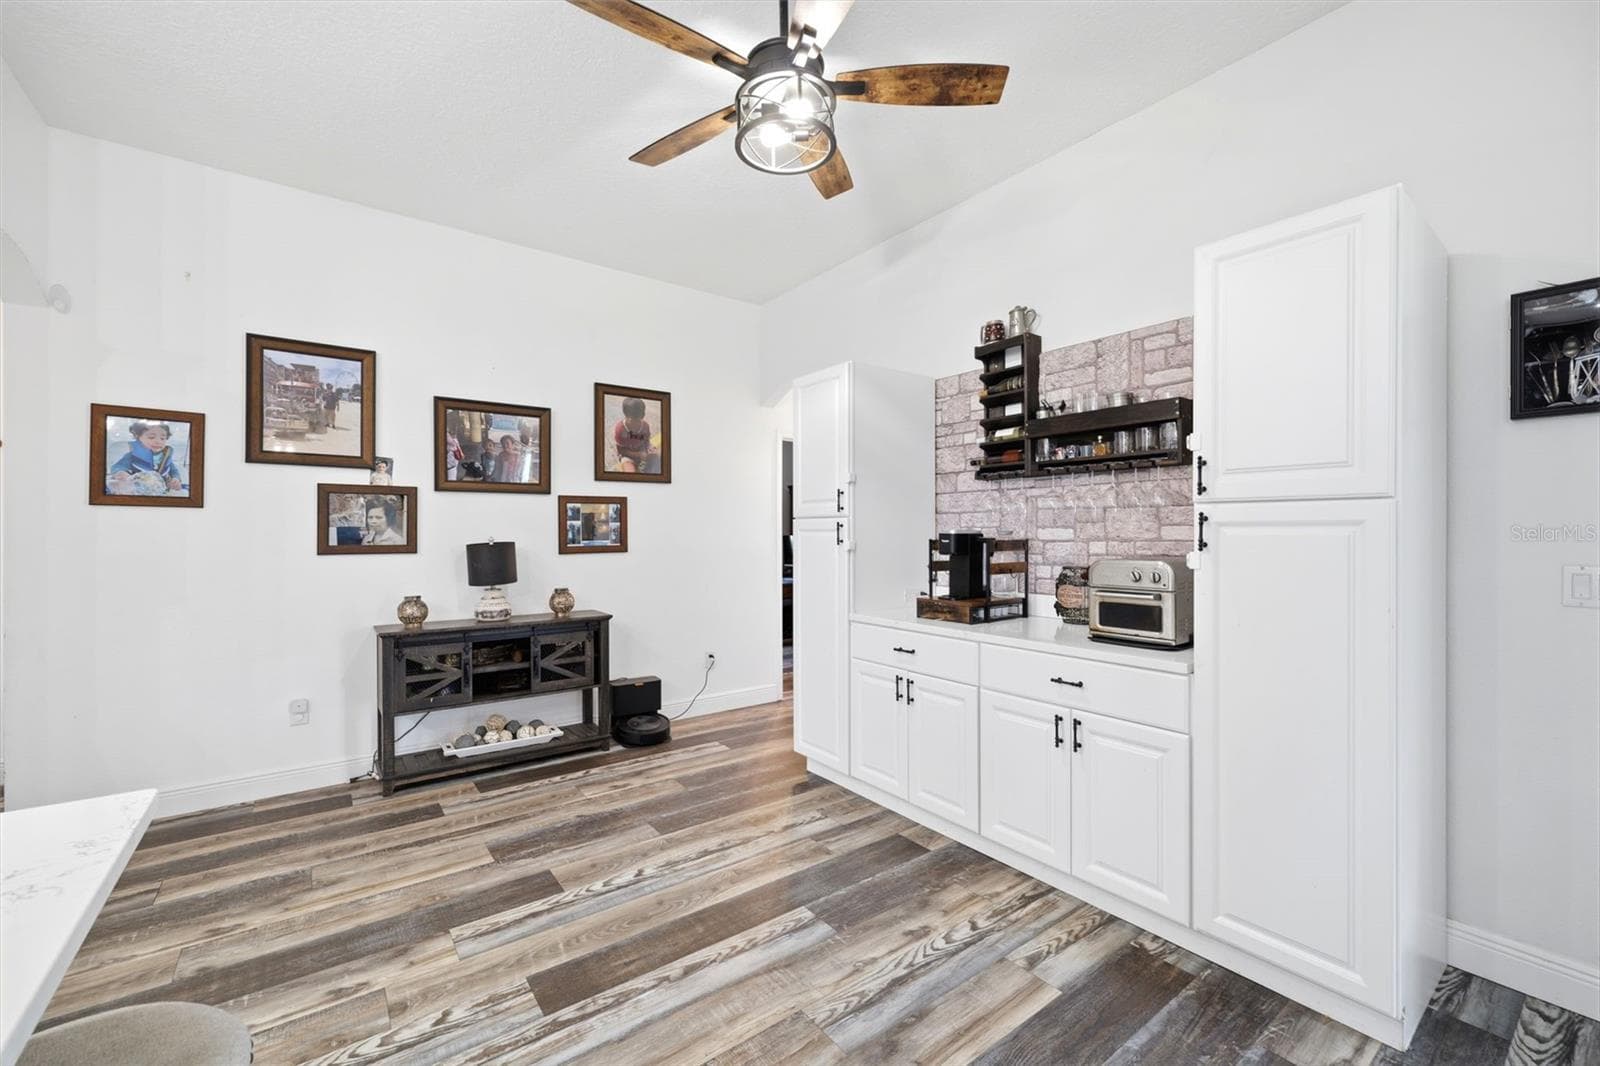
coffee bar - 12041 SAPPHIRE DR, SPRING HILL
sunny sun room with automatic shades - 12041 SAPPHIRE DR, SPRING HILL
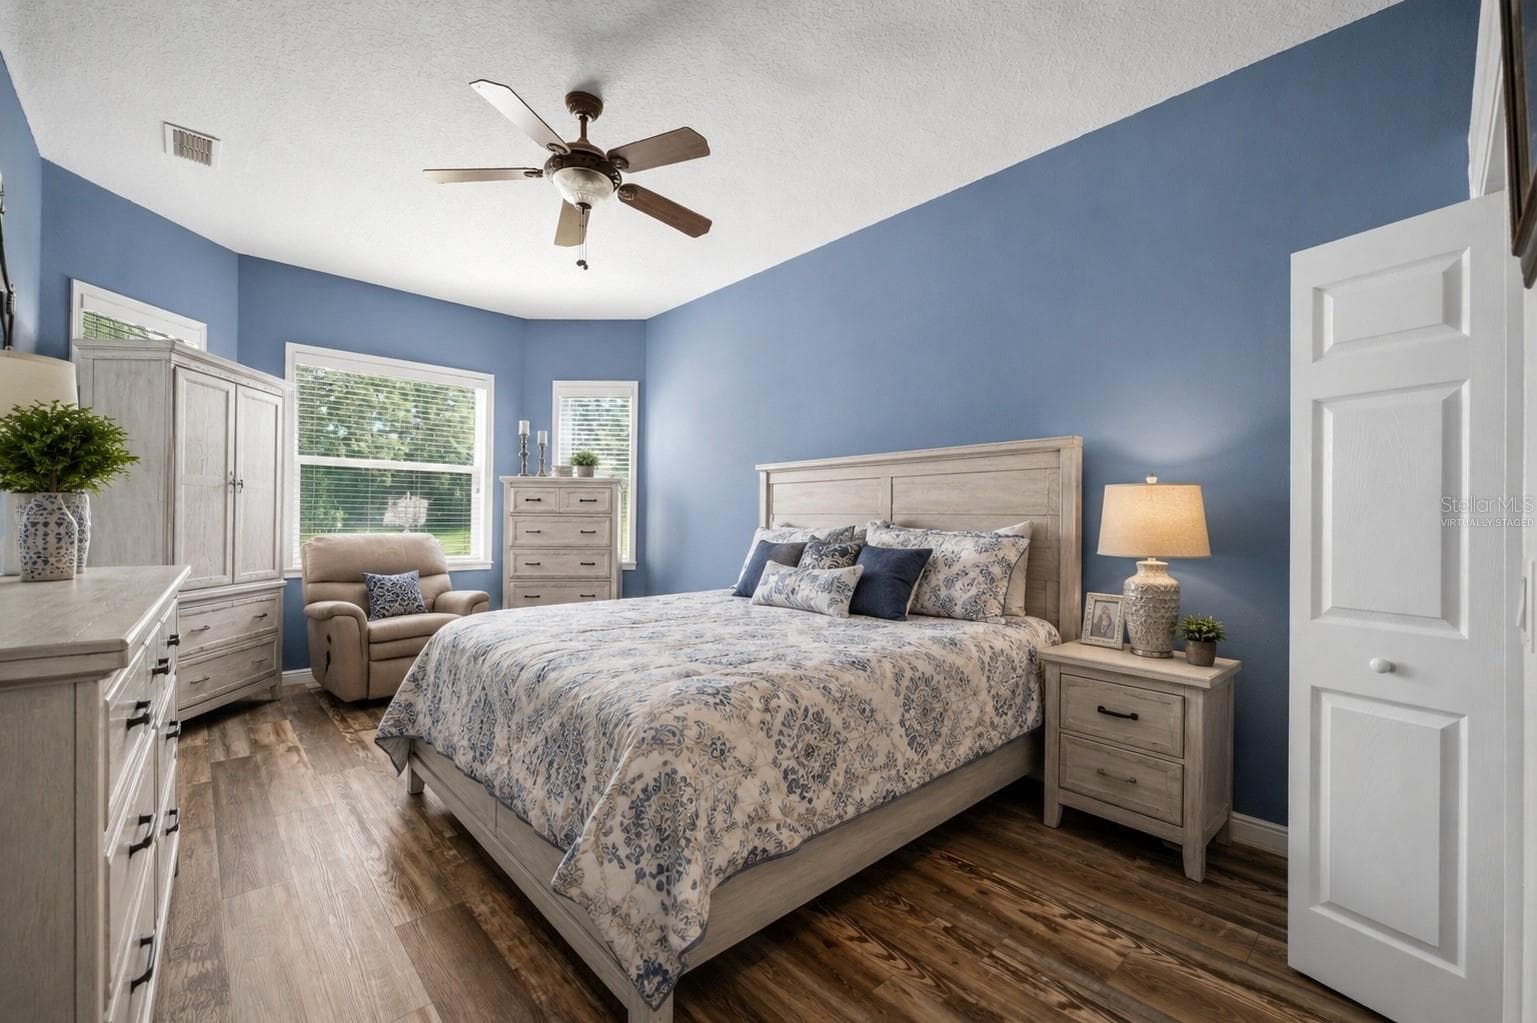
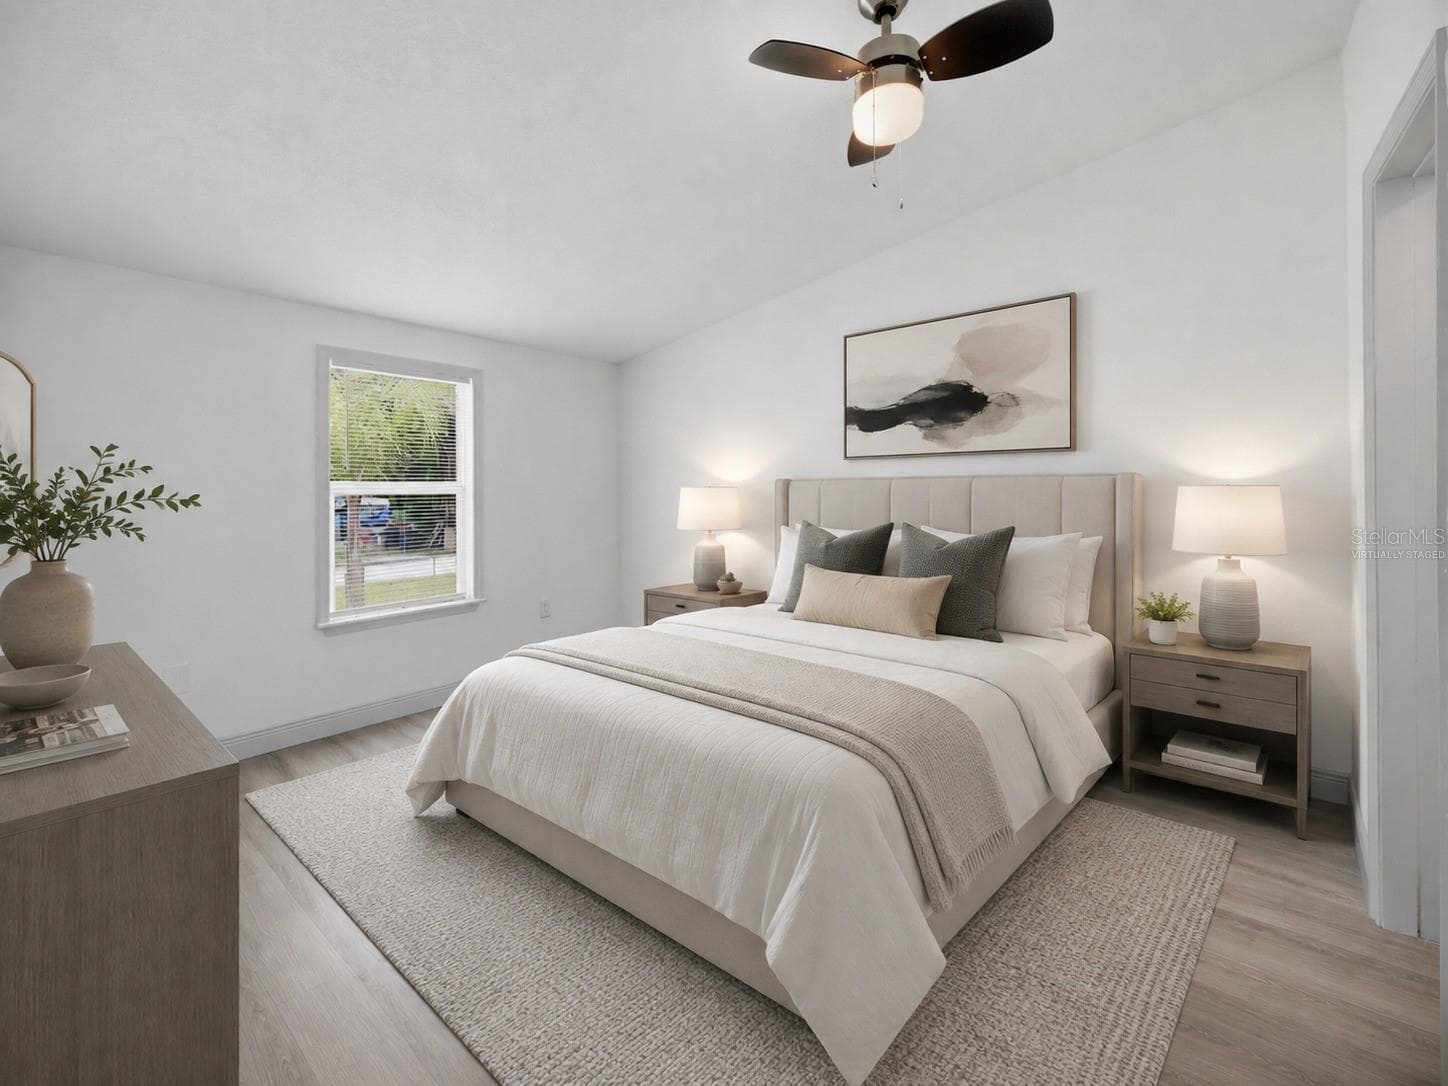
Master bedroom Virtually staged - 12041 SAPPHIRE DR, SPRING HILL
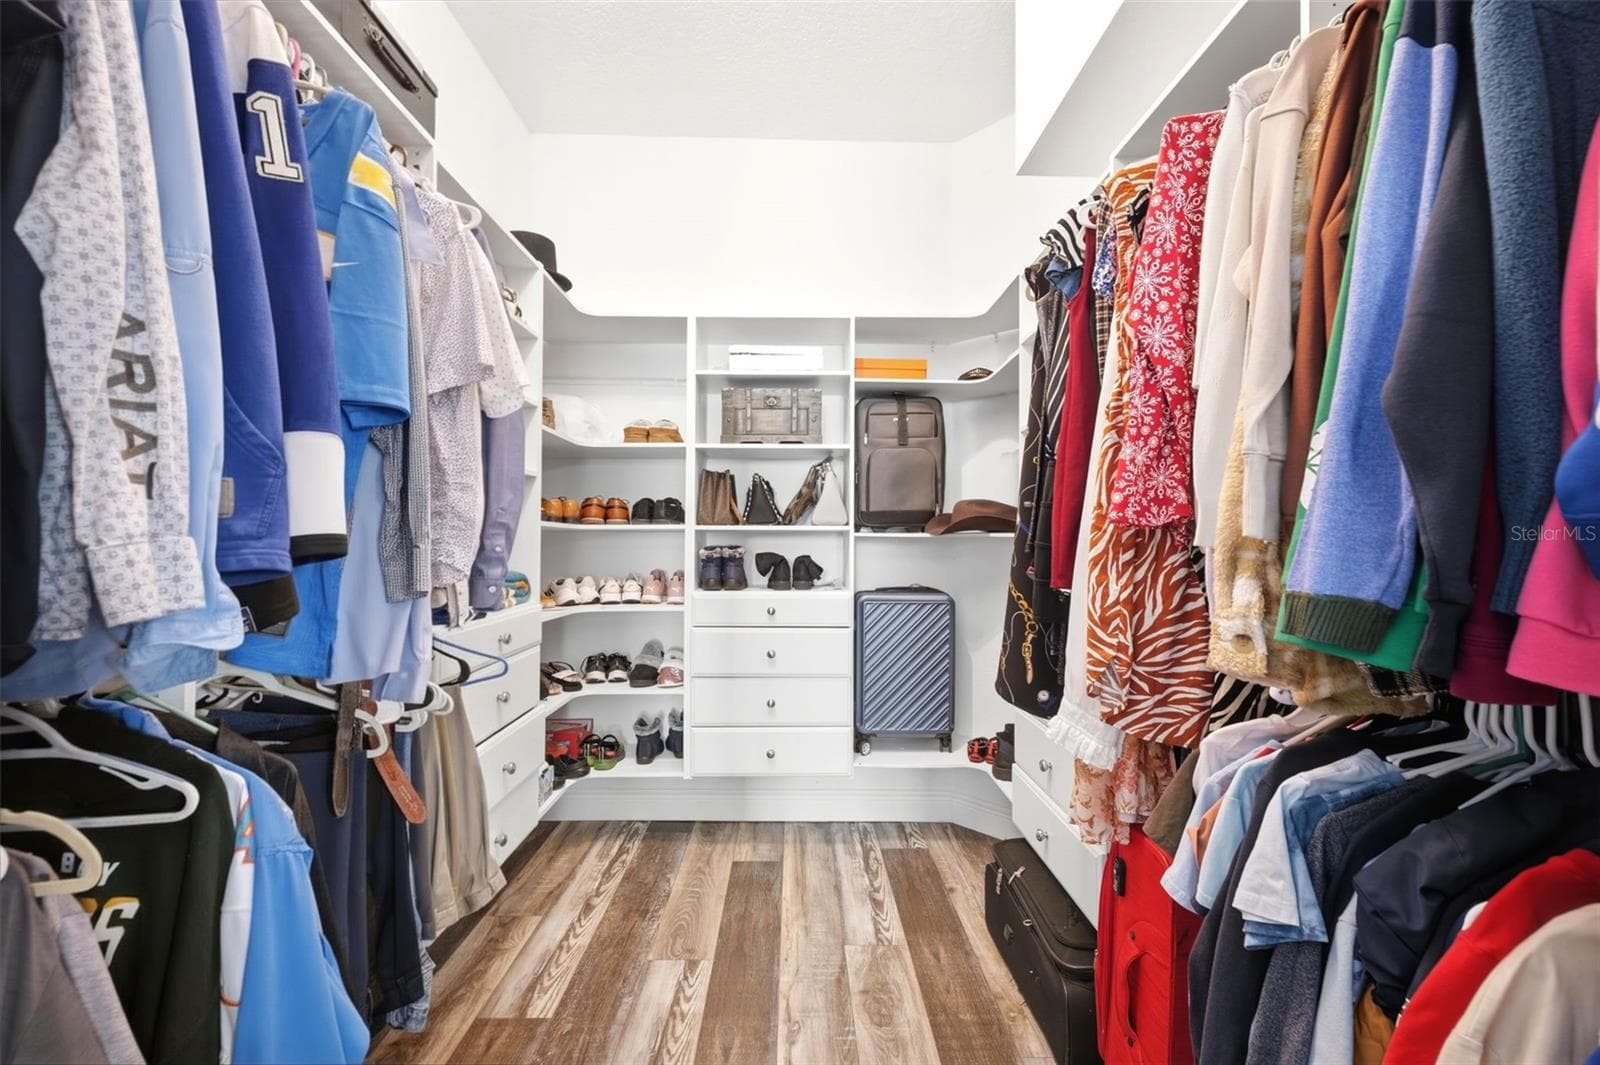
master BR Large walk in closet - 12041 SAPPHIRE DR, SPRING HILL
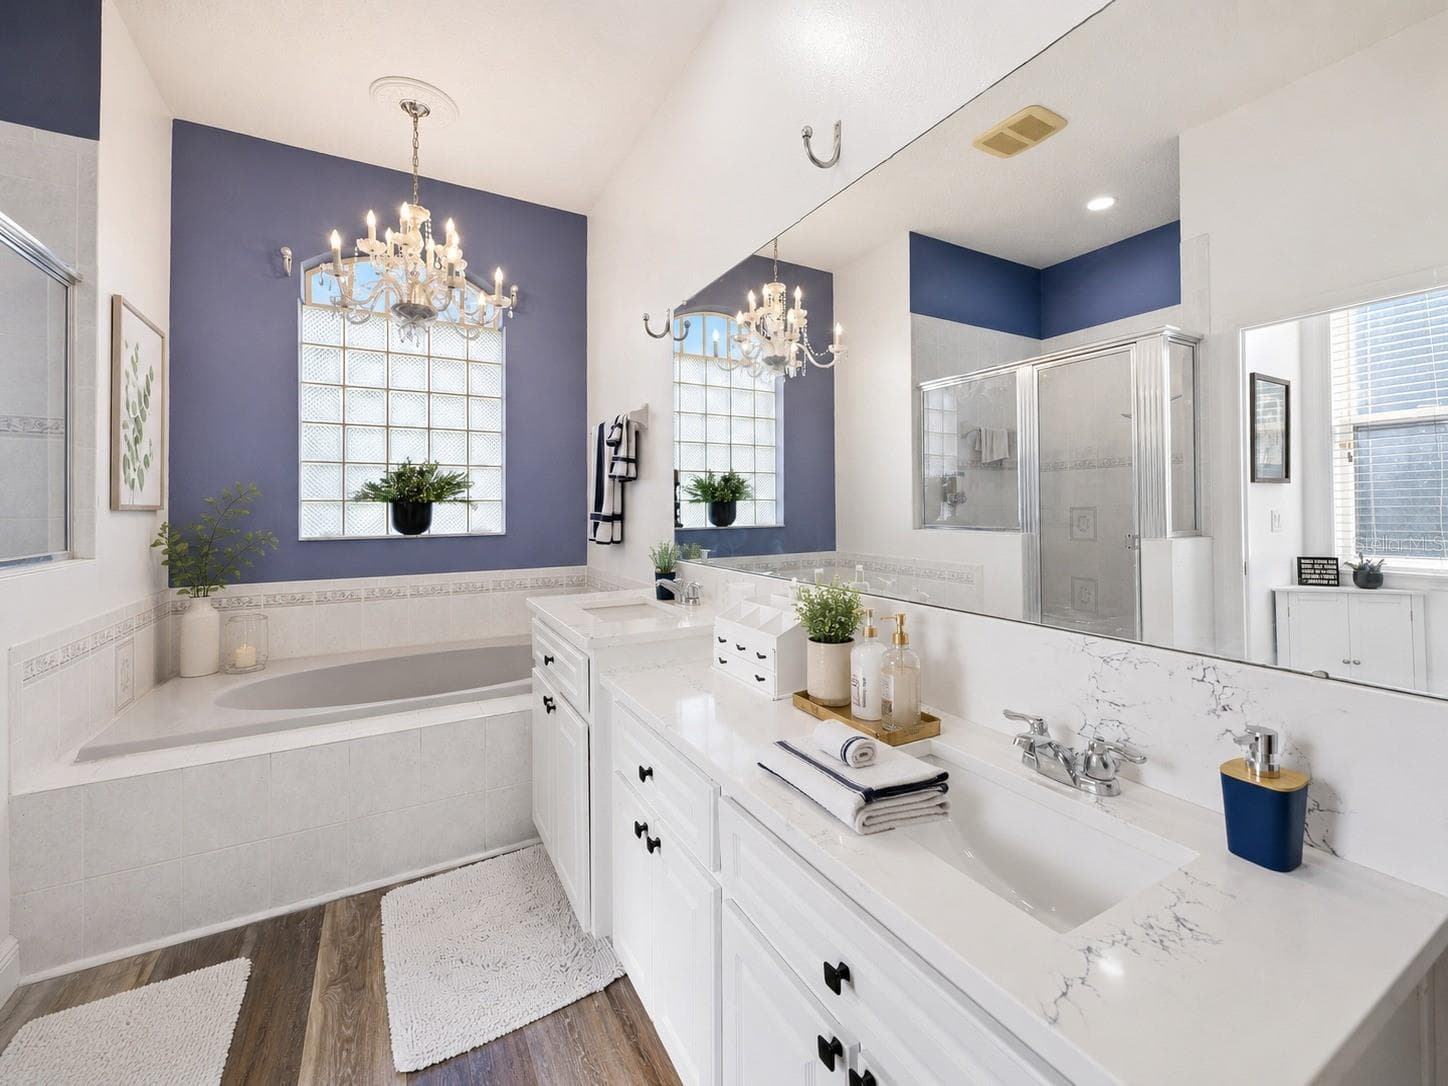
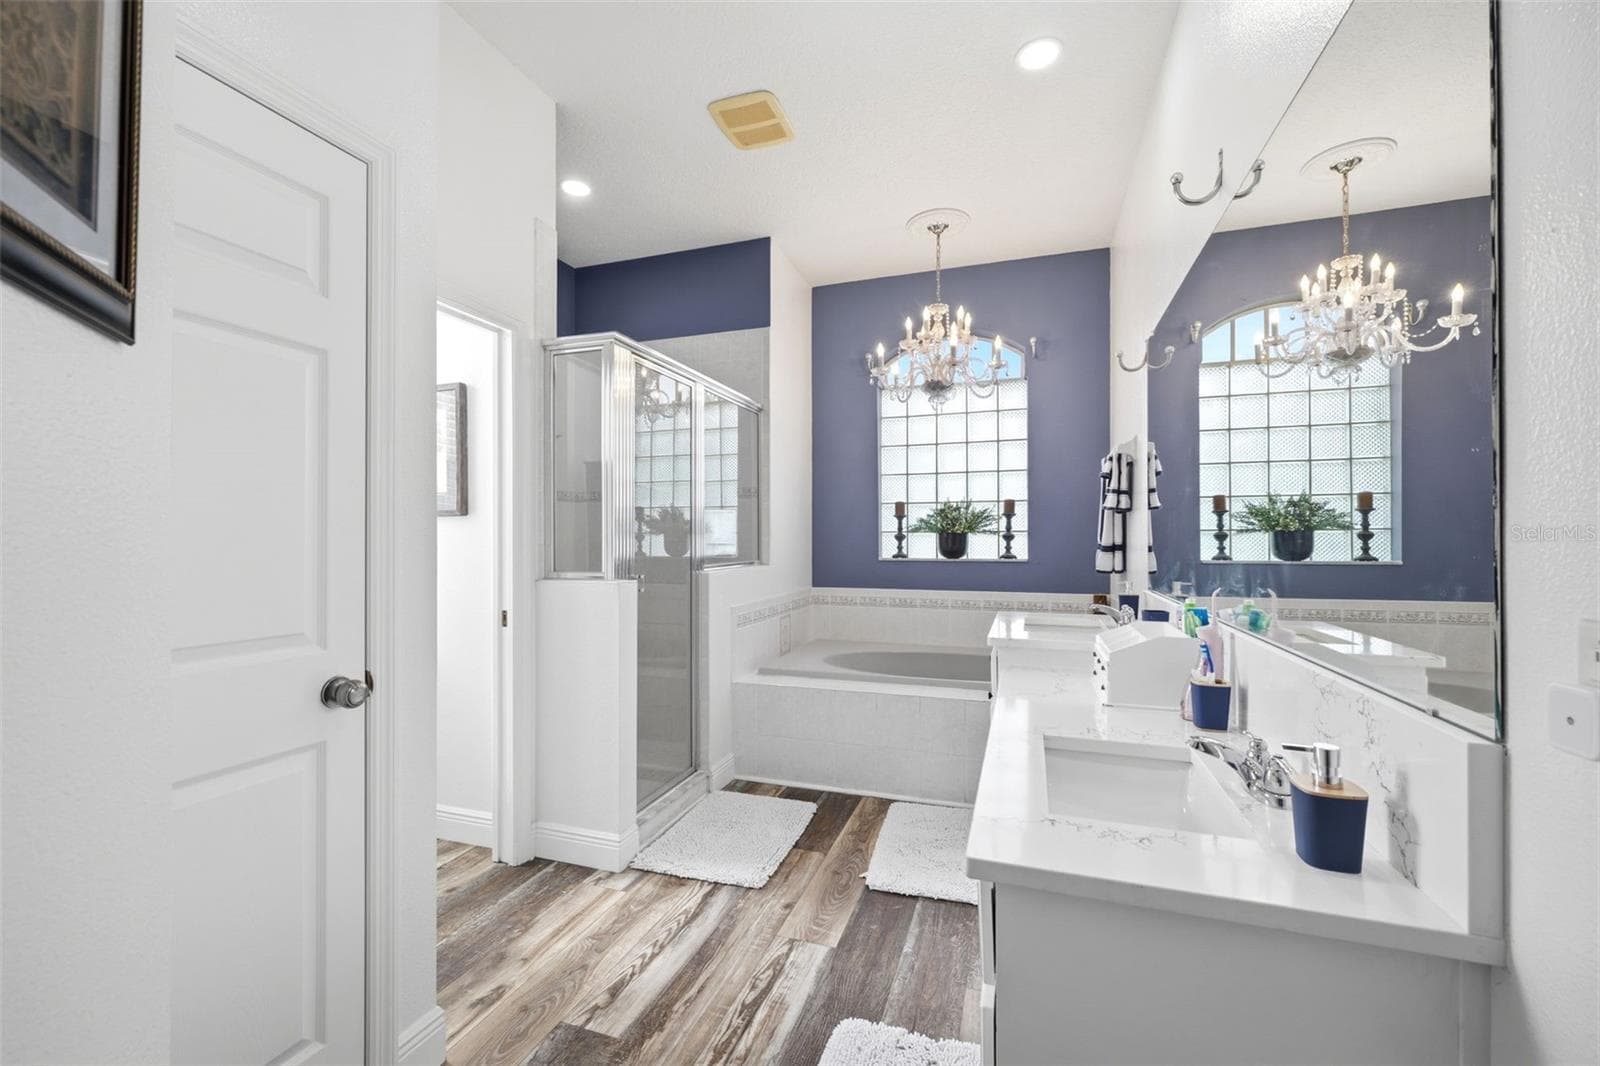
Master bath with seperate shower - 12041 SAPPHIRE DR, SPRING HILL
Single Family Residence at 12041 SAPPHIRE DR, SPRING HILL, photo 22 of 53
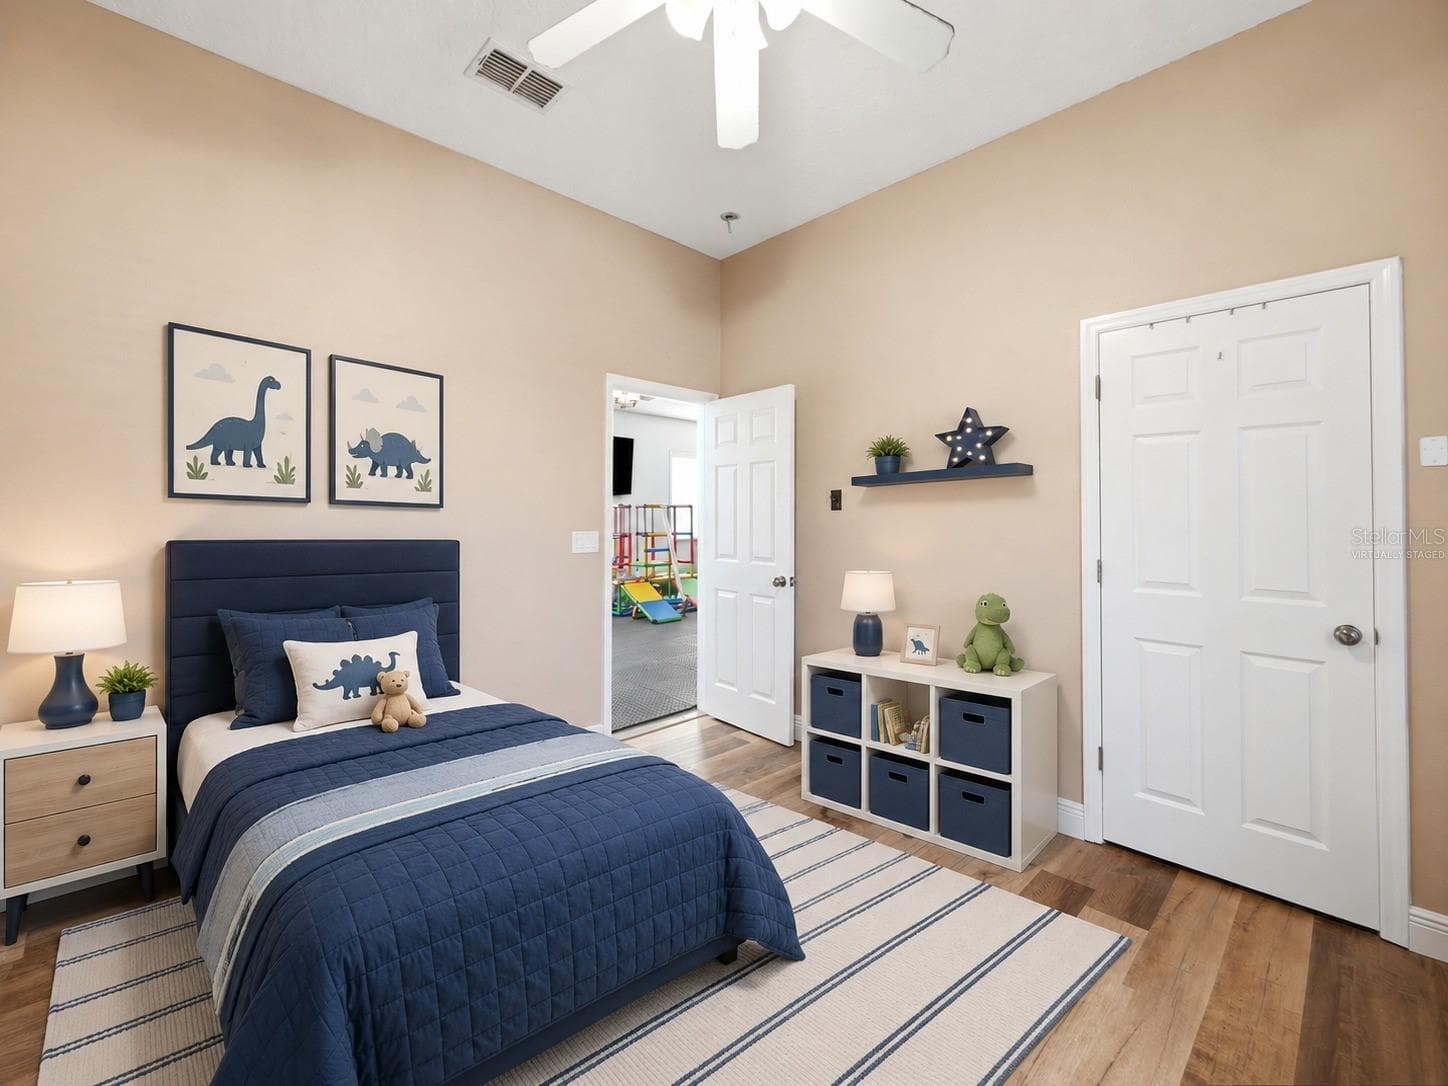
virtually staged bedroom 2 - 12041 SAPPHIRE DR, SPRING HILL
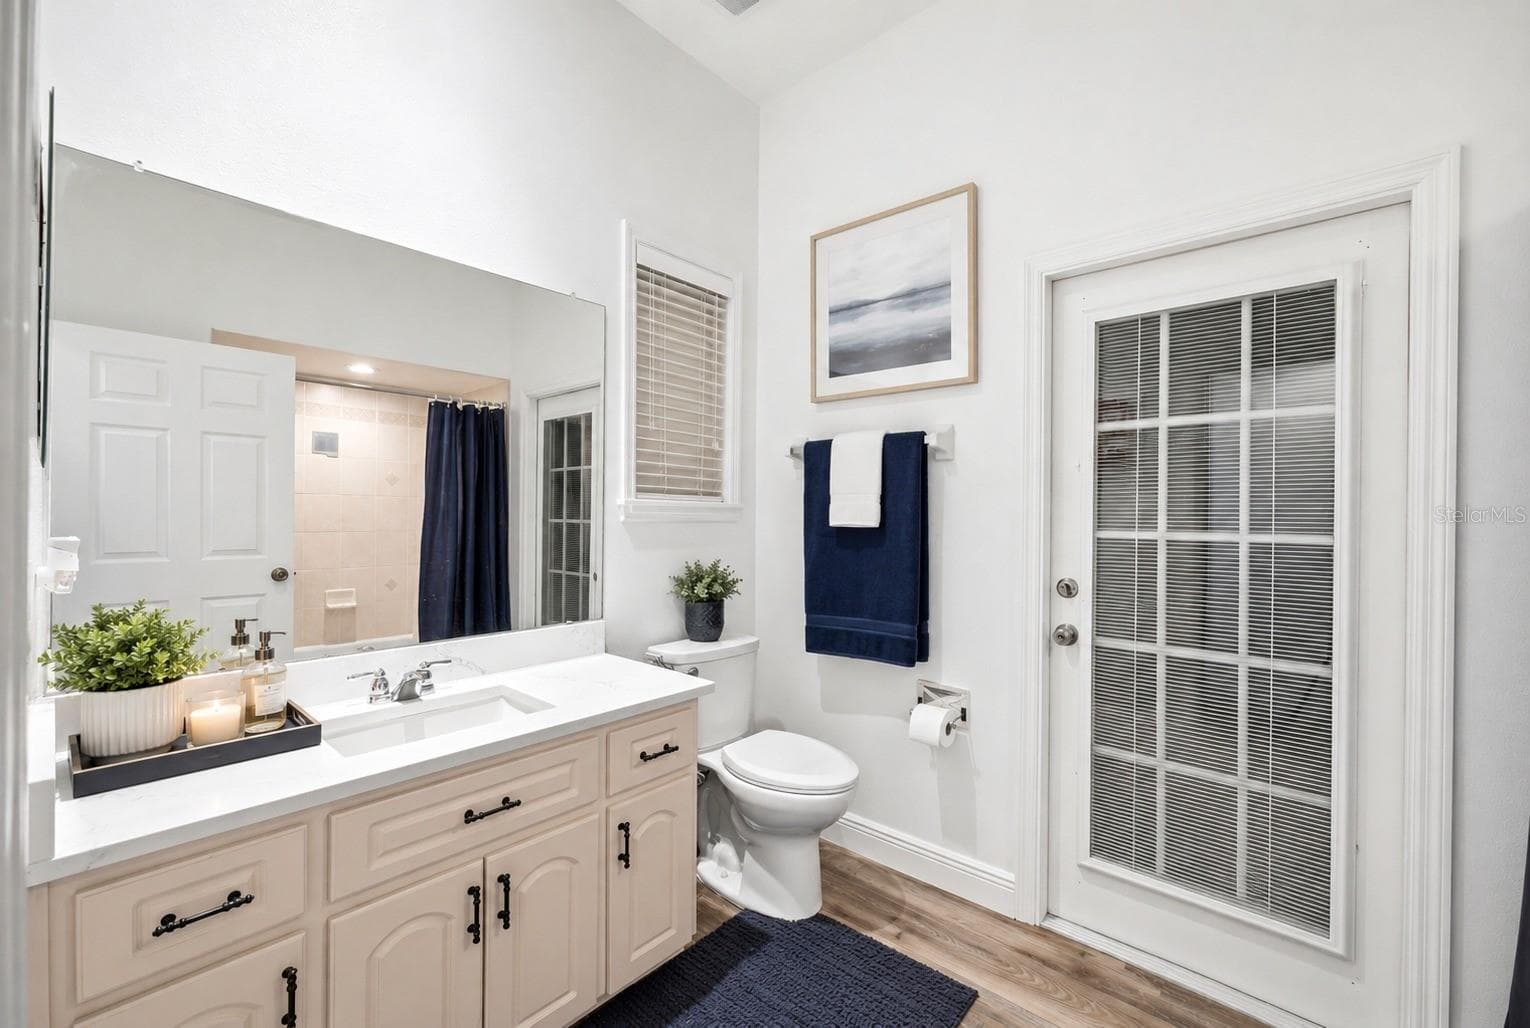
bathroom 2 with tub and shower - 12041 SAPPHIRE DR, SPRING HILL
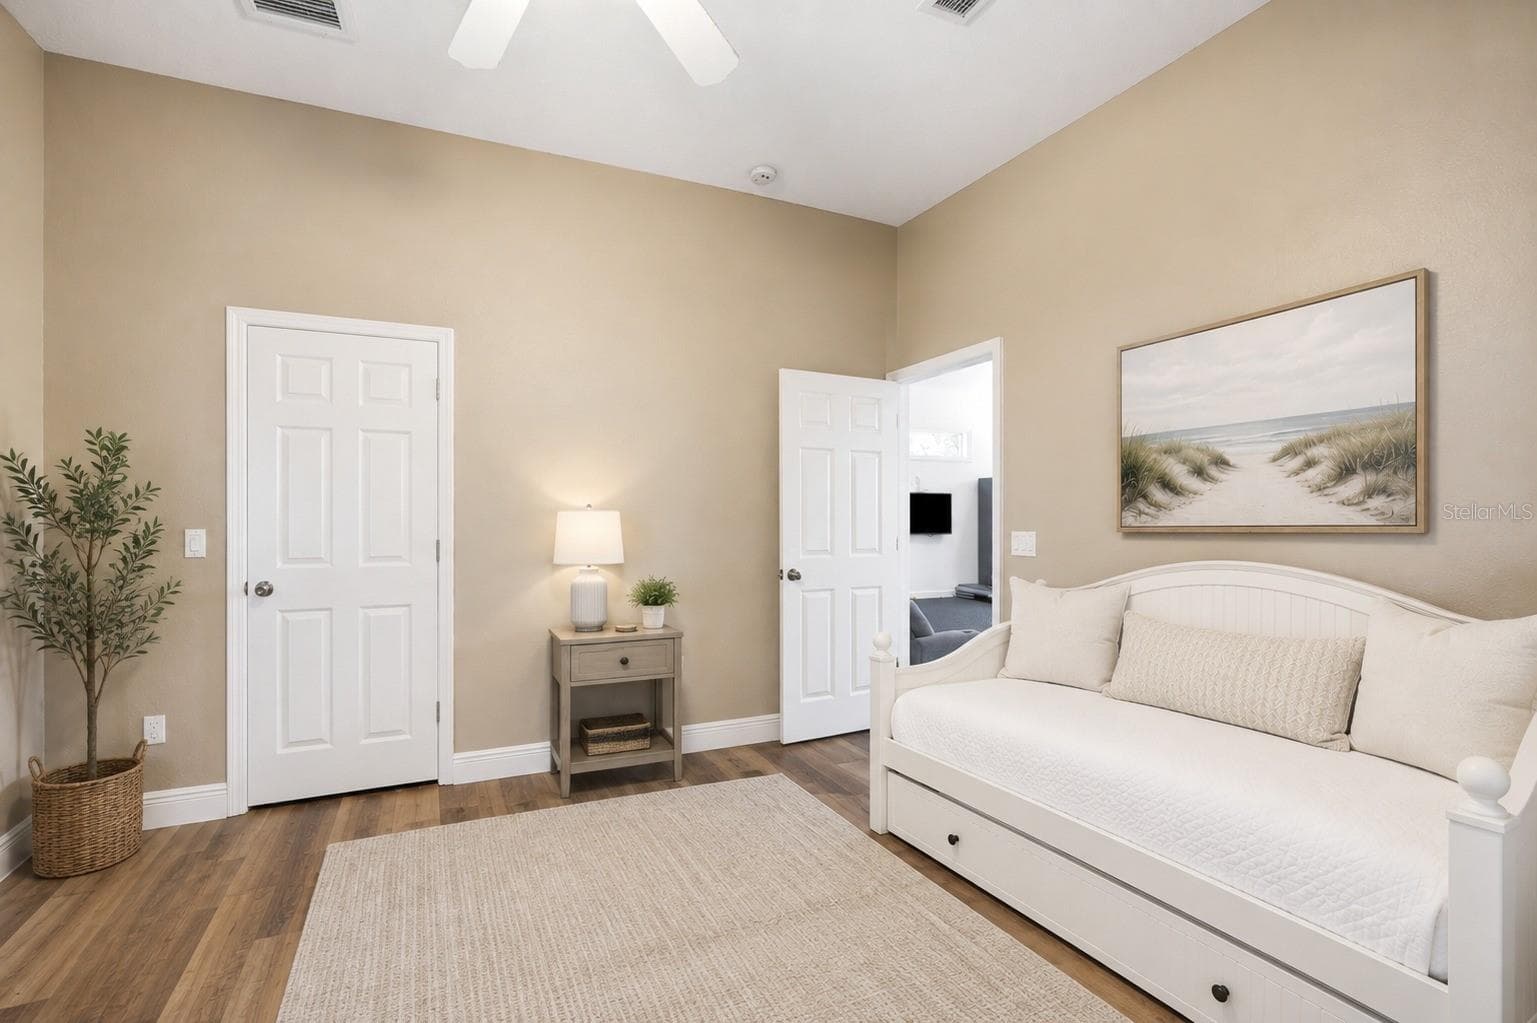
bedroom 3 virtually staged - 12041 SAPPHIRE DR, SPRING HILL
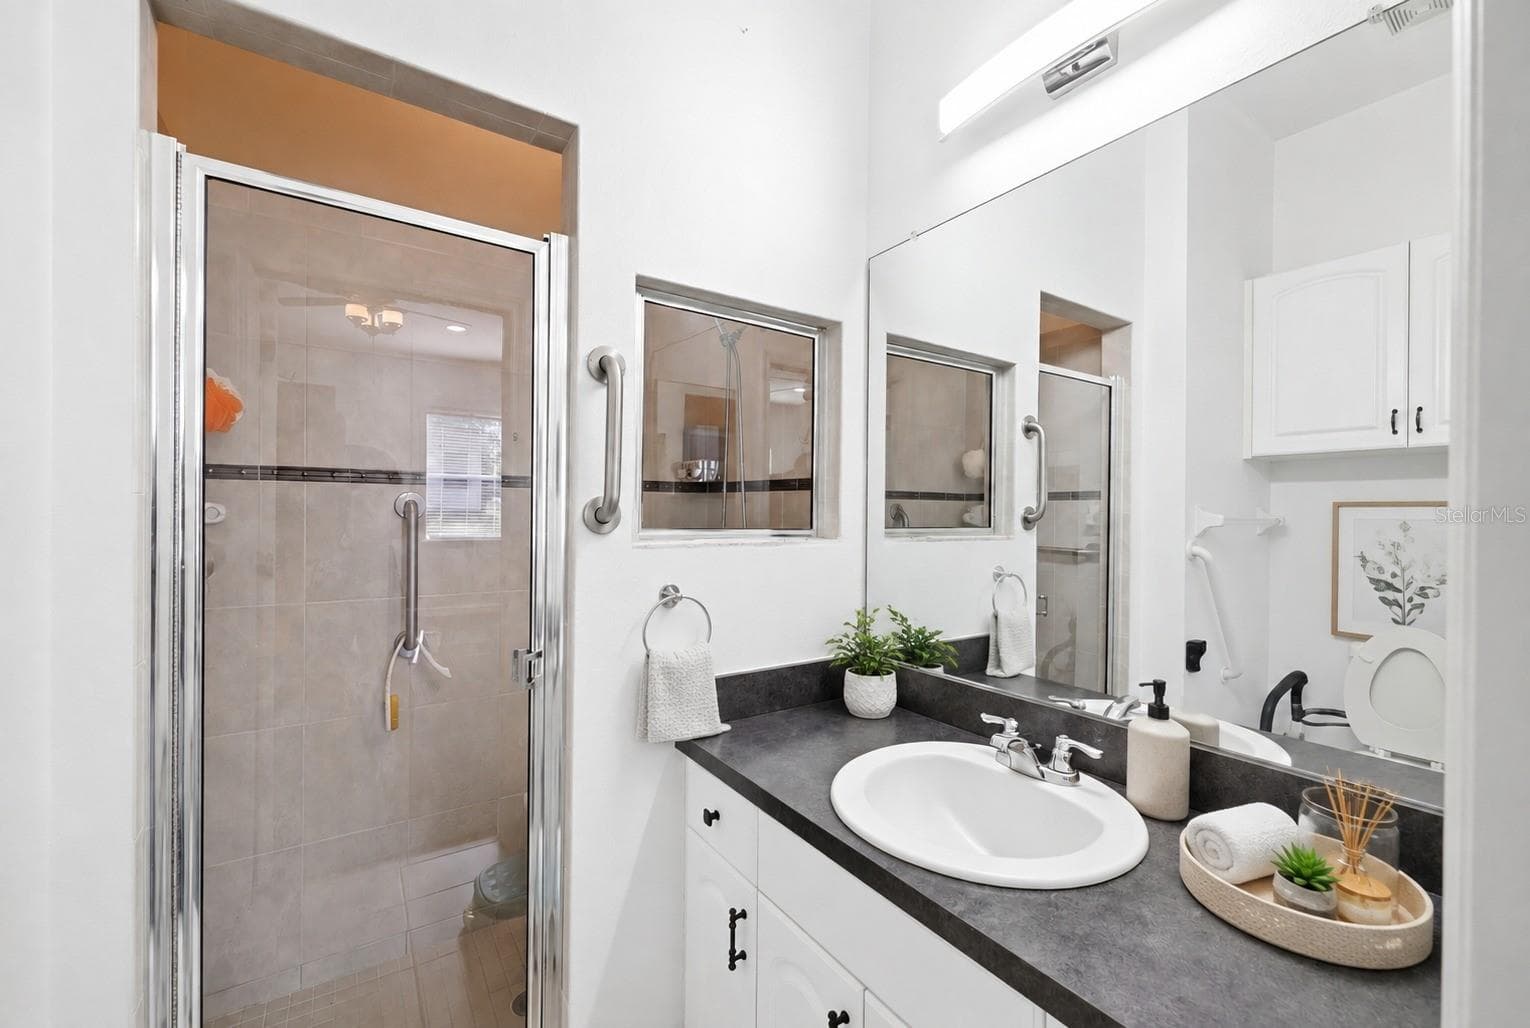
bathroom 3 with shower - 12041 SAPPHIRE DR, SPRING HILL
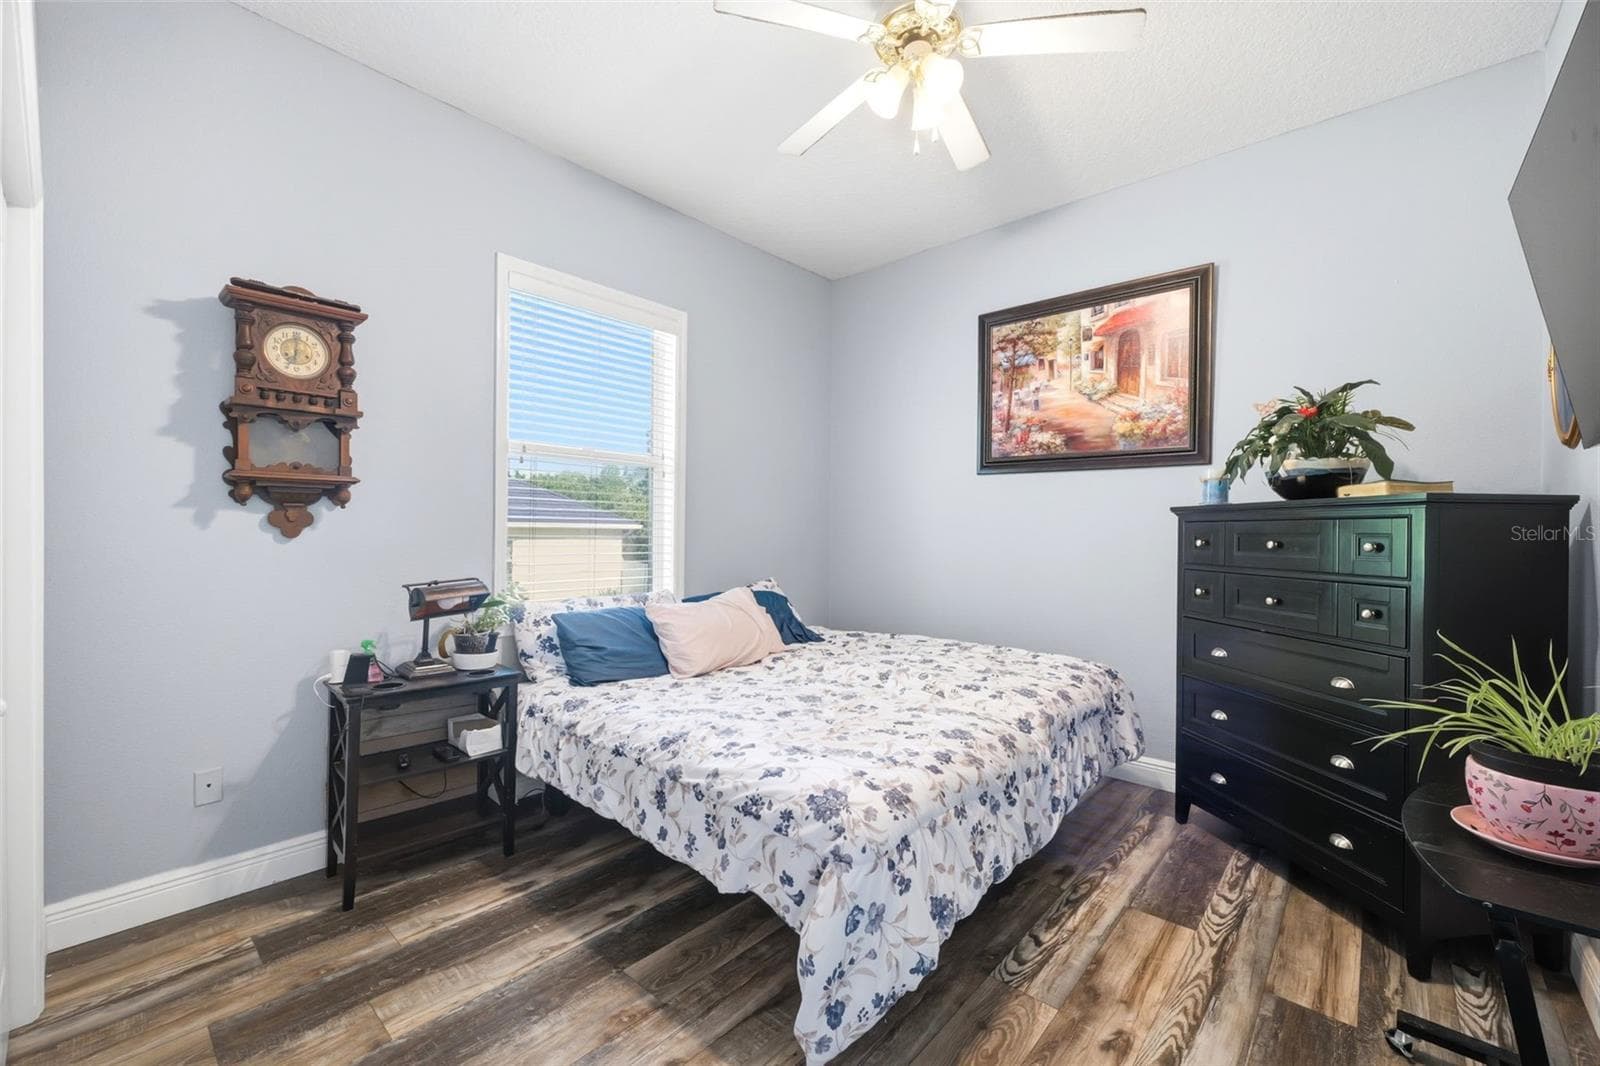
bedroom 4 - 12041 SAPPHIRE DR, SPRING HILL
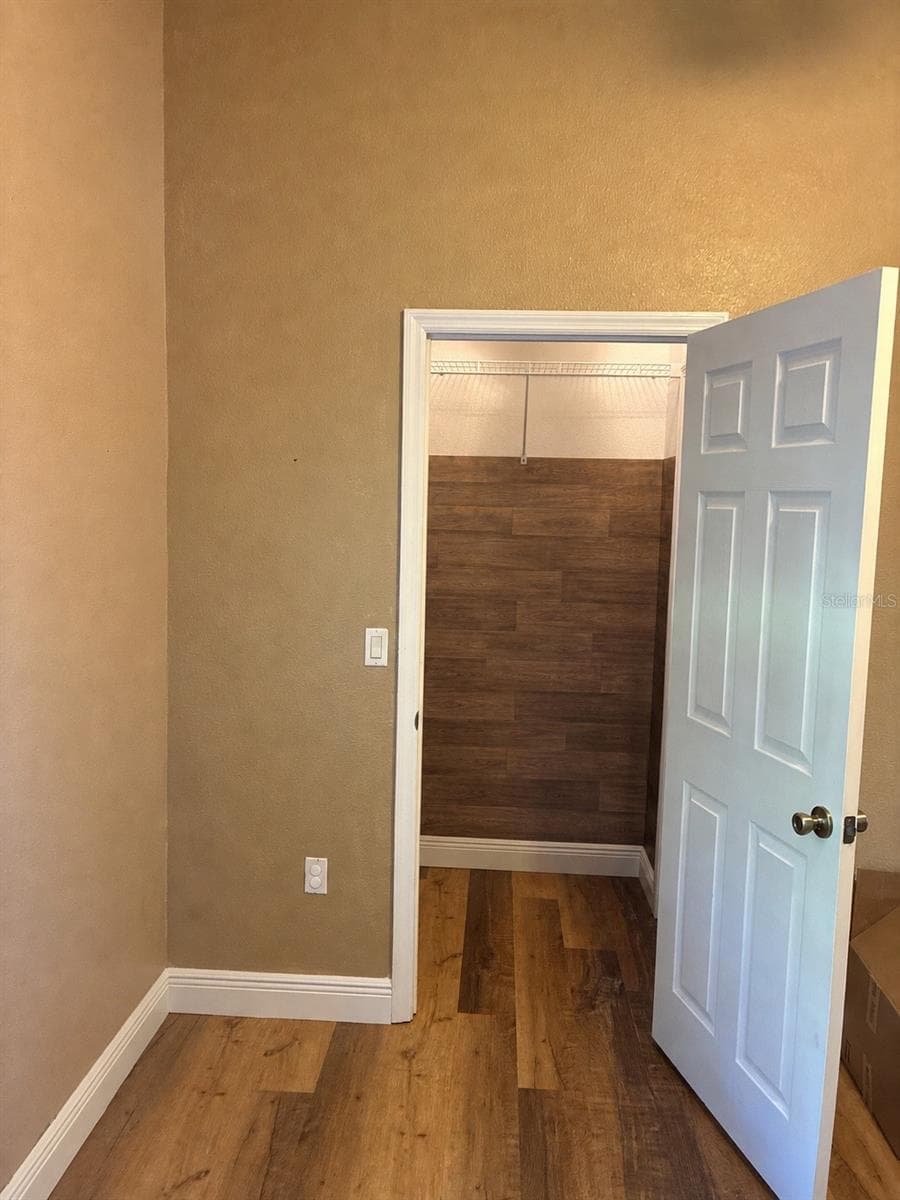
bed 4 closet - 12041 SAPPHIRE DR, SPRING HILL
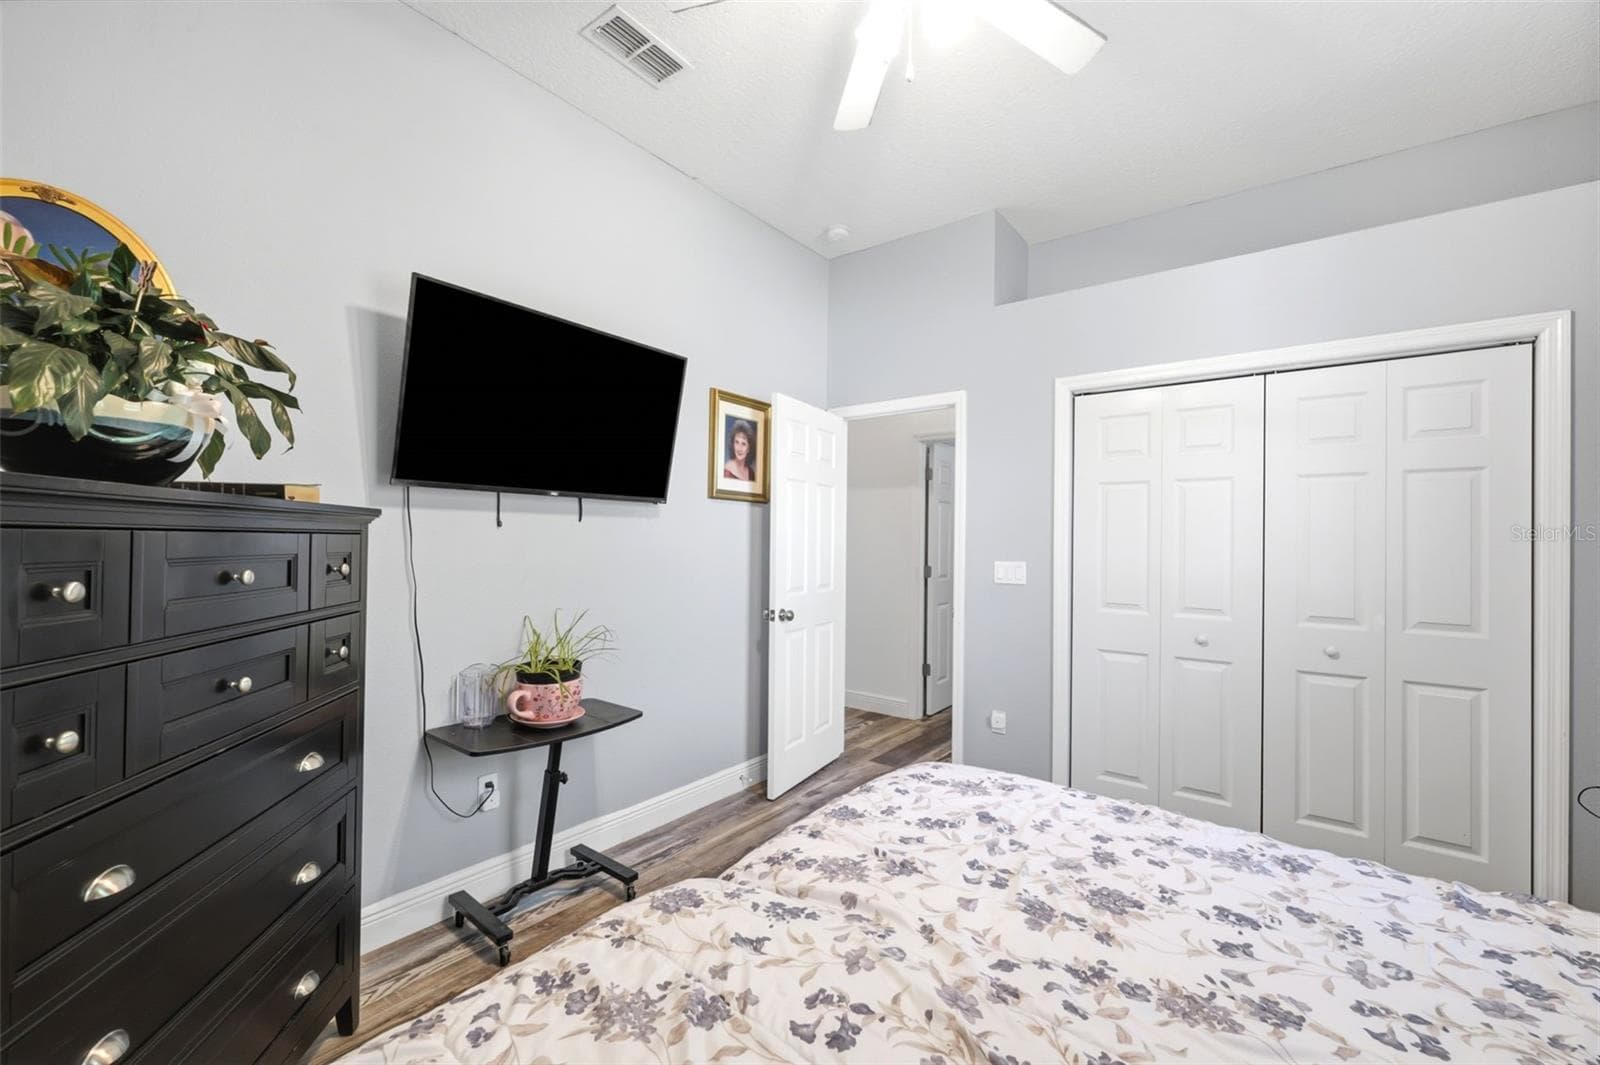
bedroom 5 - 12041 SAPPHIRE DR, SPRING HILL
Single Family Residence at 12041 SAPPHIRE DR, SPRING HILL, photo 30 of 53
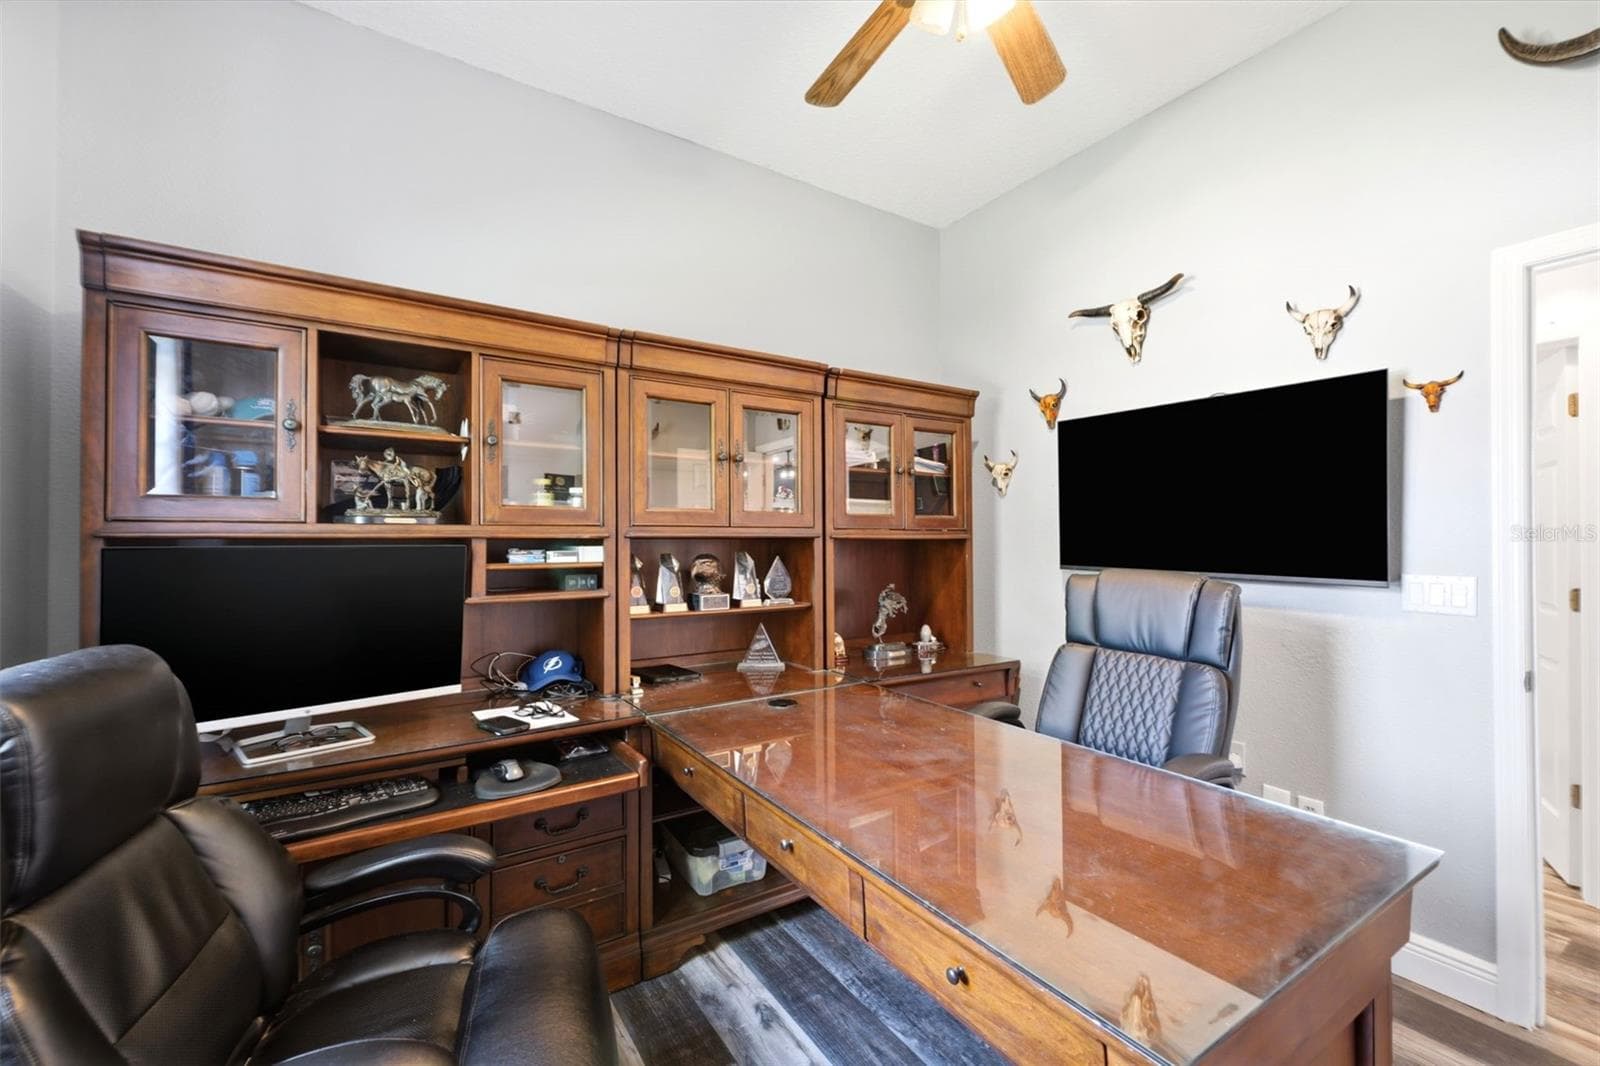
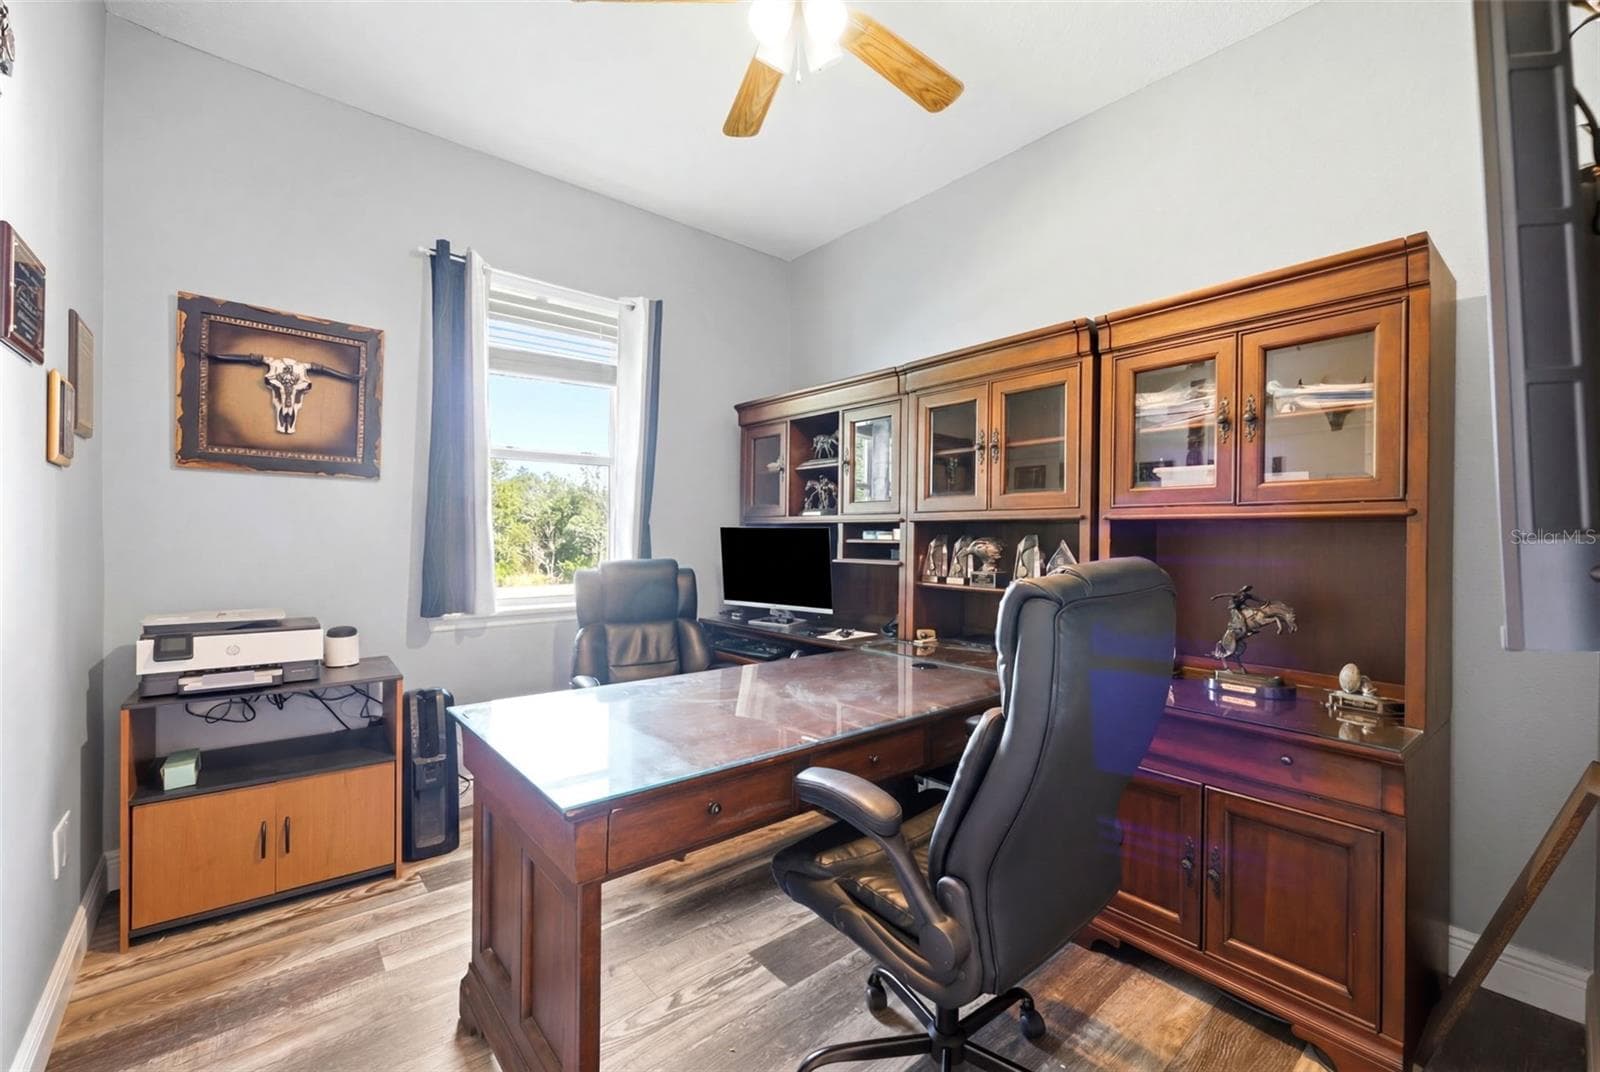
office or bedroom 6 - 12041 SAPPHIRE DR, SPRING HILL
Single Family Residence at 12041 SAPPHIRE DR, SPRING HILL, photo 32 of 53
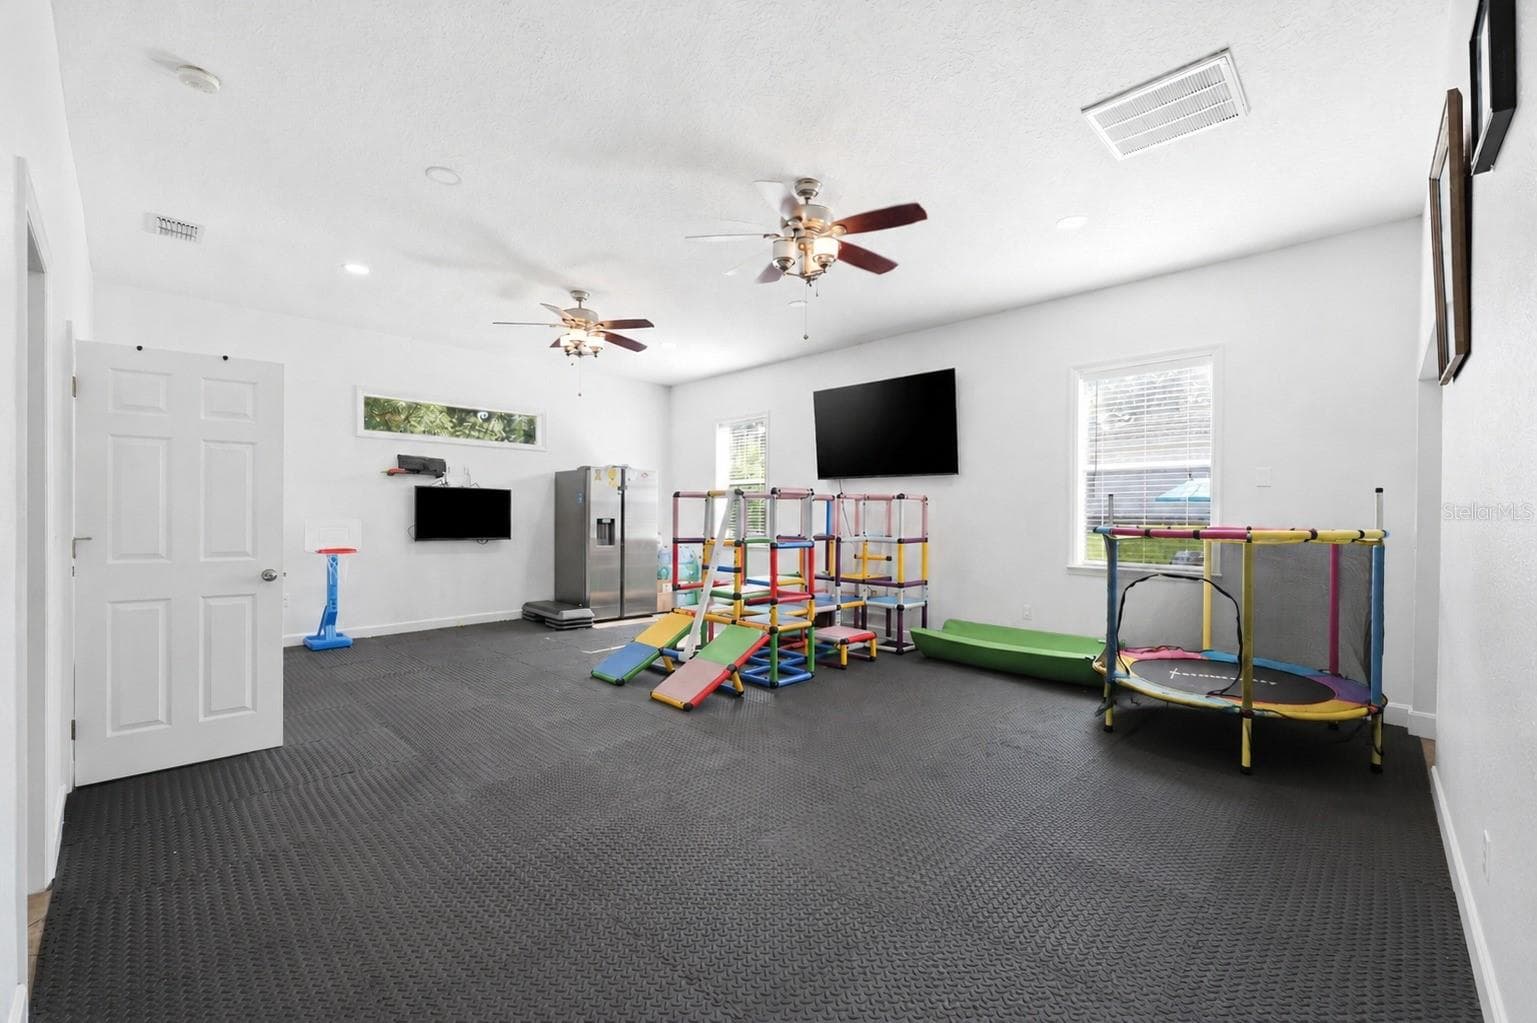
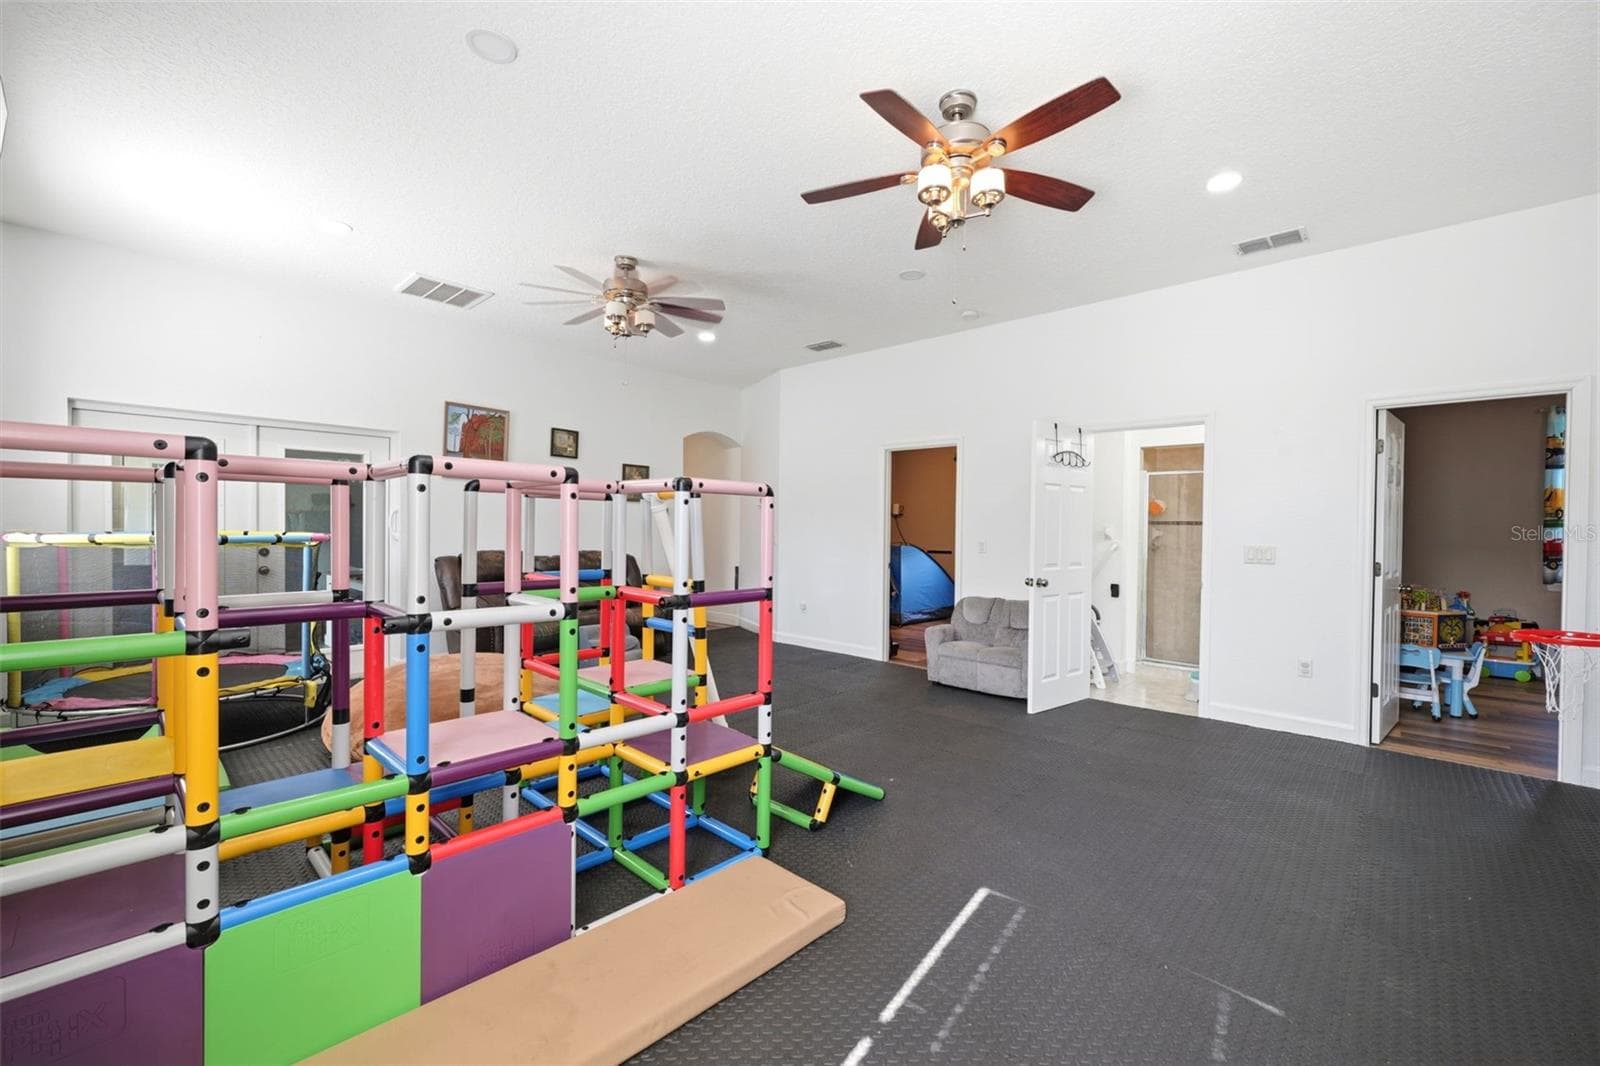
In -law suite  as a therapy room - 12041 SAPPHIRE DR, SPRING HILL
Single Family Residence at 12041 SAPPHIRE DR, SPRING HILL, photo 34 of 53
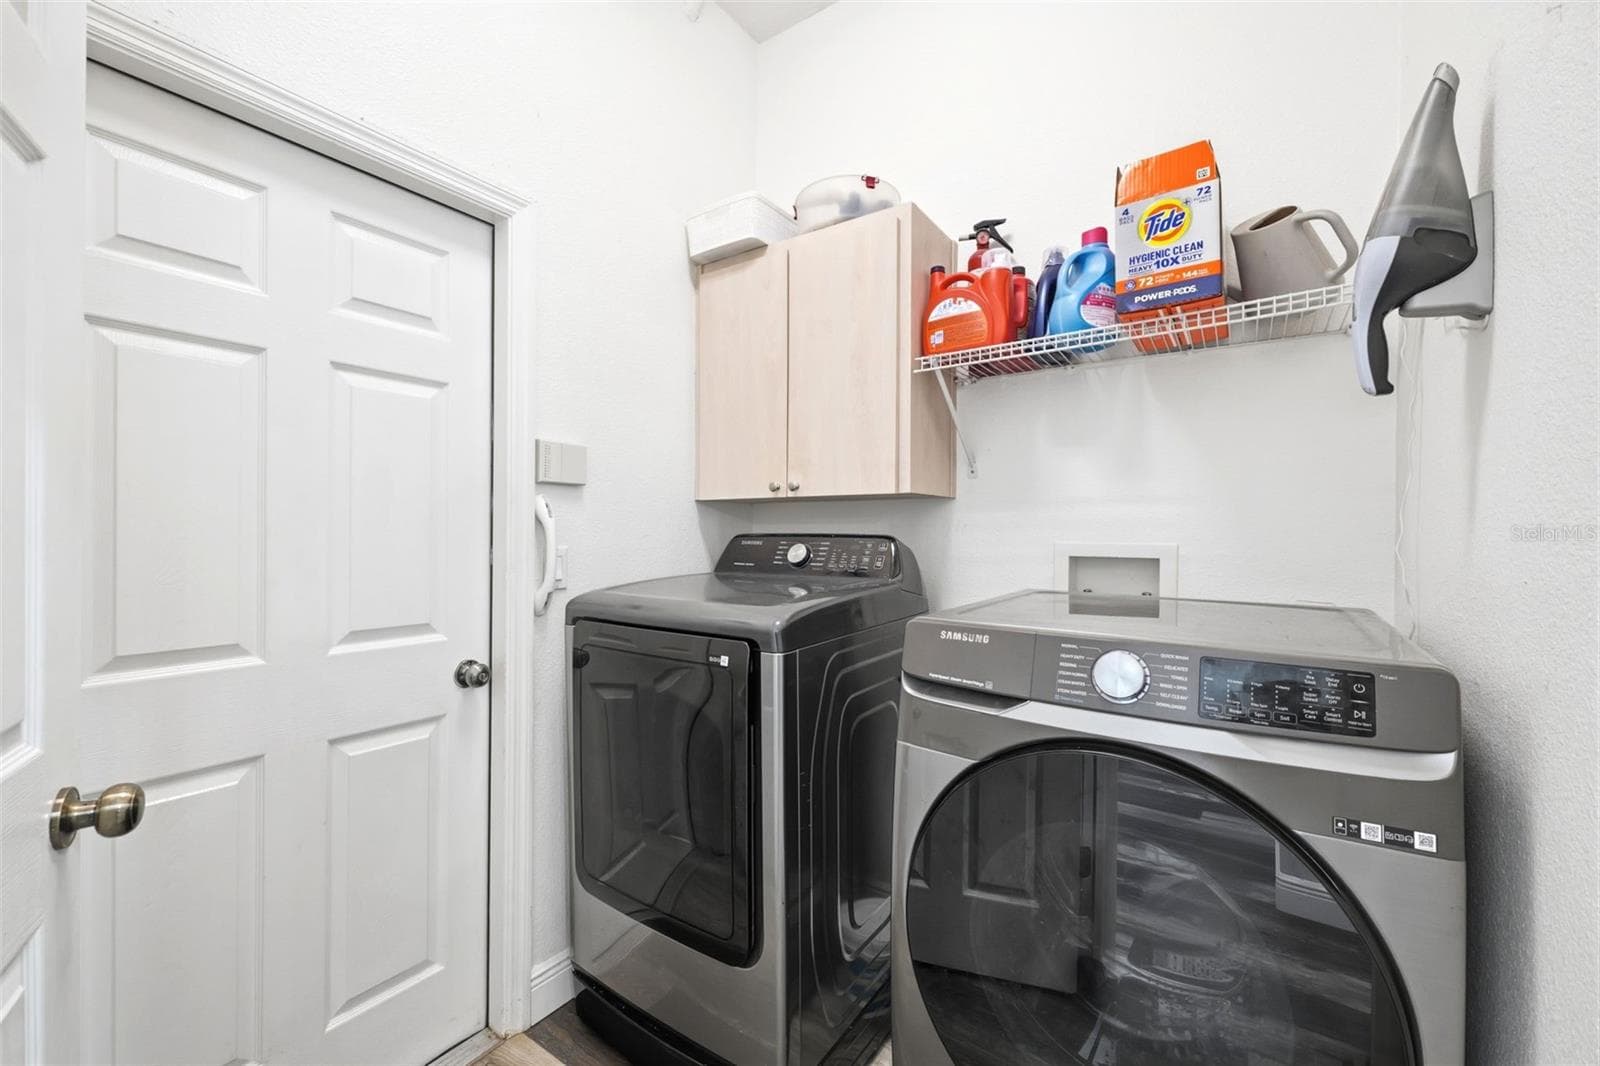
Laundry Room - 12041 SAPPHIRE DR, SPRING HILL
Single Family Residence at 12041 SAPPHIRE DR, SPRING HILL, photo 36 of 53
Single Family Residence at 12041 SAPPHIRE DR, SPRING HILL, photo 37 of 53
Single Family Residence at 12041 SAPPHIRE DR, SPRING HILL, photo 38 of 53
Single Family Residence at 12041 SAPPHIRE DR, SPRING HILL, photo 39 of 53
Single Family Residence at 12041 SAPPHIRE DR, SPRING HILL, photo 40 of 53
Single Family Residence at 12041 SAPPHIRE DR, SPRING HILL, photo 41 of 53
Single Family Residence at 12041 SAPPHIRE DR, SPRING HILL, photo 42 of 53
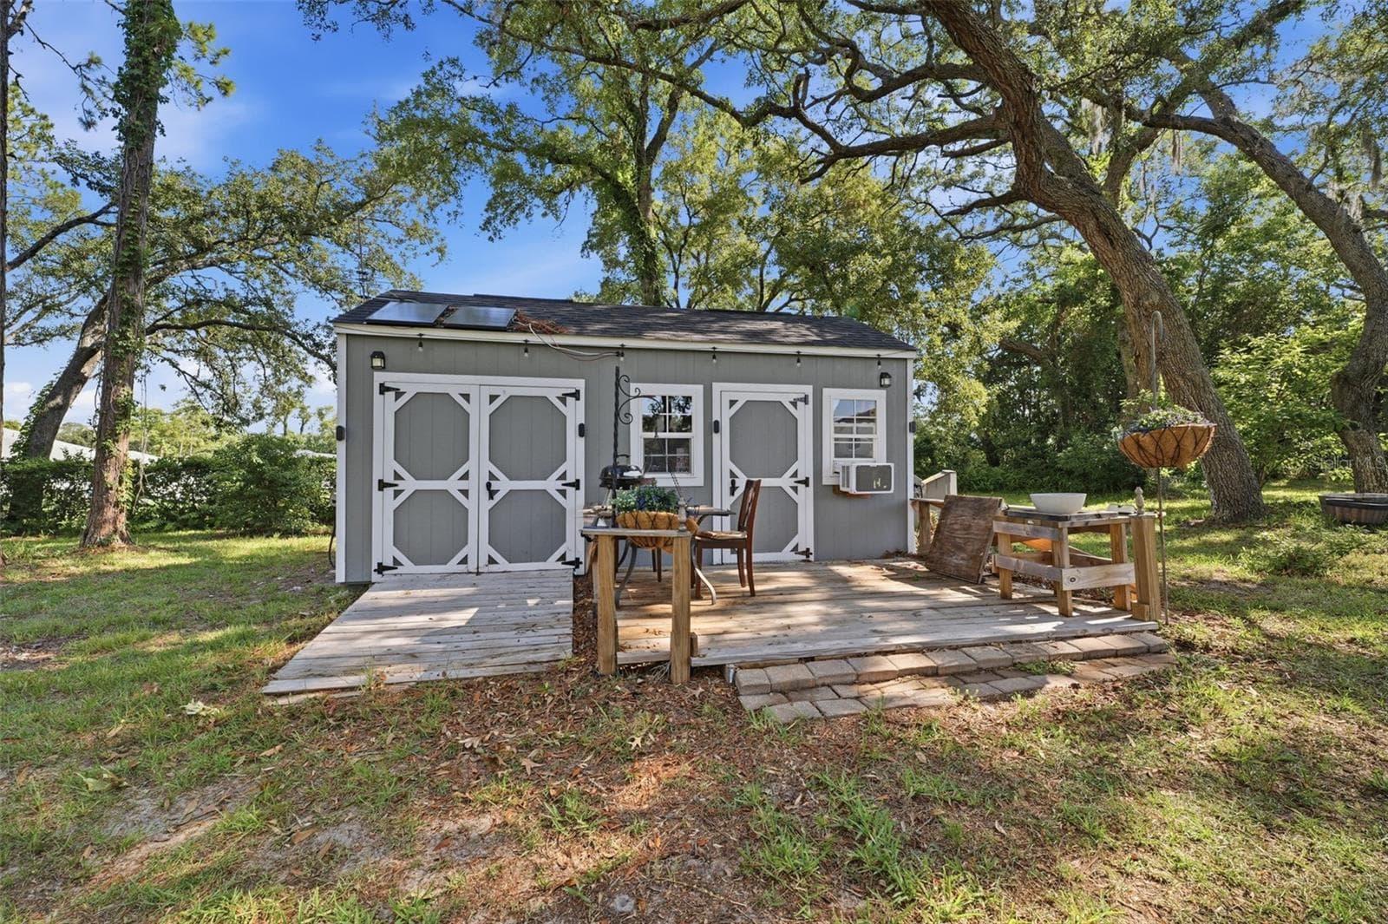
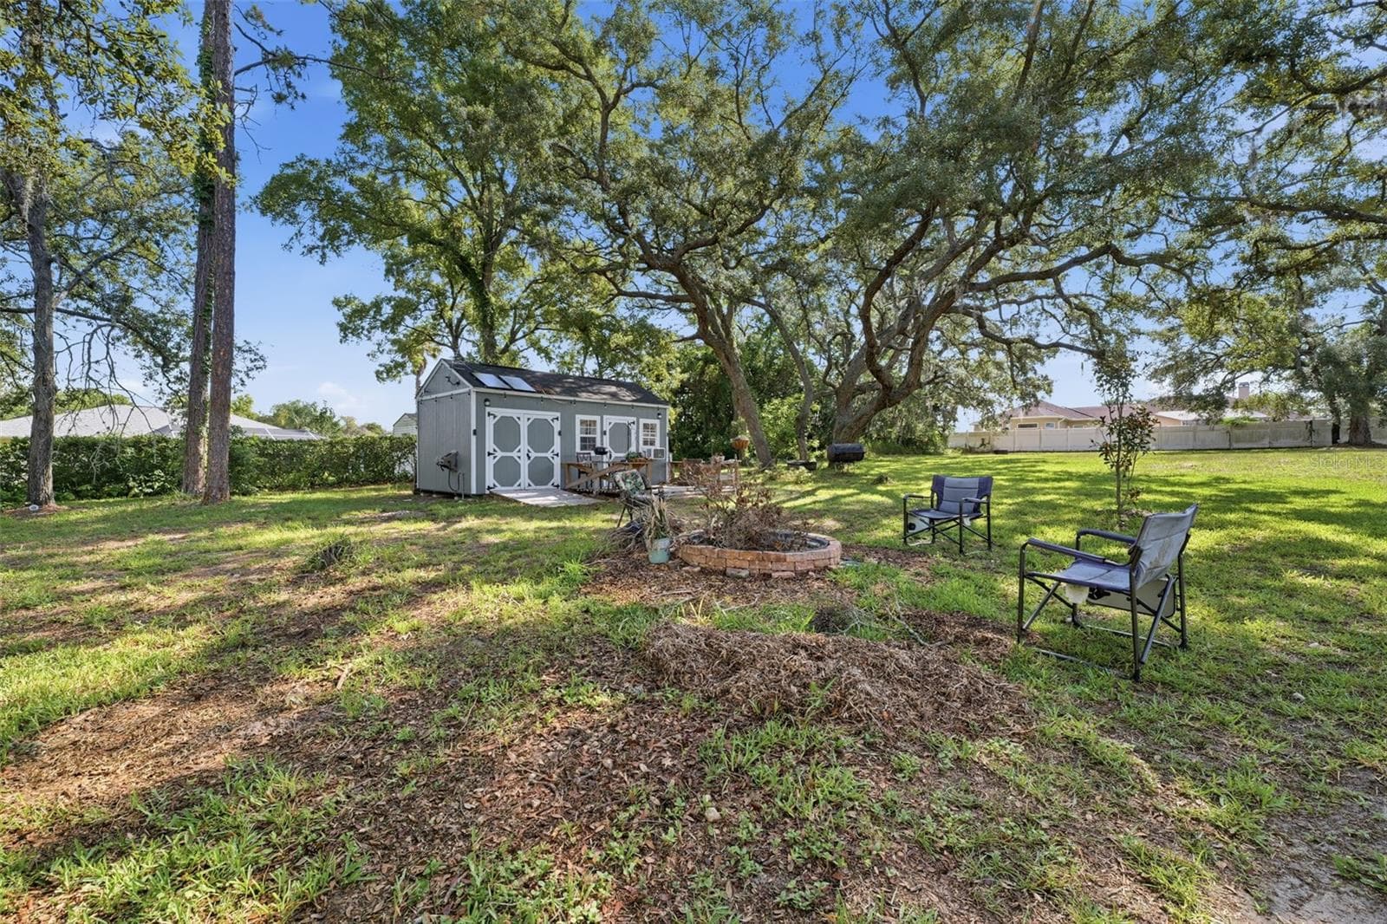
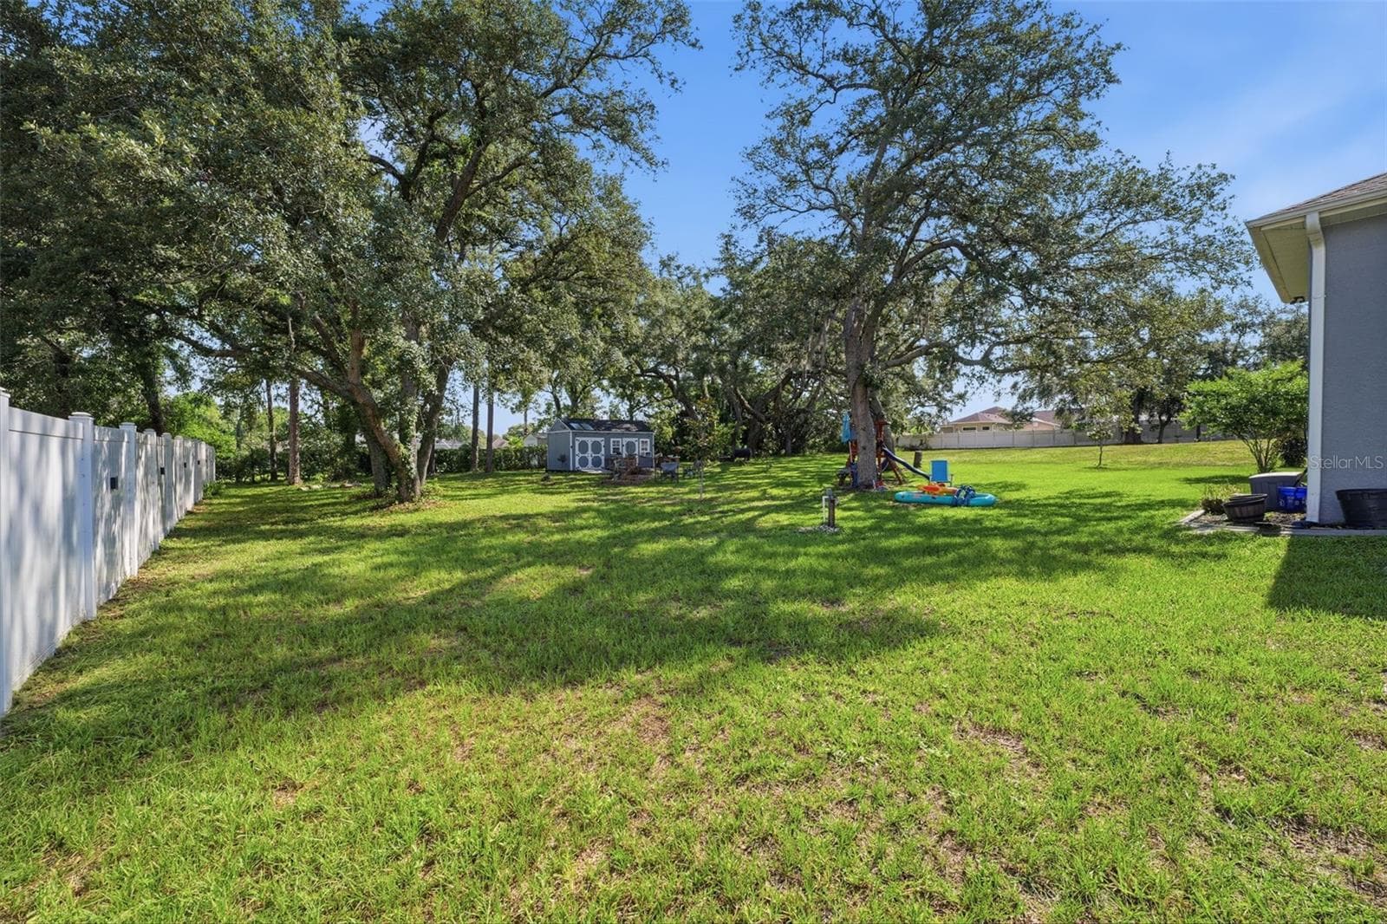
she shed - 12041 SAPPHIRE DR, SPRING HILL
Single Family Residence at 12041 SAPPHIRE DR, SPRING HILL, photo 44 of 53
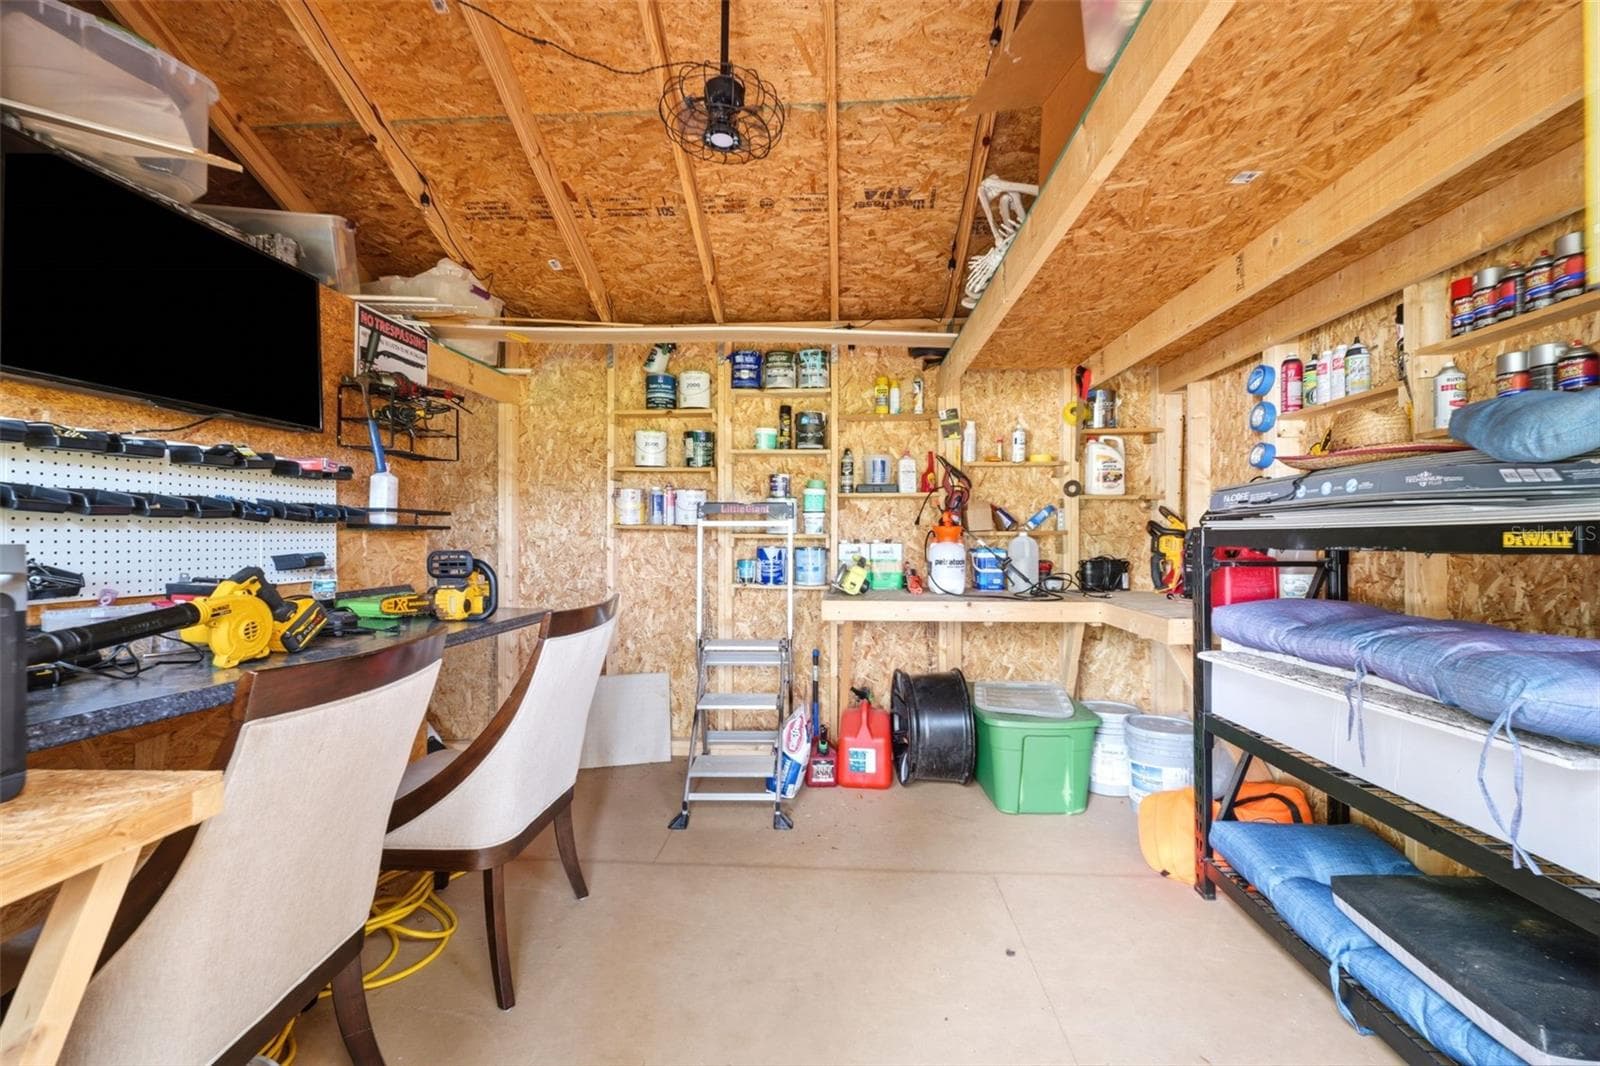
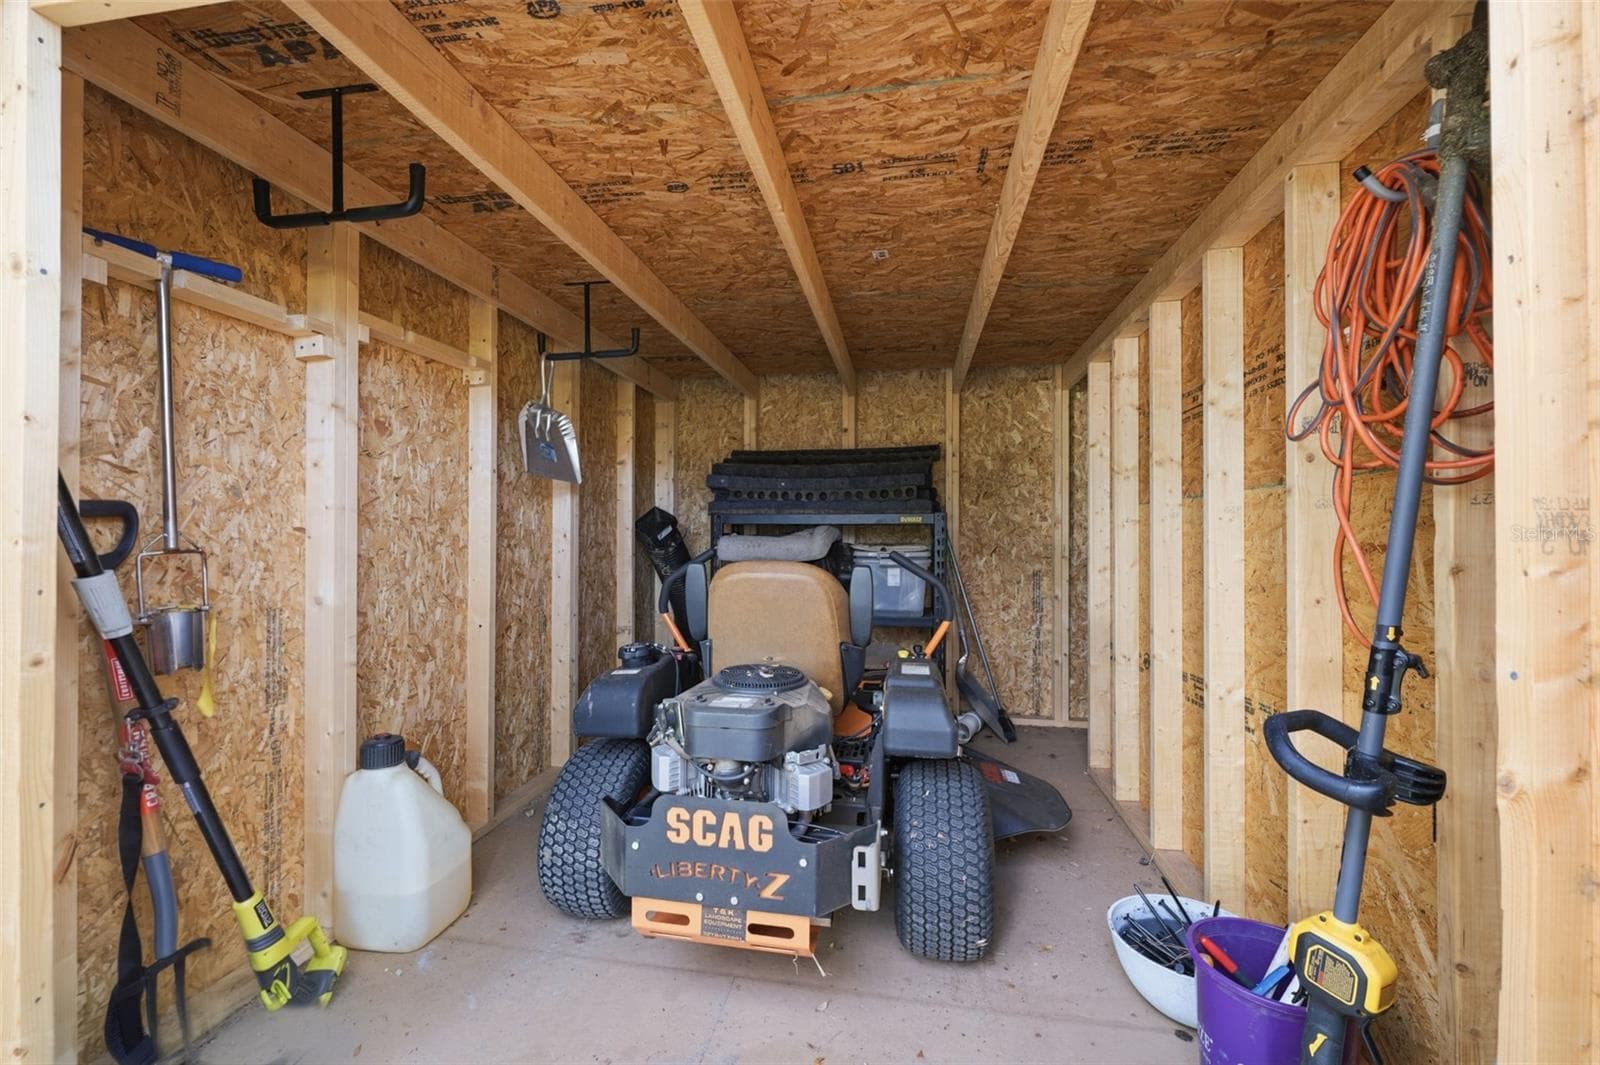
solar powered she shed,with alot of storage - 12041 SAPPHIRE DR, SPRING HILL
Single Family Residence at 12041 SAPPHIRE DR, SPRING HILL, photo 46 of 53
Single Family Residence at 12041 SAPPHIRE DR, SPRING HILL, photo 47 of 53
Single Family Residence at 12041 SAPPHIRE DR, SPRING HILL, photo 48 of 53
Single Family Residence at 12041 SAPPHIRE DR, SPRING HILL, photo 49 of 53
Single Family Residence at 12041 SAPPHIRE DR, SPRING HILL, photo 50 of 53
Single Family Residence at 12041 SAPPHIRE DR, SPRING HILL, photo 51 of 53
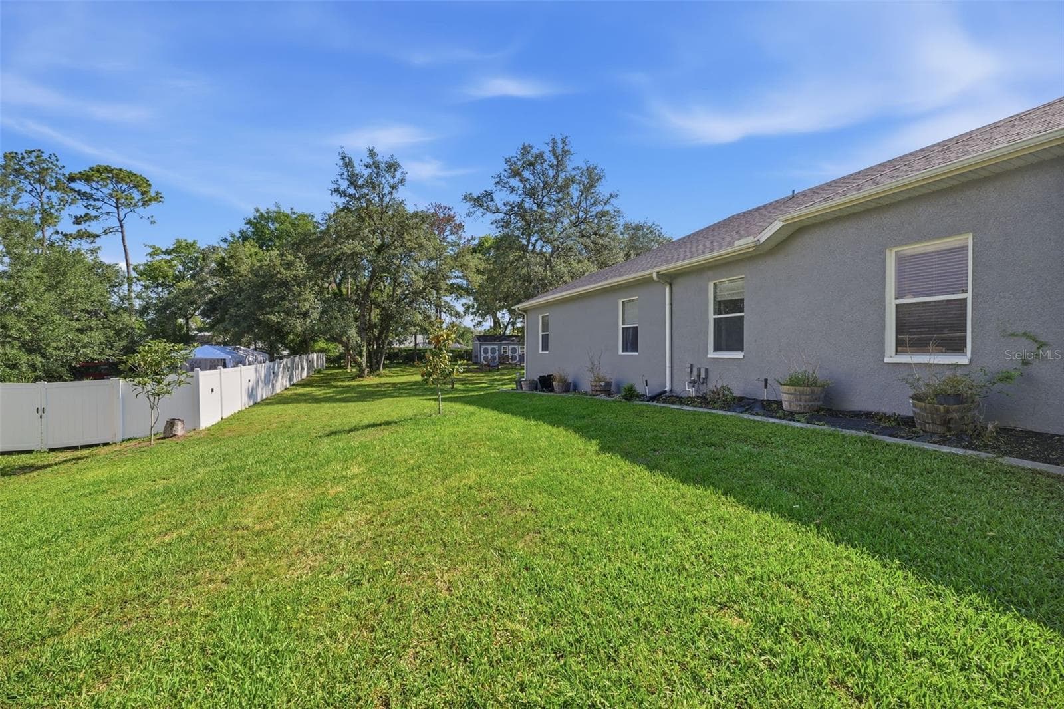
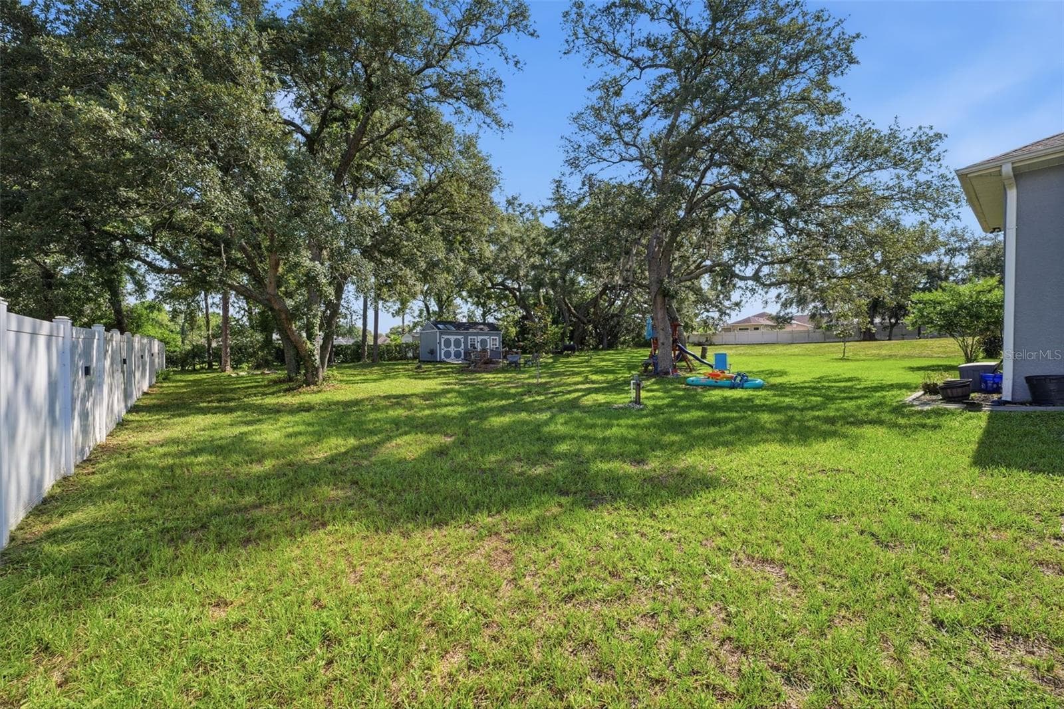
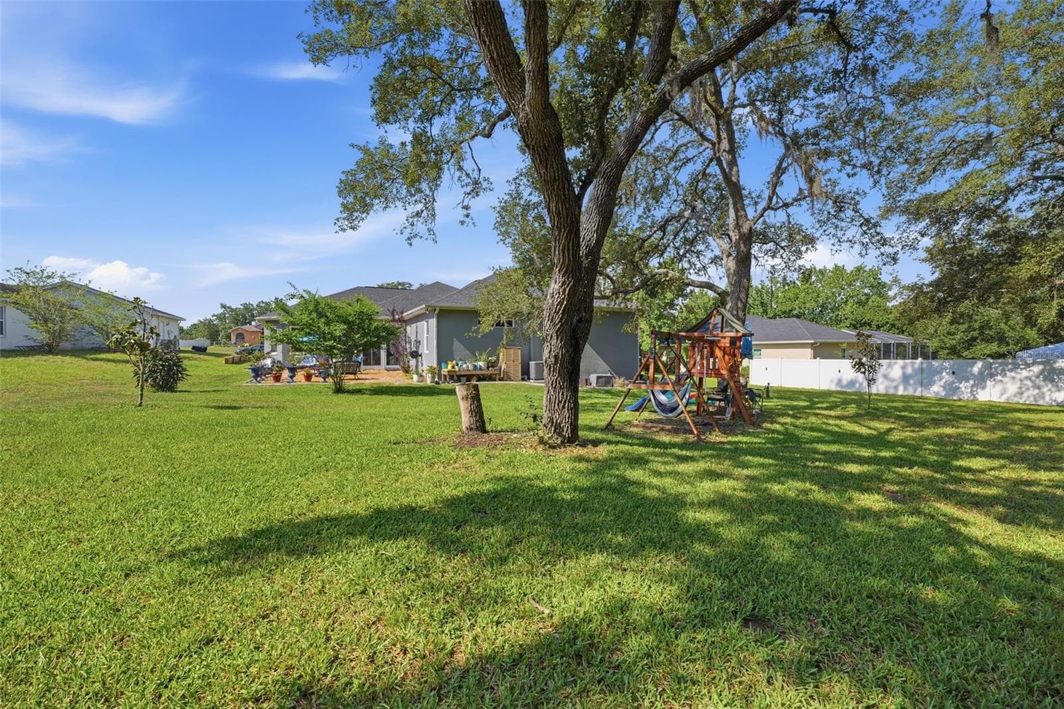
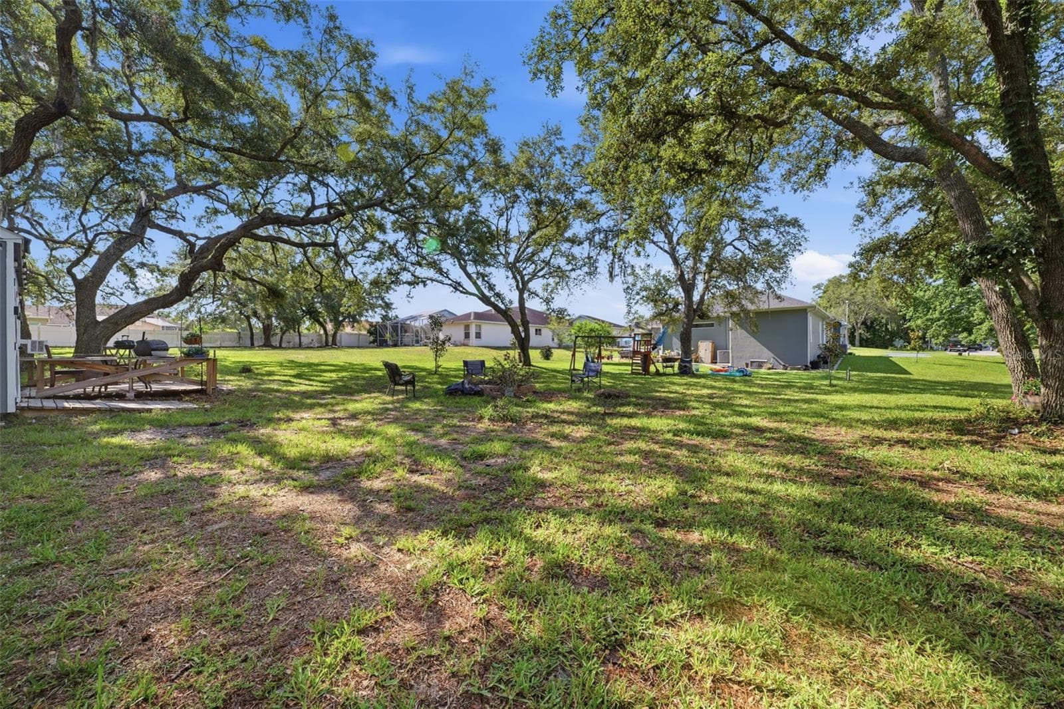
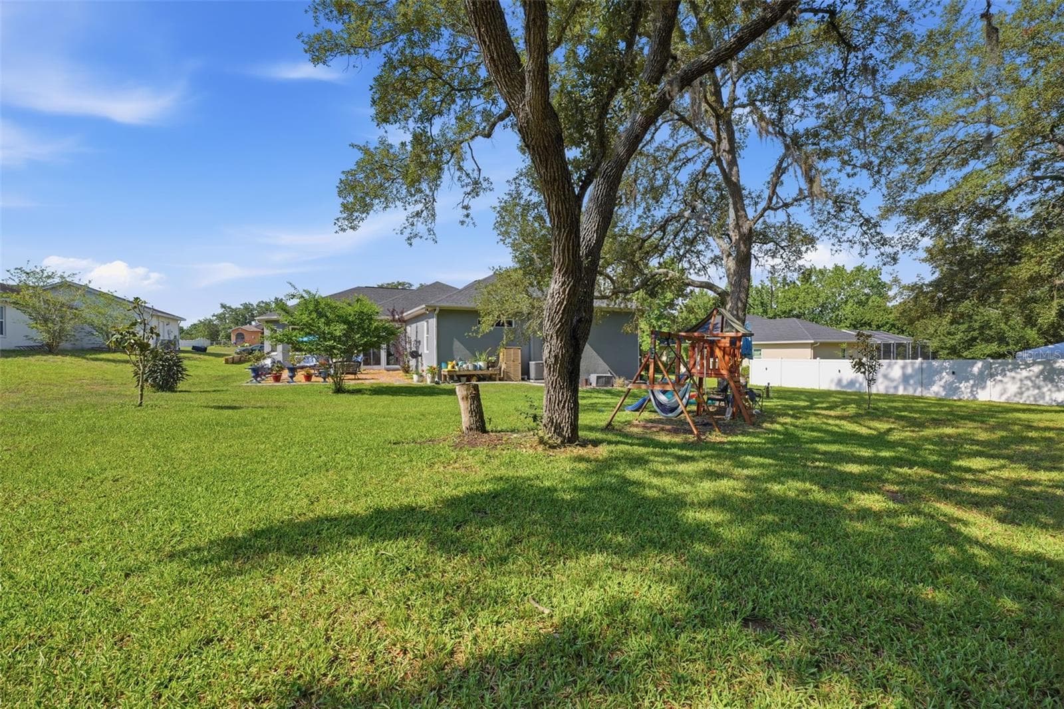
half acre of a beautiful, maintained lawn - 12041 SAPPHIRE DR, SPRING HILL
Single Family Residence at 12041 SAPPHIRE DR, SPRING HILL, photo 53 of 53
53 photos

$499,900

12041 SAPPHIRE DR
SPRING HILL, FL 34609
Listed by Bonnie Barnes · SIRROM REALTY LLC
Bedrooms
5
Bathrooms
3
Living area
3,200 sqft
Year built
2001

About this home

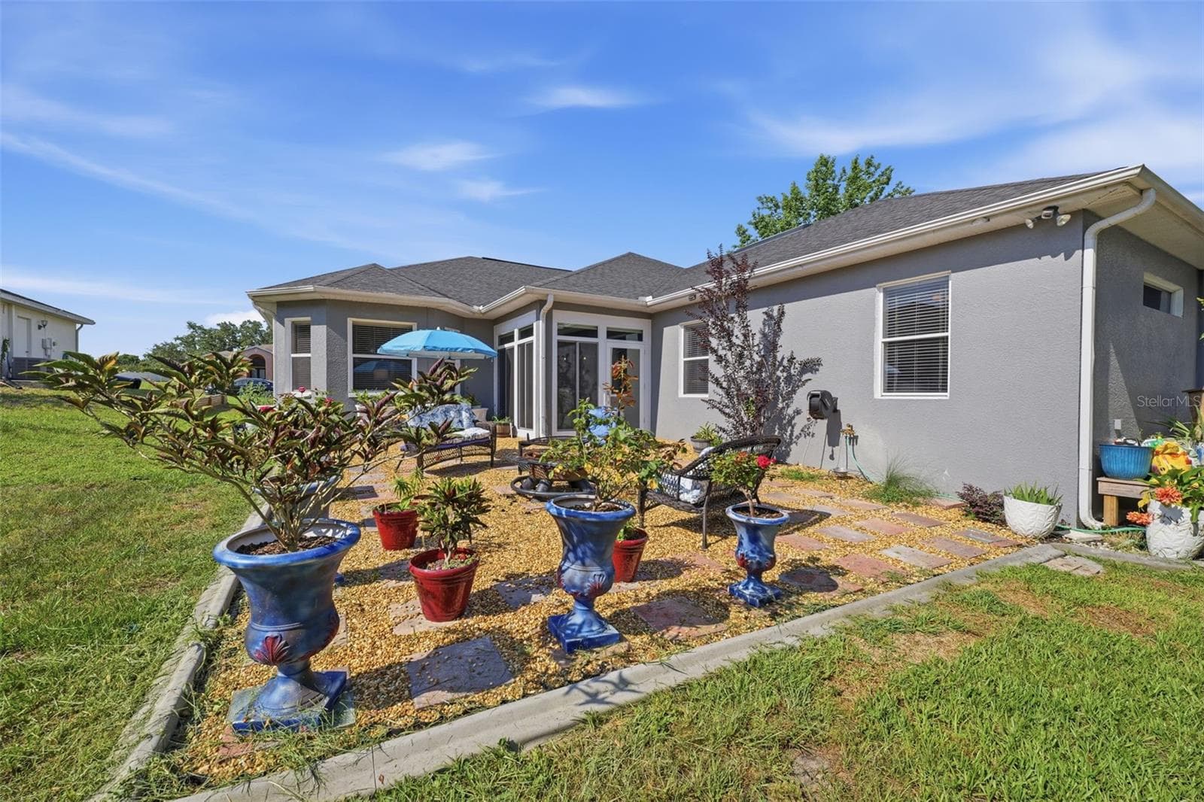
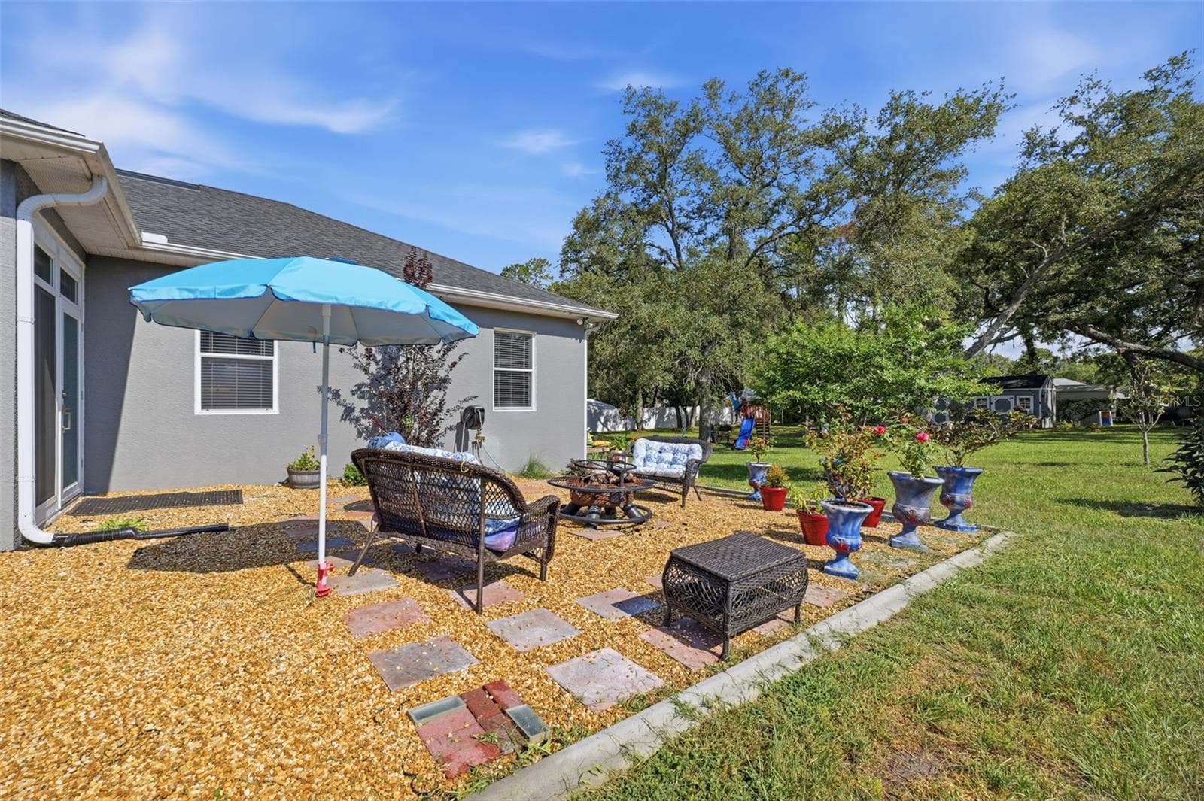
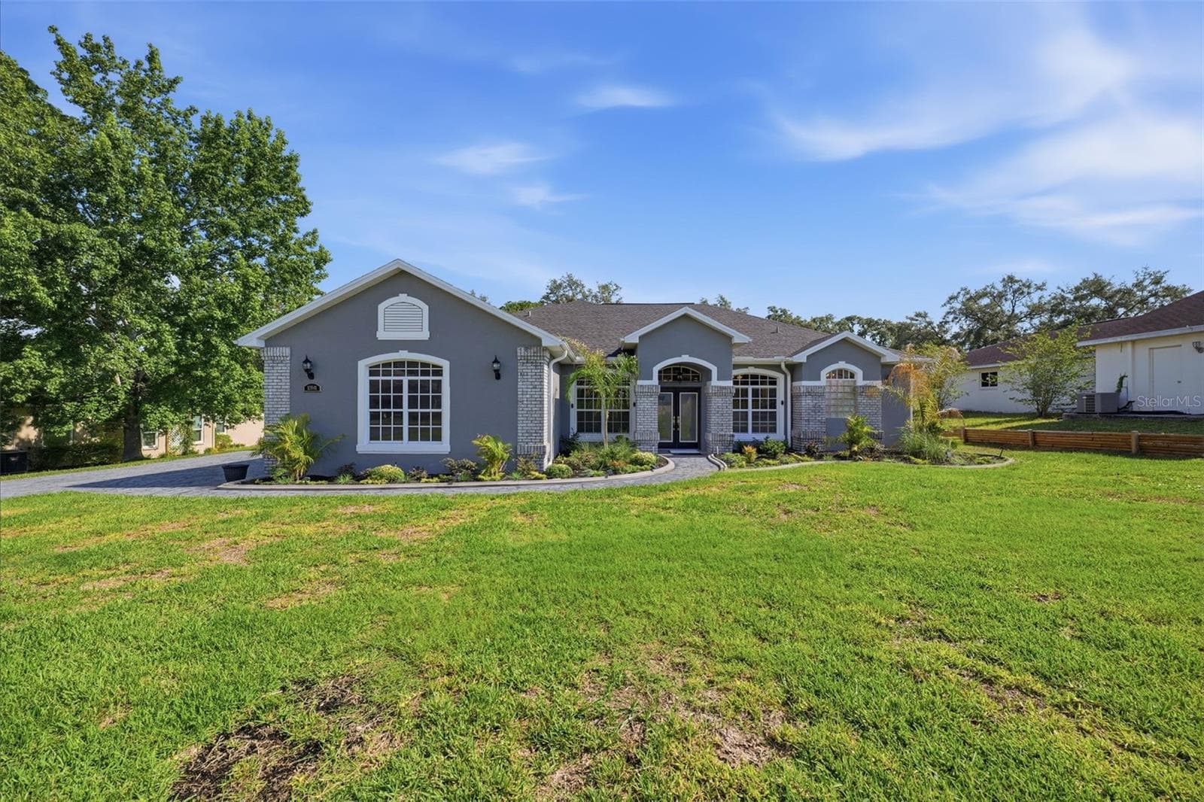
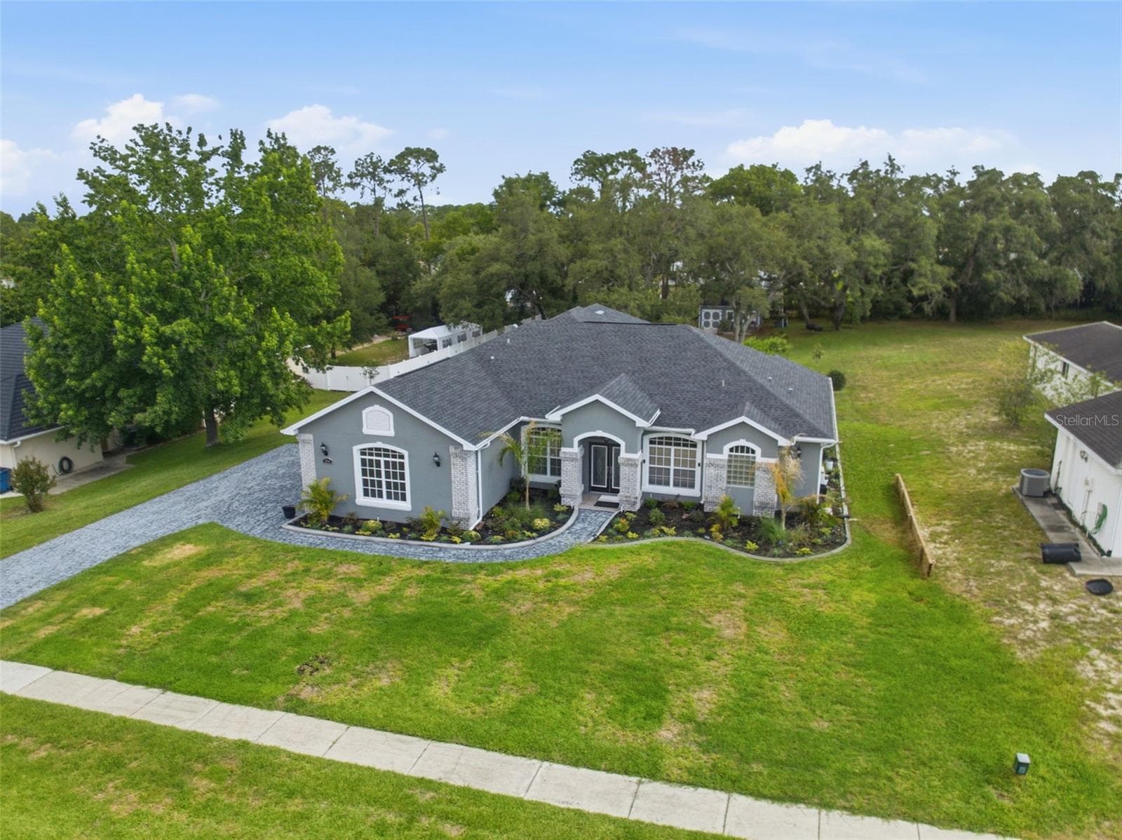
Virtually Staged. SELLER IS RETIRING AND RELOCATING OUT OF THE COUNTRY BY YEAR’S END! 600 SQ FT IN-LAW SUITE WITH PRIVATE ENTRANCE! Enjoy space and flexibility in this spacious 5-bedroom, 3-bathroom home with an office and 2-car garage, situated on a beautifully manicured lot of over half an acre. Designed for comfort and functionality, the home features an open floor plan, 10-foot ceilings, elegant tray ceilings, and abundant natural light. The private in-law suite offers an excellent option for multigenerational living or a teenager seeking their own space. A recently enclosed sunroom with automatic shades provides year-round enjoyment, while the separate formal dining room offers a welcoming setting for gatherings and entertaining. Outside, the expansive yard features a sprinkler system and invisible pet fence, along with a solar-powered shed and additional storage for lawn equipment and outdoor essentials. Major updates include a roof installed IN 2022, a 4-ton HVAC system installed in 2023 serving the main portion of the home, and a 3-ton HVAC system installed in 2026 serving the rear. Additional improvements include a new drainfield and a 50-gallon Smart High-Efficiency Hybrid Water Heater with a 10-year warranty. With HOA dues under $10 A month, this property offers generous space, thoughtful updates, and energy-efficient features while remaining close to everyday conveniences. Located approximately one hour from downtown Tampa, it provides convenient access for commuters alongside the space and privacy of a larger homesite. Schedule your showing today! seller states the home underwent remediation in 2012, is fully insurable, and all documentation is available. The seller also has a survey available for buyers. Buyers are responsible for verifying all measurements, square footage, and any information important to their purchase decision. Some photos have been virtually staged.

Highlights

Fireplace

Property details

MLS
Stellar MLS
MLS #
MFRW7888745
Property type
Single Family Residence
Subdivision
PADRONS WEST LINDEN ESTATES
Status
Active
Days on market
53
On market date
August 22, 2026
Stories
N/A
Total bathrooms
3
Garage spaces
2
Parking spaces
N/A
Lot size
0.63 acres
Loading map…

Nearby schools

Within 10 miles. School directory data from the National Center for Education Statistics (NCES), accessed via the Urban Institute Education Data API. Local Score is calculated by INNOVATE Real Estate; where a state rating is shown, it comes from that state's own official school report card.

Elementary
SUNCOAST ELEMENTARY SCHOOL
0.94 mi away · Grades -1-5
Nearest school -- attendance-zone data not available here
3.0
Local Score (student-teacher ratio only (preliminary -- will incorporate state test-score data once available)) -- not an official state rating
Enrollment
828
Student:teacher ratio
18.0:1
District
HERNANDO
MiddleCharter
GULF COAST ACADEMY OF SCIENCE AND TECHNOLOGY
1.62 mi away · Grades 6-8
Nearest school -- attendance-zone data not available here
3.0
Local Score (student-teacher ratio only (preliminary -- will incorporate state test-score data once available)) -- not an official state rating
Enrollment
214
Student:teacher ratio
16.5:1
District
HERNANDO
High
PACE CENTER FOR GIRLS
2.69 mi away · Grades 6-12
Nearest school -- attendance-zone data not available here
5.0
Local Score (student-teacher ratio only (preliminary -- will incorporate state test-score data once available)) -- not an official state rating
Enrollment
48
Student:teacher ratio
9.6:1
District
HERNANDO

Walkability

Blended score for SPRING HILL's center, calculated by INNOVATE Real Estate from two sources: the EPA's National Walkability Index (street network, transit, land-use mix) and Google Places amenity data (what's actually reachable on foot from this point). 60% EPA National Walkability Index + 40% nearby-amenity density (Google Places).

37
Car-dependent
out of 100
EPA National Walkability Index
7.3 / 20 -- Below average walkable
Google Places amenity density
38 / 100
Restaurants & cafes3
Grocery stores2
Parks1
Schools1
Transit stops9
Pharmacies0

Market position

How this listing compares to current activity in SPRING HILL, from live MLS data.

On the market 53 days -- 36 fewer days than SPRING HILL's current average of 89 days.
For reference, the median list price across 1,197 active listings in SPRING HILL right now is $319,900.

Mortgage calculator

Estimate only - actual rate and payment depend on your lender, credit, and loan program.

$
%
%
Adjust tax / insurance estimates
% / yr
$
/mo
Est. monthly payment
$3,160/mo
$99,980 down
$399,920 loan
Principal & interest$2,594
Property tax (est.)$417
Home insurance (est.)$150

Similar homes you might like

Data source: Listing information provided by Stellar MLS (mfrmls) via Trestle/CoreLogic. Last updated 10 days ago.

Information herein deemed reliable but not guaranteed; all measurements, school assignments, HOA fees, taxes, and feature lists are approximate and should be independently verified. Equal Housing Opportunity.