
$575,000
About this home
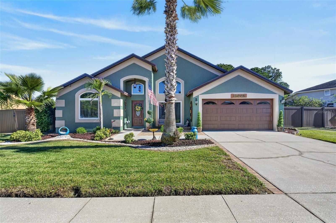
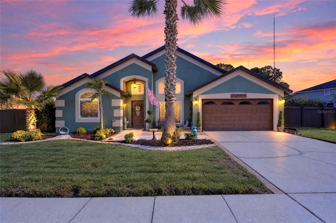
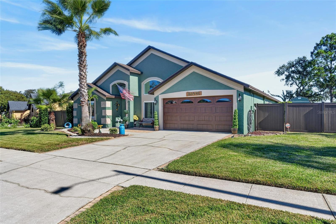
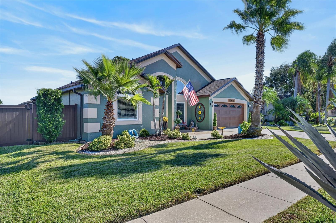
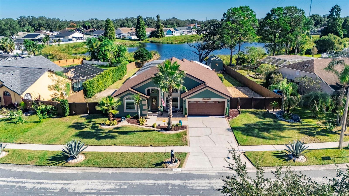
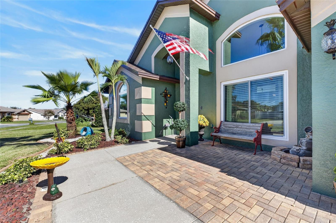
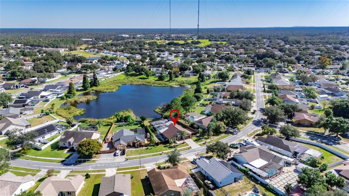
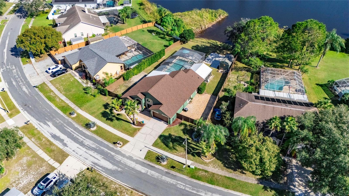
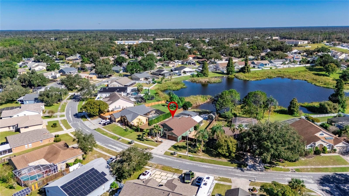
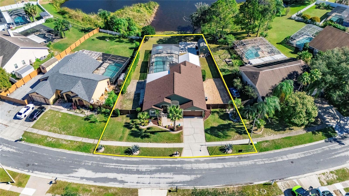
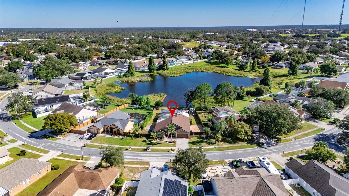
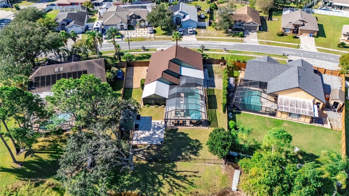
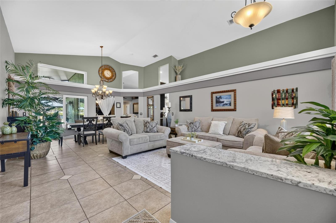
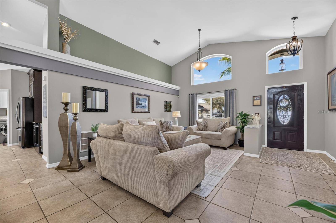
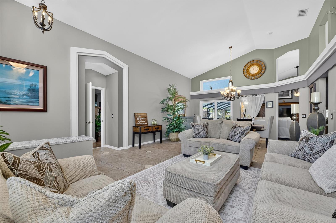
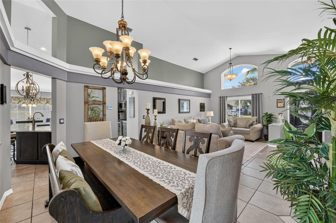
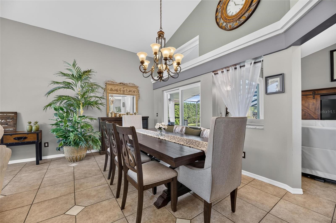
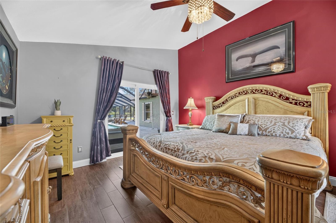
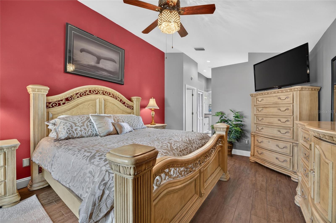
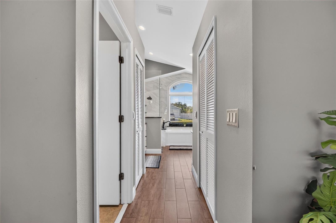
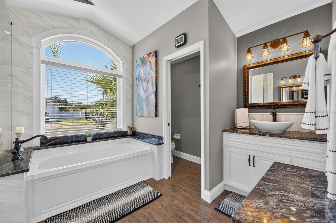
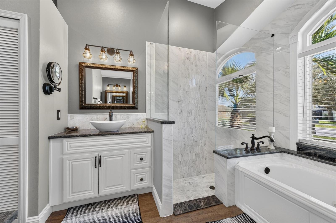
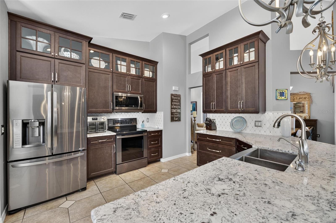
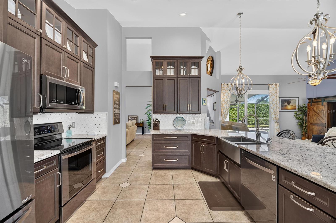
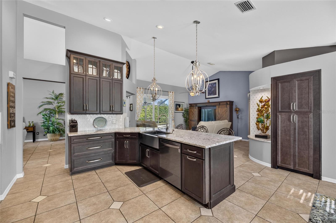
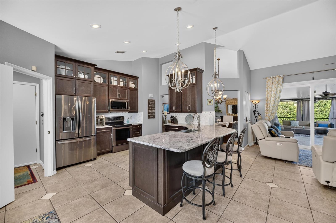
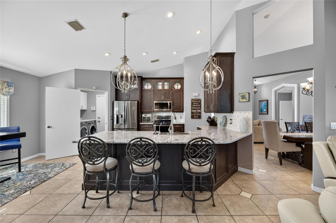
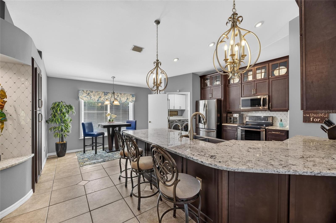
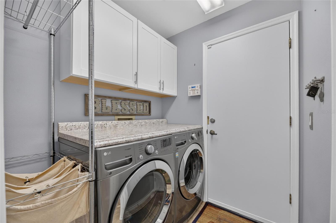
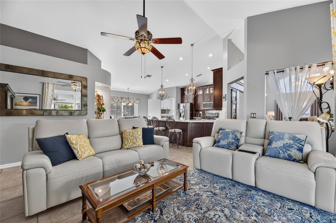
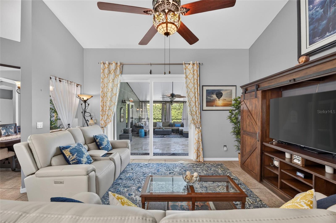
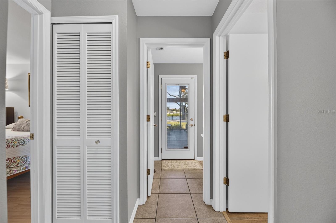
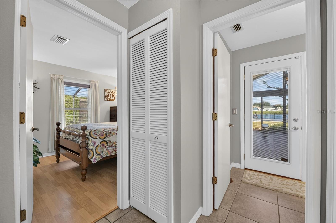
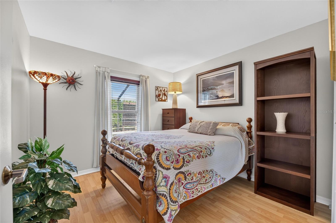
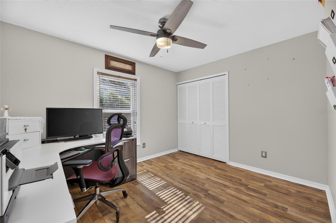
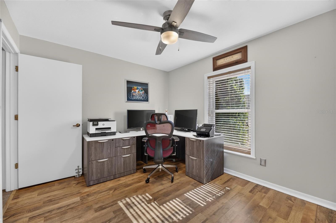
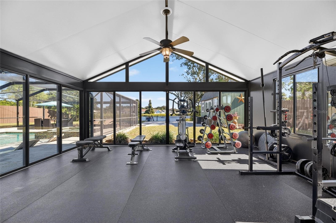
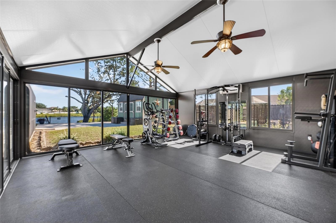
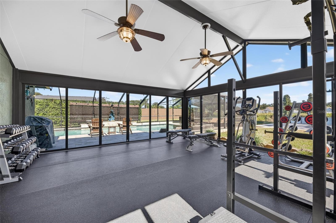
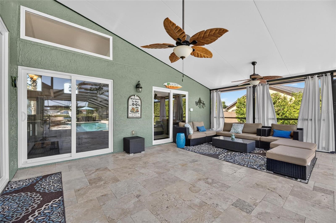
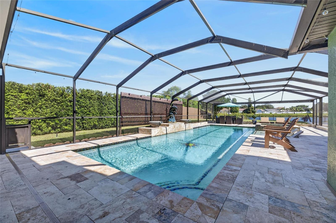
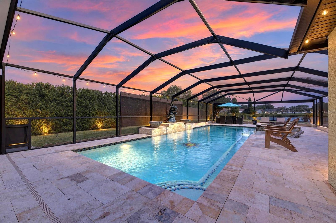
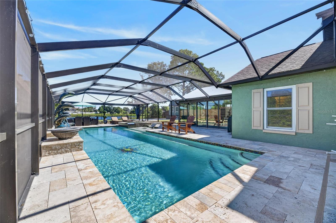
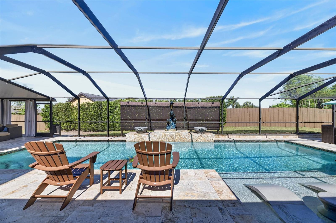
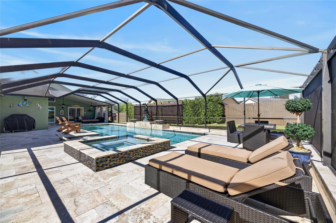
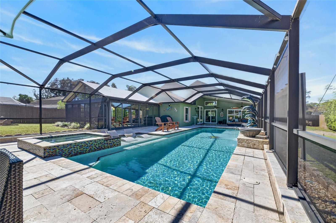
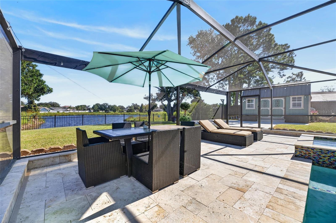
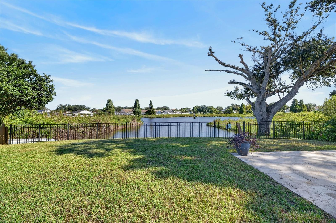
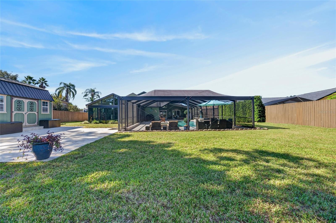
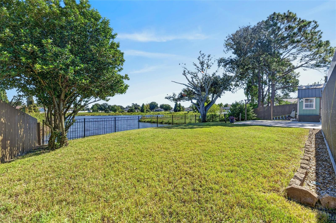
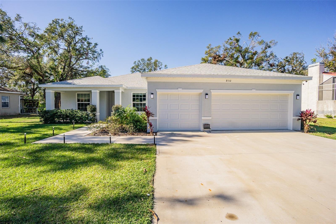
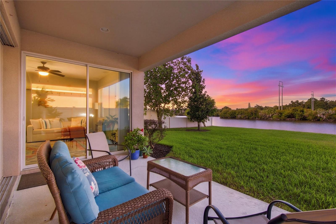
WELCOME TO YOUR OWN PRIVATE LAKEFRONT RESORT! An extraordinary opportunity awaits where an impeccably manicured lakeside oasis, spectacular outdoor living, and thoughtfully designed amenities create a lifestyle that feels like a year-round vacation. Perfectly positioned along a beautiful spring-fed lake, this one-of-a-kind property offers an incredible combination of privacy, recreation, and relaxation—all with NO HOA! The crown jewel of this beautiful 3/2 property is its breathtaking backyard retreat. At the center is a magnificent 40-foot designer swimming pool and spa, surrounded by expansive stone pavers, an impressive, screened enclosure, and beautifully landscaped grounds. Whether you're enjoying a refreshing morning swim, unwinding in the spa, entertaining friends, or simply taking in the peaceful lake views, every day feels like an escape. The stunning outdoor setting creates an incredible extension of the home's living and entertaining space. And that's just the beginning! A remarkable professional-grade private gym, housed in its own dedicated, enclosed space with soaring ceilings and expansive windows, provides the ultimate convenience for fitness enthusiasts. Imagine having your own personal training studio just steps from your back door, overlooking your resort-style surroundings! Inside, the residence offers a comfortable, inviting layout that complements the exceptional outdoor lifestyle. The home's attractive architectural details and welcoming curb appeal are enhanced by mature tropical landscaping and meticulous attention to the exterior. Significant improvements provide added value and peace of mind, including a NEW ROOF IN 2025, NEW A/C in 2024, a brand-new wood-grain, hurricane-rated insulated garage door, and replacement insulated windows and sliding glass doors installed approximately six years ago. Need room for your toys? You'll love the flexibility this property provides! With NO HOA and generous space along BOTH sides of the home, there is excellent potential for storing an RV, boat, trailer, or recreational equipment, subject to applicable local regulations. From the shimmering waters of the custom pool to the serene spring-fed lake beyond, this is more than a home—it's a private waterfront sanctuary designed for those who appreciate exceptional outdoor living. Properties offering this combination of resort-style amenities, personal fitness space, water views, and freedom from HOA restrictions are truly special and do not last long! WHY SETTLE FOR A LIFESTYLE THAT IS ORDINARY WHEN YOU CAN CREATE A LIFESTYLE THAT IS EXTRAORDINARY? Schedule your private showing and experience this amazing property.
Highlights
Property details
- MLS
- Stellar MLS
- MLS #
- MFRTB8556972
- Property type
- Single Family Residence
- Subdivision
- BOYETTE SPGS SEC A UNIT
- Status
- Active
- Days on market
- N/A
- On market date
- October 29, 2026
- Stories
- N/A
- Total bathrooms
- 2
- Garage spaces
- 2
- Parking spaces
- N/A
- Lot size
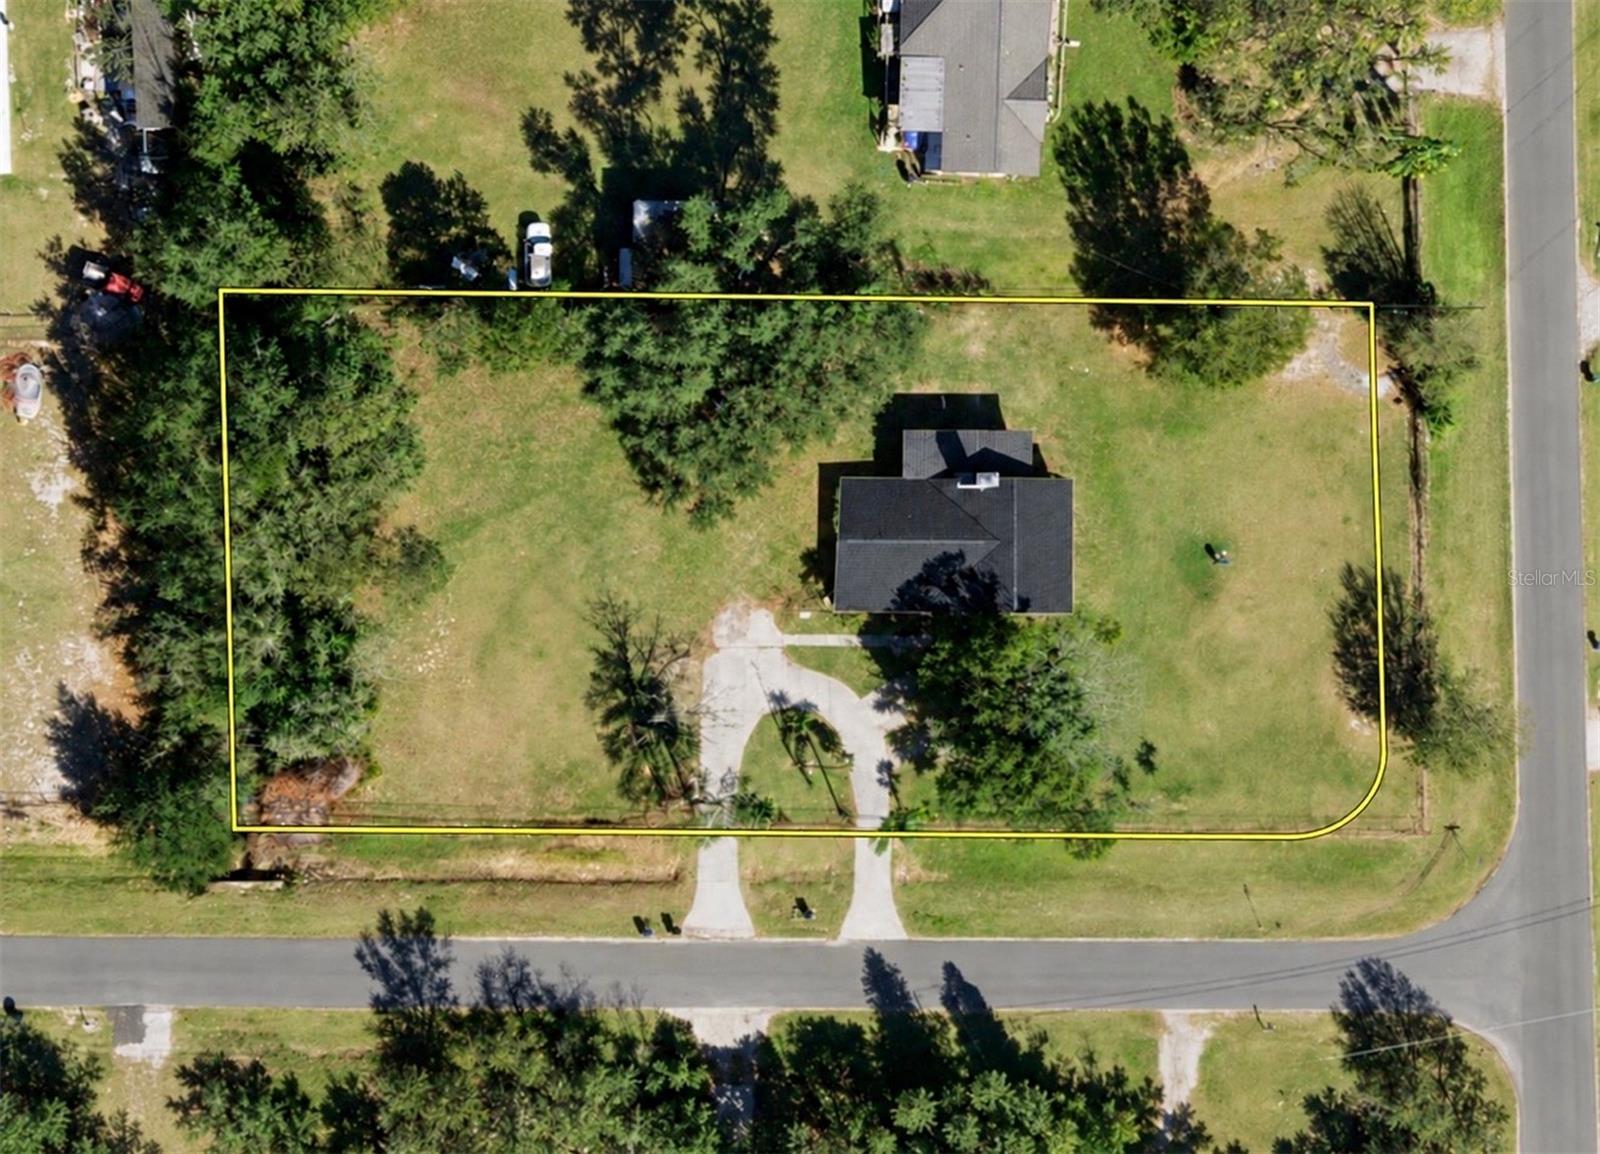
- 0.26 acres
Location
Get directions →Nearby schools
Within 10 miles. School directory data from the National Center for Education Statistics (NCES), accessed via the Urban Institute Education Data API. Local Score is calculated by INNOVATE Real Estate; where a state rating is shown, it comes from that state's own official school report card.
- Enrollment
- 774
- Student:teacher ratio
- 16.1:1
- District
- HILLSBOROUGH
- Enrollment
- 500
- Student:teacher ratio
- 20.0:1
- District
- HILLSBOROUGH
- Enrollment
- 601
- Student:teacher ratio
- 20.0:1
- District
- HILLSBOROUGH
Walkability
Blended score for RIVERVIEW's center, calculated by INNOVATE Real Estate from two sources: the EPA's National Walkability Index (street network, transit, land-use mix) and Google Places amenity data (what's actually reachable on foot from this point). 60% EPA National Walkability Index + 40% nearby-amenity density (Google Places).
Market position
How this listing compares to current activity in RIVERVIEW, from live MLS data.
Mortgage calculator
Estimate only - actual rate and payment depend on your lender, credit, and loan program.
Adjust tax / insurance estimates
Similar homes you might like
Data source: Listing information provided by Stellar MLS (mfrmls) via Trestle/CoreLogic. Last updated 2 days ago.
Information herein deemed reliable but not guaranteed; all measurements, school assignments, HOA fees, taxes, and feature lists are approximate and should be independently verified. Equal Housing Opportunity.