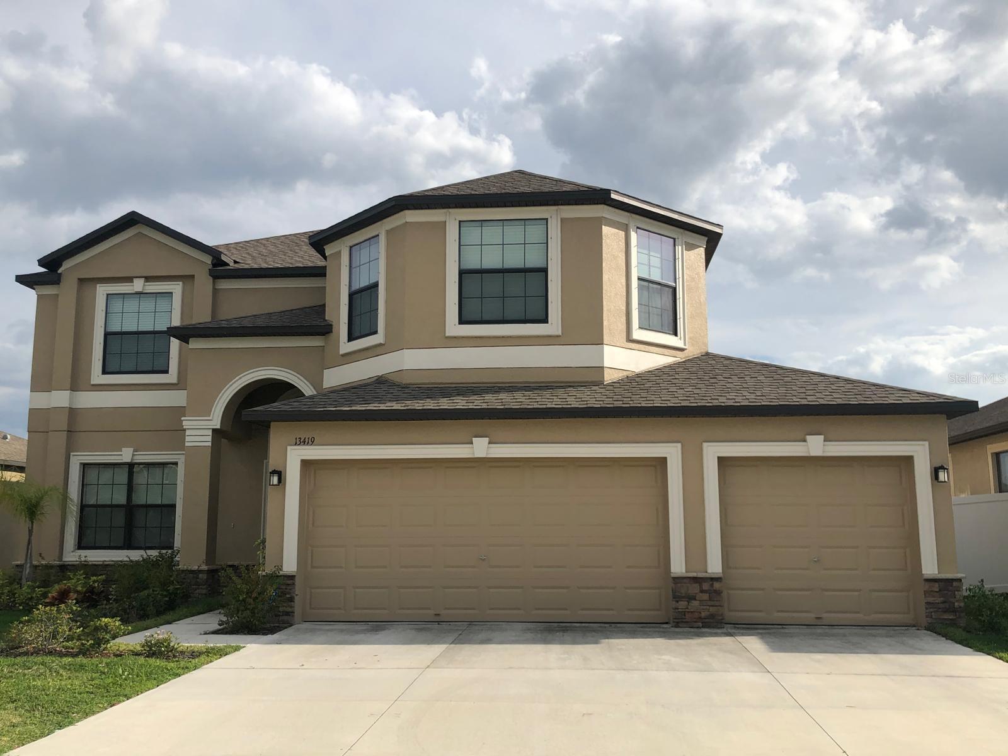
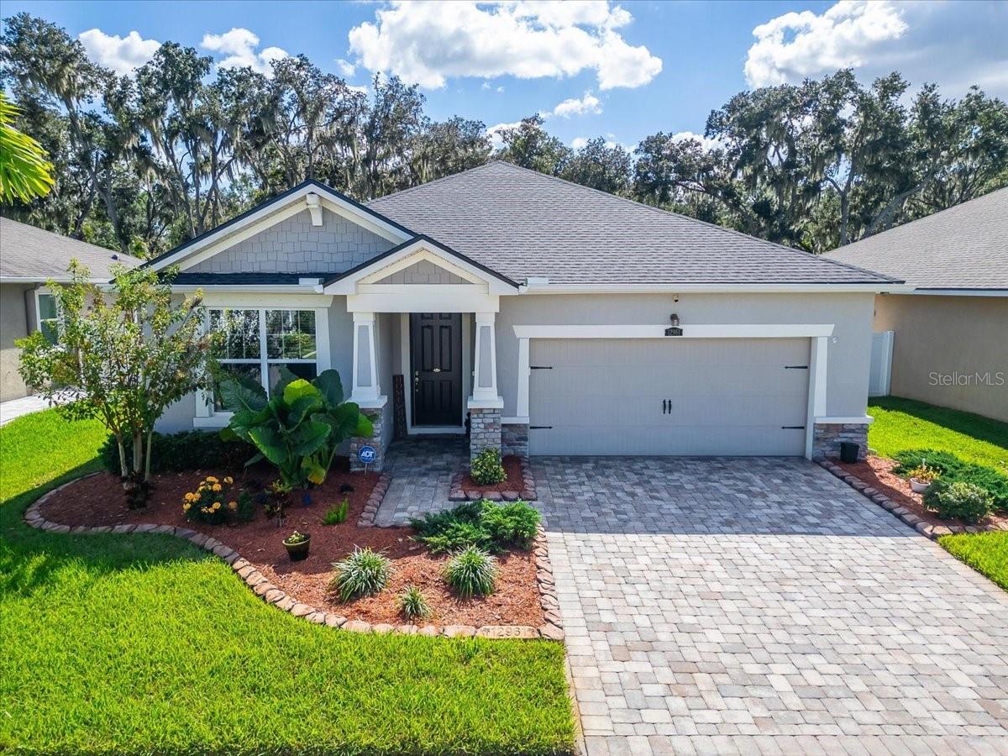
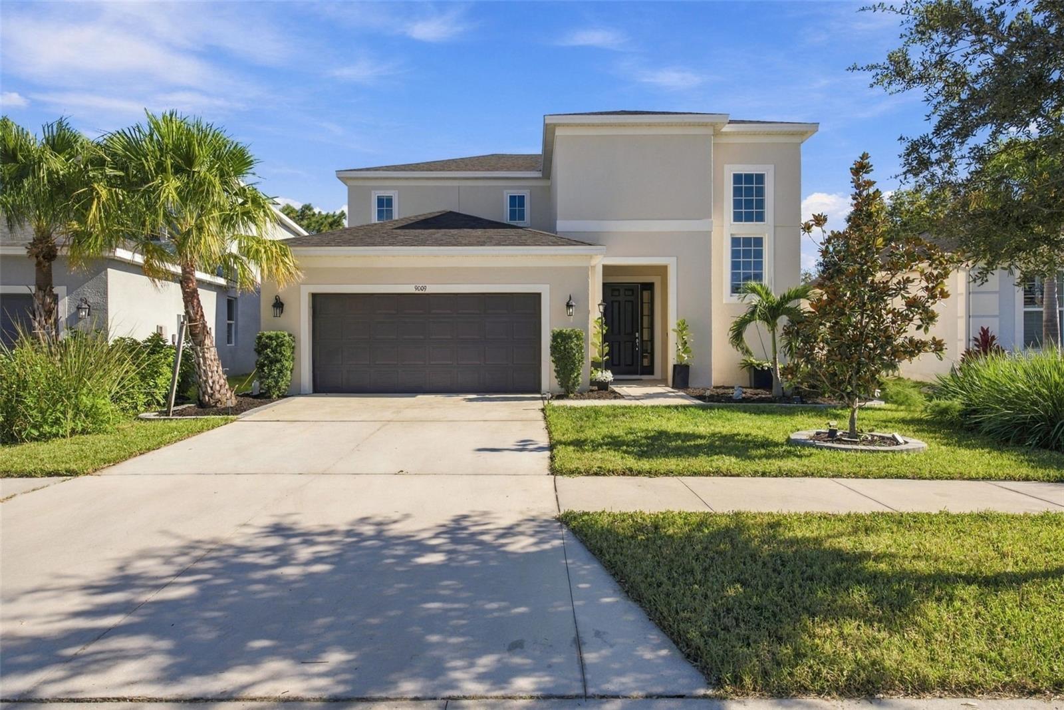
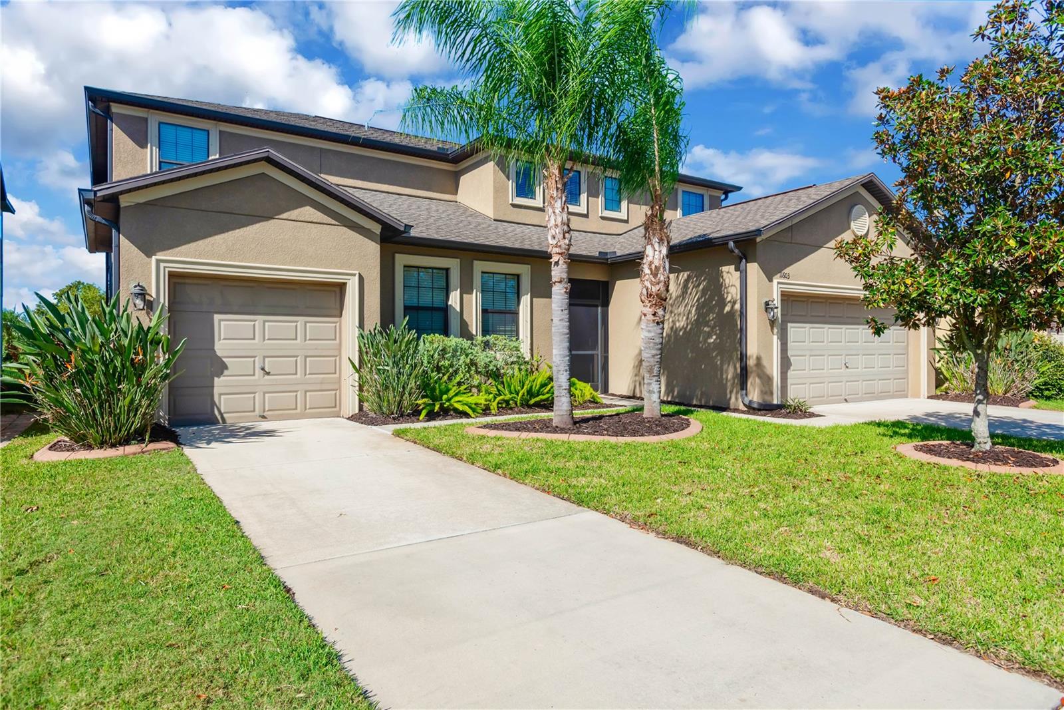
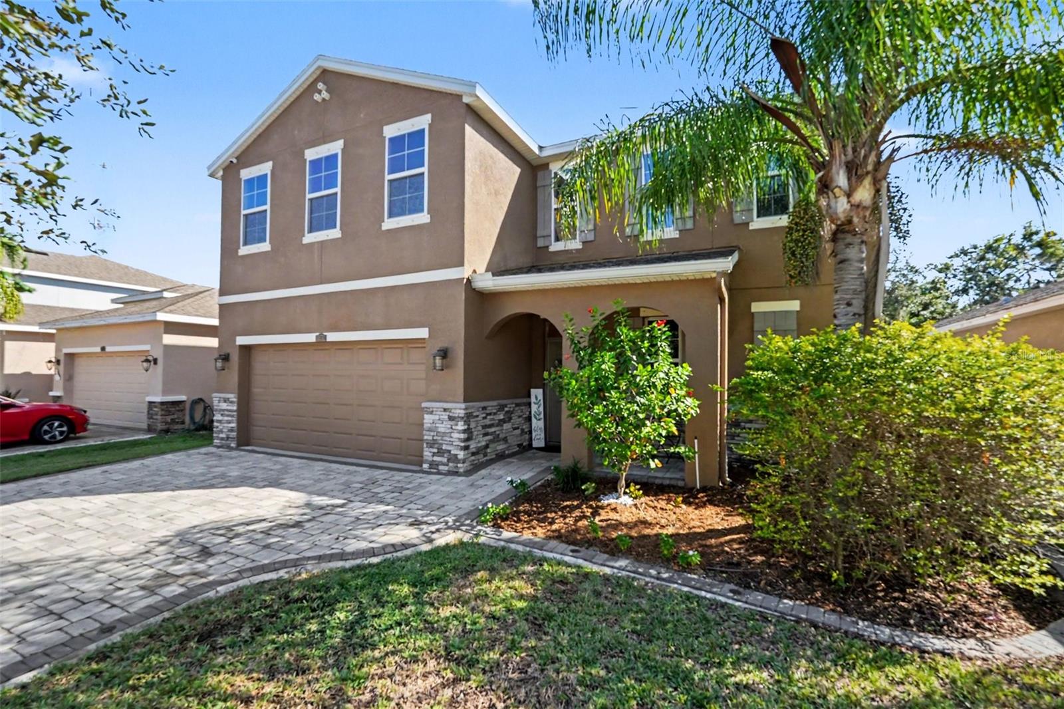
Single Family Residence at 12421 BERGSTROM BAY DR, RIVERVIEW
Single Family Residence at 12421 BERGSTROM BAY DR, RIVERVIEW, photo 2 of 90
Single Family Residence at 12421 BERGSTROM BAY DR, RIVERVIEW, photo 3 of 90
Single Family Residence at 12421 BERGSTROM BAY DR, RIVERVIEW, photo 4 of 90
Single Family Residence at 12421 BERGSTROM BAY DR, RIVERVIEW, photo 5 of 90
Single Family Residence at 12421 BERGSTROM BAY DR, RIVERVIEW, photo 6 of 90
Single Family Residence at 12421 BERGSTROM BAY DR, RIVERVIEW, photo 7 of 90
Single Family Residence at 12421 BERGSTROM BAY DR, RIVERVIEW, photo 8 of 90
Single Family Residence at 12421 BERGSTROM BAY DR, RIVERVIEW, photo 9 of 90
Single Family Residence at 12421 BERGSTROM BAY DR, RIVERVIEW, photo 10 of 90
Single Family Residence at 12421 BERGSTROM BAY DR, RIVERVIEW, photo 11 of 90
Single Family Residence at 12421 BERGSTROM BAY DR, RIVERVIEW, photo 12 of 90
Single Family Residence at 12421 BERGSTROM BAY DR, RIVERVIEW, photo 13 of 90
Single Family Residence at 12421 BERGSTROM BAY DR, RIVERVIEW, photo 14 of 90
Single Family Residence at 12421 BERGSTROM BAY DR, RIVERVIEW, photo 15 of 90
Single Family Residence at 12421 BERGSTROM BAY DR, RIVERVIEW, photo 16 of 90
Single Family Residence at 12421 BERGSTROM BAY DR, RIVERVIEW, photo 17 of 90
Single Family Residence at 12421 BERGSTROM BAY DR, RIVERVIEW, photo 18 of 90
Single Family Residence at 12421 BERGSTROM BAY DR, RIVERVIEW, photo 19 of 90
Single Family Residence at 12421 BERGSTROM BAY DR, RIVERVIEW, photo 20 of 90
Single Family Residence at 12421 BERGSTROM BAY DR, RIVERVIEW, photo 21 of 90
Single Family Residence at 12421 BERGSTROM BAY DR, RIVERVIEW, photo 22 of 90
Single Family Residence at 12421 BERGSTROM BAY DR, RIVERVIEW, photo 23 of 90
Single Family Residence at 12421 BERGSTROM BAY DR, RIVERVIEW, photo 24 of 90
Single Family Residence at 12421 BERGSTROM BAY DR, RIVERVIEW, photo 25 of 90
Single Family Residence at 12421 BERGSTROM BAY DR, RIVERVIEW, photo 26 of 90
Single Family Residence at 12421 BERGSTROM BAY DR, RIVERVIEW, photo 27 of 90
Single Family Residence at 12421 BERGSTROM BAY DR, RIVERVIEW, photo 28 of 90
Single Family Residence at 12421 BERGSTROM BAY DR, RIVERVIEW, photo 29 of 90
Single Family Residence at 12421 BERGSTROM BAY DR, RIVERVIEW, photo 30 of 90
Single Family Residence at 12421 BERGSTROM BAY DR, RIVERVIEW, photo 31 of 90
Single Family Residence at 12421 BERGSTROM BAY DR, RIVERVIEW, photo 32 of 90
Single Family Residence at 12421 BERGSTROM BAY DR, RIVERVIEW, photo 33 of 90
Single Family Residence at 12421 BERGSTROM BAY DR, RIVERVIEW, photo 34 of 90
Single Family Residence at 12421 BERGSTROM BAY DR, RIVERVIEW, photo 35 of 90
Single Family Residence at 12421 BERGSTROM BAY DR, RIVERVIEW, photo 36 of 90
Single Family Residence at 12421 BERGSTROM BAY DR, RIVERVIEW, photo 37 of 90
Single Family Residence at 12421 BERGSTROM BAY DR, RIVERVIEW, photo 38 of 90
Single Family Residence at 12421 BERGSTROM BAY DR, RIVERVIEW, photo 39 of 90
Single Family Residence at 12421 BERGSTROM BAY DR, RIVERVIEW, photo 40 of 90
Single Family Residence at 12421 BERGSTROM BAY DR, RIVERVIEW, photo 41 of 90
Single Family Residence at 12421 BERGSTROM BAY DR, RIVERVIEW, photo 42 of 90
Single Family Residence at 12421 BERGSTROM BAY DR, RIVERVIEW, photo 43 of 90
Single Family Residence at 12421 BERGSTROM BAY DR, RIVERVIEW, photo 44 of 90
Single Family Residence at 12421 BERGSTROM BAY DR, RIVERVIEW, photo 45 of 90
Single Family Residence at 12421 BERGSTROM BAY DR, RIVERVIEW, photo 46 of 90
Single Family Residence at 12421 BERGSTROM BAY DR, RIVERVIEW, photo 47 of 90
Single Family Residence at 12421 BERGSTROM BAY DR, RIVERVIEW, photo 48 of 90
Single Family Residence at 12421 BERGSTROM BAY DR, RIVERVIEW, photo 49 of 90
Single Family Residence at 12421 BERGSTROM BAY DR, RIVERVIEW, photo 50 of 90
Single Family Residence at 12421 BERGSTROM BAY DR, RIVERVIEW, photo 51 of 90
Single Family Residence at 12421 BERGSTROM BAY DR, RIVERVIEW, photo 52 of 90
Single Family Residence at 12421 BERGSTROM BAY DR, RIVERVIEW, photo 53 of 90
Single Family Residence at 12421 BERGSTROM BAY DR, RIVERVIEW, photo 54 of 90
Single Family Residence at 12421 BERGSTROM BAY DR, RIVERVIEW, photo 55 of 90
Single Family Residence at 12421 BERGSTROM BAY DR, RIVERVIEW, photo 56 of 90
Single Family Residence at 12421 BERGSTROM BAY DR, RIVERVIEW, photo 57 of 90
Single Family Residence at 12421 BERGSTROM BAY DR, RIVERVIEW, photo 58 of 90
Single Family Residence at 12421 BERGSTROM BAY DR, RIVERVIEW, photo 59 of 90
Single Family Residence at 12421 BERGSTROM BAY DR, RIVERVIEW, photo 60 of 90
Single Family Residence at 12421 BERGSTROM BAY DR, RIVERVIEW, photo 61 of 90
Single Family Residence at 12421 BERGSTROM BAY DR, RIVERVIEW, photo 62 of 90
Single Family Residence at 12421 BERGSTROM BAY DR, RIVERVIEW, photo 63 of 90
Single Family Residence at 12421 BERGSTROM BAY DR, RIVERVIEW, photo 64 of 90
Single Family Residence at 12421 BERGSTROM BAY DR, RIVERVIEW, photo 65 of 90
Single Family Residence at 12421 BERGSTROM BAY DR, RIVERVIEW, photo 66 of 90
Single Family Residence at 12421 BERGSTROM BAY DR, RIVERVIEW, photo 67 of 90
Single Family Residence at 12421 BERGSTROM BAY DR, RIVERVIEW, photo 68 of 90
Single Family Residence at 12421 BERGSTROM BAY DR, RIVERVIEW, photo 69 of 90
Single Family Residence at 12421 BERGSTROM BAY DR, RIVERVIEW, photo 70 of 90
Single Family Residence at 12421 BERGSTROM BAY DR, RIVERVIEW, photo 71 of 90
Single Family Residence at 12421 BERGSTROM BAY DR, RIVERVIEW, photo 72 of 90
Single Family Residence at 12421 BERGSTROM BAY DR, RIVERVIEW, photo 73 of 90
Single Family Residence at 12421 BERGSTROM BAY DR, RIVERVIEW, photo 74 of 90
Single Family Residence at 12421 BERGSTROM BAY DR, RIVERVIEW, photo 75 of 90
Single Family Residence at 12421 BERGSTROM BAY DR, RIVERVIEW, photo 76 of 90
Single Family Residence at 12421 BERGSTROM BAY DR, RIVERVIEW, photo 77 of 90
Single Family Residence at 12421 BERGSTROM BAY DR, RIVERVIEW, photo 78 of 90
Single Family Residence at 12421 BERGSTROM BAY DR, RIVERVIEW, photo 79 of 90
Single Family Residence at 12421 BERGSTROM BAY DR, RIVERVIEW, photo 80 of 90
Single Family Residence at 12421 BERGSTROM BAY DR, RIVERVIEW, photo 81 of 90
Single Family Residence at 12421 BERGSTROM BAY DR, RIVERVIEW, photo 82 of 90
Single Family Residence at 12421 BERGSTROM BAY DR, RIVERVIEW, photo 83 of 90
Single Family Residence at 12421 BERGSTROM BAY DR, RIVERVIEW, photo 84 of 90
Single Family Residence at 12421 BERGSTROM BAY DR, RIVERVIEW, photo 85 of 90
Community Fitness Center - 12421 BERGSTROM BAY DR, RIVERVIEW
Single Family Residence at 12421 BERGSTROM BAY DR, RIVERVIEW, photo 87 of 90
Single Family Residence at 12421 BERGSTROM BAY DR, RIVERVIEW, photo 88 of 90
Single Family Residence at 12421 BERGSTROM BAY DR, RIVERVIEW, photo 89 of 90
Single Family Residence at 12421 BERGSTROM BAY DR, RIVERVIEW, photo 90 of 90
90 photos

$525,000

12421 BERGSTROM BAY DR
RIVERVIEW, FL 33579
Listed by Jessica Irizarry · DALTON WADE INC
Bedrooms
4
Bathrooms
3
Living area
2,608 sqft
Year built
2024

About this home

Nearly new and exceptionally maintained, this 4-bedroom, 3-bath home offers a multigenerational-friendly floor plan with 10 ft ceilings, dedicated office, 3-car garage, and the added privacy of NO REAR OR EAST-SIDE NEIGHBORS! Tucked away in the back of the community on a quiet street that enjoys a peaceful setting with quick access to the main road via a newly added rear entrance lined with beautiful trees and landscaping, perfect for your morning walk or run. Or take a warm up jog to your personal community gym less than half a mile away that is available 24 hours a day with a vast array of equipment and many fitness classes offered throughout the month. The thoughtfully designed floor plan features spacious bedrooms, a private guest suite, and a relaxing primary retreat complete with dual vanities, soaking tub, large walk-in shower, and generous walk-in closet. The light-filled, open-concept living area features wood-look tile flooring, a built-in dry bar with wine refrigerator, and sliding glass doors opening to a screened lanai with peaceful wooded views. The kitchen is perfect for gatherings, offering stainless steel appliances, double convection ovens, a large center island, and walk-in butlers pantry. Located in the desirable Triple Creek community, residents enjoy multiple resort-style pools, 24/7 fitness center, scheduled outdoor fitness classes overlooking the lake, basketball, tennis and volleyball courts, dog parks, playgrounds, and walking trails. Outdoor enthusiasts will appreciate nearby Triple Creek Nature Preserve, a 1,200-acre protected habitat featuring running and biking trails. For even more adventure, the Triple Creek BMX facility is also nearby. Move-in ready and thoughtfully designed for comfortable everyday living, this home combines the appeal of new construction without the wait or construction annoyances and with the amenities of an established, active community!

Property details

MLS
Stellar MLS
MLS #
MFRTB8559736
Property type
Single Family Residence
Subdivision
TRIPLE CRK VILLAGE Q
Status
Active
Days on market
N/A
On market date
October 27, 2026
Stories
N/A
Total bathrooms
3
Garage spaces
3
Parking spaces
N/A
Lot size
0.17 acres
Loading map…

Nearby schools

Within 10 miles. School directory data from the National Center for Education Statistics (NCES), accessed via the Urban Institute Education Data API. Local Score is calculated by INNOVATE Real Estate; where a state rating is shown, it comes from that state's own official school report card.

Elementary
WARREN HOPE DAWSON ELEMENTARY
0.92 mi away · Grades -1-5
Nearest school -- attendance-zone data not available here
3.0
Local Score (student-teacher ratio only (preliminary -- will incorporate state test-score data once available)) -- not an official state rating
Enrollment
911
Student:teacher ratio
17.5:1
District
HILLSBOROUGH
Middle
BARRINGTON MIDDLE SCHOOL
2.21 mi away · Grades 6-8
Nearest school -- attendance-zone data not available here
2.0
Local Score (student-teacher ratio only (preliminary -- will incorporate state test-score data once available)) -- not an official state rating
Enrollment
1,409
Student:teacher ratio
21.3:1
District
HILLSBOROUGH
HighCharter
BELL CREEK ACADEMY HIGH SCHOOL
2.52 mi away · Grades 9-12
Nearest school -- attendance-zone data not available here
2.0
Local Score (student-teacher ratio only (preliminary -- will incorporate state test-score data once available)) -- not an official state rating
Enrollment
601
Student:teacher ratio
20.0:1
District
HILLSBOROUGH

Walkability

Blended score for RIVERVIEW's center, calculated by INNOVATE Real Estate from two sources: the EPA's National Walkability Index (street network, transit, land-use mix) and Google Places amenity data (what's actually reachable on foot from this point). 60% EPA National Walkability Index + 40% nearby-amenity density (Google Places).

24
Car-dependent
out of 100
EPA National Walkability Index
4.0 / 20 -- Least walkable
Google Places amenity density
30 / 100
Restaurants & cafes0
Grocery stores0
Parks18
Schools3
Transit stops0
Pharmacies0

Market position

How this listing compares to current activity in RIVERVIEW, from live MLS data.

On the market 0 days -- 81 fewer days than RIVERVIEW's current average of 81 days.
For reference, the median list price across 1,164 active listings in RIVERVIEW right now is $345,000.

Mortgage calculator

Estimate only - actual rate and payment depend on your lender, credit, and loan program.

$
%
%
Adjust tax / insurance estimates
% / yr
$
/mo
Est. monthly payment
$3,312/mo
$105,000 down
$420,000 loan
Principal & interest$2,724
Property tax (est.)$438
Home insurance (est.)$150

Similar homes you might like

Data source: Listing information provided by Stellar MLS (mfrmls) via Trestle/CoreLogic. Last updated 22 hr ago.

Information herein deemed reliable but not guaranteed; all measurements, school assignments, HOA fees, taxes, and feature lists are approximate and should be independently verified. Equal Housing Opportunity.