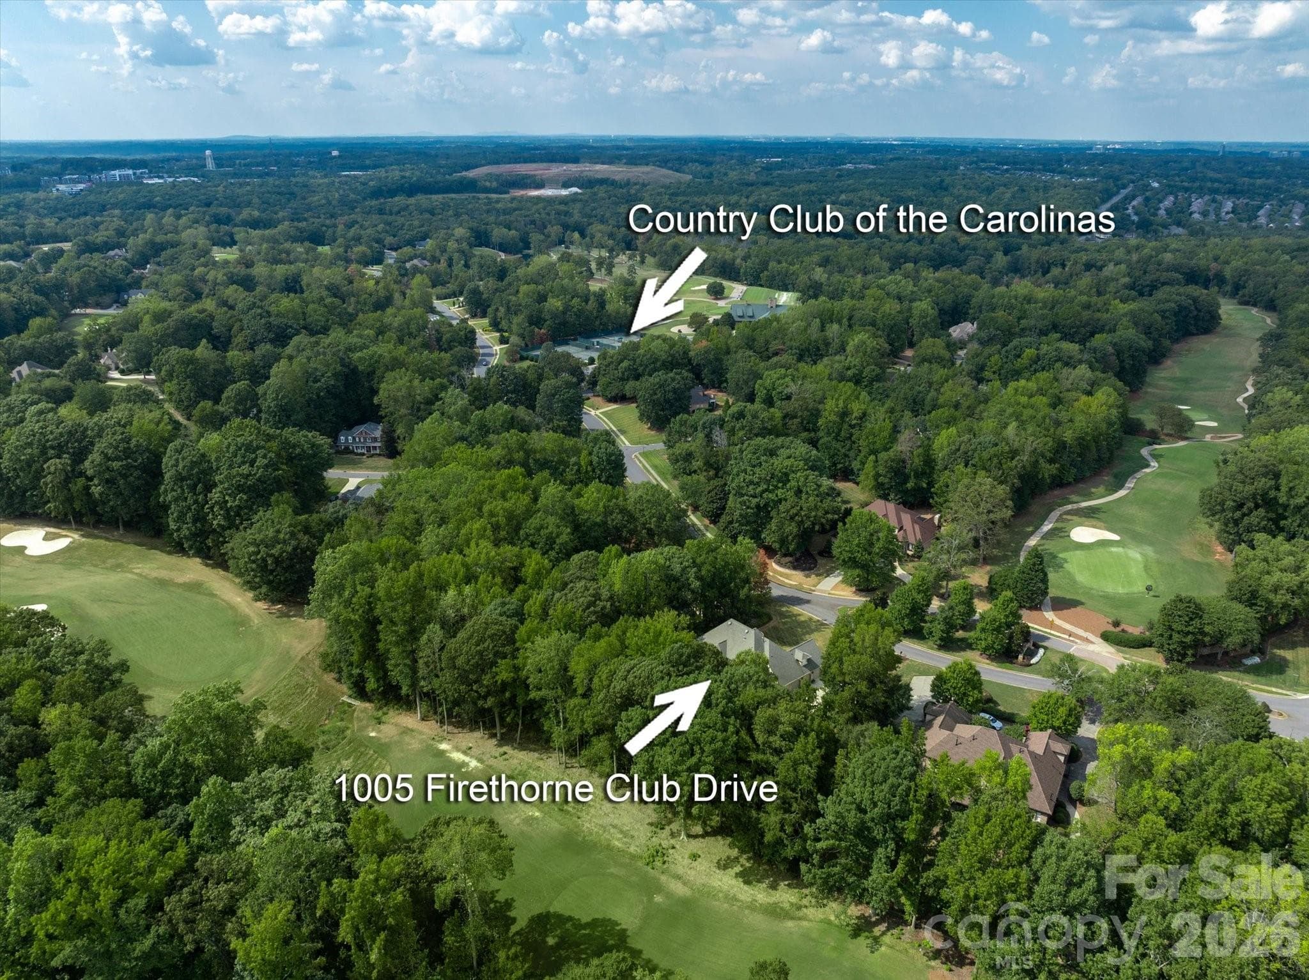
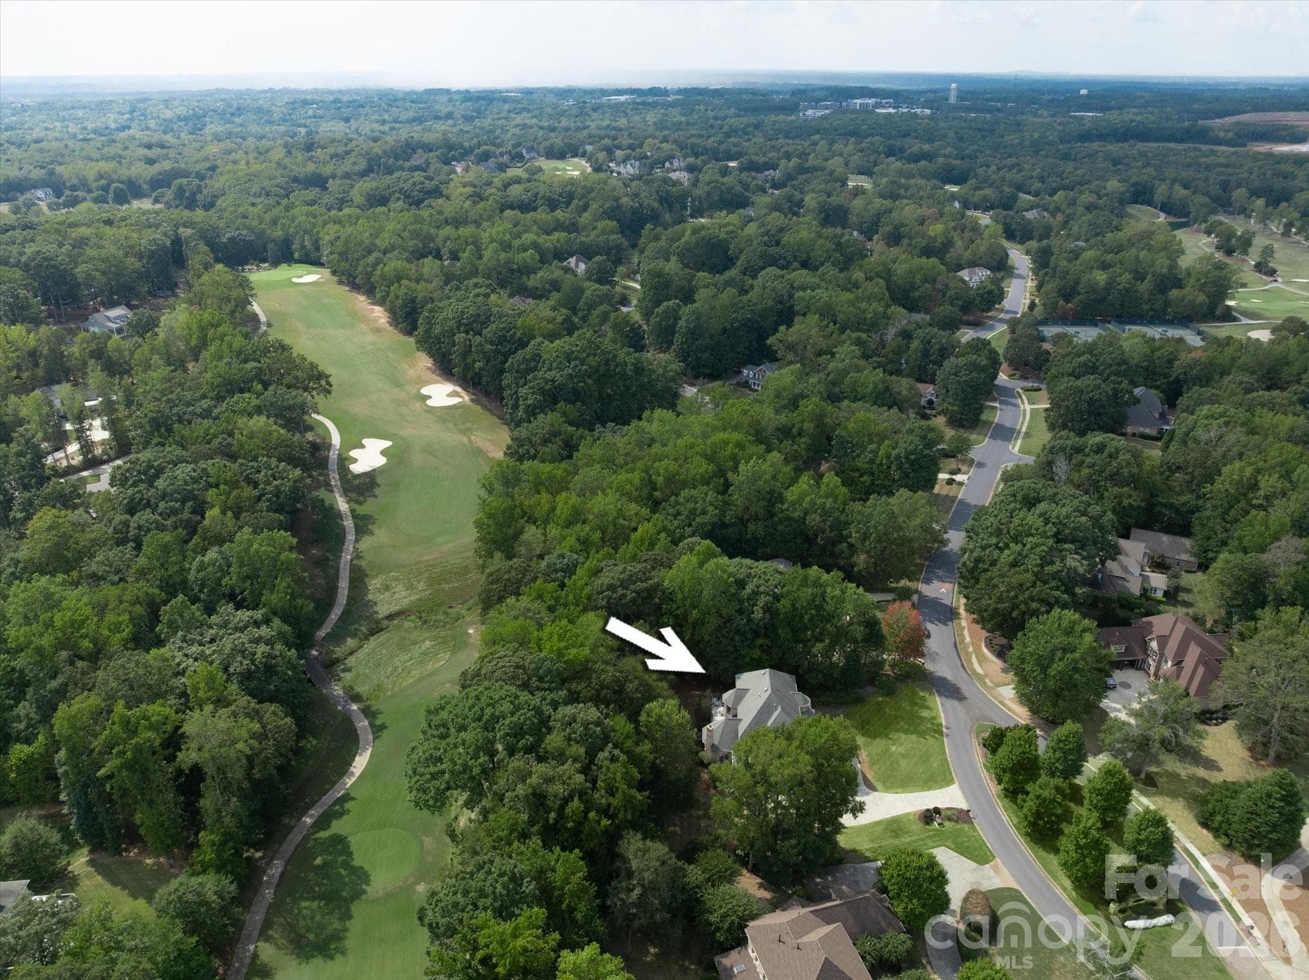
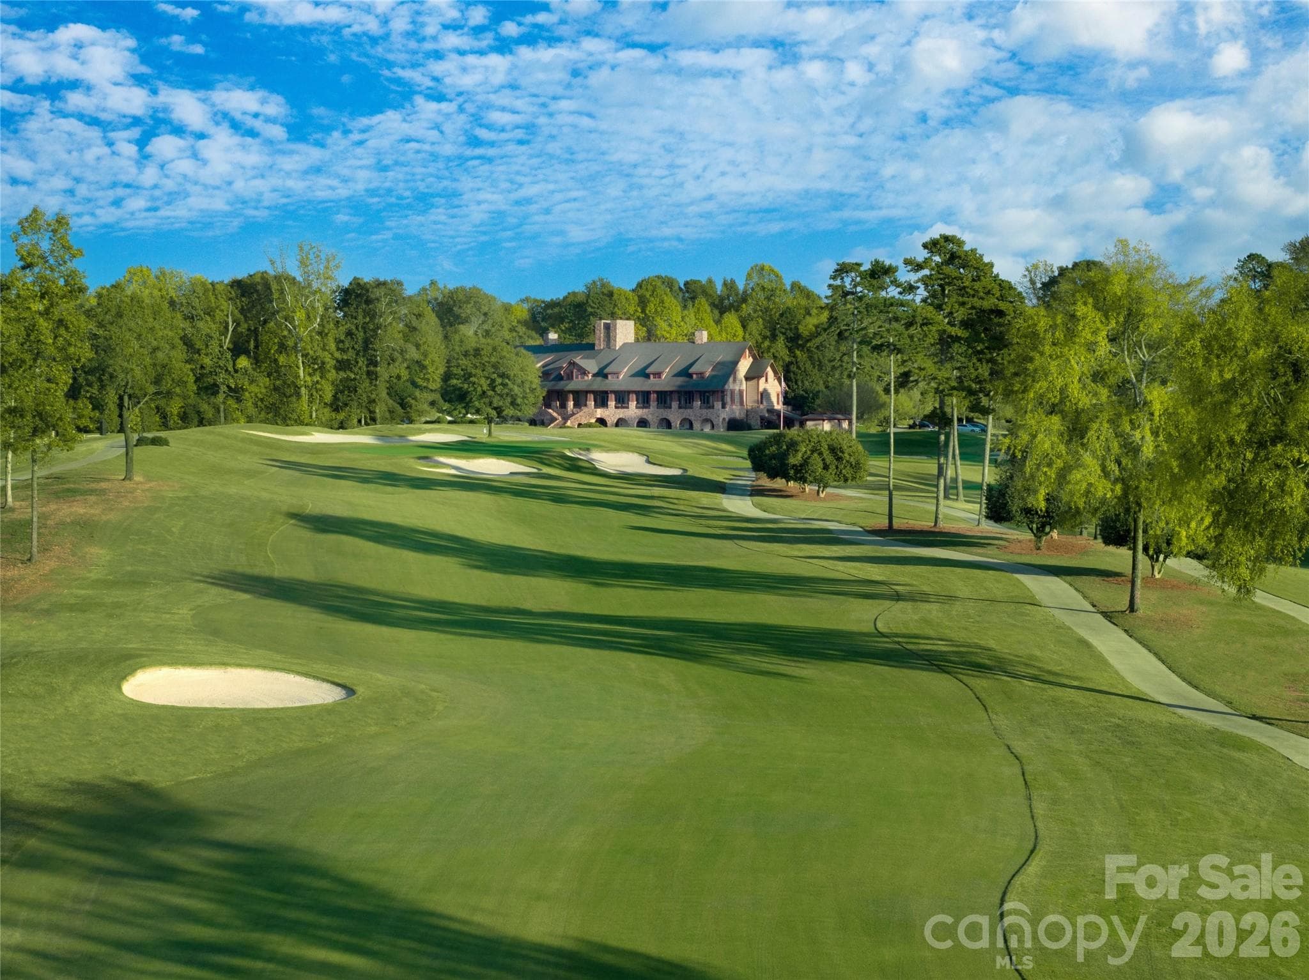
Golf course estate on the 4th tee box of Country Club of the Carolinas - 1005 Firethorne Club Drive, Marvin
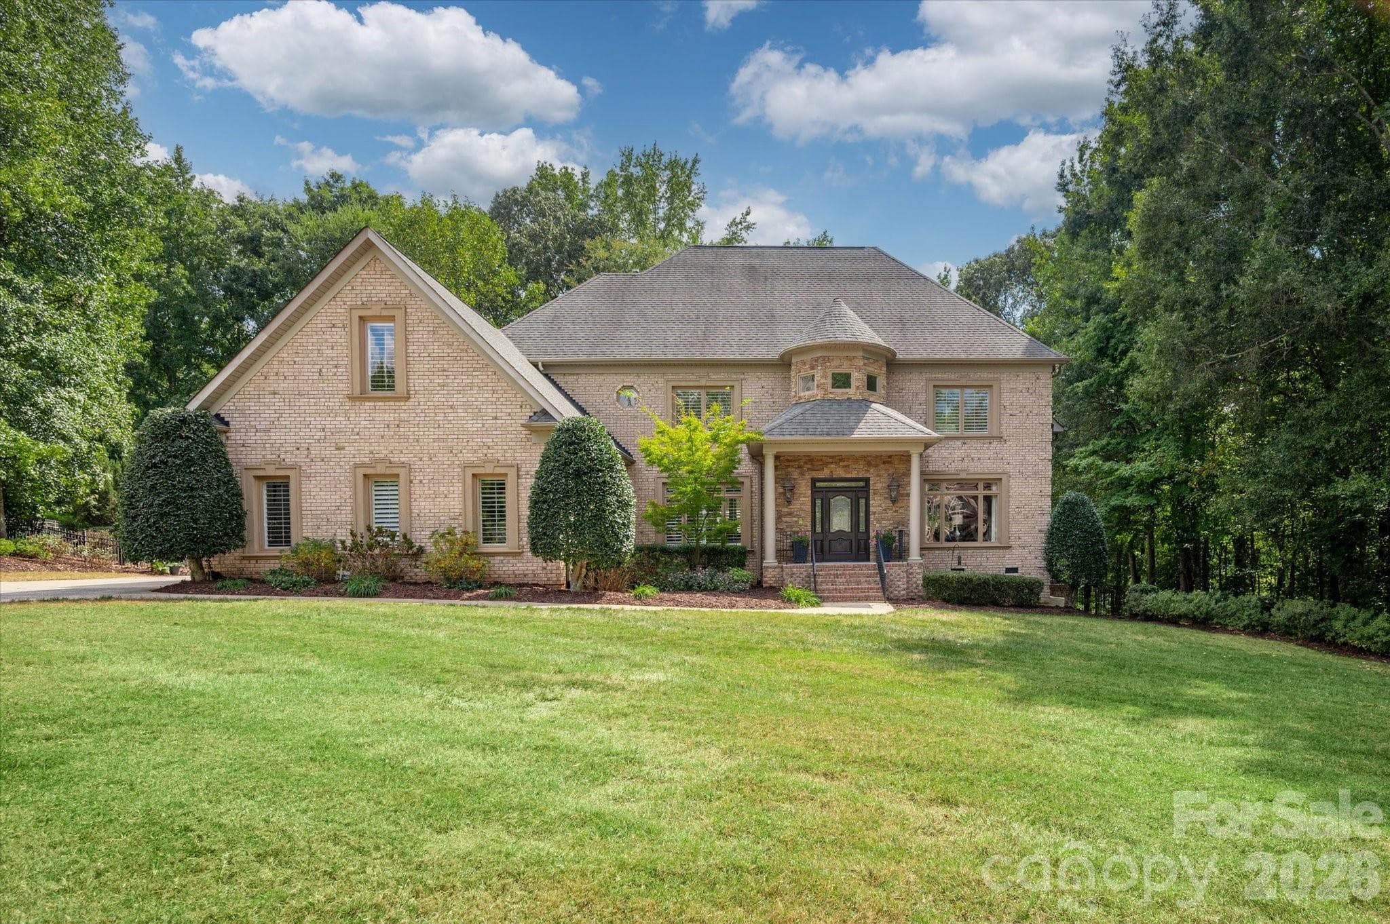
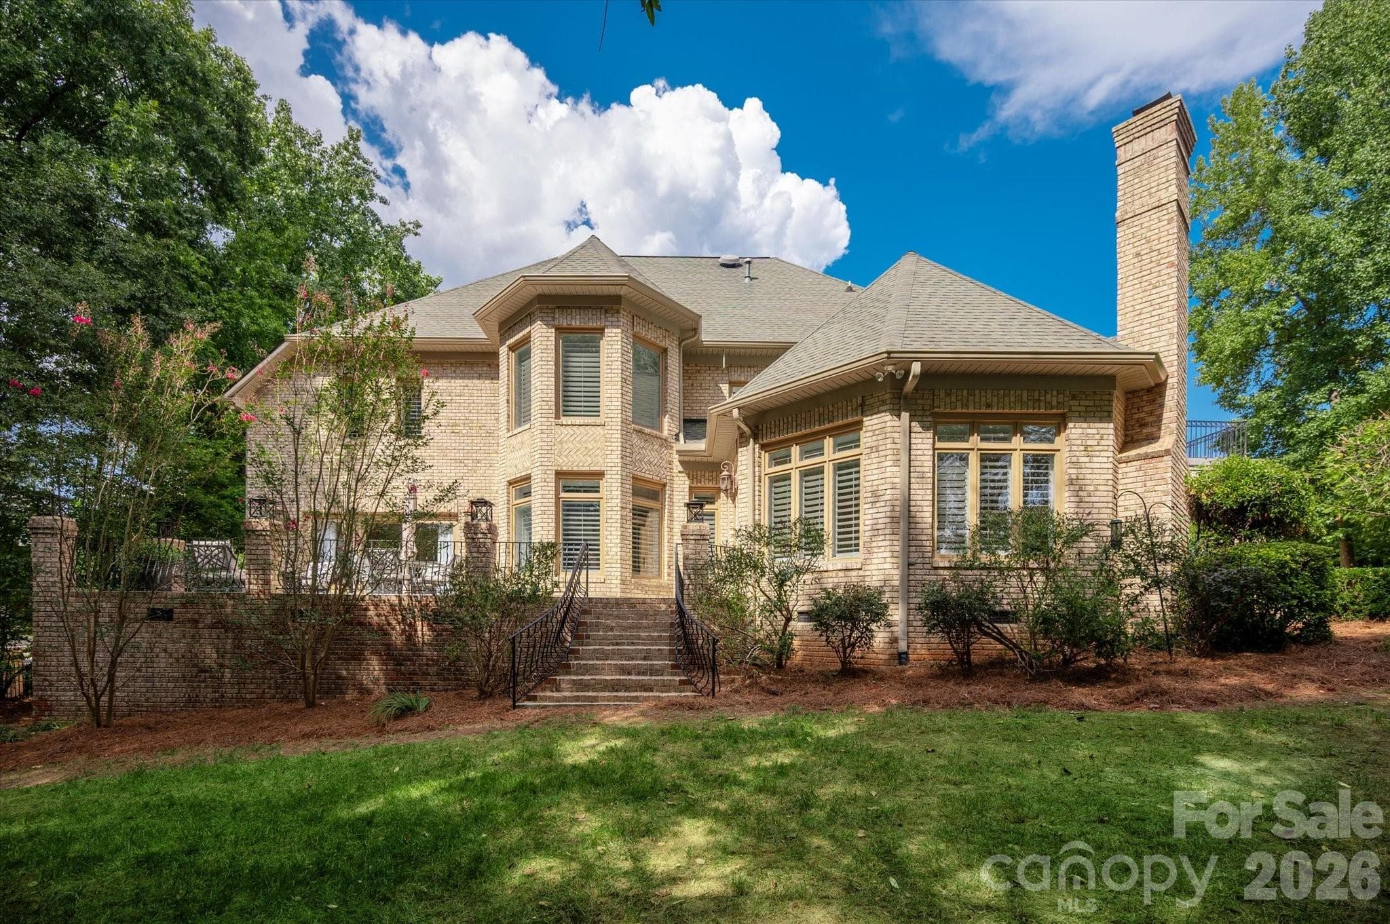
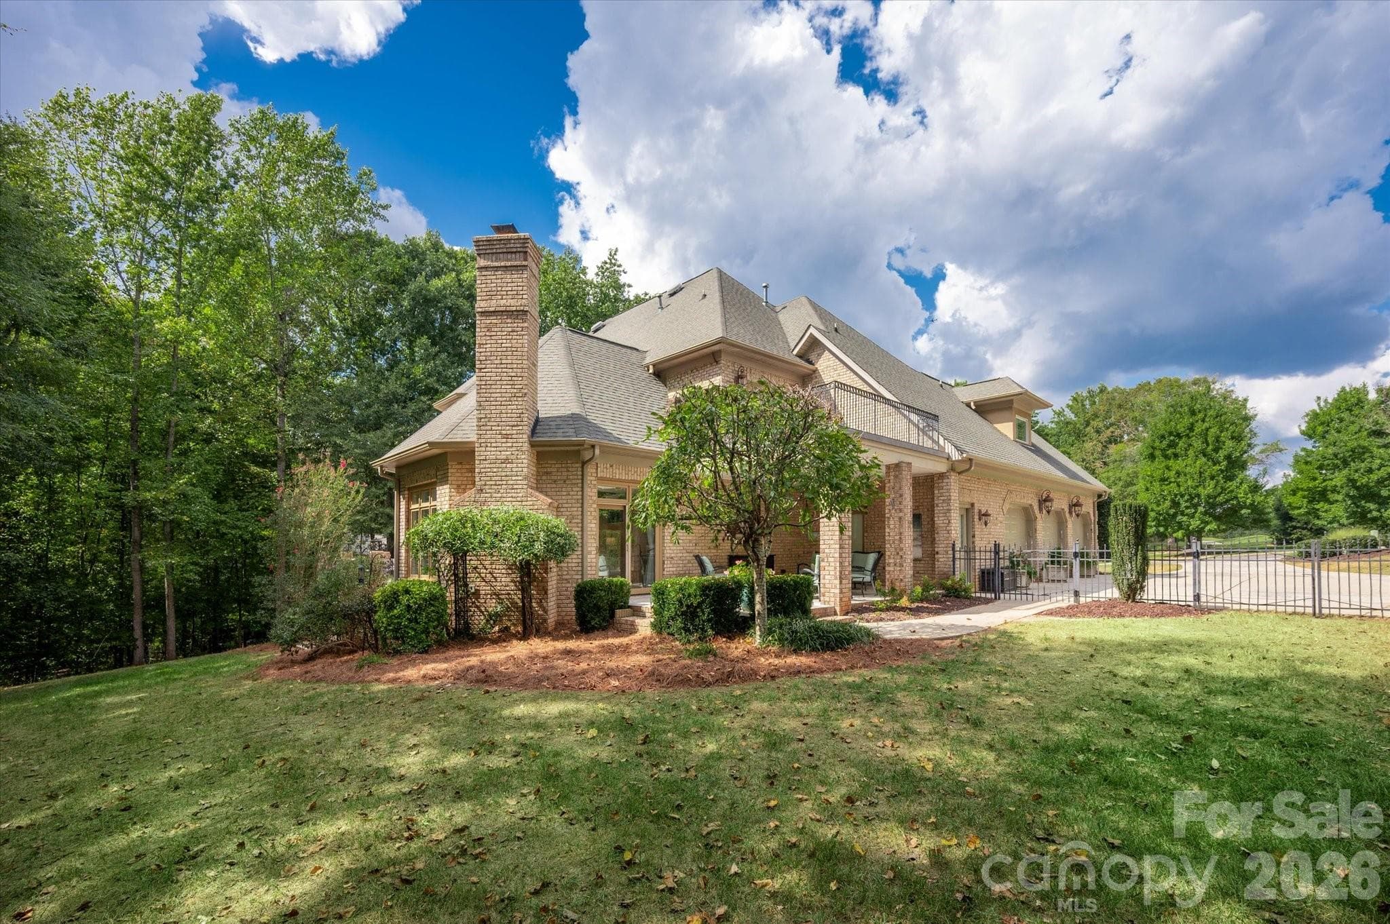
Full brick home - 1005 Firethorne Club Drive, Marvin
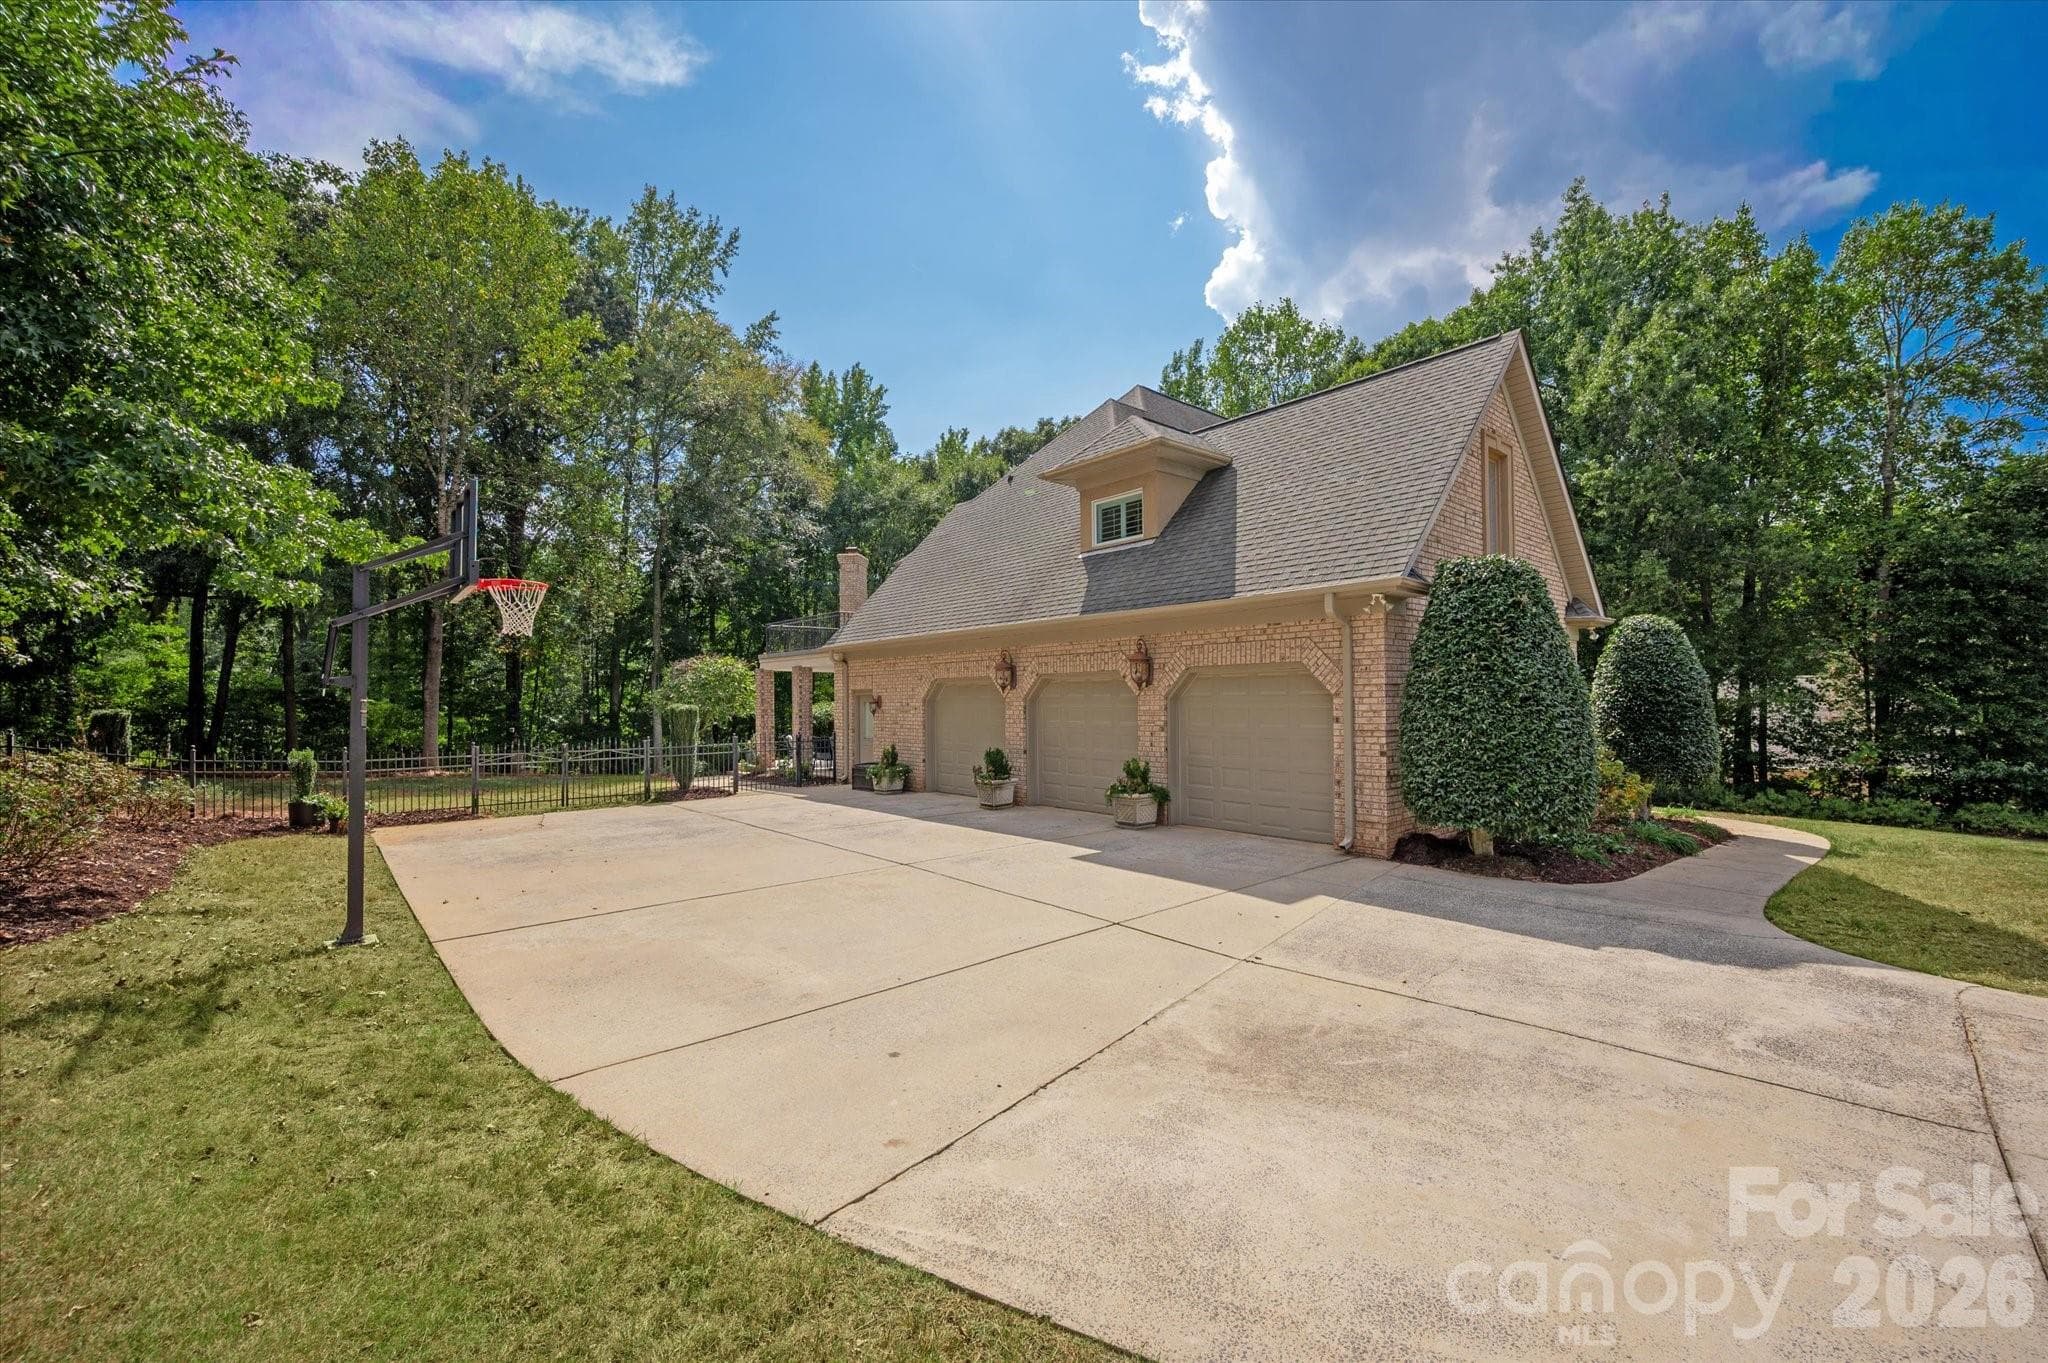
3 car side load garage with expansive driveway for additional parking - 1005 Firethorne Club Drive, Marvin
Bright and open floorpan - 1005 Firethorne Club Drive, Marvin
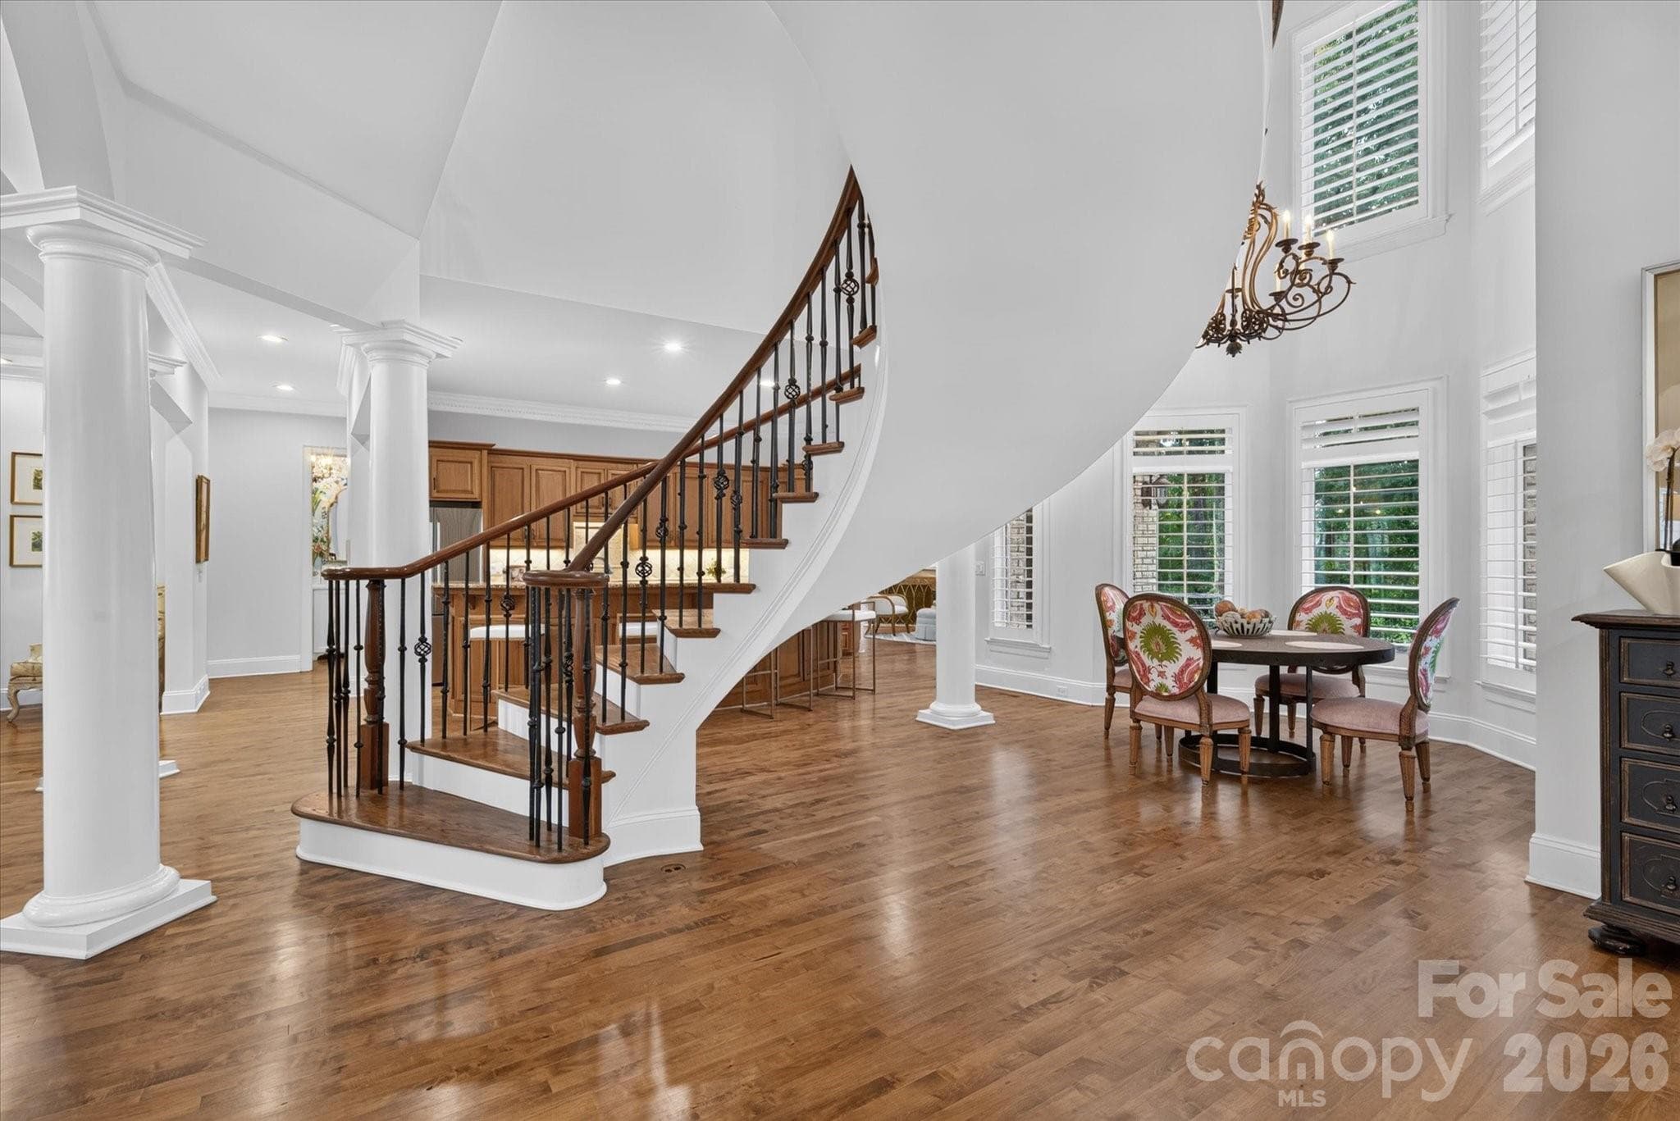
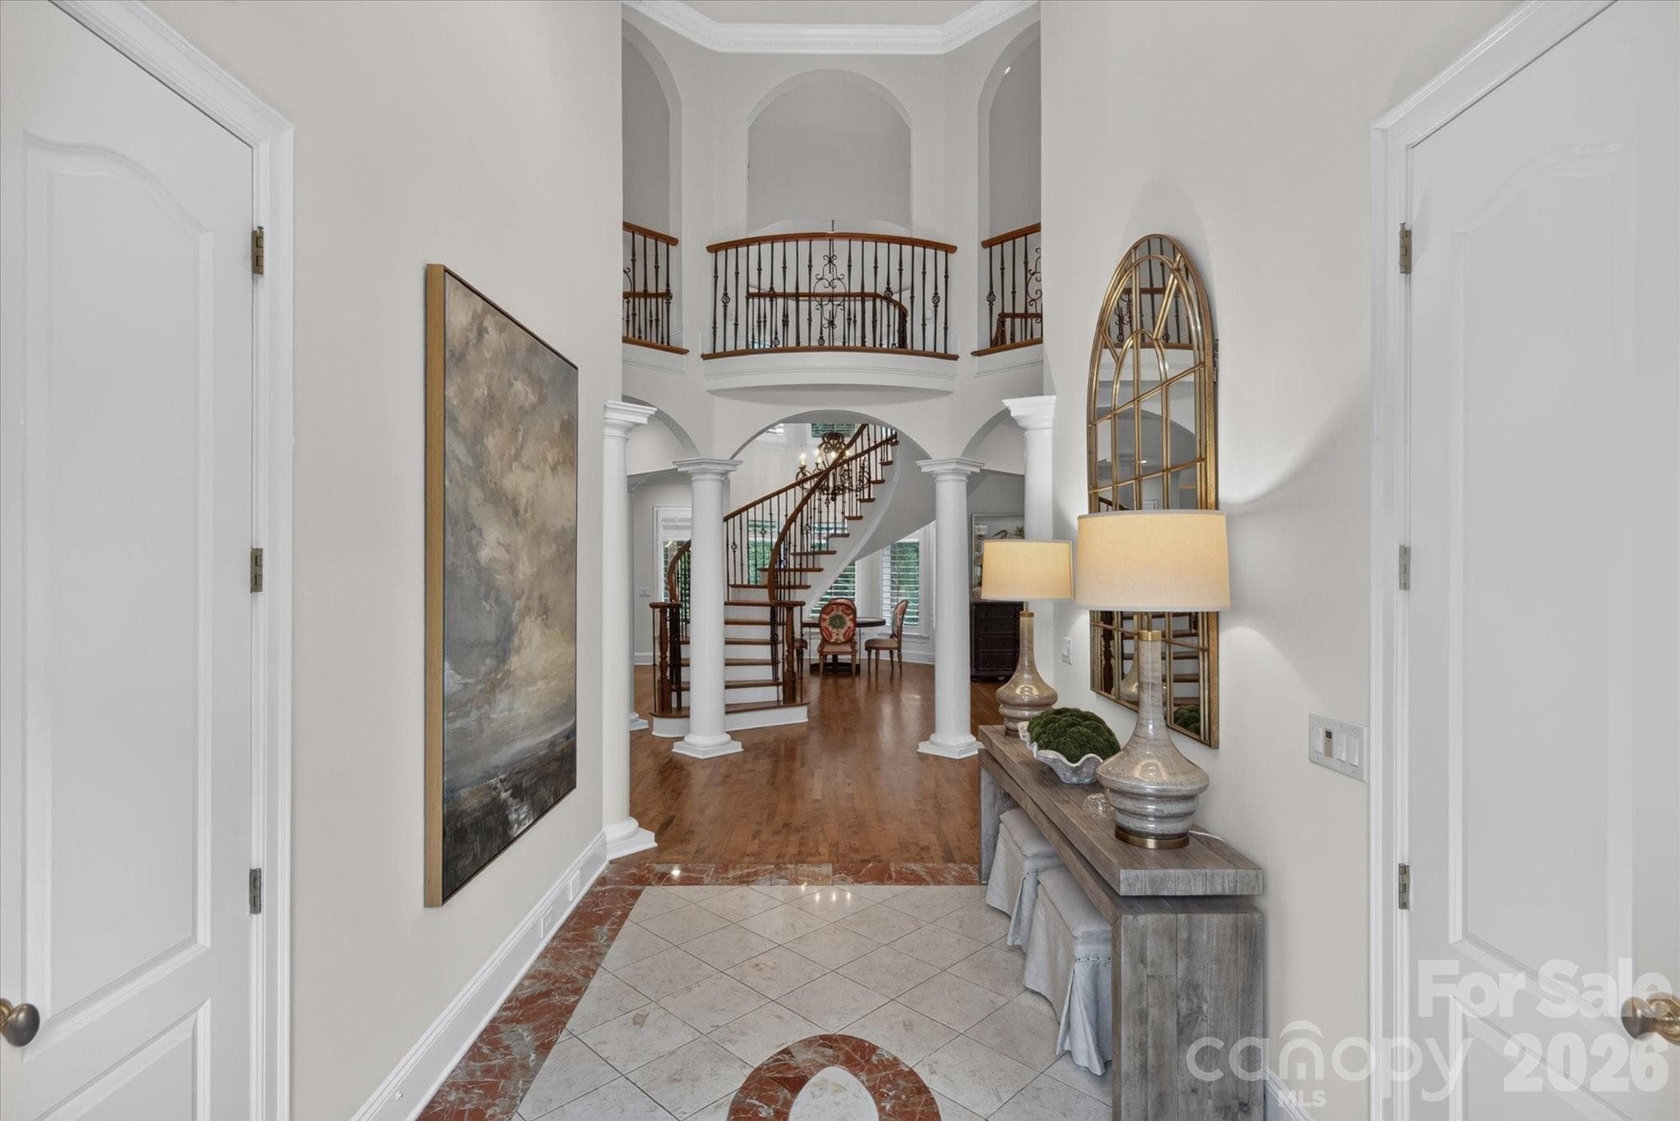
Two story foyer and Juliet balcony - 1005 Firethorne Club Drive, Marvin
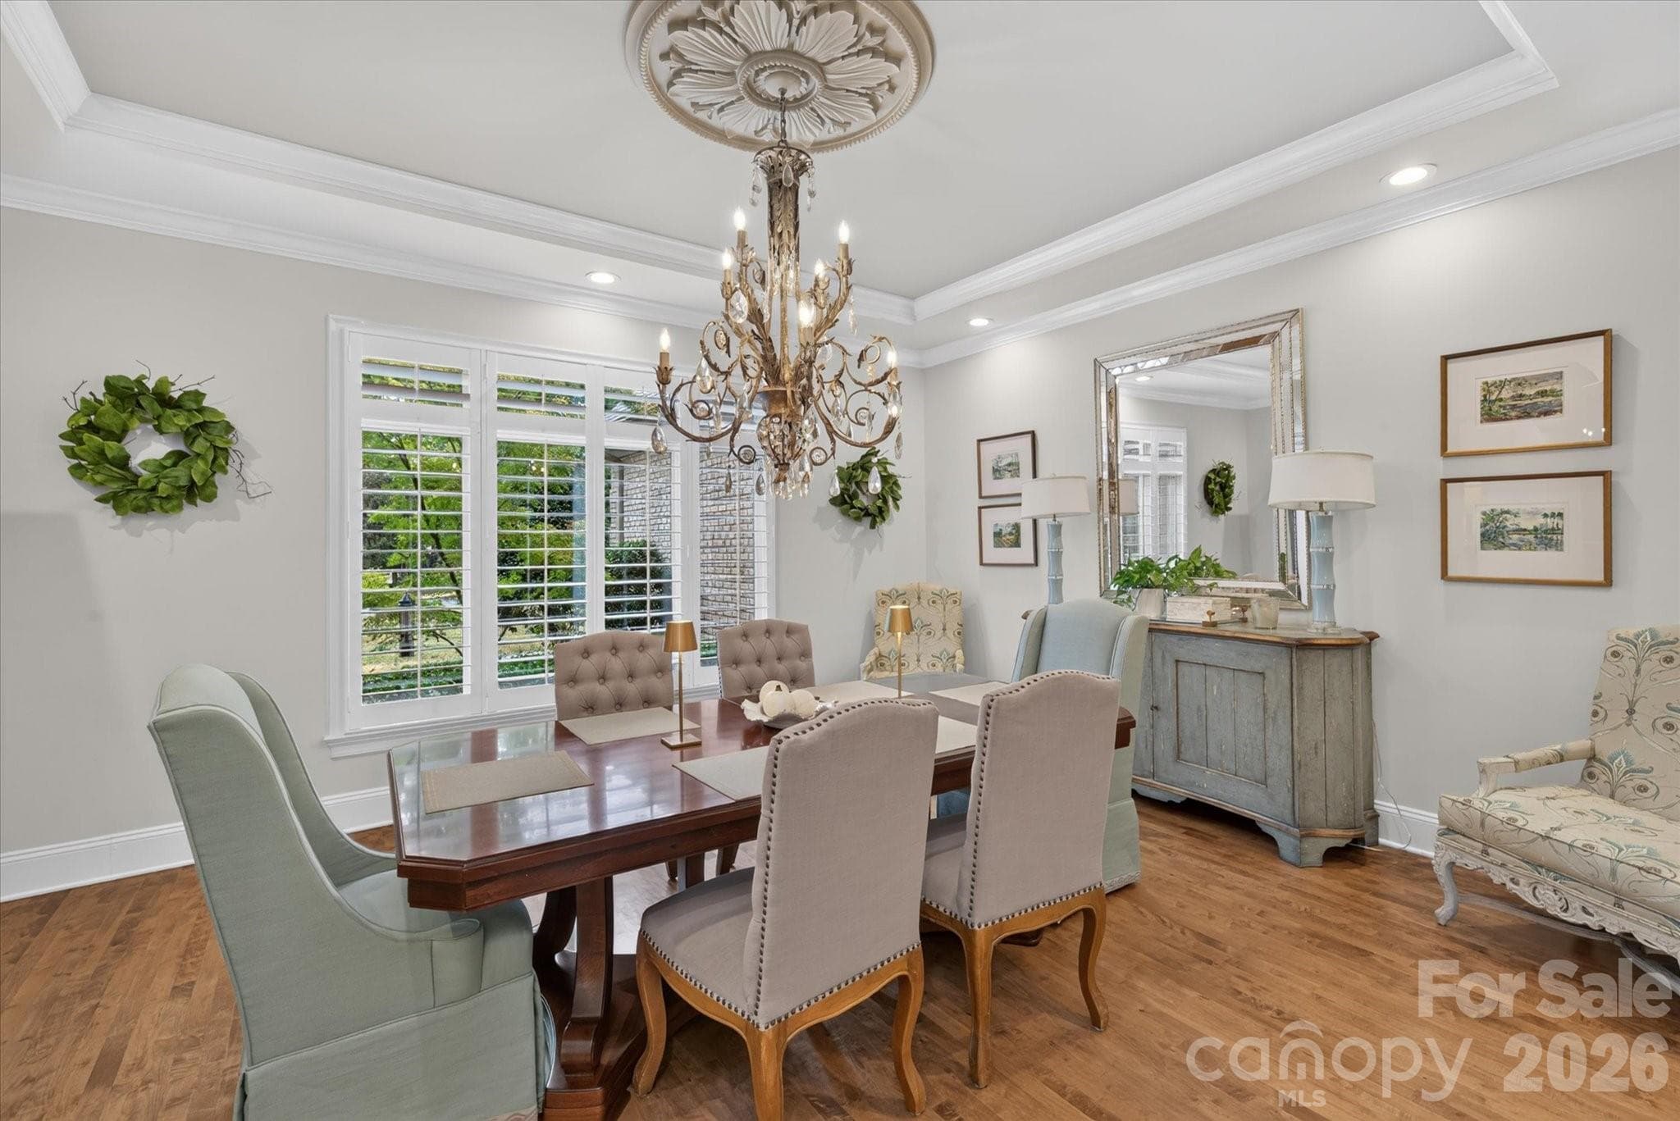
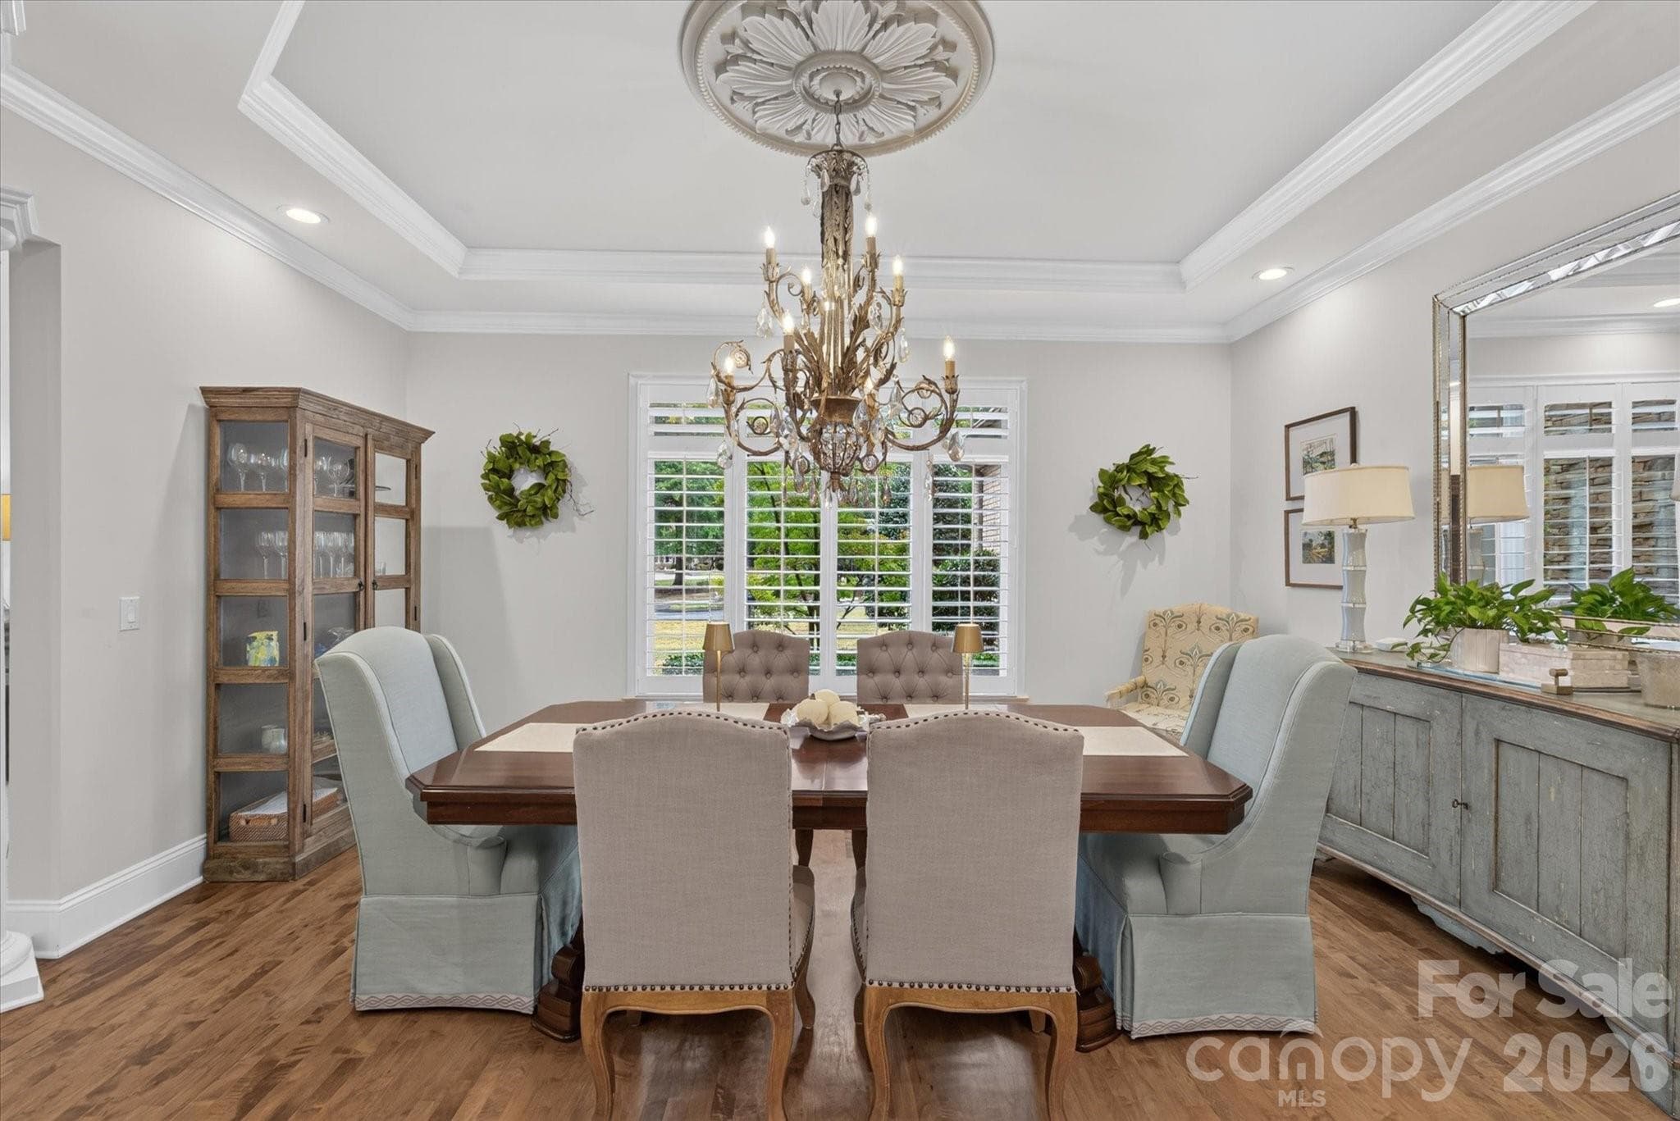
Formal dining room - 1005 Firethorne Club Drive, Marvin
Single Family Residence at 1005 Firethorne Club Drive, Marvin, photo 7 of 47
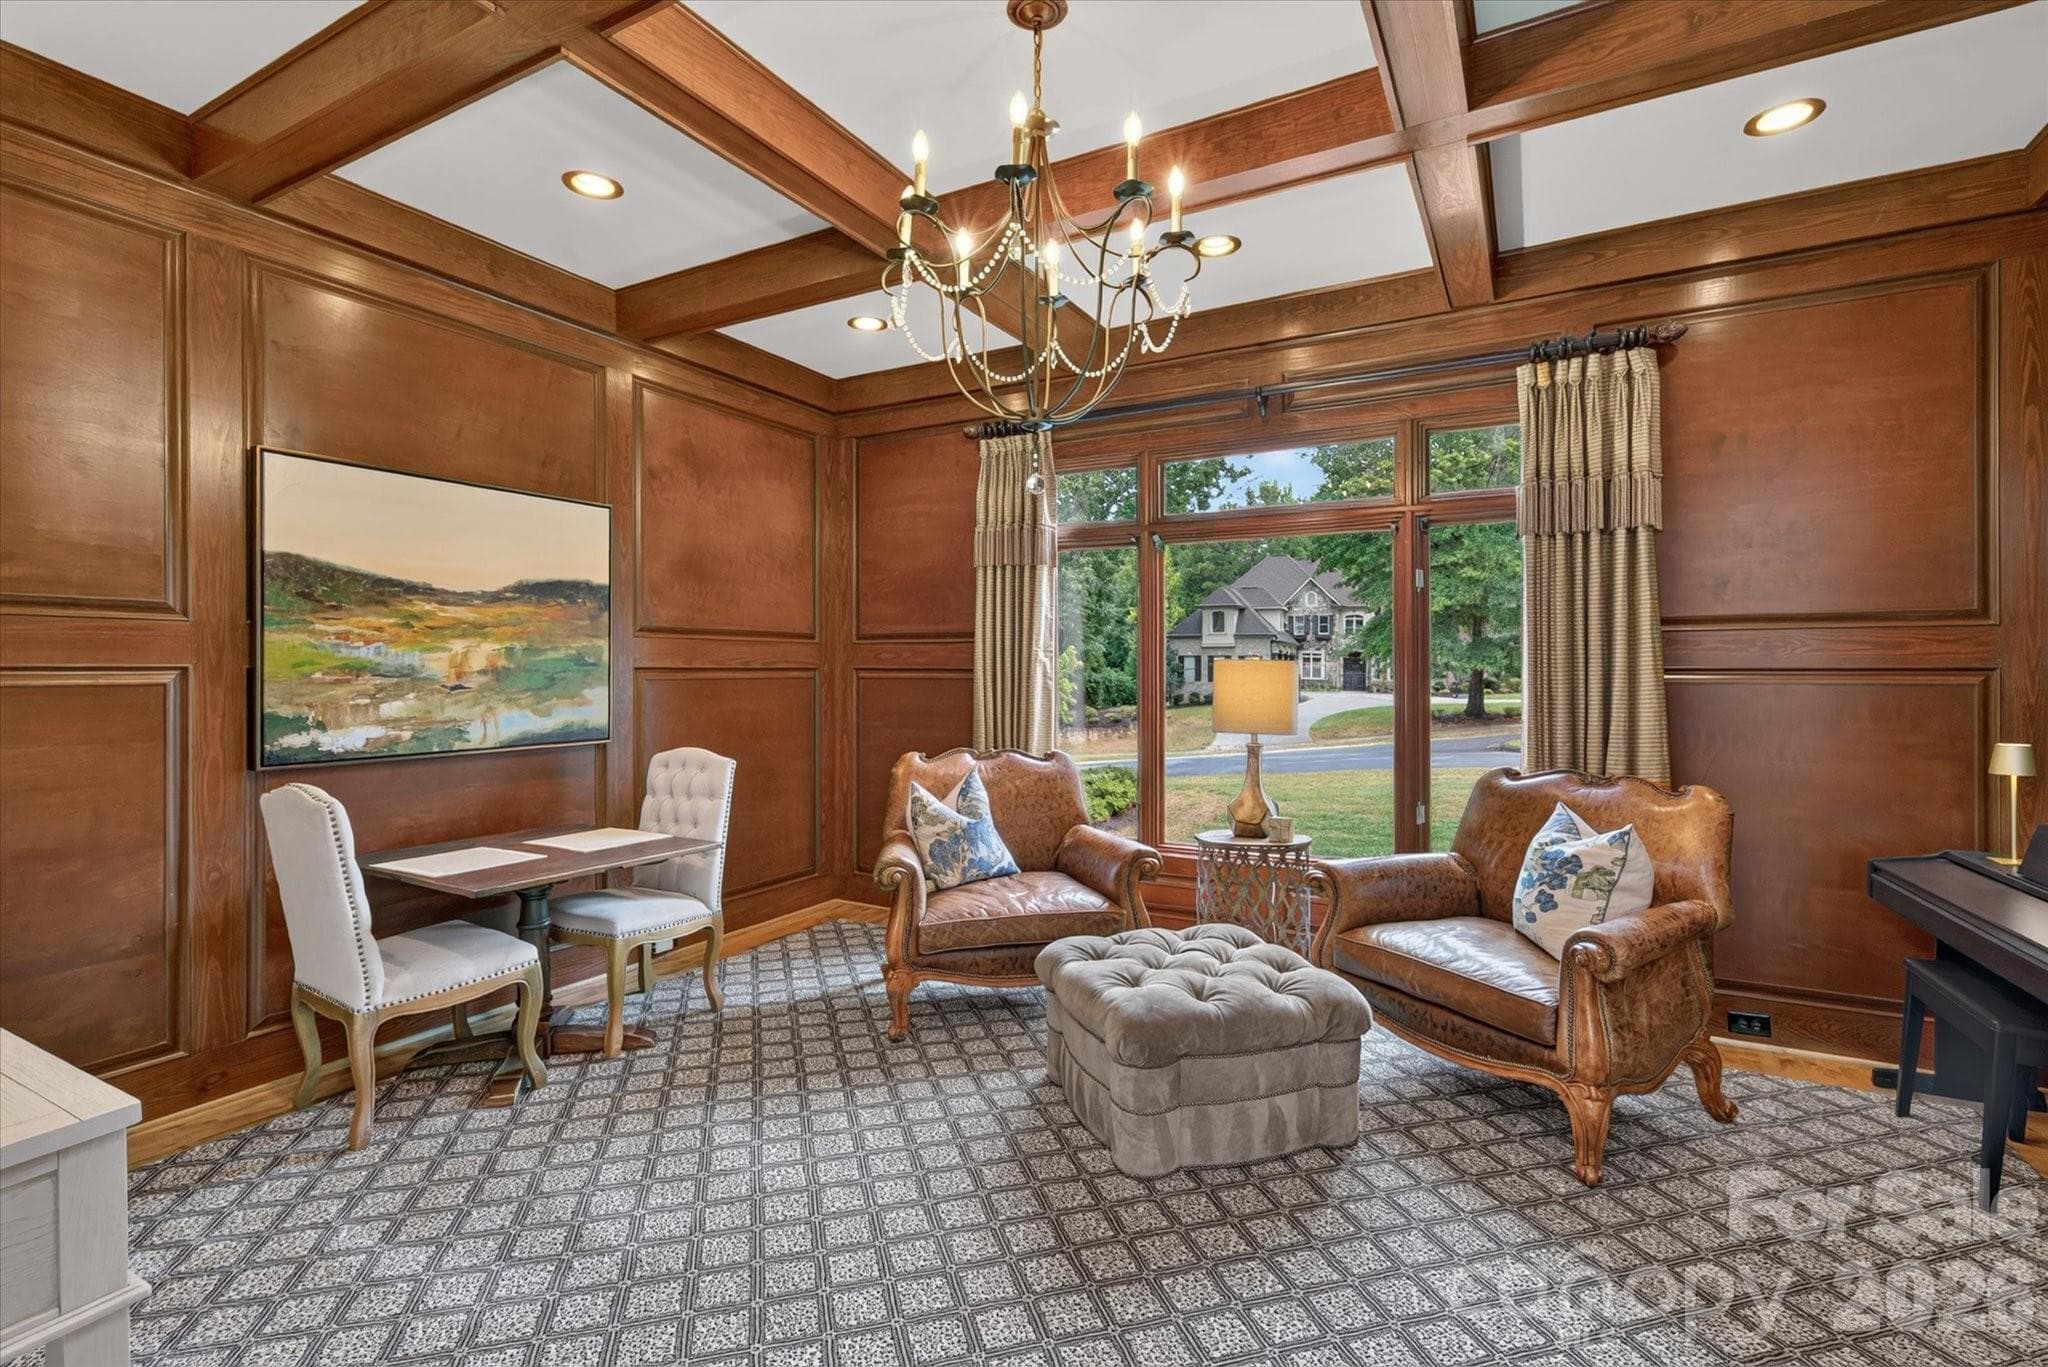
Study with coffered ceilings and wood paneling - 1005 Firethorne Club Drive, Marvin
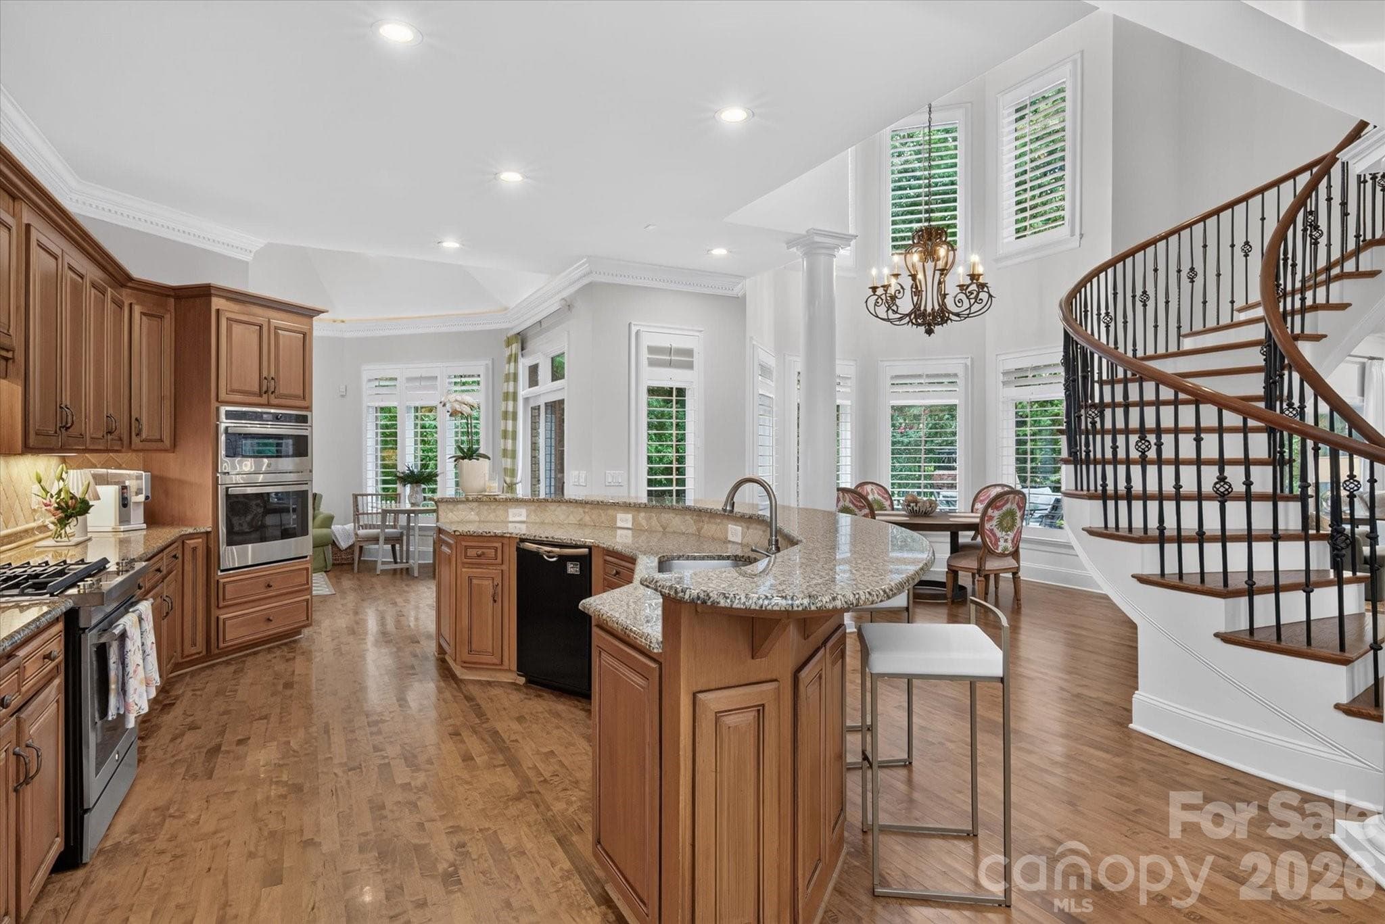
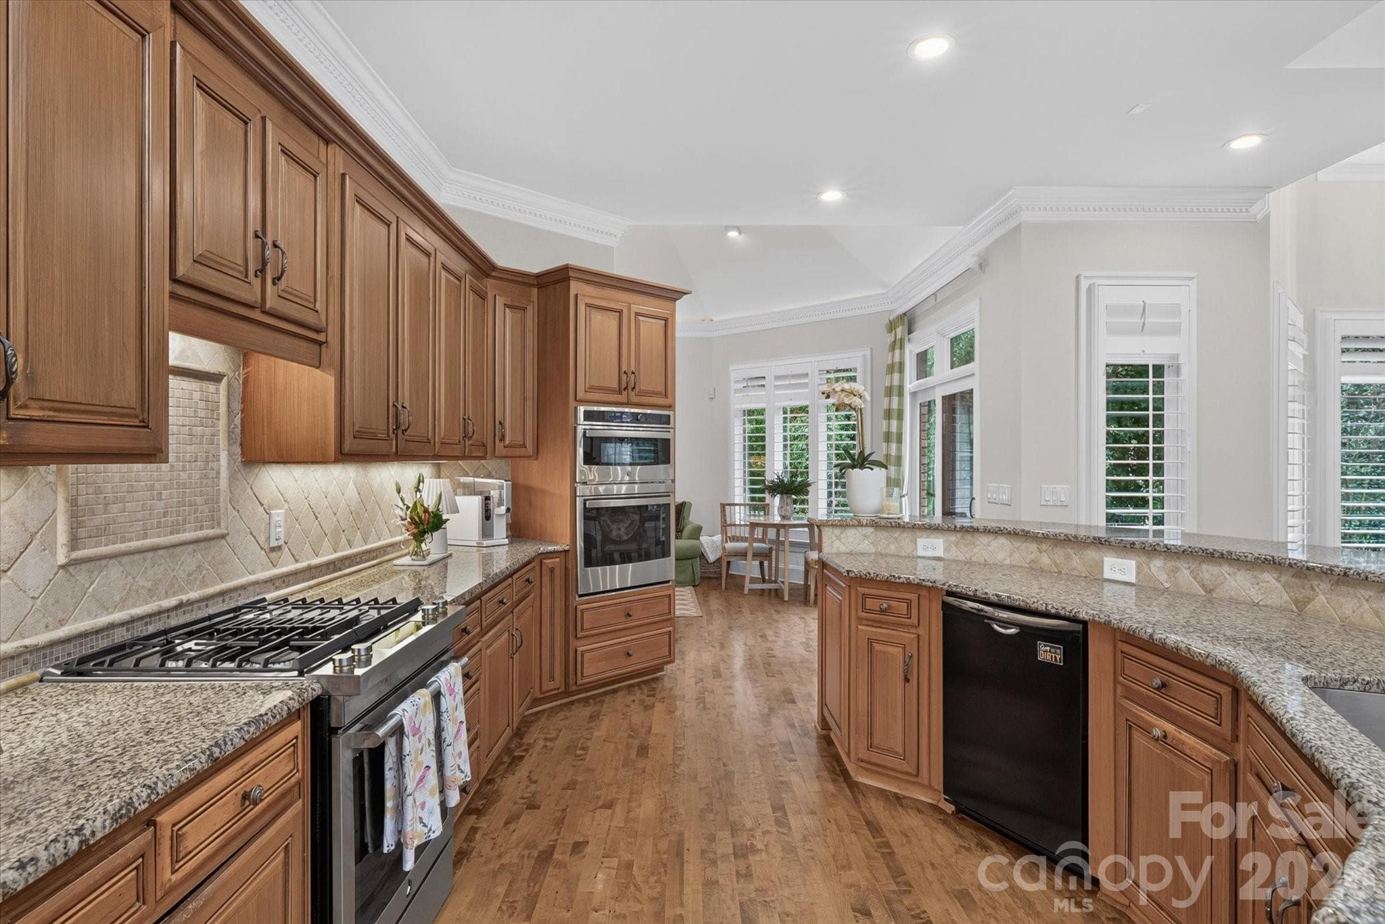
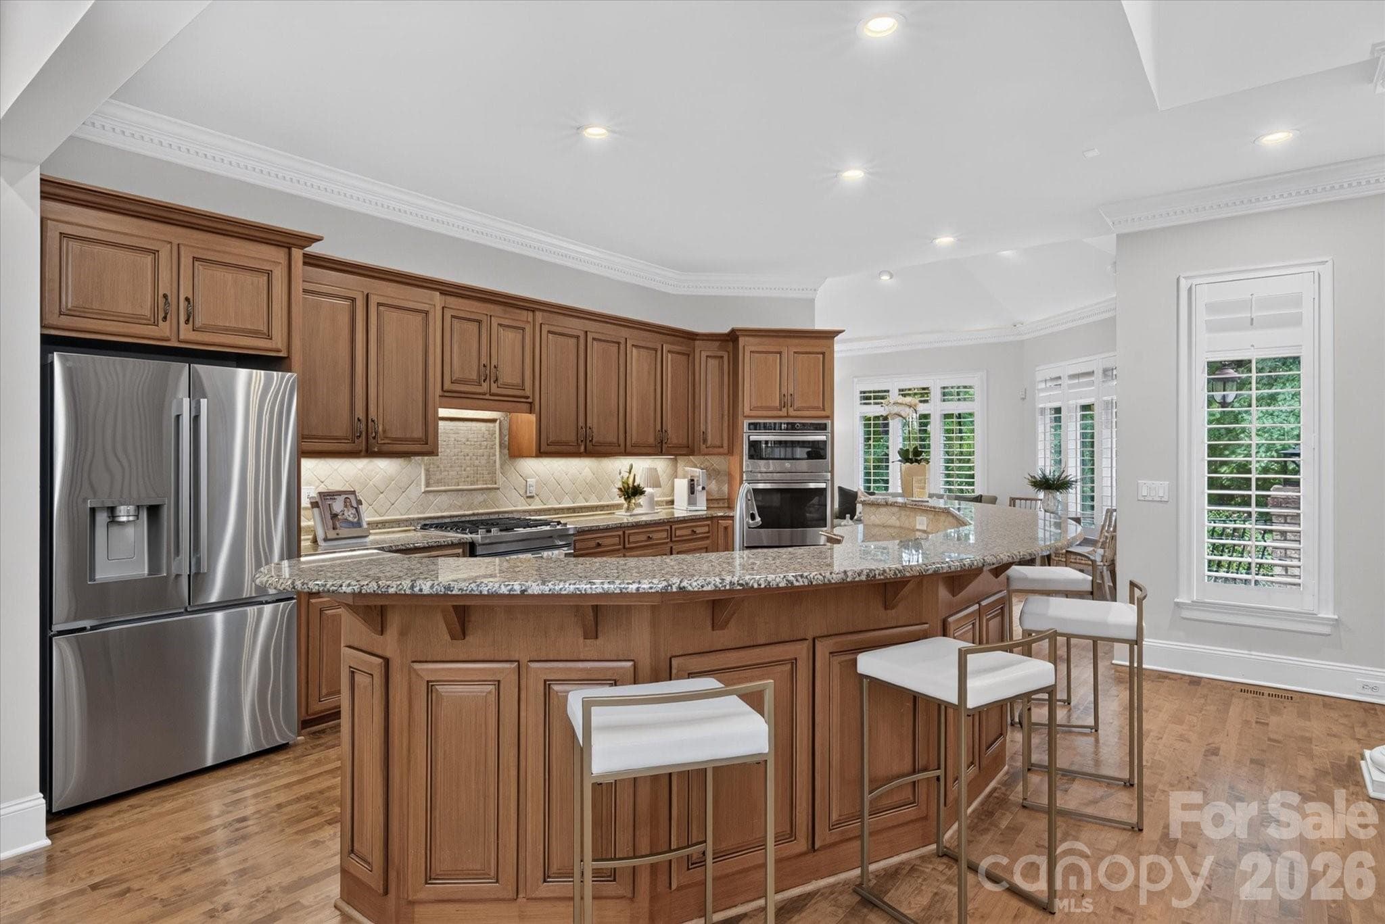
Chef's kitchen is wide open for easy entertaining - 1005 Firethorne Club Drive, Marvin
Double wall oven and range - 1005 Firethorne Club Drive, Marvin
Expansive island with plenty of seating - 1005 Firethorne Club Drive, Marvin
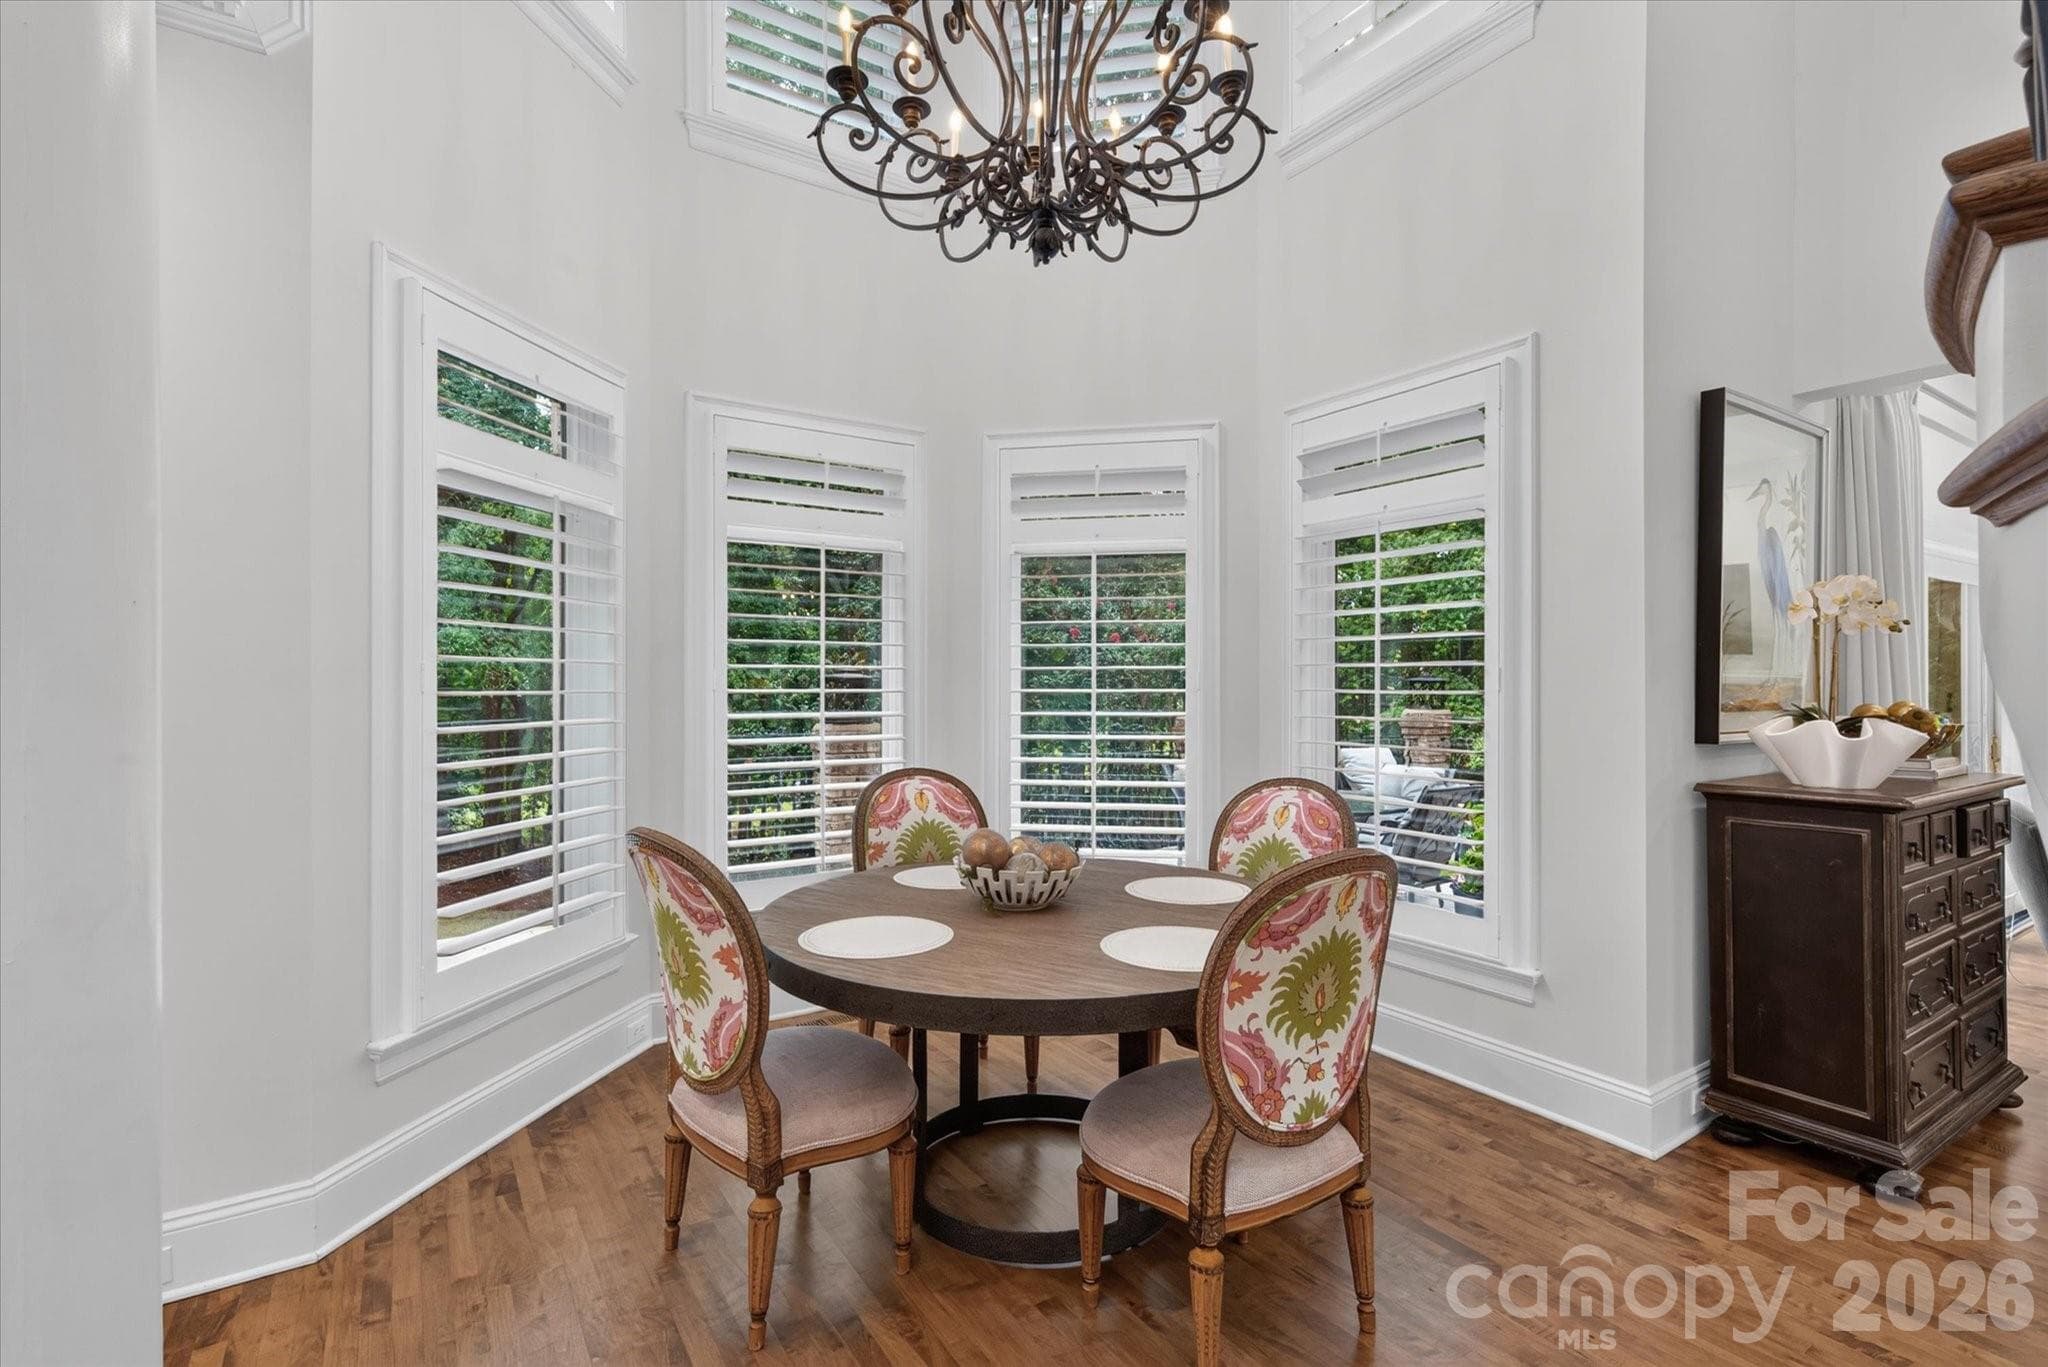
Soaring ceiling in the  breakfast area overlooking the backyard - 1005 Firethorne Club Drive, Marvin
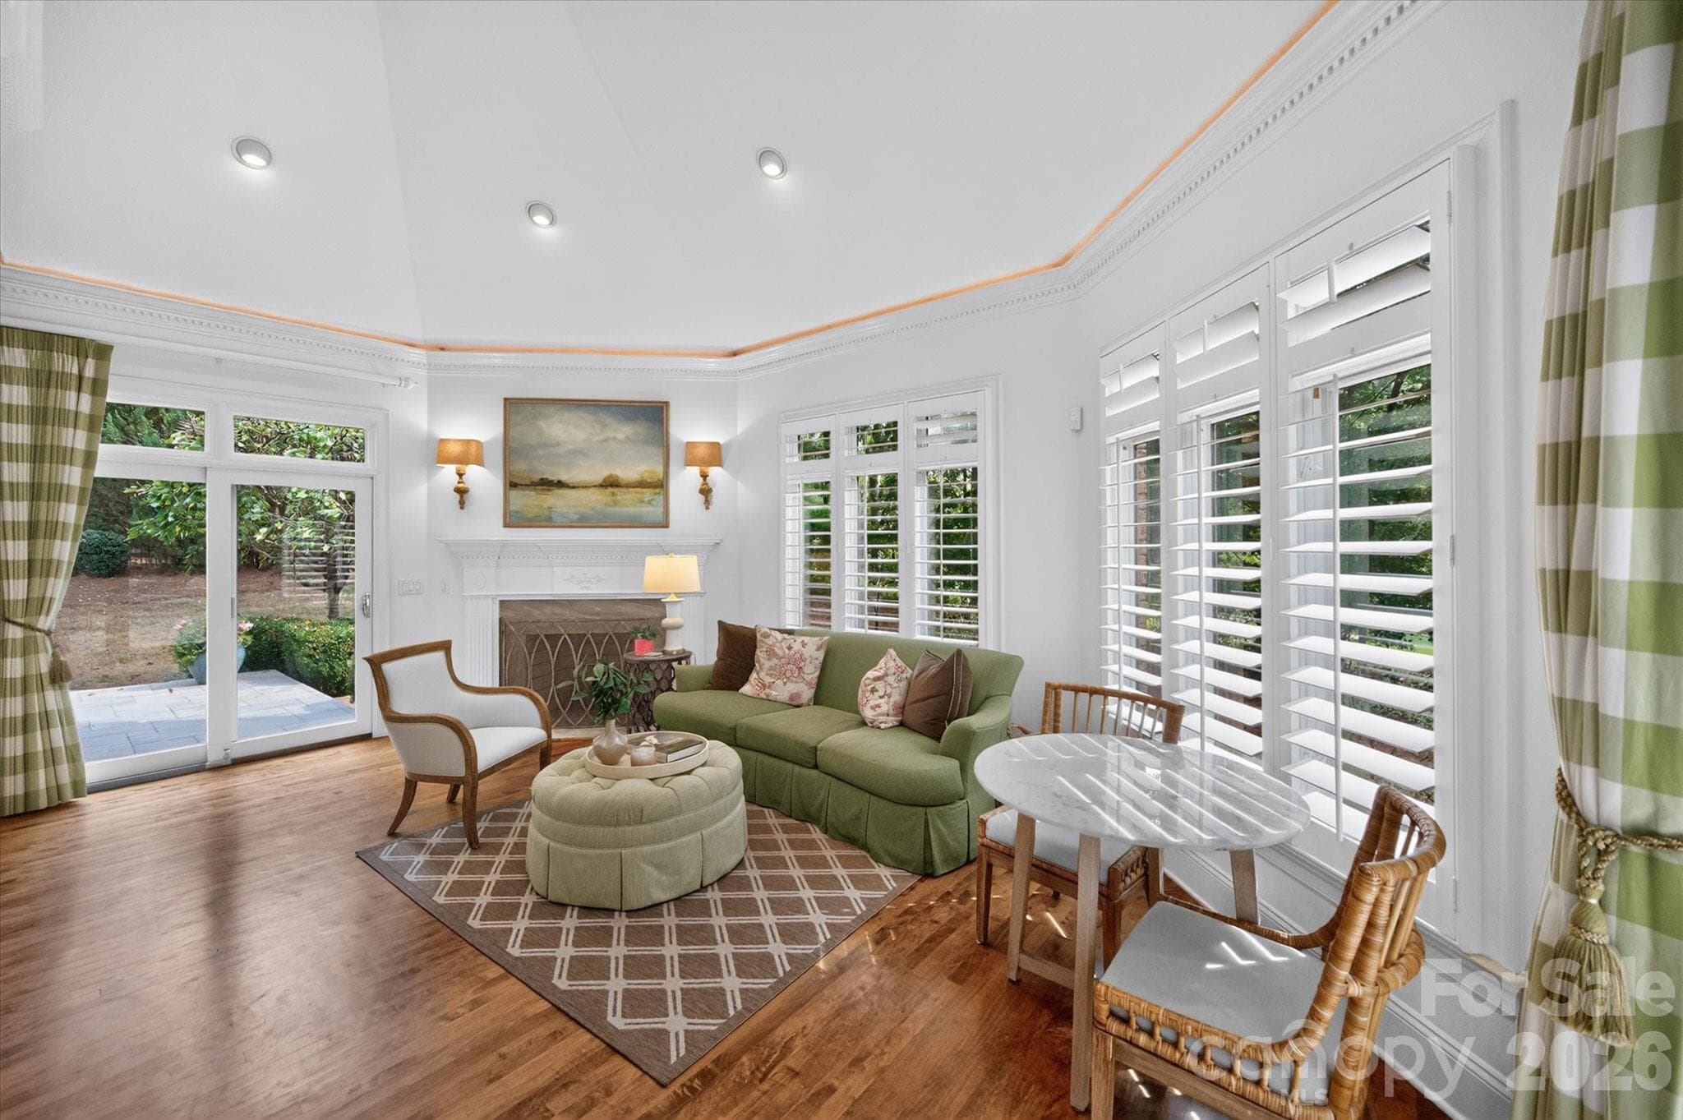
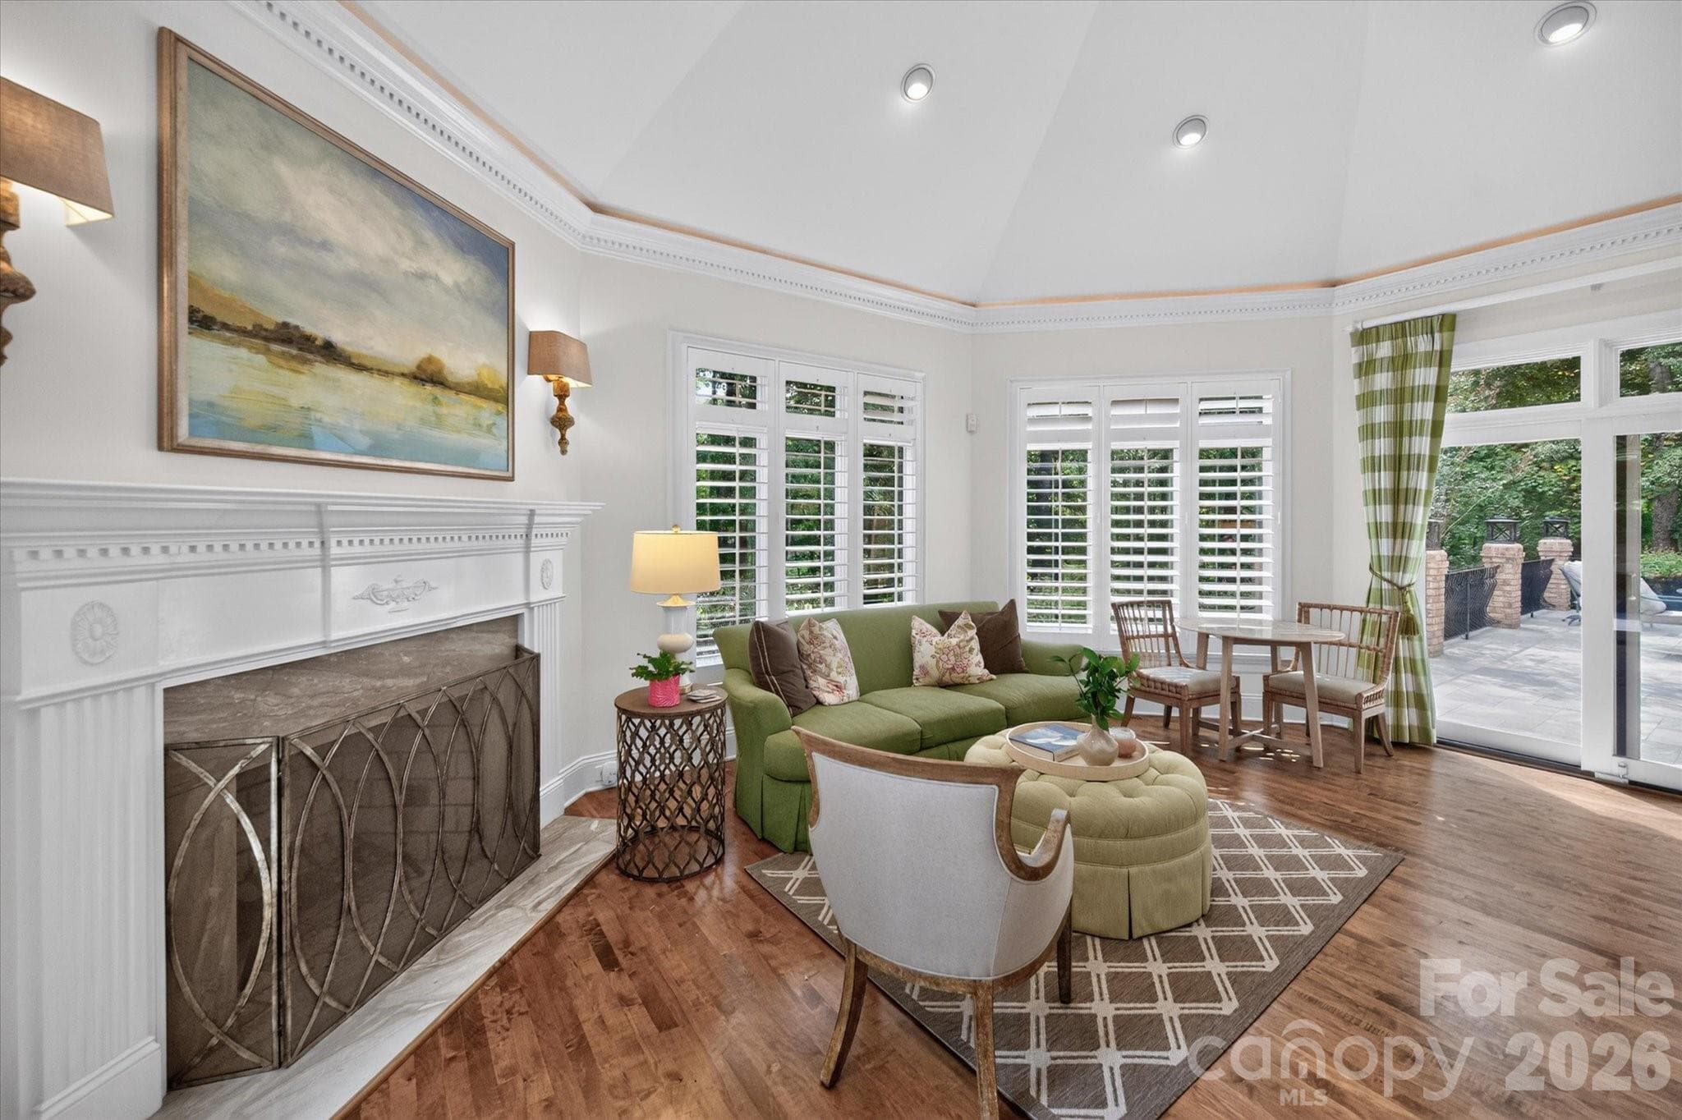
Keeping room with fireplace off kitchen leads to covered porch - 1005 Firethorne Club Drive, Marvin
Cozy space with built-ins - 1005 Firethorne Club Drive, Marvin
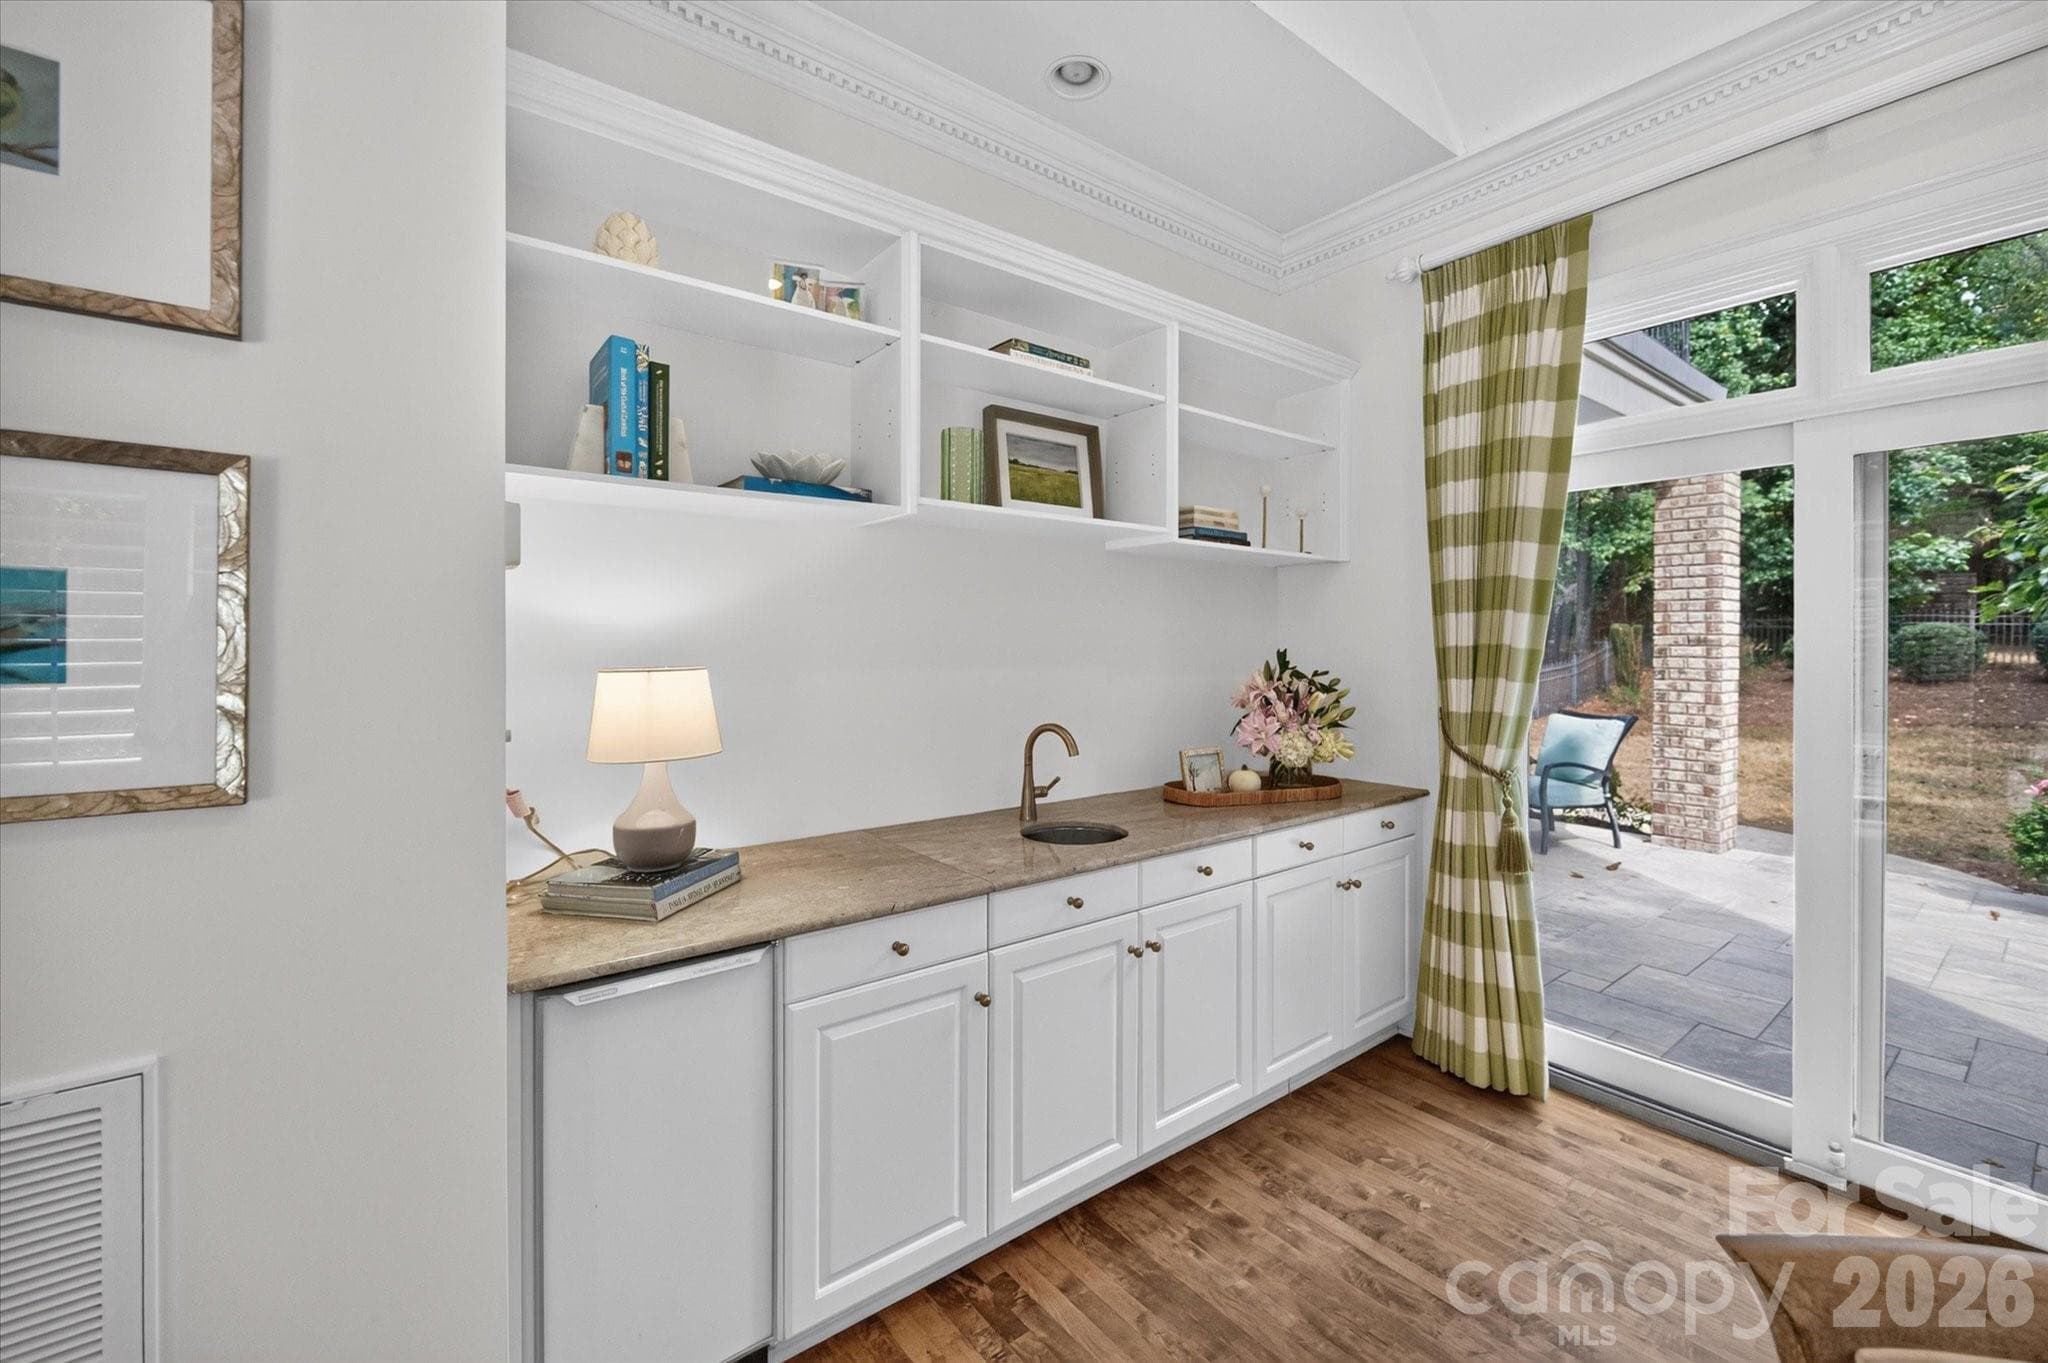
Wet bar and walk out to covered porch - 1005 Firethorne Club Drive, Marvin
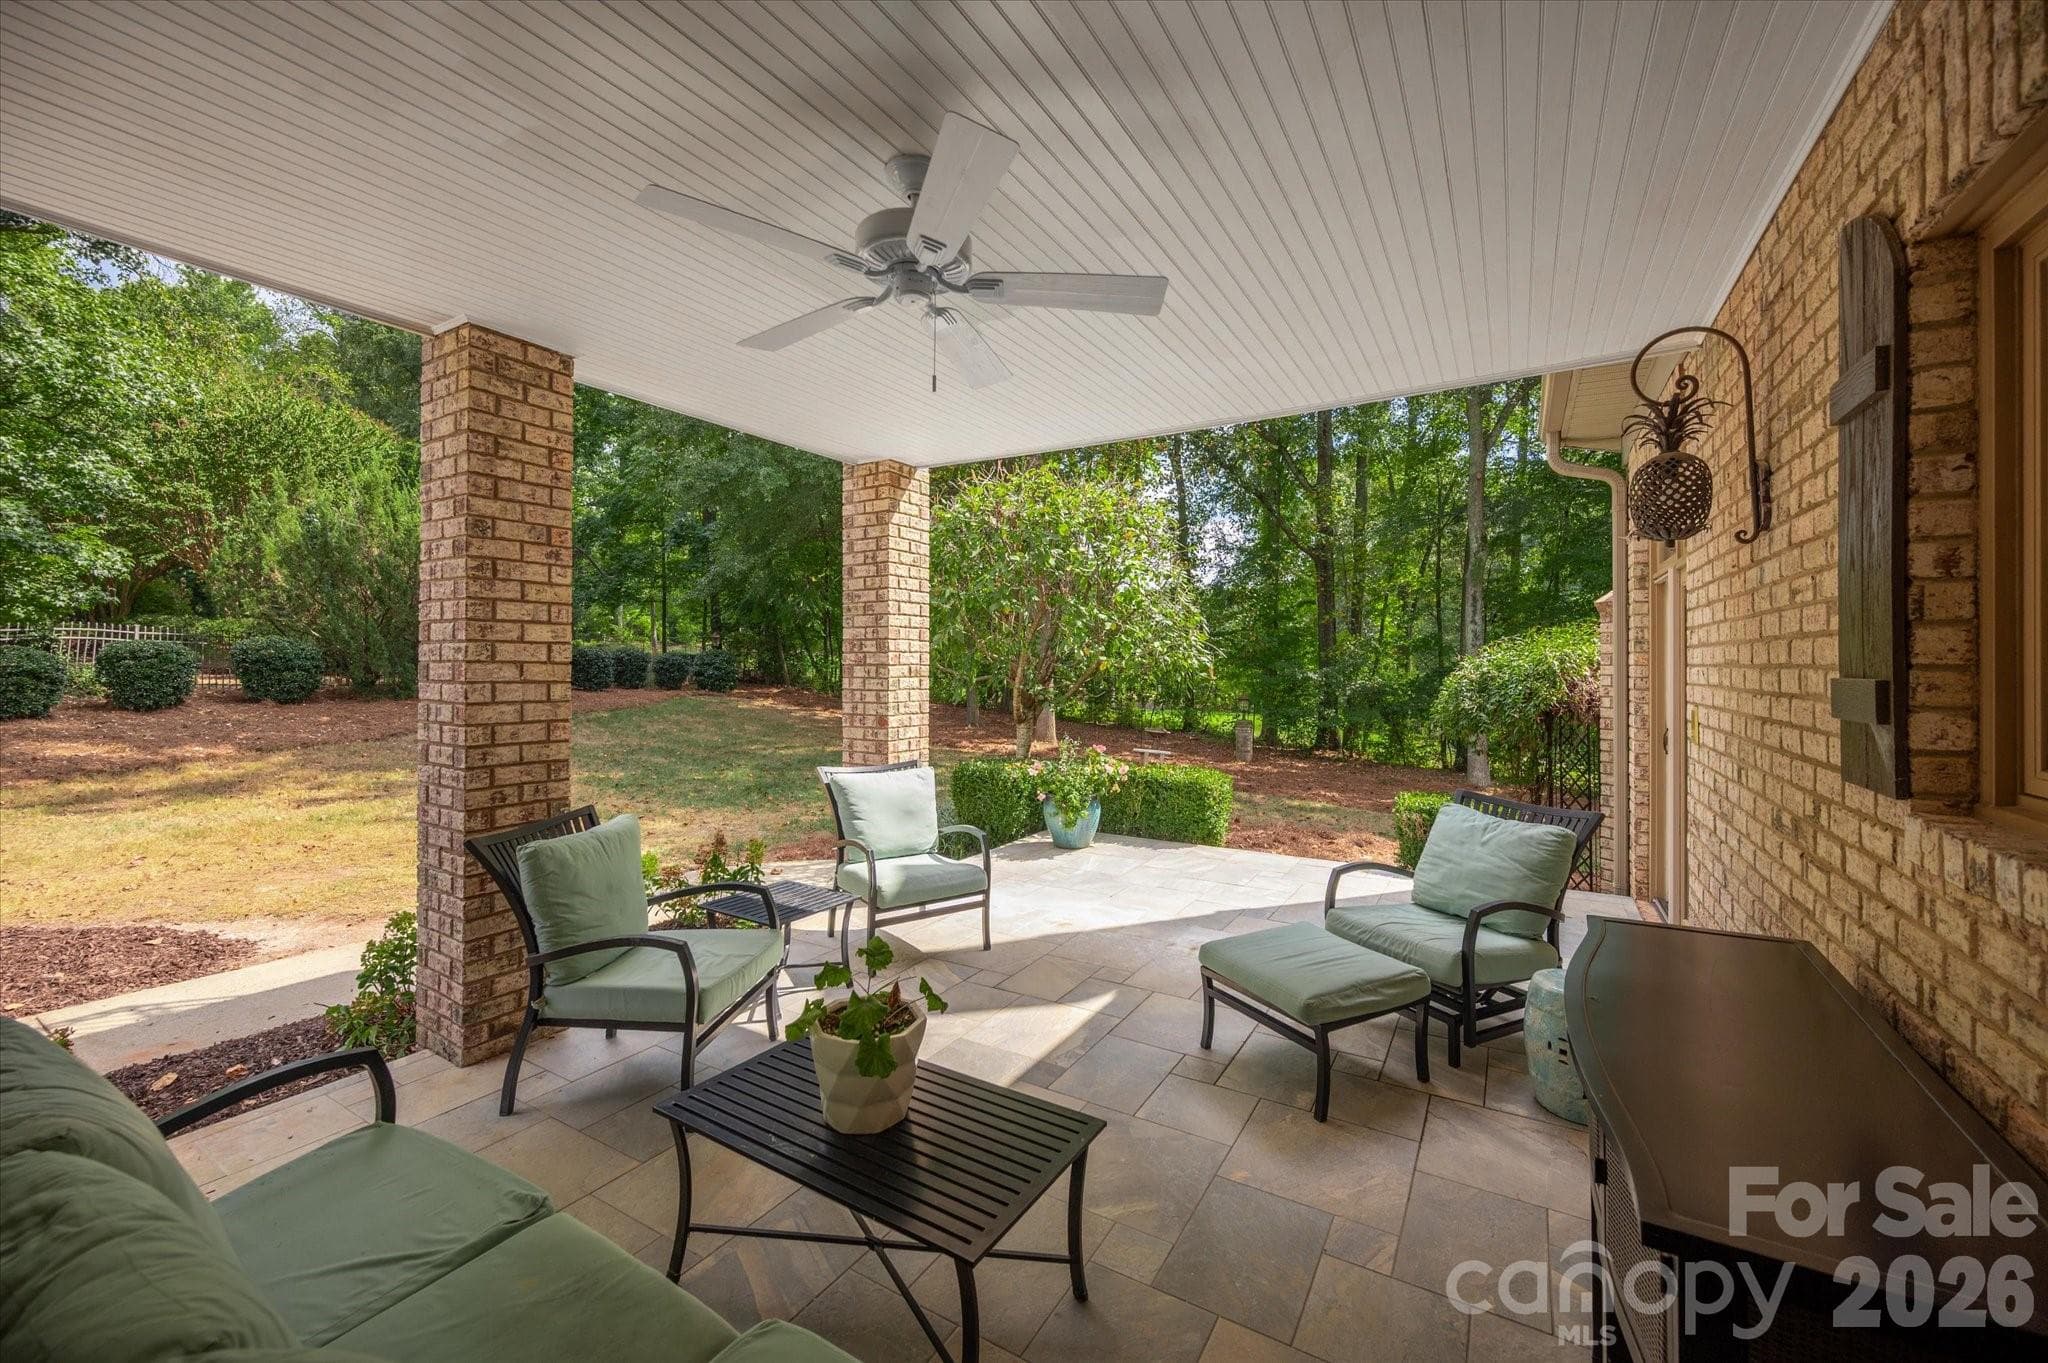
Covered rear porch with walk out terrace above - 1005 Firethorne Club Drive, Marvin
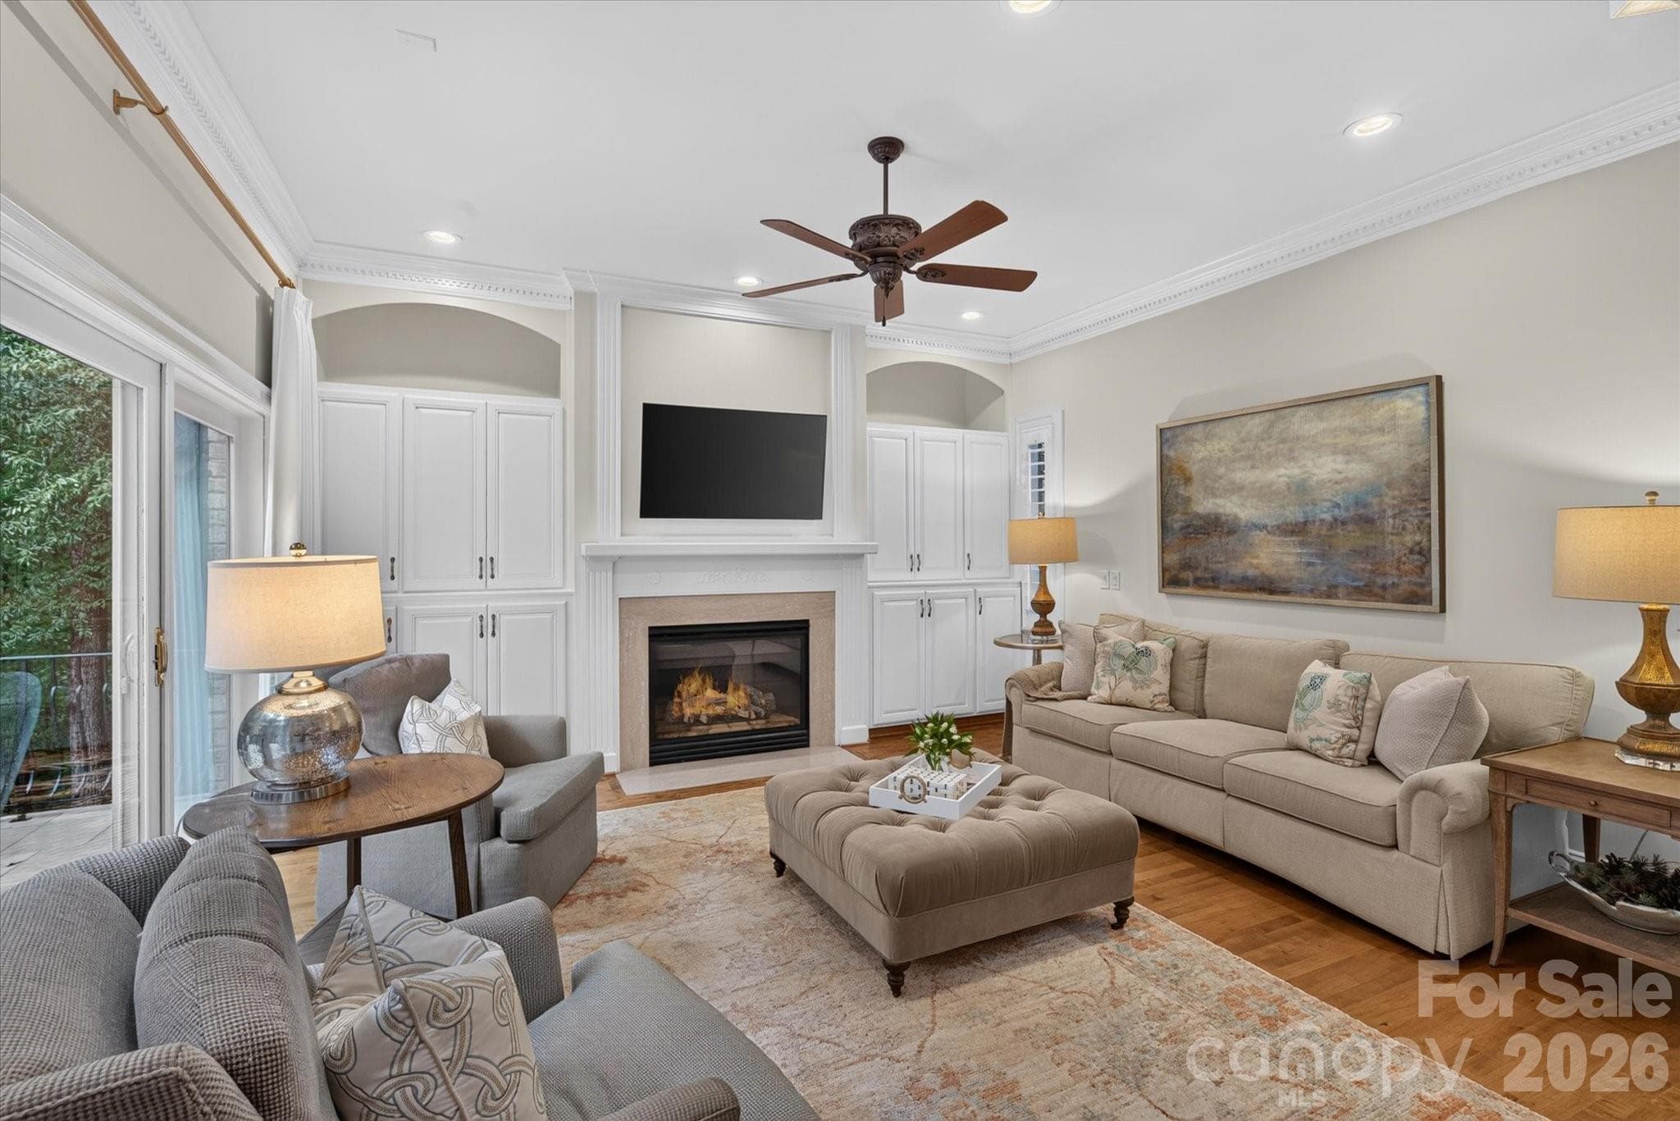
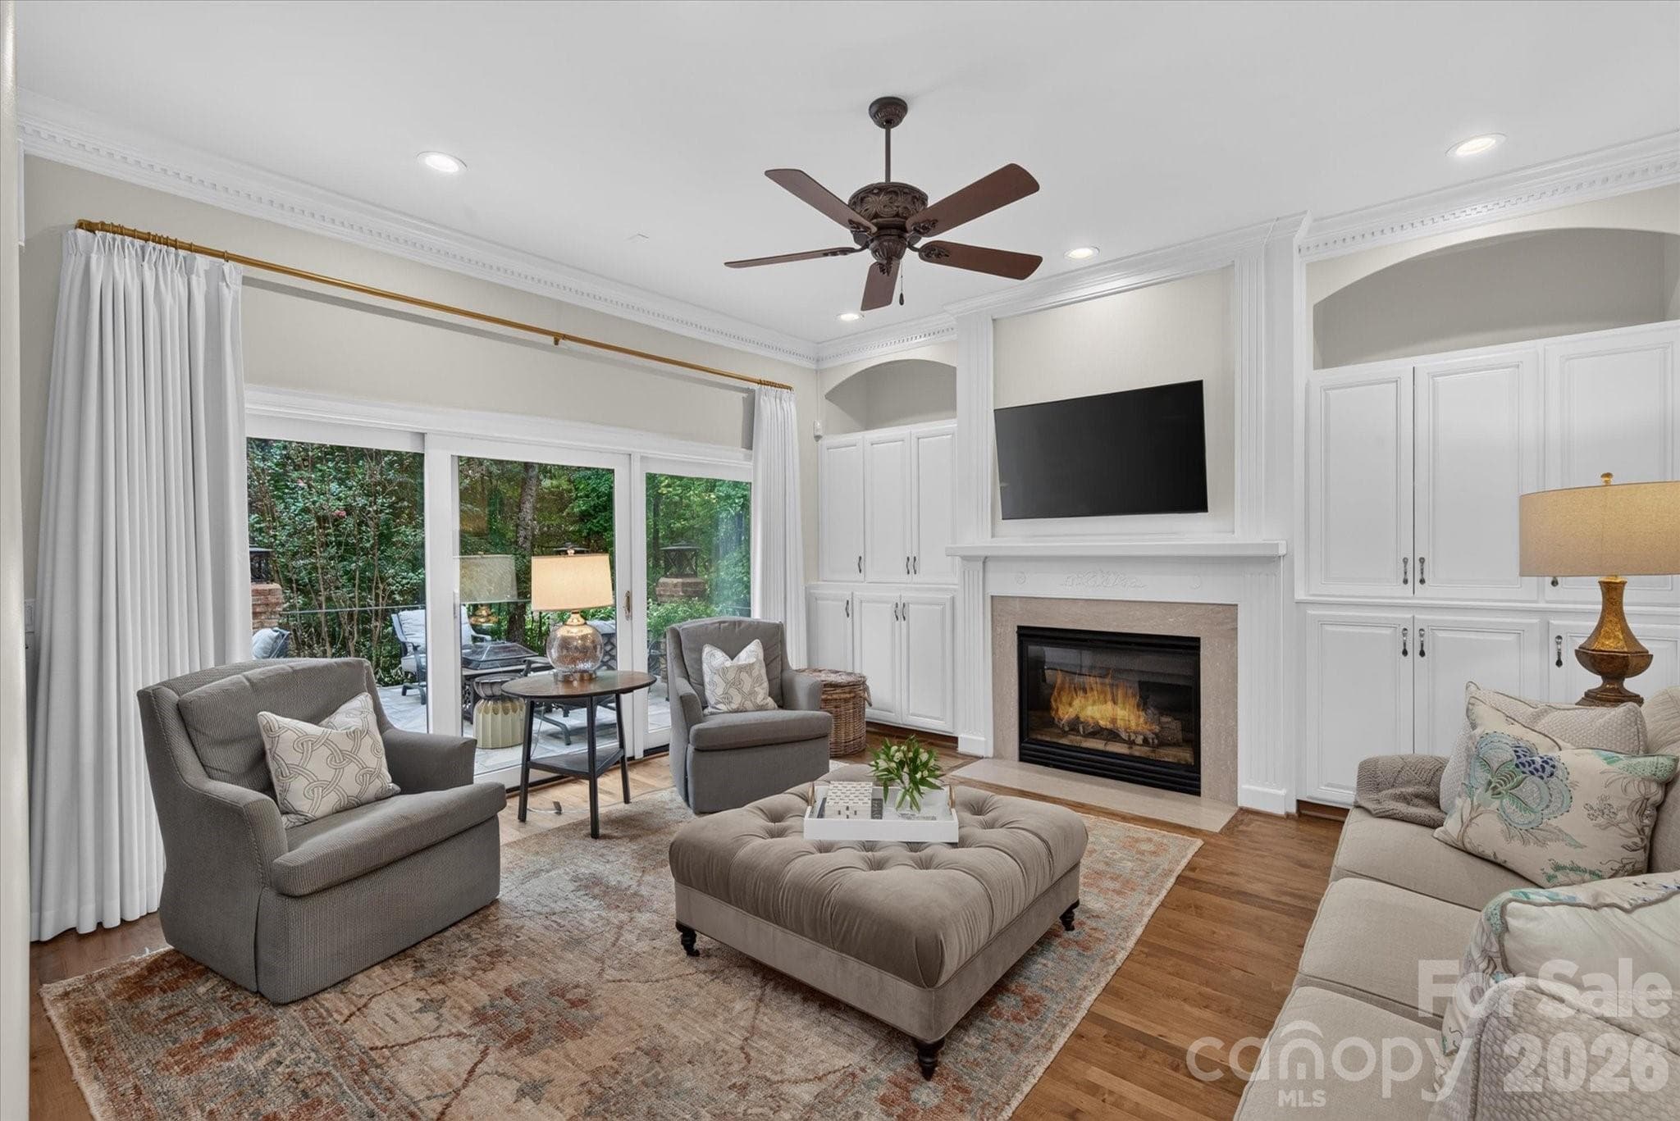
Family room with gas fireplace - 1005 Firethorne Club Drive, Marvin
Built-ins flank the fireplace and glass doors lead to an open terrace - 1005 Firethorne Club Drive, Marvin
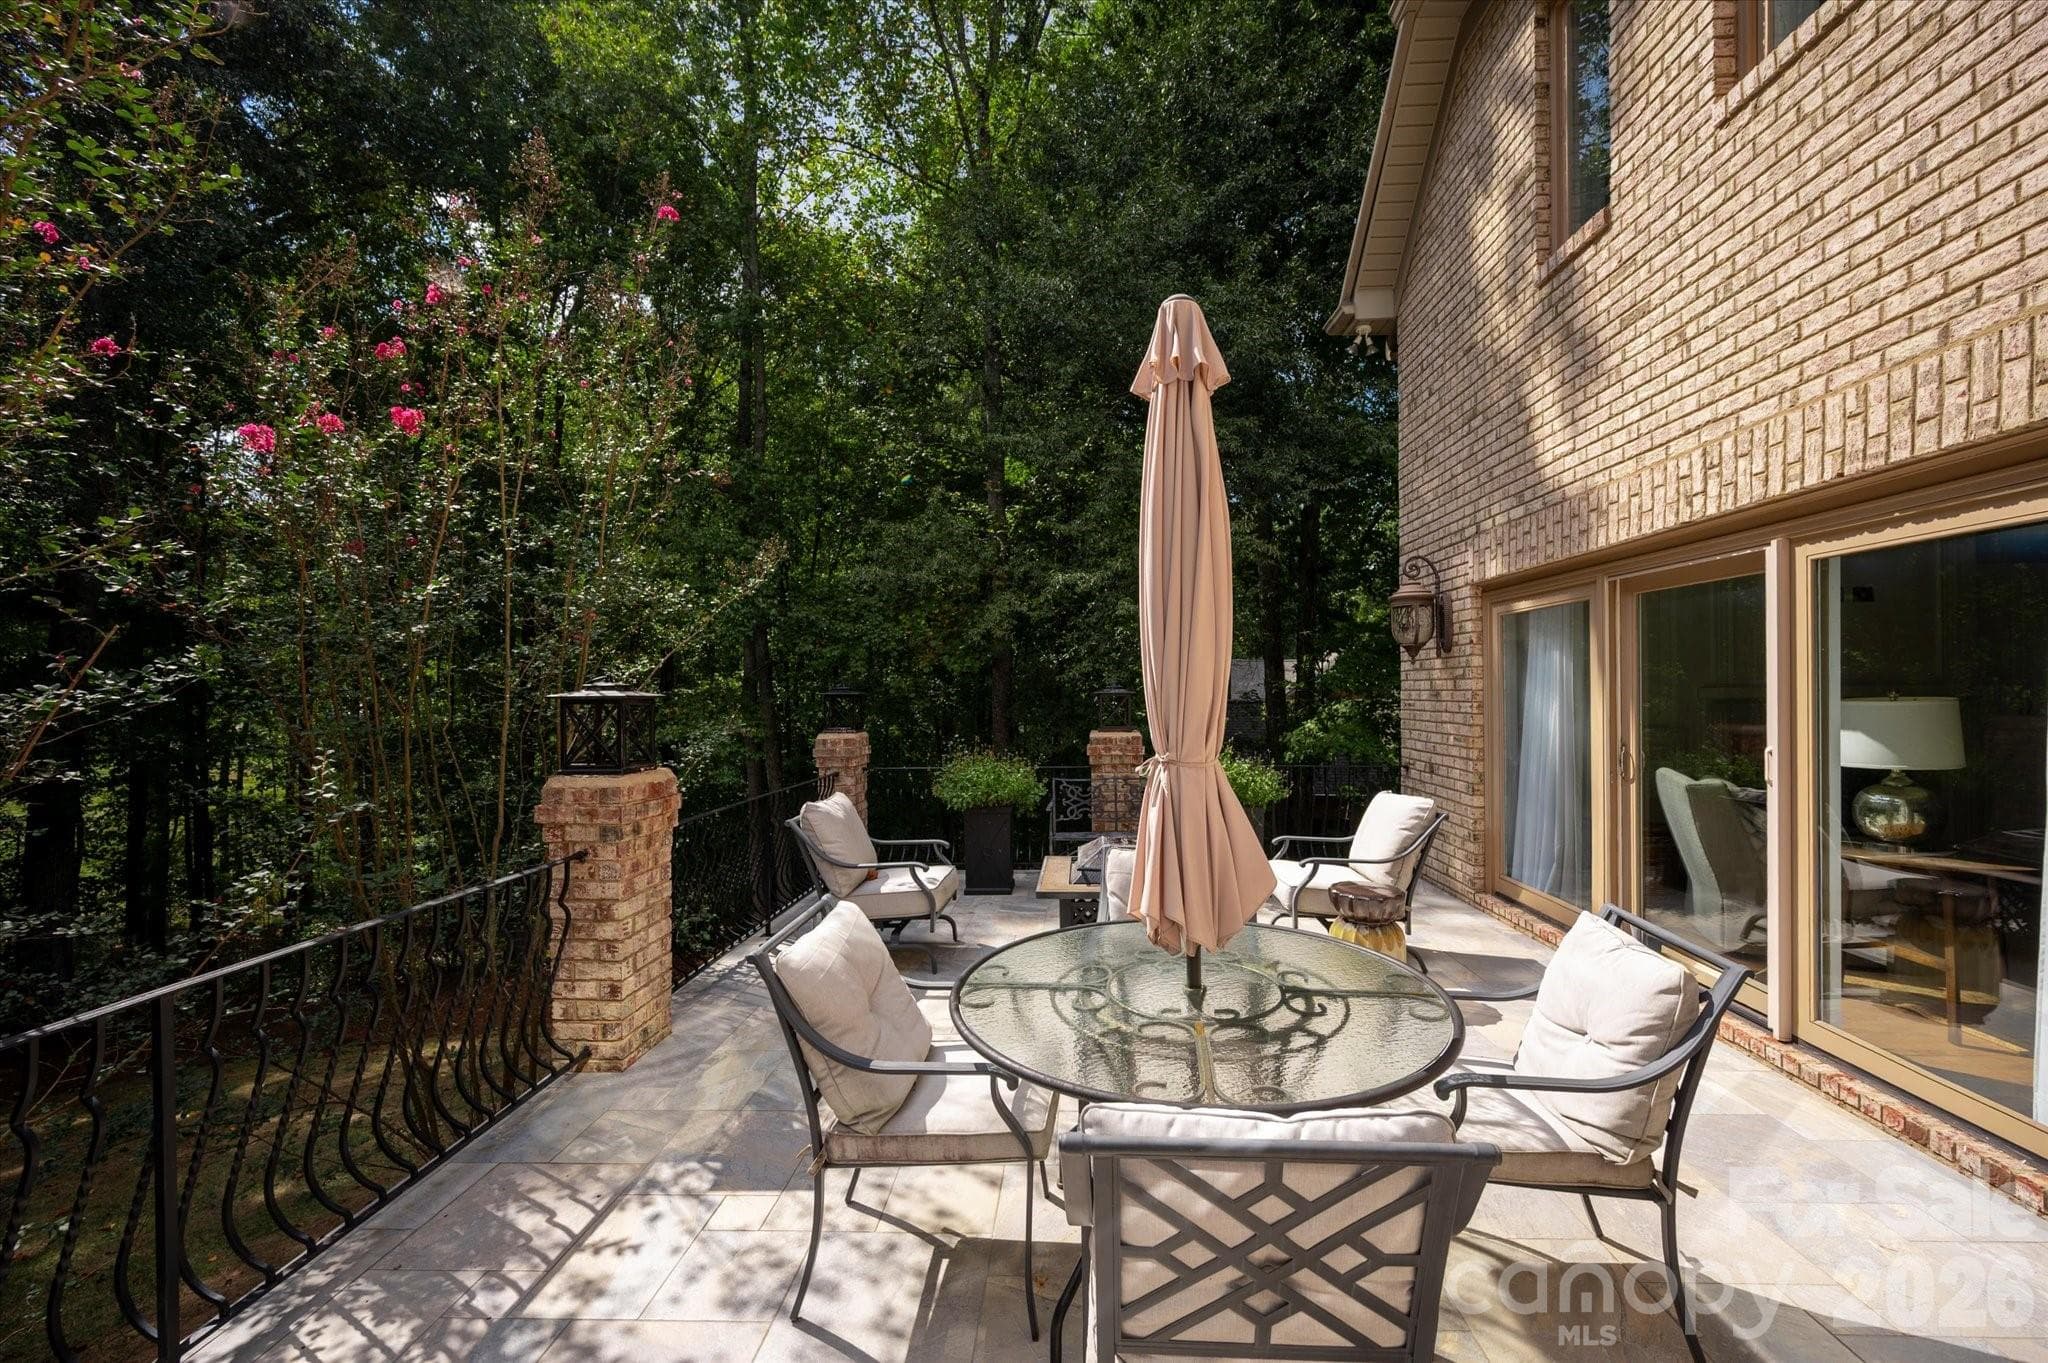
Terrace off the living room - 1005 Firethorne Club Drive, Marvin
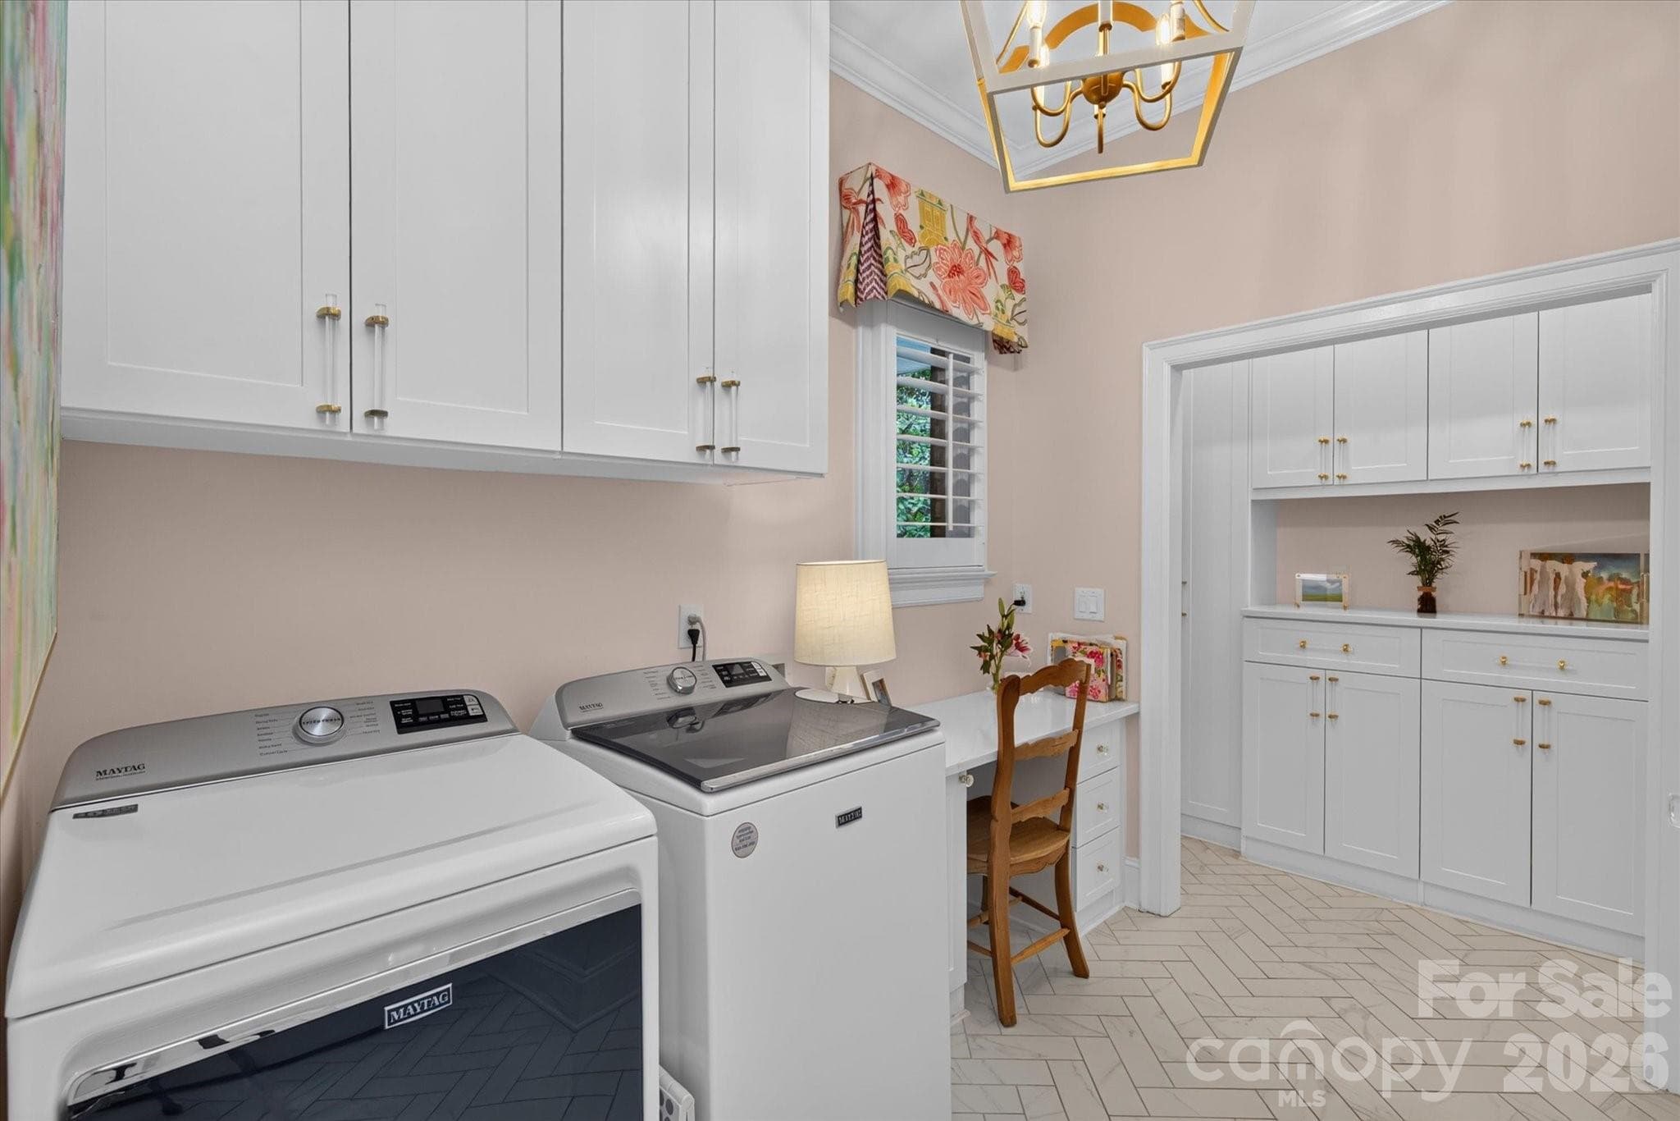
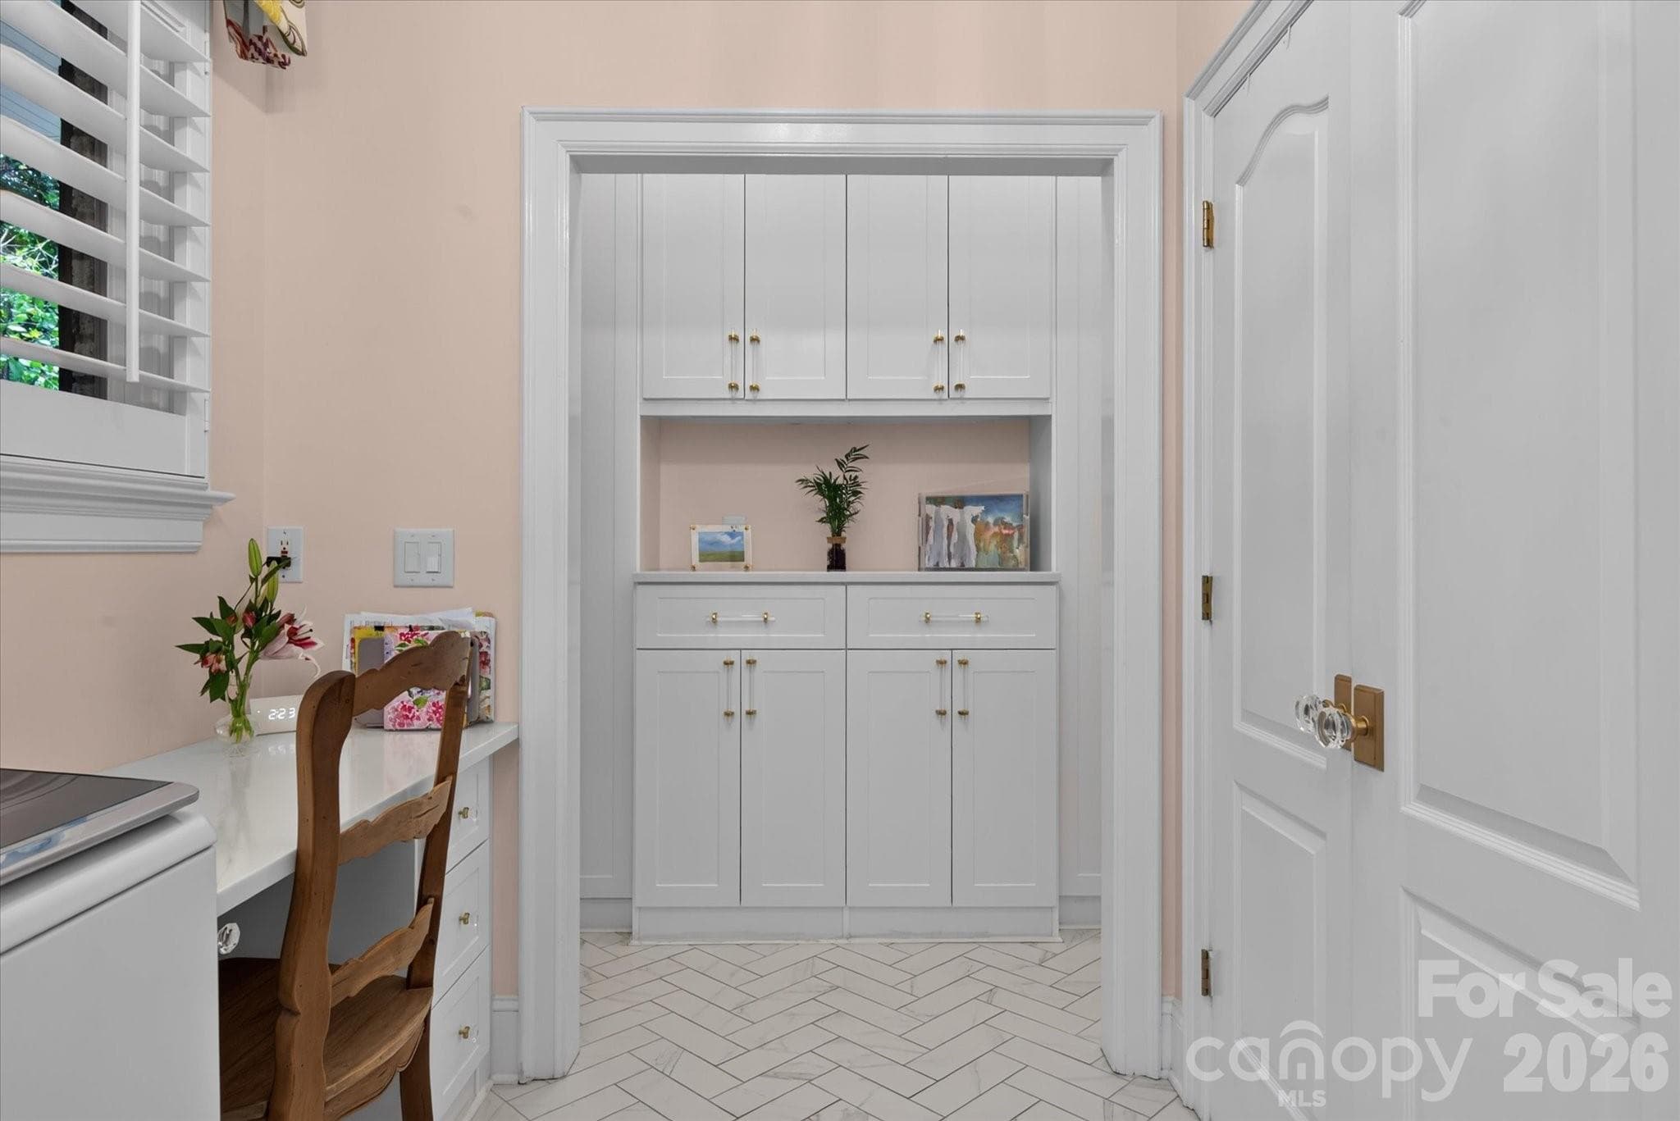
Updated laundry room with custom built-ins and work space - 1005 Firethorne Club Drive, Marvin
Single Family Residence at 1005 Firethorne Club Drive, Marvin, photo 21 of 47
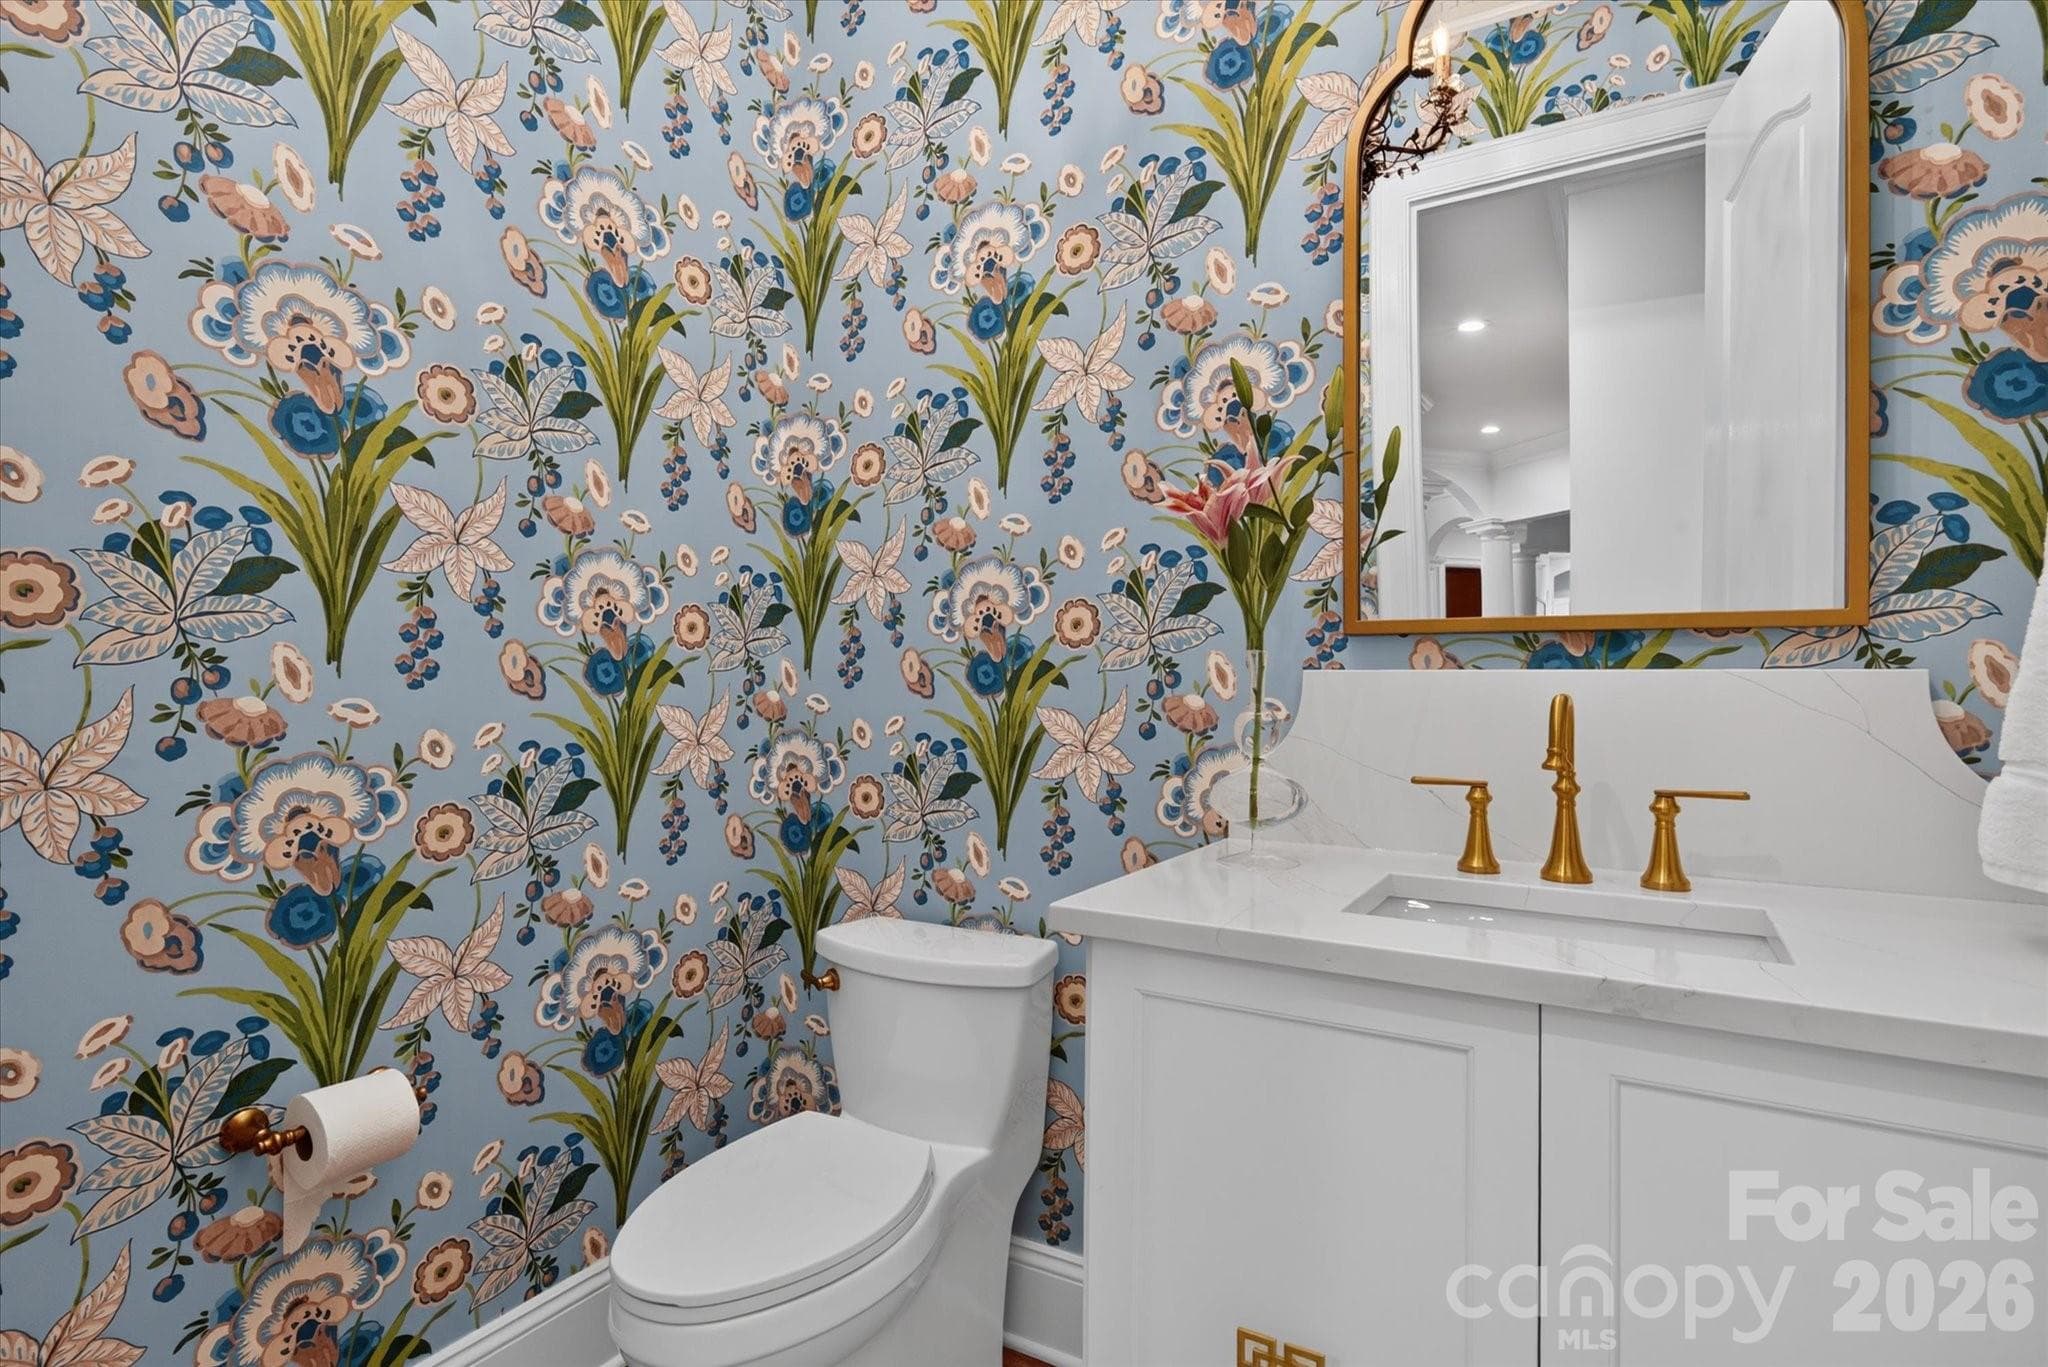
Powder room - 1005 Firethorne Club Drive, Marvin
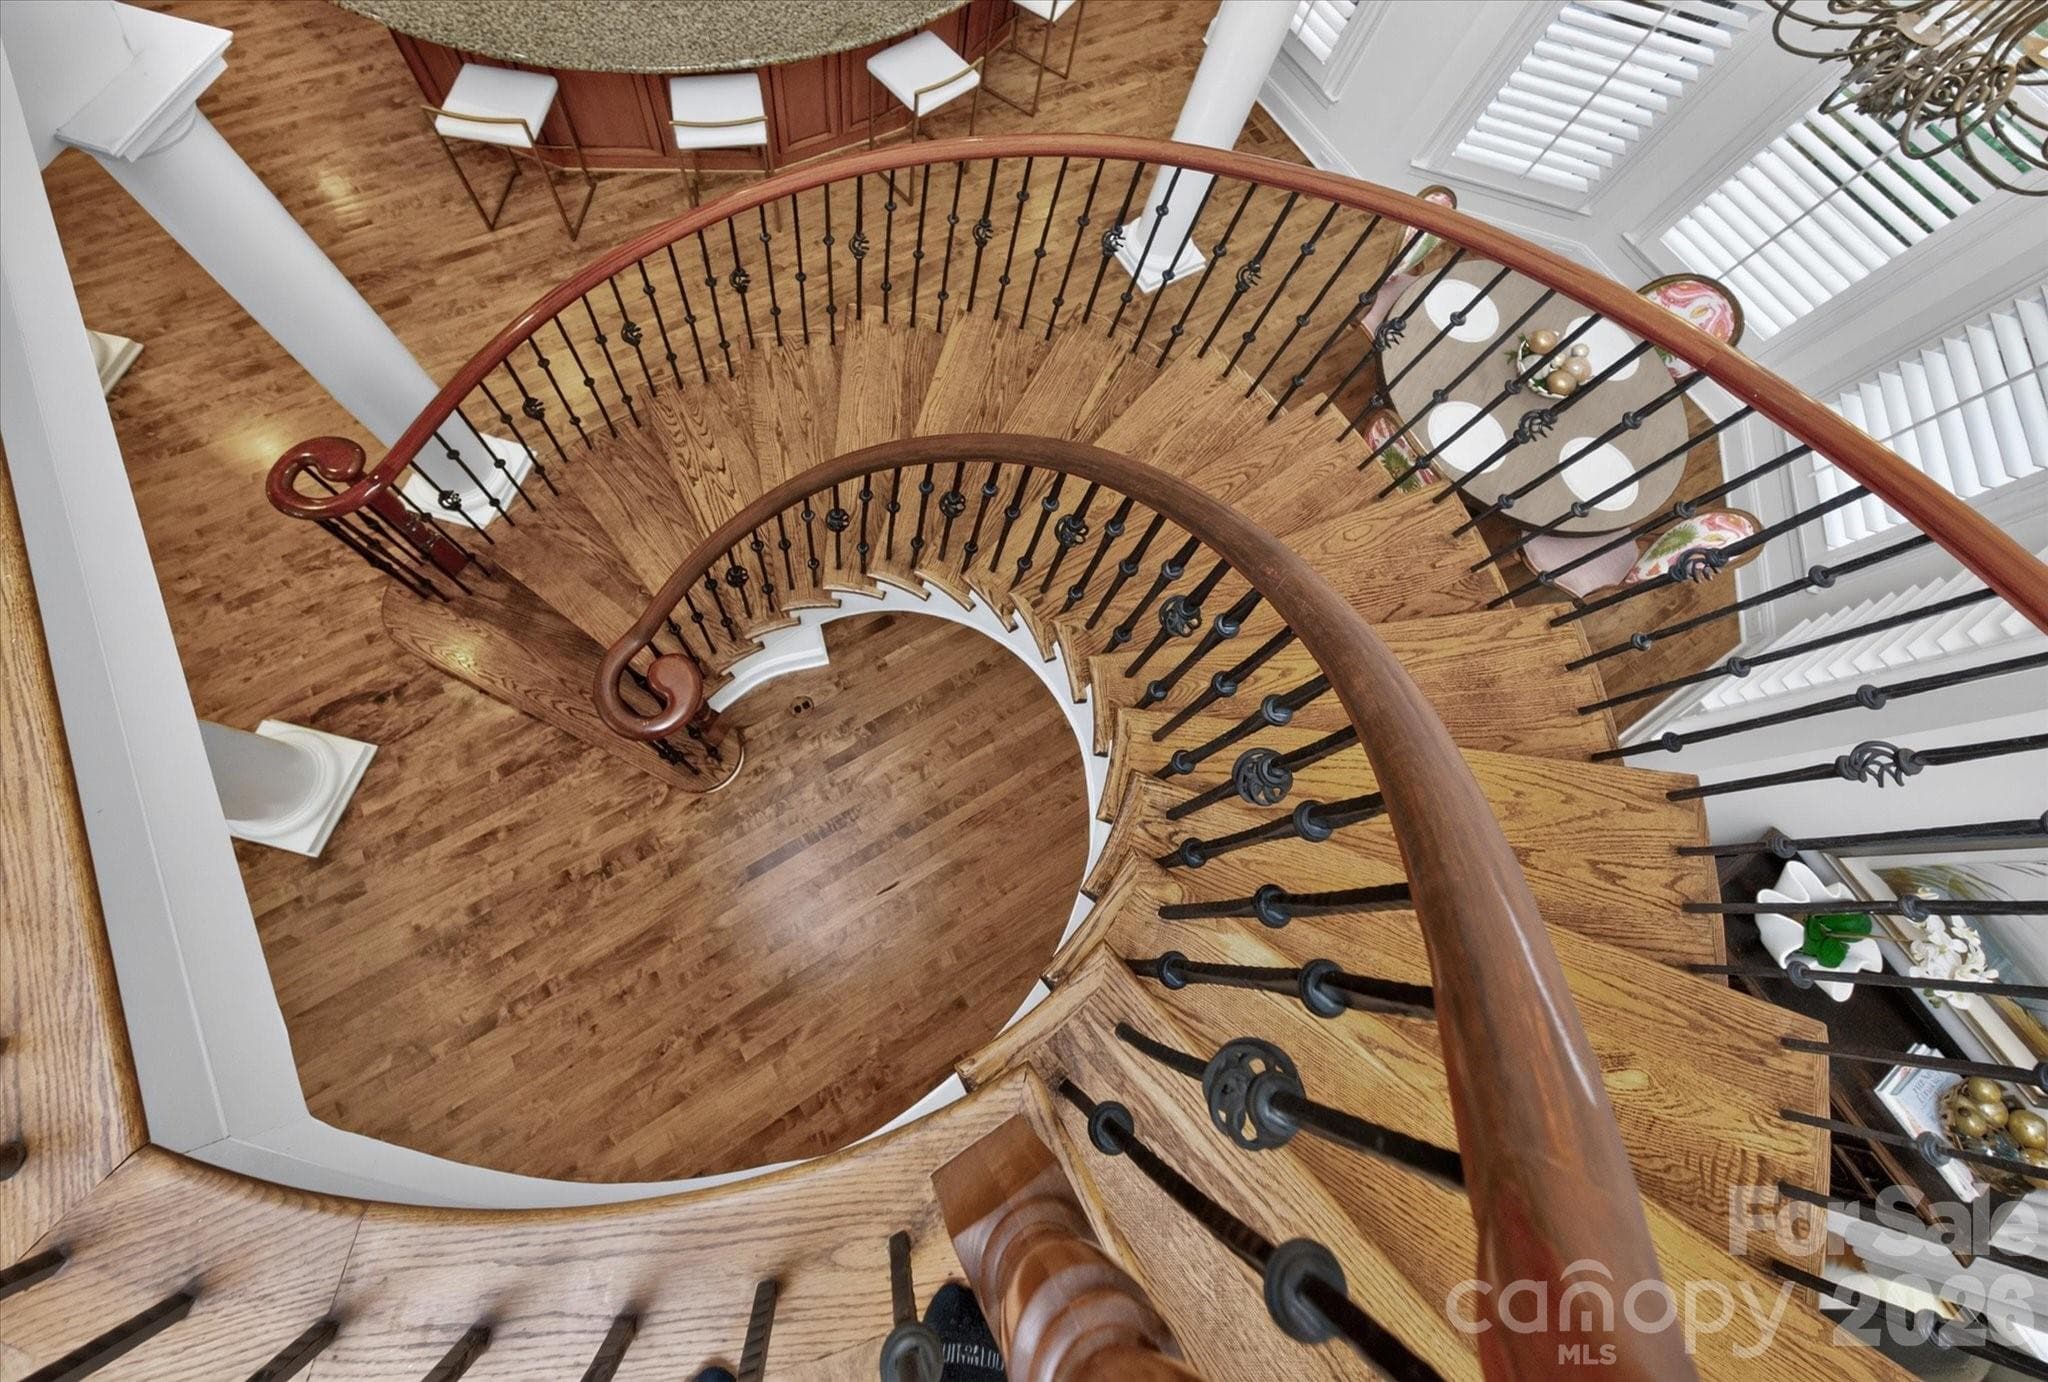
Dramatic curved staircase is a wow feature upon entry - 1005 Firethorne Club Drive, Marvin
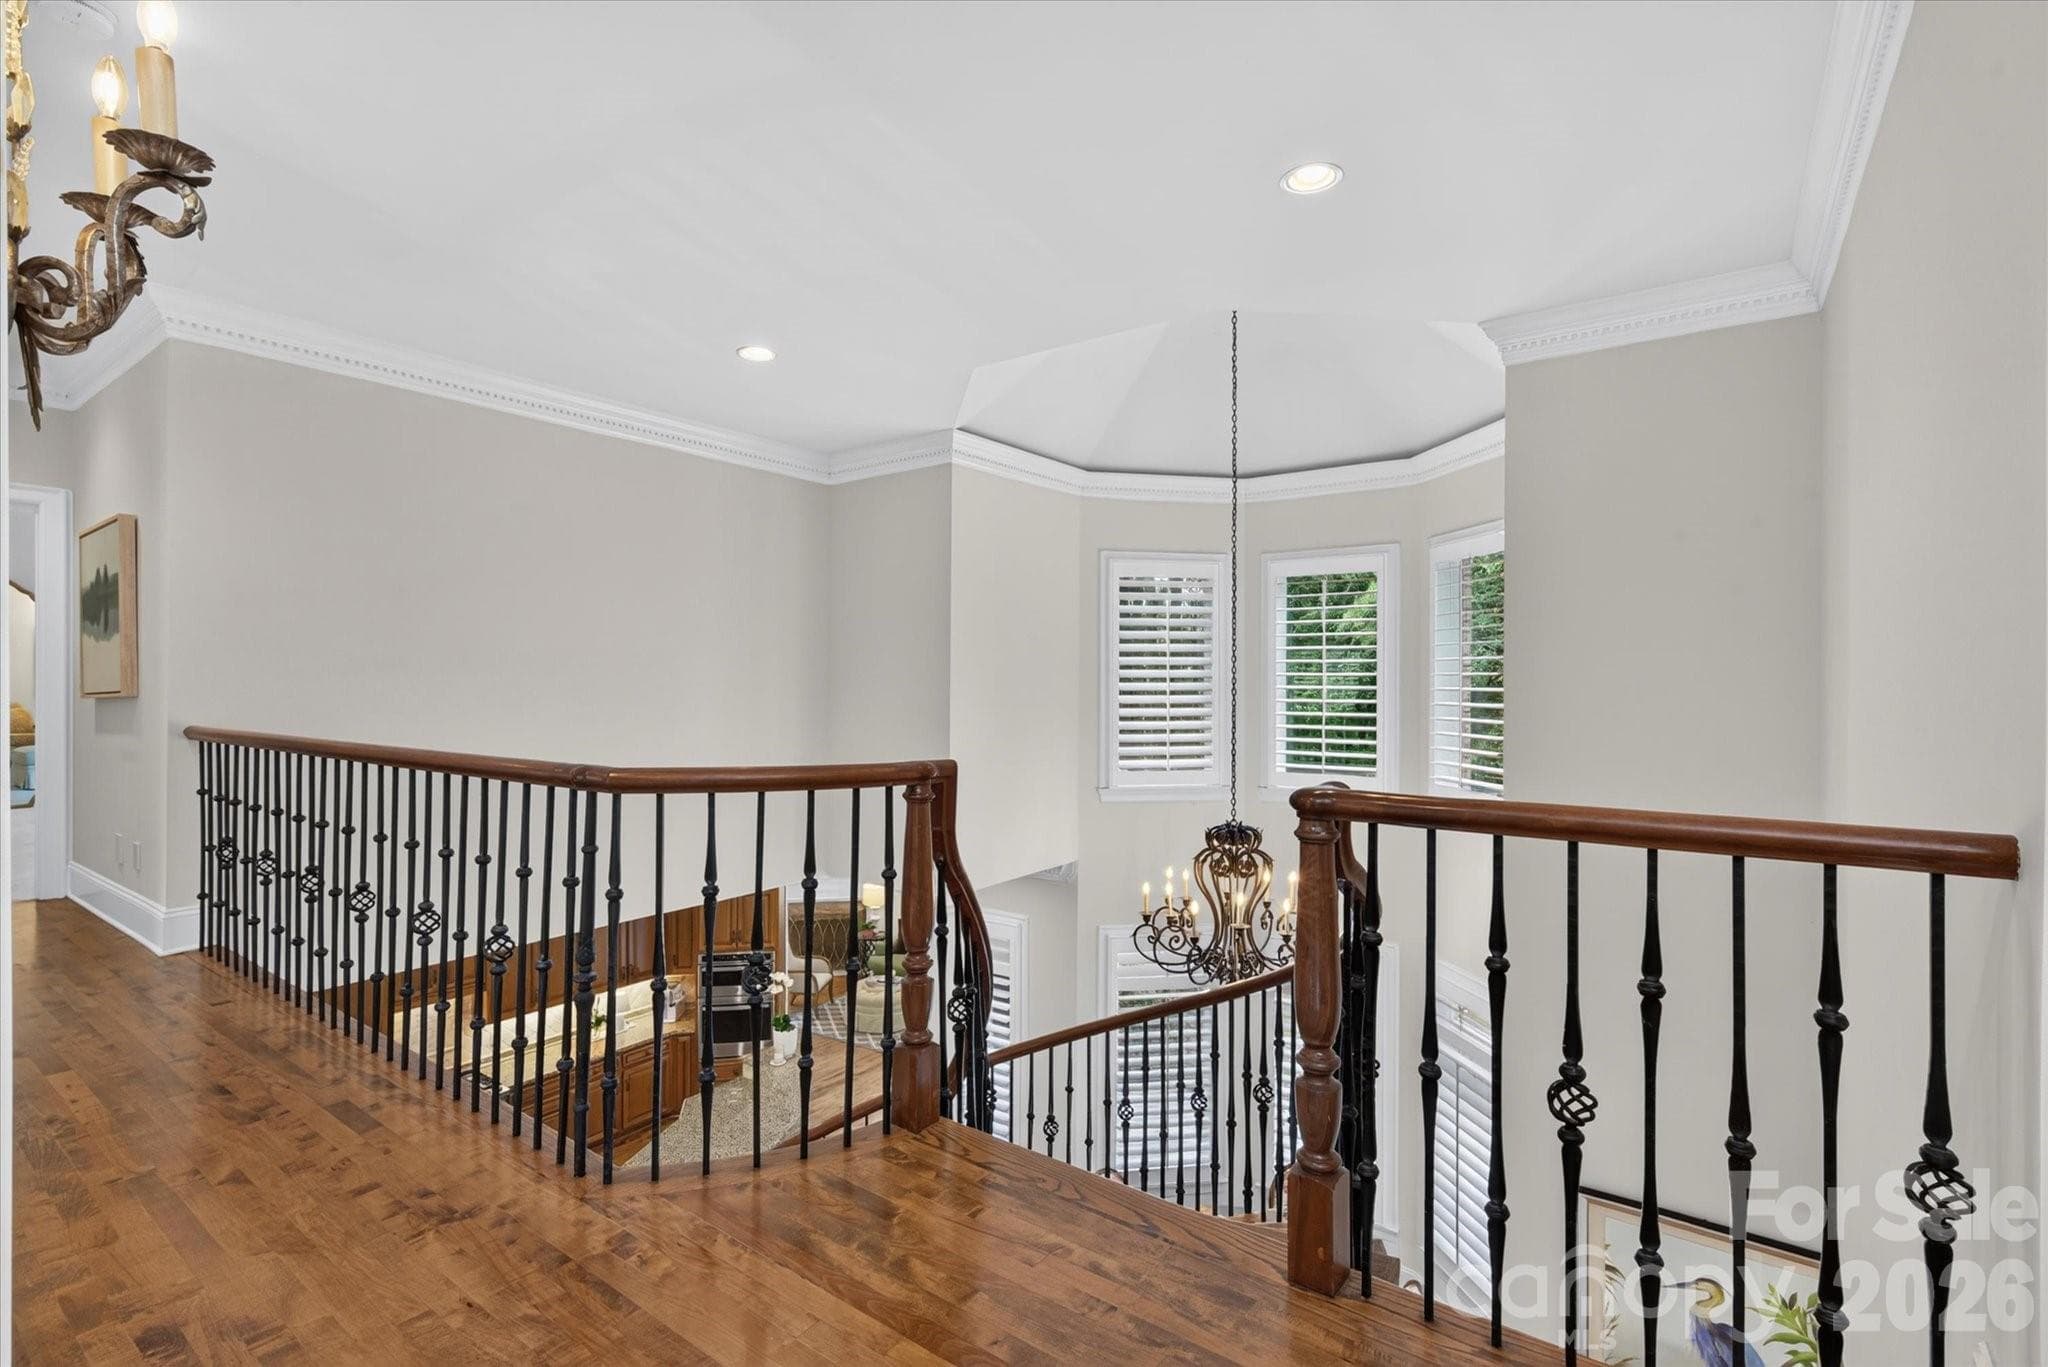
Hardwoods upstairs - 1005 Firethorne Club Drive, Marvin
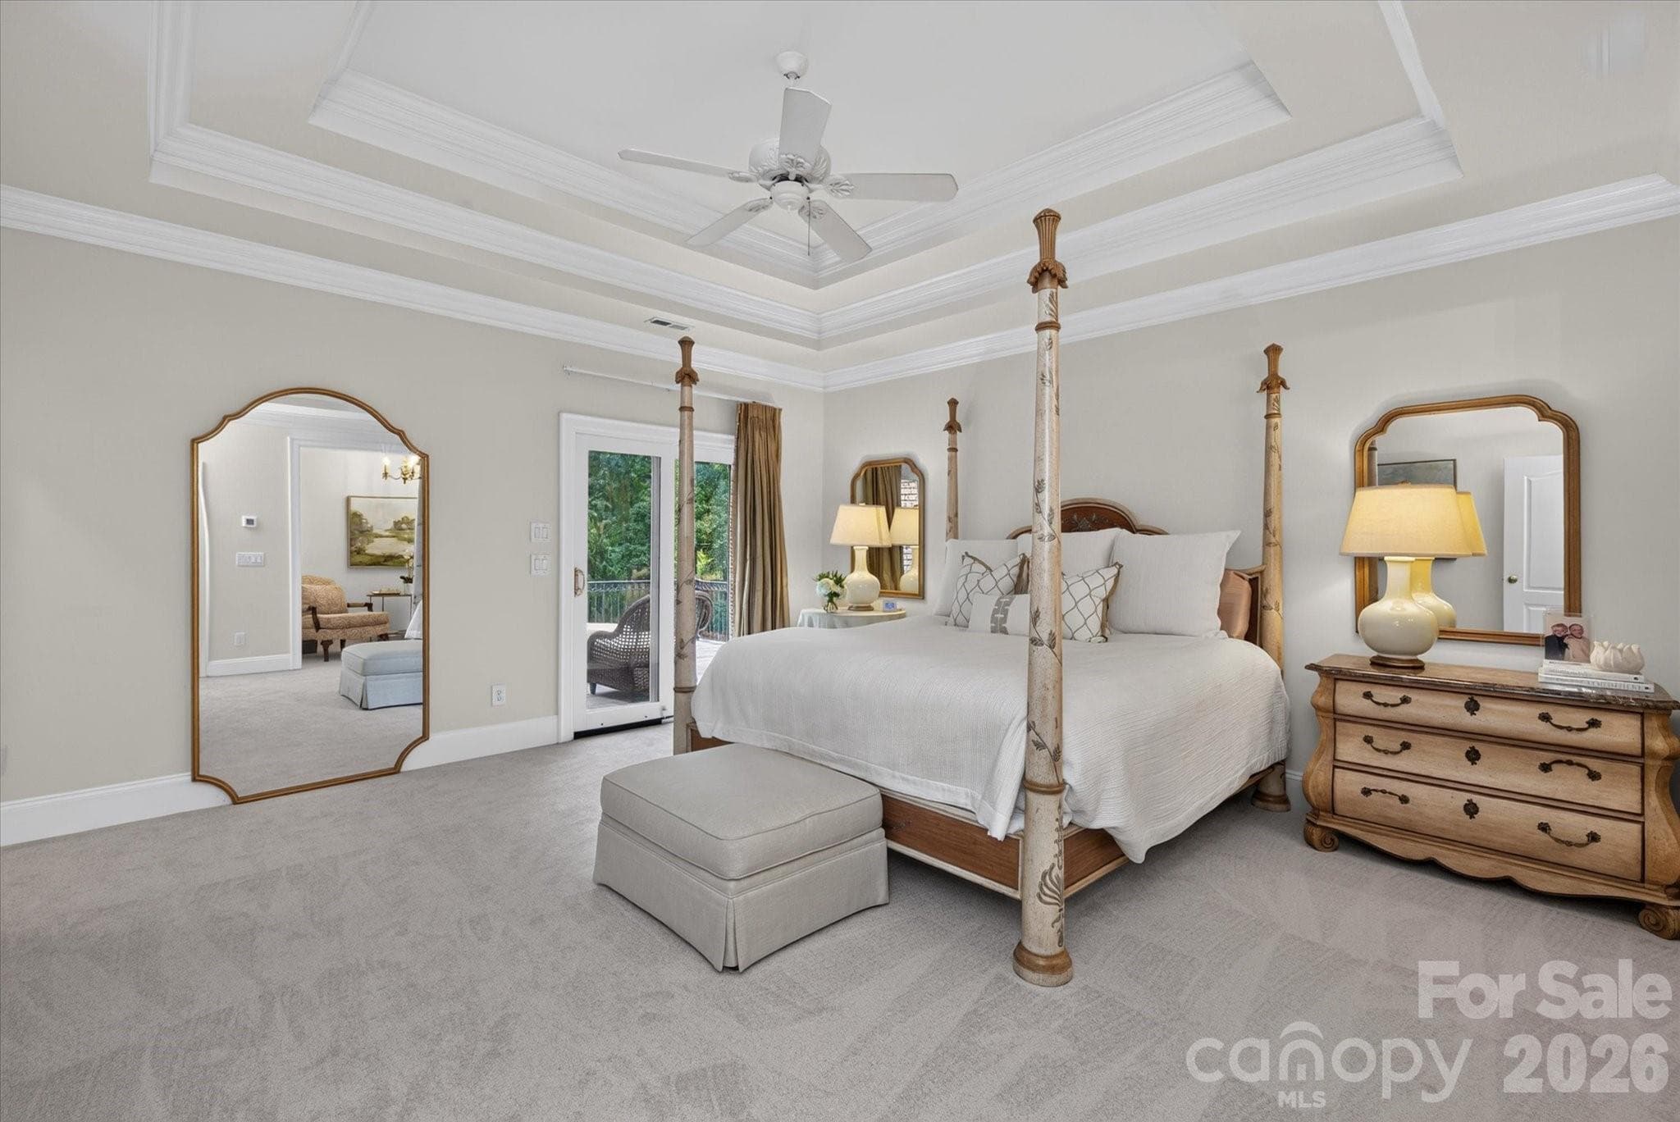
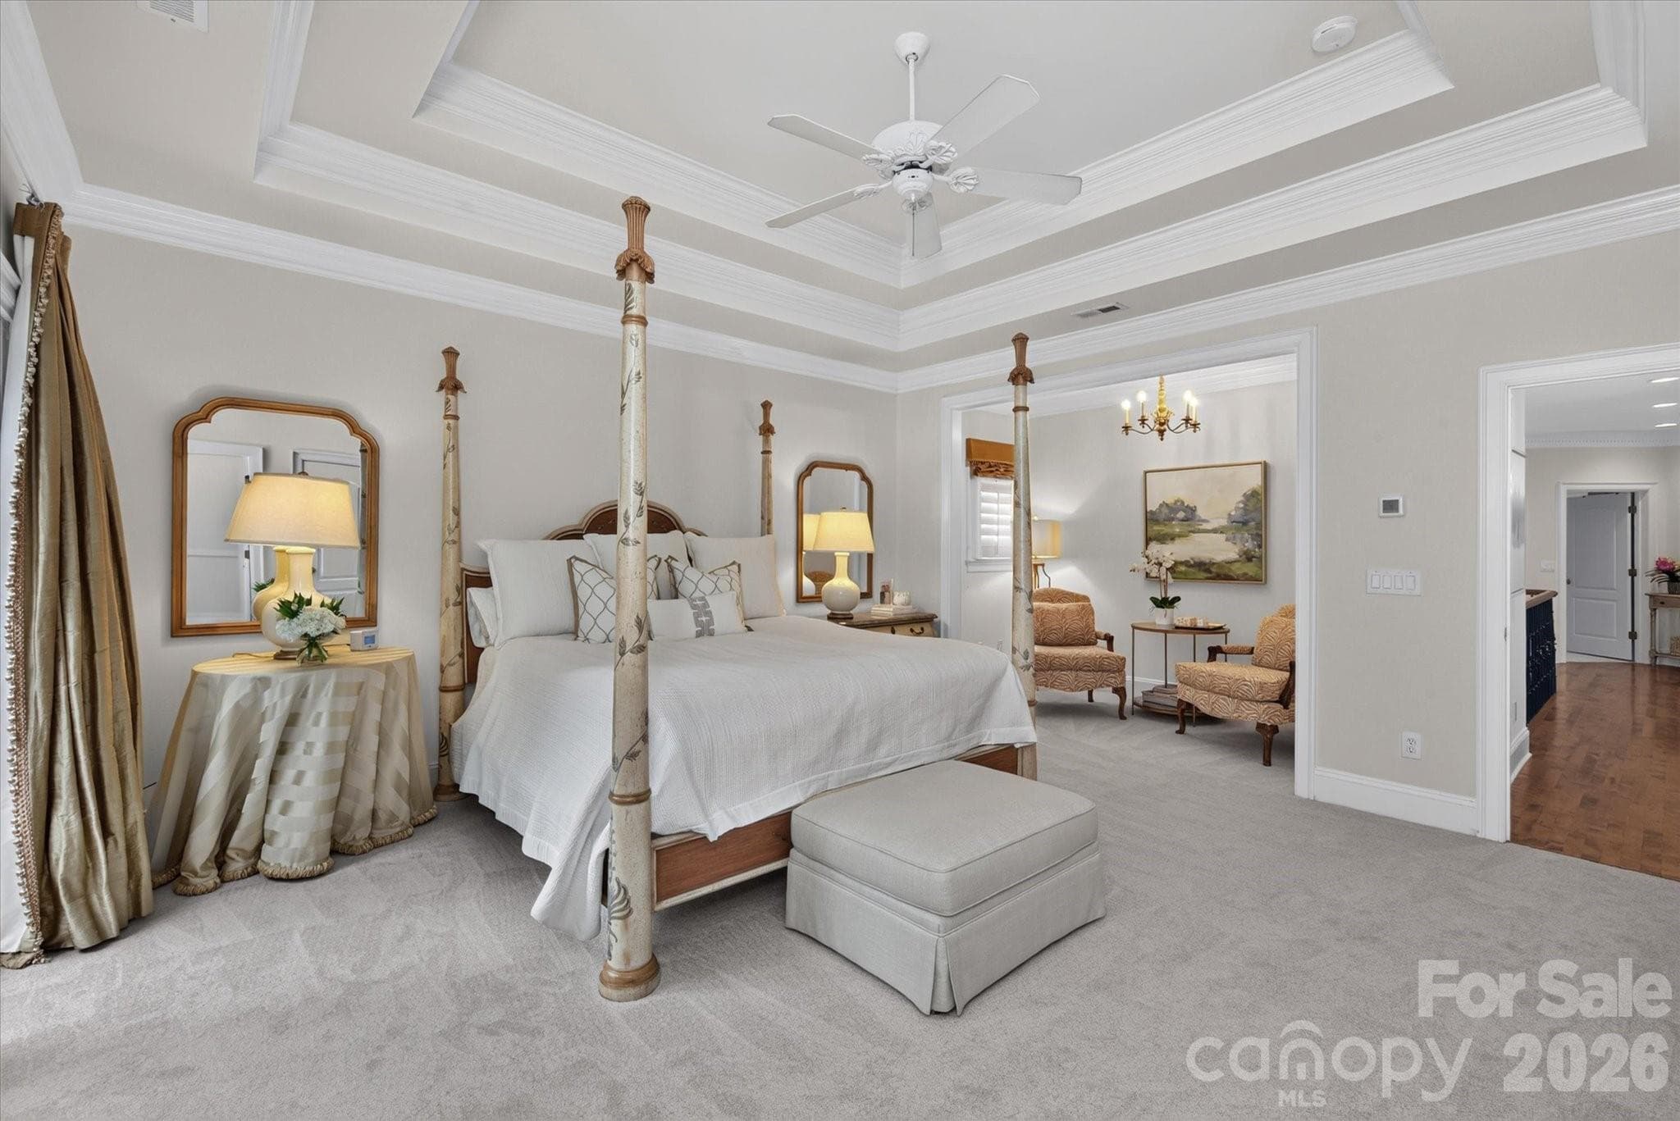
Spacious rimary suite - 1005 Firethorne Club Drive, Marvin
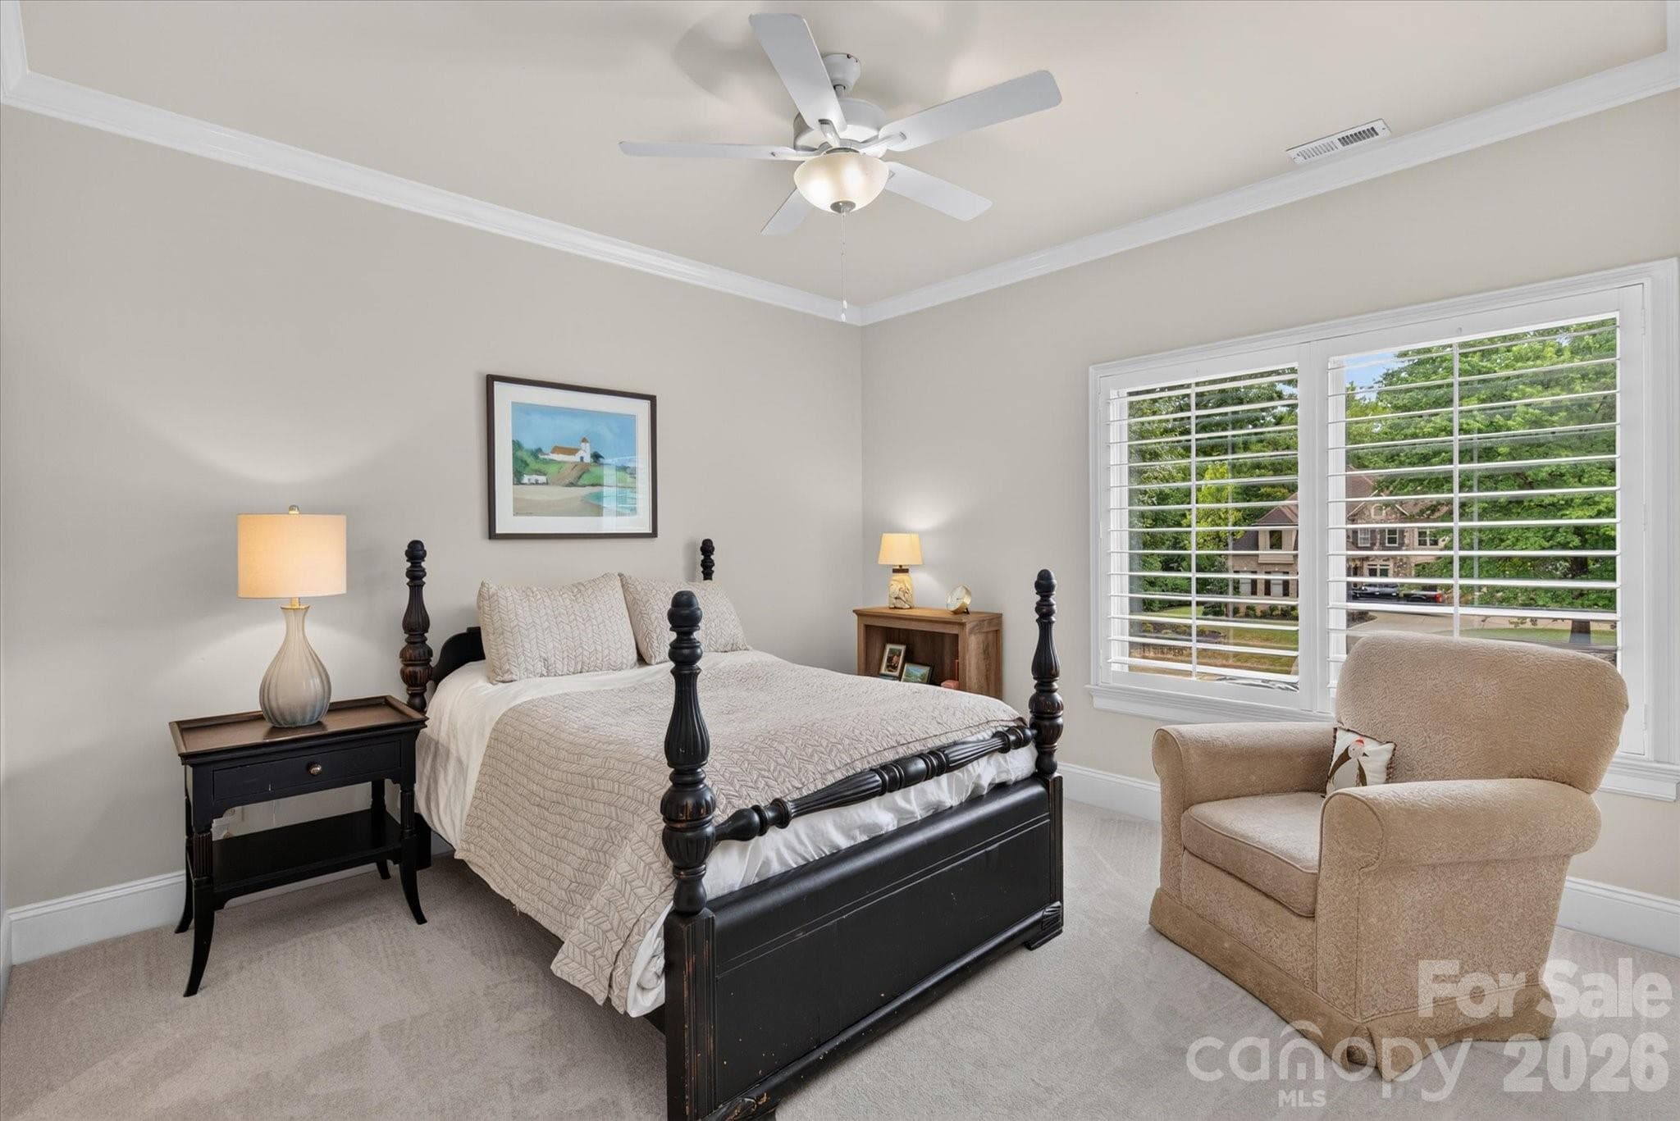
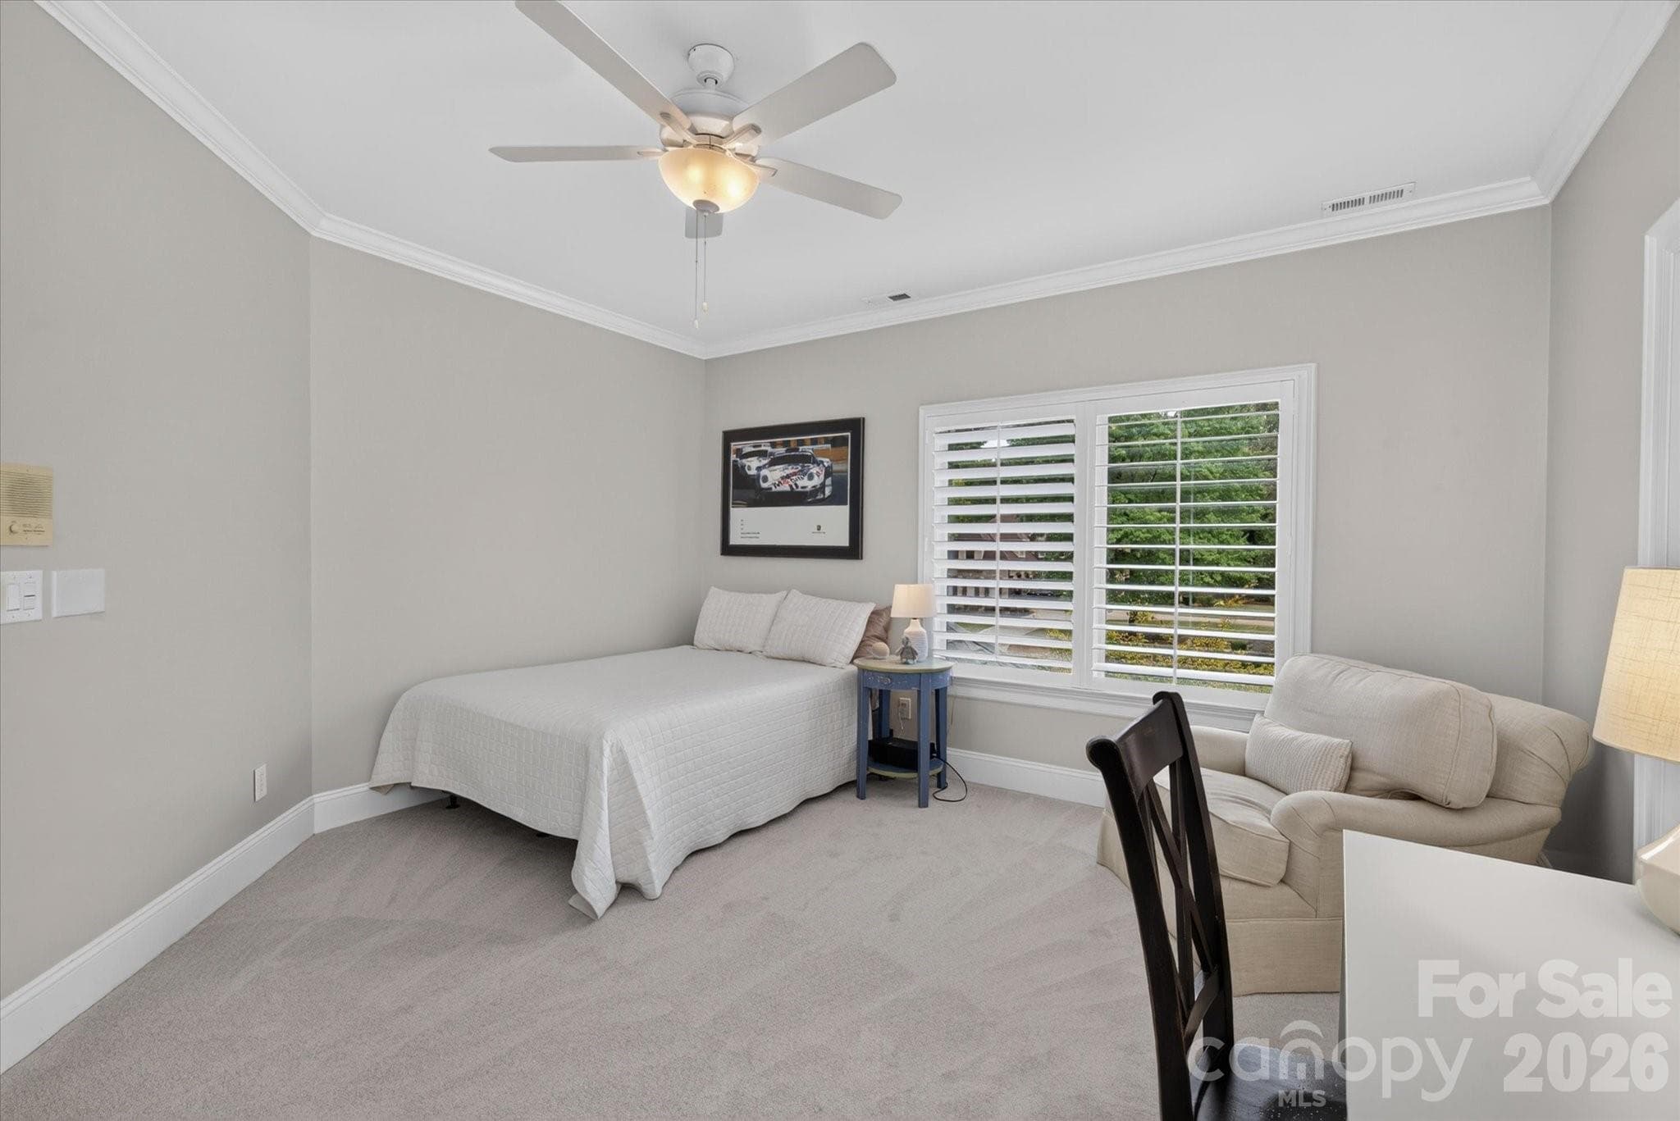
New carpet in all bedrooms - 1005 Firethorne Club Drive, Marvin
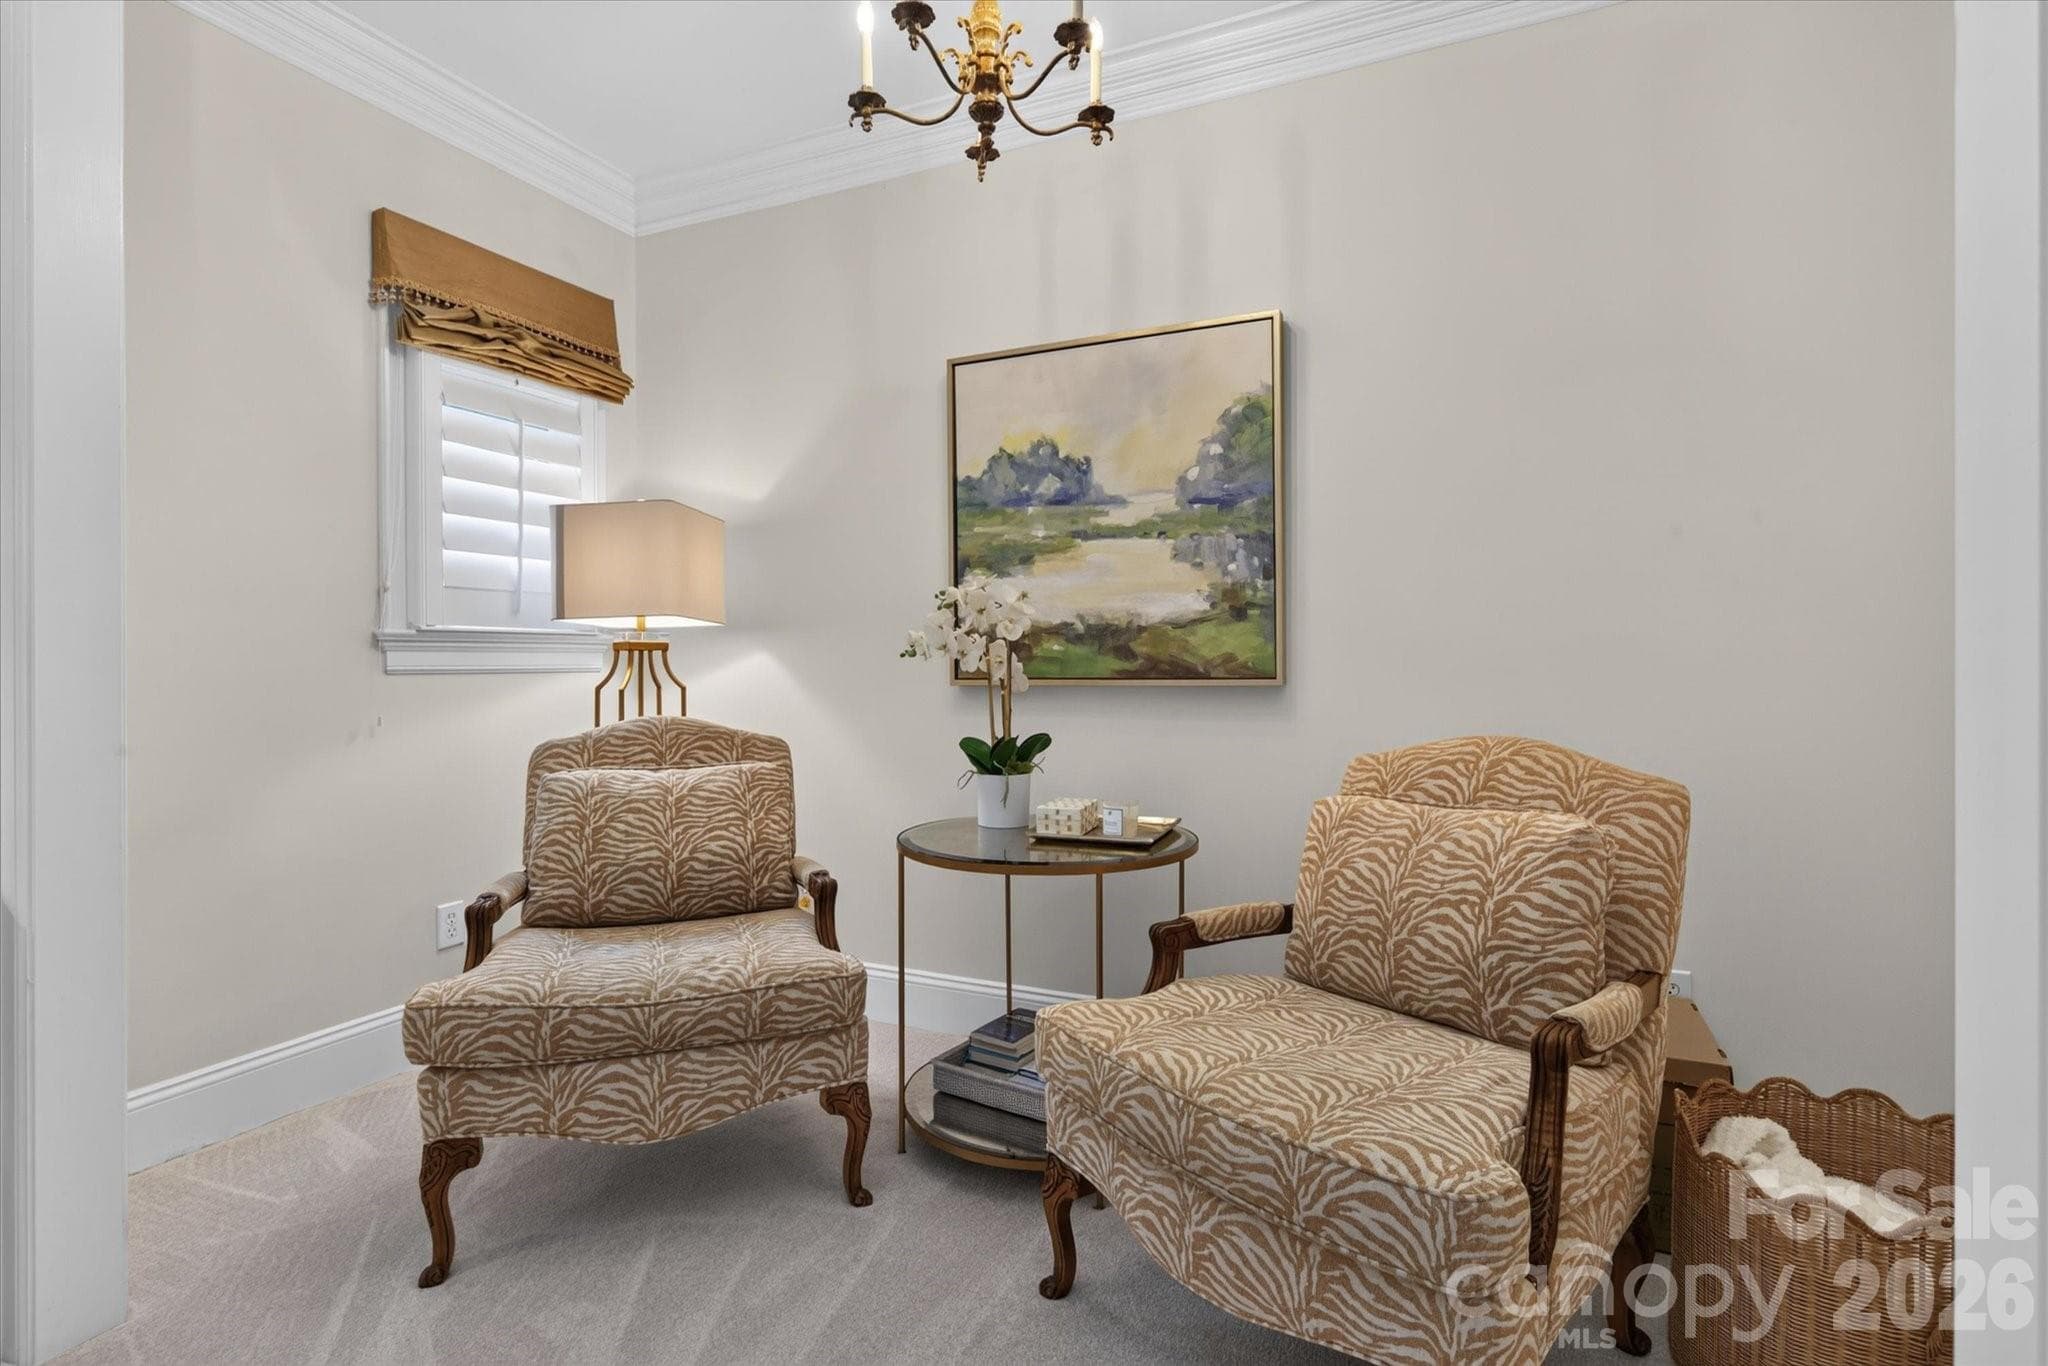
Private relaxation area in primary bedroom - 1005 Firethorne Club Drive, Marvin
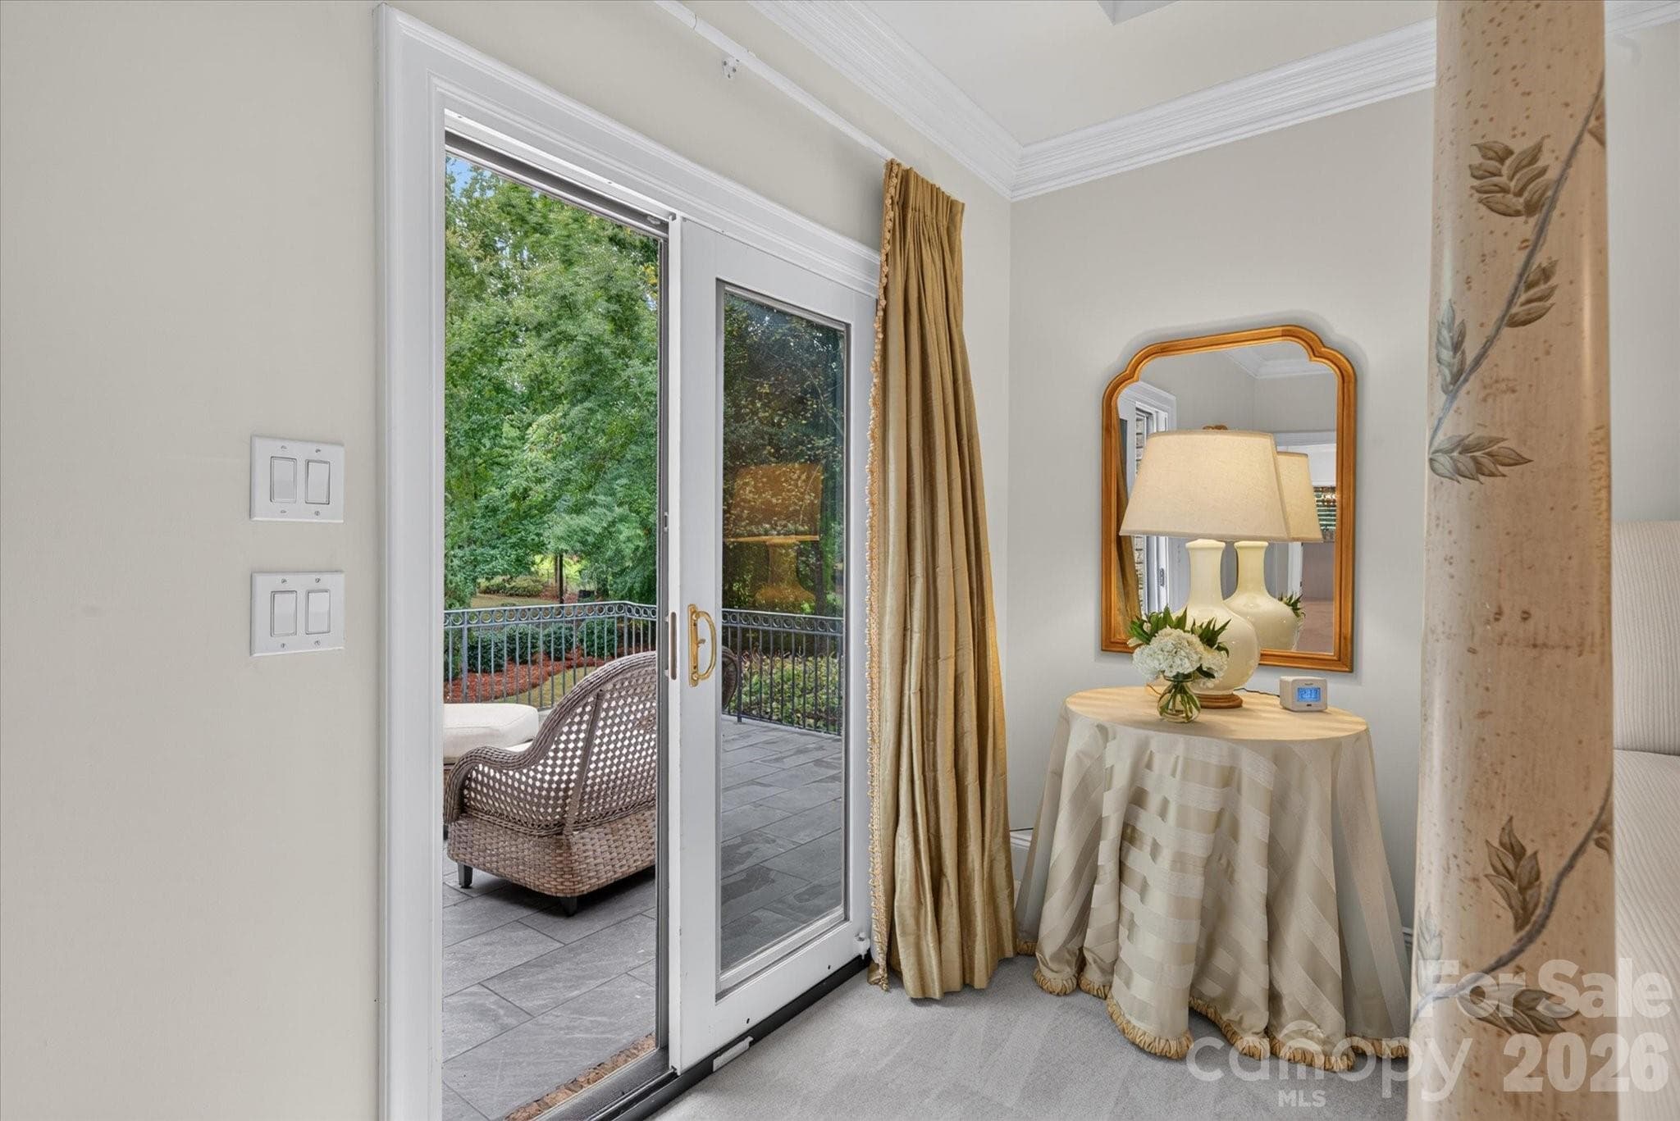
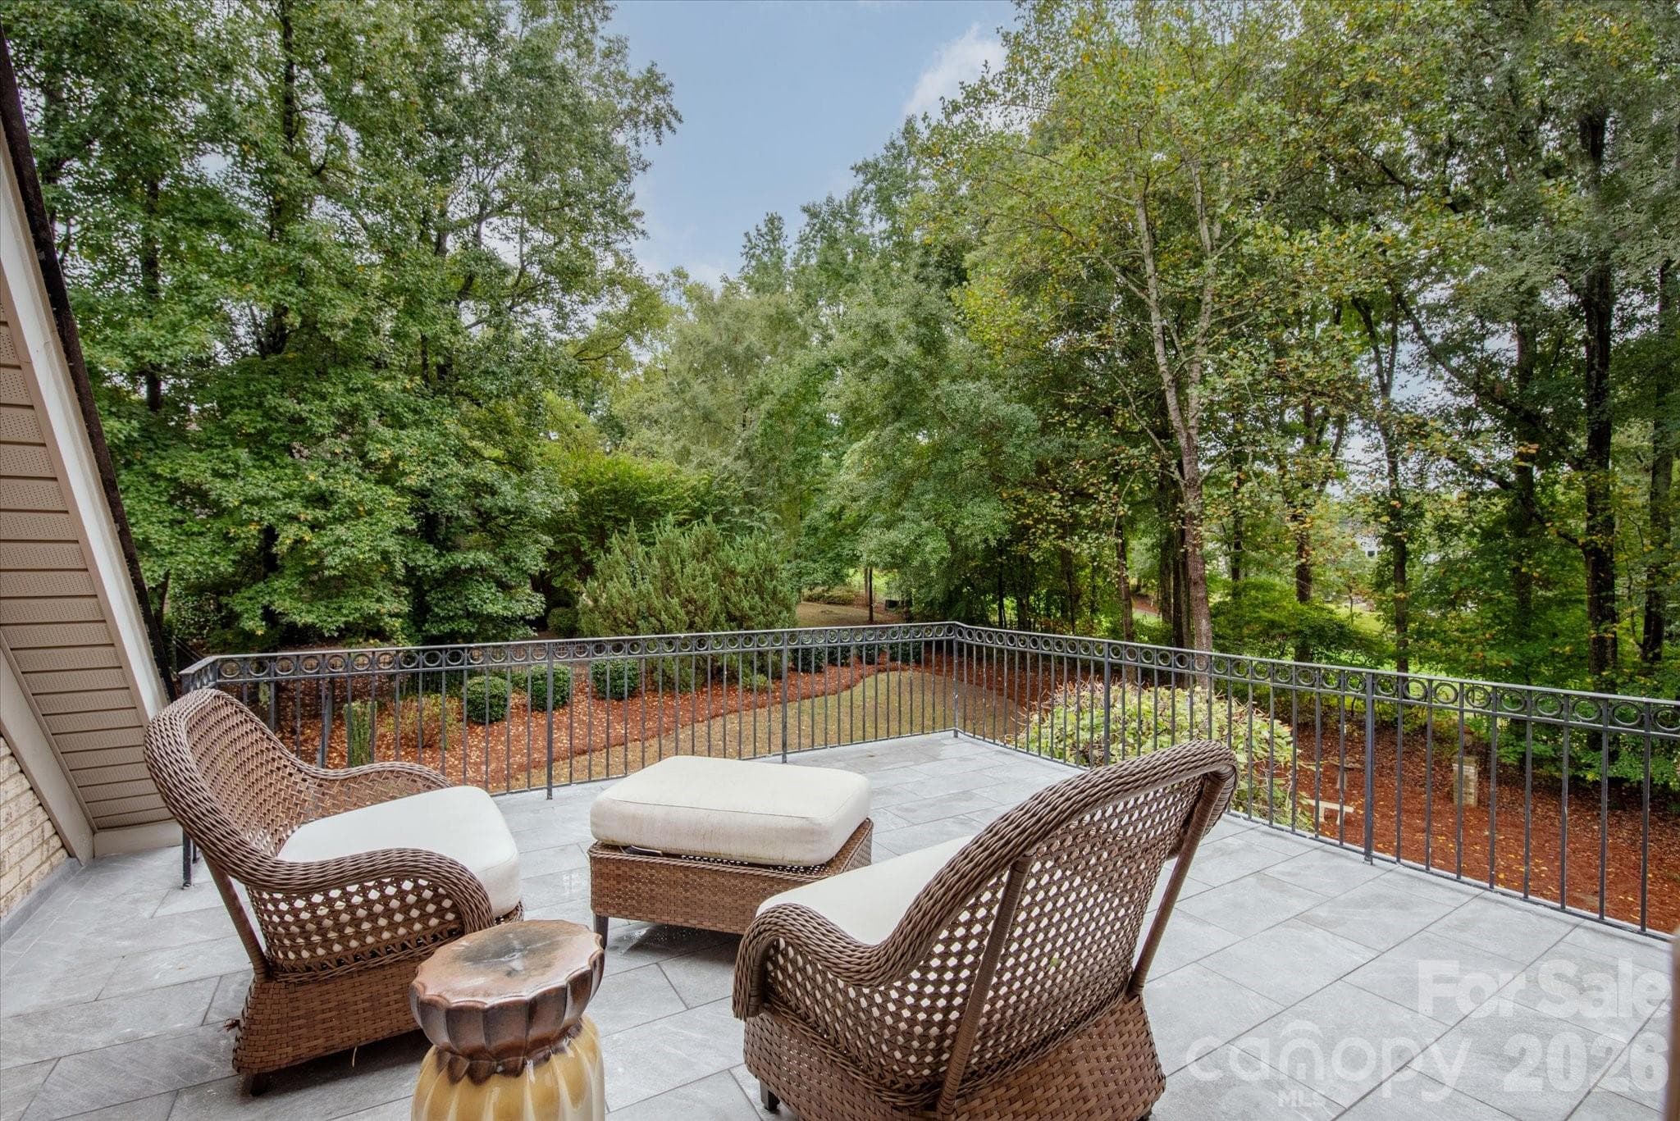
Walk-out terrace off primary bedroom - 1005 Firethorne Club Drive, Marvin
Enjoy beautiful views from the primary suite terrace - 1005 Firethorne Club Drive, Marvin
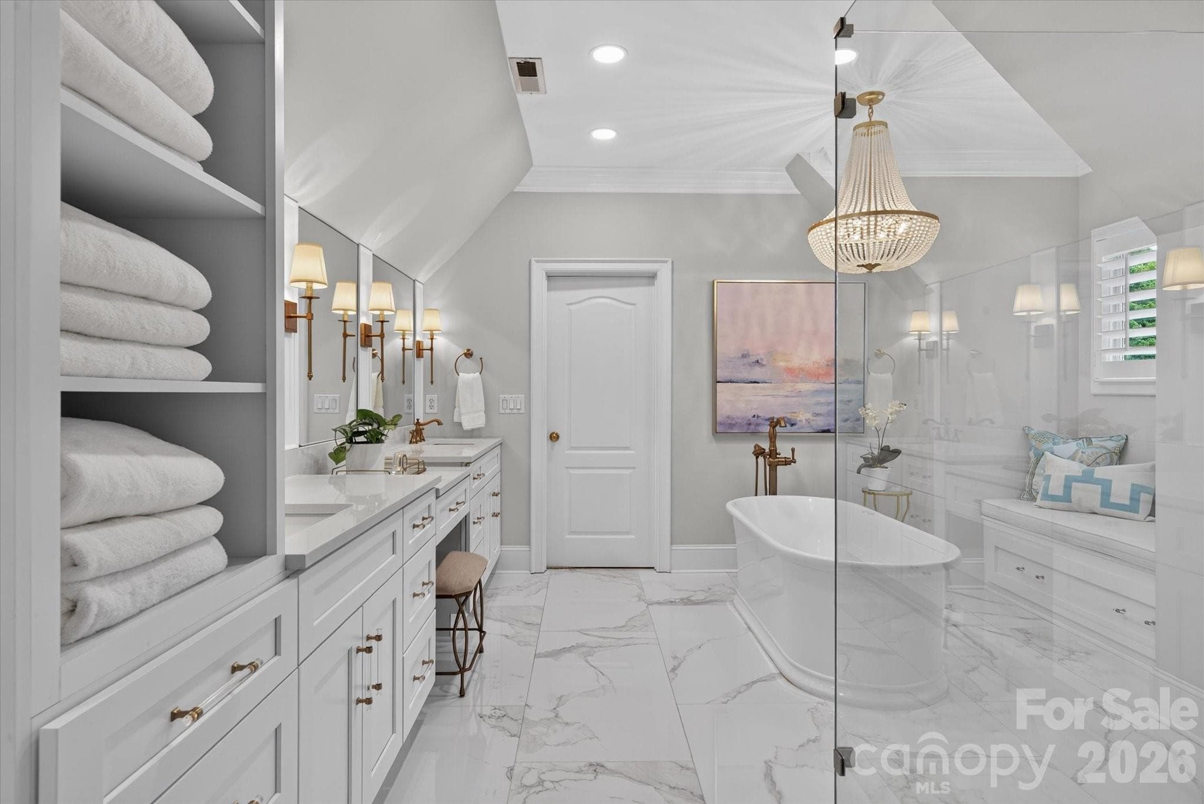
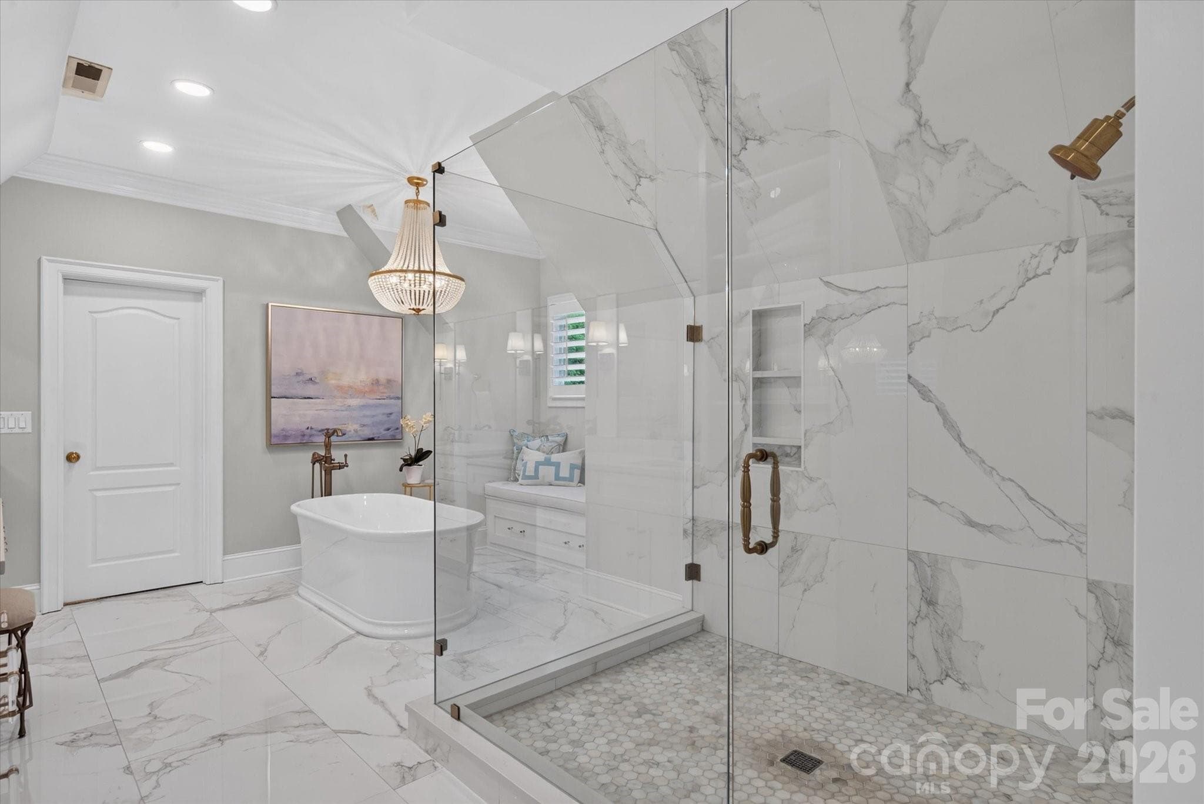
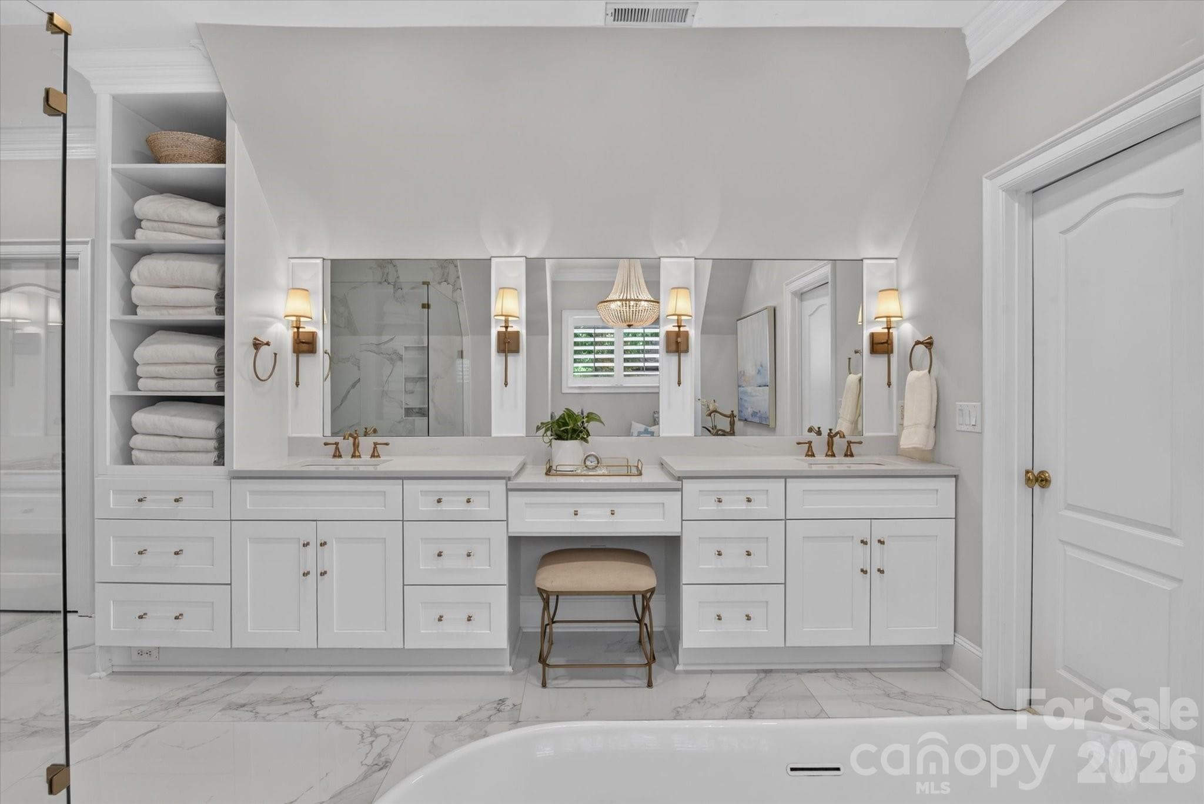
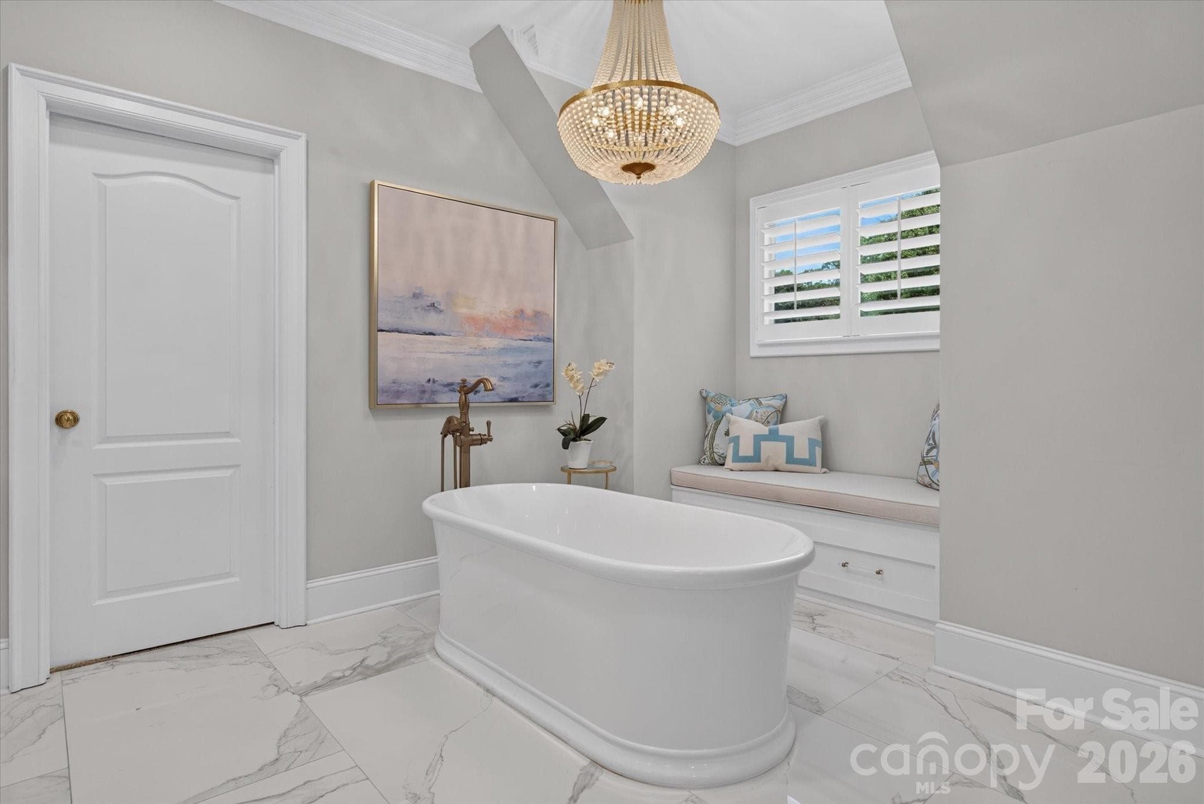
Beautiful fully renovated primary bath - 1005 Firethorne Club Drive, Marvin
Huge shower with pebble stone tile flooring - 1005 Firethorne Club Drive, Marvin
Dual vanities and plenty of storage - 1005 Firethorne Club Drive, Marvin
Free standing tub and custom window seat - 1005 Firethorne Club Drive, Marvin
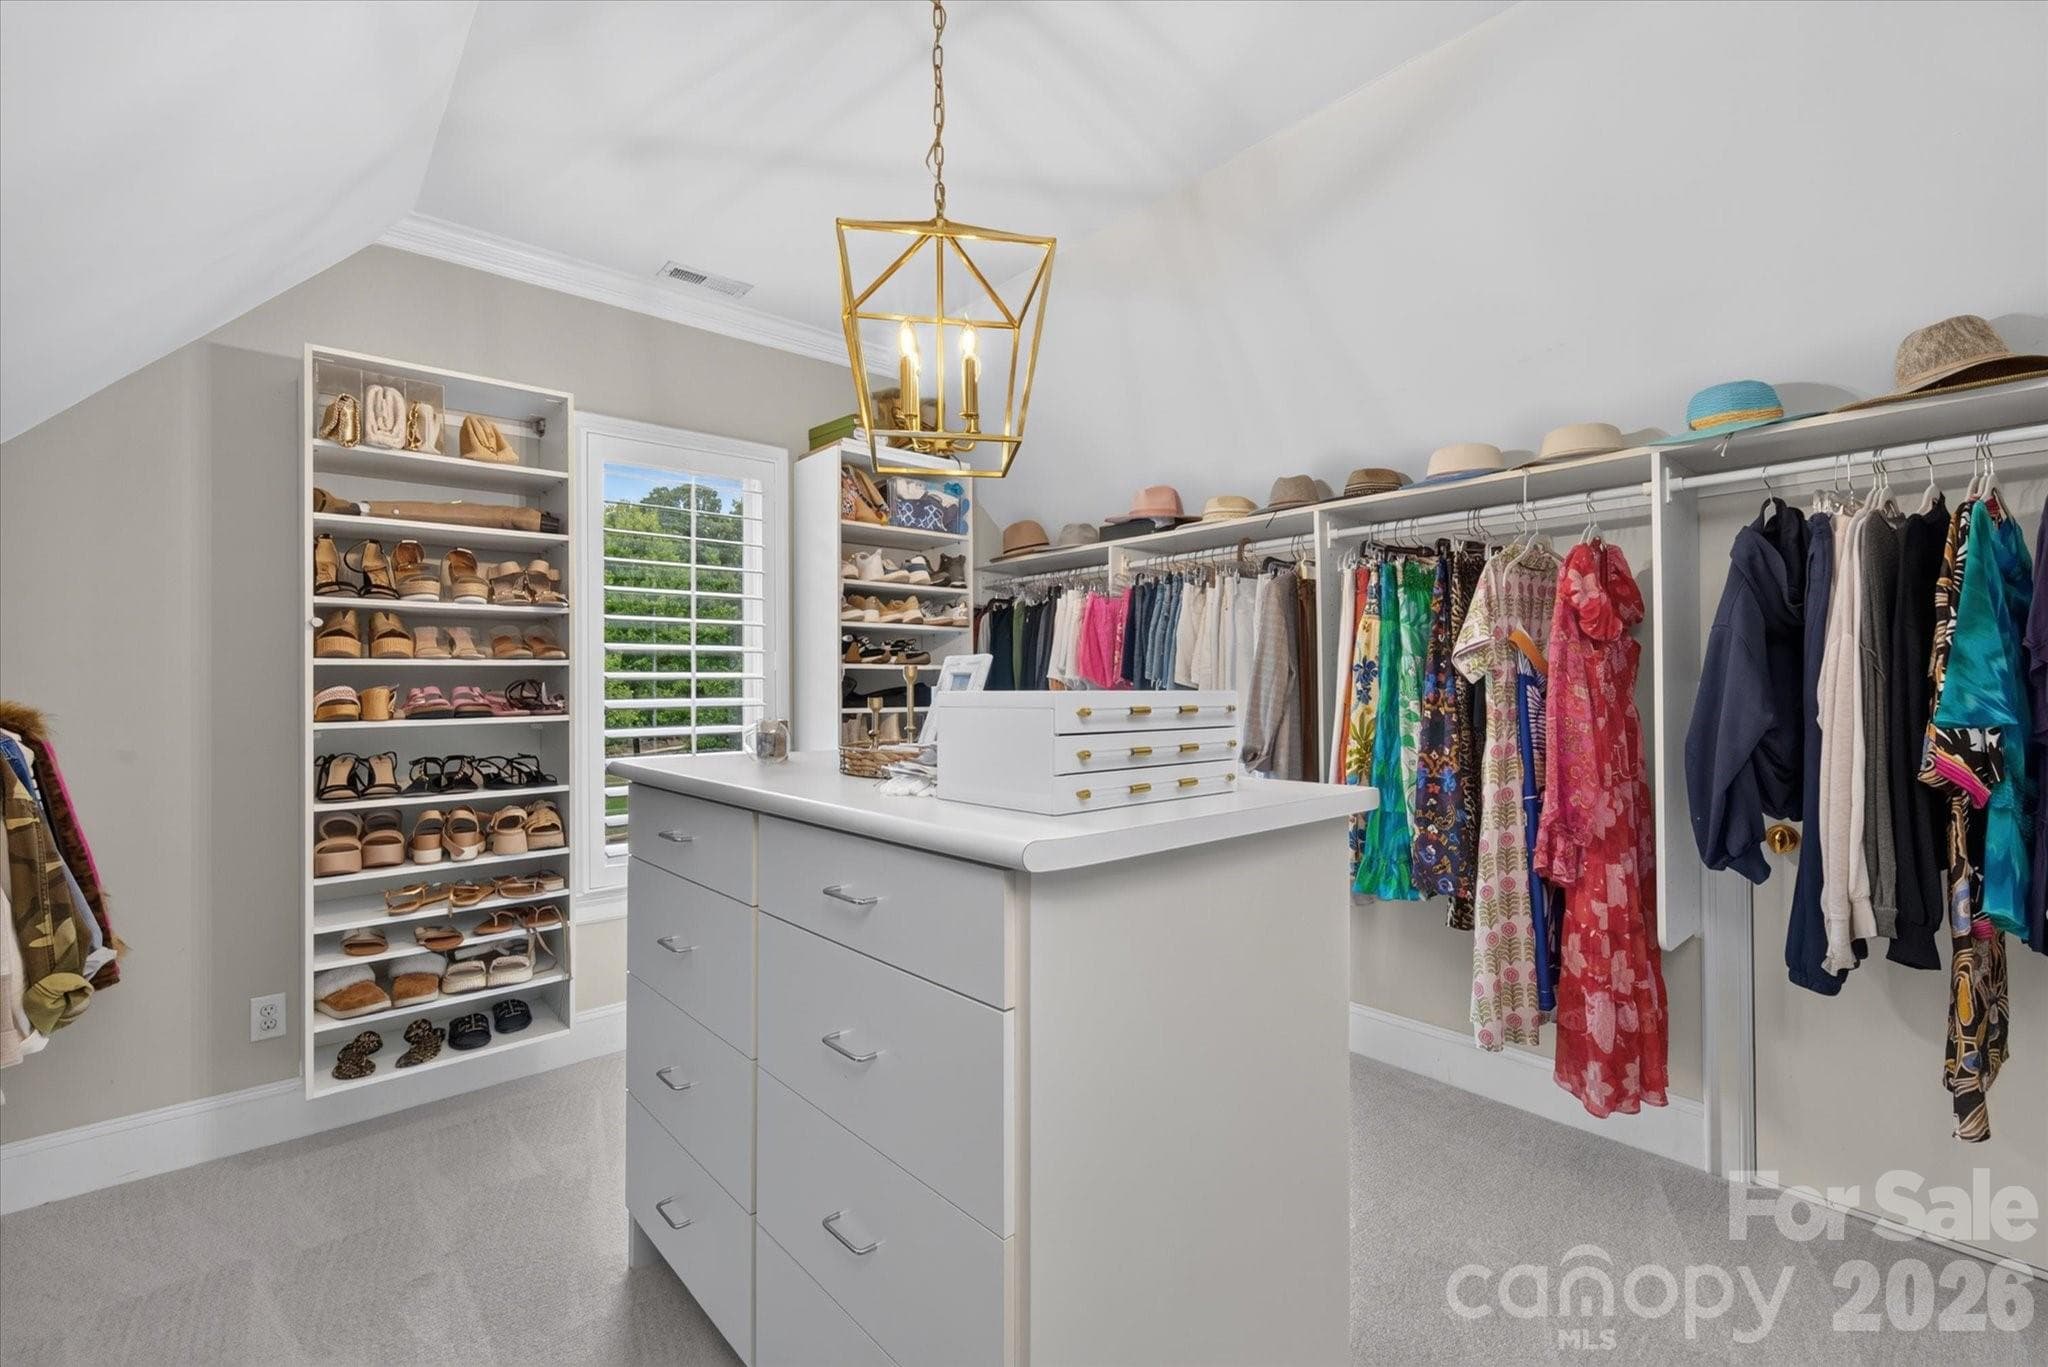
2 expansive custom walk-in closets - 1005 Firethorne Club Drive, Marvin
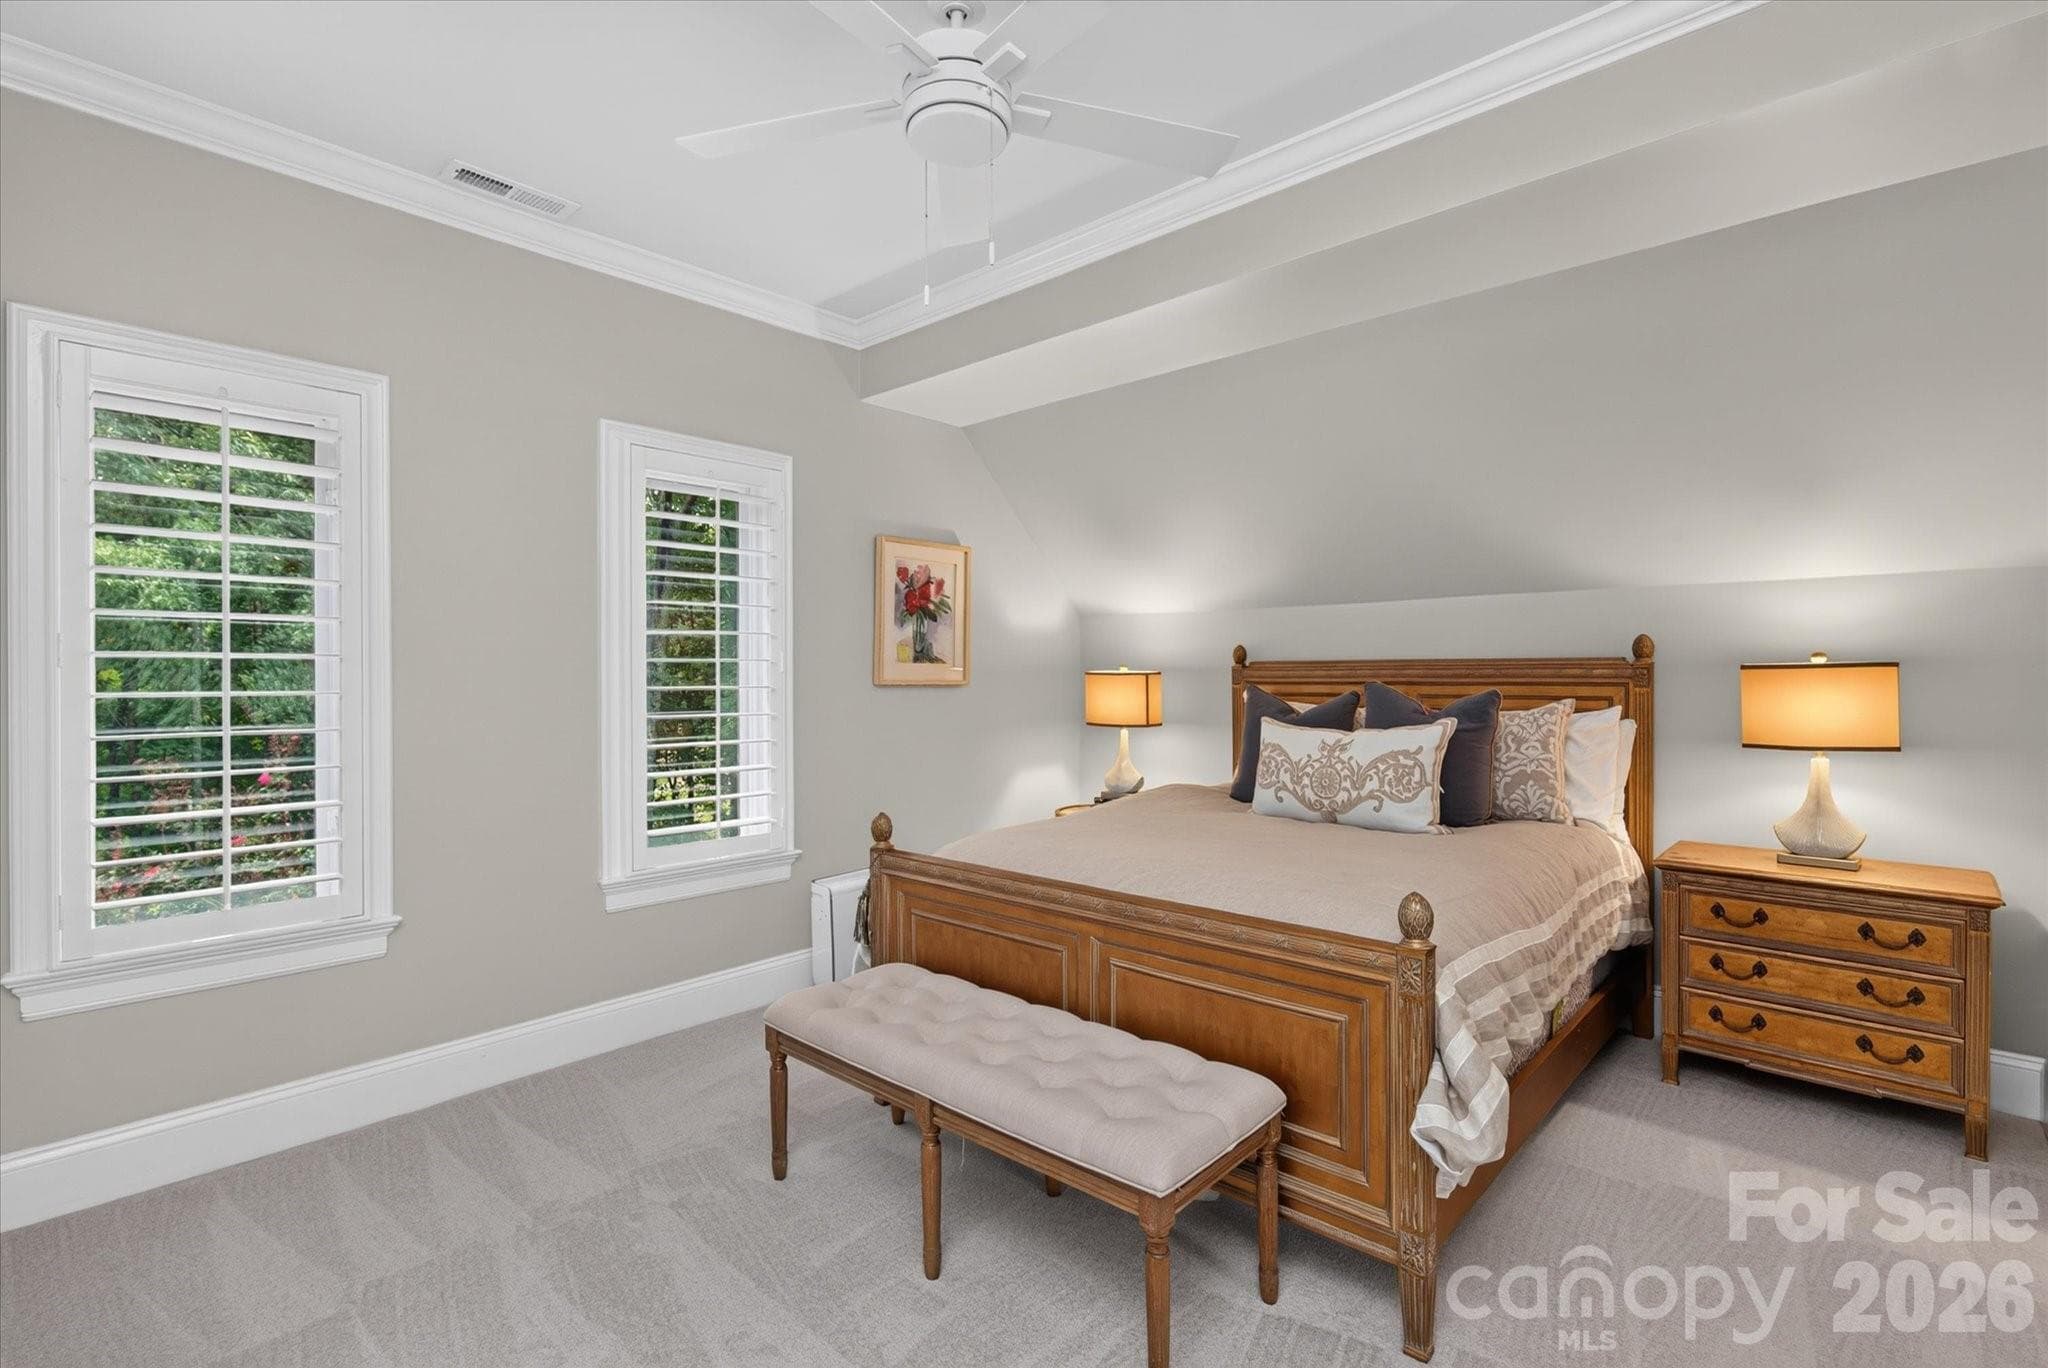
Secondary bedroom with Jack and Jill bath - 1005 Firethorne Club Drive, Marvin
Secondary bedroom with Jack and Jull bath - 1005 Firethorne Club Drive, Marvin
Secondary Bedroom with en suite bath - 1005 Firethorne Club Drive, Marvin
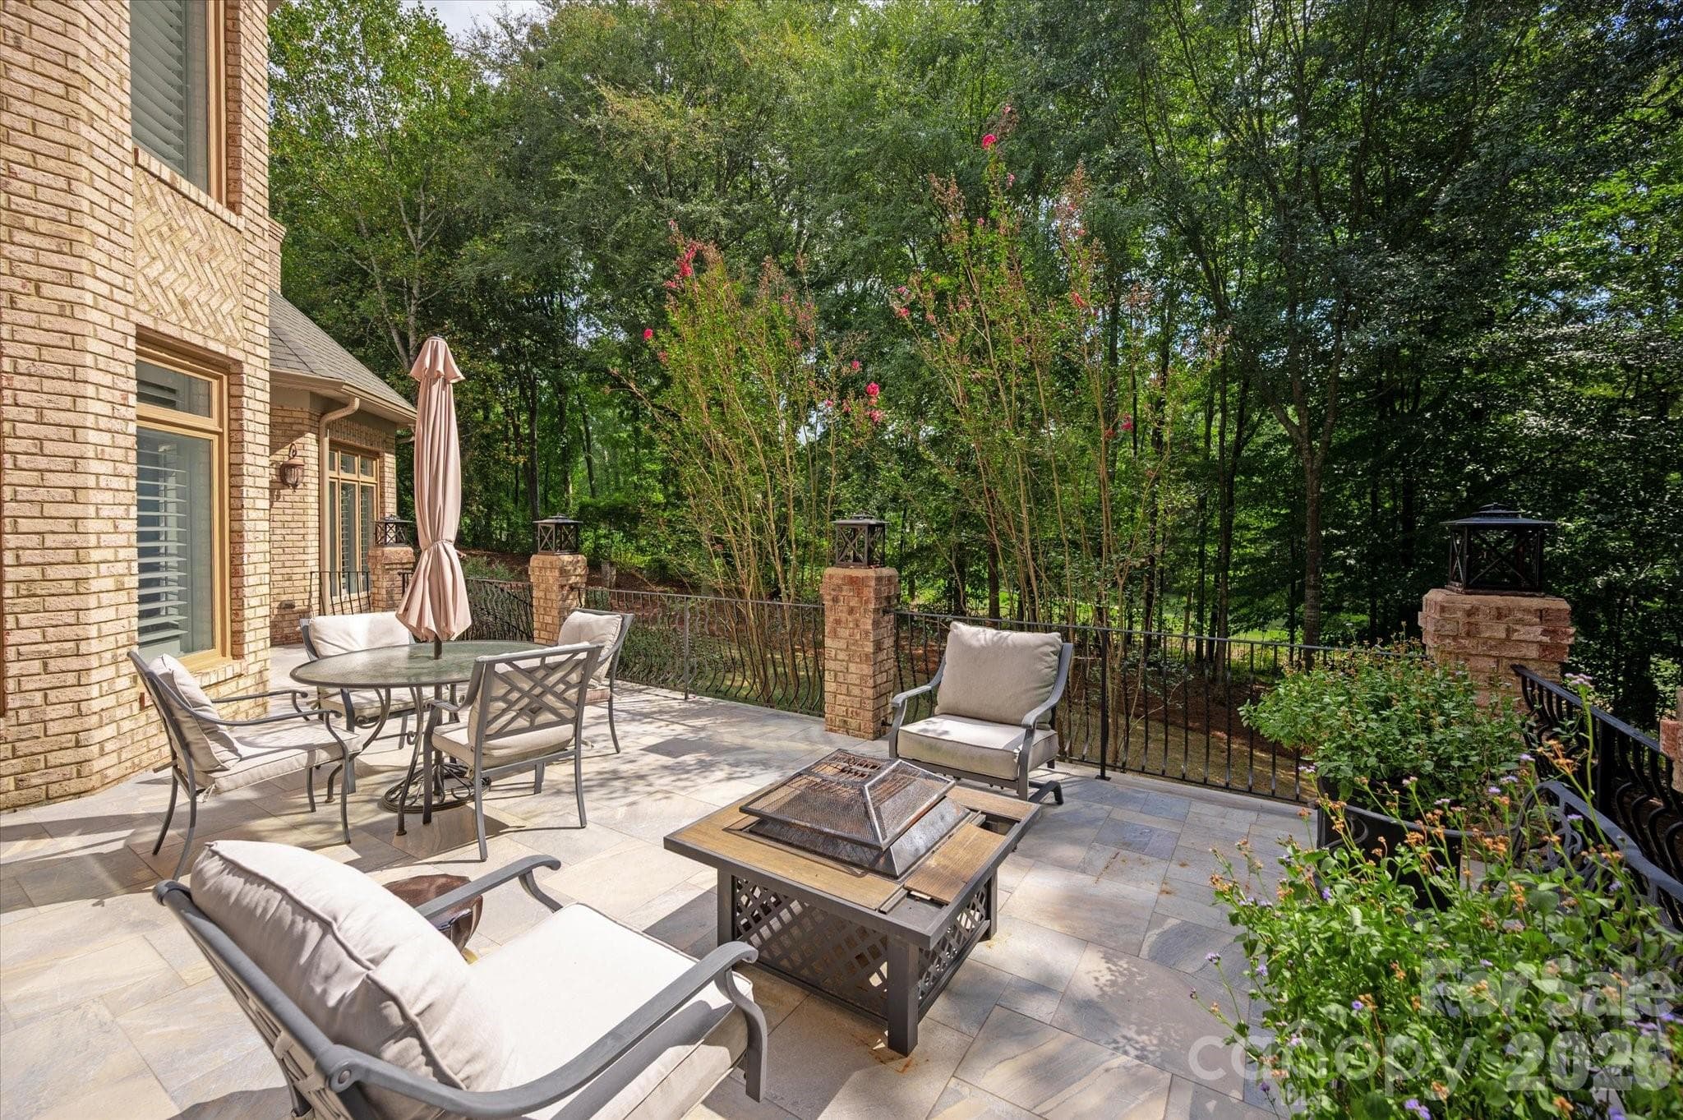
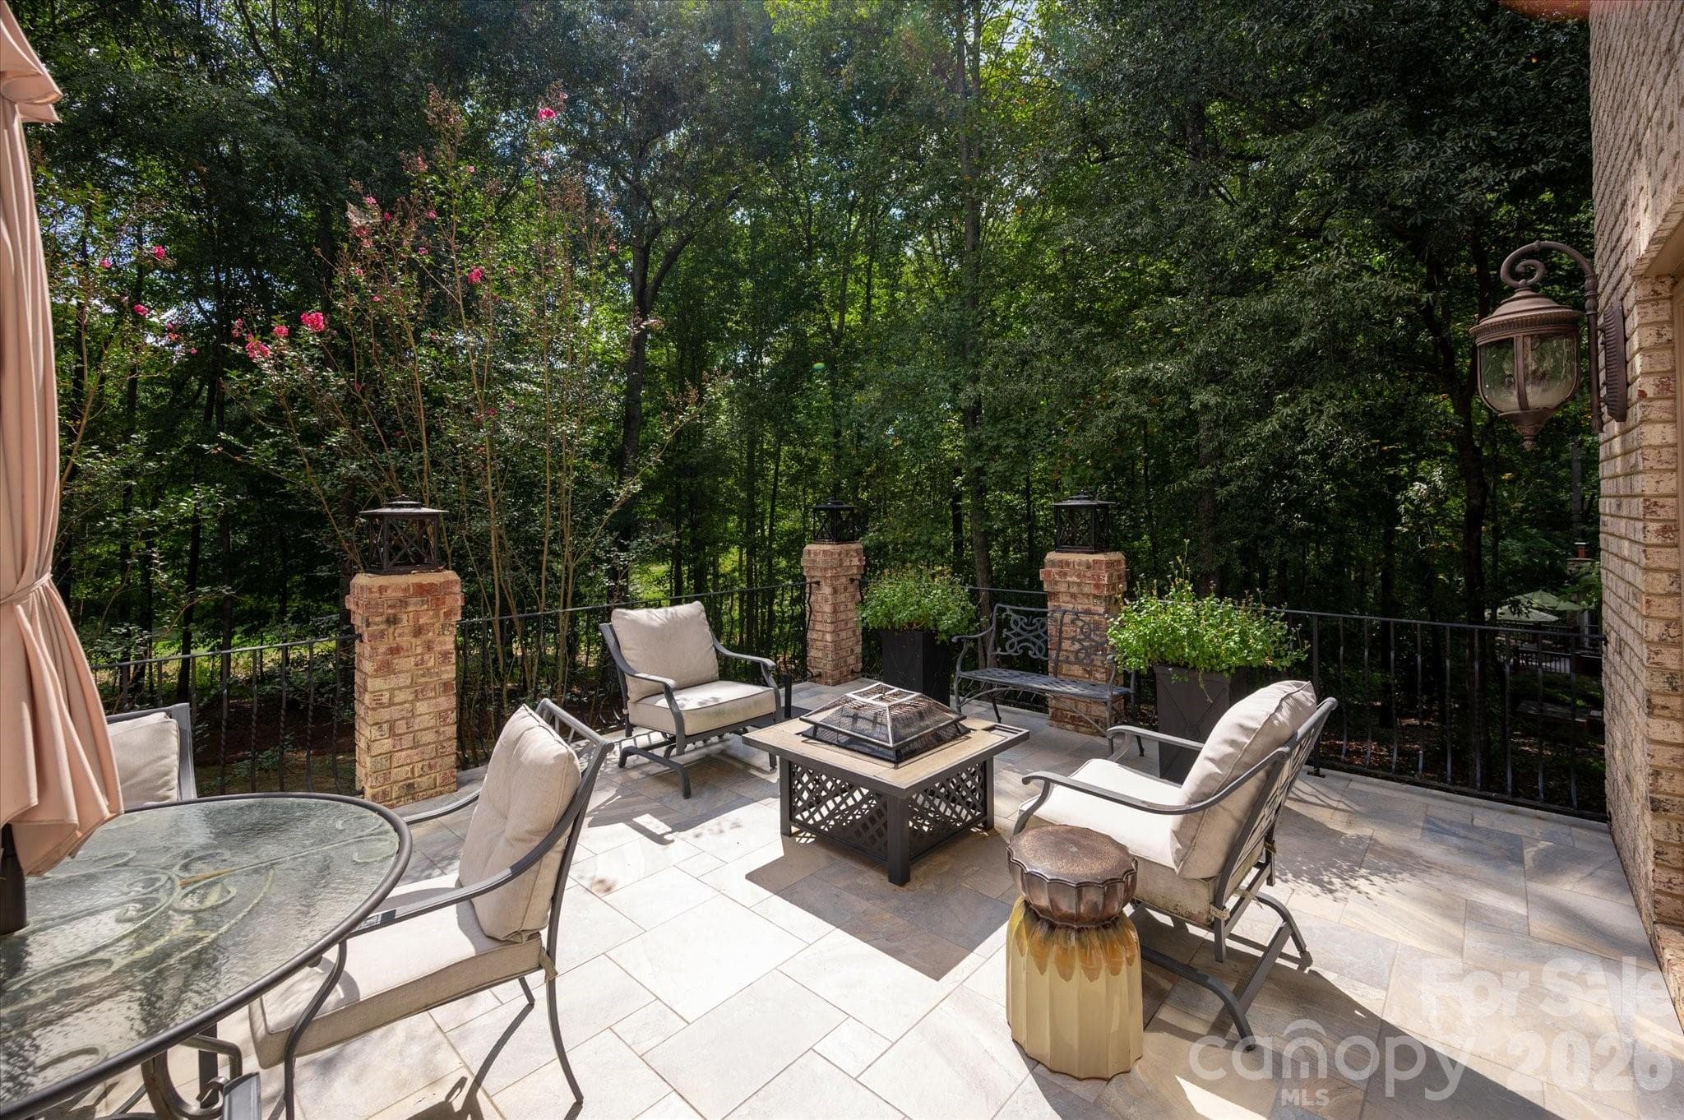
Backyard lower level terrace - 1005 Firethorne Club Drive, Marvin
Single Family Residence at 1005 Firethorne Club Drive, Marvin, photo 39 of 47
Single Family Residence at 1005 Firethorne Club Drive, Marvin, photo 40 of 47
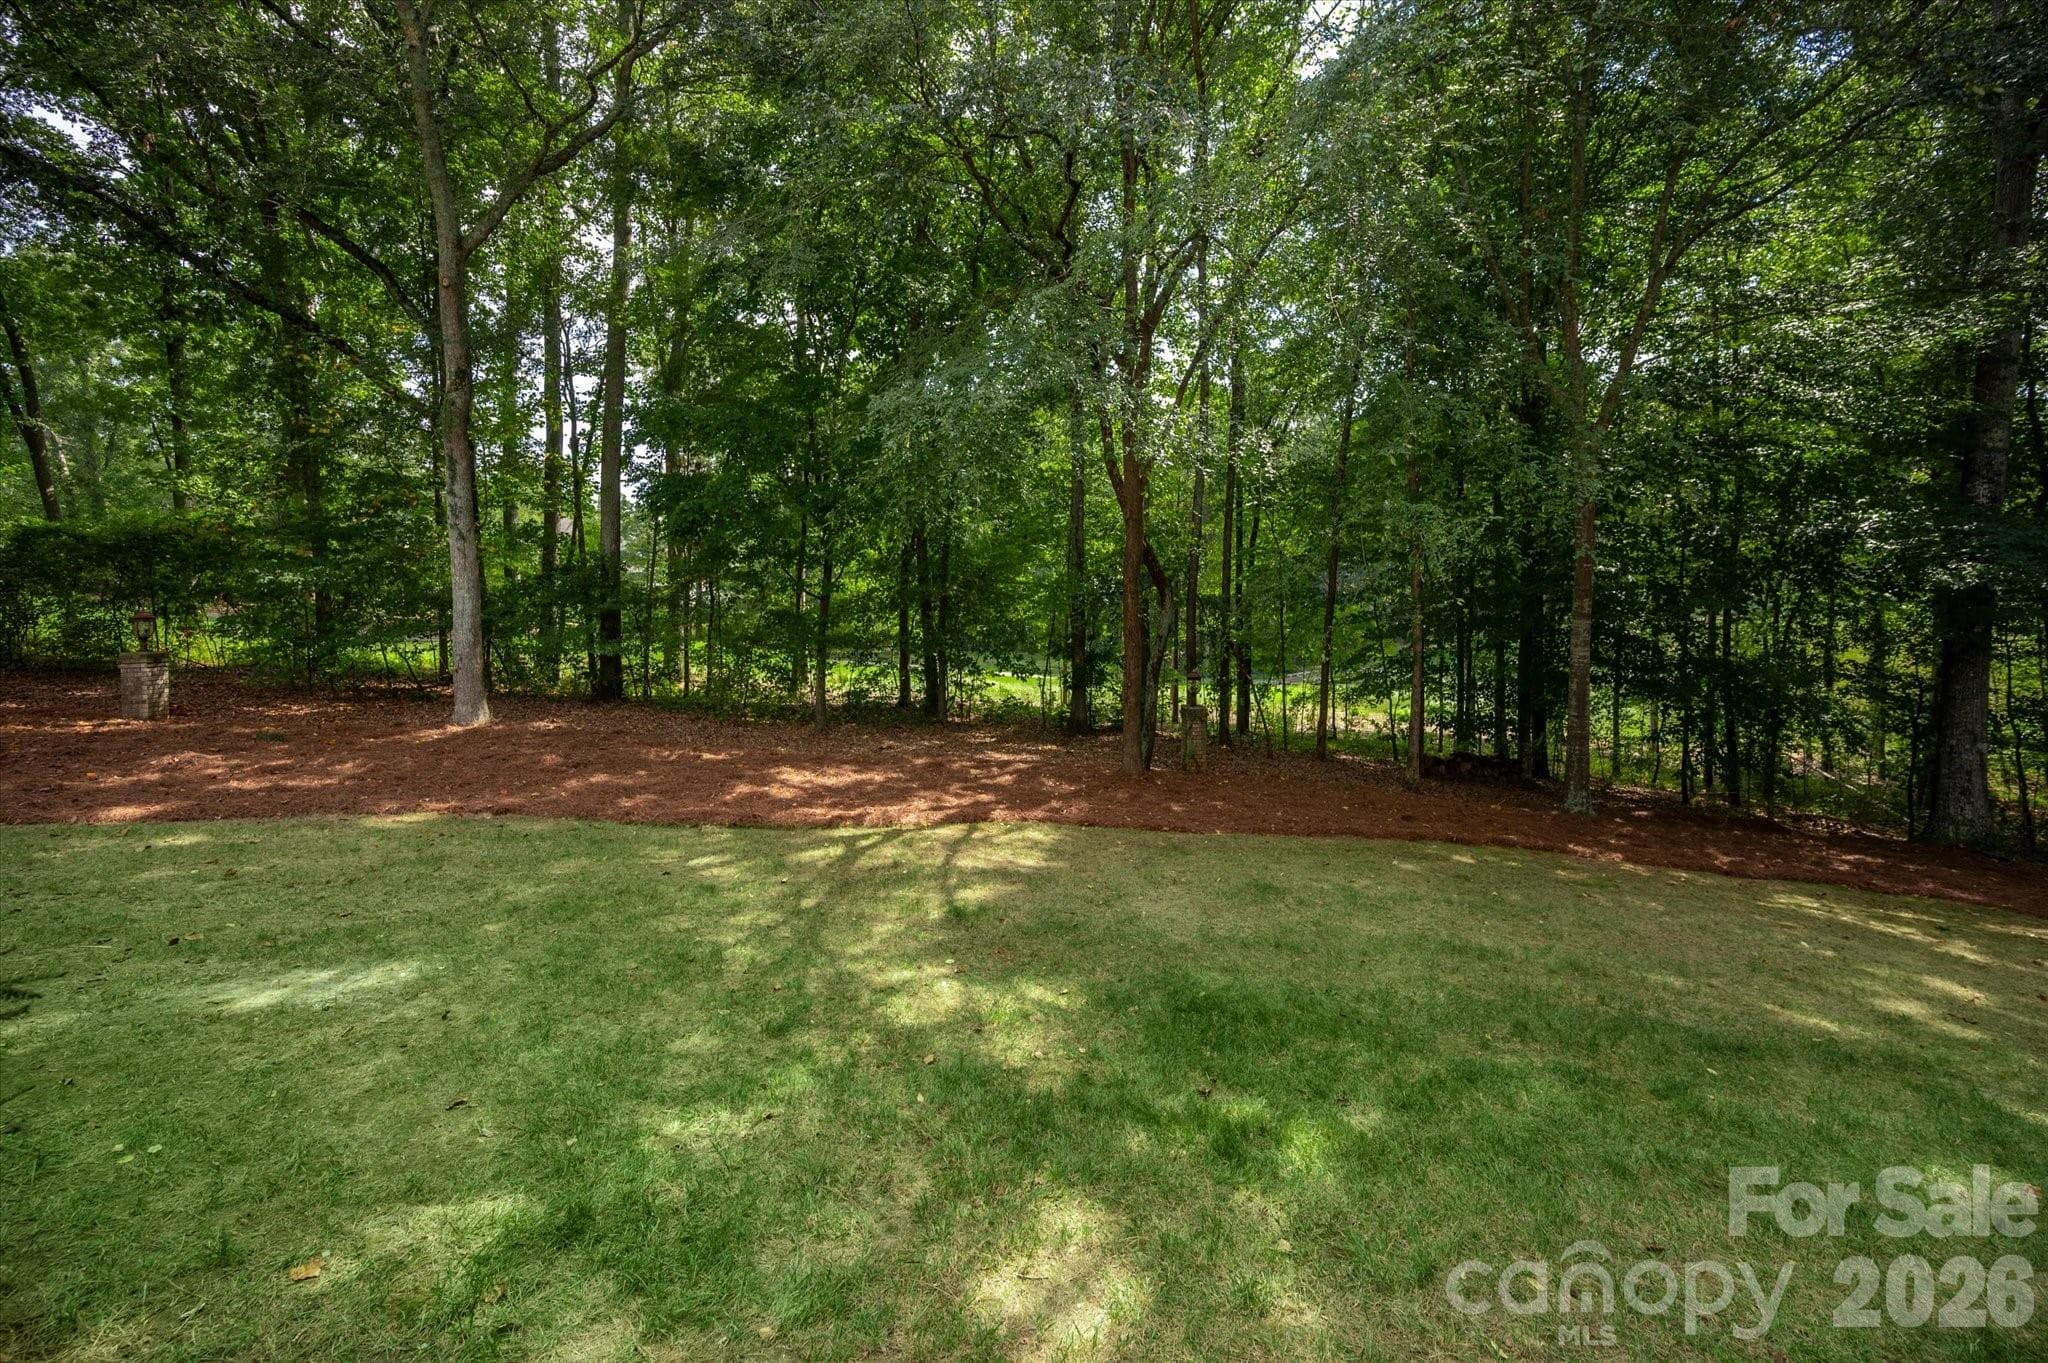
Backyard - 1005 Firethorne Club Drive, Marvin
Single Family Residence at 1005 Firethorne Club Drive, Marvin, photo 42 of 47
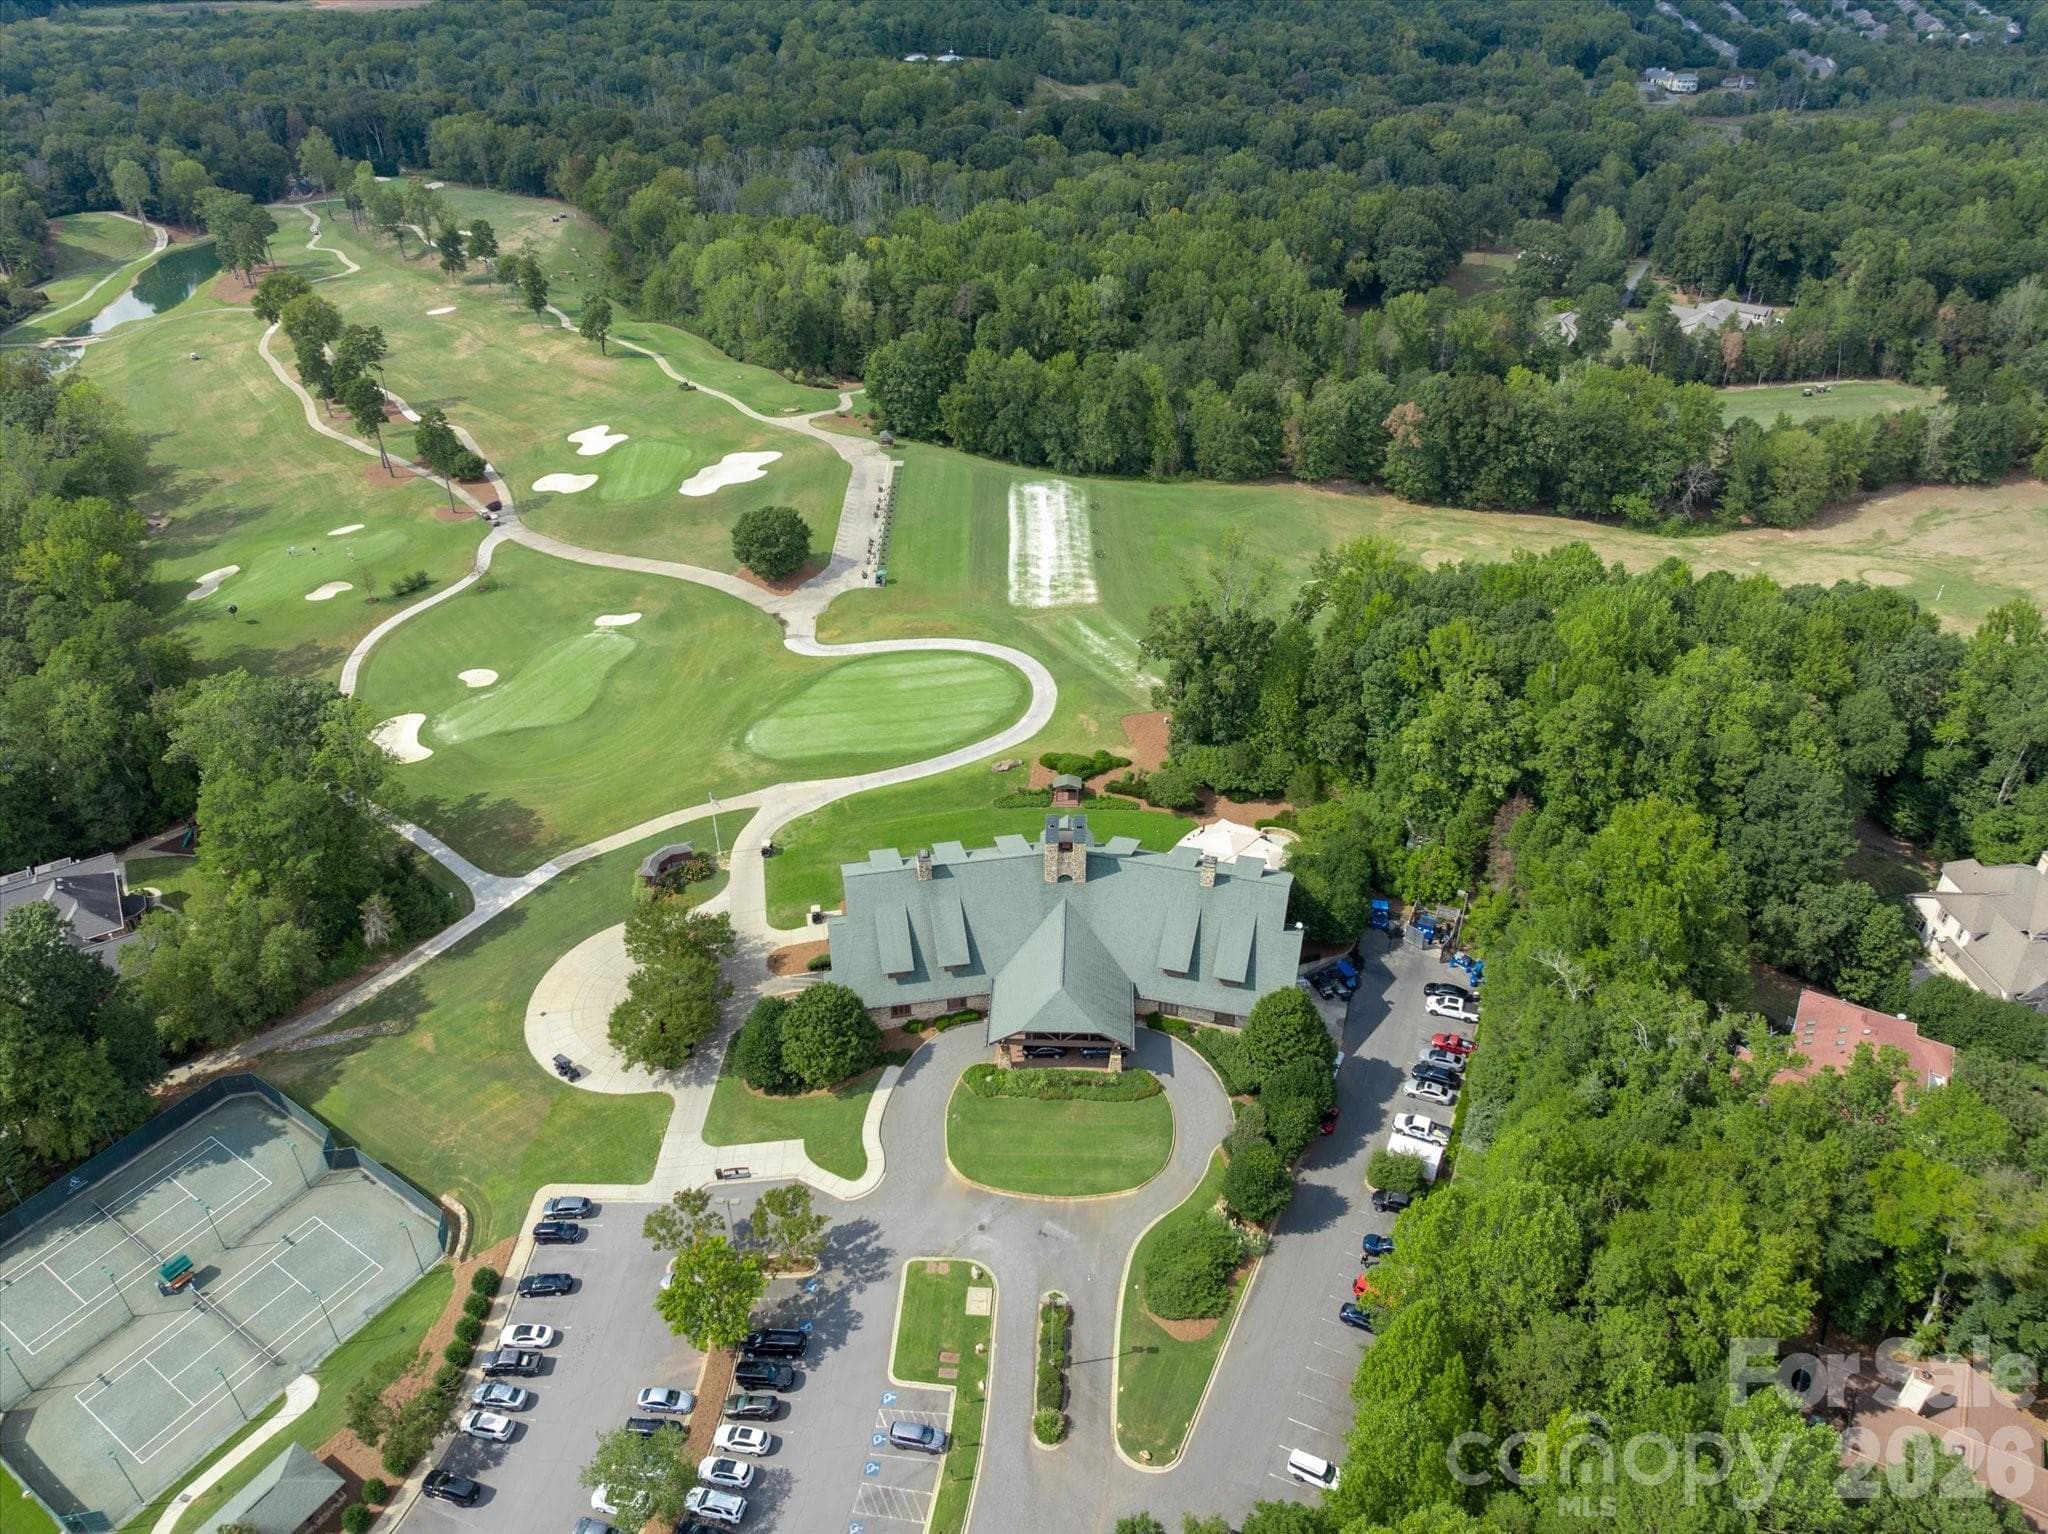
Course position near the tee boxes and close to the clubhouse - 1005 Firethorne Club Drive, Marvin
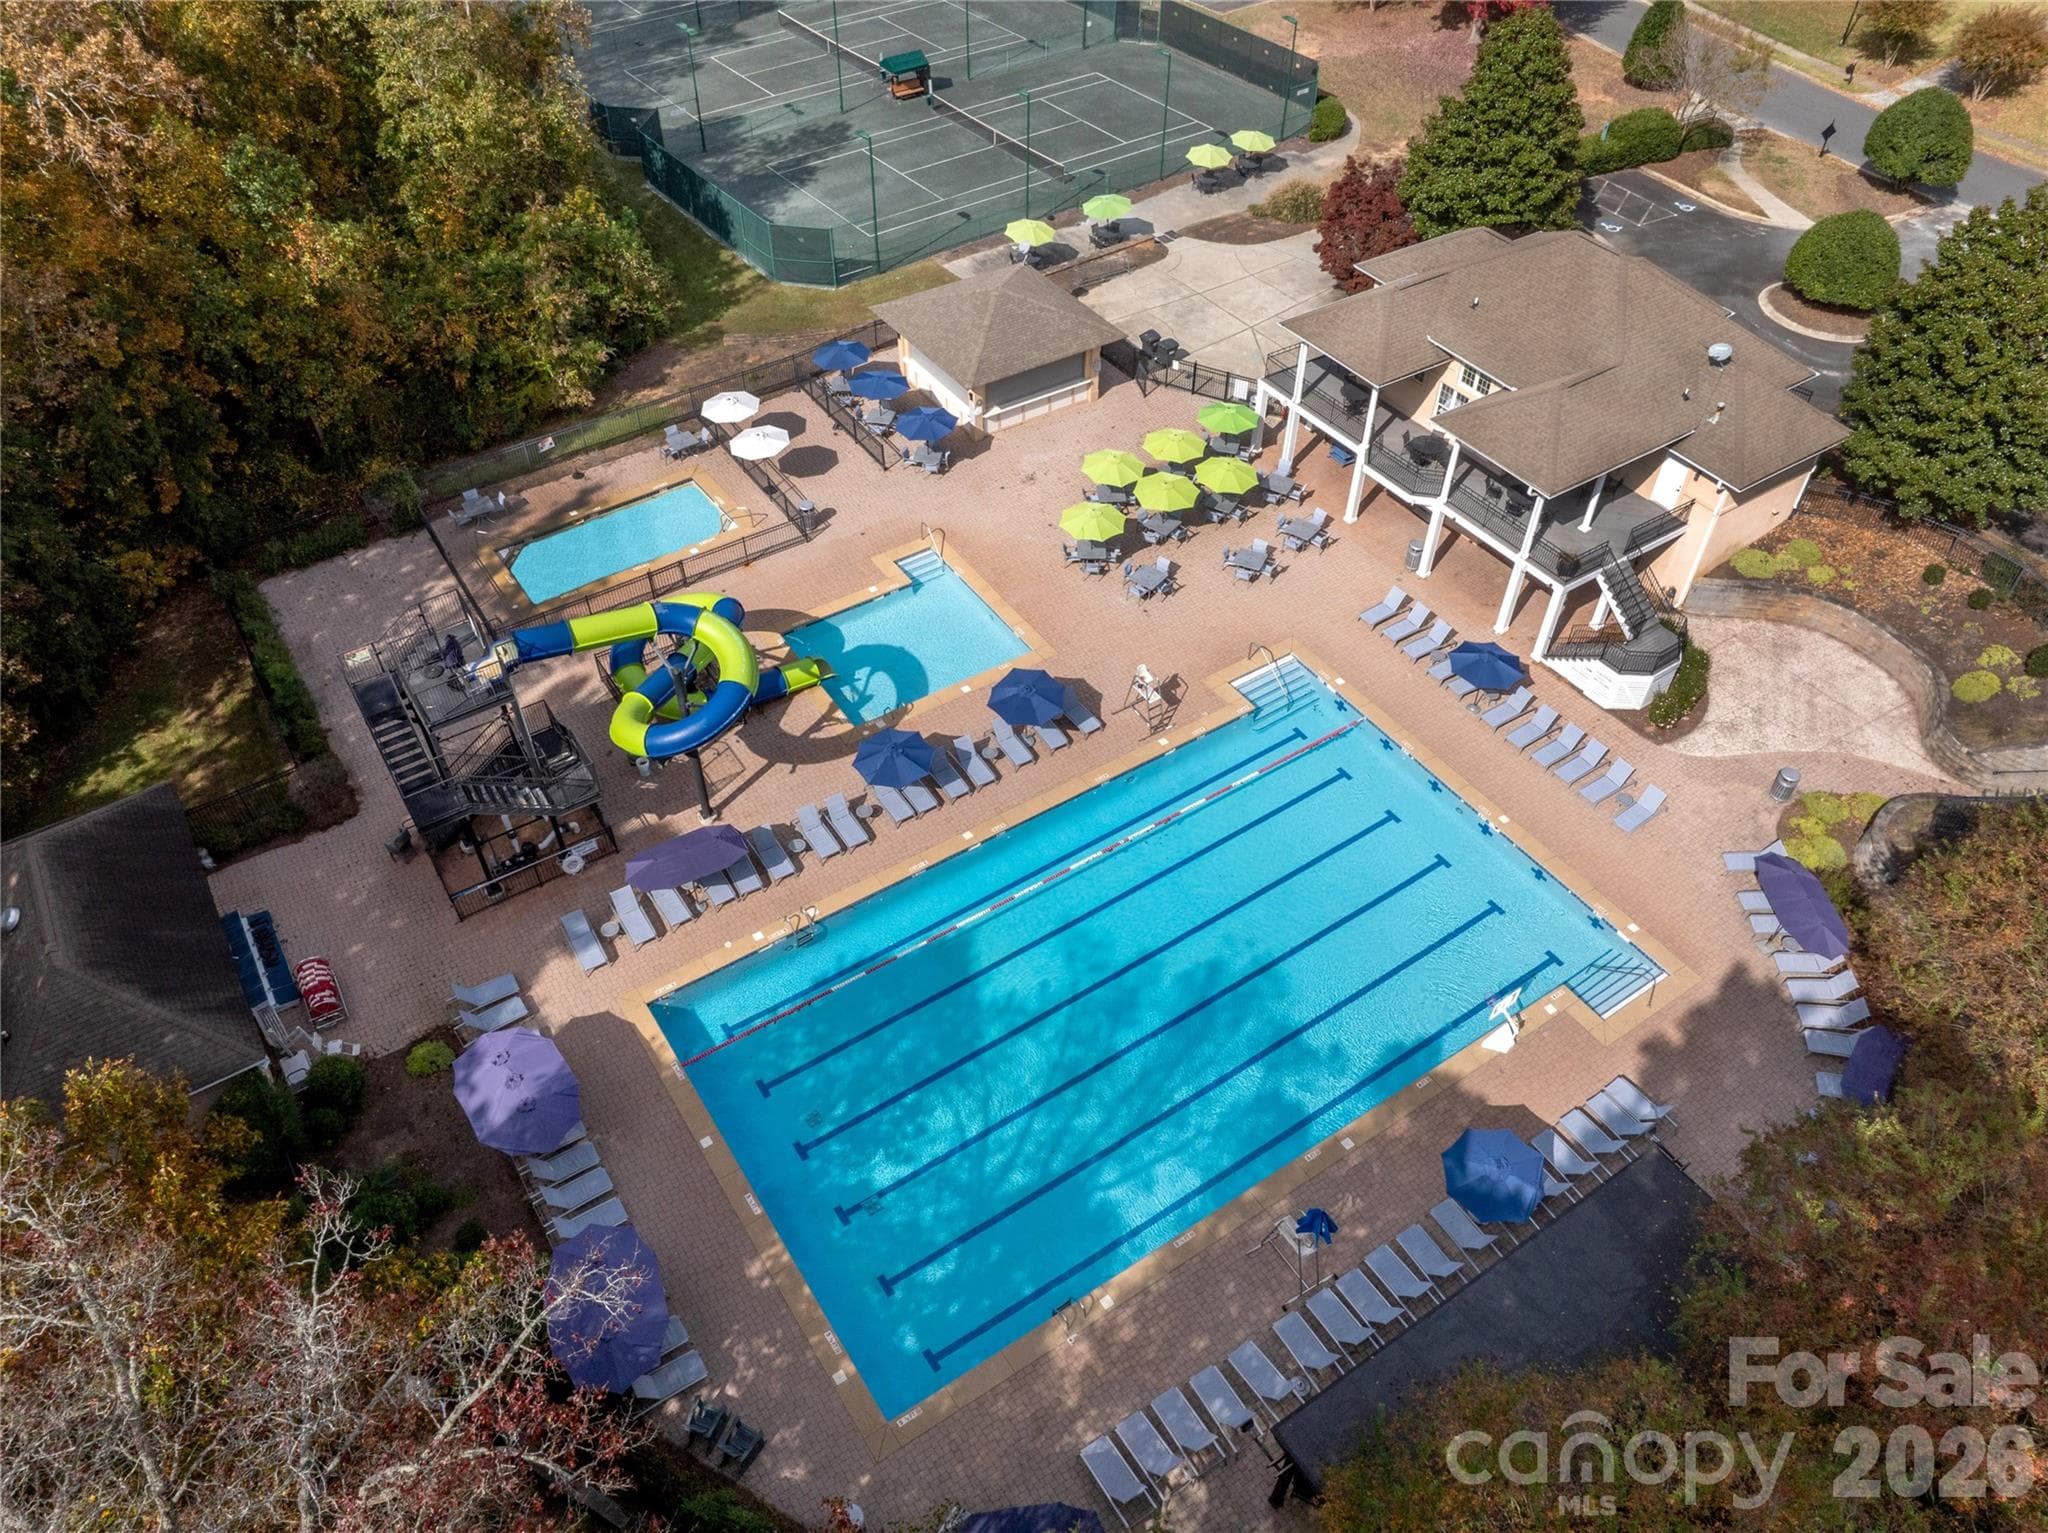
Community pool, tennis courts & tiki bar - 1005 Firethorne Club Drive, Marvin
18 hole course w/ range practice area - 1005 Firethorne Club Drive, Marvin
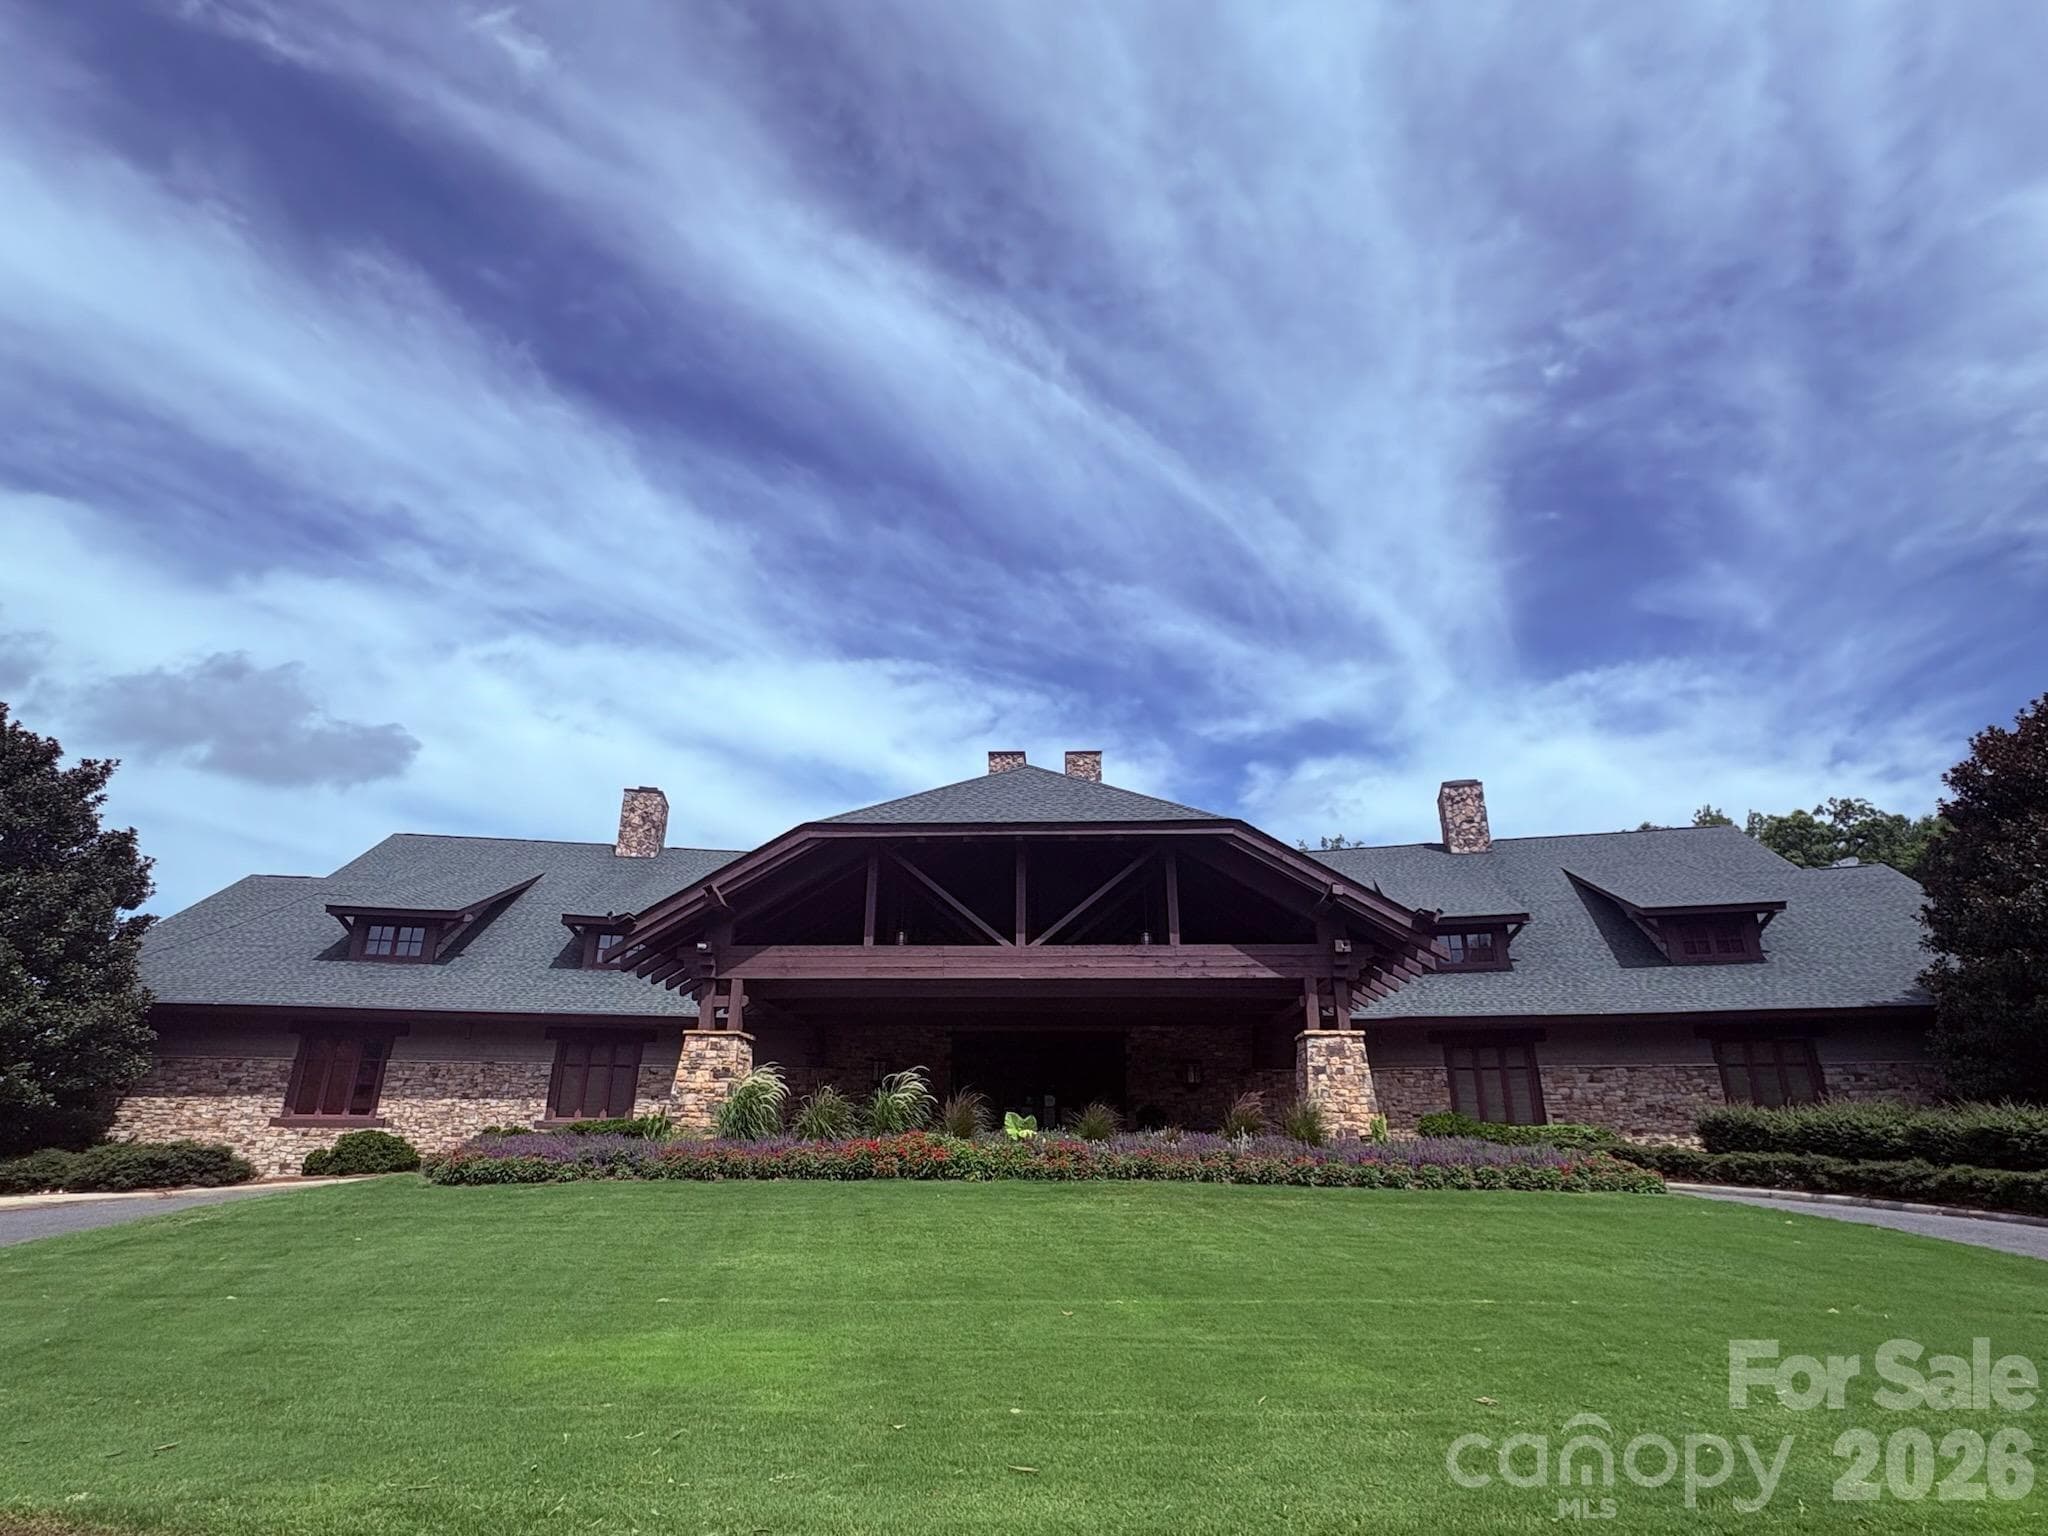
Club house with 2 restaurants & fitness center - 1005 Firethorne Club Drive, Marvin
Country Club of the Carolinas swim, social and golf amenities - 1005 Firethorne Club Drive, Marvin
47 photos

$1,485,000

1005 Firethorne Club Drive
Marvin, NC 28173
Listed by Robin Woods · Helen Adams Realty
Bedrooms
4
Bathrooms
4.5
Living area
4,419 sqft
Year built
1999

About this home

Exceptional golf course estate in sought-after Firethorne, ideally positioned along the 4th hole between the tee boxes and just a short walk to the club. This spacious 4-bedroom, 4.5-bath home offers a bright, open floor plan with beautiful hardwood floors, a dramatic curved staircase, two-story foyer, formal dining room, private study, and soaring two-story breakfast room. The gourmet kitchen offers abundant counter space and bar seating and opens to the keeping room with fireplace. A second fireplace anchors the main living room. The impressive primary suite is a true retreat with a sitting area, two custom walk-in closets, a beautifully renovated primary bath, and direct access to a private second-story terrace overlooking the property. Multiple outdoor living spaces take advantage of the picturesque setting, including a large back porch and covered rear porch overlooking a grassy green space, with a wooded backdrop providing privacy closer to the home. An outdoor full bath is conveniently located off the porch and the backyard is fenced. Additional highlights include new carpet, tankless water heater spacious laundry room with dedicated workspace and a 3-car side-load garage. A wonderful opportunity to enjoy golf course living, generous indoor and outdoor spaces, and the Country Club of the Carolinas lifestyle.

Highlights

Fireplace

Property details

MLS
Canopy MLS
MLS #
CAR4425680
Property type
Single Family Residence
Subdivision
Firethorne
Status
Active
Days on market
25
On market date
September 25, 2026
Stories
N/A
Total bathrooms
4.5
Garage spaces
3
Parking spaces
N/A
Lot size
N/A
Loading map…

Nearby schools

Within 10 miles. School directory data from the National Center for Education Statistics (NCES), accessed via the Urban Institute Education Data API. Local Score is calculated by INNOVATE Real Estate; where a state rating is shown, it comes from that state's own official school report card.

Elementary
Benton Heights Elementary
15.37 mi away · Grades -1-5
Zoned school (attendance boundary, 2015-16 data)
3.6
Local Score (state rating (2025) blended 70/30 with student-teacher ratio) -- not an official state rating
State rating: C (2025)
Enrollment
500
Student:teacher ratio
10.6:1
District
Union County Public Schools
Middle
Marvin Ridge Middle
2.62 mi away · Grades 6-8
Zoned school (attendance boundary, 2015-16 data)
4.1
Local Score (state rating (2025) blended 70/30 with student-teacher ratio) -- not an official state rating
State rating: A (2025)
Enrollment
1,397
Student:teacher ratio
21.8:1
District
Union County Public Schools
High
Central Academy of Technology and Arts
14.69 mi away · Grades 9-12
Zoned school (attendance boundary, 2015-16 data)
4.1
Local Score (state rating (2025) blended 70/30 with student-teacher ratio) -- not an official state rating
State rating: A (2025)
Enrollment
809
Student:teacher ratio
18.4:1
District
Union County Public Schools

Walkability

Blended score for Marvin's center, calculated by INNOVATE Real Estate from two sources: the EPA's National Walkability Index (street network, transit, land-use mix) and Google Places amenity data (what's actually reachable on foot from this point). 60% EPA National Walkability Index + 40% nearby-amenity density (Google Places).

27
Car-dependent
out of 100
EPA National Walkability Index
7.5 / 20 -- Below average walkable
Google Places amenity density
10 / 100
Restaurants & cafes0
Grocery stores0
Parks1
Schools1
Transit stops0
Pharmacies0

Mortgage calculator

Estimate only - actual rate and payment depend on your lender, credit, and loan program.

$
%
%
Adjust tax / insurance estimates
% / yr
$
/mo
Est. monthly payment
$9,093/mo
$297,000 down
$1,188,000 loan
Principal & interest$7,705
Property tax (est.)$1,238
Home insurance (est.)$150

Similar homes you might like

Data source: Listing information provided by Canopy MLS (carolina) via Trestle/CoreLogic. Last updated 3 days ago.

Information herein deemed reliable but not guaranteed; all measurements, school assignments, HOA fees, taxes, and feature lists are approximate and should be independently verified. Equal Housing Opportunity.