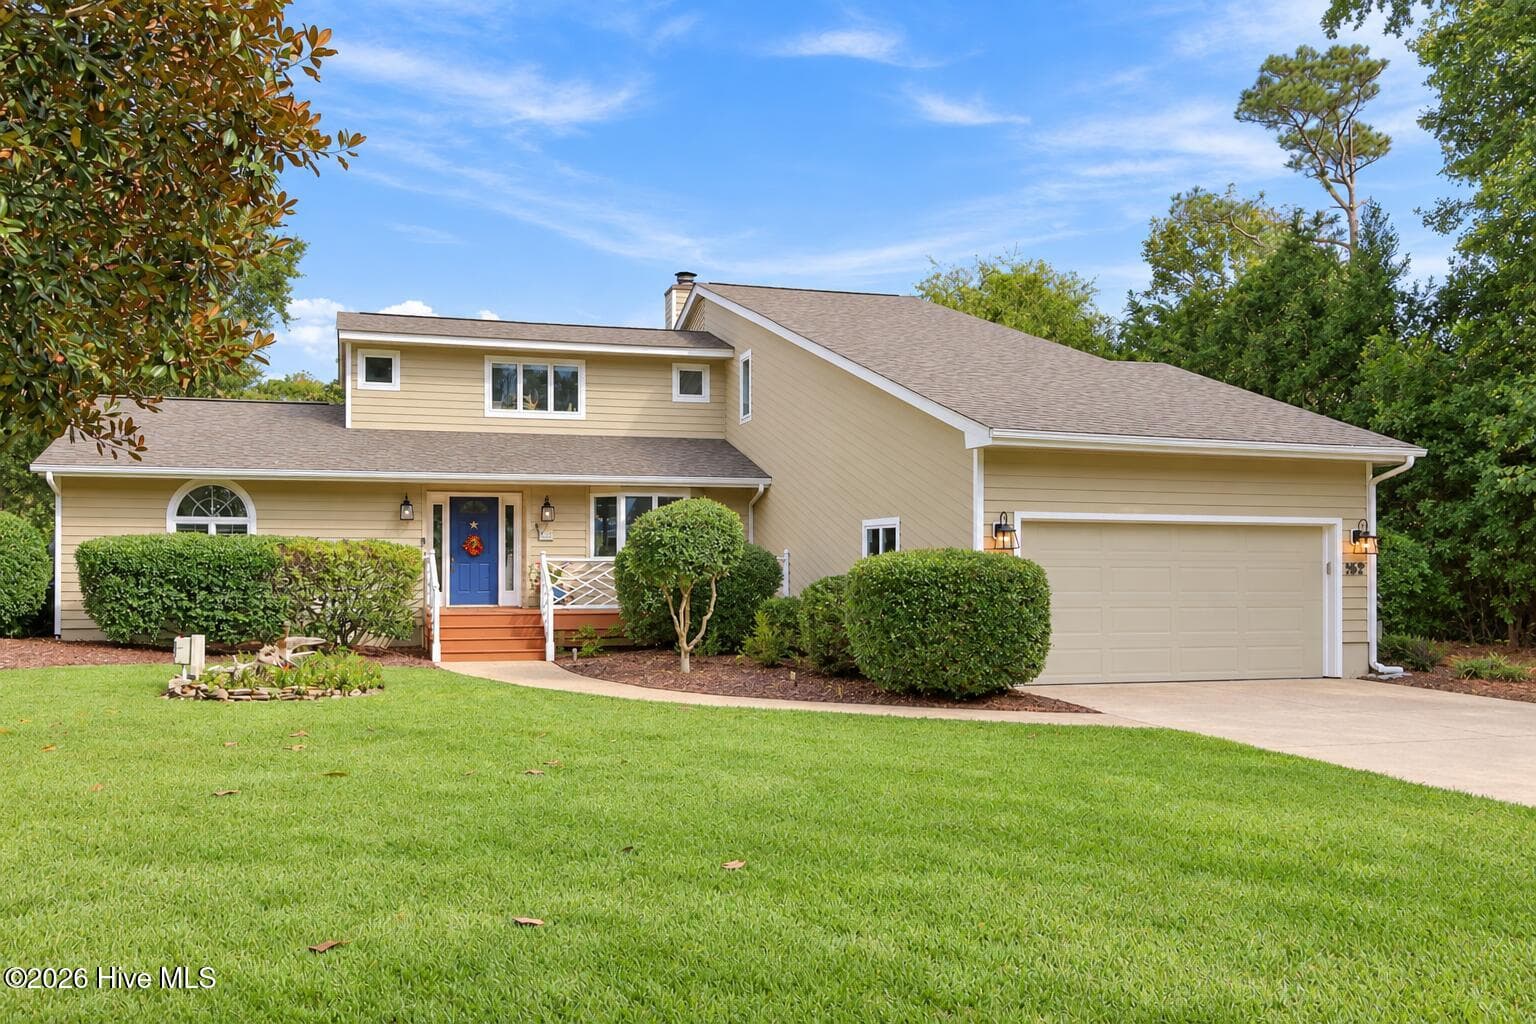
Single Family Residence at 152 Arborvitae Drive, Pine Knoll Shores, NC 28512
Single Family Residence at 152 Arborvitae Drive, Pine Knoll Shores, NC 28512, photo 2 of 62
Single Family Residence at 152 Arborvitae Drive, Pine Knoll Shores, NC 28512, photo 3 of 62
Virtually Staged front of house - 152 Arborvitae Drive, Pine Knoll Shores, NC 28512
Single Family Residence at 152 Arborvitae Drive, Pine Knoll Shores, NC 28512, photo 5 of 62
Virtually Staged front of house - 152 Arborvitae Drive, Pine Knoll Shores, NC 28512
Single Family Residence at 152 Arborvitae Drive, Pine Knoll Shores, NC 28512, photo 7 of 62
Single Family Residence at 152 Arborvitae Drive, Pine Knoll Shores, NC 28512, photo 8 of 62
Single Family Residence at 152 Arborvitae Drive, Pine Knoll Shores, NC 28512, photo 9 of 62
Single Family Residence at 152 Arborvitae Drive, Pine Knoll Shores, NC 28512, photo 10 of 62
Single Family Residence at 152 Arborvitae Drive, Pine Knoll Shores, NC 28512, photo 11 of 62
Single Family Residence at 152 Arborvitae Drive, Pine Knoll Shores, NC 28512, photo 12 of 62
Single Family Residence at 152 Arborvitae Drive, Pine Knoll Shores, NC 28512, photo 13 of 62
Single Family Residence at 152 Arborvitae Drive, Pine Knoll Shores, NC 28512, photo 14 of 62
Single Family Residence at 152 Arborvitae Drive, Pine Knoll Shores, NC 28512, photo 15 of 62
Single Family Residence at 152 Arborvitae Drive, Pine Knoll Shores, NC 28512, photo 16 of 62
Single Family Residence at 152 Arborvitae Drive, Pine Knoll Shores, NC 28512, photo 17 of 62
Single Family Residence at 152 Arborvitae Drive, Pine Knoll Shores, NC 28512, photo 18 of 62
Single Family Residence at 152 Arborvitae Drive, Pine Knoll Shores, NC 28512, photo 19 of 62
Single Family Residence at 152 Arborvitae Drive, Pine Knoll Shores, NC 28512, photo 20 of 62
Single Family Residence at 152 Arborvitae Drive, Pine Knoll Shores, NC 28512, photo 21 of 62
Single Family Residence at 152 Arborvitae Drive, Pine Knoll Shores, NC 28512, photo 22 of 62
Single Family Residence at 152 Arborvitae Drive, Pine Knoll Shores, NC 28512, photo 23 of 62
Single Family Residence at 152 Arborvitae Drive, Pine Knoll Shores, NC 28512, photo 24 of 62
Single Family Residence at 152 Arborvitae Drive, Pine Knoll Shores, NC 28512, photo 25 of 62
Single Family Residence at 152 Arborvitae Drive, Pine Knoll Shores, NC 28512, photo 26 of 62
Single Family Residence at 152 Arborvitae Drive, Pine Knoll Shores, NC 28512, photo 27 of 62
Single Family Residence at 152 Arborvitae Drive, Pine Knoll Shores, NC 28512, photo 28 of 62
Single Family Residence at 152 Arborvitae Drive, Pine Knoll Shores, NC 28512, photo 29 of 62
Single Family Residence at 152 Arborvitae Drive, Pine Knoll Shores, NC 28512, photo 30 of 62
Single Family Residence at 152 Arborvitae Drive, Pine Knoll Shores, NC 28512, photo 31 of 62
Single Family Residence at 152 Arborvitae Drive, Pine Knoll Shores, NC 28512, photo 32 of 62
Single Family Residence at 152 Arborvitae Drive, Pine Knoll Shores, NC 28512, photo 33 of 62
Single Family Residence at 152 Arborvitae Drive, Pine Knoll Shores, NC 28512, photo 34 of 62
Single Family Residence at 152 Arborvitae Drive, Pine Knoll Shores, NC 28512, photo 35 of 62
Single Family Residence at 152 Arborvitae Drive, Pine Knoll Shores, NC 28512, photo 36 of 62
Single Family Residence at 152 Arborvitae Drive, Pine Knoll Shores, NC 28512, photo 37 of 62
Single Family Residence at 152 Arborvitae Drive, Pine Knoll Shores, NC 28512, photo 38 of 62
Single Family Residence at 152 Arborvitae Drive, Pine Knoll Shores, NC 28512, photo 39 of 62
Single Family Residence at 152 Arborvitae Drive, Pine Knoll Shores, NC 28512, photo 40 of 62
Single Family Residence at 152 Arborvitae Drive, Pine Knoll Shores, NC 28512, photo 41 of 62
Single Family Residence at 152 Arborvitae Drive, Pine Knoll Shores, NC 28512, photo 42 of 62
Single Family Residence at 152 Arborvitae Drive, Pine Knoll Shores, NC 28512, photo 43 of 62
Single Family Residence at 152 Arborvitae Drive, Pine Knoll Shores, NC 28512, photo 44 of 62
Single Family Residence at 152 Arborvitae Drive, Pine Knoll Shores, NC 28512, photo 45 of 62
Single Family Residence at 152 Arborvitae Drive, Pine Knoll Shores, NC 28512, photo 46 of 62
Single Family Residence at 152 Arborvitae Drive, Pine Knoll Shores, NC 28512, photo 47 of 62
Single Family Residence at 152 Arborvitae Drive, Pine Knoll Shores, NC 28512, photo 48 of 62
Single Family Residence at 152 Arborvitae Drive, Pine Knoll Shores, NC 28512, photo 49 of 62
Single Family Residence at 152 Arborvitae Drive, Pine Knoll Shores, NC 28512, photo 50 of 62
Single Family Residence at 152 Arborvitae Drive, Pine Knoll Shores, NC 28512, photo 51 of 62
Single Family Residence at 152 Arborvitae Drive, Pine Knoll Shores, NC 28512, photo 52 of 62
Single Family Residence at 152 Arborvitae Drive, Pine Knoll Shores, NC 28512, photo 53 of 62
Single Family Residence at 152 Arborvitae Drive, Pine Knoll Shores, NC 28512, photo 54 of 62
Single Family Residence at 152 Arborvitae Drive, Pine Knoll Shores, NC 28512, photo 55 of 62
Single Family Residence at 152 Arborvitae Drive, Pine Knoll Shores, NC 28512, photo 56 of 62
Single Family Residence at 152 Arborvitae Drive, Pine Knoll Shores, NC 28512, photo 57 of 62
Single Family Residence at 152 Arborvitae Drive, Pine Knoll Shores, NC 28512, photo 58 of 62
Single Family Residence at 152 Arborvitae Drive, Pine Knoll Shores, NC 28512, photo 59 of 62
Single Family Residence at 152 Arborvitae Drive, Pine Knoll Shores, NC 28512, photo 60 of 62
Single Family Residence at 152 Arborvitae Drive, Pine Knoll Shores, NC 28512, photo 61 of 62
Single Family Residence at 152 Arborvitae Drive, Pine Knoll Shores, NC 28512, photo 62 of 62
62 photos

$1,690,000

152 Arborvitae Drive, Pine Knoll Shores, NC 28512
Pine Knoll Shores, NC 28512
Listed by Bradberry Garner Real Estate · Keller Williams Crystal Coast
Bedrooms
3
Bathrooms
2.5
Living area
2,701 sqft
Year built
1990

About this home

Exceptional Canal-Front Living in Pine Knoll Shores. Experience refined coastal living in this beautifully maintained 3-bedroom, 2.5-bath waterfront residence, ideally positioned along a protected canal in sought-after Pine Knoll Shores. Designed for both effortless everyday living and memorable entertaining, this exceptional property offers direct boating access, beautifully appointed interiors, and a private outdoor setting created to embrace the Crystal Coast lifestyle. Boating enthusiasts will appreciate the impressive waterfront amenities, including a newly installed 13,000-lb boat lift with two remote controls, private dock, floating dock, dock box, water, and electric service. With no bridges between the property and Bogue Sound, access to open water is seamless, making spontaneous days on the water part of everyday life. Inside, abundant natural light highlights the home's warm and inviting interiors. Engineered hardwood flooring flows throughout much of the first level, while the formal living room offers picturesque canal views, custom built-in shelving and cabinetry, skylights, a vaulted ceiling, and a dramatic double-sided gas fireplace shared with the adjoining family room. The family room/den provides a relaxed gathering space with direct access to a screened porch overlooking the water, creating an ideal setting for morning coffee, evening cocktails, or quiet afternoons by the canal. Anderson sliding doors further connect the interior living spaces to the rear deck and waterfront beyond. The spacious first-floor primary suite offers a private retreat with multiple closets, including a walk-in closet and separate laundry closet with washer and dryer. The beautifully appointed primary bath features a soaking tub, tiled walk-in shower with glass enclosure, double vanity, and timeless finishes. The recently remodeled kitchen combines style and function with new electric appliances, updated finishes, and a stylish dry bar featuring built-in wine racks and a wine cooler, perfectly suited for entertaining. A formal dining room with built-in corner cabinetry adds architectural character, while a conveniently located half bath completes the main living areas. A newly remodeled mudroom and workshop with cork flooring provides flexible utility space with access from both the kitchen and garage. The attached two-car garage has also been upgraded with newly installed epoxy flooring and a convenient side entrance. Upstairs, two additional bedrooms provide comfortable accommodations for family and guests. Ceiling fans throughout the home enhance comfort, while recent improvements include new HVAC systems serving both levels and replaced downstairs ductwork. Outside, the professionally landscaped grounds create a private waterfront oasis. A sprinkler system and separate irrigation well help maintain the lush setting, while a brick paver pad overlooking the canal provides the perfect setting for a firepit, Adirondack chairs, or an intimate seating area where you can relax and enjoy peaceful waterfront views. Residents of Pine Knoll Shores enjoy access to exceptional community amenities, including two soundfront boat launches, parks, picnic and grilling areas, a playground, and private gated beach parking. The property is also conveniently located near Fort Macon State Park, the Morehead City and Beaufort waterfronts, and the Crystal Coast Country Club, where golf and tennis memberships are available separately. From boating directly from your backyard to relaxing on the screened porch and enjoying evenings overlooking the canal, this beautifully maintained home offers an exceptional opportunity to experience an elevated coastal lifestyle in one of the Crystal Coast's most desirable communities.

Highlights

WaterfrontFireplace

Property details

MLS
Hive MLS
MLS #
100609265
Property type
Single Family Residence
Subdivision
Pine Knoll Association
Status
Active
Days on market
18
On market date
October 22, 2026
Stories
N/A
Total bathrooms
2.5
Garage spaces
2
Parking spaces
2
Lot size
0.34 acres
Loading map…

Nearby schools

Within 10 miles. School directory data from the National Center for Education Statistics (NCES), accessed via the Urban Institute Education Data API. Local Score is calculated by INNOVATE Real Estate; where a state rating is shown, it comes from that state's own official school report card.

Elementary
Morehead City Primary
3.38 mi away · Grades -1-3
Zoned school (attendance boundary, 2015-16 data)
3.6
Local Score (state rating (2025) blended 70/30 with student-teacher ratio) -- not an official state rating
State rating: C (2025)
Enrollment
526
Student:teacher ratio
10.7:1
District
Carteret County Public Schools
Middle
Morehead City Middle
5.01 mi away · Grades 6-8
Zoned school (attendance boundary, 2015-16 data)
3.3
Local Score (state rating (2025) blended 70/30 with student-teacher ratio) -- not an official state rating
State rating: C (2025)
Enrollment
448
Student:teacher ratio
13.6:1
District
Carteret County Public Schools
High
West Carteret High
3.28 mi away · Grades 9-12
Zoned school (attendance boundary, 2015-16 data)
3.7
Local Score (state rating (2025) blended 70/30 with student-teacher ratio) -- not an official state rating
State rating: B (2025)
Enrollment
1,134
Student:teacher ratio
15.8:1
District
Carteret County Public Schools

Walkability

Blended score for Pine Knoll Shores's center, calculated by INNOVATE Real Estate from two sources: the EPA's National Walkability Index (street network, transit, land-use mix) and Google Places amenity data (what's actually reachable on foot from this point). EPA National Walkability Index only -- nearby-amenity data not cached yet for this area.

42
Somewhat walkable
out of 100
EPA National Walkability Index
8.3 / 20 -- Below average walkable

Market position

How this listing compares to current activity in Pine Knoll Shores, from live MLS data.

On the market 18 days -- 144 fewer days than Pine Knoll Shores's current average of 162 days.
For reference, the median list price across 41 active listings in Pine Knoll Shores right now is $725,000.

Mortgage calculator

Estimate only - actual rate and payment depend on your lender, credit, and loan program.

$
%
%
Adjust tax / insurance estimates
% / yr
$
/mo
Est. monthly payment
$10,327/mo
$338,000 down
$1,352,000 loan
Principal & interest$8,769
Property tax (est.)$1,408
Home insurance (est.)$150

Similar homes you might like

Data source: Listing information provided by Hive MLS via Trestle/CoreLogic. Last updated 3 days ago.

Information herein deemed reliable but not guaranteed; all measurements, school assignments, HOA fees, taxes, and feature lists are approximate and should be independently verified. Equal Housing Opportunity.