

$1,695,000
About this home
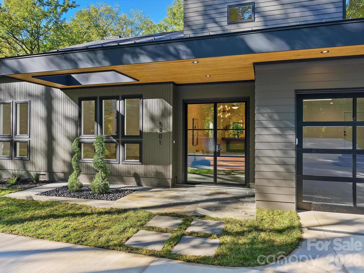
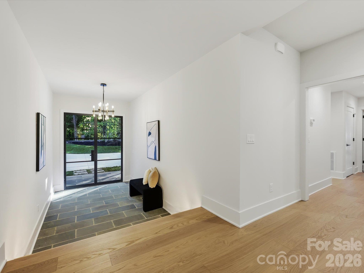
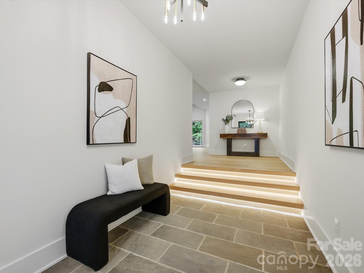
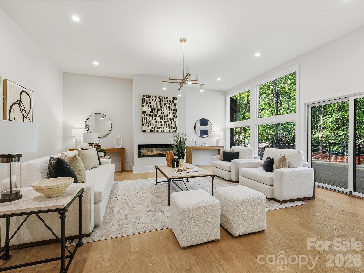
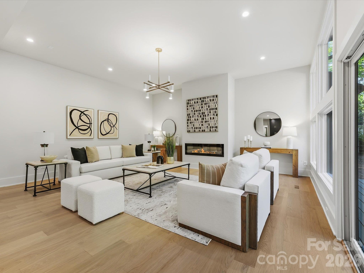
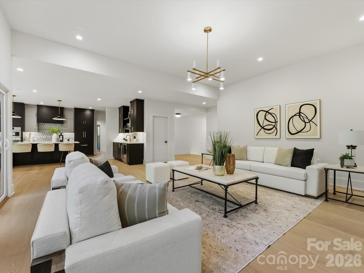
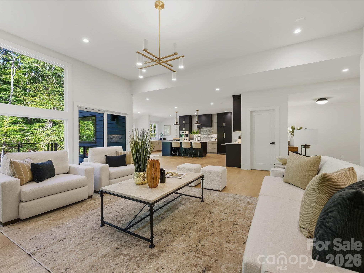
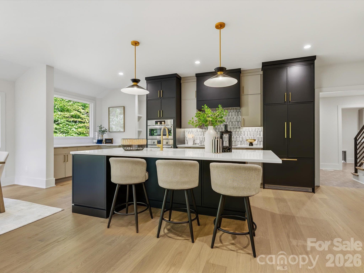
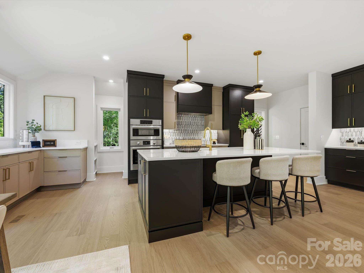
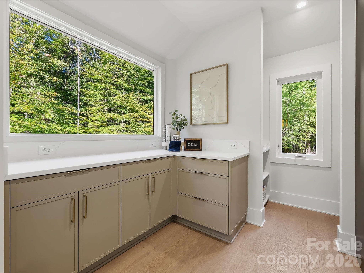
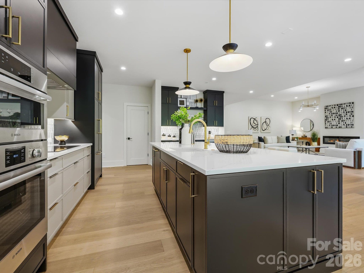
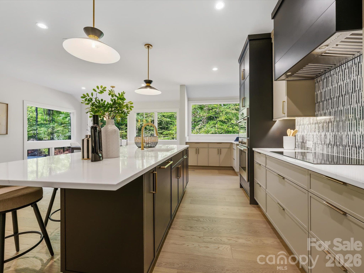
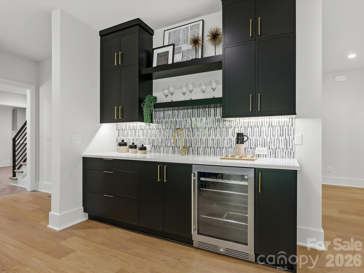
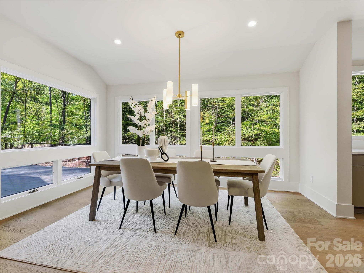
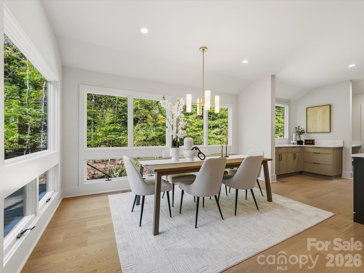
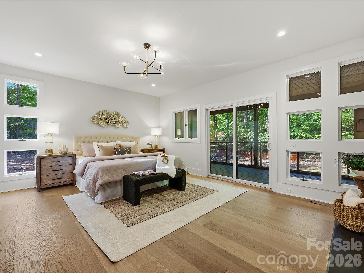
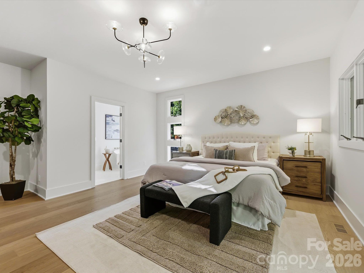
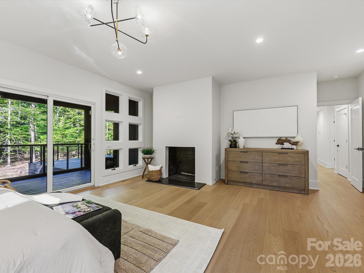
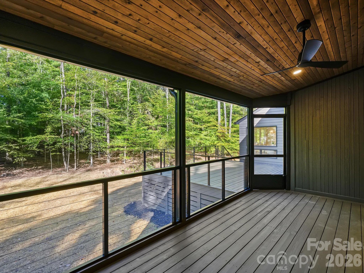
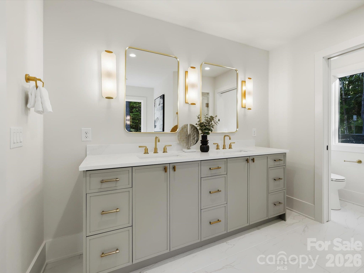
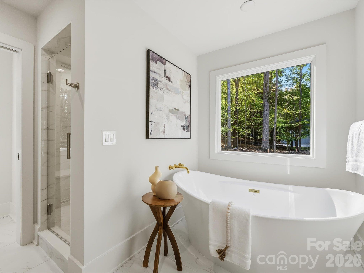
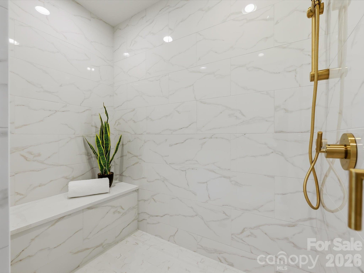
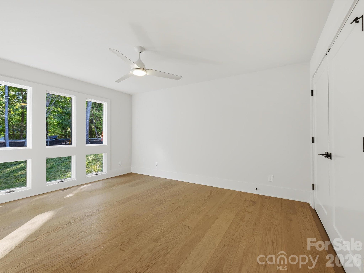
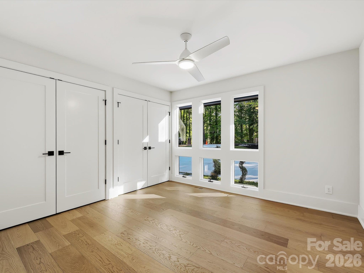
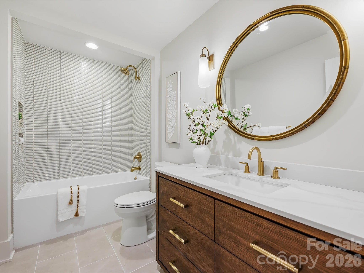
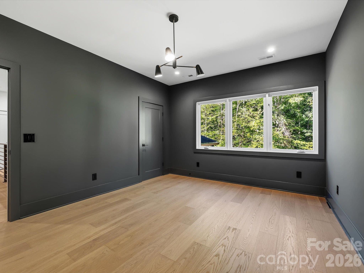
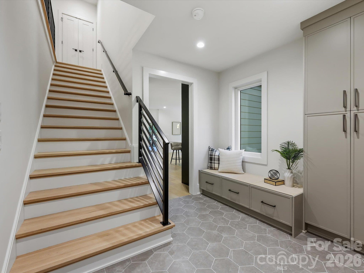
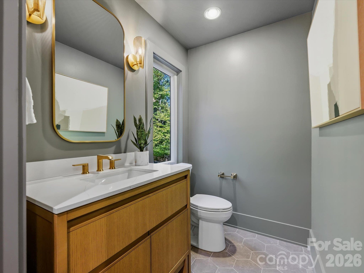
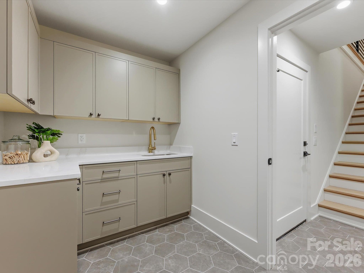
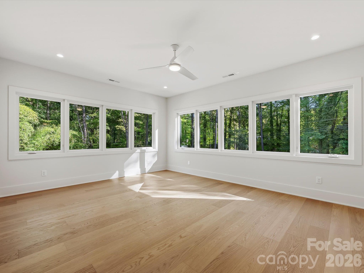
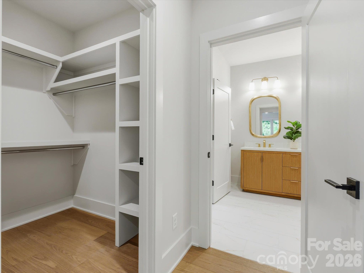
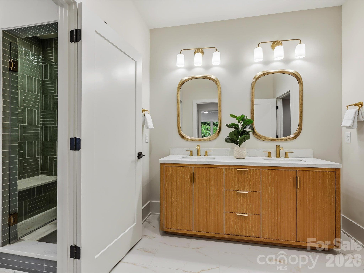
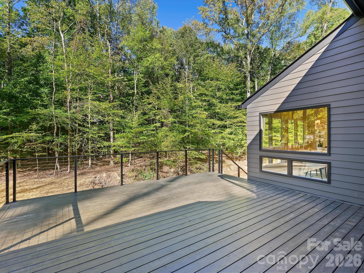
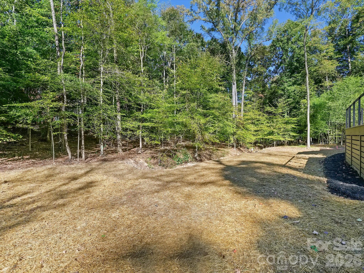
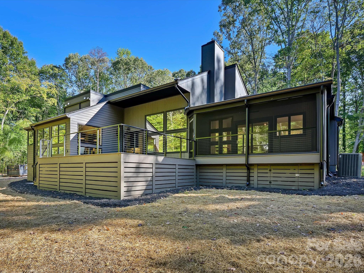
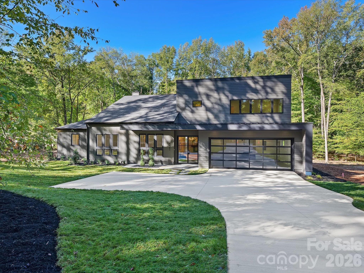
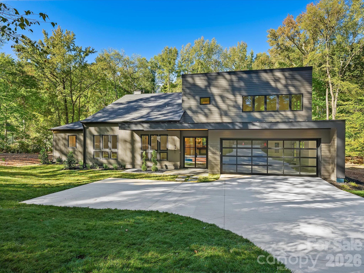
Welcome to 5401 Lancelot, a striking contemporary residence nestled among the mature trees of sought-after Providence Plantation. Thoughtfully renovated and expanded by local custom builder Halley Douglas, with interior design by Crystal Nagel, this distinctive home blends sophisticated modern design and exceptional craftsmanship. The dramatic exterior introduces a light filled interior featuring an open, flowing floor plan, wide-plank hardwood flooring, designer lighting and expansive windows that create a beautiful connection to the surrounding landscape. At the heart of the home, the impressive kitchen features an oversized island, sleek custom cabinetry, quartz countertops, stylish fixtures and thoughtfully selected finishes, opening seamlessly to the dining and living areas. The spacious living room is highlighted by a modern fireplace, soaring windows and easy access to the outdoor living spaces. ****Public Open House Saturday 11-1, Sunday 1-4**** The primary suite provides a private retreat with abundant natural light, fireplace and private screened porch. The beautifully appointed primary bath features dual vanities, a freestanding soaking tub and separate shower. Additional bedrooms and flexible living spaces provide versatility for guests, home office, recreation and everyday living. Outdoor spaces are equally inviting, with an expansive deck and screened porch overlooking the peaceful, wooded surroundings-ideal for entertaining, dining outdoors or simply relaxing beneath the canopy of mature trees. A two-car garage and carefully considered architectural and interior details further complement the home. Providence Plantation is one of South Charlotte’s established and sought-after communities, known for its mature trees, winding streets and true neighborhood feel. Residents have the option to join the Providence Plantation Swim & Racquet Club for an additional fee, offering swimming, tennis and community activities. The location provides exceptional convenience with easy access to I-485 and Providence Road and is minutes from the Arboretum, Waverly, Rea Farms and Promenade on Providence, along with shopping, dining, fitness, parks and other everyday conveniences. Distinctive architecture, a thoughtfully executed renovation and addition, designer interiors and an exceptional Providence Plantation setting combine to make 5401 Lancelot a truly special place to call home.
Highlights
Property details
- MLS
- Canopy MLS
- MLS #
- CAR4432070
- Property type
- Single Family Residence
- Subdivision
- Providence Plantation
- Status
- Active
- Days on market
- 1
- On market date
- October 22, 2026
- Stories
- N/A
- Total bathrooms
- 3.5
- Garage spaces
- 2
- Parking spaces
- N/A
- Lot size
- N/A
Location
Get directions →Nearby schools
Within 10 miles. School directory data from the National Center for Education Statistics (NCES), accessed via the Urban Institute Education Data API. Local Score is calculated by INNOVATE Real Estate; where a state rating is shown, it comes from that state's own official school report card.
- Enrollment
- 578
- Student:teacher ratio
- 15.6:1
- District
- Charlotte-Mecklenburg Schools
- Enrollment
- 988
- Student:teacher ratio
- 18.3:1
- District
- Charlotte-Mecklenburg Schools
- Enrollment
- 166
- Student:teacher ratio
- 41.5:1
- District
- Charlotte-Mecklenburg Schools
Walkability
Blended score for Charlotte's center, calculated by INNOVATE Real Estate from two sources: the EPA's National Walkability Index (street network, transit, land-use mix) and Google Places amenity data (what's actually reachable on foot from this point). 60% EPA National Walkability Index + 40% nearby-amenity density (Google Places).
Market position
How this listing compares to current activity in Charlotte, from live MLS data.
Mortgage calculator
Estimate only - actual rate and payment depend on your lender, credit, and loan program.
Adjust tax / insurance estimates
Similar homes you might like







Data source: Listing information provided by Canopy MLS (carolina) via Trestle/CoreLogic. Last updated 7 hr ago.
Information herein deemed reliable but not guaranteed; all measurements, school assignments, HOA fees, taxes, and feature lists are approximate and should be independently verified. Equal Housing Opportunity.