
$1,200,000
About this home
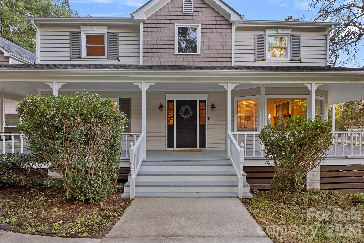
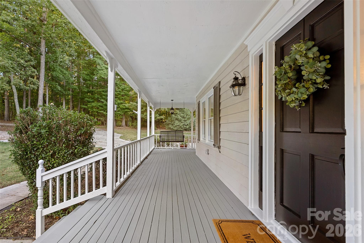
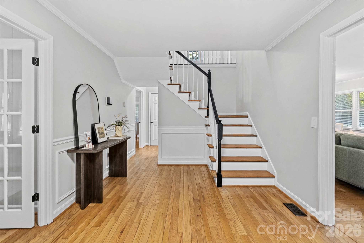
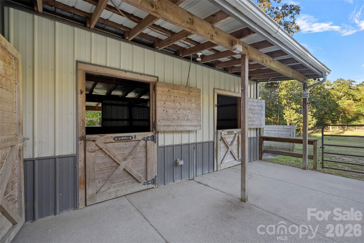
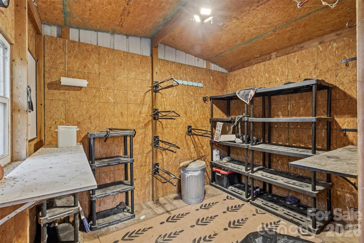
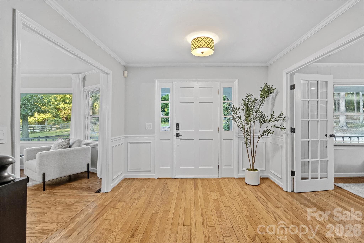
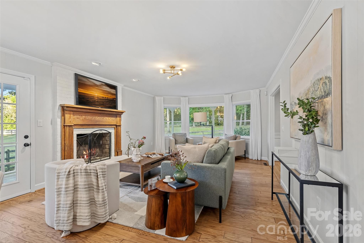
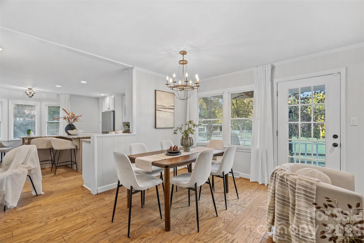
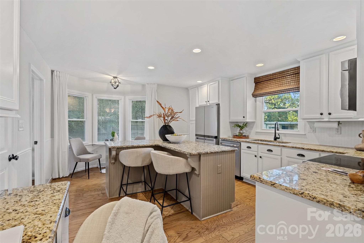
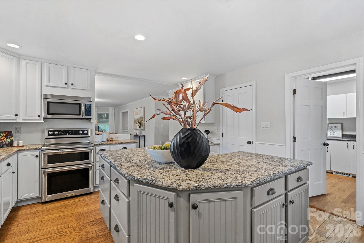
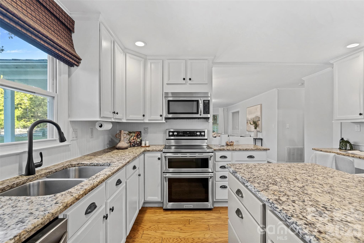
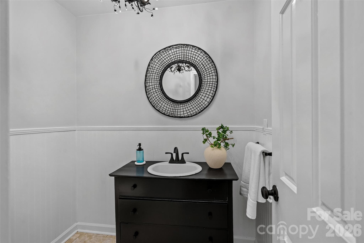
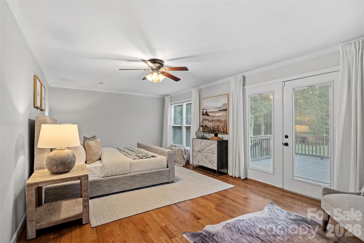
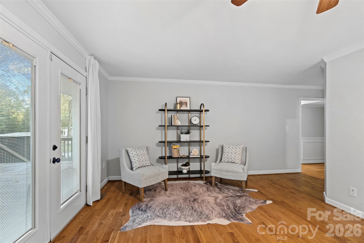
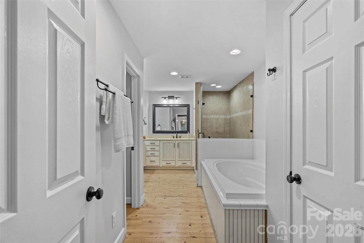
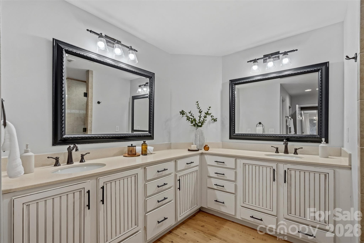
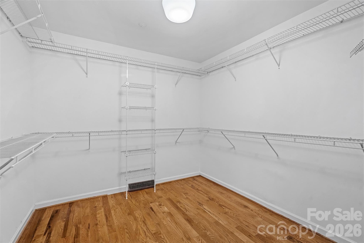
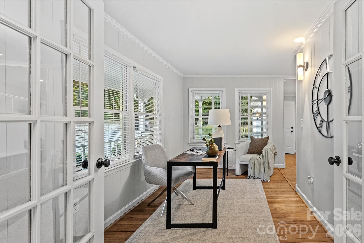
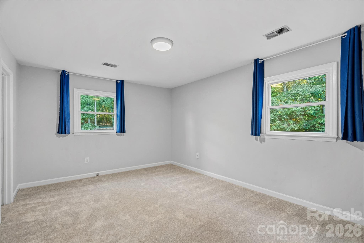
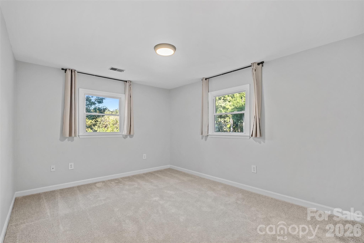
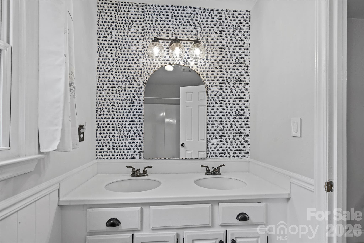
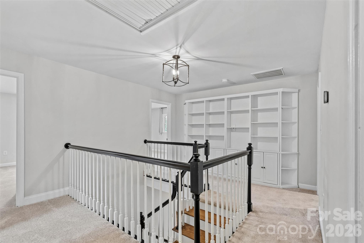
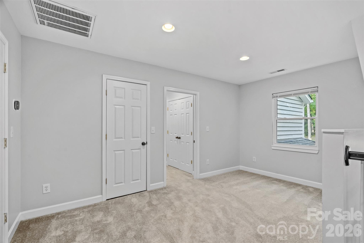
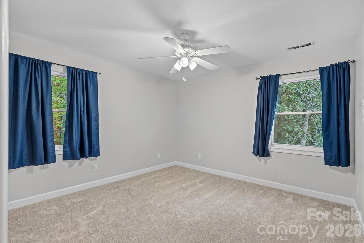
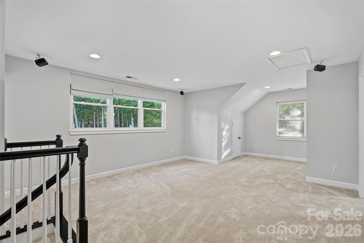
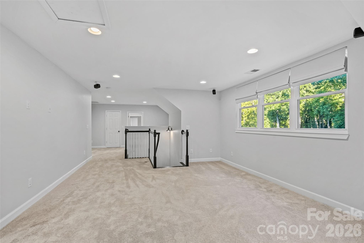
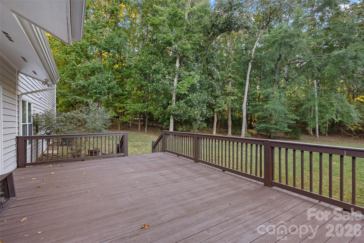
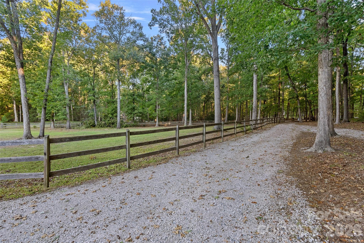
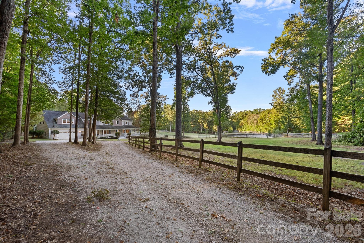
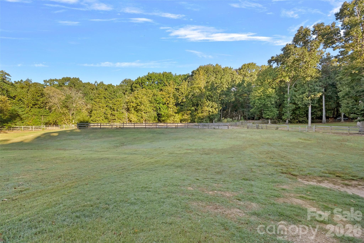
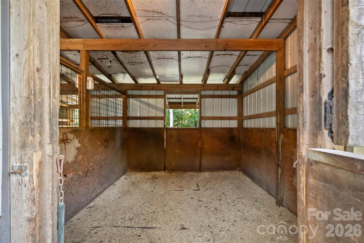
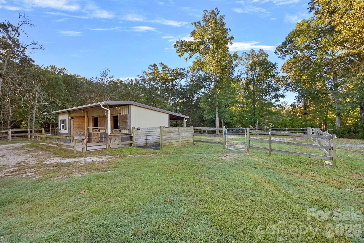
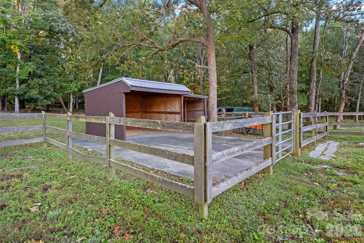
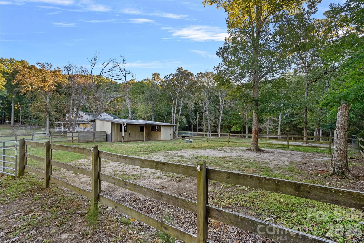
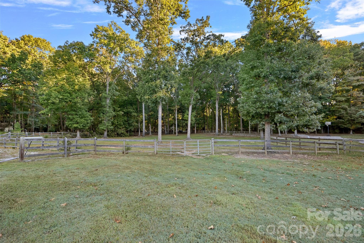
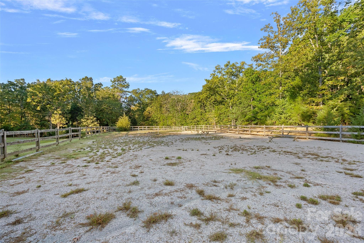
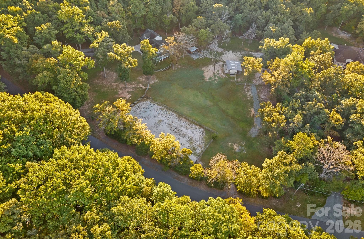
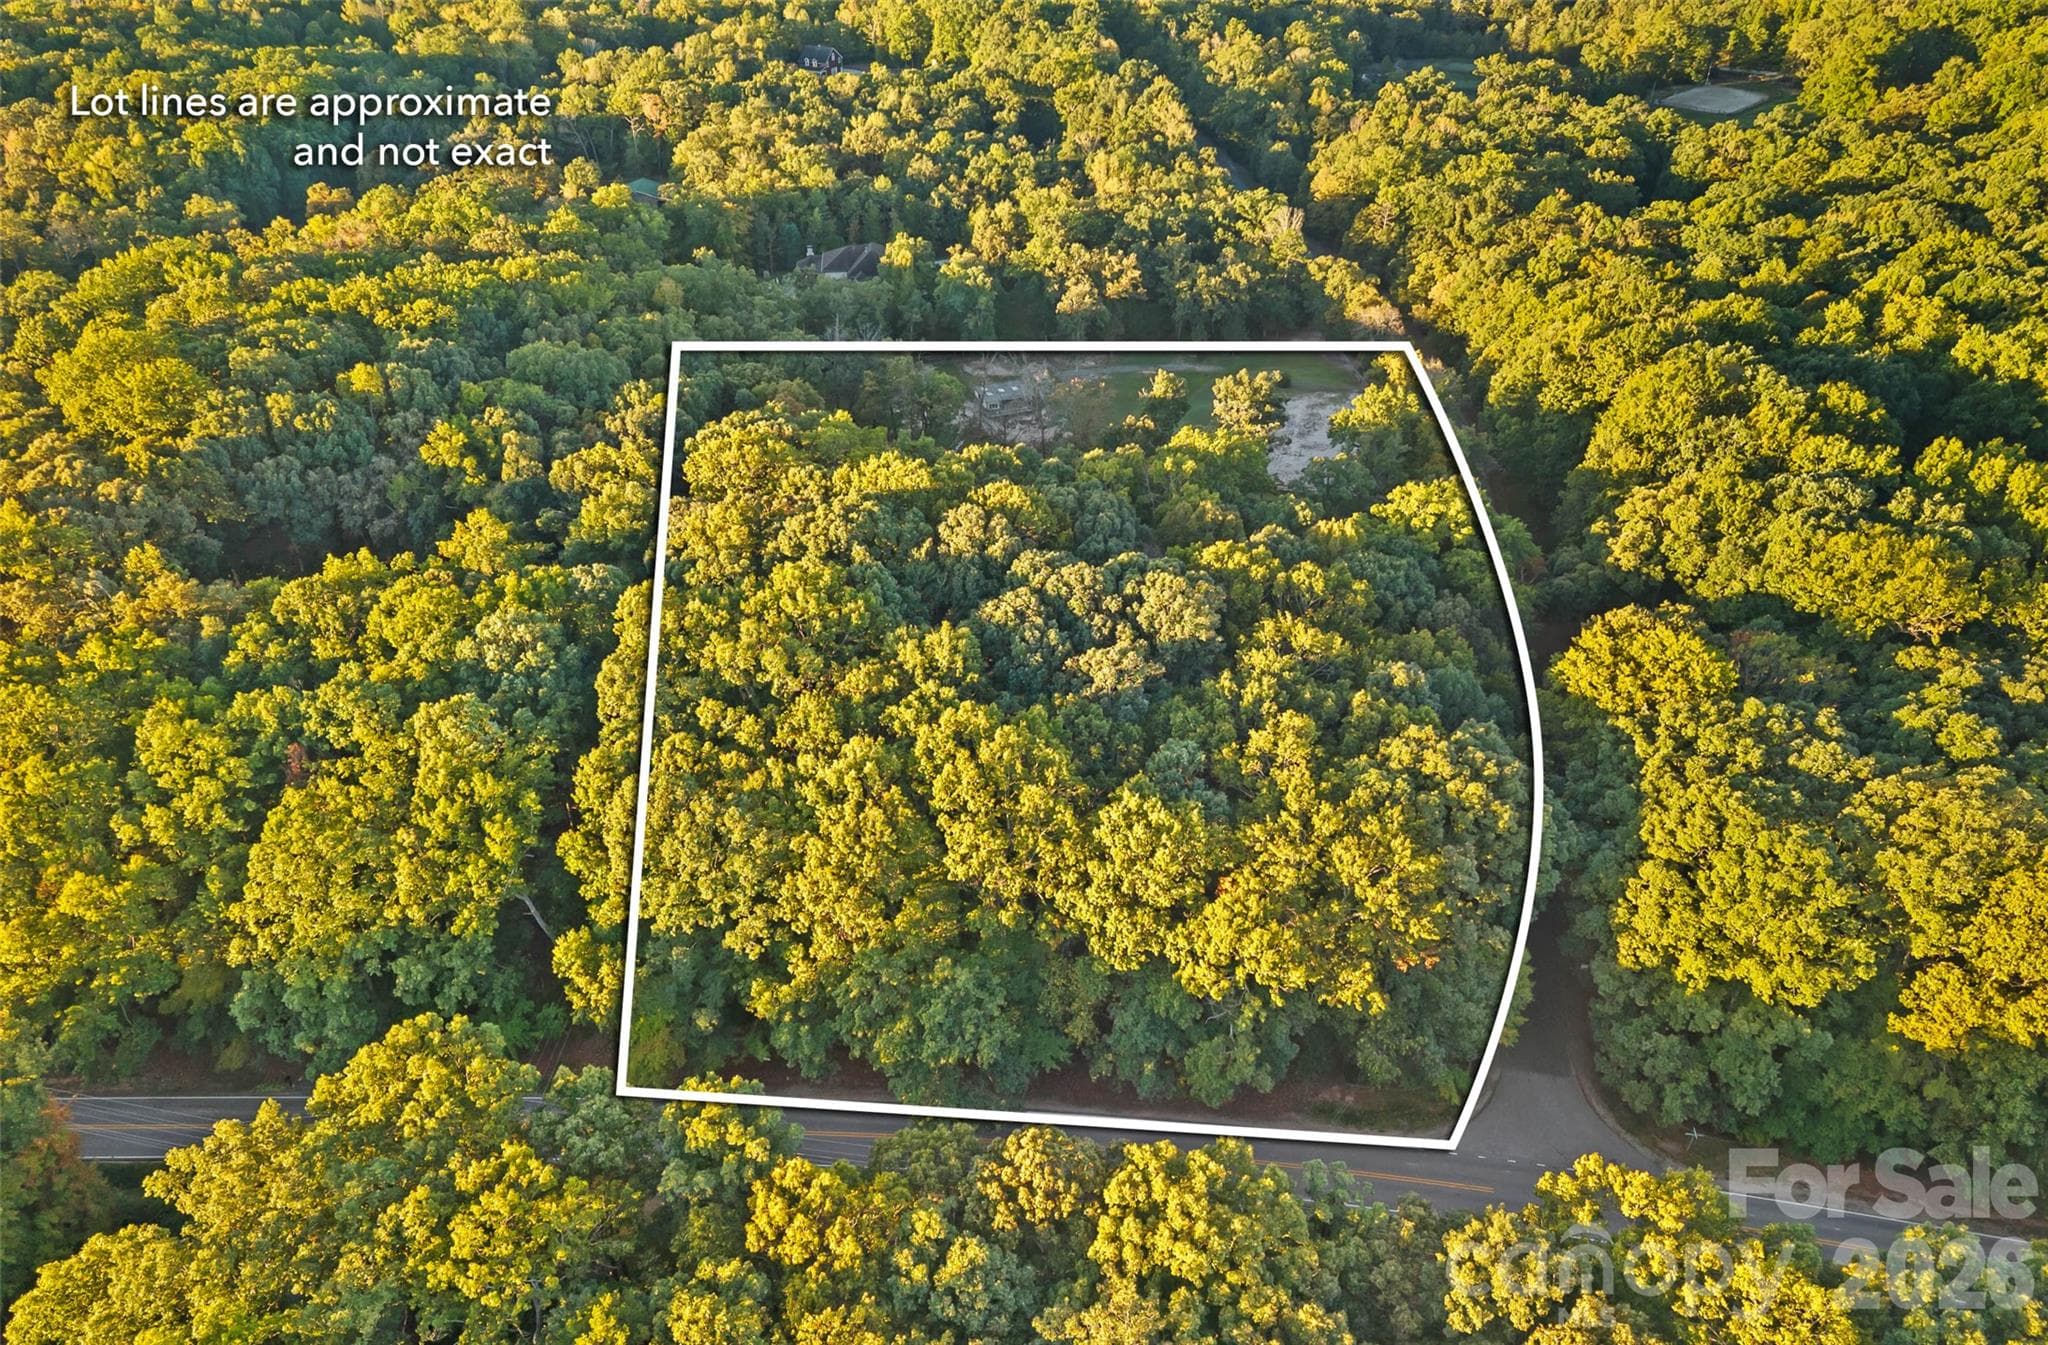
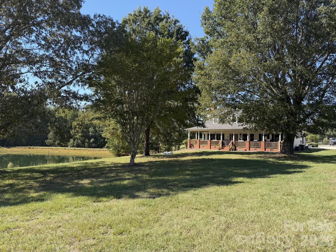
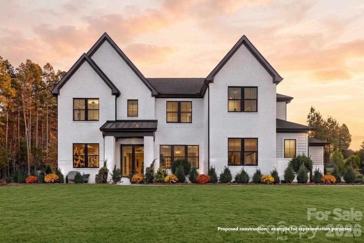
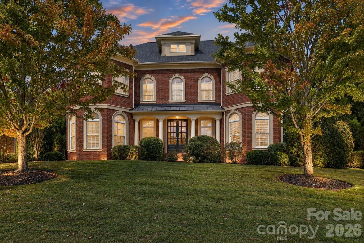
Welcome to your ultimate country retreat. This exceptional estate masterfully pairs the serenity of private pastoral living with the modern conveniences you require. Nestled on 5.2 beautiful acres within an exclusive enclave of premier equestrian properties, this residence offers a rare opportunity to enjoy expansive acreage and refined country living without ever sacrificing immediate access to upscale, everyday amenities. You are situated just 10 minutes from historic downtown Waxhaw and a mere 20 minutes from I-485 and the vibrant Rea Farms and Waverly districts. Here, you will find top-tier grocery stores, premier retail shopping, a diverse culinary scene, Life Time Fitness, and the highly regarded Rea Farms STEAM Academy—putting the perfect balance of lifestyle and education right at your fingertips. From the moment you arrive, the estate embraces you with comfort. Its classic wraparound porch offers the quintessential country experience, providing the perfect, peaceful backdrop for a quiet morning coffee or relaxing evening sundowners as the sun sets over your 5.2-acre landscape. Step inside to find an expansive, light-filled floor plan that effortlessly handles both everyday living and grand entertaining. The home thoughtfully boasts six full bedrooms to accommodate your lifestyle perfectly. While the well maintained septic system is formally permitted for five bedrooms, the private sixth room is tailor-made for a quiet executive home office, an inspiring home gym, or a dedicated media room. Outside, your private oasis awaits. The sprawling backyard is a blank canvas for your dream outdoor living space, having already been fully plumbed for a pool to significantly streamline future installation. Your peace of mind is already taken care of as well—an underground electric pet fence is in place to keep your furry family members safe and secure. For the horse enthusiast, the property’s comprehensive equestrian infrastructure is second to none. The private facility includes three horse stalls, a dedicated tack room, a convenient washing area, an integrated hay barn, and a secure equipment store. Thoughtfully designed for flawless daily operations, the entire setup features its own private secondary entrance, allowing for trailer storage and heavy equipment access completely independent of the main driveway.
Highlights
Property details
- MLS
- Canopy MLS
- MLS #
- CAR4436539
- Property type
- Single Family Residence
- Subdivision
- Providence Road Estates
- Status
- Active
- Days on market
- 1
- On market date
- October 23, 2026
- Stories
- N/A
- Total bathrooms
- 3.5
- Garage spaces
- 2
- Parking spaces
- N/A
- Lot size
- N/A
Location
Get directions →Nearby schools
Within 10 miles. School directory data from the National Center for Education Statistics (NCES), accessed via the Urban Institute Education Data API. Local Score is calculated by INNOVATE Real Estate; where a state rating is shown, it comes from that state's own official school report card.
- Enrollment
- 500
- Student:teacher ratio
- 10.6:1
- District
- Union County Public Schools
- Enrollment
- 1,397
- Student:teacher ratio
- 21.8:1
- District
- Union County Public Schools
- Enrollment
- 809
- Student:teacher ratio
- 18.4:1
- District
- Union County Public Schools
Walkability
Blended score for Waxhaw's center, calculated by INNOVATE Real Estate from two sources: the EPA's National Walkability Index (street network, transit, land-use mix) and Google Places amenity data (what's actually reachable on foot from this point). 60% EPA National Walkability Index + 40% nearby-amenity density (Google Places).
Market position
How this listing compares to current activity in Waxhaw, from live MLS data.
Mortgage calculator
Estimate only - actual rate and payment depend on your lender, credit, and loan program.
Adjust tax / insurance estimates
Similar homes you might like
Data source: Listing information provided by Canopy MLS (carolina) via Trestle/CoreLogic. Last updated 21 hr ago.
Information herein deemed reliable but not guaranteed; all measurements, school assignments, HOA fees, taxes, and feature lists are approximate and should be independently verified. Equal Housing Opportunity.