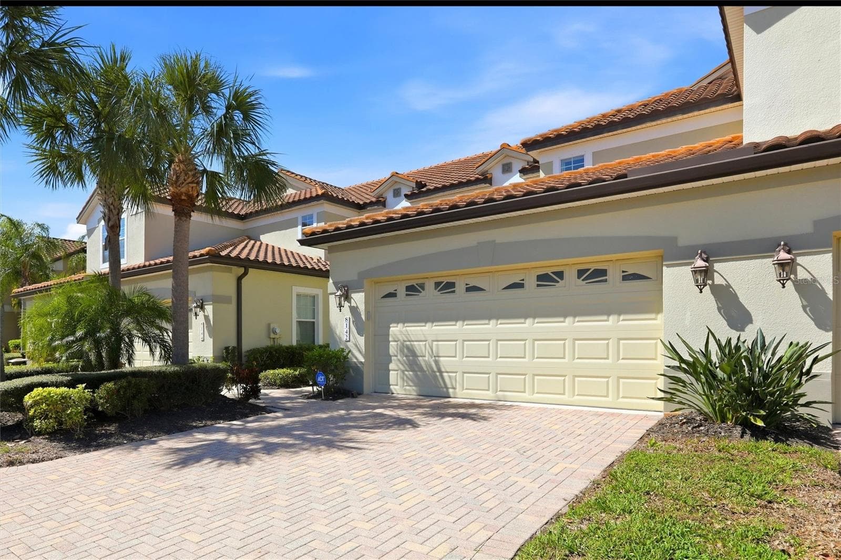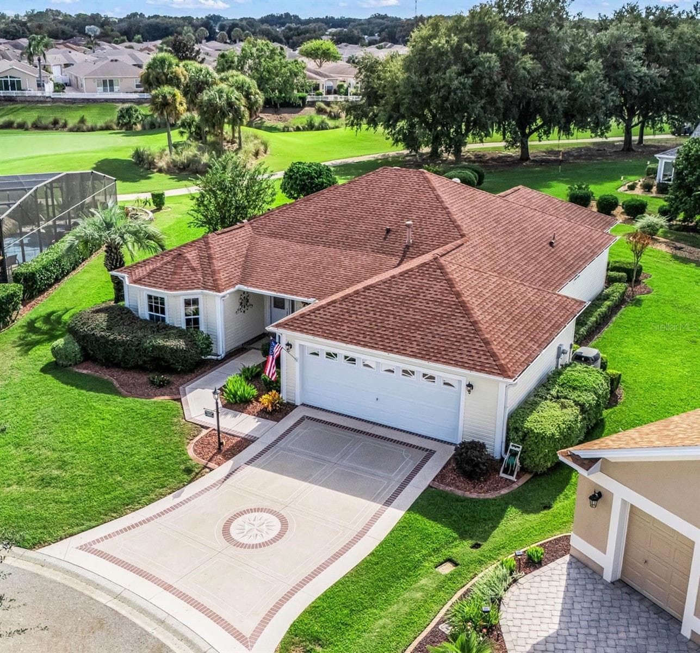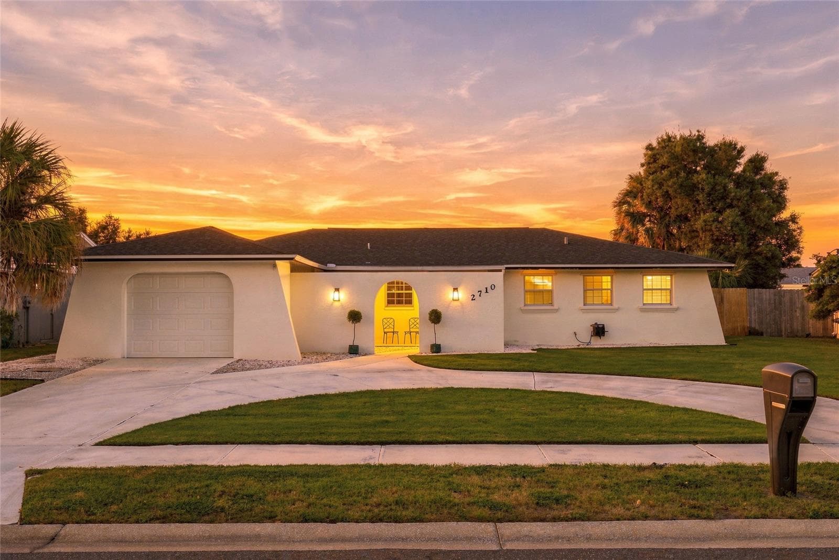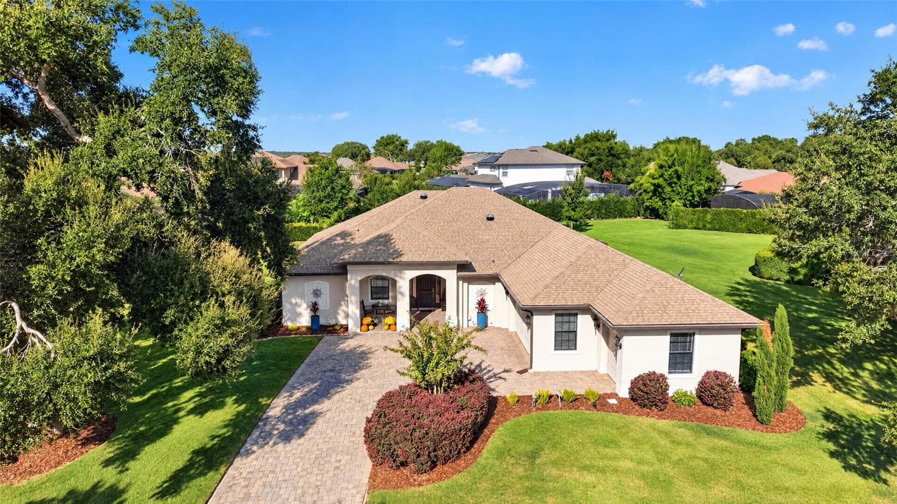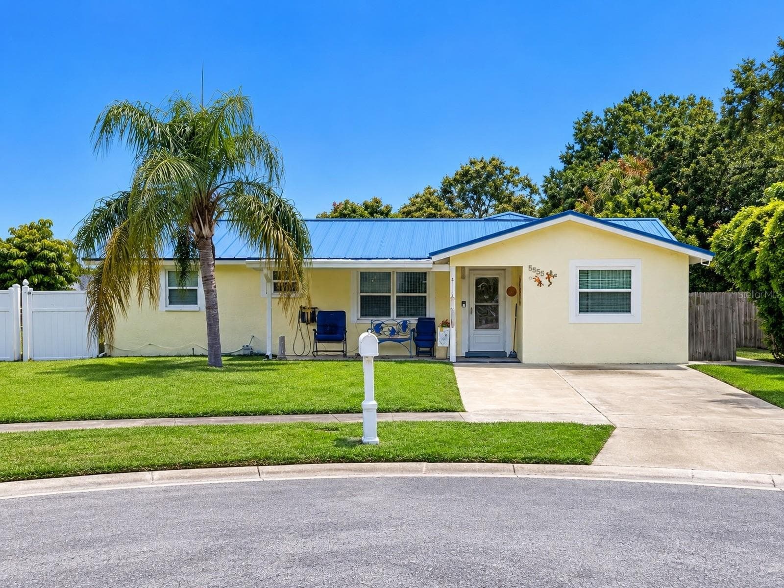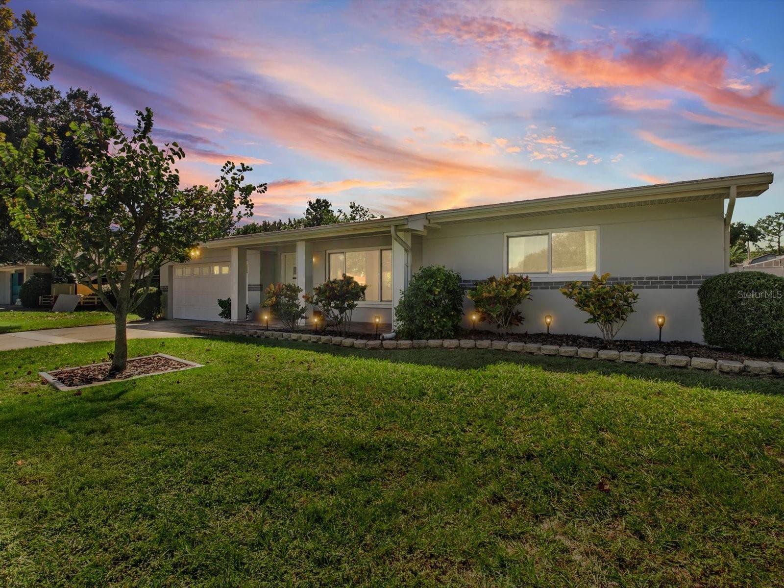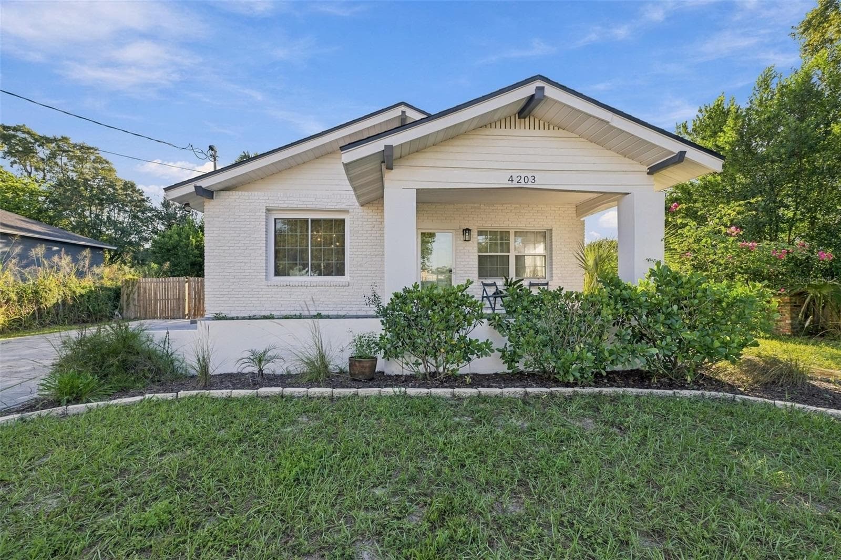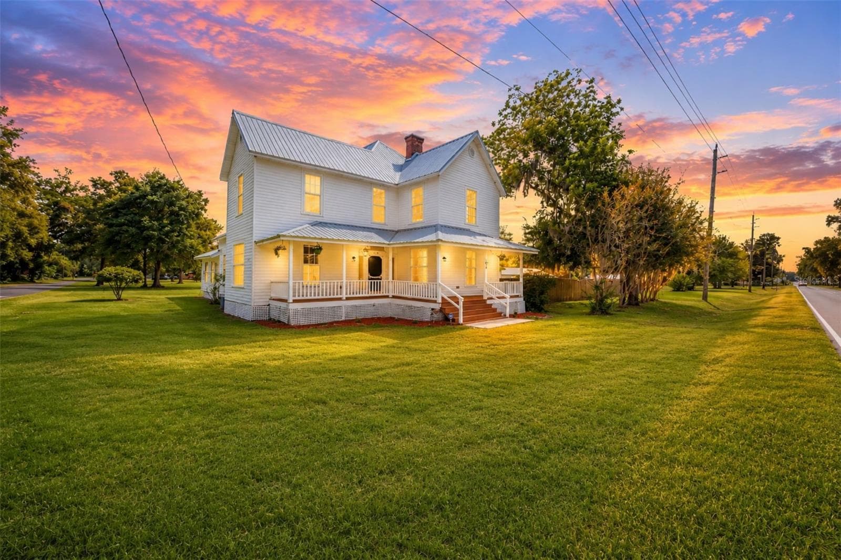
Single Family Residence at 1005 11TH AVE, WELLBORN
Single Family Residence at 1005 11TH AVE, WELLBORN, photo 2 of 81
Single Family Residence at 1005 11TH AVE, WELLBORN, photo 3 of 81
Single Family Residence at 1005 11TH AVE, WELLBORN, photo 4 of 81
Single Family Residence at 1005 11TH AVE, WELLBORN, photo 5 of 81
Single Family Residence at 1005 11TH AVE, WELLBORN, photo 6 of 81
Single Family Residence at 1005 11TH AVE, WELLBORN, photo 7 of 81
Single Family Residence at 1005 11TH AVE, WELLBORN, photo 8 of 81
Single Family Residence at 1005 11TH AVE, WELLBORN, photo 9 of 81
Single Family Residence at 1005 11TH AVE, WELLBORN, photo 10 of 81
Single Family Residence at 1005 11TH AVE, WELLBORN, photo 11 of 81
Single Family Residence at 1005 11TH AVE, WELLBORN, photo 12 of 81
Single Family Residence at 1005 11TH AVE, WELLBORN, photo 13 of 81
Single Family Residence at 1005 11TH AVE, WELLBORN, photo 14 of 81
Single Family Residence at 1005 11TH AVE, WELLBORN, photo 15 of 81
Single Family Residence at 1005 11TH AVE, WELLBORN, photo 16 of 81
Single Family Residence at 1005 11TH AVE, WELLBORN, photo 17 of 81
Single Family Residence at 1005 11TH AVE, WELLBORN, photo 18 of 81
Single Family Residence at 1005 11TH AVE, WELLBORN, photo 19 of 81
Single Family Residence at 1005 11TH AVE, WELLBORN, photo 20 of 81
Single Family Residence at 1005 11TH AVE, WELLBORN, photo 21 of 81
Single Family Residence at 1005 11TH AVE, WELLBORN, photo 22 of 81
Single Family Residence at 1005 11TH AVE, WELLBORN, photo 23 of 81
Single Family Residence at 1005 11TH AVE, WELLBORN, photo 24 of 81
Single Family Residence at 1005 11TH AVE, WELLBORN, photo 25 of 81
Single Family Residence at 1005 11TH AVE, WELLBORN, photo 26 of 81
Single Family Residence at 1005 11TH AVE, WELLBORN, photo 27 of 81
Single Family Residence at 1005 11TH AVE, WELLBORN, photo 28 of 81
Single Family Residence at 1005 11TH AVE, WELLBORN, photo 29 of 81
Single Family Residence at 1005 11TH AVE, WELLBORN, photo 30 of 81
Single Family Residence at 1005 11TH AVE, WELLBORN, photo 31 of 81
Single Family Residence at 1005 11TH AVE, WELLBORN, photo 32 of 81
Single Family Residence at 1005 11TH AVE, WELLBORN, photo 33 of 81
Single Family Residence at 1005 11TH AVE, WELLBORN, photo 34 of 81
Single Family Residence at 1005 11TH AVE, WELLBORN, photo 35 of 81
Single Family Residence at 1005 11TH AVE, WELLBORN, photo 36 of 81
Single Family Residence at 1005 11TH AVE, WELLBORN, photo 37 of 81
Single Family Residence at 1005 11TH AVE, WELLBORN, photo 38 of 81
Single Family Residence at 1005 11TH AVE, WELLBORN, photo 39 of 81
Single Family Residence at 1005 11TH AVE, WELLBORN, photo 40 of 81
Single Family Residence at 1005 11TH AVE, WELLBORN, photo 41 of 81
Single Family Residence at 1005 11TH AVE, WELLBORN, photo 42 of 81
Single Family Residence at 1005 11TH AVE, WELLBORN, photo 43 of 81
Single Family Residence at 1005 11TH AVE, WELLBORN, photo 44 of 81
Single Family Residence at 1005 11TH AVE, WELLBORN, photo 45 of 81
Single Family Residence at 1005 11TH AVE, WELLBORN, photo 46 of 81
Single Family Residence at 1005 11TH AVE, WELLBORN, photo 47 of 81
Single Family Residence at 1005 11TH AVE, WELLBORN, photo 48 of 81
Single Family Residence at 1005 11TH AVE, WELLBORN, photo 49 of 81
Single Family Residence at 1005 11TH AVE, WELLBORN, photo 50 of 81
Single Family Residence at 1005 11TH AVE, WELLBORN, photo 51 of 81
Single Family Residence at 1005 11TH AVE, WELLBORN, photo 52 of 81
Single Family Residence at 1005 11TH AVE, WELLBORN, photo 53 of 81
Single Family Residence at 1005 11TH AVE, WELLBORN, photo 54 of 81
Single Family Residence at 1005 11TH AVE, WELLBORN, photo 55 of 81
Single Family Residence at 1005 11TH AVE, WELLBORN, photo 56 of 81
Single Family Residence at 1005 11TH AVE, WELLBORN, photo 57 of 81
Single Family Residence at 1005 11TH AVE, WELLBORN, photo 58 of 81
Single Family Residence at 1005 11TH AVE, WELLBORN, photo 59 of 81
Single Family Residence at 1005 11TH AVE, WELLBORN, photo 60 of 81
Single Family Residence at 1005 11TH AVE, WELLBORN, photo 61 of 81
Single Family Residence at 1005 11TH AVE, WELLBORN, photo 62 of 81
Single Family Residence at 1005 11TH AVE, WELLBORN, photo 63 of 81
Single Family Residence at 1005 11TH AVE, WELLBORN, photo 64 of 81
Single Family Residence at 1005 11TH AVE, WELLBORN, photo 65 of 81
Single Family Residence at 1005 11TH AVE, WELLBORN, photo 66 of 81
Single Family Residence at 1005 11TH AVE, WELLBORN, photo 67 of 81
Single Family Residence at 1005 11TH AVE, WELLBORN, photo 68 of 81
Single Family Residence at 1005 11TH AVE, WELLBORN, photo 69 of 81
Single Family Residence at 1005 11TH AVE, WELLBORN, photo 70 of 81
Single Family Residence at 1005 11TH AVE, WELLBORN, photo 71 of 81
Single Family Residence at 1005 11TH AVE, WELLBORN, photo 72 of 81
Single Family Residence at 1005 11TH AVE, WELLBORN, photo 73 of 81
Single Family Residence at 1005 11TH AVE, WELLBORN, photo 74 of 81
Single Family Residence at 1005 11TH AVE, WELLBORN, photo 75 of 81
Single Family Residence at 1005 11TH AVE, WELLBORN, photo 76 of 81
Single Family Residence at 1005 11TH AVE, WELLBORN, photo 77 of 81
Single Family Residence at 1005 11TH AVE, WELLBORN, photo 78 of 81
Single Family Residence at 1005 11TH AVE, WELLBORN, photo 79 of 81
Single Family Residence at 1005 11TH AVE, WELLBORN, photo 80 of 81
Single Family Residence at 1005 11TH AVE, WELLBORN, photo 81 of 81
81 photos

$542,500

1005 11TH AVE
WELLBORN, FL 32094
Listed by Rebecca Summers · EXP REALTY LLC
Bedrooms
4
Bathrooms
3
Living area
3,124 sqft
Year built
1915

About this home

IMPROVED PRICE! INSPECTIONS COMPLETED! HUGE INGROUND POOL! If you're tired of the hustle & bustle of city life step into timeless charm with this beautifully remodeled 1915 two-story executive home situated on an oversized 2-acre lot with NO restrictions, in the small town of Wellborn. This spacious home offers the perfect blend of small-town convenience and peaceful country living. This expansive home features 4 bedrooms, 3 full bathrooms, a formal living room and dining room, family room, and an inviting bonus room with built-in bookshelves and fireplace. The primary master suite features a secondary bonus/sitting room perfect for a sitting area or nursery. Character and craftsmanship shine throughout with real hardwood flooring, crown moulding, French doors, built-in shelving, plantation shutters, high vaulted ceilings, chair rail, and detailed finishes at every turn. This home boasts an impressive total of 5 fireplaces, all could be converted to working gas if connected to propane. Major updates have already been completed, including updated plumbing and electrical systems, new hot water heater, new tile, new septic system, as well as a newer metal roof for peace of mind. With over 3,000 heated square feet and approximately 4,500 square feet under roof, there is no shortage of space for entertaining, gatherings, special events. Must see to appreciate!!!

Highlights

Private poolFireplace

Property details

MLS
Stellar MLS
MLS #
MFROM724834
Property type
Single Family Residence
Subdivision
TOWN/WELLBORN
Status
Active
Days on market
114
On market date
June 6, 2026
Stories
N/A
Total bathrooms
3
Garage spaces
N/A
Parking spaces
N/A
Lot size
2 acres
Loading map…

Nearby schools

Within 10 miles. School directory data from the National Center for Education Statistics (NCES), accessed via the Urban Institute Education Data API. Local Score is calculated by INNOVATE Real Estate; where a state rating is shown, it comes from that state's own official school report card.

Elementary
PINEMOUNT ELEMENTARY SCHOOL
6.09 mi away · Grades -1-5
Nearest school -- attendance-zone data not available here
4.0
Local Score (student-teacher ratio only (preliminary -- will incorporate state test-score data once available)) -- not an official state rating
Enrollment
464
Student:teacher ratio
14.5:1
District
COLUMBIA
Middle
None found nearby
High
None found nearby

Walkability

Blended score for WELLBORN's center, calculated by INNOVATE Real Estate from two sources: the EPA's National Walkability Index (street network, transit, land-use mix) and Google Places amenity data (what's actually reachable on foot from this point). 60% EPA National Walkability Index + 40% nearby-amenity density (Google Places).

17
Very car-dependent
out of 100
EPA National Walkability Index
5.7 / 20 -- Least walkable
Google Places amenity density
0 / 100
Restaurants & cafes0
Grocery stores0
Parks0
Schools0
Transit stops0
Pharmacies0

Mortgage calculator

Estimate only - actual rate and payment depend on your lender, credit, and loan program.

$
%
%
Adjust tax / insurance estimates
% / yr
$
/mo
Est. monthly payment
$3,417/mo
$108,500 down
$434,000 loan
Principal & interest$2,815
Property tax (est.)$452
Home insurance (est.)$150

Similar homes you might like

Data source: Listing information provided by Stellar MLS (mfrmls) via Trestle/CoreLogic. Last updated 25 days ago.

Information herein deemed reliable but not guaranteed; all measurements, school assignments, HOA fees, taxes, and feature lists are approximate and should be independently verified. Equal Housing Opportunity.