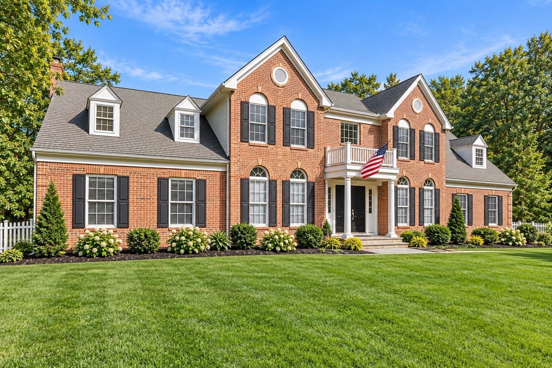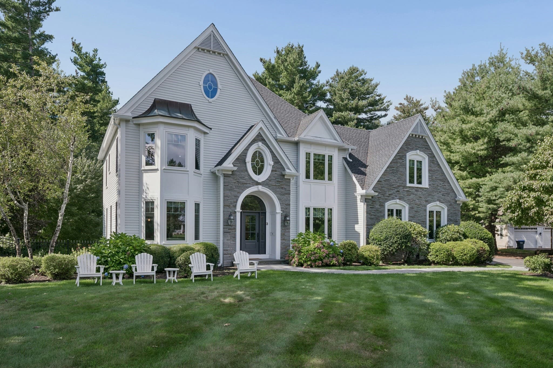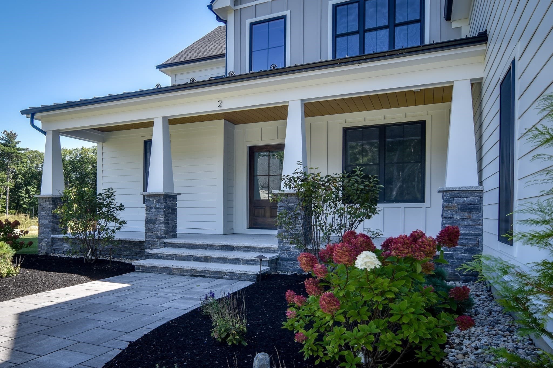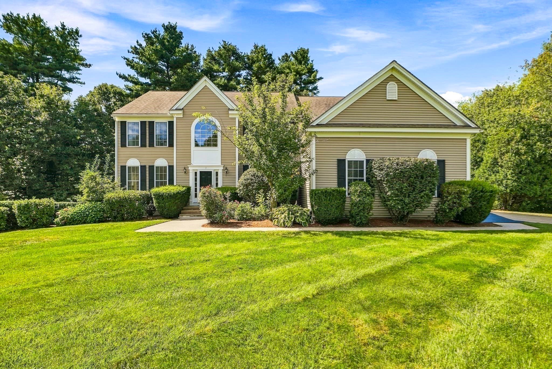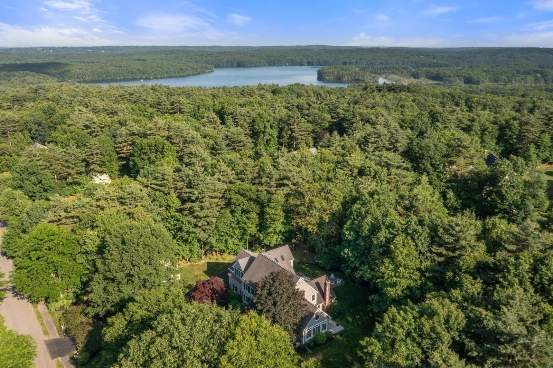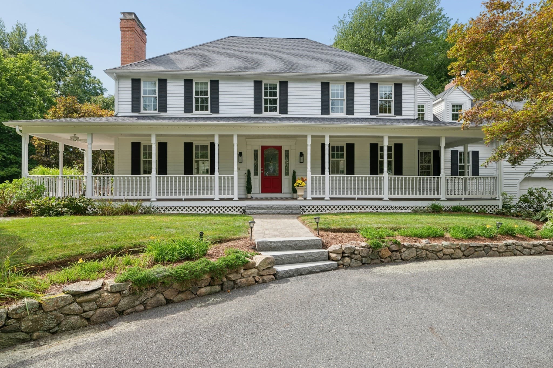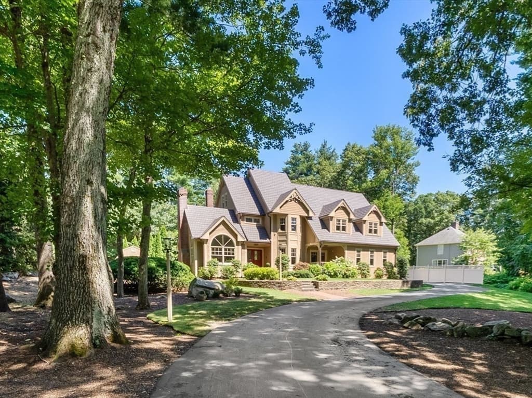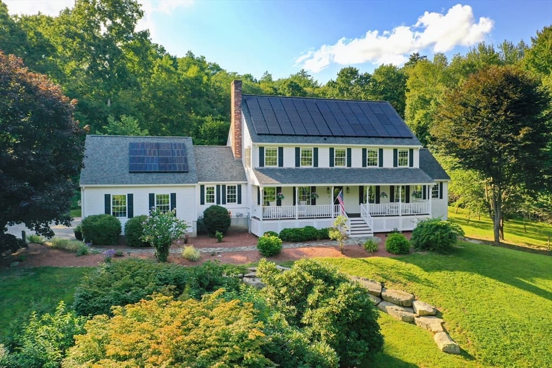
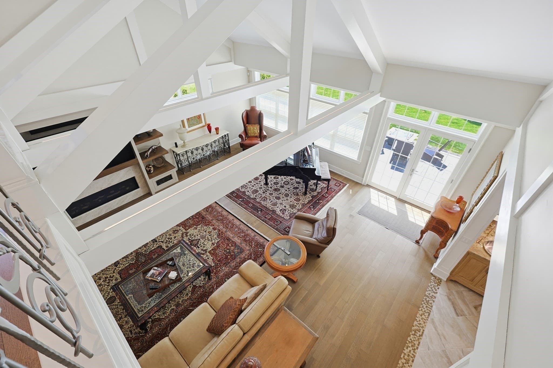
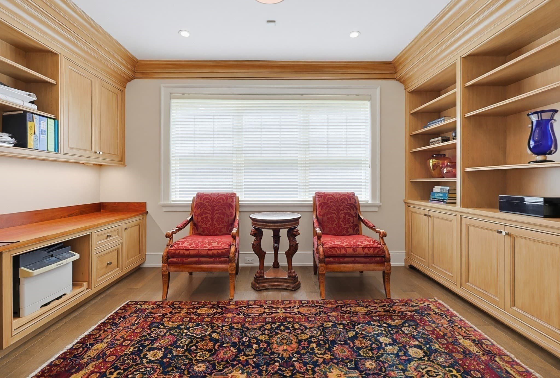
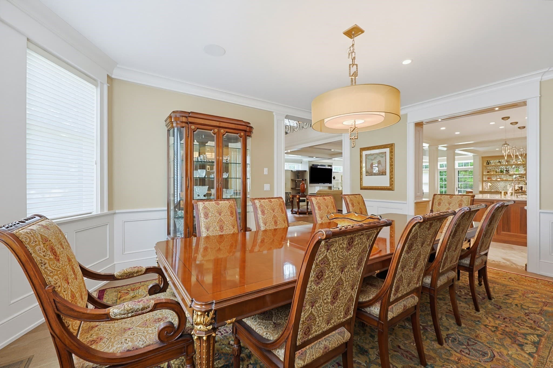
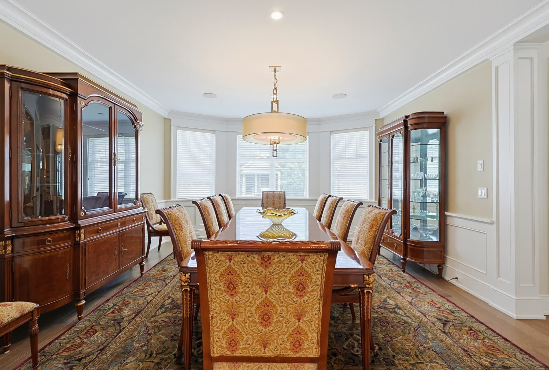
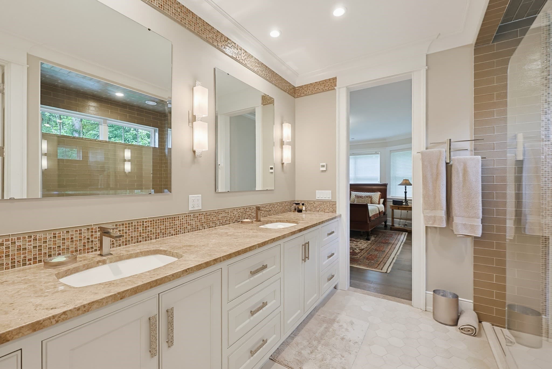
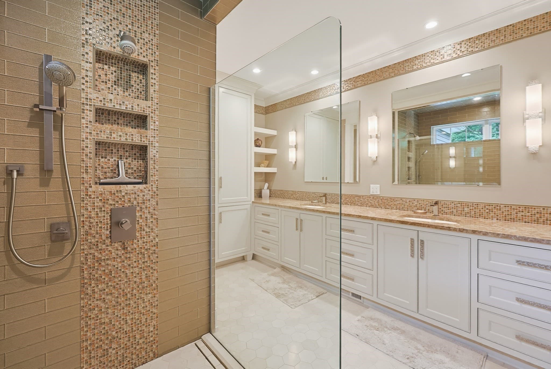
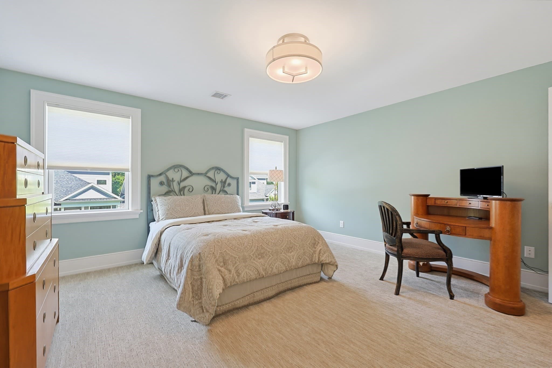
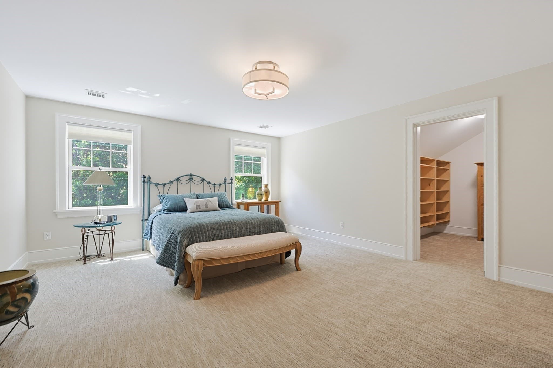
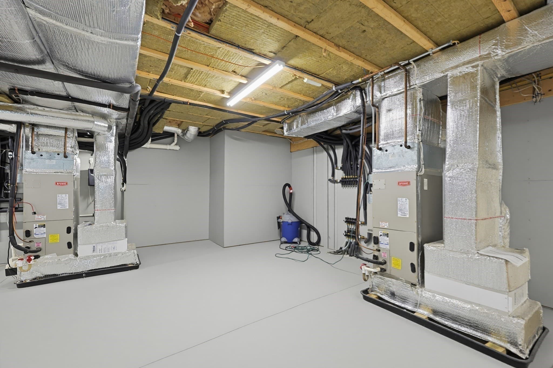
Single Family Residence at 13 Davenport Ln # 13, Hopkinton MA 01748, Hopkinton
Single Family Residence at 13 Davenport Ln # 13, Hopkinton MA 01748, Hopkinton, photo 2 of 42
Single Family Residence at 13 Davenport Ln # 13, Hopkinton MA 01748, Hopkinton, photo 3 of 42
Single Family Residence at 13 Davenport Ln # 13, Hopkinton MA 01748, Hopkinton, photo 4 of 42
Single Family Residence at 13 Davenport Ln # 13, Hopkinton MA 01748, Hopkinton, photo 5 of 42
Single Family Residence at 13 Davenport Ln # 13, Hopkinton MA 01748, Hopkinton, photo 6 of 42
Single Family Residence at 13 Davenport Ln # 13, Hopkinton MA 01748, Hopkinton, photo 7 of 42
Single Family Residence at 13 Davenport Ln # 13, Hopkinton MA 01748, Hopkinton, photo 8 of 42
Single Family Residence at 13 Davenport Ln # 13, Hopkinton MA 01748, Hopkinton, photo 9 of 42
Single Family Residence at 13 Davenport Ln # 13, Hopkinton MA 01748, Hopkinton, photo 10 of 42
Single Family Residence at 13 Davenport Ln # 13, Hopkinton MA 01748, Hopkinton, photo 11 of 42
Single Family Residence at 13 Davenport Ln # 13, Hopkinton MA 01748, Hopkinton, photo 12 of 42
Single Family Residence at 13 Davenport Ln # 13, Hopkinton MA 01748, Hopkinton, photo 13 of 42
Single Family Residence at 13 Davenport Ln # 13, Hopkinton MA 01748, Hopkinton, photo 14 of 42
Single Family Residence at 13 Davenport Ln # 13, Hopkinton MA 01748, Hopkinton, photo 15 of 42
Single Family Residence at 13 Davenport Ln # 13, Hopkinton MA 01748, Hopkinton, photo 16 of 42
Single Family Residence at 13 Davenport Ln # 13, Hopkinton MA 01748, Hopkinton, photo 17 of 42
Single Family Residence at 13 Davenport Ln # 13, Hopkinton MA 01748, Hopkinton, photo 18 of 42
Single Family Residence at 13 Davenport Ln # 13, Hopkinton MA 01748, Hopkinton, photo 19 of 42
Single Family Residence at 13 Davenport Ln # 13, Hopkinton MA 01748, Hopkinton, photo 20 of 42
Single Family Residence at 13 Davenport Ln # 13, Hopkinton MA 01748, Hopkinton, photo 21 of 42
Single Family Residence at 13 Davenport Ln # 13, Hopkinton MA 01748, Hopkinton, photo 22 of 42
Single Family Residence at 13 Davenport Ln # 13, Hopkinton MA 01748, Hopkinton, photo 23 of 42
Single Family Residence at 13 Davenport Ln # 13, Hopkinton MA 01748, Hopkinton, photo 24 of 42
Single Family Residence at 13 Davenport Ln # 13, Hopkinton MA 01748, Hopkinton, photo 25 of 42
Single Family Residence at 13 Davenport Ln # 13, Hopkinton MA 01748, Hopkinton, photo 26 of 42
Single Family Residence at 13 Davenport Ln # 13, Hopkinton MA 01748, Hopkinton, photo 27 of 42
Single Family Residence at 13 Davenport Ln # 13, Hopkinton MA 01748, Hopkinton, photo 28 of 42
Single Family Residence at 13 Davenport Ln # 13, Hopkinton MA 01748, Hopkinton, photo 29 of 42
Single Family Residence at 13 Davenport Ln # 13, Hopkinton MA 01748, Hopkinton, photo 30 of 42
Single Family Residence at 13 Davenport Ln # 13, Hopkinton MA 01748, Hopkinton, photo 31 of 42
Single Family Residence at 13 Davenport Ln # 13, Hopkinton MA 01748, Hopkinton, photo 32 of 42
Single Family Residence at 13 Davenport Ln # 13, Hopkinton MA 01748, Hopkinton, photo 33 of 42
Single Family Residence at 13 Davenport Ln # 13, Hopkinton MA 01748, Hopkinton, photo 34 of 42
Single Family Residence at 13 Davenport Ln # 13, Hopkinton MA 01748, Hopkinton, photo 35 of 42
Single Family Residence at 13 Davenport Ln # 13, Hopkinton MA 01748, Hopkinton, photo 36 of 42
Single Family Residence at 13 Davenport Ln # 13, Hopkinton MA 01748, Hopkinton, photo 37 of 42
Single Family Residence at 13 Davenport Ln # 13, Hopkinton MA 01748, Hopkinton, photo 38 of 42
Single Family Residence at 13 Davenport Ln # 13, Hopkinton MA 01748, Hopkinton, photo 39 of 42
Single Family Residence at 13 Davenport Ln # 13, Hopkinton MA 01748, Hopkinton, photo 40 of 42
Single Family Residence at 13 Davenport Ln # 13, Hopkinton MA 01748, Hopkinton, photo 41 of 42
Single Family Residence at 13 Davenport Ln # 13, Hopkinton MA 01748, Hopkinton, photo 42 of 42
42 photos

$1,775,000

13 Davenport Ln # 13, Hopkinton MA 01748
Hopkinton, MA 01748
Listed by The Real Team
Bedrooms
3
Bathrooms
4
Living area
5,096 sqft
Year built
2016

About this home


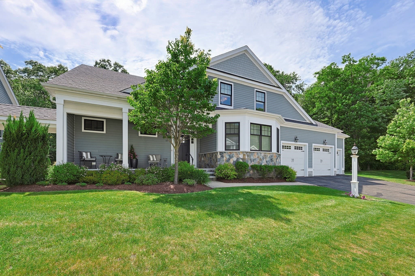
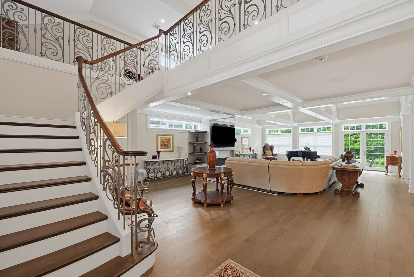
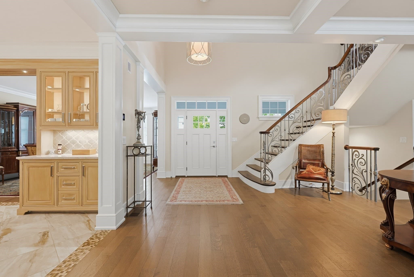
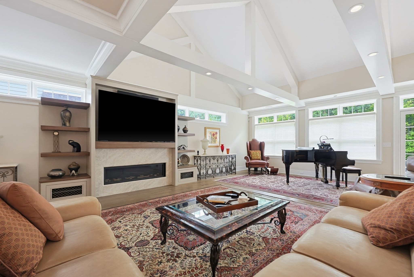
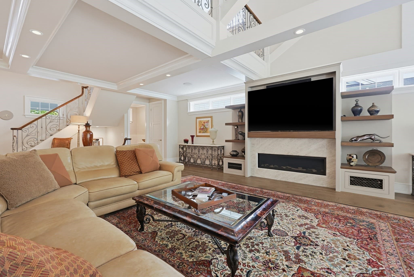
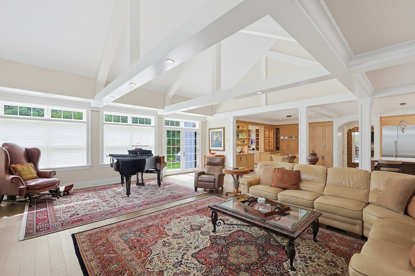
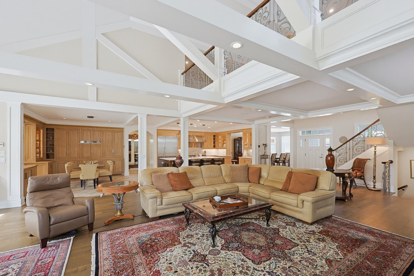
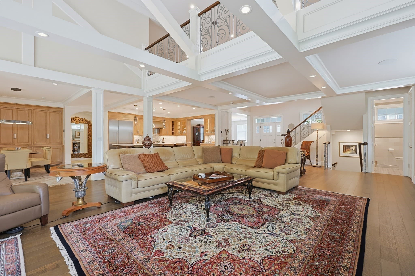
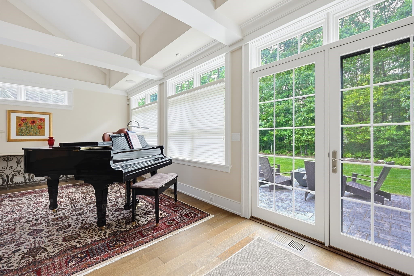
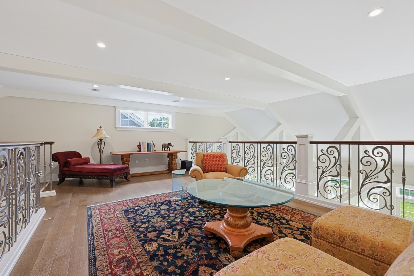
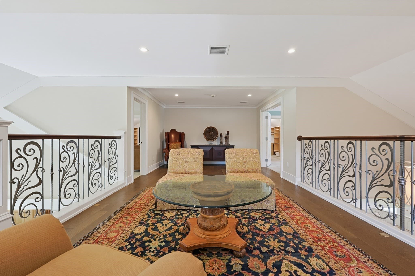
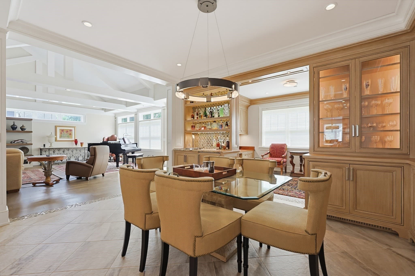
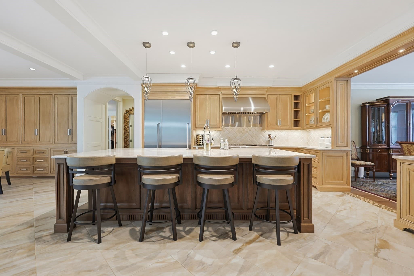
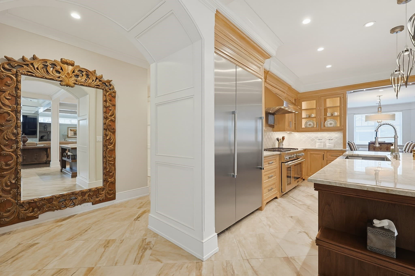
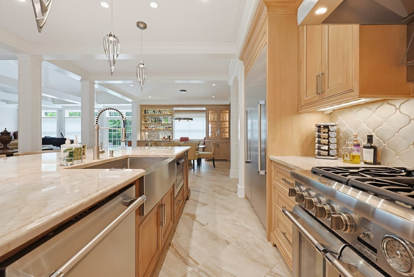
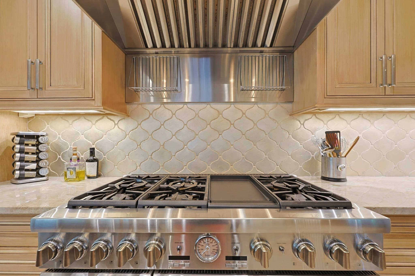
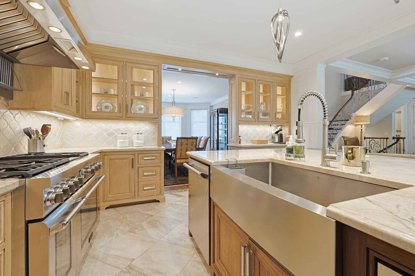
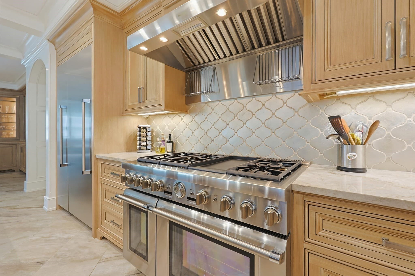
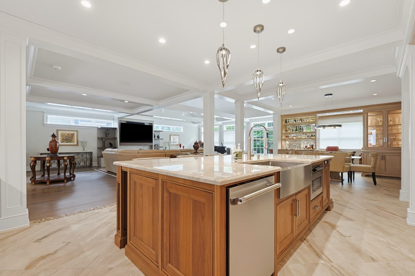
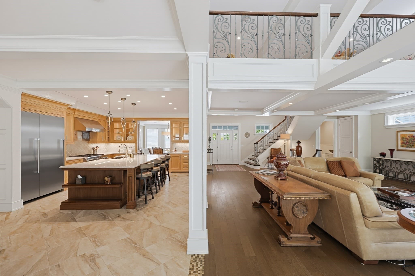
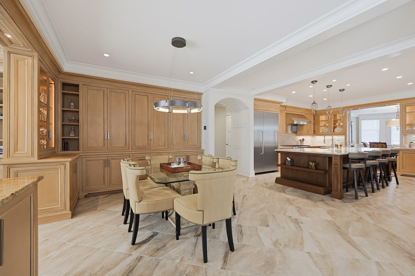
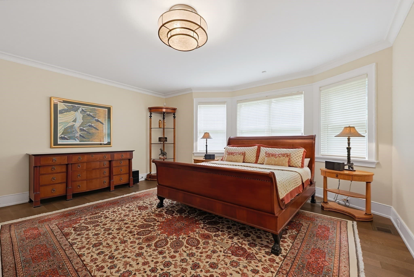
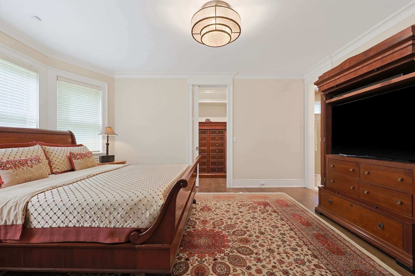
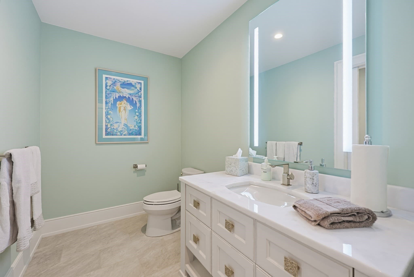
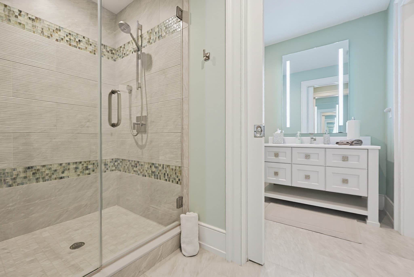
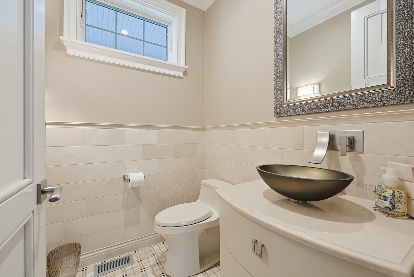
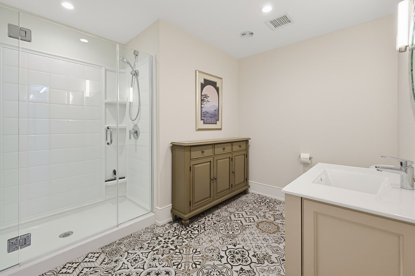
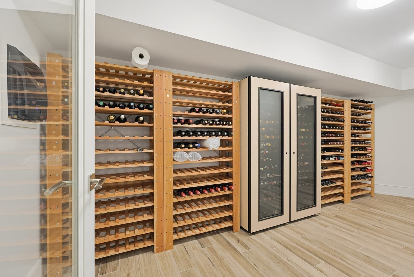
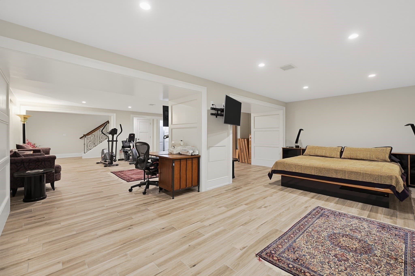
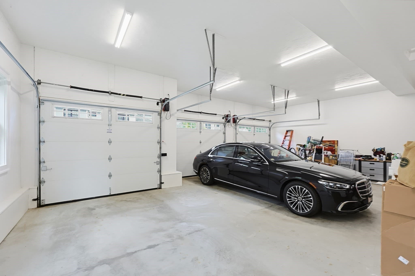
LUXURY LIVING. LESS TO MAINTAIN.What if your next home gave you the space, quality and presence of a custom luxury residence, without the constant exterior upkeep that usually comes with it?13 Davenport Lane in Hopkinton offers exactly that.Custom designed and built by E.W. Tarca Builders, this exceptional residence offers more than 5,000 square feet of beautifully finished living space across three levels, combining high-end craftsmanship with the convenience of condominium ownership.The main level is designed for both everyday comfort and entertaining, with a dramatic great room, soaring ceilings and a chef’s kitchen featuring a Taj Mahal marble island, Thermador appliances and custom cabinetry. A formal dining room, private study, wet bar and separate coffee bar add to the experience.The spacious first-floor primary suite allows for true one-level living, while the second floor provides additional bedrooms and an expansive loft. The finished lower level adds even more flexible living space, a full bath and humidity-controlled wine room.And unlike many condominium options, there is no sacrificing space for the things you enjoy.A heated, insulated three-car garage, radiant heating, backup generator, professional landscaping and extensive custom details throughout make this feel every bit like the high-end home it is.Then consider what you can leave behind:Exterior maintenance. Landscaping. Snow removal. Road maintenance.Those are handled through the condominium association.And the location may surprise you.Hopkinton offers convenient access to I-495, putting Boston, Providence and Worcester closer than many buyers may realize, while still offering the space, privacy and lifestyle that make MetroWest so appealing.This isn’t about giving up the luxury-home lifestyle.It’s about enjoying more of it, and maintaining less of it.Keep the space. Keep the quality. Keep the lifestyle.Let someone else take care of the outside.

Highlights

Fireplace

Property details

MLS #
73540103
Property type
Single Family Residence
Subdivision
N/A
Status
Active
Days on market
94
On market date
June 23, 2026
Stories
N/A
Total bathrooms
4
Garage spaces
3
Parking spaces
6
Lot size
N/A
Loading map…

Nearby schools

Within 10 miles · public school directory data (NCES)

Elementary
Marathon Elementary School
0.82 mi away · Grades 0-1
Nearest school -- attendance-zone data not available here
4.0
Local Score (student-teacher ratio only (preliminary -- will incorporate state test-score data once available)) -- not an official state rating
Enrollment
561
Student:teacher ratio
13.7:1
District
Hopkinton
Middle
Hopkinton Middle School
1.24 mi away · Grades 6-8
Nearest school -- attendance-zone data not available here
4.0
Local Score (student-teacher ratio only (preliminary -- will incorporate state test-score data once available)) -- not an official state rating
Enrollment
923
Student:teacher ratio
13.6:1
District
Hopkinton
High
Hopkinton High
1.17 mi away · Grades 9-12
Nearest school -- attendance-zone data not available here
4.0
Local Score (student-teacher ratio only (preliminary -- will incorporate state test-score data once available)) -- not an official state rating
Enrollment
1,212
Student:teacher ratio
14.4:1
District
Hopkinton

Walkability

Blended score for Hopkinton's center: EPA's National Walkability Index (street network, transit, land-use mix) combined with nearby-amenity density. 60% EPA National Walkability Index + 40% nearby-amenity density (Google Places).

37
Car-dependent
out of 100
EPA National Walkability Index
7.2 / 20 -- Below average walkable
Nearby-amenity density
38 / 100
Restaurants & cafes1
Grocery stores1
Parks3
Schools9
Transit stops0
Pharmacies0

Mortgage calculator

Estimate only - actual rate and payment depend on your lender, credit, and loan program.

$
%
%
Adjust tax / insurance estimates
% / yr
$
/mo
Est. monthly payment
$10,839/mo
$355,000 down
$1,420,000 loan
Principal & interest$9,210
Property tax (est.)$1,479
Home insurance (est.)$150

Similar homes you might like

Data source: Listing information provided by MLS Property Information Network via Trestle/CoreLogic. Last updated 7 days ago.

Information herein deemed reliable but not guaranteed; all measurements, school assignments, HOA fees, taxes, and feature lists are approximate and should be independently verified. Equal Housing Opportunity.