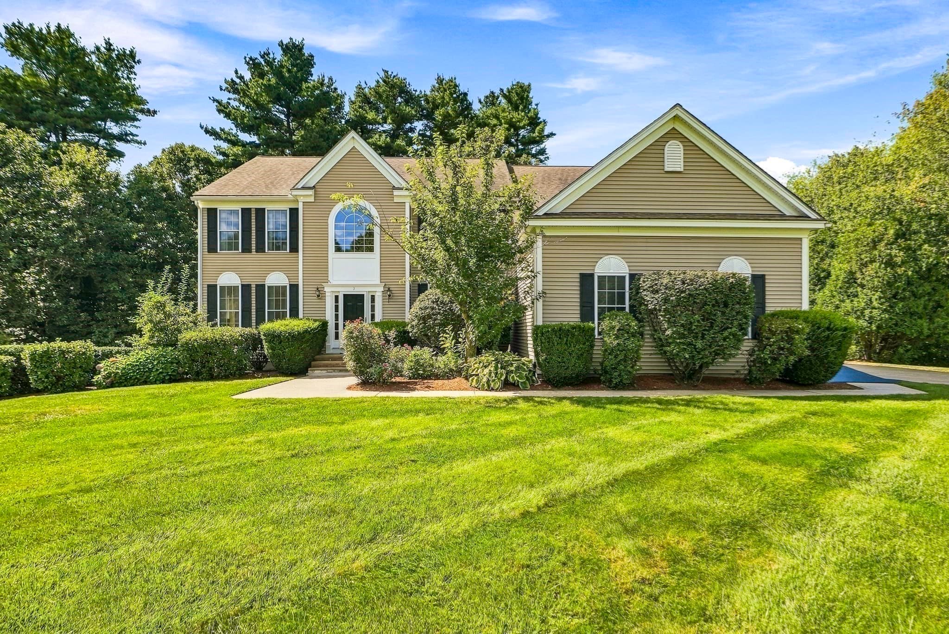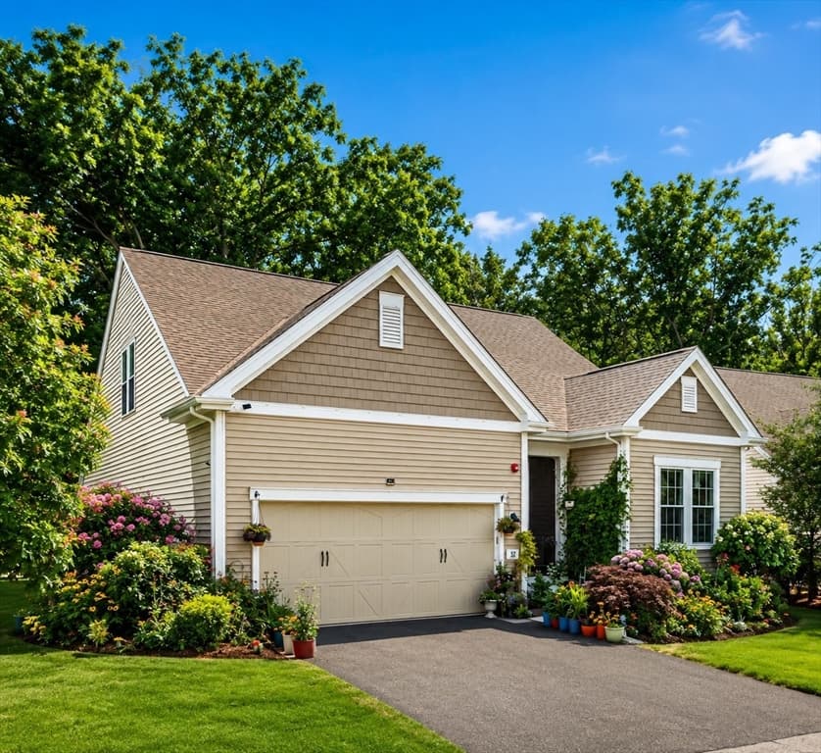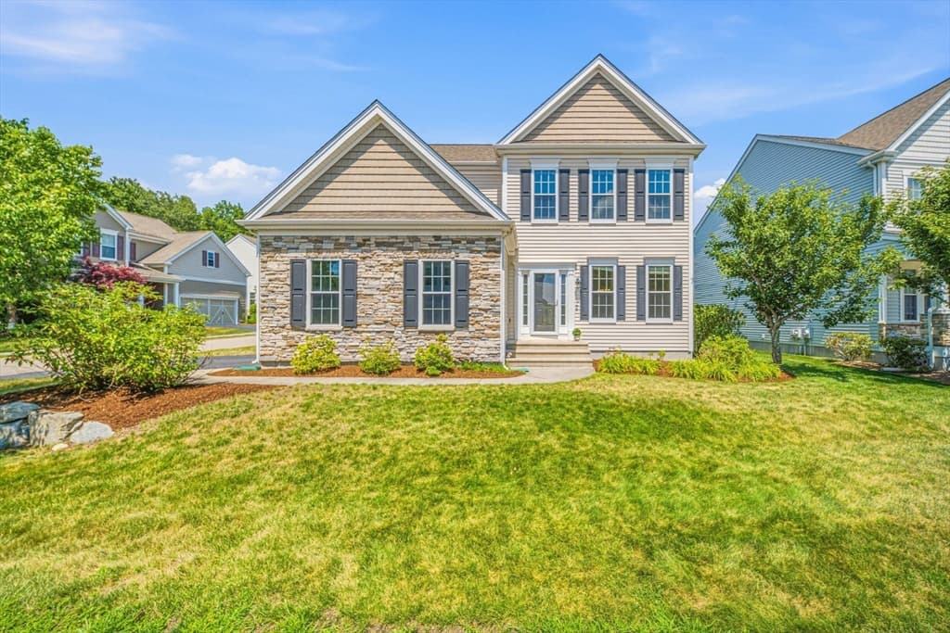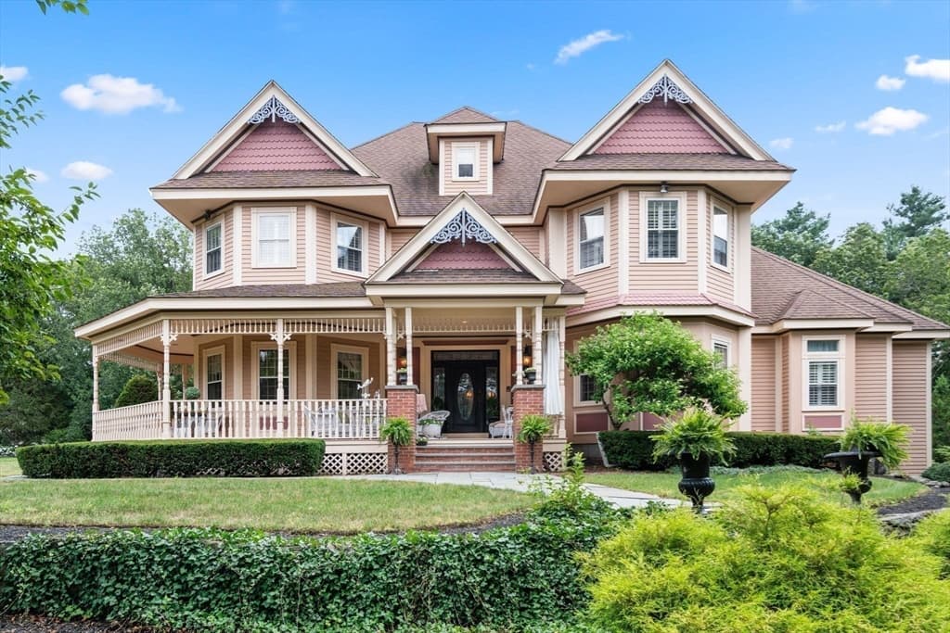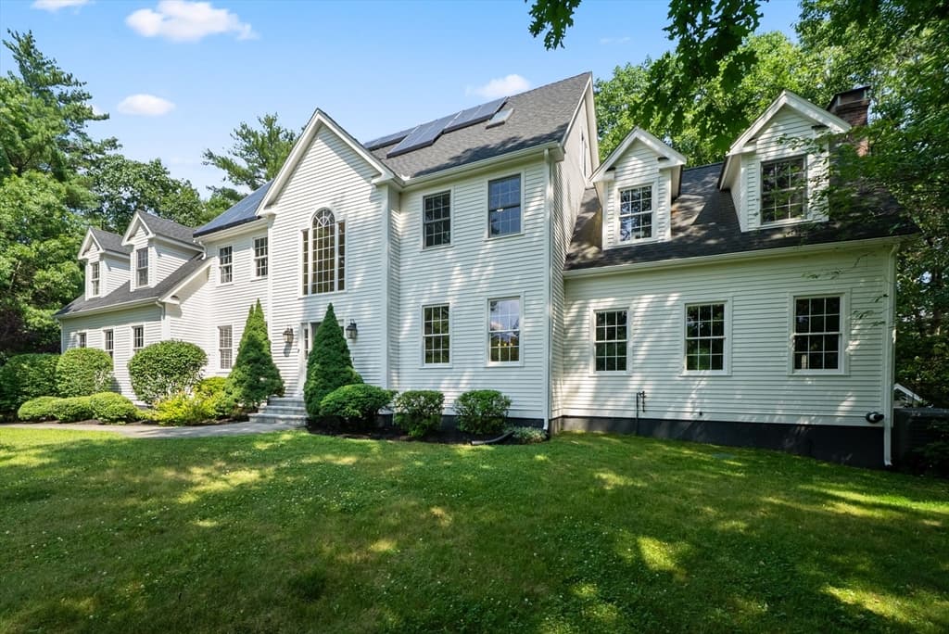
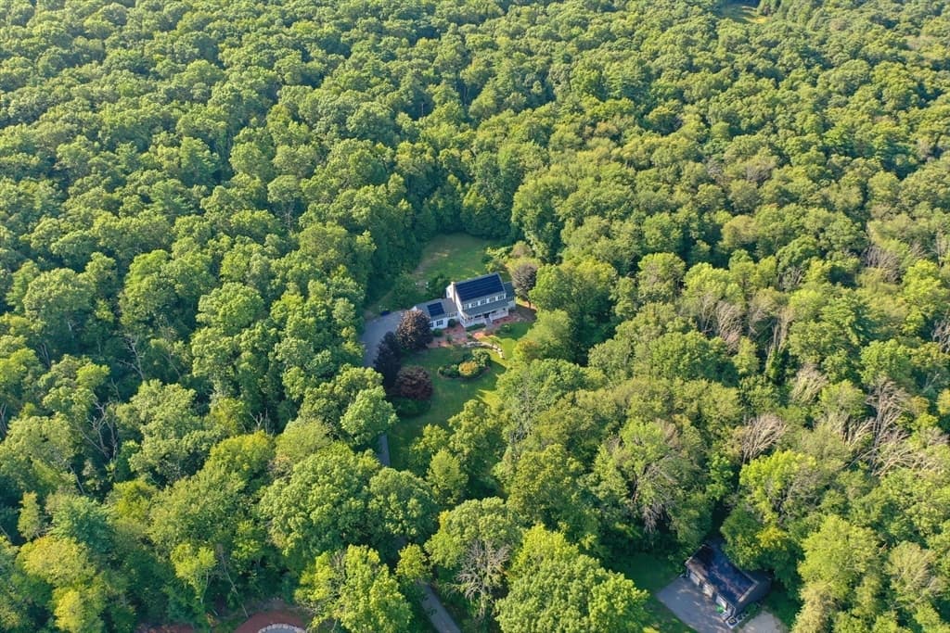
Single Family Residence at 176 Spring St, Hopkinton MA 01748, Hopkinton
Single Family Residence at 176 Spring St, Hopkinton MA 01748, Hopkinton, photo 2 of 42
Single Family Residence at 176 Spring St, Hopkinton MA 01748, Hopkinton, photo 3 of 42
Single Family Residence at 176 Spring St, Hopkinton MA 01748, Hopkinton, photo 4 of 42
Single Family Residence at 176 Spring St, Hopkinton MA 01748, Hopkinton, photo 5 of 42
Single Family Residence at 176 Spring St, Hopkinton MA 01748, Hopkinton, photo 6 of 42
Single Family Residence at 176 Spring St, Hopkinton MA 01748, Hopkinton, photo 7 of 42
Single Family Residence at 176 Spring St, Hopkinton MA 01748, Hopkinton, photo 8 of 42
Single Family Residence at 176 Spring St, Hopkinton MA 01748, Hopkinton, photo 9 of 42
Single Family Residence at 176 Spring St, Hopkinton MA 01748, Hopkinton, photo 10 of 42
Single Family Residence at 176 Spring St, Hopkinton MA 01748, Hopkinton, photo 11 of 42
Single Family Residence at 176 Spring St, Hopkinton MA 01748, Hopkinton, photo 12 of 42
Single Family Residence at 176 Spring St, Hopkinton MA 01748, Hopkinton, photo 13 of 42
Single Family Residence at 176 Spring St, Hopkinton MA 01748, Hopkinton, photo 14 of 42
Single Family Residence at 176 Spring St, Hopkinton MA 01748, Hopkinton, photo 15 of 42
Single Family Residence at 176 Spring St, Hopkinton MA 01748, Hopkinton, photo 16 of 42
Single Family Residence at 176 Spring St, Hopkinton MA 01748, Hopkinton, photo 17 of 42
Single Family Residence at 176 Spring St, Hopkinton MA 01748, Hopkinton, photo 18 of 42
Single Family Residence at 176 Spring St, Hopkinton MA 01748, Hopkinton, photo 19 of 42
Single Family Residence at 176 Spring St, Hopkinton MA 01748, Hopkinton, photo 20 of 42
Single Family Residence at 176 Spring St, Hopkinton MA 01748, Hopkinton, photo 21 of 42
Single Family Residence at 176 Spring St, Hopkinton MA 01748, Hopkinton, photo 22 of 42
Single Family Residence at 176 Spring St, Hopkinton MA 01748, Hopkinton, photo 23 of 42
Single Family Residence at 176 Spring St, Hopkinton MA 01748, Hopkinton, photo 24 of 42
Single Family Residence at 176 Spring St, Hopkinton MA 01748, Hopkinton, photo 25 of 42
Single Family Residence at 176 Spring St, Hopkinton MA 01748, Hopkinton, photo 26 of 42
Single Family Residence at 176 Spring St, Hopkinton MA 01748, Hopkinton, photo 27 of 42
Single Family Residence at 176 Spring St, Hopkinton MA 01748, Hopkinton, photo 28 of 42
Single Family Residence at 176 Spring St, Hopkinton MA 01748, Hopkinton, photo 29 of 42
Single Family Residence at 176 Spring St, Hopkinton MA 01748, Hopkinton, photo 30 of 42
Single Family Residence at 176 Spring St, Hopkinton MA 01748, Hopkinton, photo 31 of 42
Single Family Residence at 176 Spring St, Hopkinton MA 01748, Hopkinton, photo 32 of 42
Single Family Residence at 176 Spring St, Hopkinton MA 01748, Hopkinton, photo 33 of 42
Single Family Residence at 176 Spring St, Hopkinton MA 01748, Hopkinton, photo 34 of 42
Single Family Residence at 176 Spring St, Hopkinton MA 01748, Hopkinton, photo 35 of 42
Single Family Residence at 176 Spring St, Hopkinton MA 01748, Hopkinton, photo 36 of 42
Single Family Residence at 176 Spring St, Hopkinton MA 01748, Hopkinton, photo 37 of 42
Single Family Residence at 176 Spring St, Hopkinton MA 01748, Hopkinton, photo 38 of 42
Single Family Residence at 176 Spring St, Hopkinton MA 01748, Hopkinton, photo 39 of 42
Single Family Residence at 176 Spring St, Hopkinton MA 01748, Hopkinton, photo 40 of 42
Single Family Residence at 176 Spring St, Hopkinton MA 01748, Hopkinton, photo 41 of 42
Single Family Residence at 176 Spring St, Hopkinton MA 01748, Hopkinton, photo 42 of 42
42 photos

$1,449,900

176 Spring St, Hopkinton MA 01748
Hopkinton, MA 01748
Listed by Jeannine Coburn
Bedrooms
5
Bathrooms
4
Living area
4,850 sqft
Year built
1996

About this home

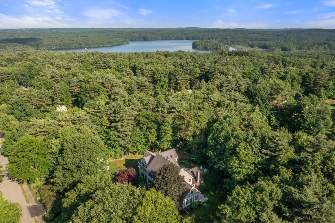
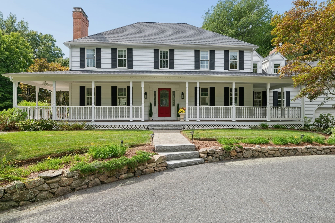
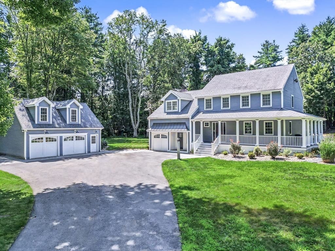
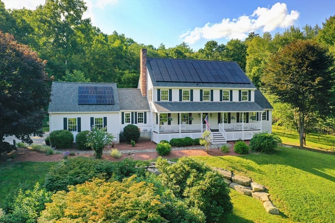
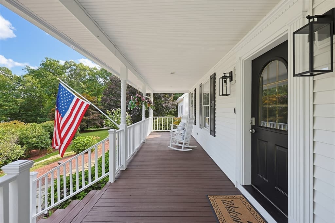
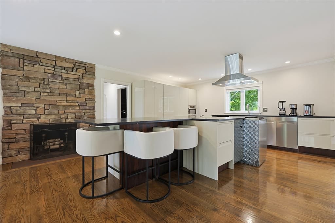
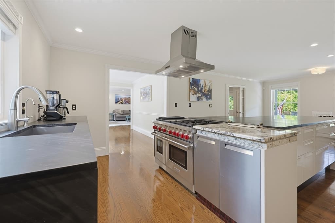
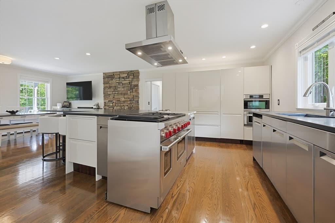
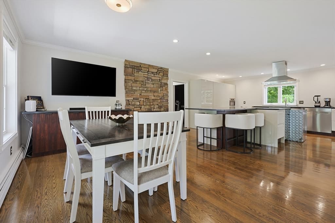
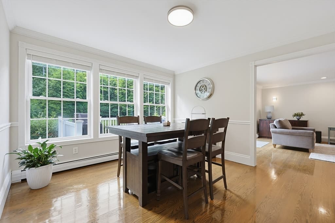
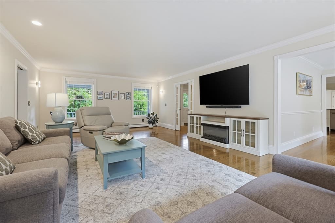
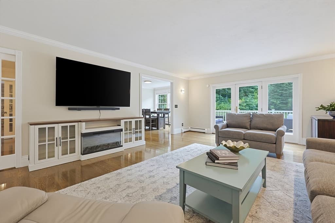
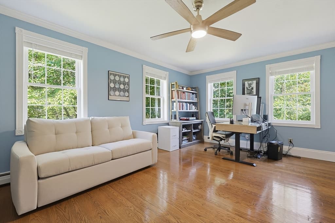
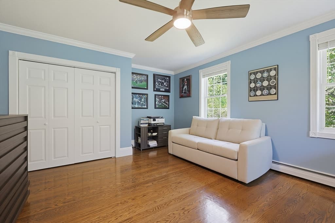
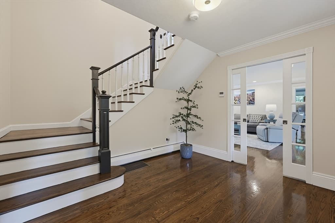
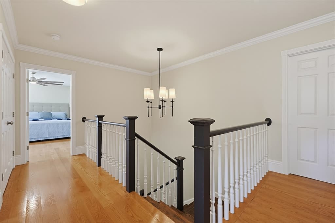
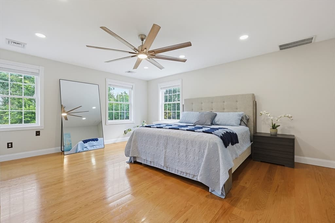
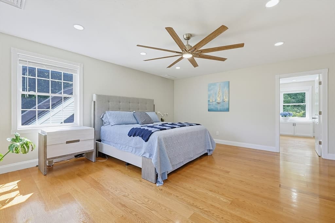
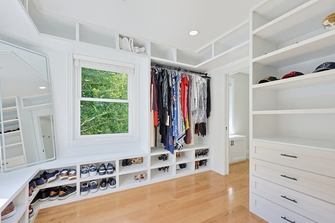
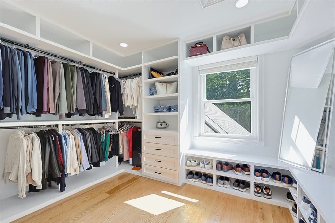
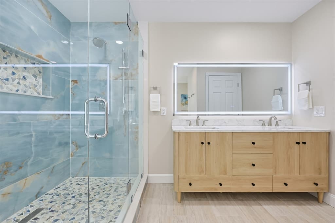
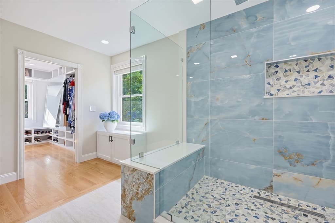
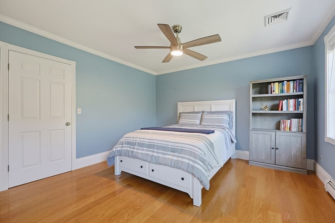
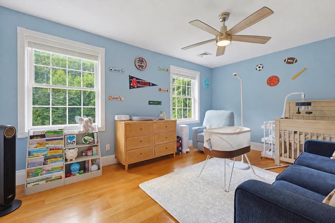
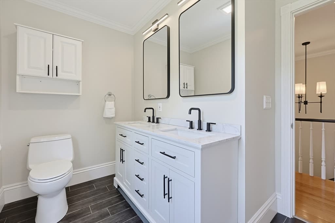
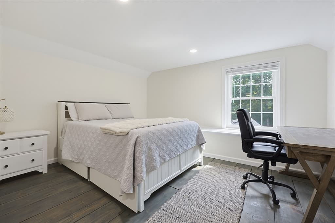
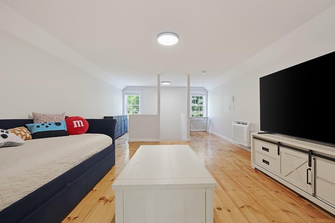
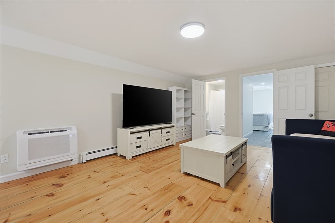
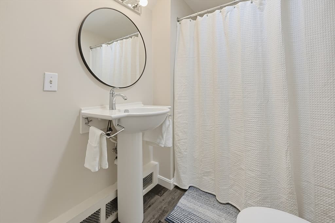
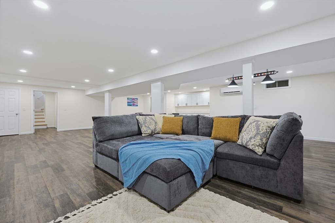
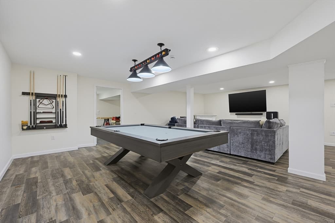
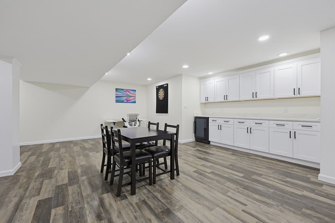
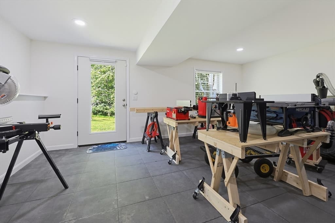
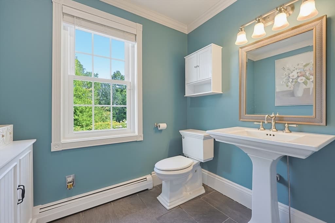
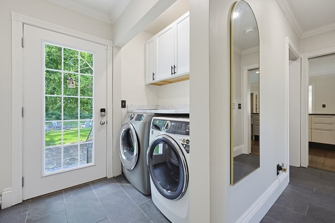
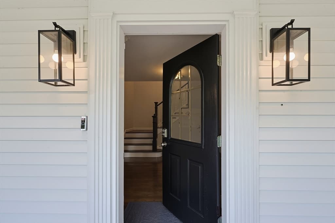
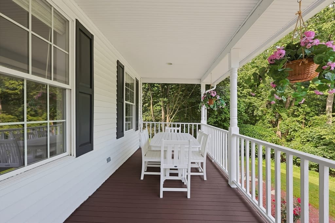
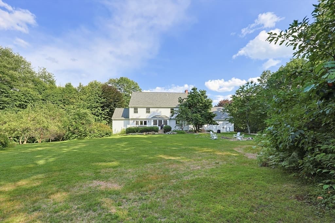
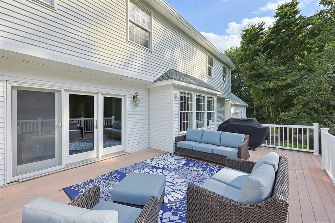
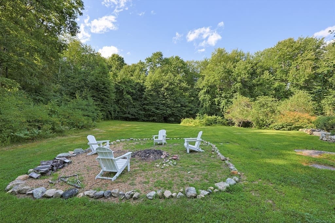
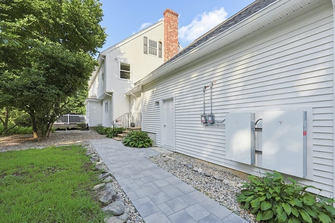
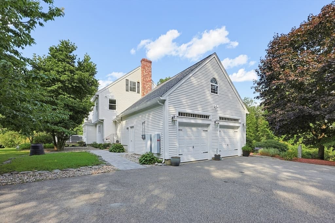
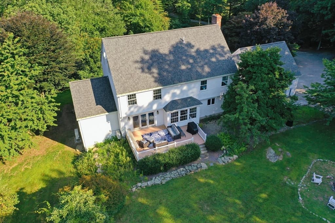
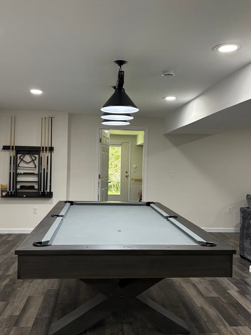
Welcome to 176 Spring Street, a home where nearly every space has been thoughtfully improved with an incredible list of updates inside and out. At the heart of the home is the beautiful kitchen, centered around a large island and fireplace with Wolf gas range, Sub-Zero refrigeration, Miele appliances and soapstone countertops. The island features 4 pull out beverage or snack refrigerator drawers. A generous eat-in area offers plenty of room to gather, with a separate formal dining room just off the kitchen.The bright living room opens through sliders to the deck, while an adjoining flex room, currently used as a fifth bedroom, works beautifully as an office, playroom or guest space. Upstairs, the completely remodeled primary suite is a standout, featuring a stunning new bath and expansive walk-in closet. 2 additional bedrooms and a remodel full bathroom complete the second floor. The third floor offers exceptional versatility with the fourth bedroom, its own living area and private full bath. The expansive basement adds another dimension to the home, with abundant space, an impressive organized workshop with outdoor access, added cabinetry, new recessed lighting and a mini split for year-round comfort.The improvements extend far beyond what you see: brand-new HVAC and water heater, new attic heating and cooling with full insulation, new gutters, six replacement windows, updated plumbing for water filtration, new recessed and exterior lighting, Cat 6 internet wiring, and a whole-home generator. Even the garage has been transformed with epoxy flooring, Trex steps, wall storage and an EV charger. Set on 4.11 private acres of professionally landscaped living areas with approximately two acres of usable yard plus wooded acreage and ATV trails, the property offers space, privacy and nature. From major systems to beautiful living spaces and thoughtful functional upgrades, the owners have truly left no stone unturned. First floor has a full bath and a guest room

Highlights

Fireplace

Property details

MLS #
73563646
Property type
Single Family Residence
Subdivision
N/A
Status
Active
Days on market
43
On market date
August 13, 2026
Stories
N/A
Total bathrooms
4
Garage spaces
2
Parking spaces
8
Lot size
4.11 acres
Loading map…

Nearby schools

Within 10 miles · public school directory data (NCES)

Elementary
Annie E Fales
2.17 mi away · Grades 0-3
Nearest school -- attendance-zone data not available here
5.0
Local Score (student-teacher ratio only (preliminary -- will incorporate state test-score data once available)) -- not an official state rating
Enrollment
346
Student:teacher ratio
11.2:1
District
Westborough
Middle
Sarah W Gibbons Middle
3.44 mi away · Grades 7-8
Nearest school -- attendance-zone data not available here
5.0
Local Score (student-teacher ratio only (preliminary -- will incorporate state test-score data once available)) -- not an official state rating
Enrollment
592
Student:teacher ratio
10.2:1
District
Westborough
High
Westborough High
2.86 mi away · Grades 9-12
Nearest school -- attendance-zone data not available here
4.0
Local Score (student-teacher ratio only (preliminary -- will incorporate state test-score data once available)) -- not an official state rating
Enrollment
1,178
Student:teacher ratio
12.1:1
District
Westborough

Walkability

Blended score for Hopkinton's center: EPA's National Walkability Index (street network, transit, land-use mix) combined with nearby-amenity density. 60% EPA National Walkability Index + 40% nearby-amenity density (Google Places).

21
Car-dependent
out of 100
EPA National Walkability Index
6.3 / 20 -- Below average walkable
Nearby-amenity density
5 / 100
Restaurants & cafes0
Grocery stores0
Parks1
Schools0
Transit stops0
Pharmacies0

Mortgage calculator

Estimate only - actual rate and payment depend on your lender, credit, and loan program.

$
%
%
Adjust tax / insurance estimates
% / yr
$
/mo
Est. monthly payment
$8,881/mo
$289,980 down
$1,159,920 loan
Principal & interest$7,523
Property tax (est.)$1,208
Home insurance (est.)$150

Similar homes you might like

Data source: Listing information provided by MLS Property Information Network via Trestle/CoreLogic. Last updated 24 days ago.

Information herein deemed reliable but not guaranteed; all measurements, school assignments, HOA fees, taxes, and feature lists are approximate and should be independently verified. Equal Housing Opportunity.