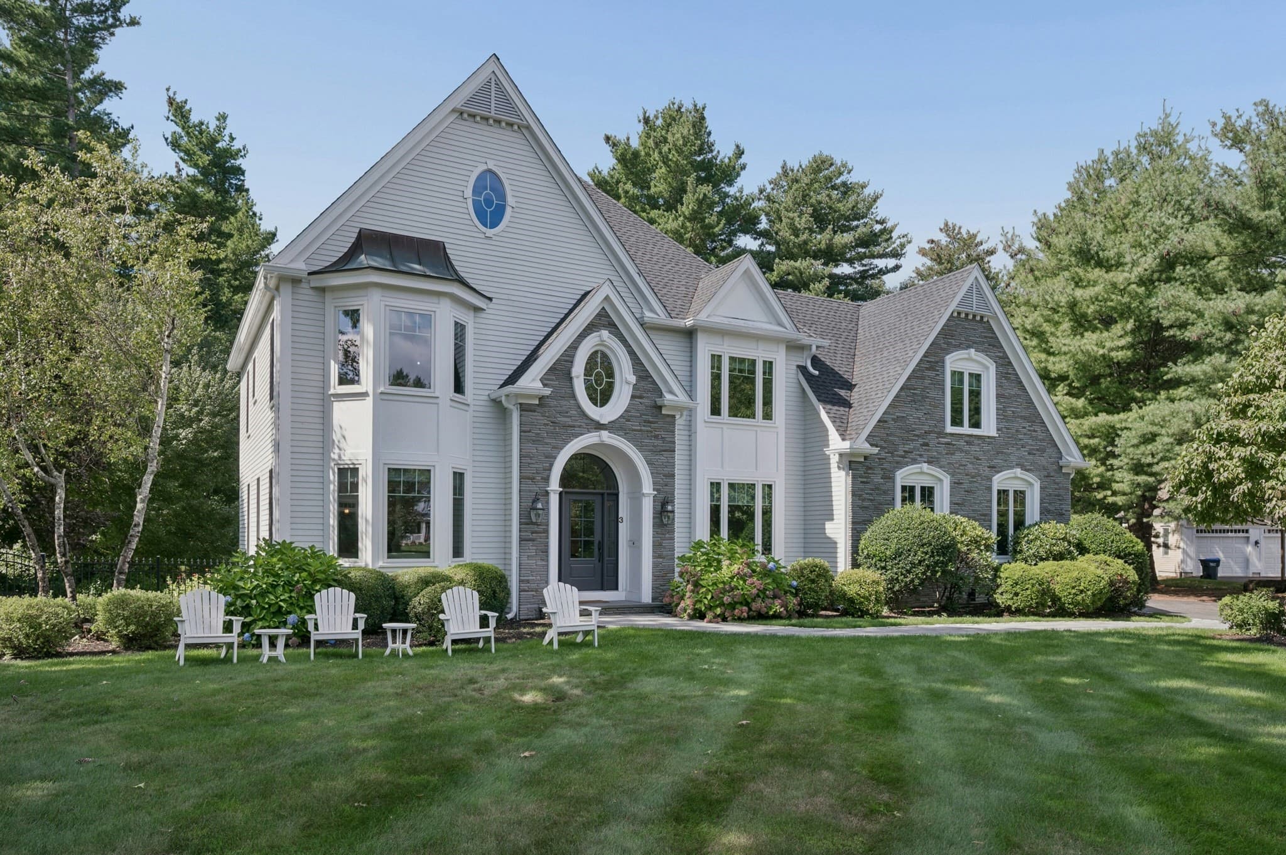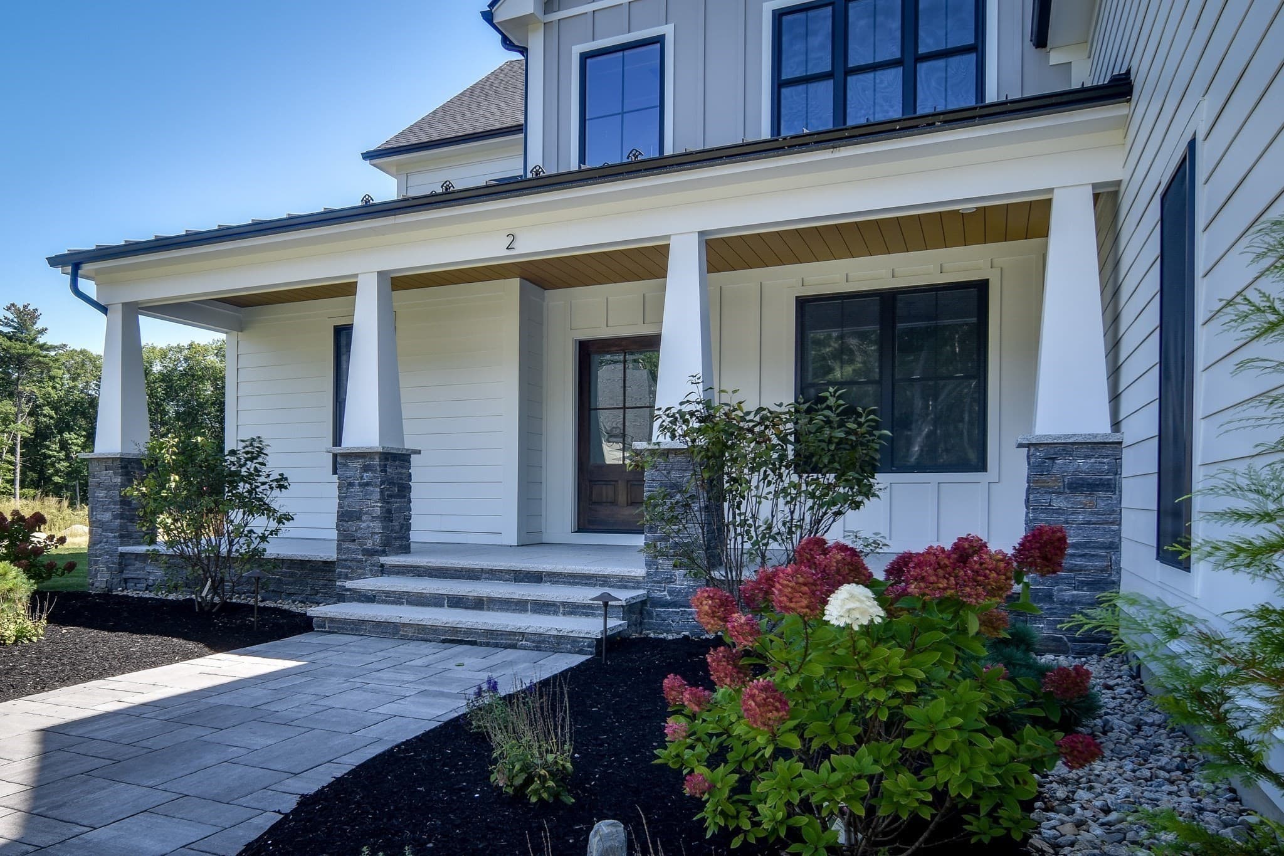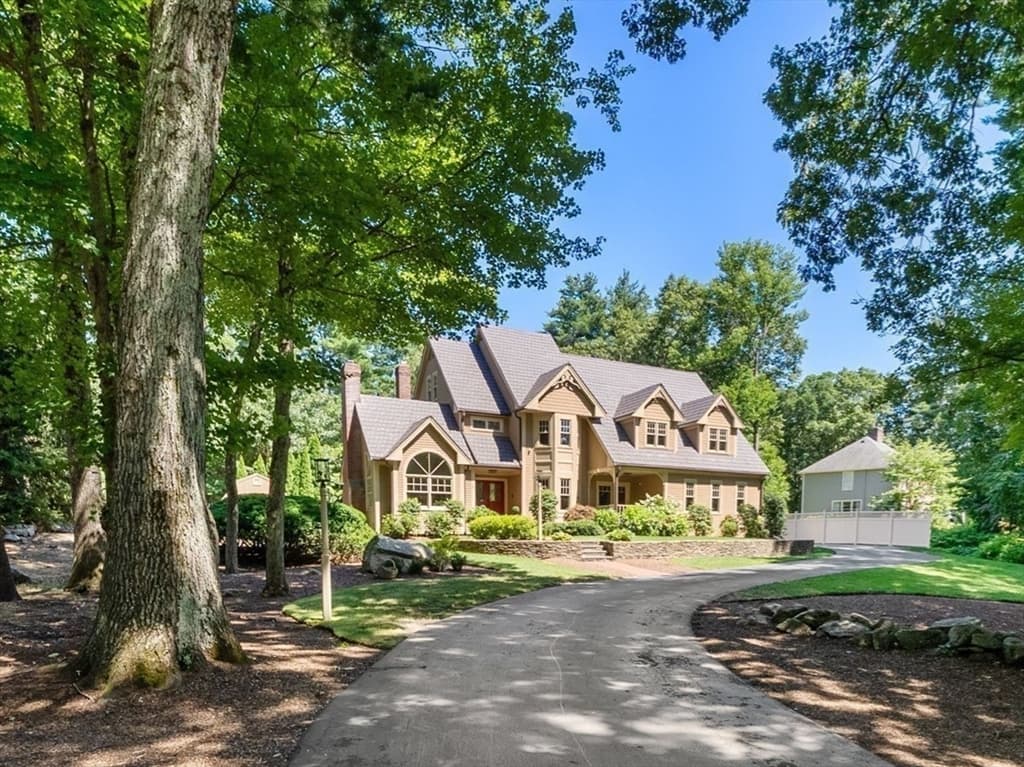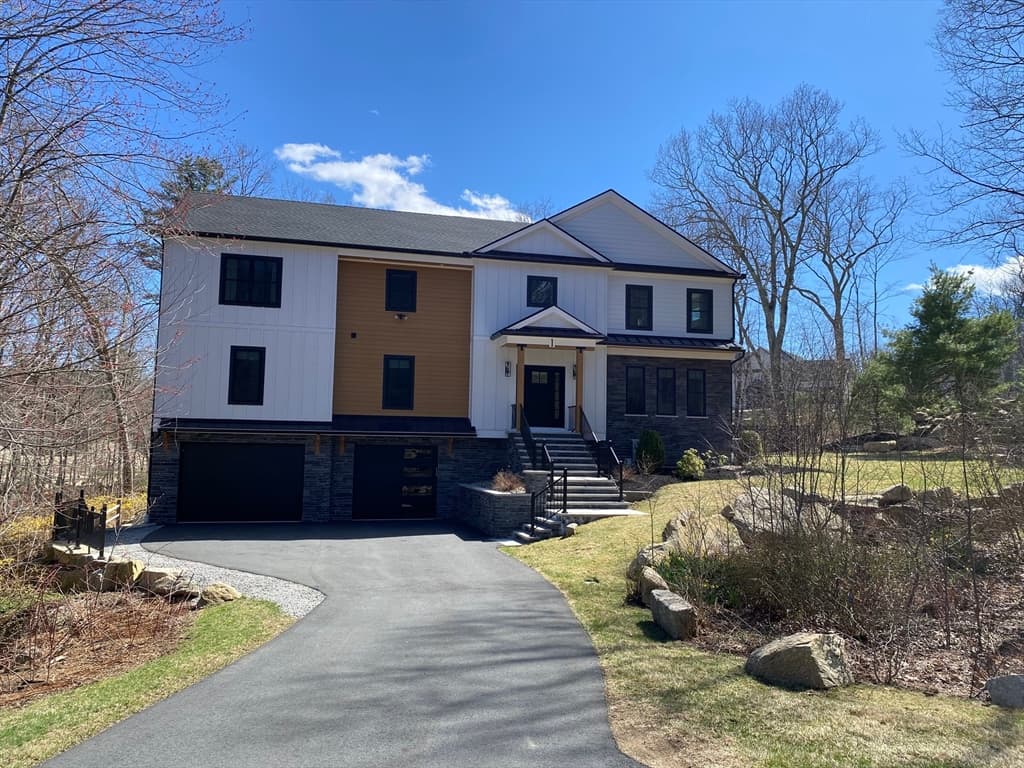

Single Family Residence at 53 Greenwood Road, Hopkinton MA 01748, Hopkinton
Single Family Residence at 53 Greenwood Road, Hopkinton MA 01748, Hopkinton, photo 2 of 42
Single Family Residence at 53 Greenwood Road, Hopkinton MA 01748, Hopkinton, photo 3 of 42
Single Family Residence at 53 Greenwood Road, Hopkinton MA 01748, Hopkinton, photo 4 of 42
Single Family Residence at 53 Greenwood Road, Hopkinton MA 01748, Hopkinton, photo 5 of 42
Single Family Residence at 53 Greenwood Road, Hopkinton MA 01748, Hopkinton, photo 6 of 42
Single Family Residence at 53 Greenwood Road, Hopkinton MA 01748, Hopkinton, photo 7 of 42
Single Family Residence at 53 Greenwood Road, Hopkinton MA 01748, Hopkinton, photo 8 of 42
Single Family Residence at 53 Greenwood Road, Hopkinton MA 01748, Hopkinton, photo 9 of 42
Single Family Residence at 53 Greenwood Road, Hopkinton MA 01748, Hopkinton, photo 10 of 42
Single Family Residence at 53 Greenwood Road, Hopkinton MA 01748, Hopkinton, photo 11 of 42
Single Family Residence at 53 Greenwood Road, Hopkinton MA 01748, Hopkinton, photo 12 of 42
Single Family Residence at 53 Greenwood Road, Hopkinton MA 01748, Hopkinton, photo 13 of 42
Single Family Residence at 53 Greenwood Road, Hopkinton MA 01748, Hopkinton, photo 14 of 42
Single Family Residence at 53 Greenwood Road, Hopkinton MA 01748, Hopkinton, photo 15 of 42
Single Family Residence at 53 Greenwood Road, Hopkinton MA 01748, Hopkinton, photo 16 of 42
Single Family Residence at 53 Greenwood Road, Hopkinton MA 01748, Hopkinton, photo 17 of 42
Single Family Residence at 53 Greenwood Road, Hopkinton MA 01748, Hopkinton, photo 18 of 42
Single Family Residence at 53 Greenwood Road, Hopkinton MA 01748, Hopkinton, photo 19 of 42
Single Family Residence at 53 Greenwood Road, Hopkinton MA 01748, Hopkinton, photo 20 of 42
Single Family Residence at 53 Greenwood Road, Hopkinton MA 01748, Hopkinton, photo 21 of 42
Single Family Residence at 53 Greenwood Road, Hopkinton MA 01748, Hopkinton, photo 22 of 42
Single Family Residence at 53 Greenwood Road, Hopkinton MA 01748, Hopkinton, photo 23 of 42
Single Family Residence at 53 Greenwood Road, Hopkinton MA 01748, Hopkinton, photo 24 of 42
Single Family Residence at 53 Greenwood Road, Hopkinton MA 01748, Hopkinton, photo 25 of 42
Single Family Residence at 53 Greenwood Road, Hopkinton MA 01748, Hopkinton, photo 26 of 42
Single Family Residence at 53 Greenwood Road, Hopkinton MA 01748, Hopkinton, photo 27 of 42
Single Family Residence at 53 Greenwood Road, Hopkinton MA 01748, Hopkinton, photo 28 of 42
Single Family Residence at 53 Greenwood Road, Hopkinton MA 01748, Hopkinton, photo 29 of 42
Single Family Residence at 53 Greenwood Road, Hopkinton MA 01748, Hopkinton, photo 30 of 42
Single Family Residence at 53 Greenwood Road, Hopkinton MA 01748, Hopkinton, photo 31 of 42
Single Family Residence at 53 Greenwood Road, Hopkinton MA 01748, Hopkinton, photo 32 of 42
Single Family Residence at 53 Greenwood Road, Hopkinton MA 01748, Hopkinton, photo 33 of 42
Single Family Residence at 53 Greenwood Road, Hopkinton MA 01748, Hopkinton, photo 34 of 42
Single Family Residence at 53 Greenwood Road, Hopkinton MA 01748, Hopkinton, photo 35 of 42
Single Family Residence at 53 Greenwood Road, Hopkinton MA 01748, Hopkinton, photo 36 of 42
Single Family Residence at 53 Greenwood Road, Hopkinton MA 01748, Hopkinton, photo 37 of 42
Single Family Residence at 53 Greenwood Road, Hopkinton MA 01748, Hopkinton, photo 38 of 42
Single Family Residence at 53 Greenwood Road, Hopkinton MA 01748, Hopkinton, photo 39 of 42
Single Family Residence at 53 Greenwood Road, Hopkinton MA 01748, Hopkinton, photo 40 of 42
Single Family Residence at 53 Greenwood Road, Hopkinton MA 01748, Hopkinton, photo 41 of 42
Single Family Residence at 53 Greenwood Road, Hopkinton MA 01748, Hopkinton, photo 42 of 42
42 photos

$1,980,000

53 Greenwood Road, Hopkinton MA 01748
Hopkinton, MA 01748
Listed by Kim Foemmel
Bedrooms
5
Bathrooms
3.5
Living area
5,589 sqft
Year built
2001

About this home

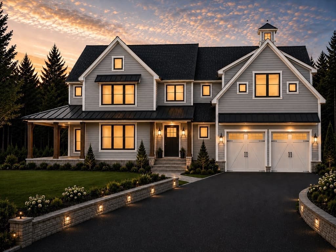
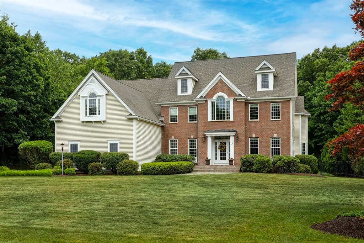
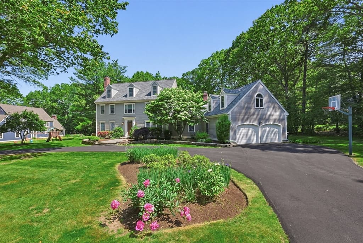

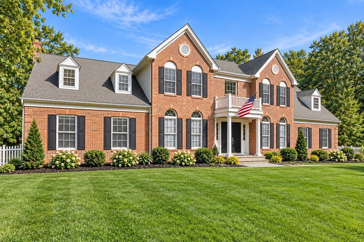
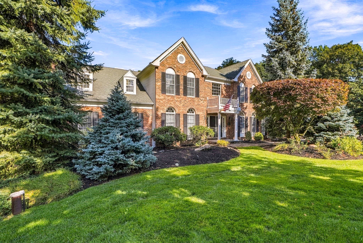
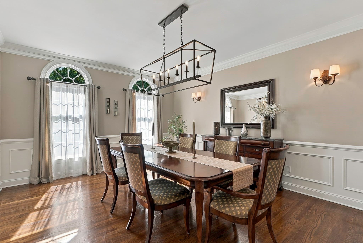
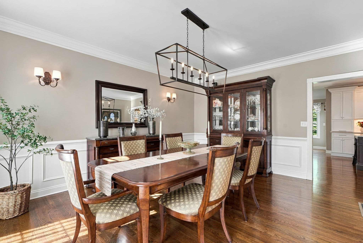
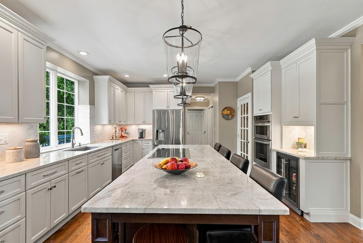
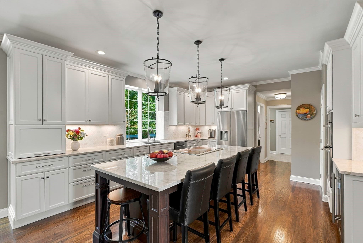
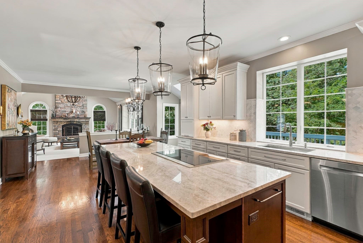
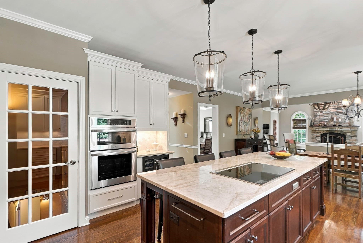
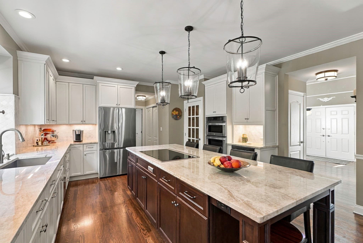
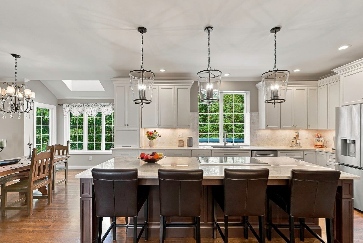
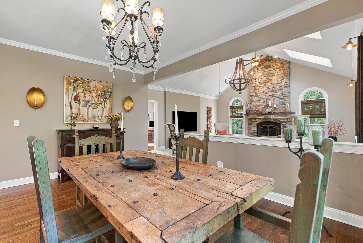
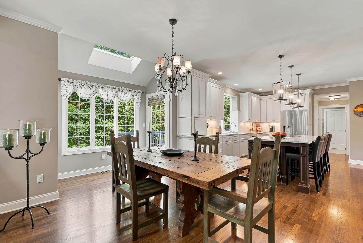
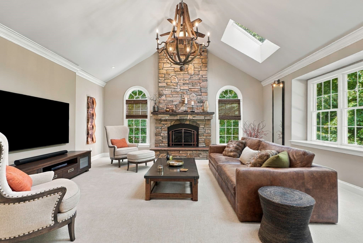
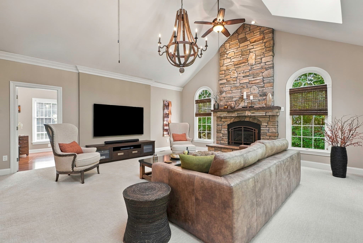
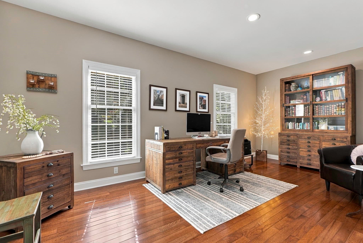
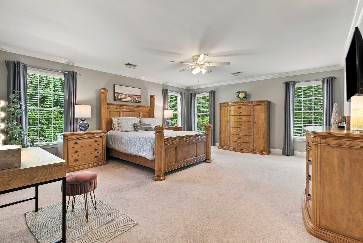
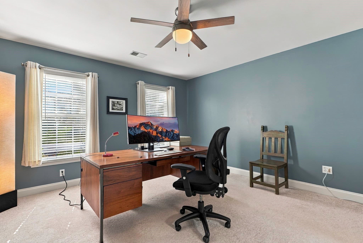
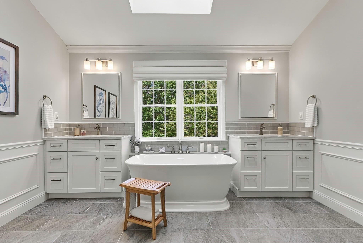
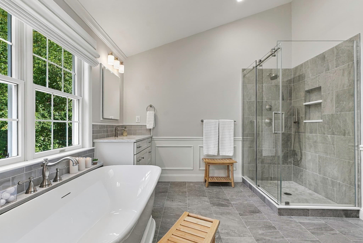
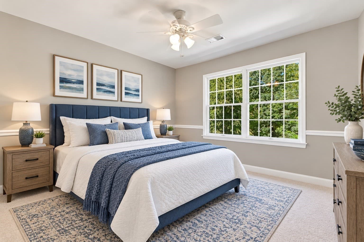
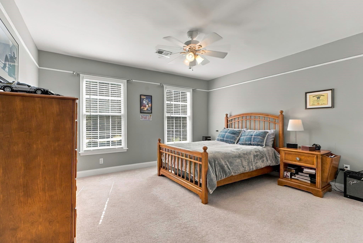
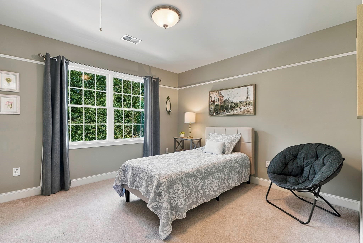
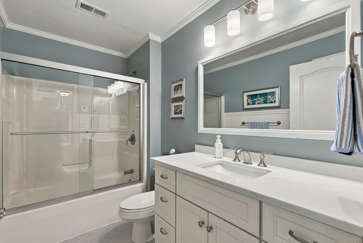
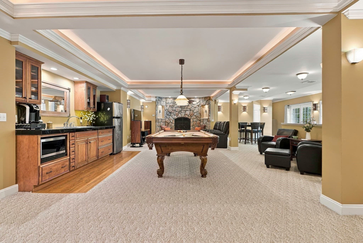
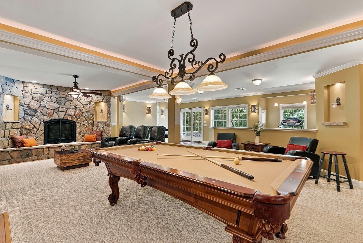
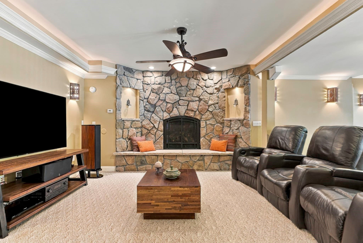
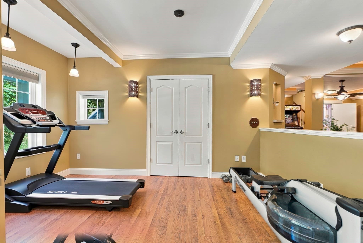
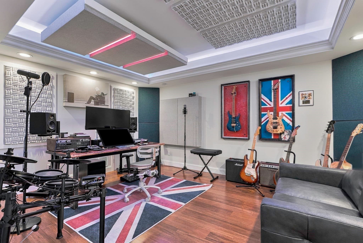
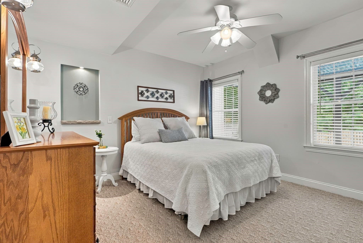
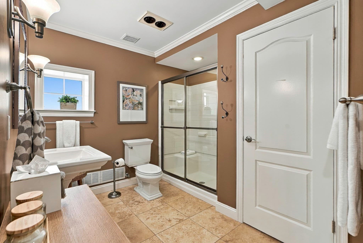
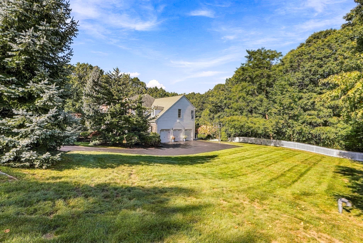
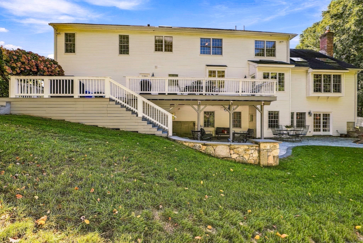
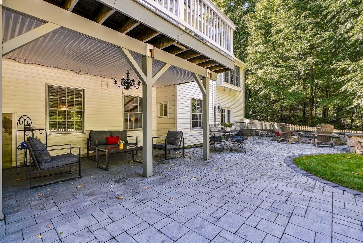
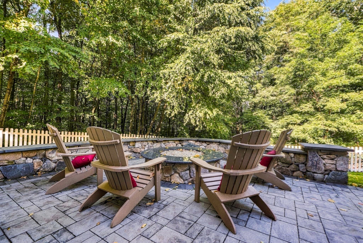
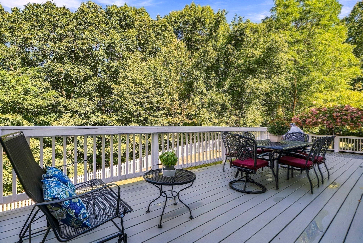
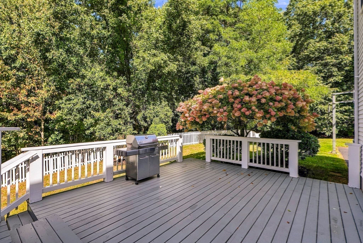
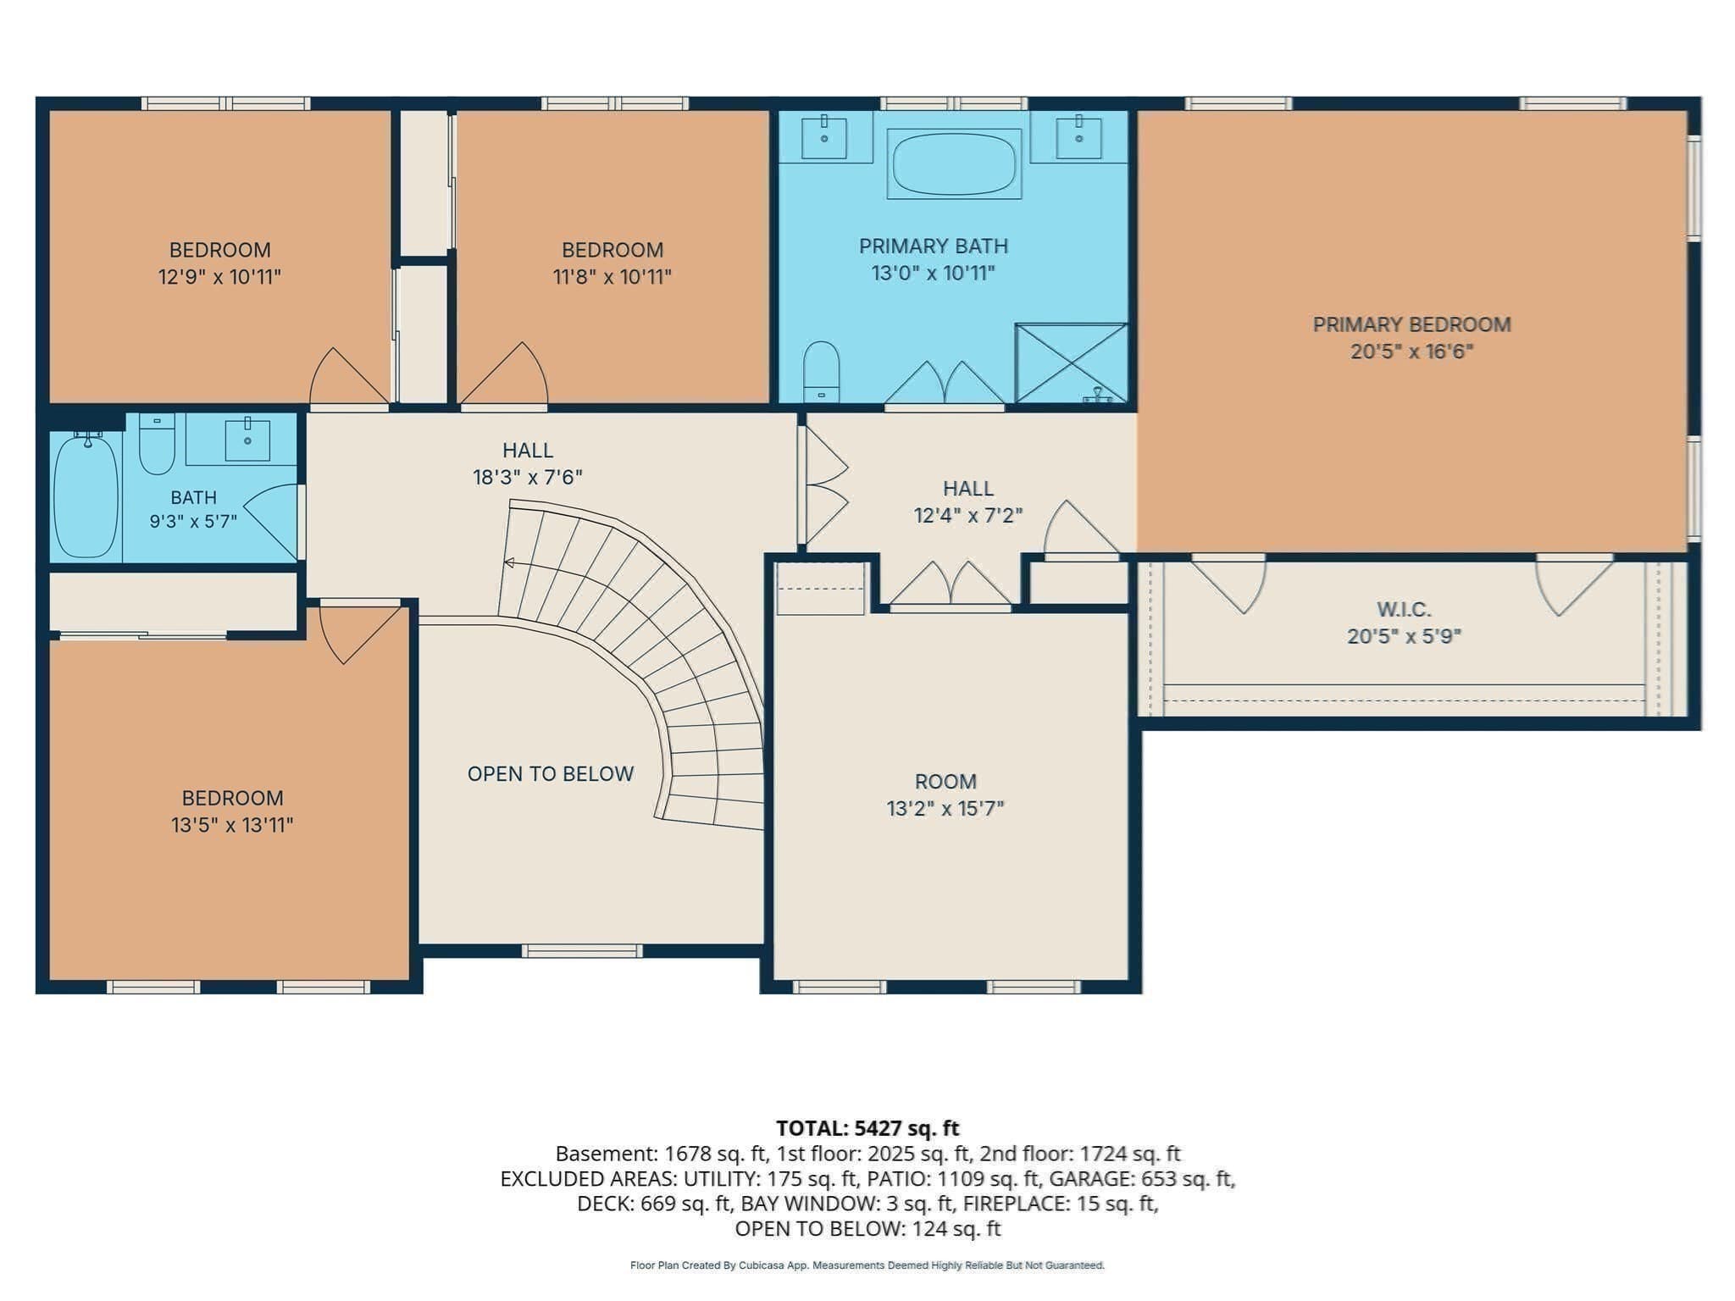
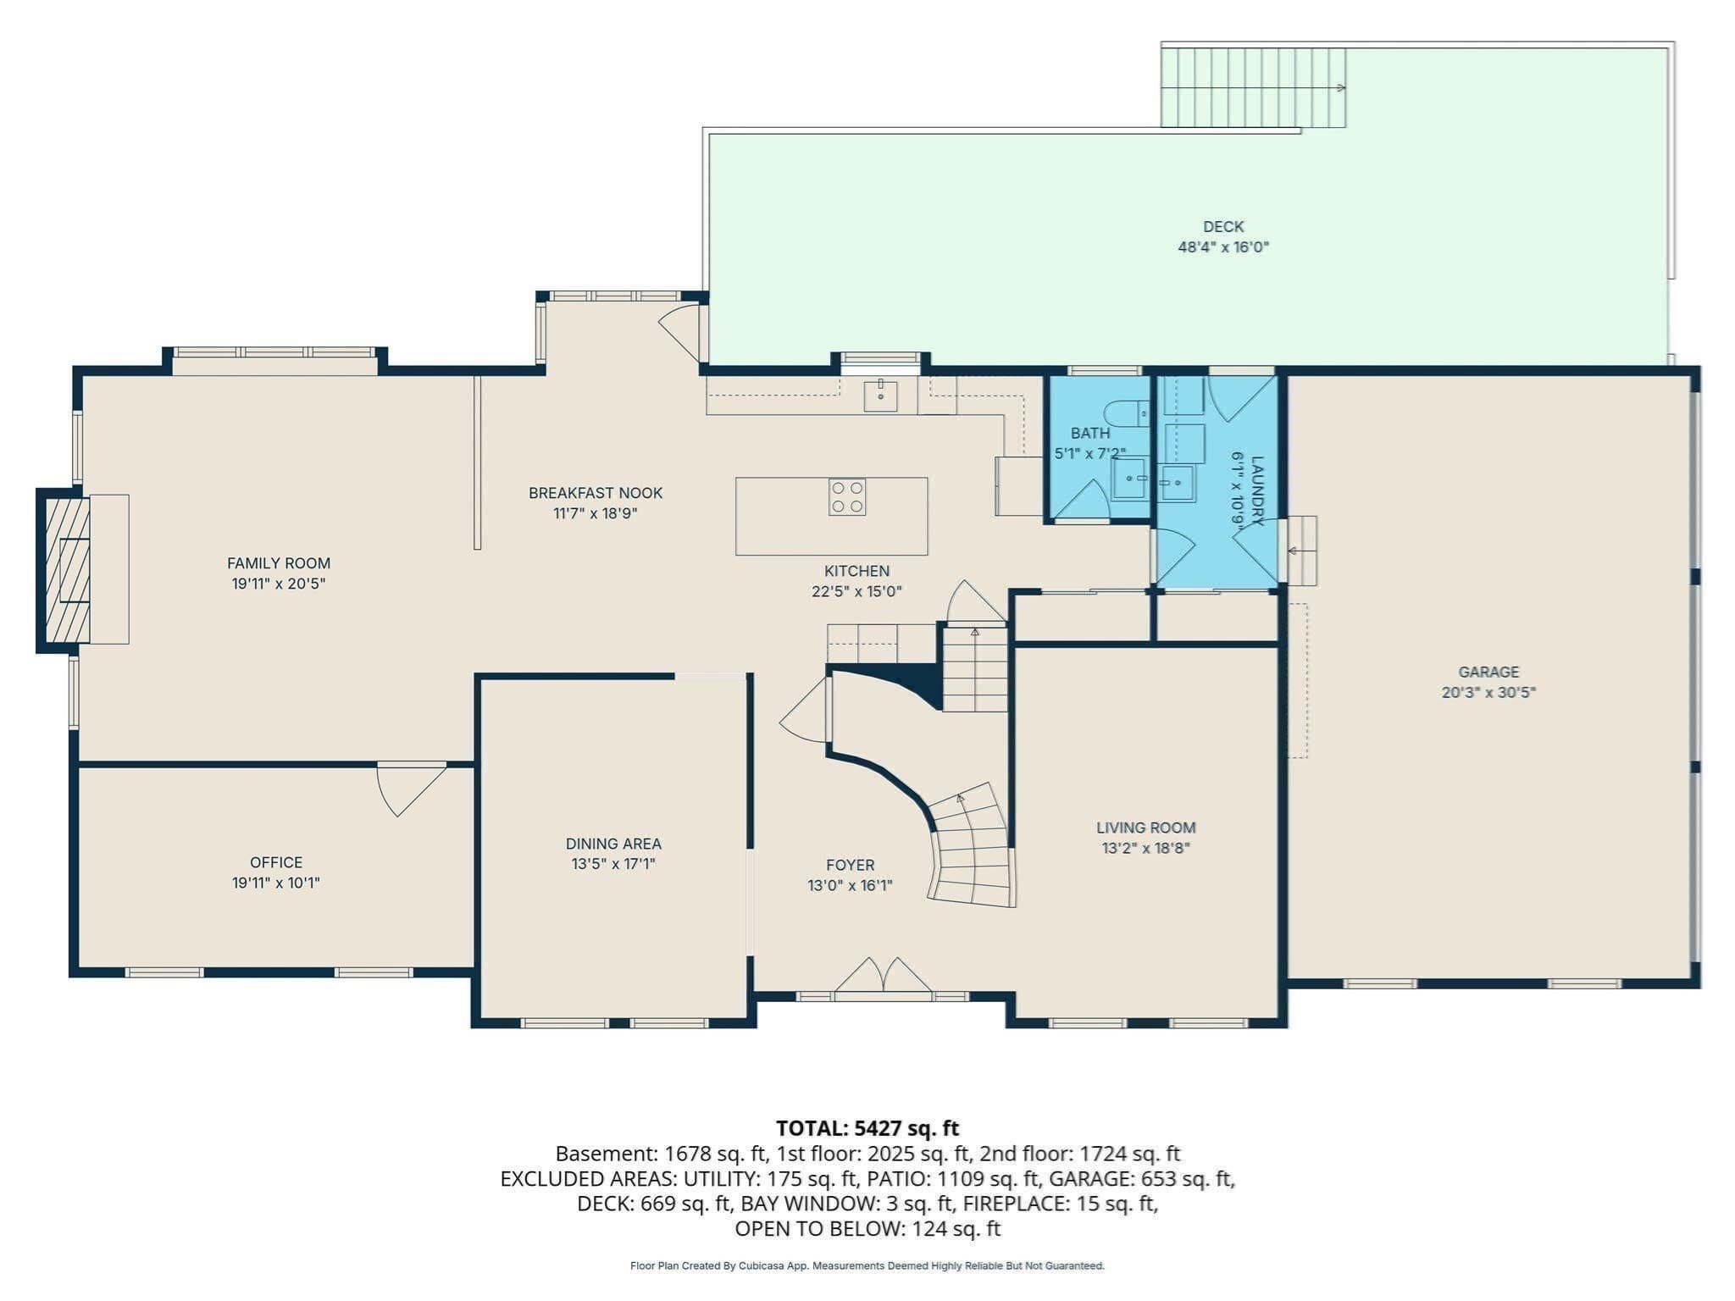
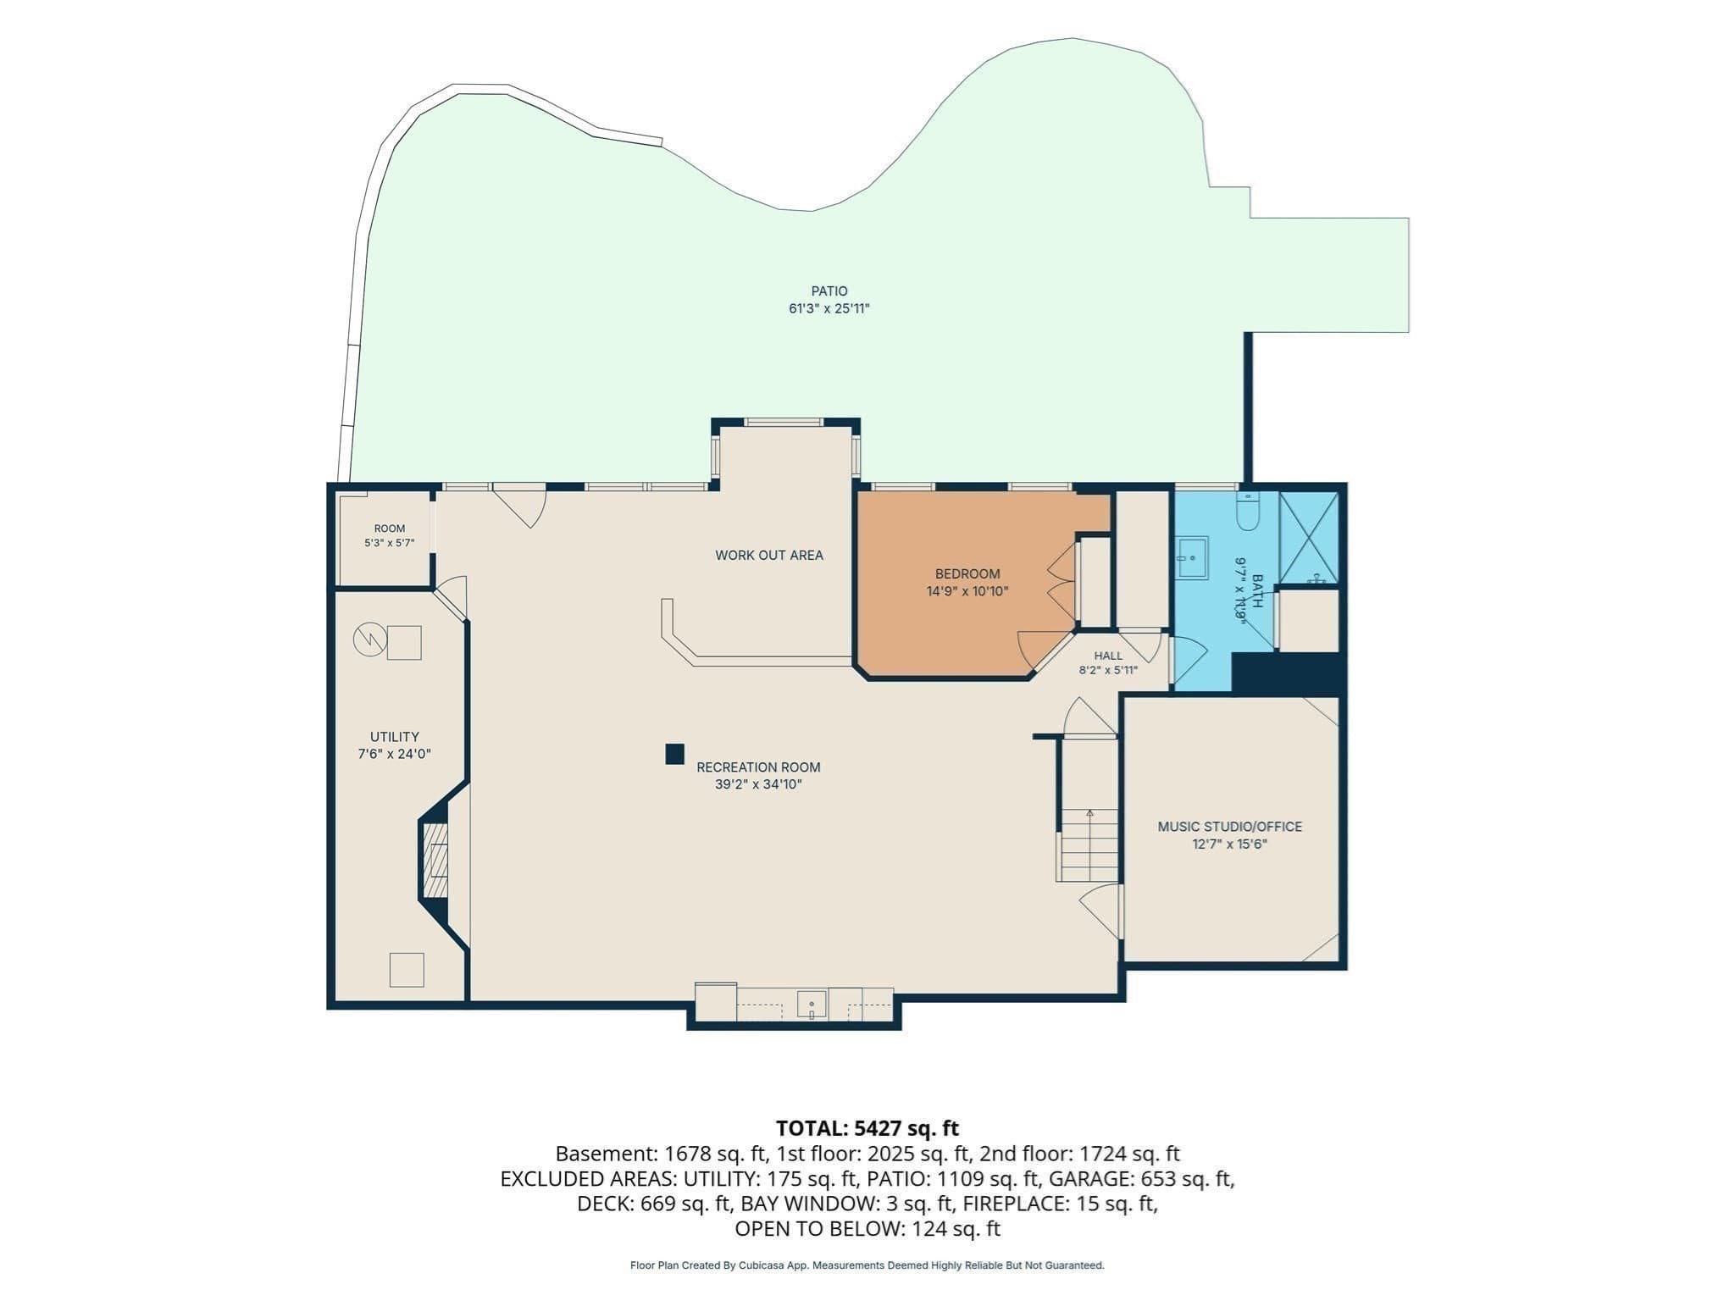
Distinctive luxury living in Hopkinton Highlands, exceptional spaces to entertain, unwind, and feel at home. Nestled on 1.2 acres, this impeccably designed five-bedroom, 3.5 bath brick-front Colonial residence pairs timeless architectural appeal with beautifully updated interiors and an extraordinary collection of lifestyle amenities. The 2020 new gourmet eat-in kitchen features Wolf induction cooktop with a telescopic downdraft vent hood in the oversized breakfast island & flows seamlessly into an inviting family room with new plush carpet & a gas, floor-to-ceiling stone fireplace that creates a dramatic focal point for gatherings & quiet evenings alike. Refinished floors & designer lighting enhance the home’s polished presentation, while a handsome office with French doors provides an ideal setting for focused work. Retreat upstairs to the elegant primary suite, complete with its own dedicated office and a new spa-inspired bathroom featuring dual vanities, a standalone tub, and a glass-enclosed tiled shower. Three additional generously sized bedrooms & updated full bath complete 2nd floor. The exceptional walkout lower-level transforms entertaining into an experience. Welcome guests at the wet bar, gather for billiards, or settle into the family room beneath tray ceilings accented by ambient cove lighting and a second gas fireplace. A sunny workout area brings fitness into your daily routine, while a dedicated music studio offers space to create & pursue your passions. A separate en suite bedroom provides a comfortable retreat for overnight and long stay guests. From two dedicated home offices to an impressive walkout entertainment level, this residence offers the flexibility to make every day feel exceptional. Thoughtful improvements extend well beyond the interiors, with a newer roof, air handlers & AC compressors, newer 5-bedroom septic system, paver walkway & extensive backyard patio with built-in propane firepit & stone walls accented with exterior lighting. New 2-tier decking. Smart-home technology with an electronics media package including wired Ethernet throughout complement the home’s modern conveniences, while the 3-car garage features 2 EV chargers. Professionally landscaped gardens with up-lighting & irrigation enhance the expansive grounds. Enjoy convenient access to Hopkinton State Park, Southborough Commuter Rail, Hopkinton Country Club, and exceptional local schools.

Highlights

ViewFireplace

Property details

MLS #
73581176
Property type
Single Family Residence
Subdivision
Hopkinton Highlands
Status
Active
Days on market
3
On market date
September 22, 2026
Stories
N/A
Total bathrooms
3.5
Garage spaces
3
Parking spaces
11
Lot size
1.2 acres
Loading map…

Nearby schools

Within 10 miles · public school directory data (NCES)

Elementary
Mary E Finn School
1.72 mi away · Grades -1-1
Nearest school -- attendance-zone data not available here
4.0
Local Score (student-teacher ratio only (preliminary -- will incorporate state test-score data once available)) -- not an official state rating
Enrollment
335
Student:teacher ratio
13.4:1
District
Southborough
Middle
Hopkinton Middle School
2.79 mi away · Grades 6-8
Nearest school -- attendance-zone data not available here
4.0
Local Score (student-teacher ratio only (preliminary -- will incorporate state test-score data once available)) -- not an official state rating
Enrollment
923
Student:teacher ratio
13.6:1
District
Hopkinton
High
Hopkinton High
2.86 mi away · Grades 9-12
Nearest school -- attendance-zone data not available here
4.0
Local Score (student-teacher ratio only (preliminary -- will incorporate state test-score data once available)) -- not an official state rating
Enrollment
1,212
Student:teacher ratio
14.4:1
District
Hopkinton

Walkability

Blended score for Hopkinton's center: EPA's National Walkability Index (street network, transit, land-use mix) combined with nearby-amenity density. 60% EPA National Walkability Index + 40% nearby-amenity density (Google Places).

31
Car-dependent
out of 100
EPA National Walkability Index
8.2 / 20 -- Below average walkable
Nearby-amenity density
15 / 100
Restaurants & cafes0
Grocery stores0
Parks3
Schools0
Transit stops0
Pharmacies0

Mortgage calculator

Estimate only - actual rate and payment depend on your lender, credit, and loan program.

$
%
%
Adjust tax / insurance estimates
% / yr
$
/mo
Est. monthly payment
$12,074/mo
$396,000 down
$1,584,000 loan
Principal & interest$10,274
Property tax (est.)$1,650
Home insurance (est.)$150

Similar homes you might like

Data source: Listing information provided by MLS Property Information Network via Trestle/CoreLogic. Last updated 22 hr ago.

Information herein deemed reliable but not guaranteed; all measurements, school assignments, HOA fees, taxes, and feature lists are approximate and should be independently verified. Equal Housing Opportunity.