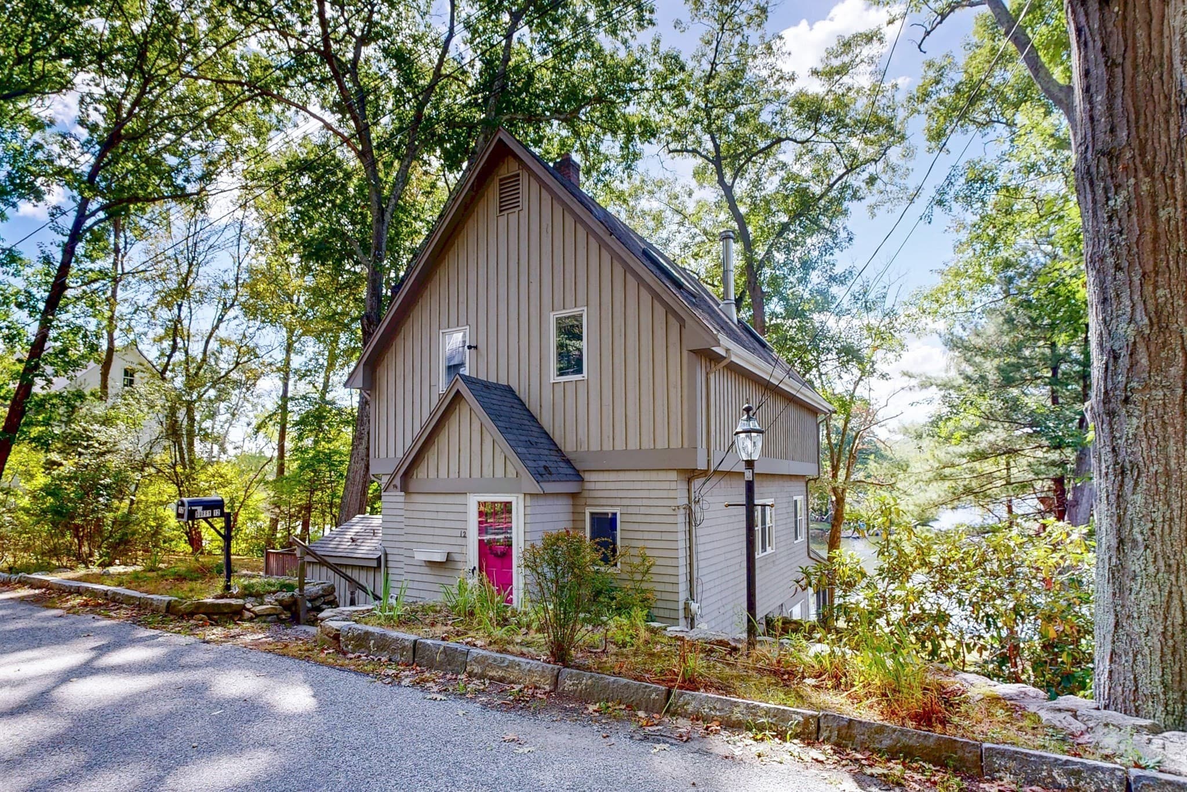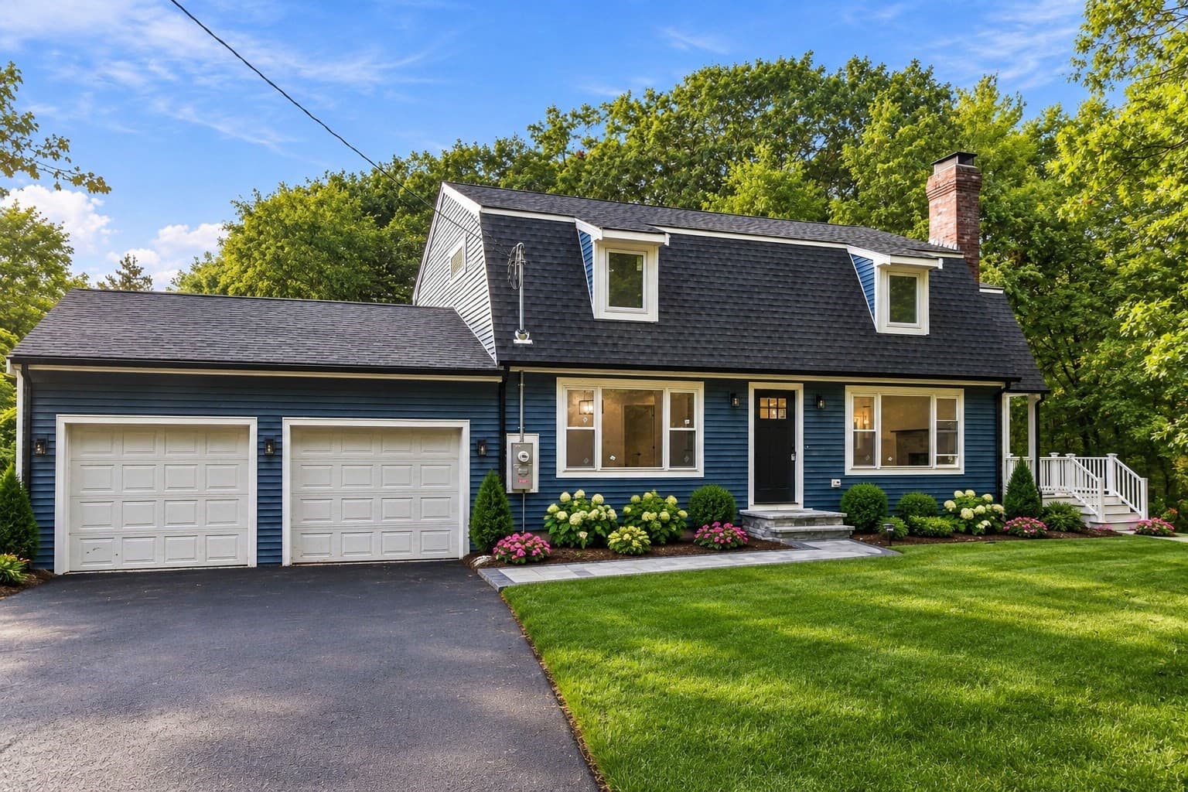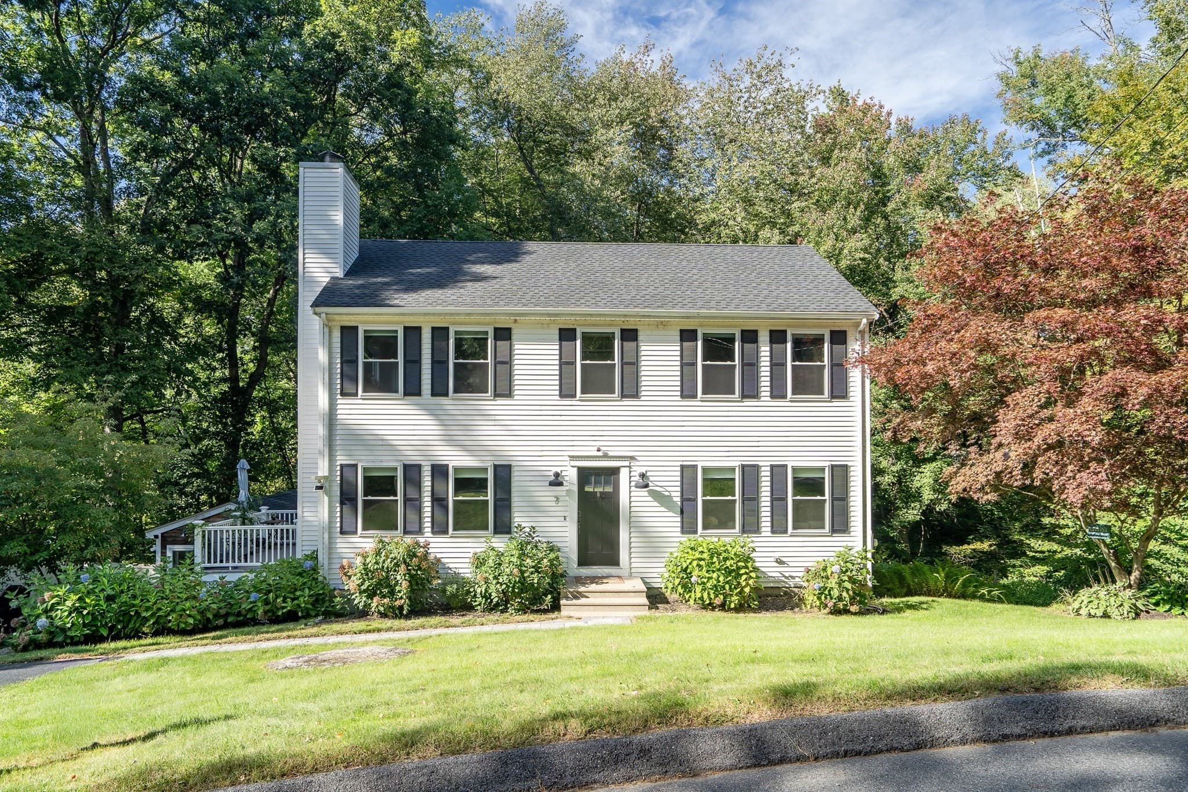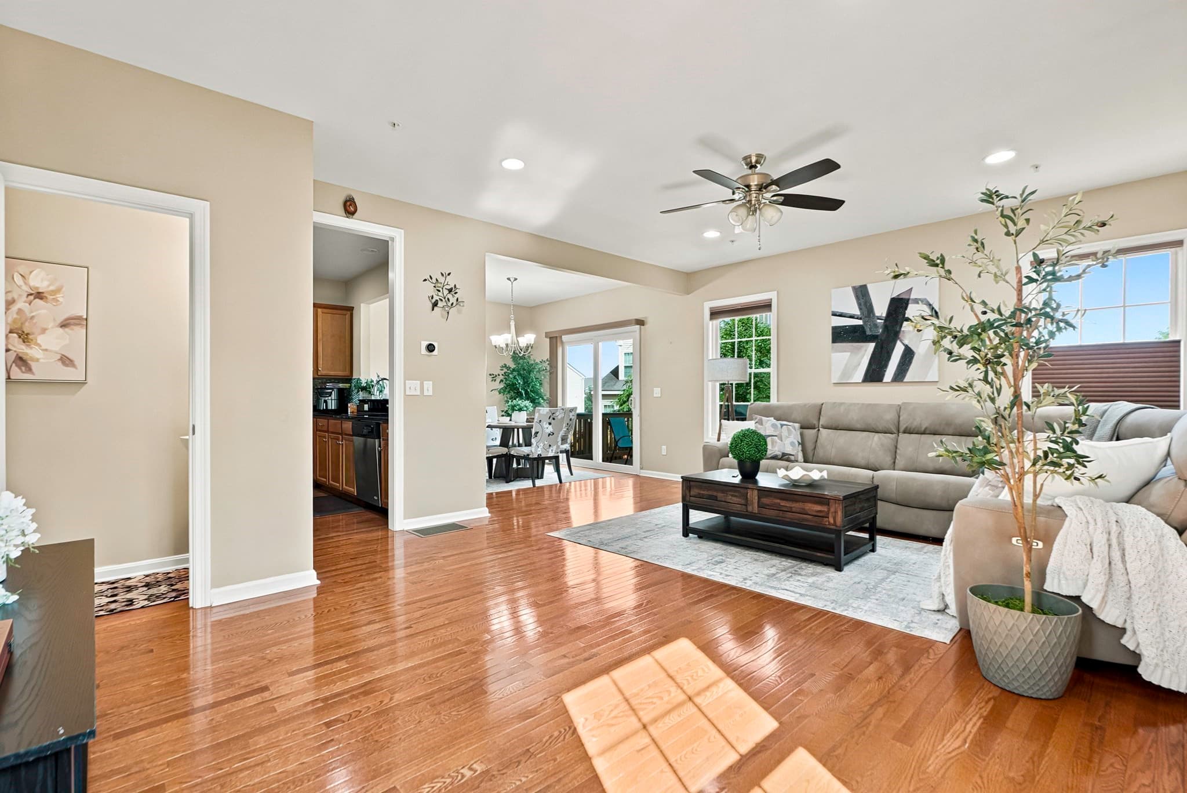
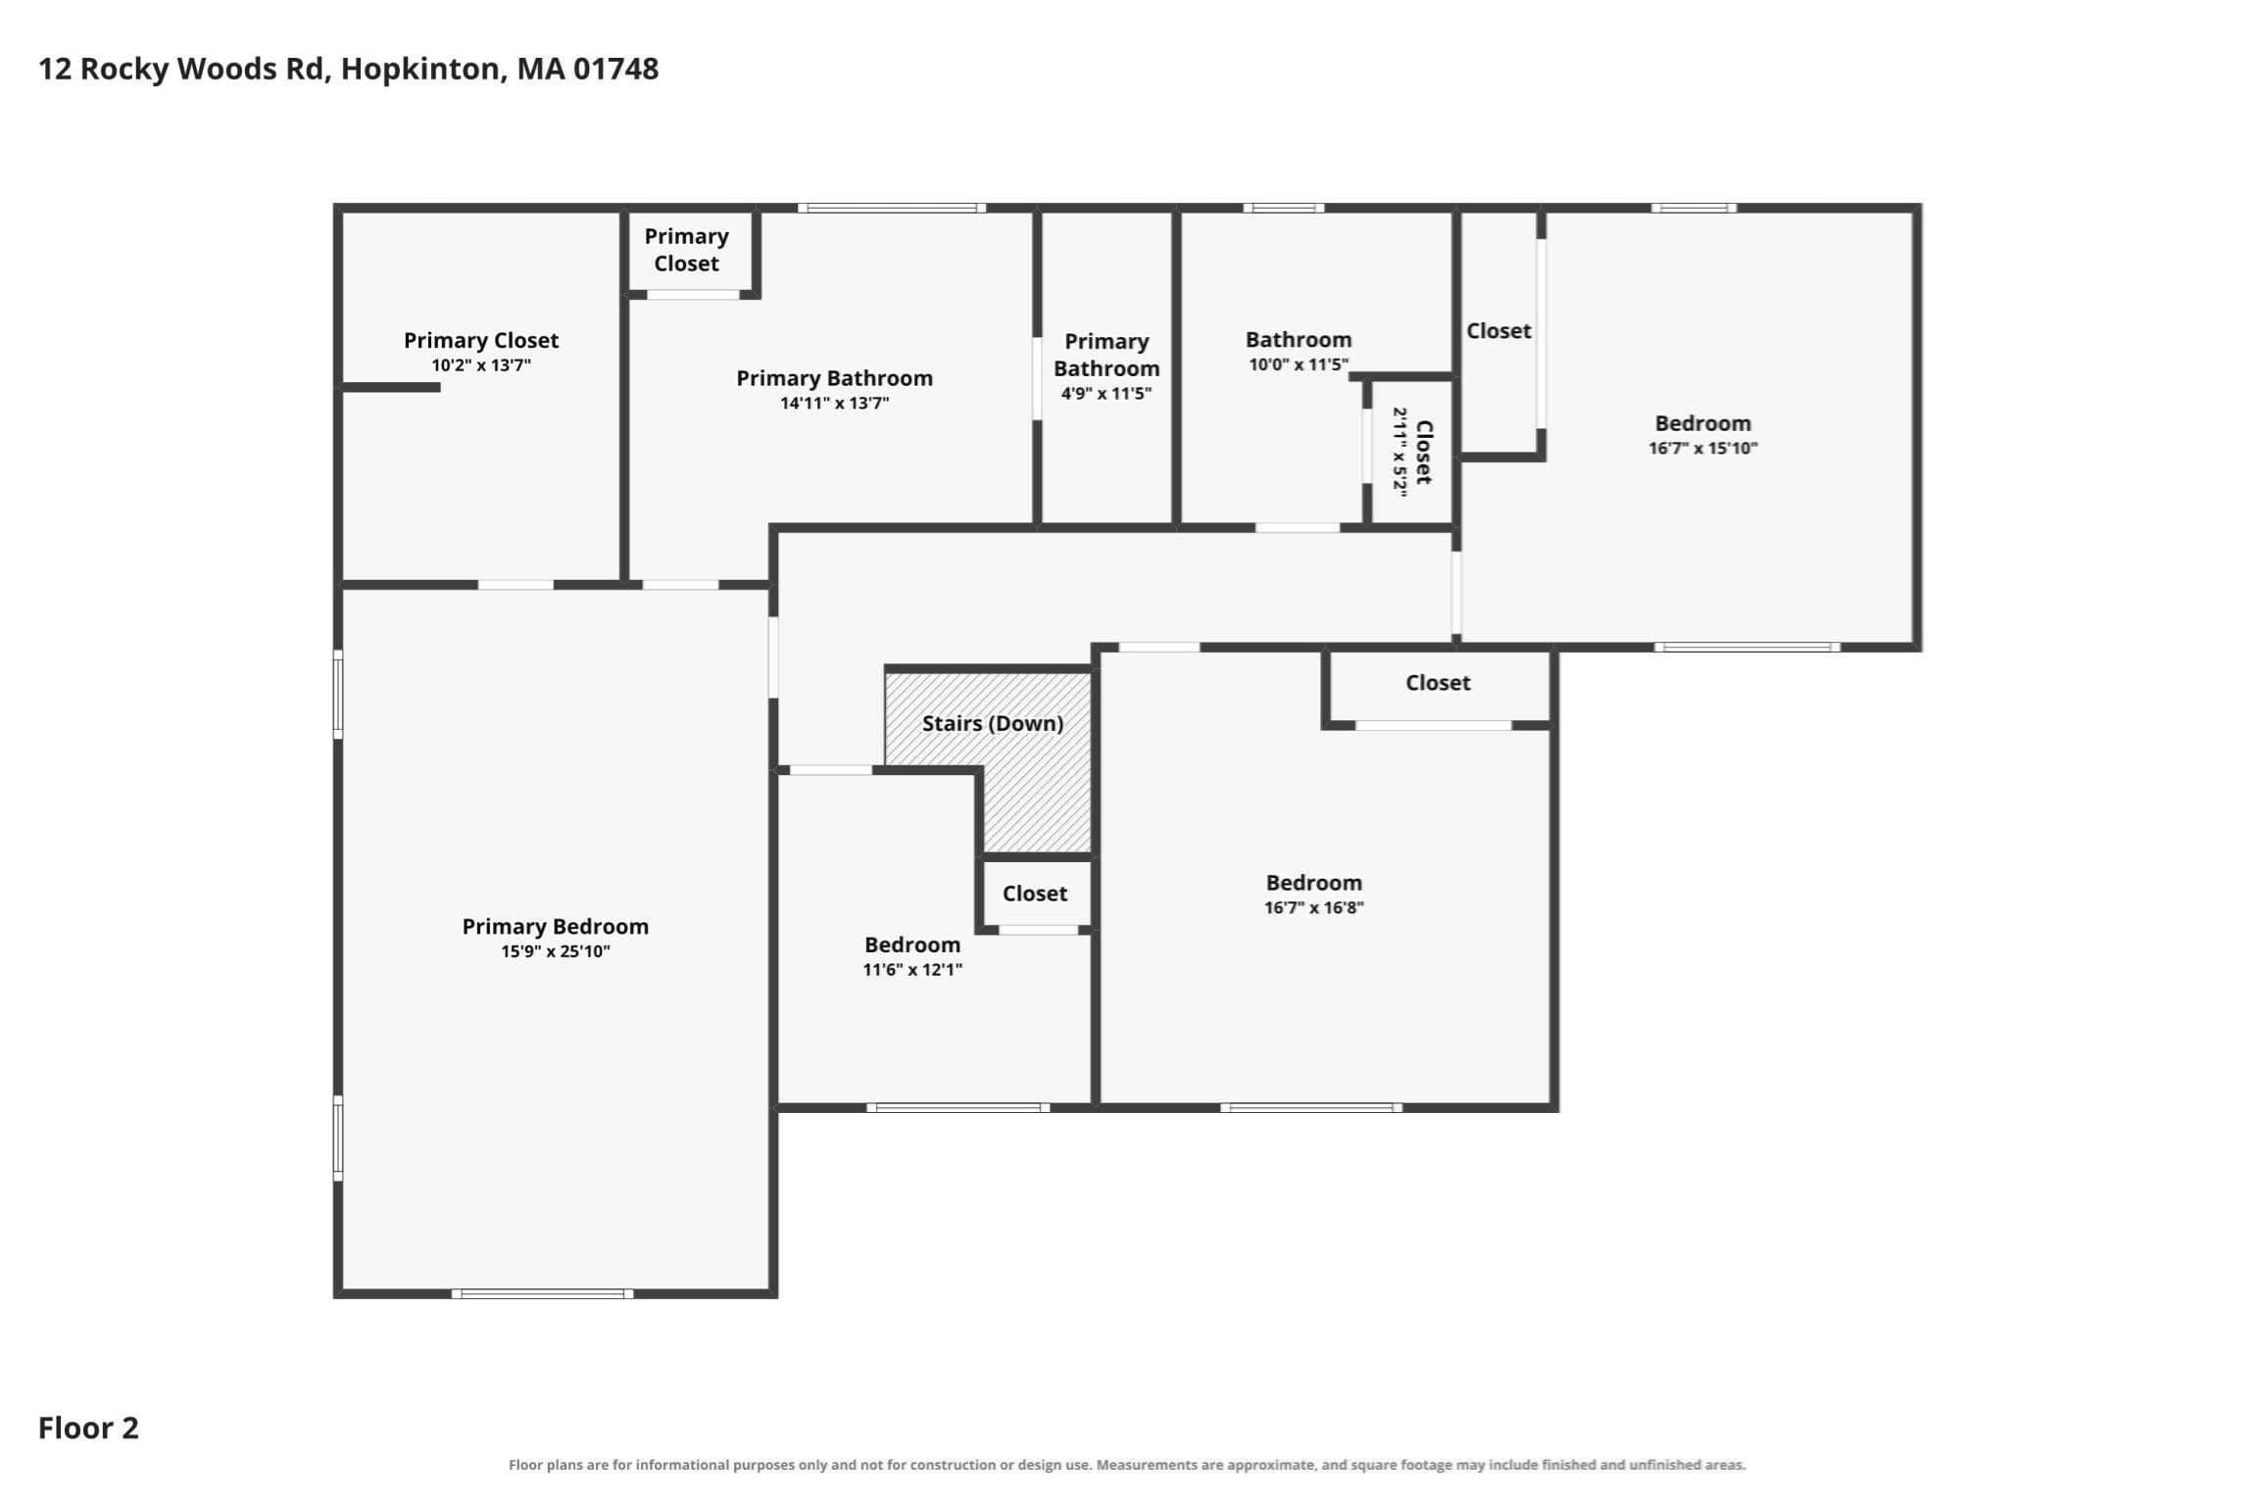
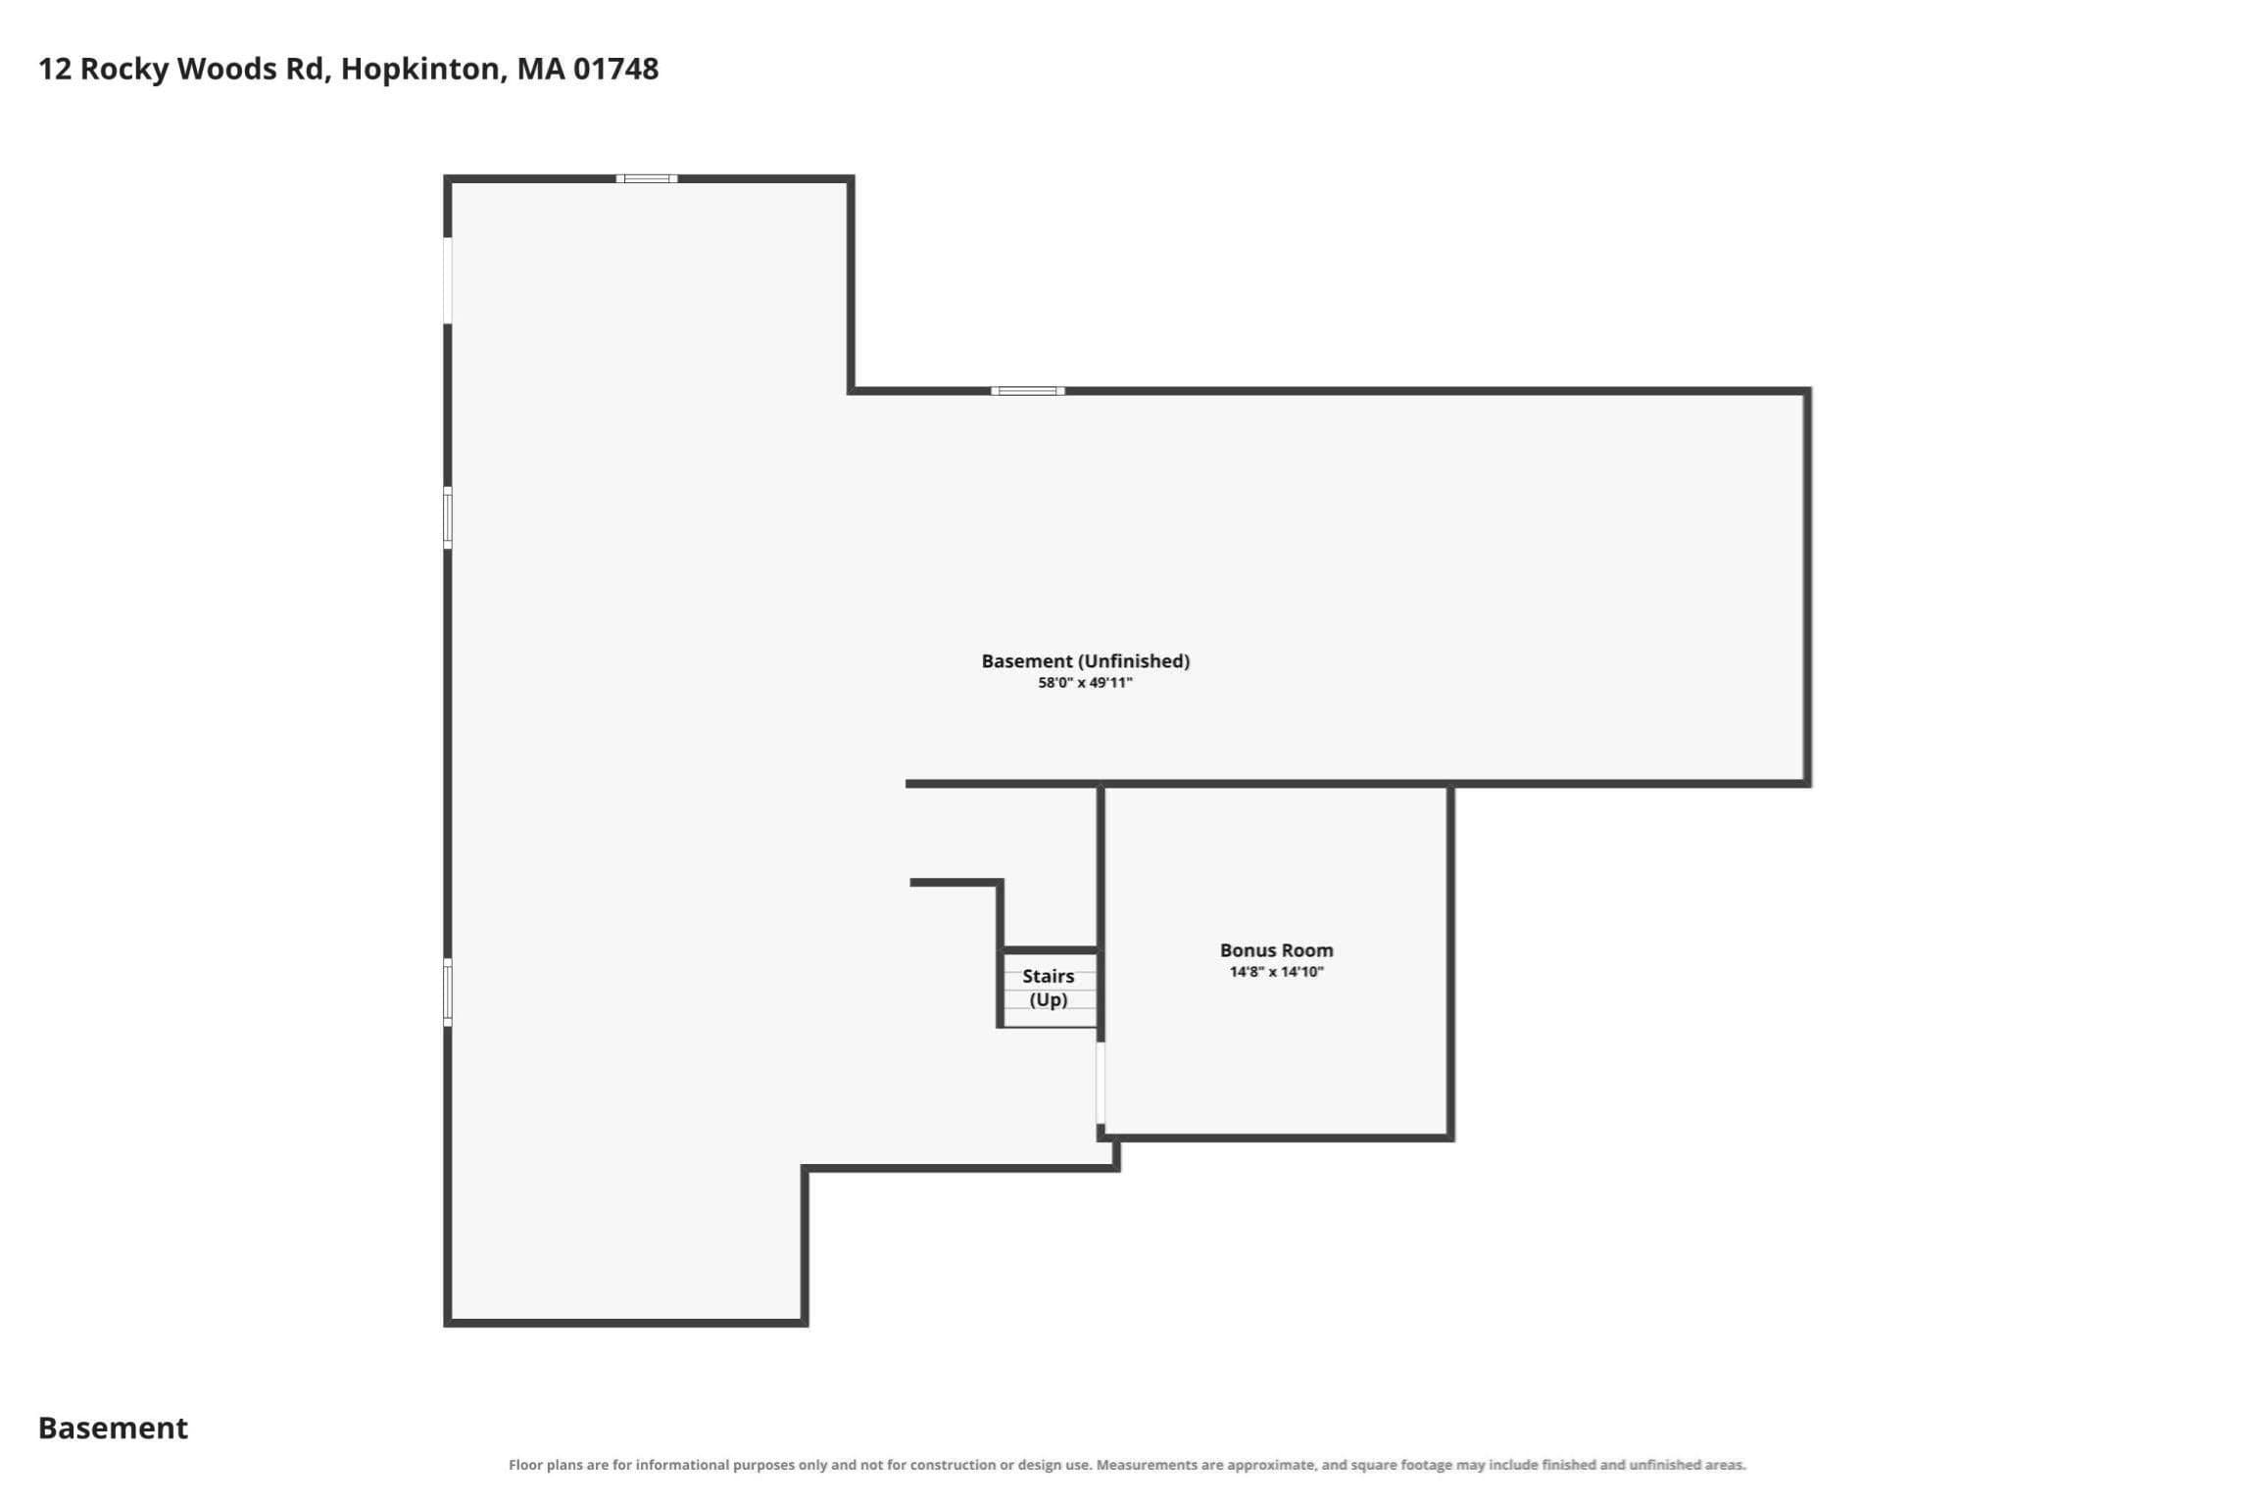
Single Family Residence at 12 Rocky Woods Rd, Hopkinton MA 01748, Hopkinton
Single Family Residence at 12 Rocky Woods Rd, Hopkinton MA 01748, Hopkinton, photo 2 of 42
Single Family Residence at 12 Rocky Woods Rd, Hopkinton MA 01748, Hopkinton, photo 3 of 42
Single Family Residence at 12 Rocky Woods Rd, Hopkinton MA 01748, Hopkinton, photo 4 of 42
Single Family Residence at 12 Rocky Woods Rd, Hopkinton MA 01748, Hopkinton, photo 5 of 42
Single Family Residence at 12 Rocky Woods Rd, Hopkinton MA 01748, Hopkinton, photo 6 of 42
Single Family Residence at 12 Rocky Woods Rd, Hopkinton MA 01748, Hopkinton, photo 7 of 42
Single Family Residence at 12 Rocky Woods Rd, Hopkinton MA 01748, Hopkinton, photo 8 of 42
Single Family Residence at 12 Rocky Woods Rd, Hopkinton MA 01748, Hopkinton, photo 9 of 42
Single Family Residence at 12 Rocky Woods Rd, Hopkinton MA 01748, Hopkinton, photo 10 of 42
Single Family Residence at 12 Rocky Woods Rd, Hopkinton MA 01748, Hopkinton, photo 11 of 42
Single Family Residence at 12 Rocky Woods Rd, Hopkinton MA 01748, Hopkinton, photo 12 of 42
Single Family Residence at 12 Rocky Woods Rd, Hopkinton MA 01748, Hopkinton, photo 13 of 42
Single Family Residence at 12 Rocky Woods Rd, Hopkinton MA 01748, Hopkinton, photo 14 of 42
Single Family Residence at 12 Rocky Woods Rd, Hopkinton MA 01748, Hopkinton, photo 15 of 42
Single Family Residence at 12 Rocky Woods Rd, Hopkinton MA 01748, Hopkinton, photo 16 of 42
Single Family Residence at 12 Rocky Woods Rd, Hopkinton MA 01748, Hopkinton, photo 17 of 42
Single Family Residence at 12 Rocky Woods Rd, Hopkinton MA 01748, Hopkinton, photo 18 of 42
Single Family Residence at 12 Rocky Woods Rd, Hopkinton MA 01748, Hopkinton, photo 19 of 42
Single Family Residence at 12 Rocky Woods Rd, Hopkinton MA 01748, Hopkinton, photo 20 of 42
Single Family Residence at 12 Rocky Woods Rd, Hopkinton MA 01748, Hopkinton, photo 21 of 42
Single Family Residence at 12 Rocky Woods Rd, Hopkinton MA 01748, Hopkinton, photo 22 of 42
Single Family Residence at 12 Rocky Woods Rd, Hopkinton MA 01748, Hopkinton, photo 23 of 42
Single Family Residence at 12 Rocky Woods Rd, Hopkinton MA 01748, Hopkinton, photo 24 of 42
Single Family Residence at 12 Rocky Woods Rd, Hopkinton MA 01748, Hopkinton, photo 25 of 42
Single Family Residence at 12 Rocky Woods Rd, Hopkinton MA 01748, Hopkinton, photo 26 of 42
Single Family Residence at 12 Rocky Woods Rd, Hopkinton MA 01748, Hopkinton, photo 27 of 42
Single Family Residence at 12 Rocky Woods Rd, Hopkinton MA 01748, Hopkinton, photo 28 of 42
Single Family Residence at 12 Rocky Woods Rd, Hopkinton MA 01748, Hopkinton, photo 29 of 42
Single Family Residence at 12 Rocky Woods Rd, Hopkinton MA 01748, Hopkinton, photo 30 of 42
Single Family Residence at 12 Rocky Woods Rd, Hopkinton MA 01748, Hopkinton, photo 31 of 42
Single Family Residence at 12 Rocky Woods Rd, Hopkinton MA 01748, Hopkinton, photo 32 of 42
Single Family Residence at 12 Rocky Woods Rd, Hopkinton MA 01748, Hopkinton, photo 33 of 42
Single Family Residence at 12 Rocky Woods Rd, Hopkinton MA 01748, Hopkinton, photo 34 of 42
Single Family Residence at 12 Rocky Woods Rd, Hopkinton MA 01748, Hopkinton, photo 35 of 42
Single Family Residence at 12 Rocky Woods Rd, Hopkinton MA 01748, Hopkinton, photo 36 of 42
Single Family Residence at 12 Rocky Woods Rd, Hopkinton MA 01748, Hopkinton, photo 37 of 42
Single Family Residence at 12 Rocky Woods Rd, Hopkinton MA 01748, Hopkinton, photo 38 of 42
Single Family Residence at 12 Rocky Woods Rd, Hopkinton MA 01748, Hopkinton, photo 39 of 42
Single Family Residence at 12 Rocky Woods Rd, Hopkinton MA 01748, Hopkinton, photo 40 of 42
Single Family Residence at 12 Rocky Woods Rd, Hopkinton MA 01748, Hopkinton, photo 41 of 42
Single Family Residence at 12 Rocky Woods Rd, Hopkinton MA 01748, Hopkinton, photo 42 of 42
42 photos

$945,000

12 Rocky Woods Rd, Hopkinton MA 01748
Hopkinton, MA 01748
Listed by The Macchi Group
Bedrooms
4
Bathrooms
2.5
Living area
2,904 sqft
Year built
1998

About this home

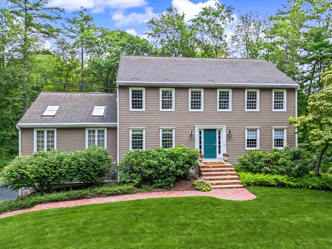
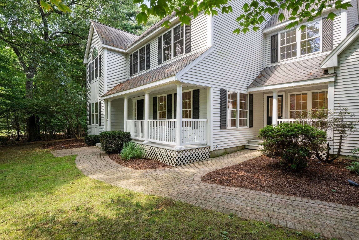
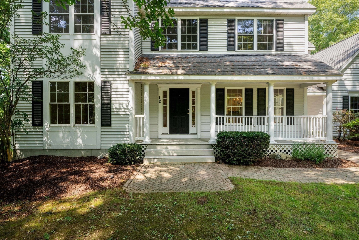
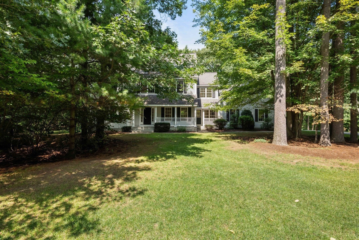
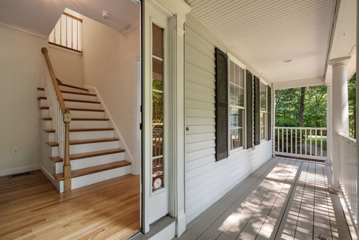
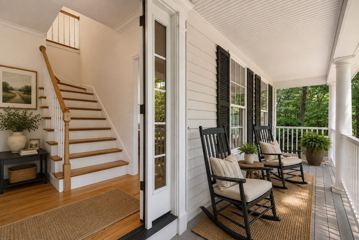
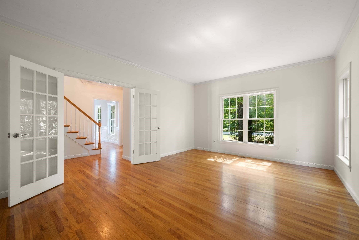
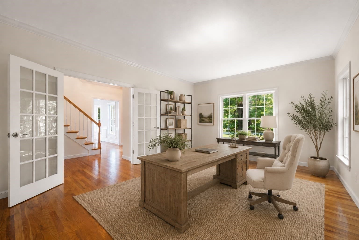
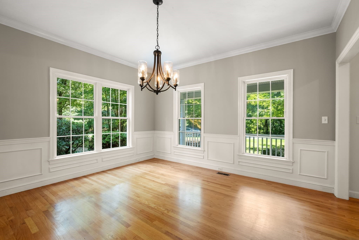
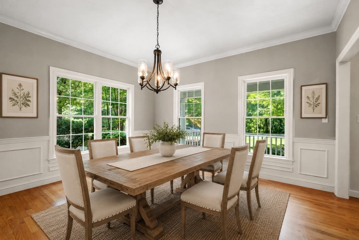
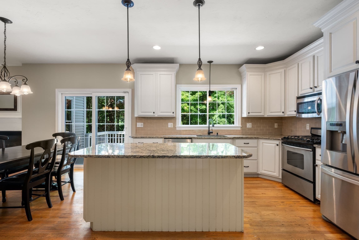
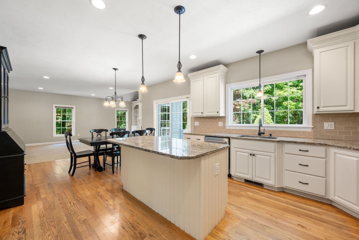
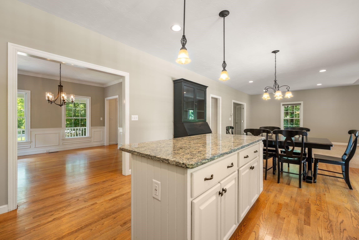
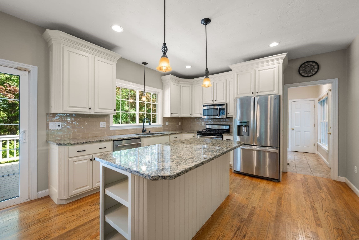
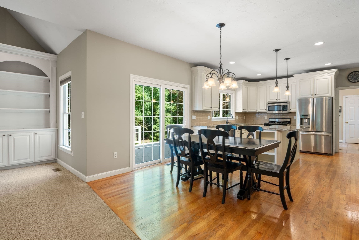
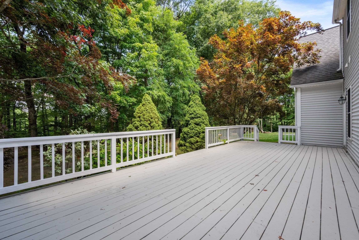
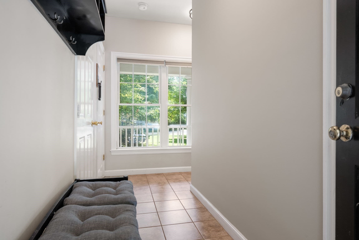
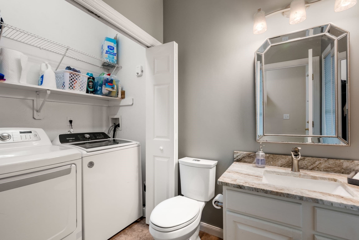
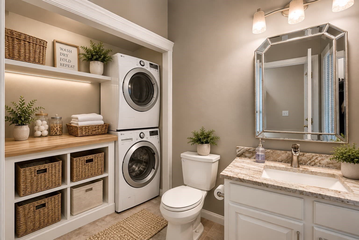
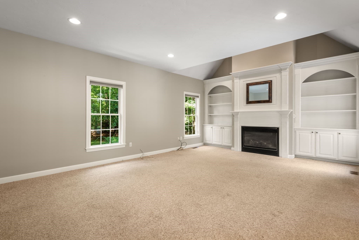
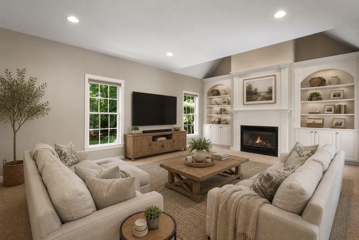
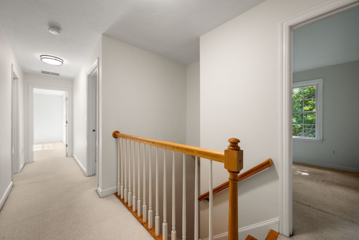
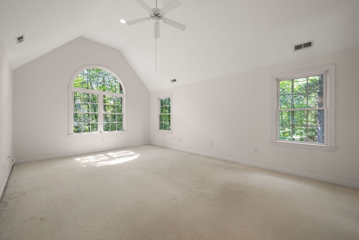
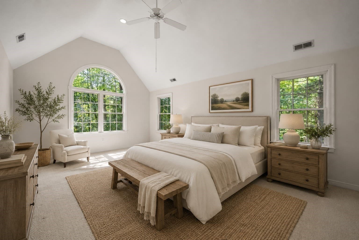
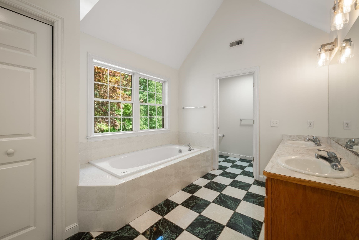
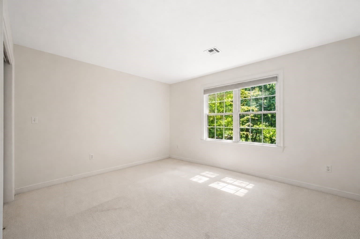
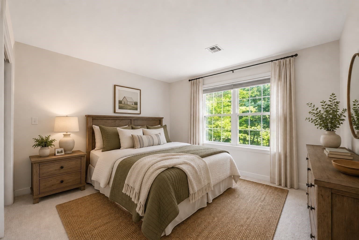
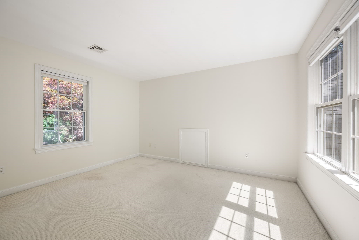
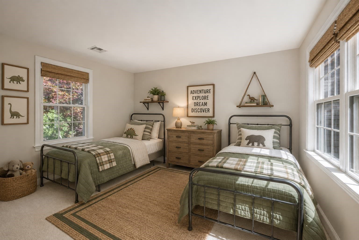
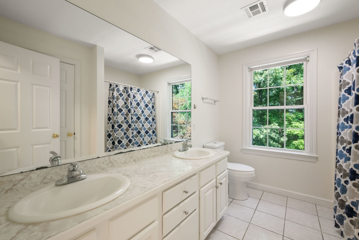
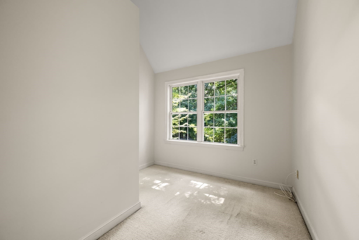
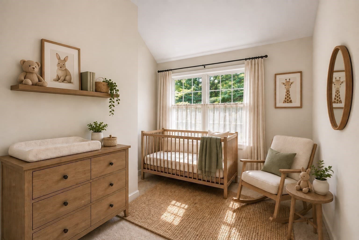
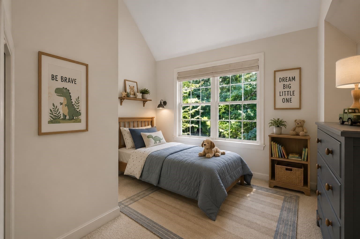
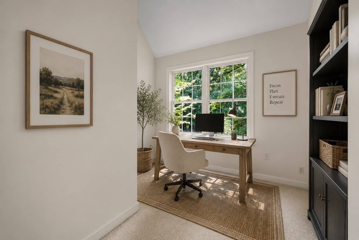
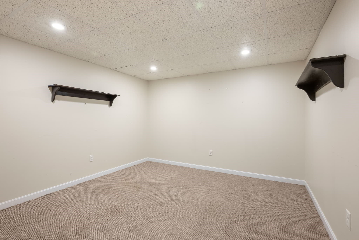
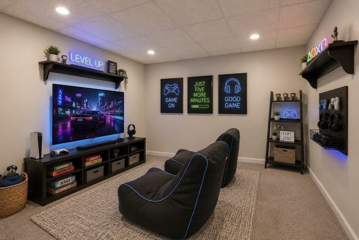
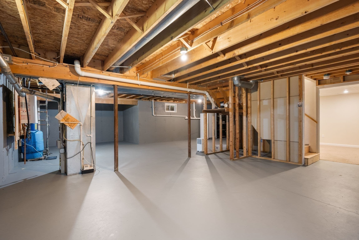
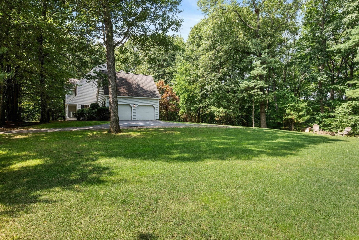
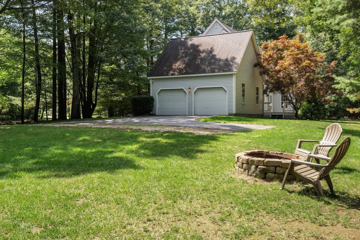
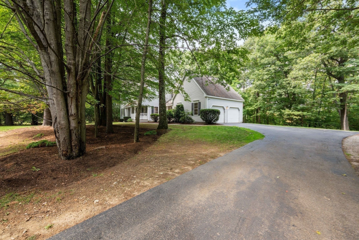
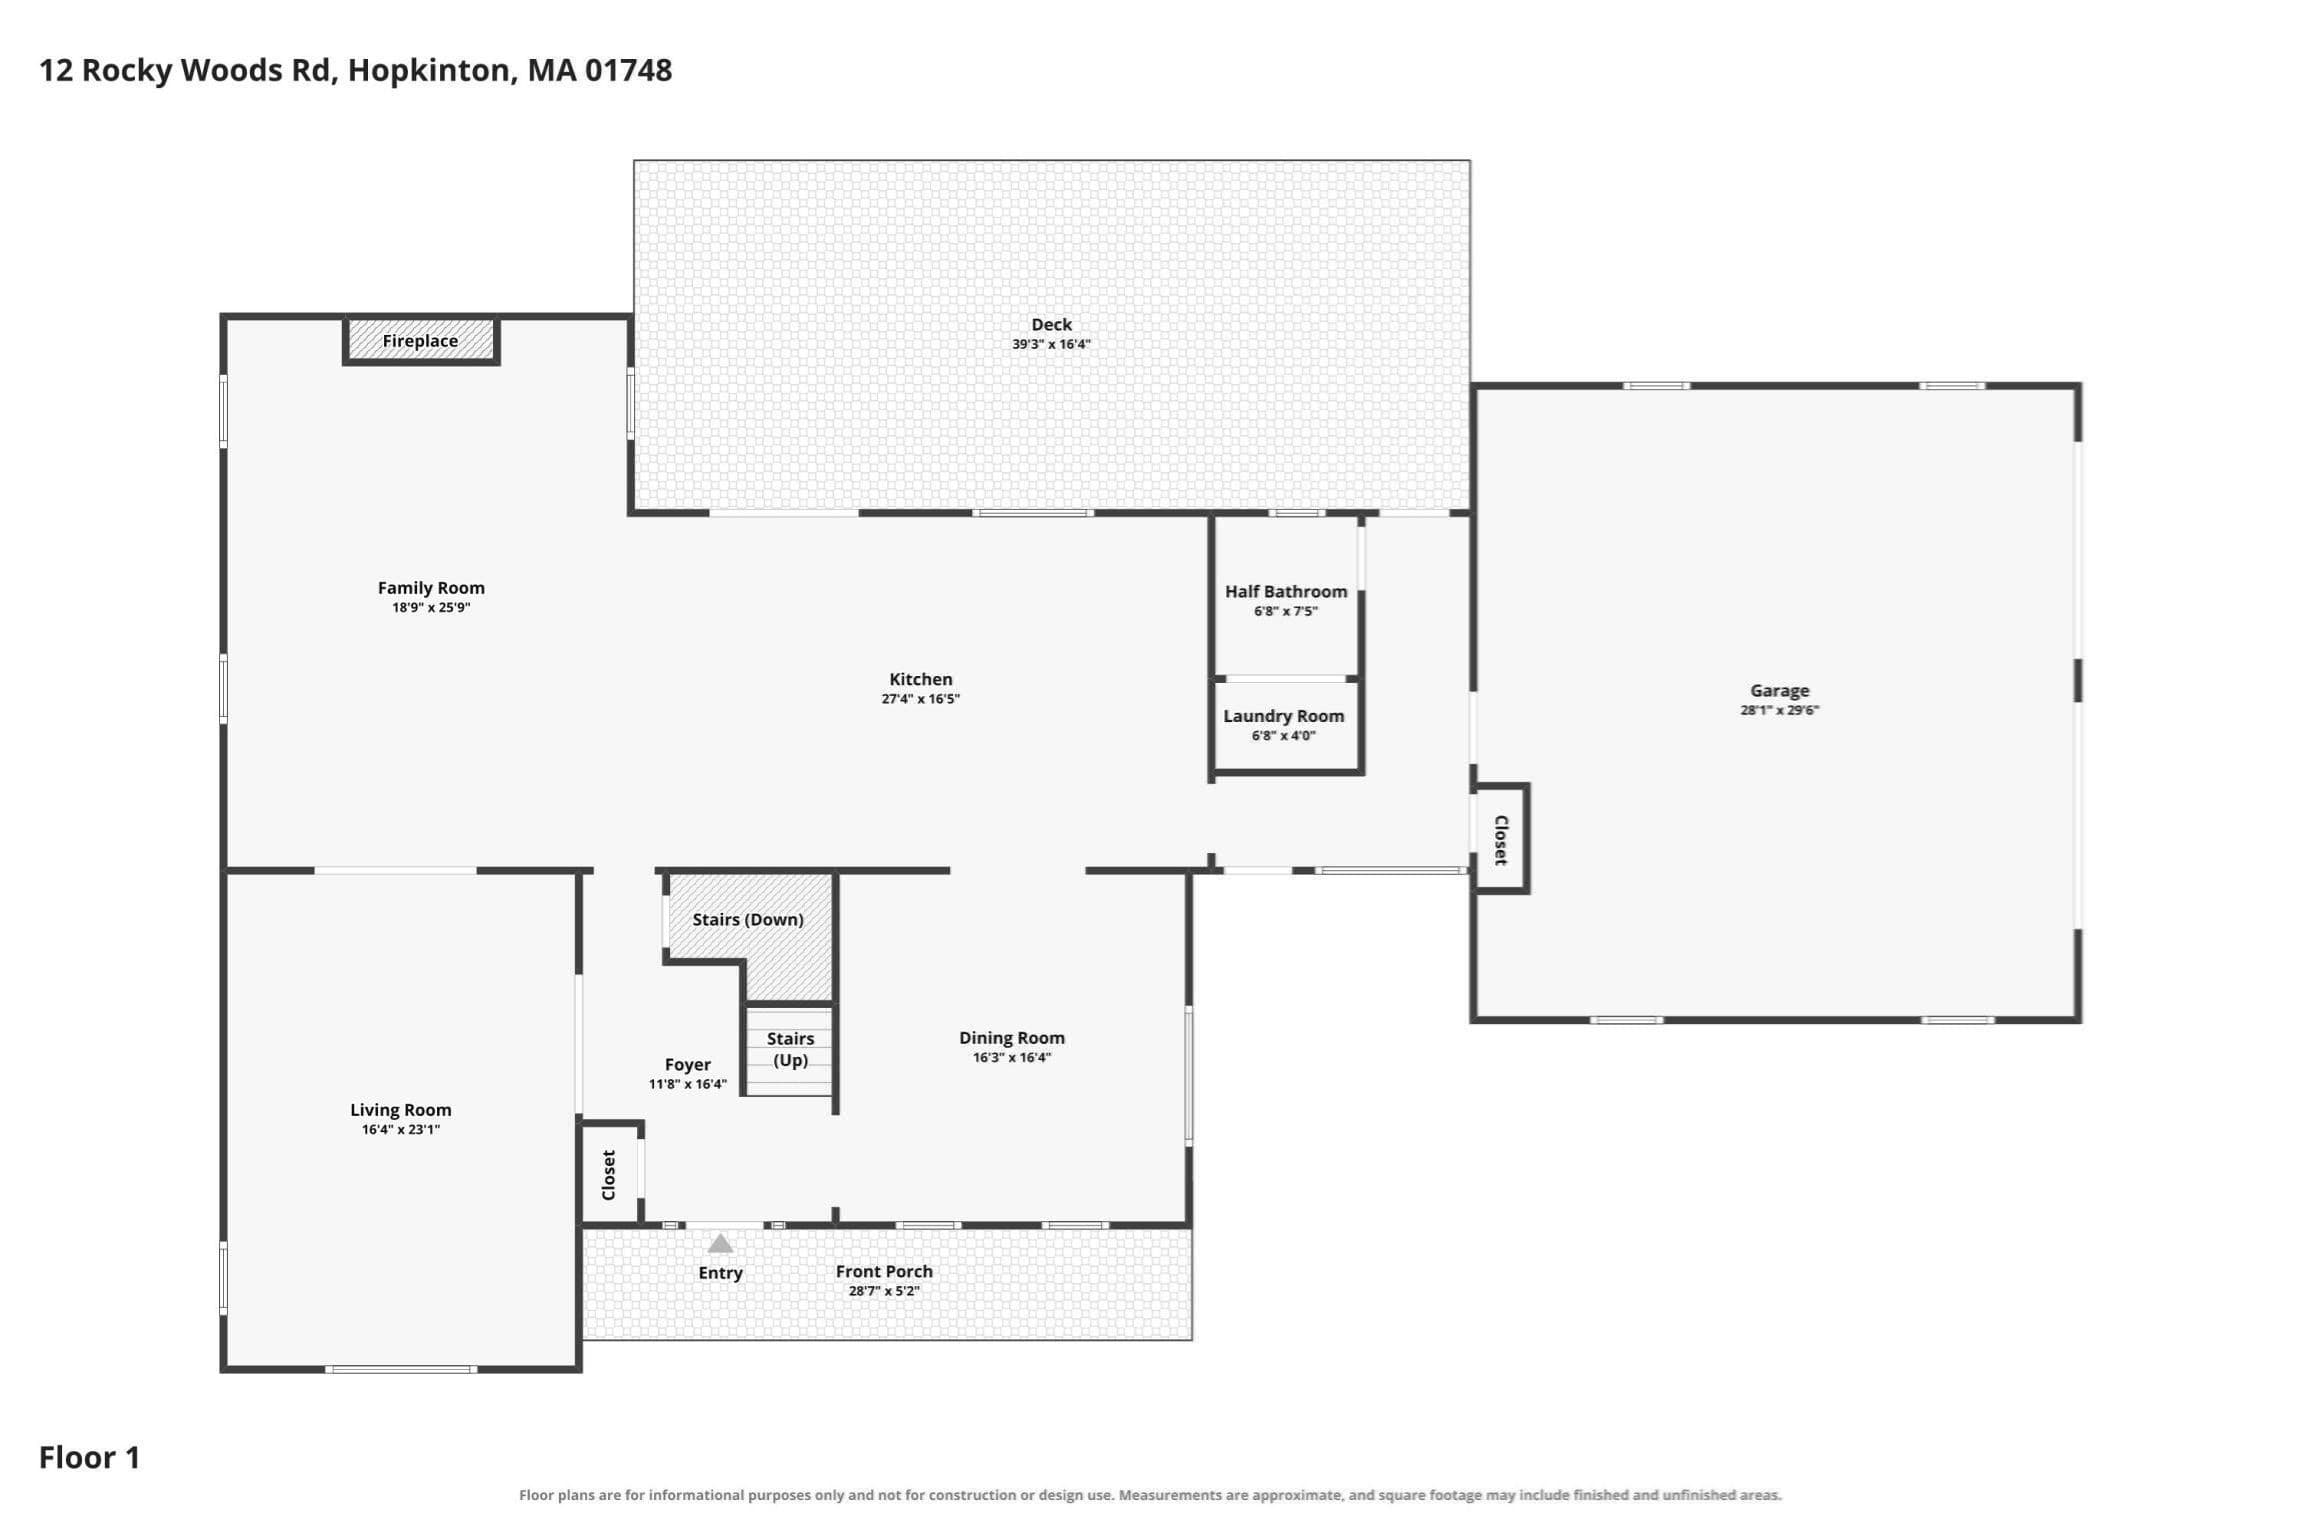
Welcome to Rocky Woods, a wonderful Hopkinton neighborhood where this spacious Colonial Farmhouse is ready for its next chapter. A welcoming front porch is just waiting for a porch swing, a perfect spot for morning coffee or relaxing at the end of the day. Inside, the updated kitchen opens to the family room with a fireplace and built-in shelving, creating a comfortable space for everyday living and entertaining. A large study offers plenty of room to work from home, while the open floor plan provides flexibility for the way you live. Upstairs, the spacious primary suite features cathedral ceilings and a large walk-in closet, along with three additional bedrooms. One of the bedrooms is smaller and would make a great nursery, second home office or cozy single bedroom. Outside, you'll appreciate the privacy, level driveway and generous level side yard with plenty of room for play, gardening, pets or outdoor gatherings. Many of the big-ticket improvements have already been done, including a new septic system and roof in 2019, tankless water heater, newer appliances and AC condenser, and the interior was freshly painted in 2026. The bathrooms offer an opportunity to bring your own style and put your personal stamp on the home. The seller is also offering a $7,000 credit toward new carpeting with an acceptable offer and terms, allowing you to choose exactly what you want. All this in Hopkinton, known for its award-winning schools, with easy access to Westborough's shopping, restaurants and everyday conveniences. Bring your personal decorating ideas and make this house YOUR home! ***Photos showing furniture are virtually staged as visual aid***

Highlights

Fireplace

Property details

MLS #
73568375
Property type
Single Family Residence
Subdivision
The Commons/Rocky Woods
Status
Active
Days on market
30
On market date
August 26, 2026
Stories
N/A
Total bathrooms
2.5
Garage spaces
2
Parking spaces
8
Lot size
1.06 acres
Loading map…

Nearby schools

Within 10 miles · public school directory data (NCES)

Elementary
Annie E Fales
1.78 mi away · Grades 0-3
Nearest school -- attendance-zone data not available here
5.0
Local Score (student-teacher ratio only (preliminary -- will incorporate state test-score data once available)) -- not an official state rating
Enrollment
346
Student:teacher ratio
11.2:1
District
Westborough
Middle
Sarah W Gibbons Middle
2.5 mi away · Grades 7-8
Nearest school -- attendance-zone data not available here
5.0
Local Score (student-teacher ratio only (preliminary -- will incorporate state test-score data once available)) -- not an official state rating
Enrollment
592
Student:teacher ratio
10.2:1
District
Westborough
High
Westborough High
1.89 mi away · Grades 9-12
Nearest school -- attendance-zone data not available here
4.0
Local Score (student-teacher ratio only (preliminary -- will incorporate state test-score data once available)) -- not an official state rating
Enrollment
1,178
Student:teacher ratio
12.1:1
District
Westborough

Walkability

Blended score for Hopkinton's center: EPA's National Walkability Index (street network, transit, land-use mix) combined with nearby-amenity density. 60% EPA National Walkability Index + 40% nearby-amenity density (Google Places).

21
Car-dependent
out of 100
EPA National Walkability Index
6.3 / 20 -- Below average walkable
Nearby-amenity density
5 / 100
Restaurants & cafes0
Grocery stores0
Parks1
Schools0
Transit stops0
Pharmacies0

Mortgage calculator

Estimate only - actual rate and payment depend on your lender, credit, and loan program.

$
%
%
Adjust tax / insurance estimates
% / yr
$
/mo
Est. monthly payment
$5,841/mo
$189,000 down
$756,000 loan
Principal & interest$4,903
Property tax (est.)$788
Home insurance (est.)$150

Similar homes you might like

Data source: Listing information provided by MLS Property Information Network via Trestle/CoreLogic. Last updated 9 days ago.

Information herein deemed reliable but not guaranteed; all measurements, school assignments, HOA fees, taxes, and feature lists are approximate and should be independently verified. Equal Housing Opportunity.