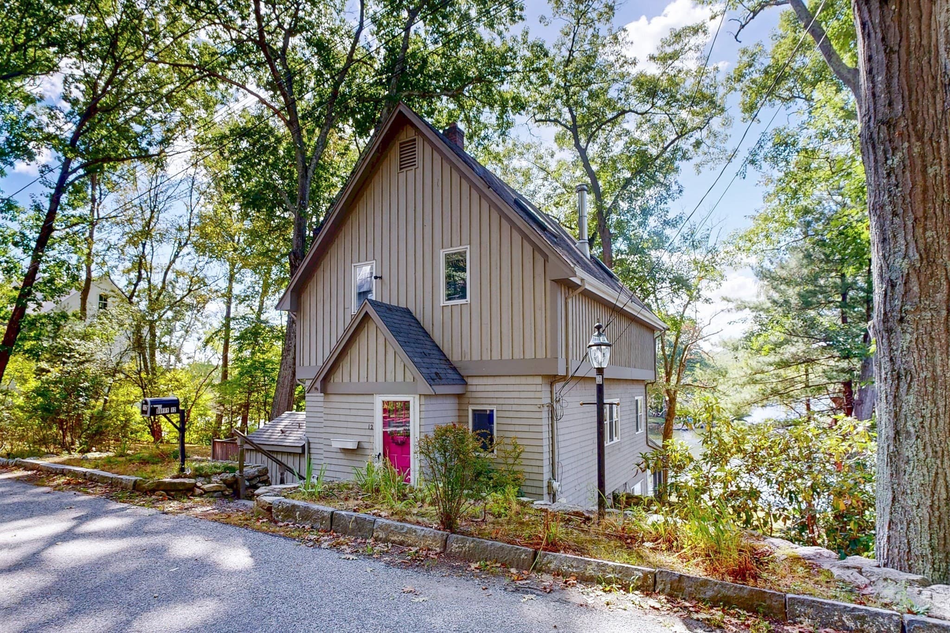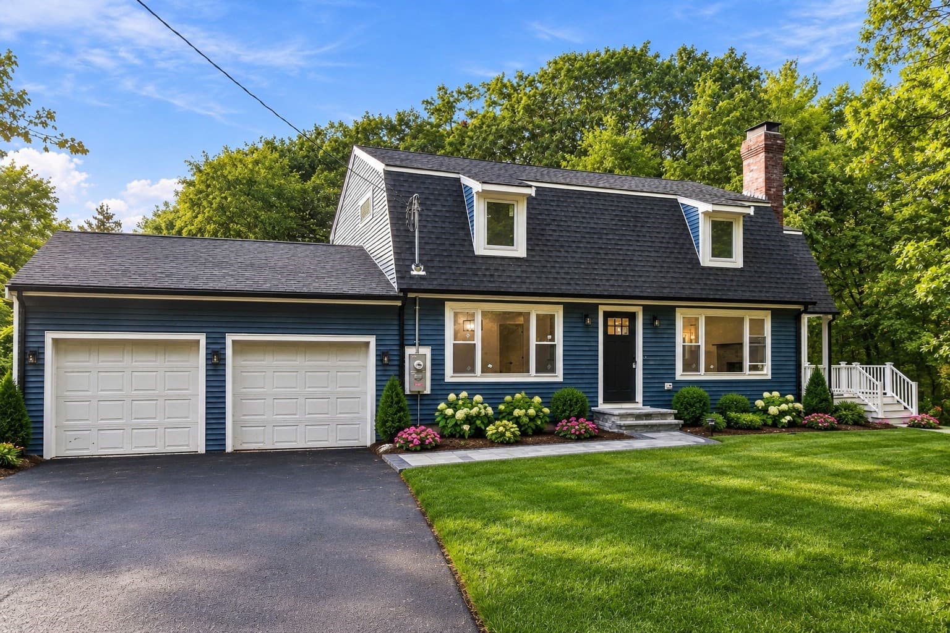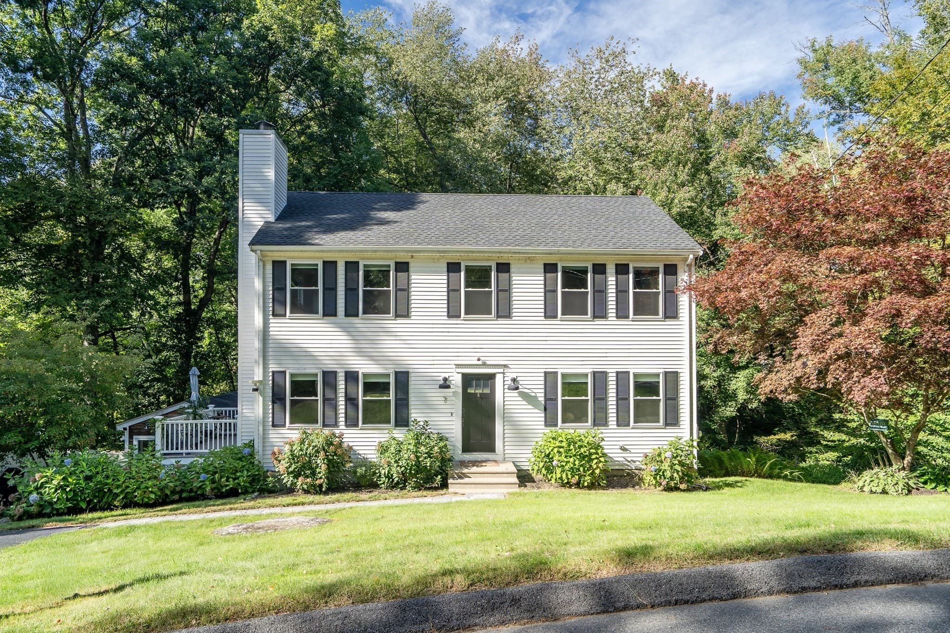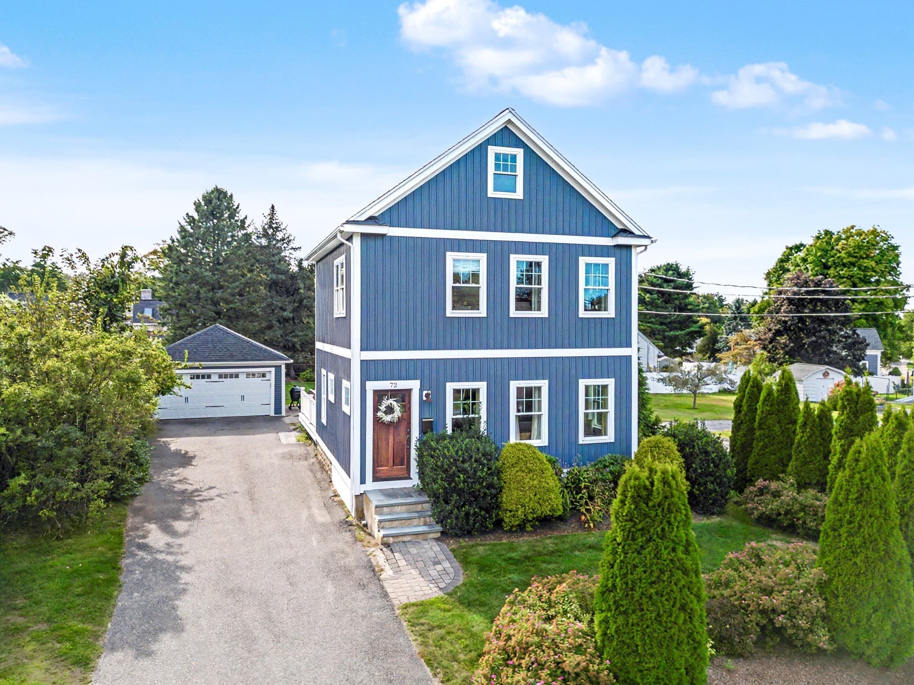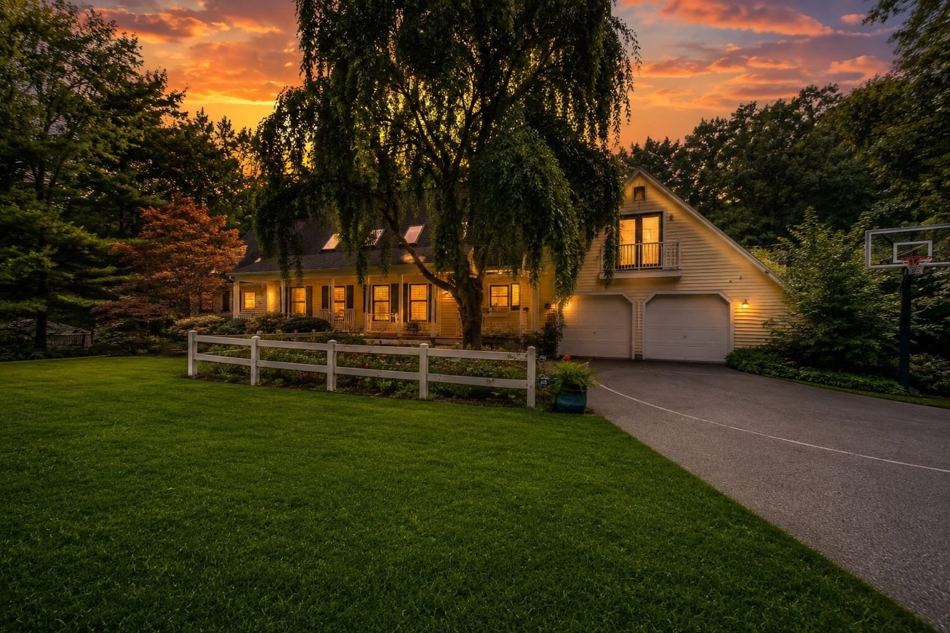
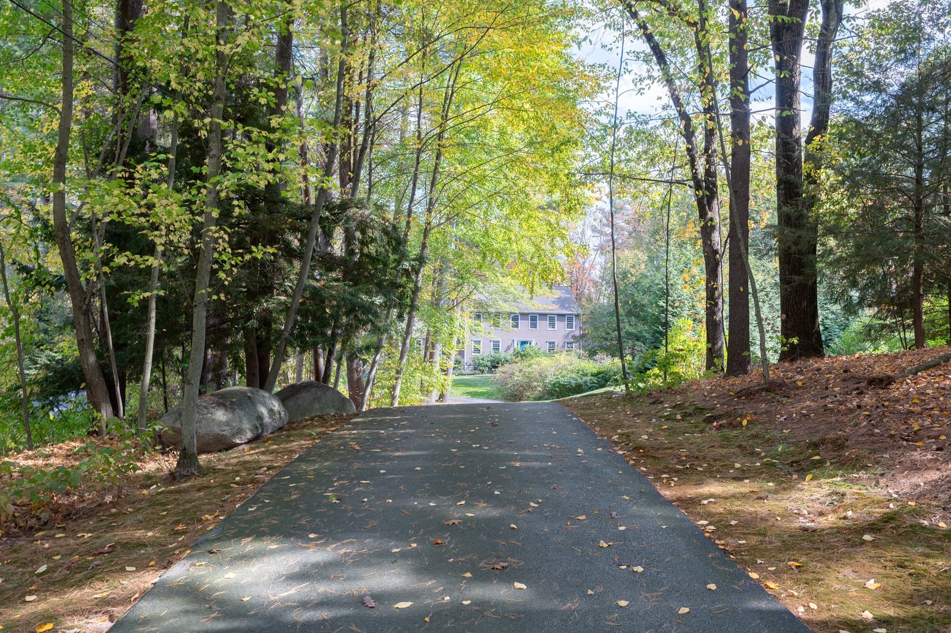
Single Family Residence at 8 Erika Dr, Hopkinton MA 01748, Hopkinton
Single Family Residence at 8 Erika Dr, Hopkinton MA 01748, Hopkinton, photo 2 of 41
Single Family Residence at 8 Erika Dr, Hopkinton MA 01748, Hopkinton, photo 3 of 41
Single Family Residence at 8 Erika Dr, Hopkinton MA 01748, Hopkinton, photo 4 of 41
Single Family Residence at 8 Erika Dr, Hopkinton MA 01748, Hopkinton, photo 5 of 41
Single Family Residence at 8 Erika Dr, Hopkinton MA 01748, Hopkinton, photo 6 of 41
Single Family Residence at 8 Erika Dr, Hopkinton MA 01748, Hopkinton, photo 7 of 41
Single Family Residence at 8 Erika Dr, Hopkinton MA 01748, Hopkinton, photo 8 of 41
Single Family Residence at 8 Erika Dr, Hopkinton MA 01748, Hopkinton, photo 9 of 41
Single Family Residence at 8 Erika Dr, Hopkinton MA 01748, Hopkinton, photo 10 of 41
Single Family Residence at 8 Erika Dr, Hopkinton MA 01748, Hopkinton, photo 11 of 41
Single Family Residence at 8 Erika Dr, Hopkinton MA 01748, Hopkinton, photo 12 of 41
Single Family Residence at 8 Erika Dr, Hopkinton MA 01748, Hopkinton, photo 13 of 41
Single Family Residence at 8 Erika Dr, Hopkinton MA 01748, Hopkinton, photo 14 of 41
Single Family Residence at 8 Erika Dr, Hopkinton MA 01748, Hopkinton, photo 15 of 41
Single Family Residence at 8 Erika Dr, Hopkinton MA 01748, Hopkinton, photo 16 of 41
Single Family Residence at 8 Erika Dr, Hopkinton MA 01748, Hopkinton, photo 17 of 41
Single Family Residence at 8 Erika Dr, Hopkinton MA 01748, Hopkinton, photo 18 of 41
Single Family Residence at 8 Erika Dr, Hopkinton MA 01748, Hopkinton, photo 19 of 41
Single Family Residence at 8 Erika Dr, Hopkinton MA 01748, Hopkinton, photo 20 of 41
Single Family Residence at 8 Erika Dr, Hopkinton MA 01748, Hopkinton, photo 21 of 41
Single Family Residence at 8 Erika Dr, Hopkinton MA 01748, Hopkinton, photo 22 of 41
Single Family Residence at 8 Erika Dr, Hopkinton MA 01748, Hopkinton, photo 23 of 41
Single Family Residence at 8 Erika Dr, Hopkinton MA 01748, Hopkinton, photo 24 of 41
Single Family Residence at 8 Erika Dr, Hopkinton MA 01748, Hopkinton, photo 25 of 41
Single Family Residence at 8 Erika Dr, Hopkinton MA 01748, Hopkinton, photo 26 of 41
Single Family Residence at 8 Erika Dr, Hopkinton MA 01748, Hopkinton, photo 27 of 41
Single Family Residence at 8 Erika Dr, Hopkinton MA 01748, Hopkinton, photo 28 of 41
Single Family Residence at 8 Erika Dr, Hopkinton MA 01748, Hopkinton, photo 29 of 41
Single Family Residence at 8 Erika Dr, Hopkinton MA 01748, Hopkinton, photo 30 of 41
Single Family Residence at 8 Erika Dr, Hopkinton MA 01748, Hopkinton, photo 31 of 41
Single Family Residence at 8 Erika Dr, Hopkinton MA 01748, Hopkinton, photo 32 of 41
Single Family Residence at 8 Erika Dr, Hopkinton MA 01748, Hopkinton, photo 33 of 41
Single Family Residence at 8 Erika Dr, Hopkinton MA 01748, Hopkinton, photo 34 of 41
Single Family Residence at 8 Erika Dr, Hopkinton MA 01748, Hopkinton, photo 35 of 41
Single Family Residence at 8 Erika Dr, Hopkinton MA 01748, Hopkinton, photo 36 of 41
Single Family Residence at 8 Erika Dr, Hopkinton MA 01748, Hopkinton, photo 37 of 41
Single Family Residence at 8 Erika Dr, Hopkinton MA 01748, Hopkinton, photo 38 of 41
Single Family Residence at 8 Erika Dr, Hopkinton MA 01748, Hopkinton, photo 39 of 41
Single Family Residence at 8 Erika Dr, Hopkinton MA 01748, Hopkinton, photo 40 of 41
Single Family Residence at 8 Erika Dr, Hopkinton MA 01748, Hopkinton, photo 41 of 41
41 photos

$1,050,000

8 Erika Dr, Hopkinton MA 01748
Hopkinton, MA 01748
Listed by My House Partners Team
Bedrooms
4
Bathrooms
2.5
Living area
3,498 sqft
Year built
1987

About this home

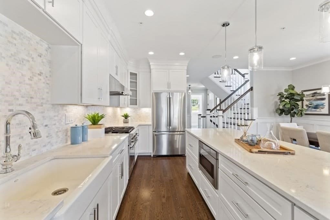
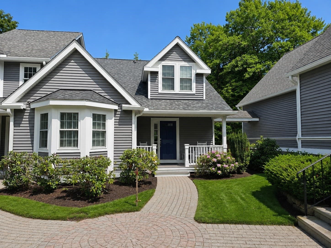
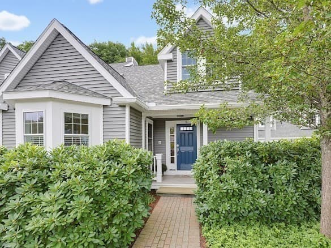
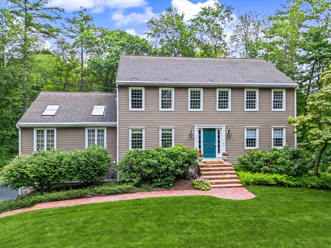
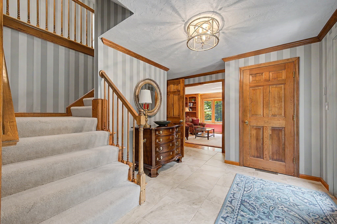
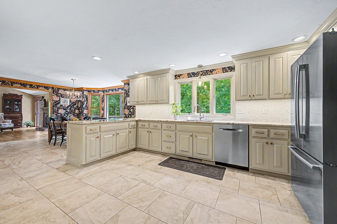
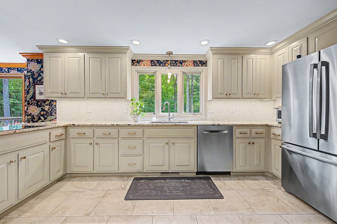
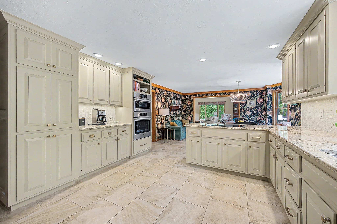
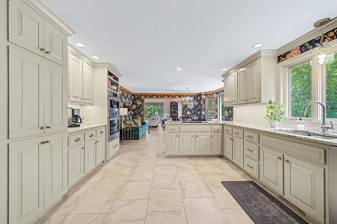
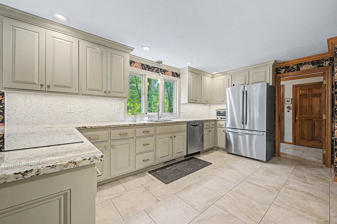
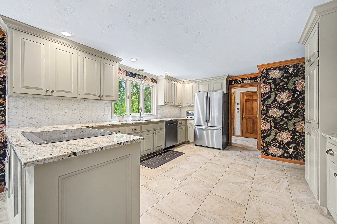
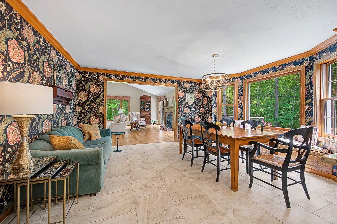
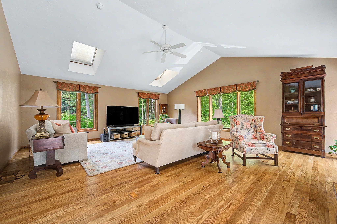
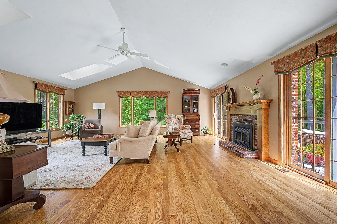
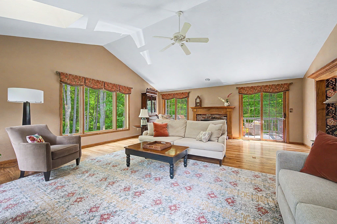
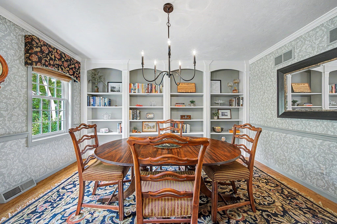
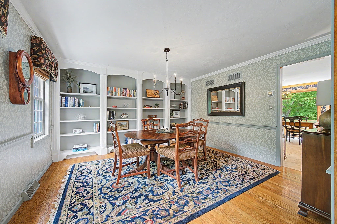
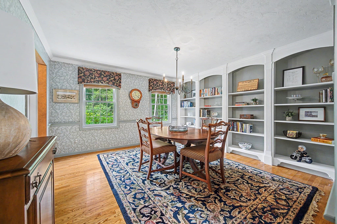
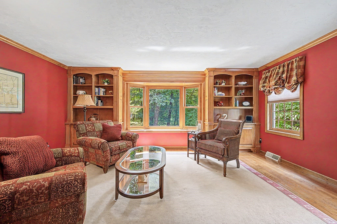
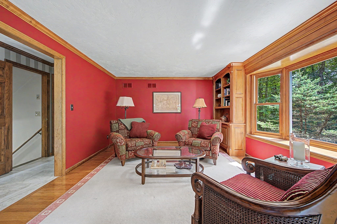
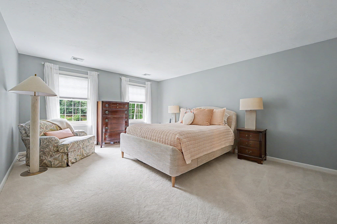
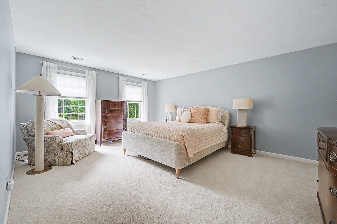
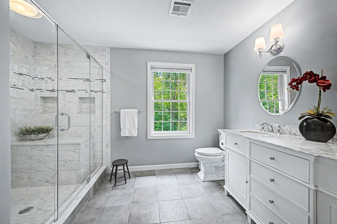
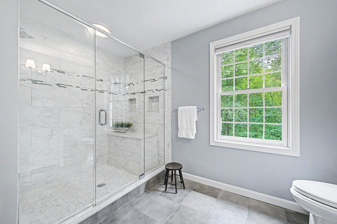
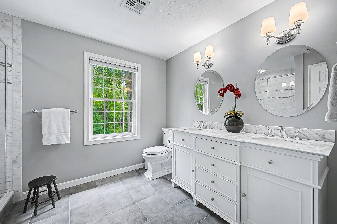
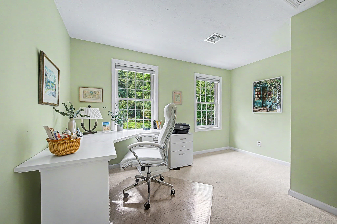
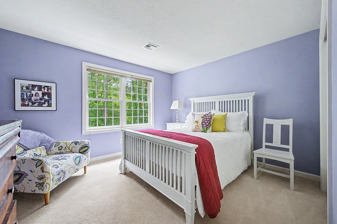
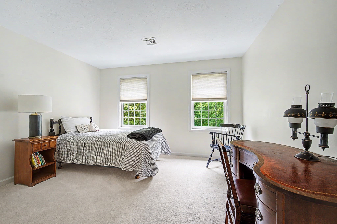
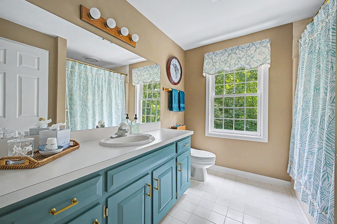
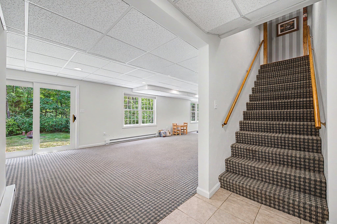
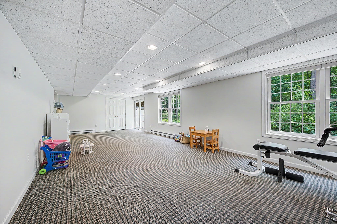
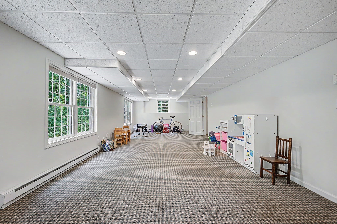
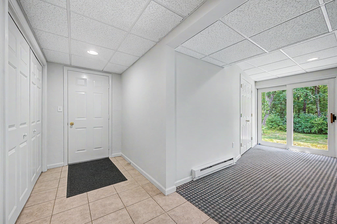
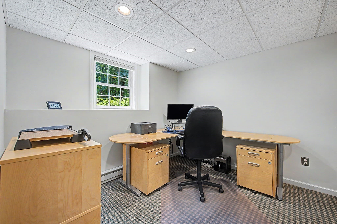
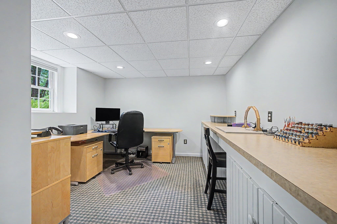
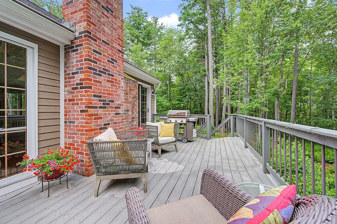
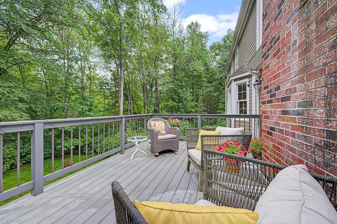
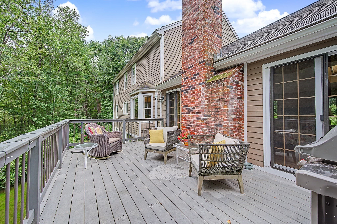
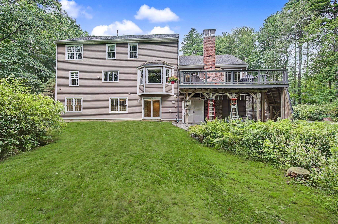
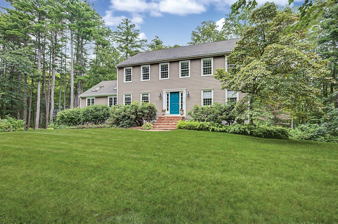
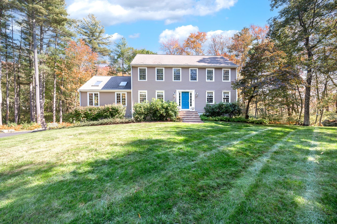
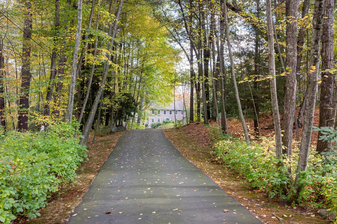
Welcome to beautifully maintained 8 Erika Dr with its winding driveway, gracious brick walkway and lush landscaping. Set back from the road, this home offers privacy while being located in a desirable subdivision. The impressive family room features cathedral ceiling, gas fireplace, large picture window, gorgeous hardwood flooring and direct access to large deck with views to woods behind. Recently remodeled kitchen includes spacious eating area with window seat, miles of granite counters with tile backsplash, induction cooktop, and Bosch SS appliances. Spacious primary bedroom features newly remodeled bath with lavish tile shower and a walk in closet. Finished lower level, with sliders to rear yard, offers huge flex space, home office and workshop. Custom details throughout include built-in cabinetry in LR, DR, and crown molding. Updates also include Everlast composite siding, replaced HVAC system, hot water heater. Heated gutters and downspouts are hard wired. Generator and washer and dryer are included. This east-west facing home enjoys bright early morning sunshine plus colorful evening skies. Easy access to Hopkinton's three lakes, hiking and biking trails, town beach. Convenient to route 495 for commuting. Plus Hopkinton's highly rated schools.

Highlights

Fireplace

Property details

MLS #
73567718
Property type
Single Family Residence
Subdivision
N/A
Status
Active
Days on market
25
On market date
August 31, 2026
Stories
N/A
Total bathrooms
2.5
Garage spaces
2
Parking spaces
8
Lot size
1.95 acres
Loading map…

Nearby schools

Within 10 miles · public school directory data (NCES)

Elementary
Elmwood
0.93 mi away · Grades 2-3
Nearest school -- attendance-zone data not available here
4.0
Local Score (student-teacher ratio only (preliminary -- will incorporate state test-score data once available)) -- not an official state rating
Enrollment
622
Student:teacher ratio
14.5:1
District
Hopkinton
Middle
Hopkinton Middle School
1.8 mi away · Grades 6-8
Nearest school -- attendance-zone data not available here
4.0
Local Score (student-teacher ratio only (preliminary -- will incorporate state test-score data once available)) -- not an official state rating
Enrollment
923
Student:teacher ratio
13.6:1
District
Hopkinton
High
Hopkinton High
1.8 mi away · Grades 9-12
Nearest school -- attendance-zone data not available here
4.0
Local Score (student-teacher ratio only (preliminary -- will incorporate state test-score data once available)) -- not an official state rating
Enrollment
1,212
Student:teacher ratio
14.4:1
District
Hopkinton

Walkability

Blended score for Hopkinton's center: EPA's National Walkability Index (street network, transit, land-use mix) combined with nearby-amenity density. 60% EPA National Walkability Index + 40% nearby-amenity density (Google Places).

21
Car-dependent
out of 100
EPA National Walkability Index
6.3 / 20 -- Below average walkable
Nearby-amenity density
5 / 100
Restaurants & cafes0
Grocery stores0
Parks1
Schools0
Transit stops0
Pharmacies0

Mortgage calculator

Estimate only - actual rate and payment depend on your lender, credit, and loan program.

$
%
%
Adjust tax / insurance estimates
% / yr
$
/mo
Est. monthly payment
$6,473/mo
$210,000 down
$840,000 loan
Principal & interest$5,448
Property tax (est.)$875
Home insurance (est.)$150

Similar homes you might like

Data source: Listing information provided by MLS Property Information Network via Trestle/CoreLogic. Last updated 22 days ago.

Information herein deemed reliable but not guaranteed; all measurements, school assignments, HOA fees, taxes, and feature lists are approximate and should be independently verified. Equal Housing Opportunity.