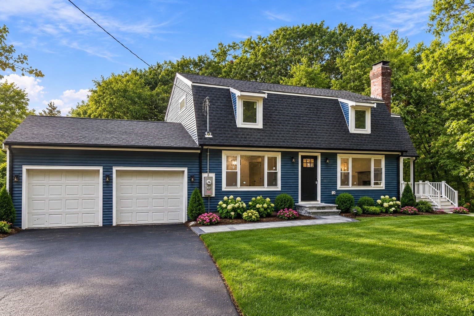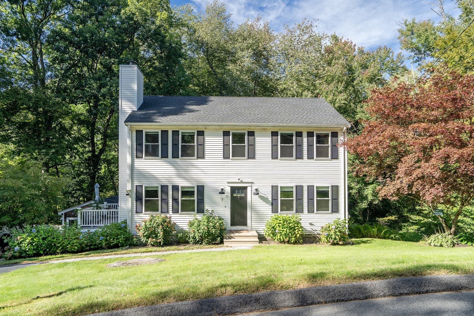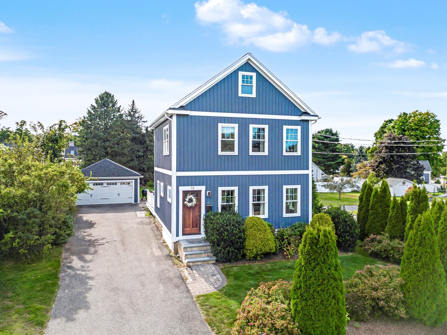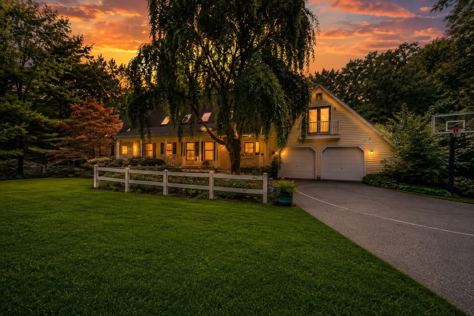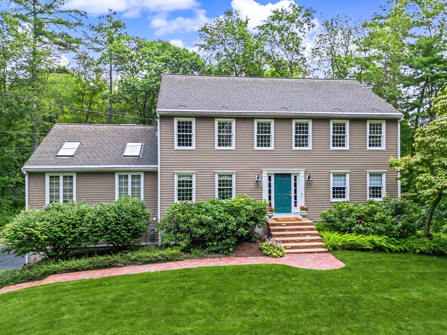
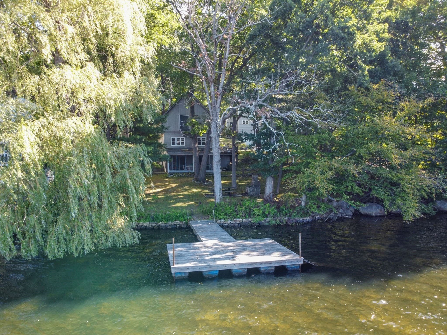
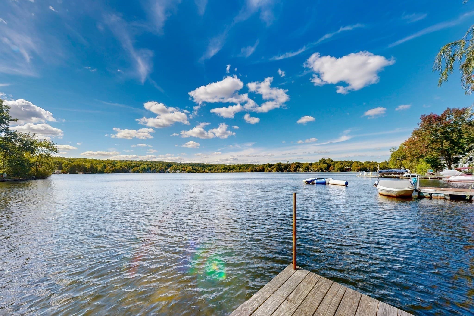
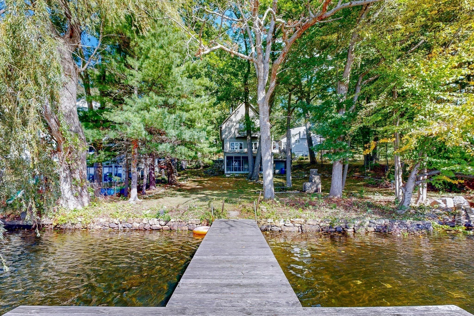
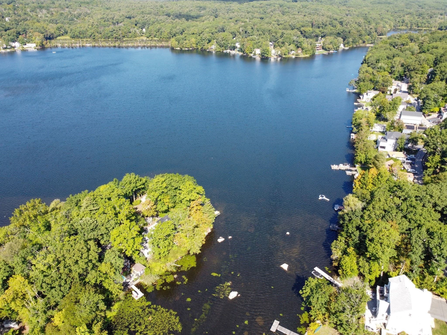
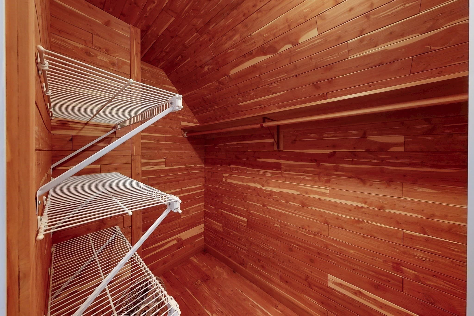
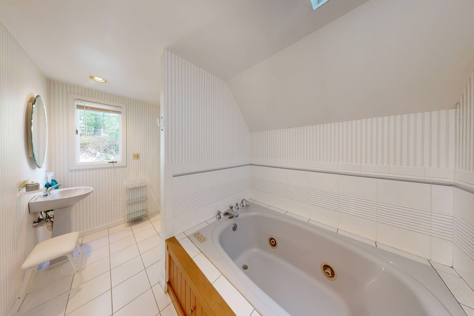
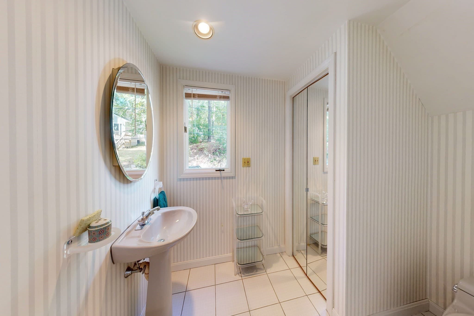
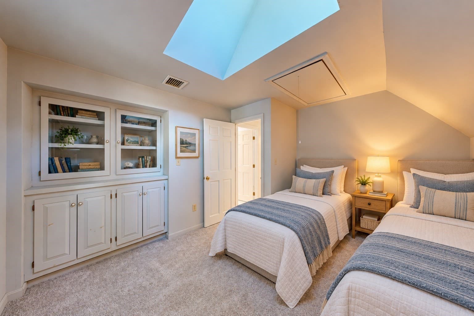
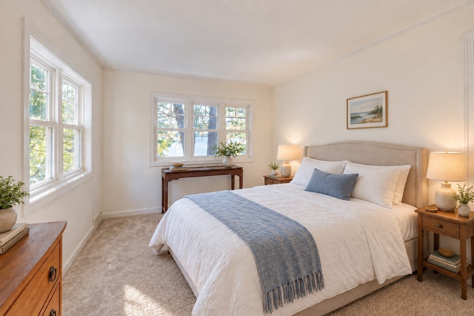
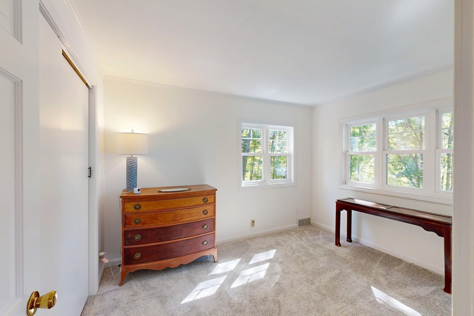
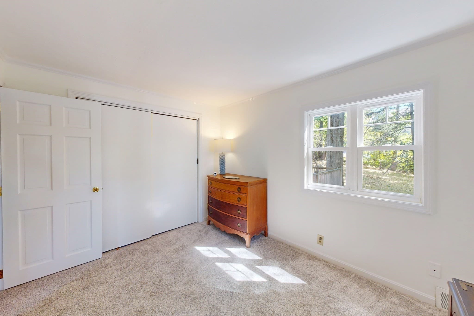
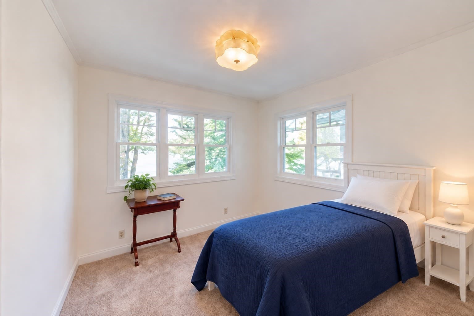
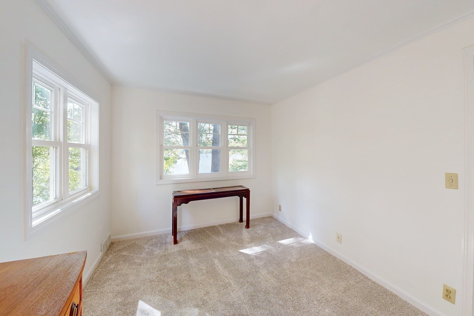
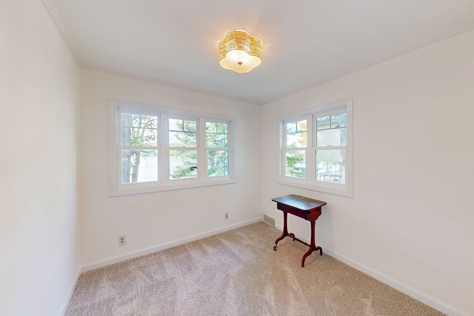
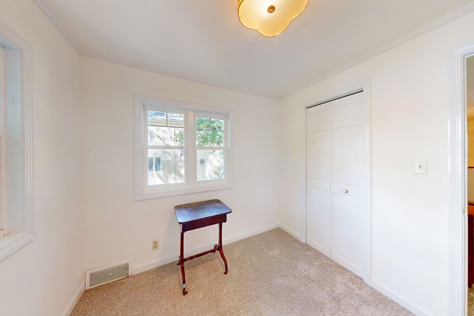
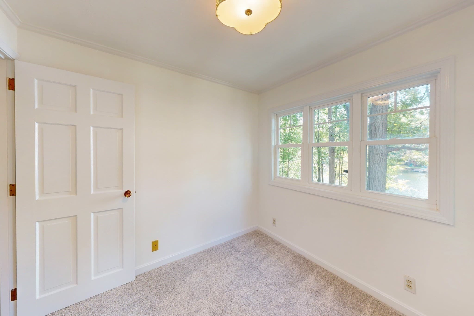
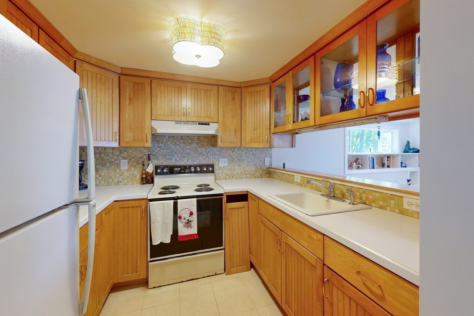
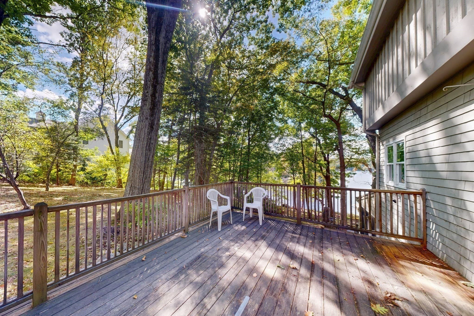
Single Family Residence at 12 Downey Pl, Hopkinton MA 01748, Hopkinton
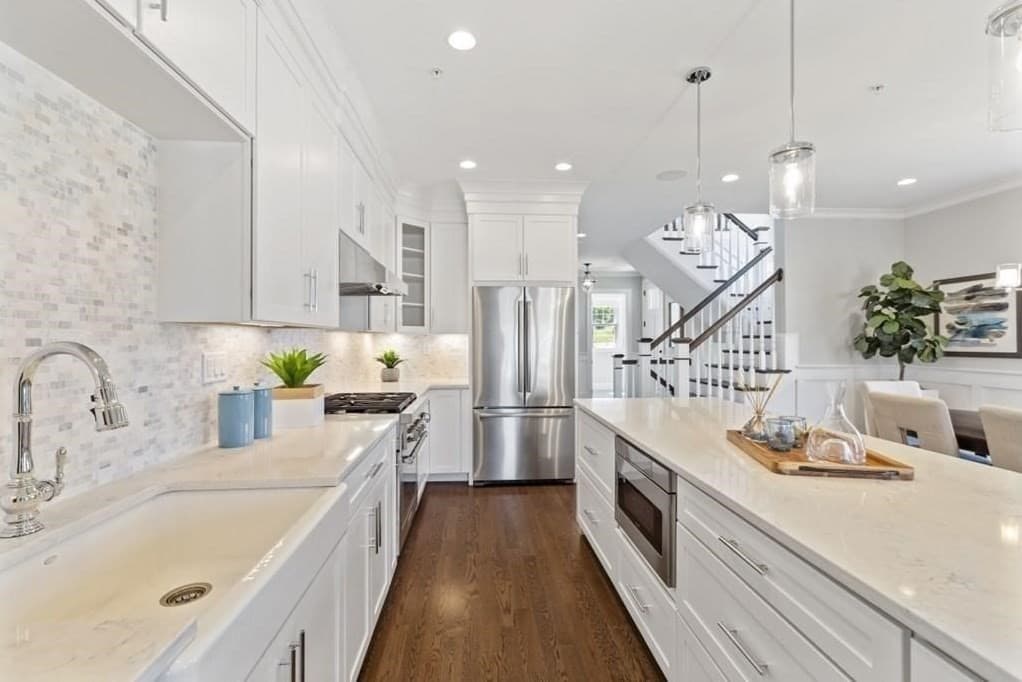
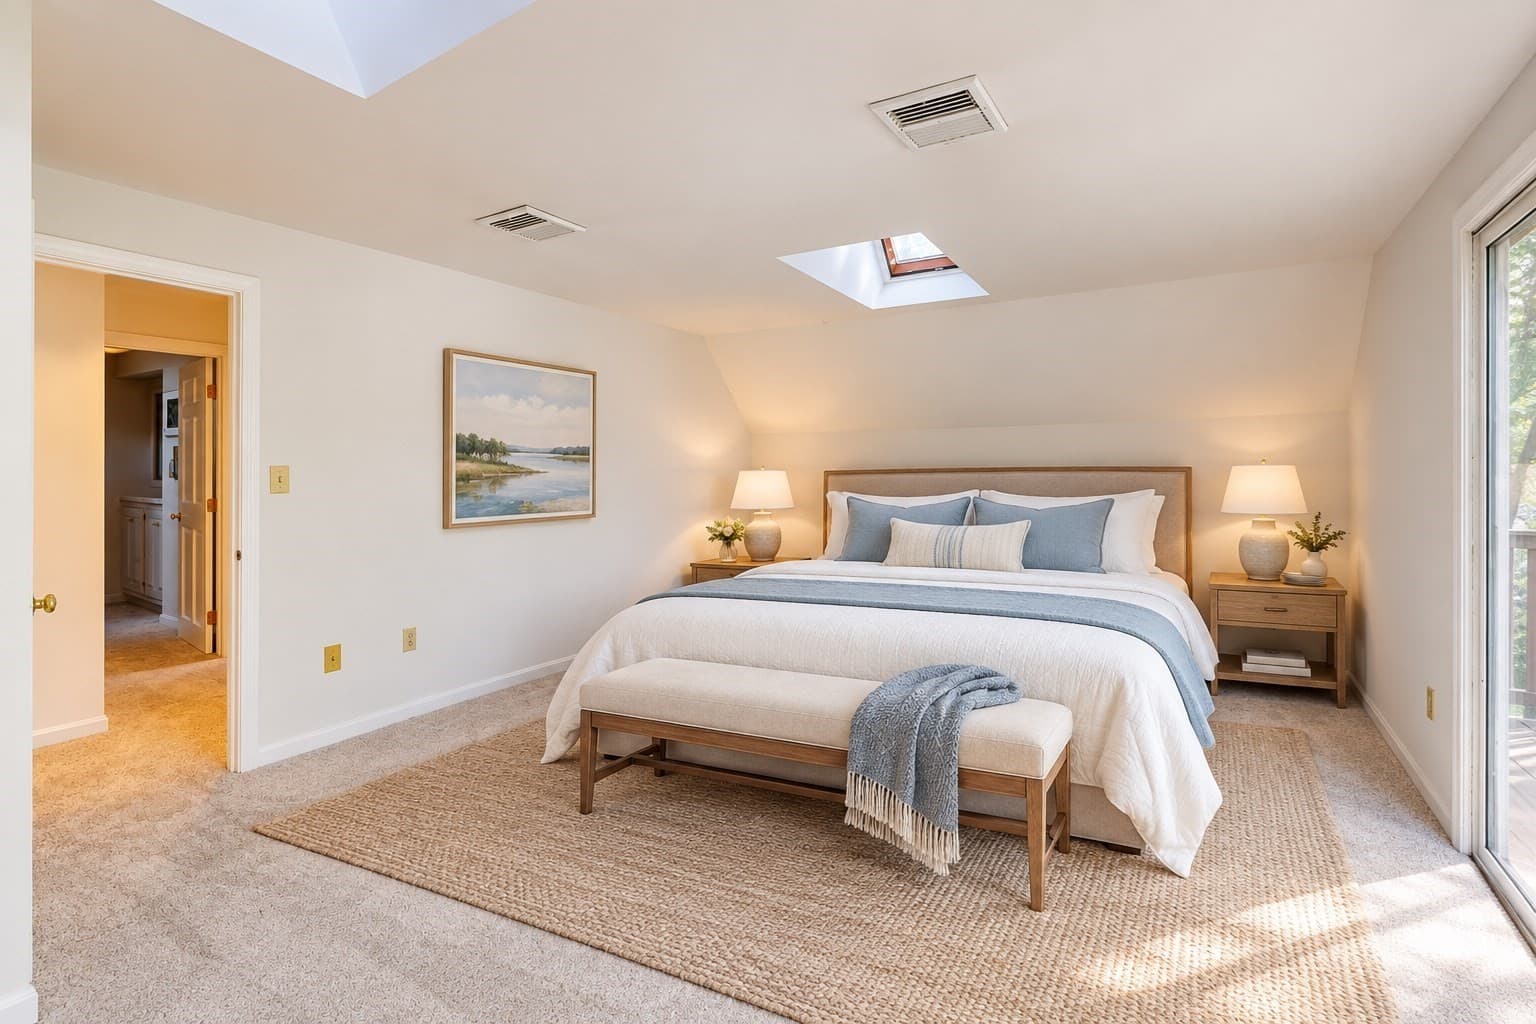
Single Family Residence at 12 Downey Pl, Hopkinton MA 01748, Hopkinton, photo 2 of 42
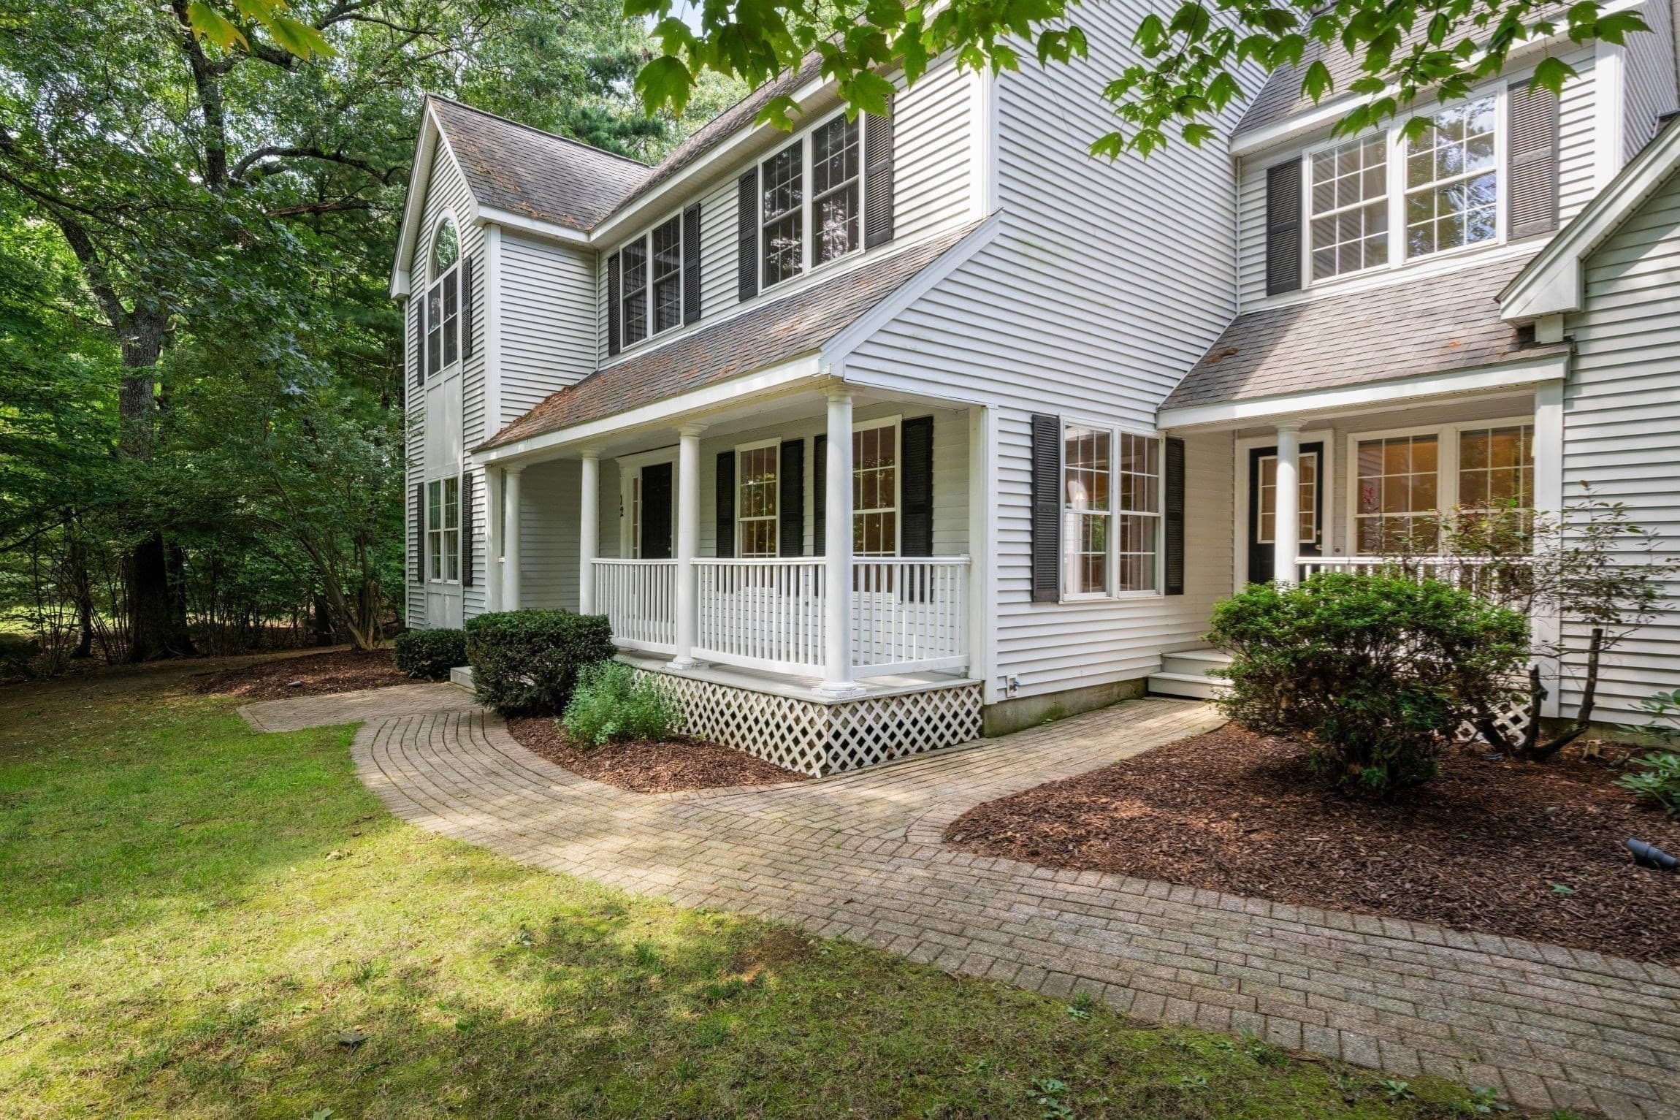
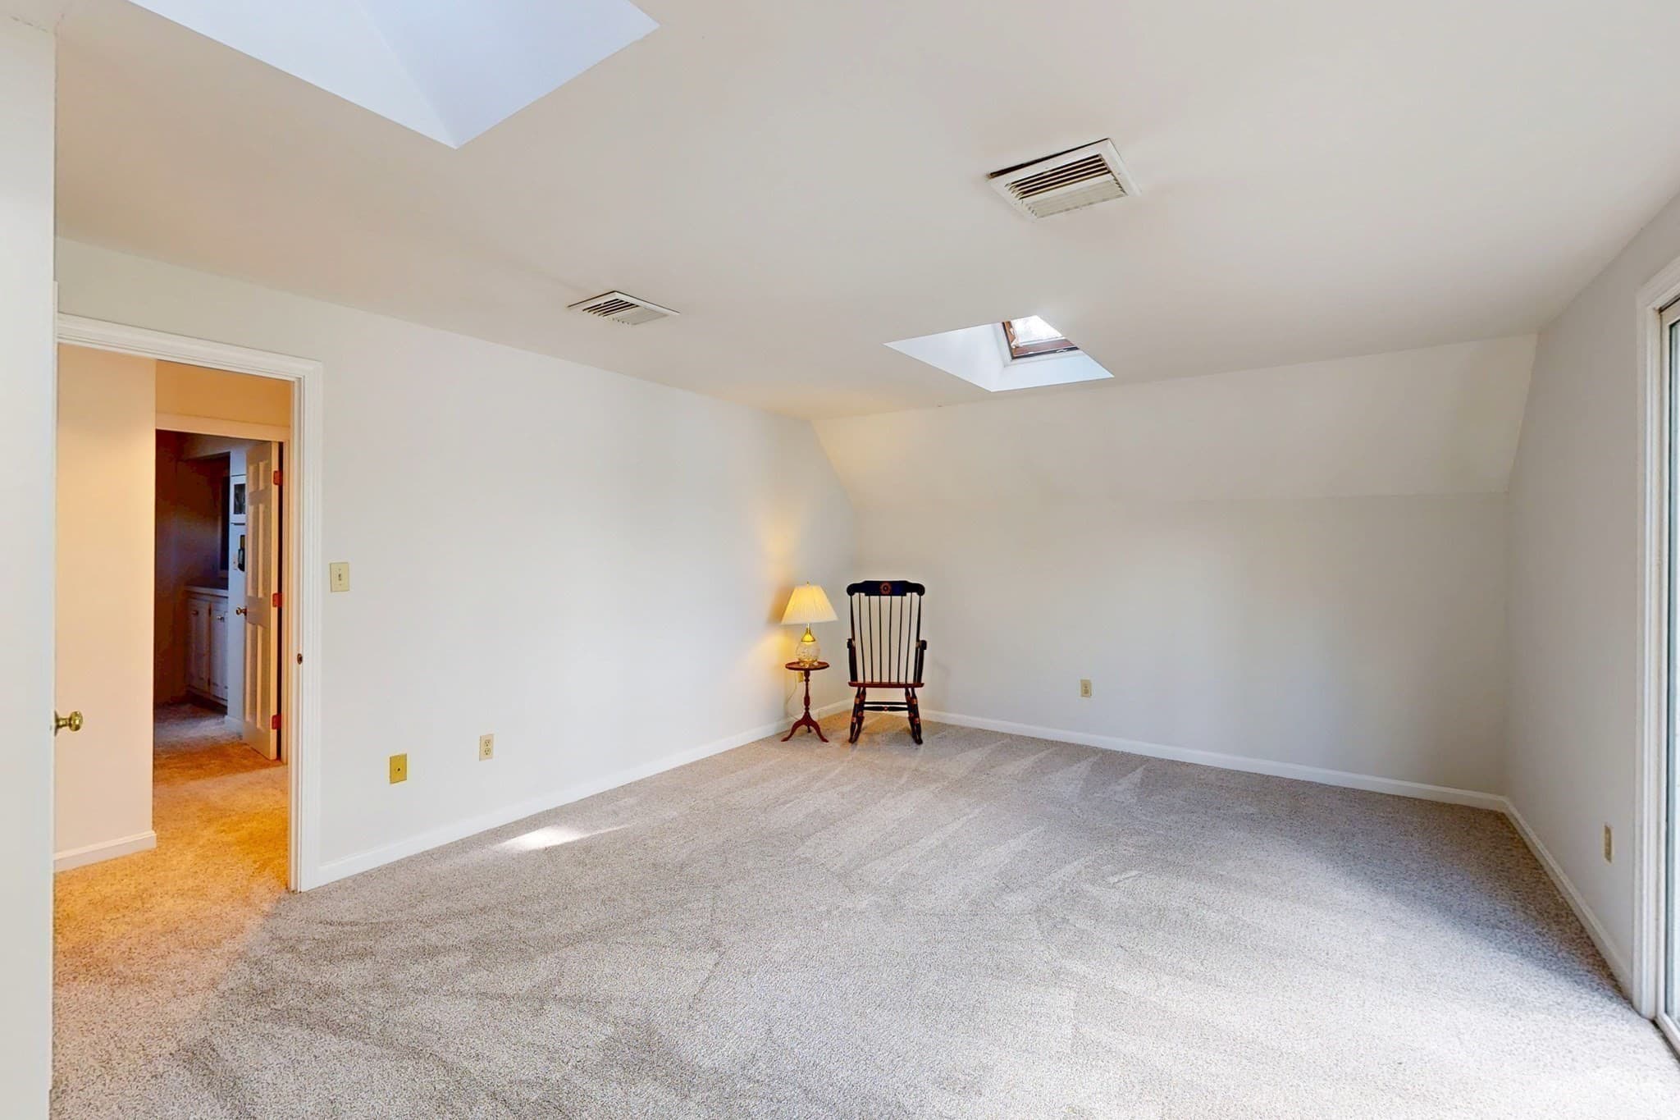
Single Family Residence at 12 Downey Pl, Hopkinton MA 01748, Hopkinton, photo 3 of 42
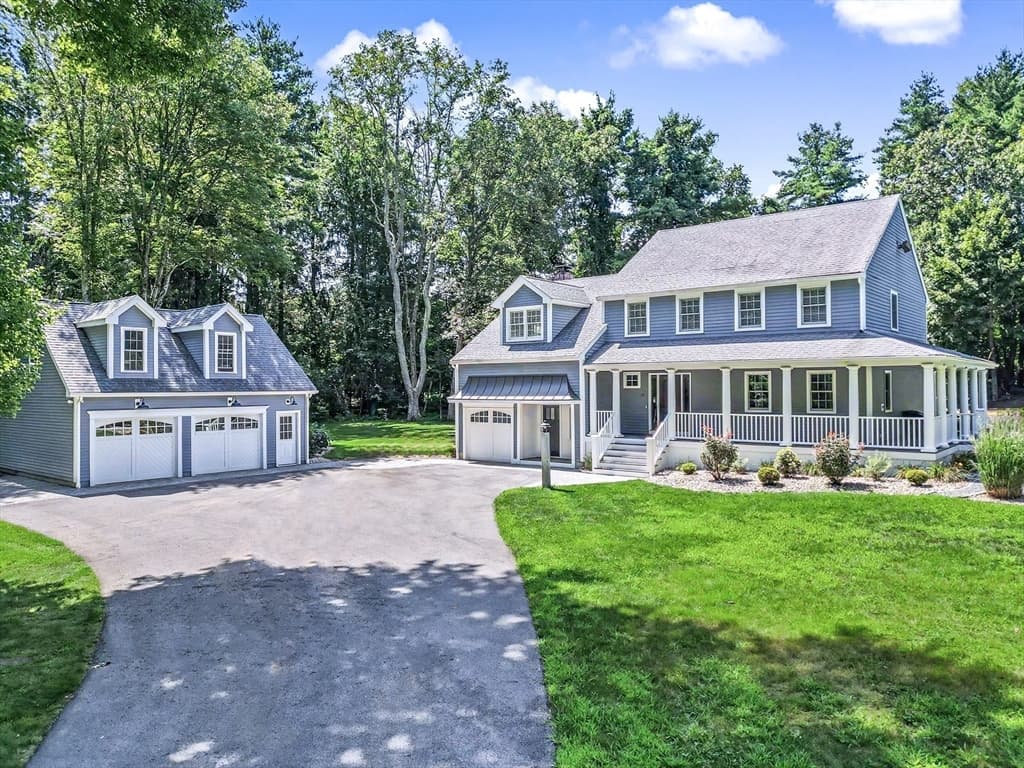
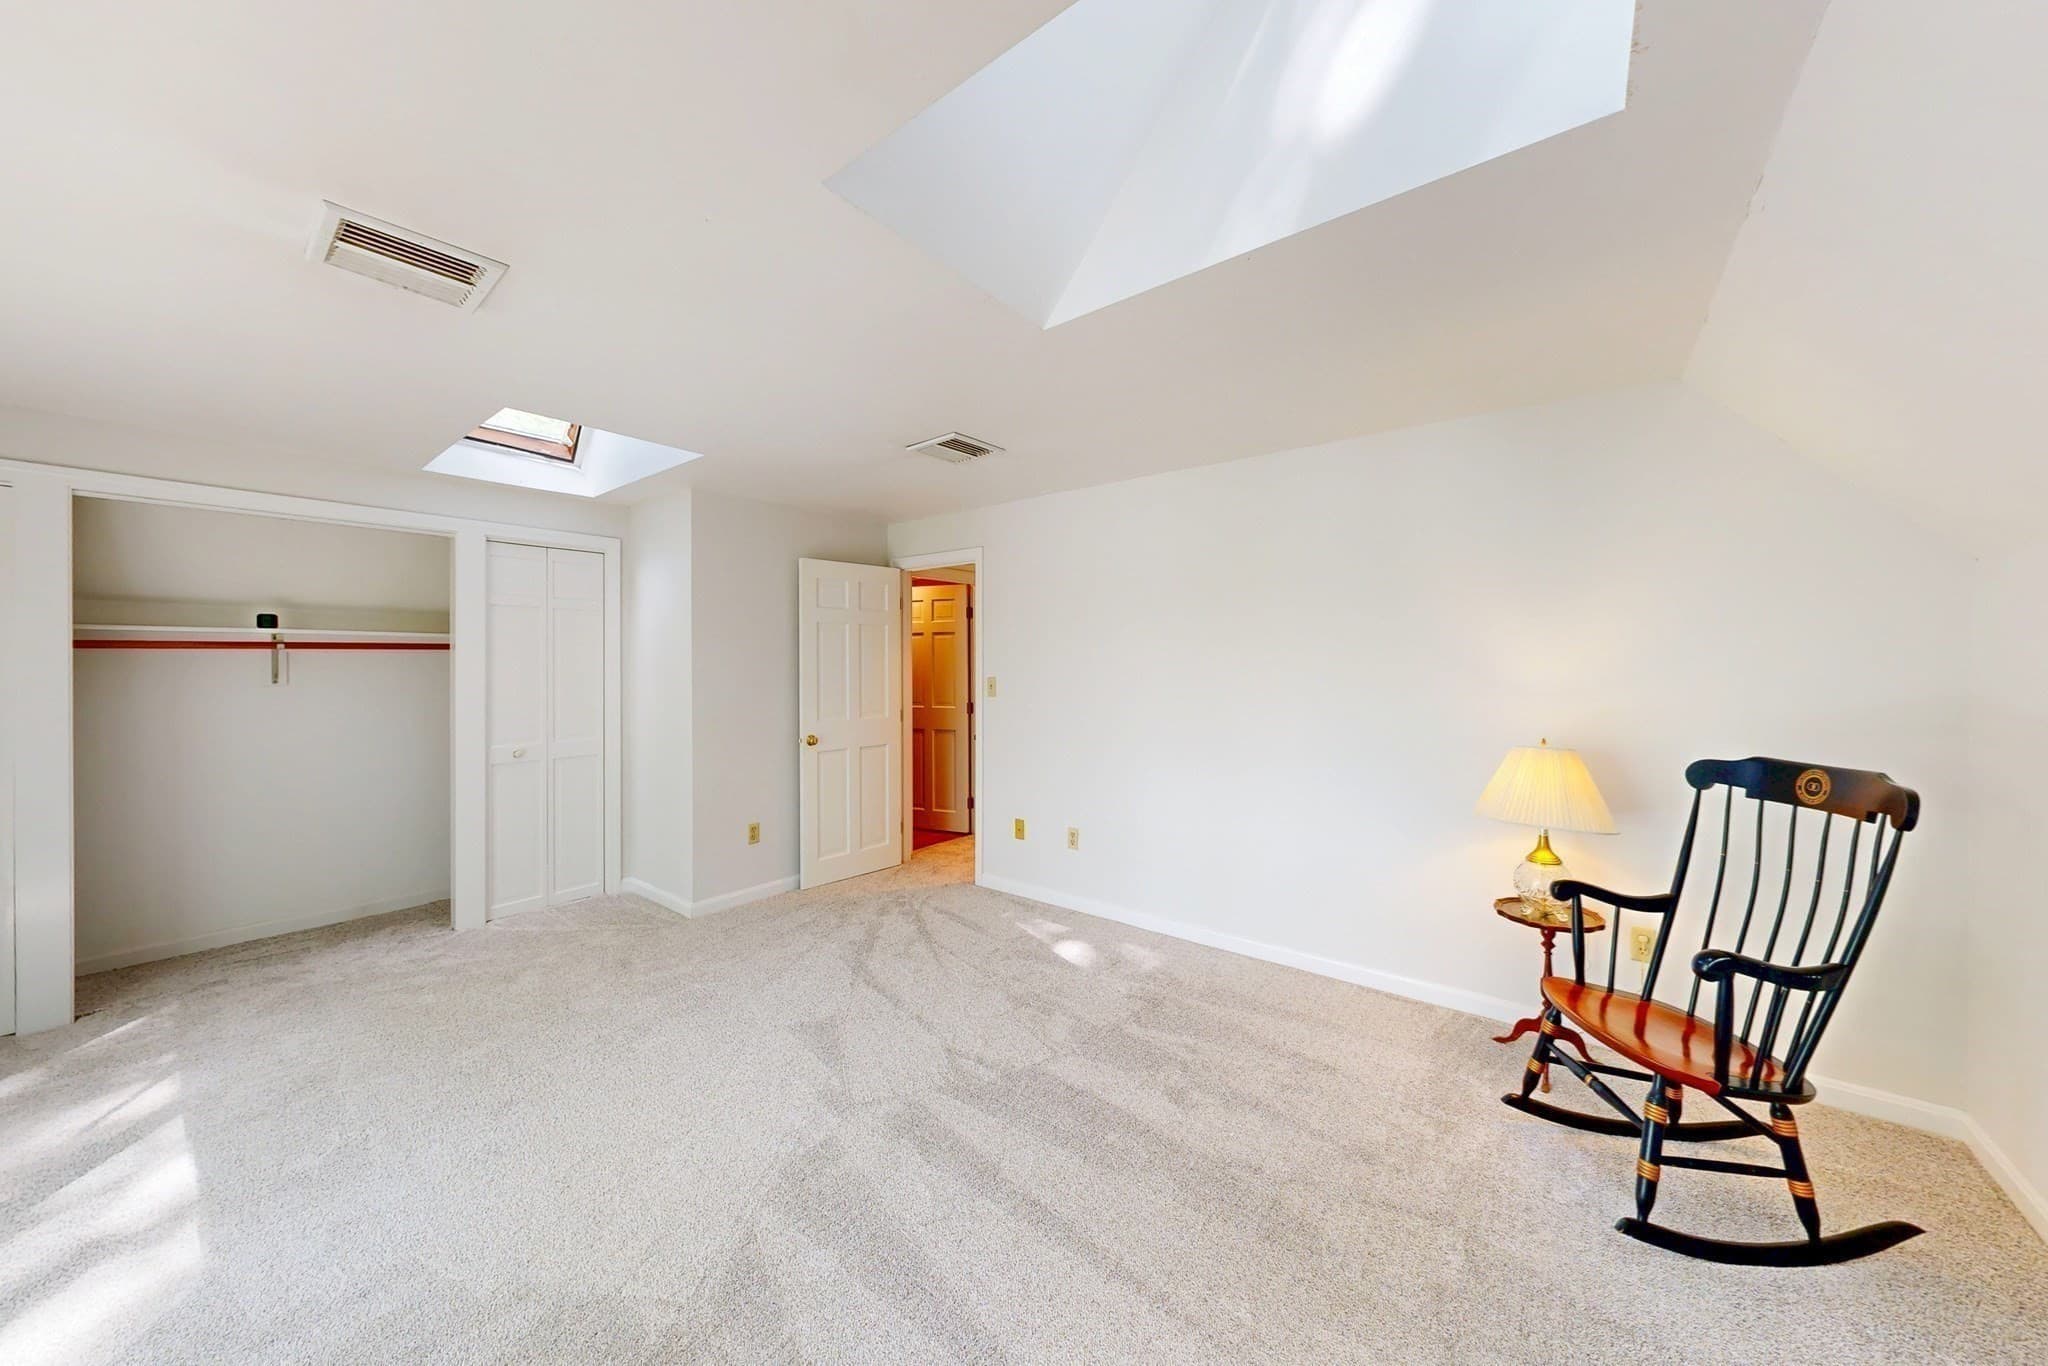
Single Family Residence at 12 Downey Pl, Hopkinton MA 01748, Hopkinton, photo 4 of 42
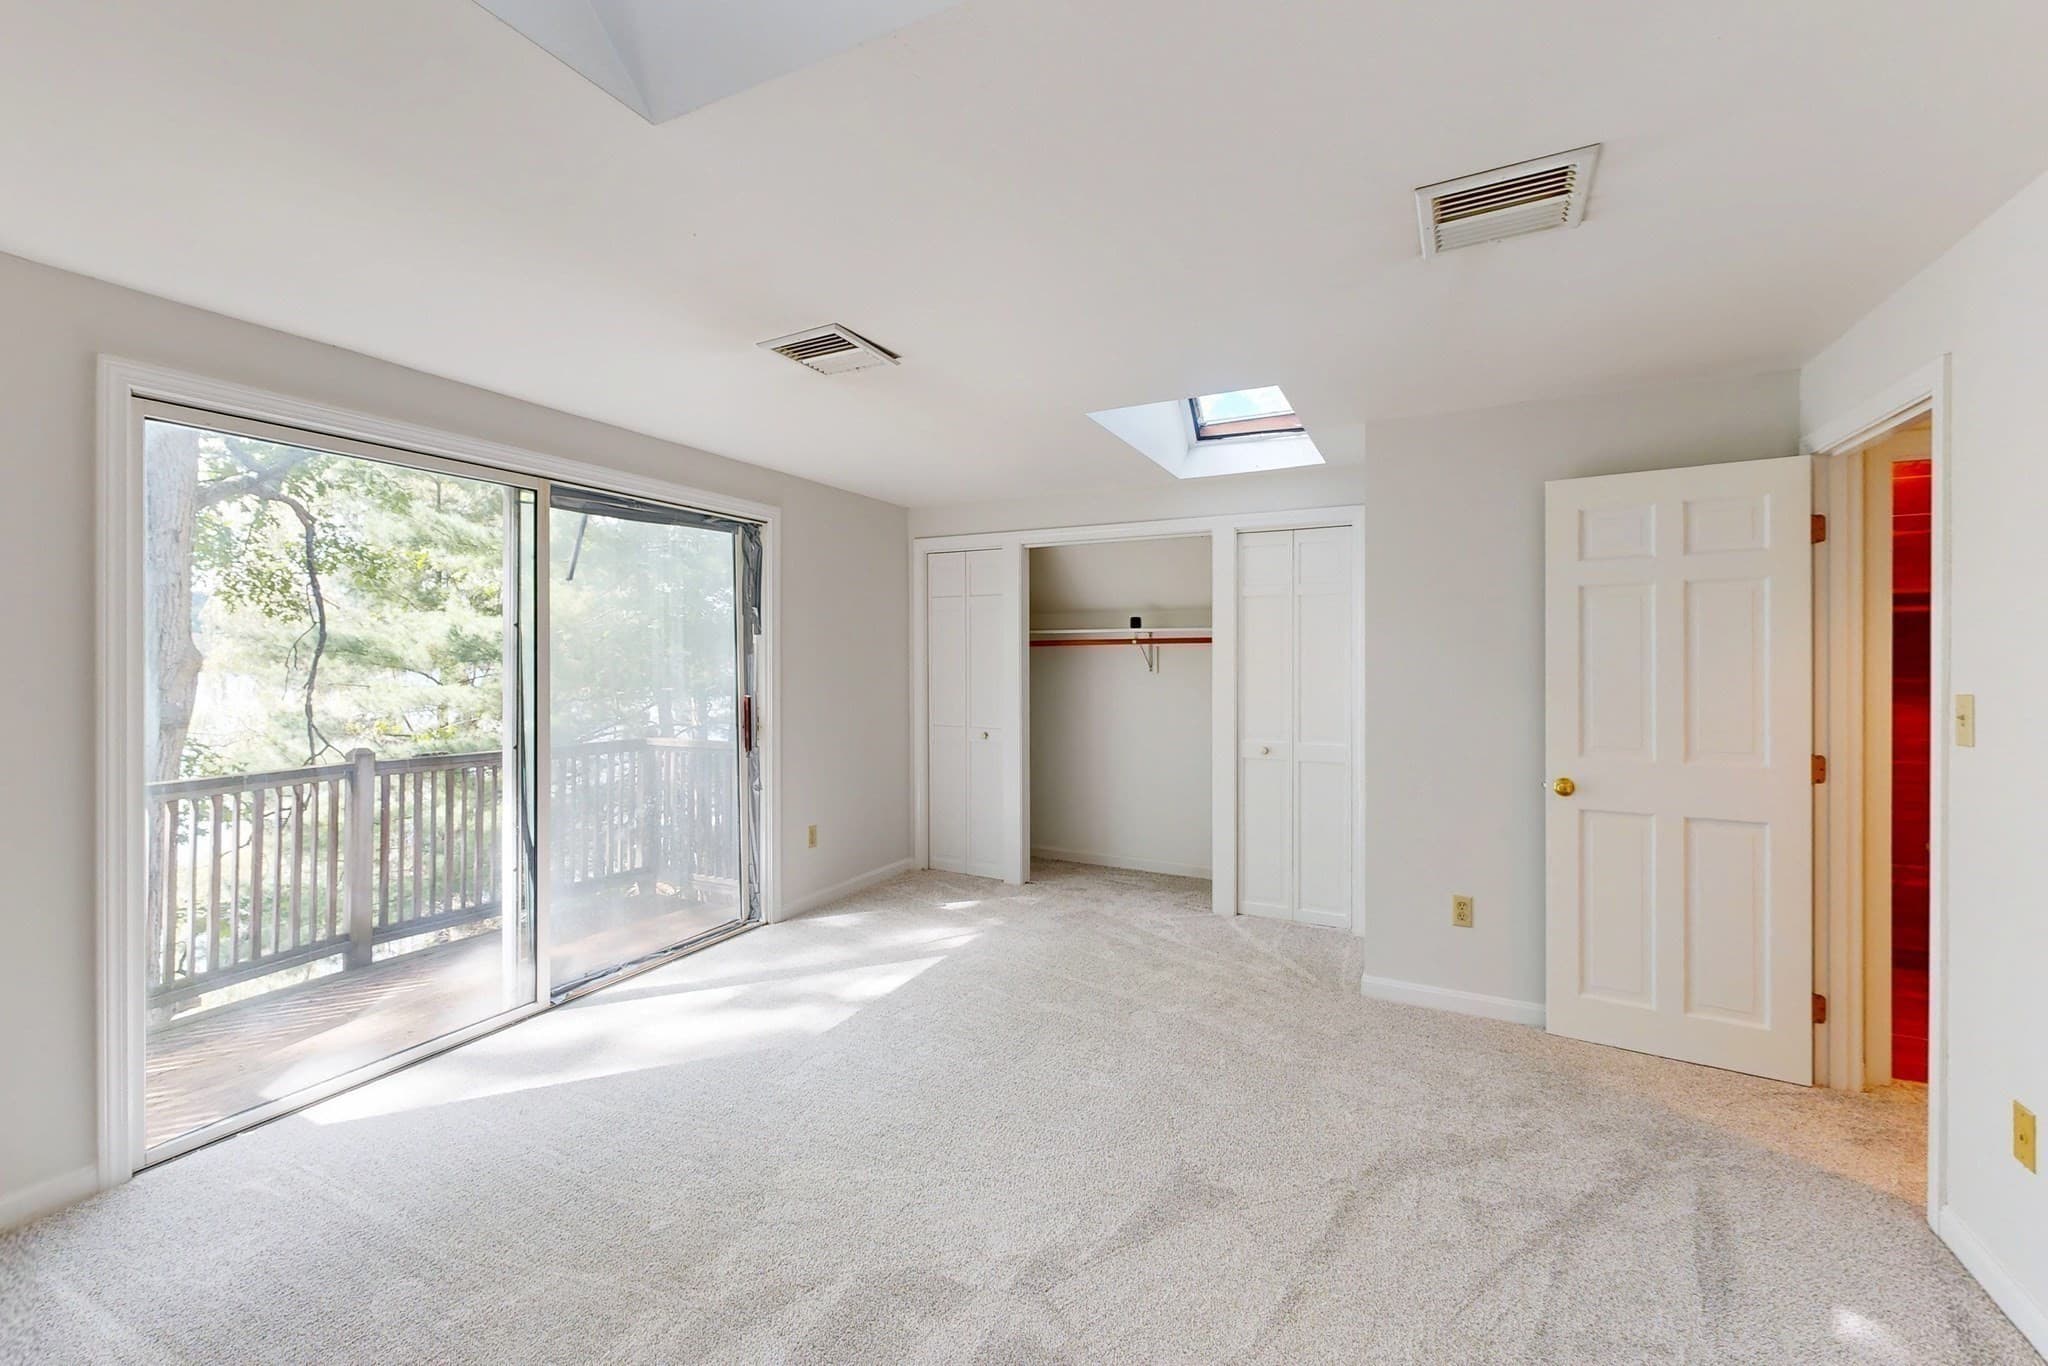
Single Family Residence at 12 Downey Pl, Hopkinton MA 01748, Hopkinton, photo 5 of 42
Single Family Residence at 12 Downey Pl, Hopkinton MA 01748, Hopkinton, photo 6 of 42
Single Family Residence at 12 Downey Pl, Hopkinton MA 01748, Hopkinton, photo 7 of 42
Single Family Residence at 12 Downey Pl, Hopkinton MA 01748, Hopkinton, photo 8 of 42
Single Family Residence at 12 Downey Pl, Hopkinton MA 01748, Hopkinton, photo 9 of 42
Single Family Residence at 12 Downey Pl, Hopkinton MA 01748, Hopkinton, photo 10 of 42
Single Family Residence at 12 Downey Pl, Hopkinton MA 01748, Hopkinton, photo 11 of 42
Single Family Residence at 12 Downey Pl, Hopkinton MA 01748, Hopkinton, photo 12 of 42
Single Family Residence at 12 Downey Pl, Hopkinton MA 01748, Hopkinton, photo 13 of 42
Single Family Residence at 12 Downey Pl, Hopkinton MA 01748, Hopkinton, photo 14 of 42
Single Family Residence at 12 Downey Pl, Hopkinton MA 01748, Hopkinton, photo 15 of 42
Single Family Residence at 12 Downey Pl, Hopkinton MA 01748, Hopkinton, photo 16 of 42
Single Family Residence at 12 Downey Pl, Hopkinton MA 01748, Hopkinton, photo 17 of 42
Single Family Residence at 12 Downey Pl, Hopkinton MA 01748, Hopkinton, photo 18 of 42
Single Family Residence at 12 Downey Pl, Hopkinton MA 01748, Hopkinton, photo 19 of 42
Single Family Residence at 12 Downey Pl, Hopkinton MA 01748, Hopkinton, photo 20 of 42
Single Family Residence at 12 Downey Pl, Hopkinton MA 01748, Hopkinton, photo 21 of 42
Single Family Residence at 12 Downey Pl, Hopkinton MA 01748, Hopkinton, photo 22 of 42
Single Family Residence at 12 Downey Pl, Hopkinton MA 01748, Hopkinton, photo 23 of 42
Single Family Residence at 12 Downey Pl, Hopkinton MA 01748, Hopkinton, photo 24 of 42
Single Family Residence at 12 Downey Pl, Hopkinton MA 01748, Hopkinton, photo 25 of 42
Single Family Residence at 12 Downey Pl, Hopkinton MA 01748, Hopkinton, photo 26 of 42
Single Family Residence at 12 Downey Pl, Hopkinton MA 01748, Hopkinton, photo 27 of 42
Single Family Residence at 12 Downey Pl, Hopkinton MA 01748, Hopkinton, photo 28 of 42
Single Family Residence at 12 Downey Pl, Hopkinton MA 01748, Hopkinton, photo 29 of 42
Single Family Residence at 12 Downey Pl, Hopkinton MA 01748, Hopkinton, photo 30 of 42
Single Family Residence at 12 Downey Pl, Hopkinton MA 01748, Hopkinton, photo 31 of 42
Single Family Residence at 12 Downey Pl, Hopkinton MA 01748, Hopkinton, photo 32 of 42
Single Family Residence at 12 Downey Pl, Hopkinton MA 01748, Hopkinton, photo 33 of 42
Single Family Residence at 12 Downey Pl, Hopkinton MA 01748, Hopkinton, photo 34 of 42
Single Family Residence at 12 Downey Pl, Hopkinton MA 01748, Hopkinton, photo 35 of 42
Single Family Residence at 12 Downey Pl, Hopkinton MA 01748, Hopkinton, photo 36 of 42
Single Family Residence at 12 Downey Pl, Hopkinton MA 01748, Hopkinton, photo 37 of 42
Single Family Residence at 12 Downey Pl, Hopkinton MA 01748, Hopkinton, photo 38 of 42
Single Family Residence at 12 Downey Pl, Hopkinton MA 01748, Hopkinton, photo 39 of 42
Single Family Residence at 12 Downey Pl, Hopkinton MA 01748, Hopkinton, photo 40 of 42
Single Family Residence at 12 Downey Pl, Hopkinton MA 01748, Hopkinton, photo 41 of 42
Single Family Residence at 12 Downey Pl, Hopkinton MA 01748, Hopkinton, photo 42 of 42
42 photos

$1,098,000

12 Downey Pl, Hopkinton MA 01748
Hopkinton, MA 01748
Listed by Kandi Pitrus
Bedrooms
4
Bathrooms
2
Living area
2,500 sqft
Year built
1935

About this home

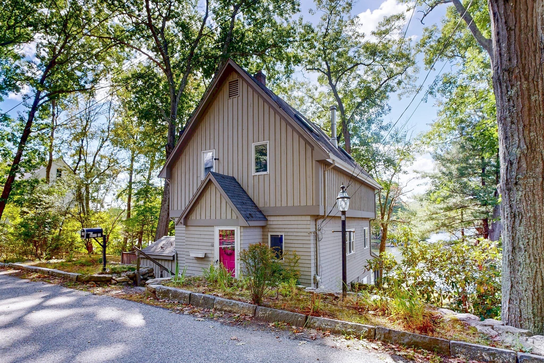
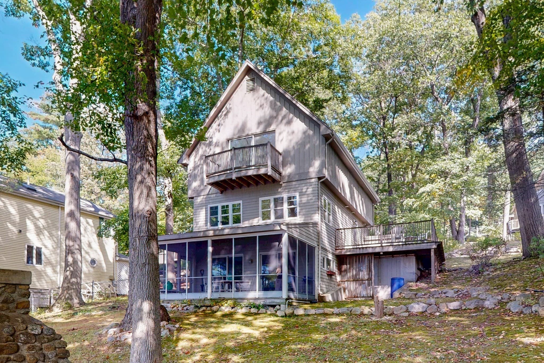
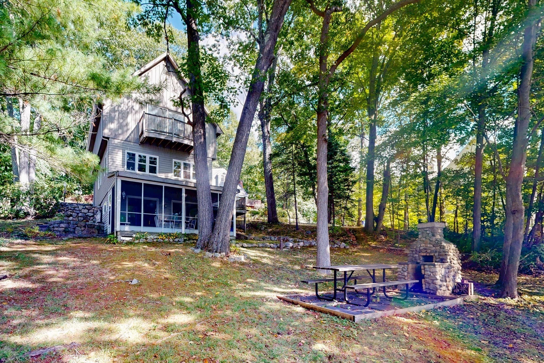
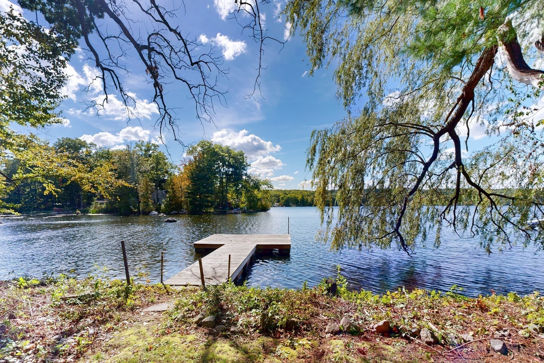
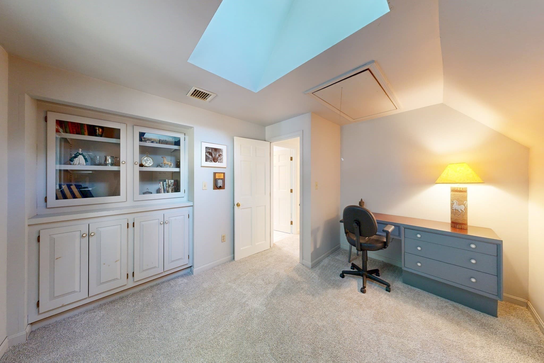
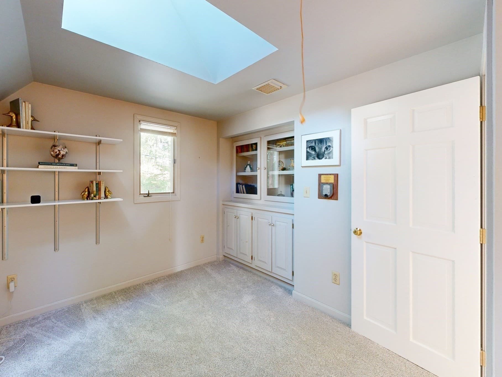
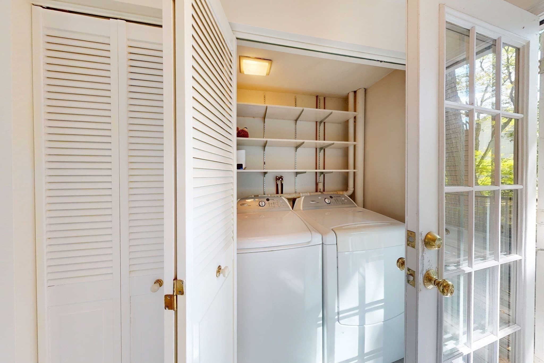
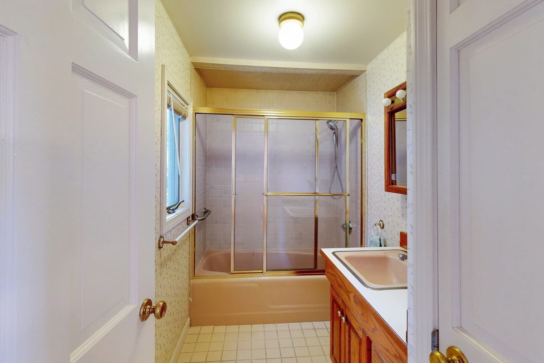
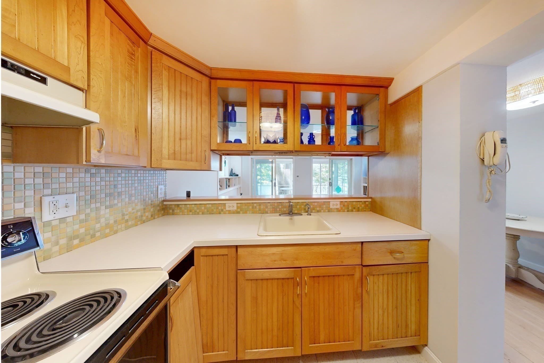
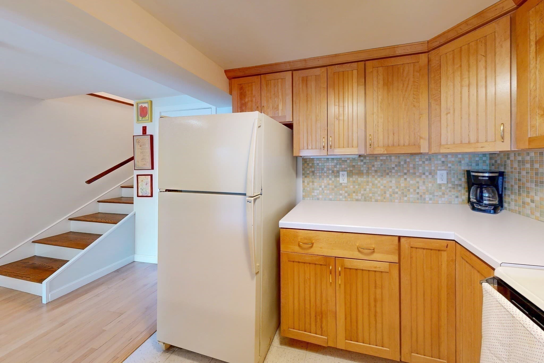
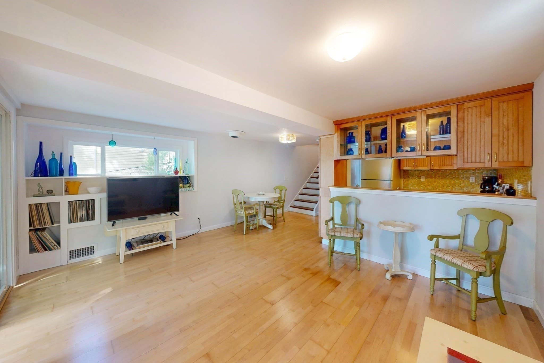
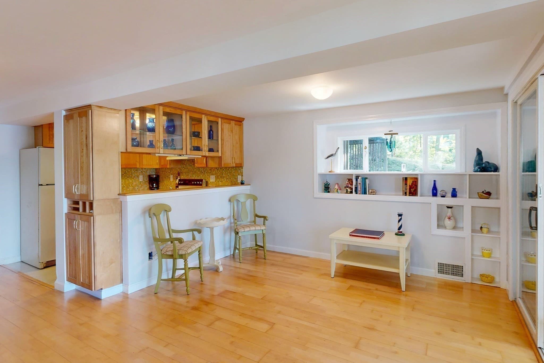
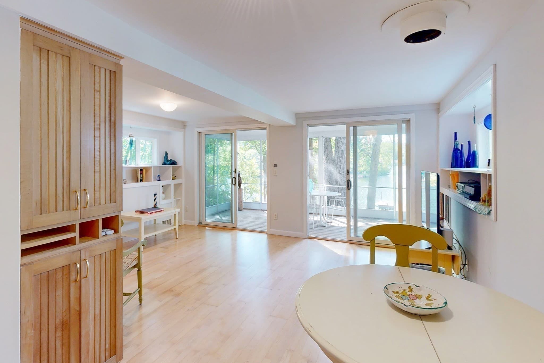
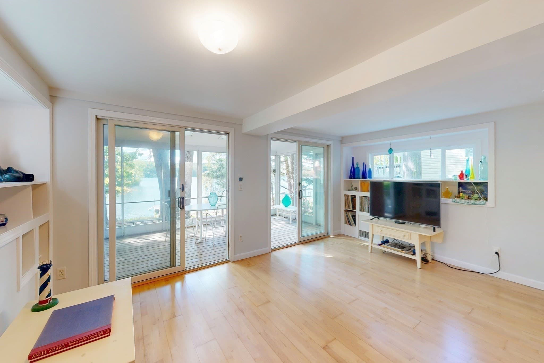
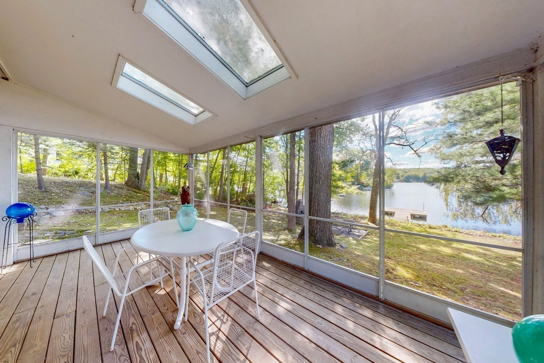
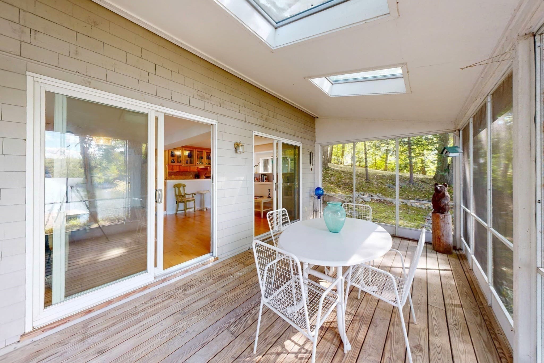
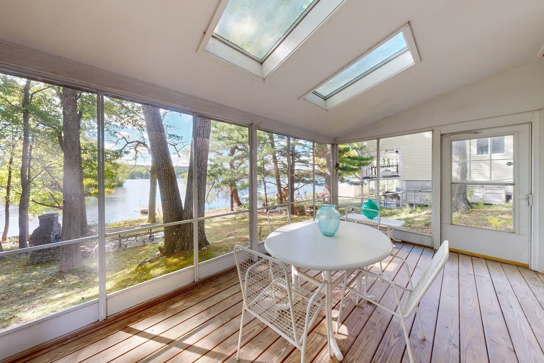
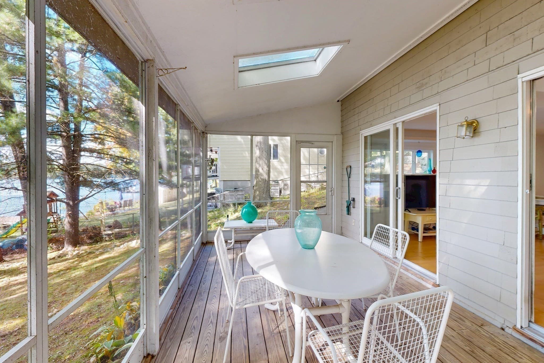
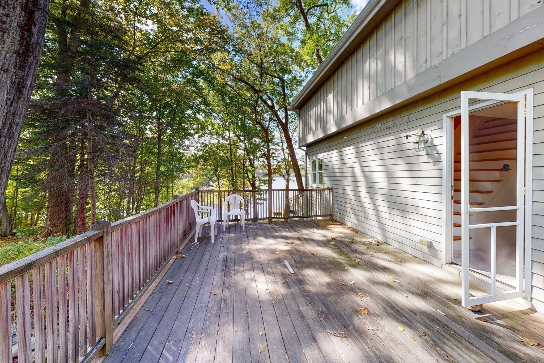
A once-in-a-lifetime opportunity to own an extraordinary home and property on stunning Lake Maspenock. This is your chance to experience an unrivaled setting where the land, water, and lifestyle are truly unparalleled. Spend your days boating, swimming, kayaking, paddleboarding, and fishing, then unwind along the shoreline as the sun sets. Thoughtfully designed to maximize its magnificent lake views, this lovely custom contemporary is a true waterfront gem. Its generous floor plan offers inviting spaces for entertaining and relaxing, while abundant windows and skylights fill the home with natural light. Most rooms capture beautiful seasonal lake views and spectacular sunsets. The first level includes the kitchen, dining room, family room, and a fabulous screened porch with incredible views. The second level features a living room, two bedrooms, a full bath, laundry, and access to a large deck with wonderful sightlines of the lake. On the third level are two additional bedrooms, including the spacious primary bedroom, with a private balcony overlooking the water, along with a second full bath. Outdoor living is equally exceptional, with the large lakefront deck, multiple patios, an outdoor fieldstone fireplace, and a substantial custom-built dock, perfect for fishing, sunbathing, or securing your boat. Residents also enjoy access to a private sandy beach with a summer lifeguard, located approximately a 15-minute walk from the home. The property includes a substantial additional lot directly across the road, offering dedicated parking and ample space for a small structure, subject to required approvals. Conveniently located near I-495, the Massachusetts Turnpike, and the Southborough and Ashland commuter rail stations, this remarkable property presents a rare opportunity to fully embrace the Lake Maspenock lifestyle.

Highlights

WaterfrontViewFireplace

Property details

MLS #
73582071
Property type
Single Family Residence
Subdivision
N/A
Status
Active
Days on market
1
On market date
September 24, 2026
Stories
N/A
Total bathrooms
2
Garage spaces
N/A
Parking spaces
4
Lot size
0.44 acres
Loading map…

Nearby schools

Within 10 miles · public school directory data (NCES)

Elementary
Elmwood
1.74 mi away · Grades 2-3
Nearest school -- attendance-zone data not available here
4.0
Local Score (student-teacher ratio only (preliminary -- will incorporate state test-score data once available)) -- not an official state rating
Enrollment
622
Student:teacher ratio
14.5:1
District
Hopkinton
Middle
Hopkinton Middle School
2.06 mi away · Grades 6-8
Nearest school -- attendance-zone data not available here
4.0
Local Score (student-teacher ratio only (preliminary -- will incorporate state test-score data once available)) -- not an official state rating
Enrollment
923
Student:teacher ratio
13.6:1
District
Hopkinton
High
Hopkinton High
2.02 mi away · Grades 9-12
Nearest school -- attendance-zone data not available here
4.0
Local Score (student-teacher ratio only (preliminary -- will incorporate state test-score data once available)) -- not an official state rating
Enrollment
1,212
Student:teacher ratio
14.4:1
District
Hopkinton

Walkability

Blended score for Hopkinton's center: EPA's National Walkability Index (street network, transit, land-use mix) combined with nearby-amenity density. 60% EPA National Walkability Index + 40% nearby-amenity density (Google Places).

28
Car-dependent
out of 100
EPA National Walkability Index
4.2 / 20 -- Least walkable
Nearby-amenity density
39 / 100
Restaurants & cafes5
Grocery stores1
Parks1
Schools1
Transit stops2
Pharmacies1

Mortgage calculator

Estimate only - actual rate and payment depend on your lender, credit, and loan program.

$
%
%
Adjust tax / insurance estimates
% / yr
$
/mo
Est. monthly payment
$6,762/mo
$219,600 down
$878,400 loan
Principal & interest$5,697
Property tax (est.)$915
Home insurance (est.)$150

Similar homes you might like

Data source: Listing information provided by MLS Property Information Network via Trestle/CoreLogic. Last updated 1 days ago.

Information herein deemed reliable but not guaranteed; all measurements, school assignments, HOA fees, taxes, and feature lists are approximate and should be independently verified. Equal Housing Opportunity.