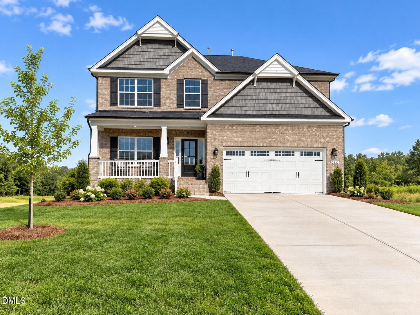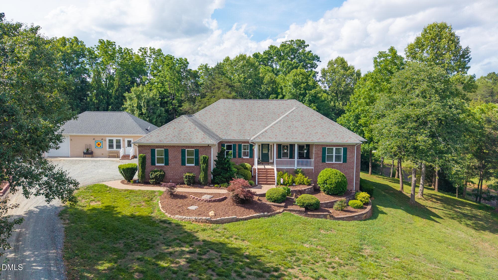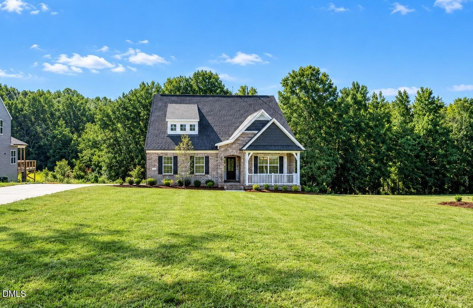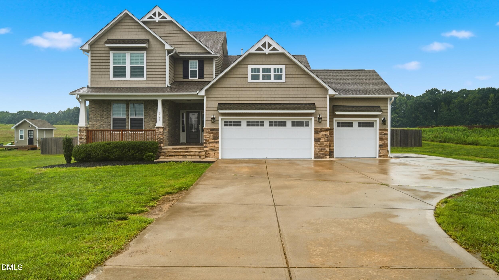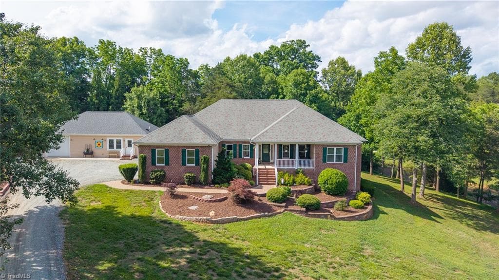
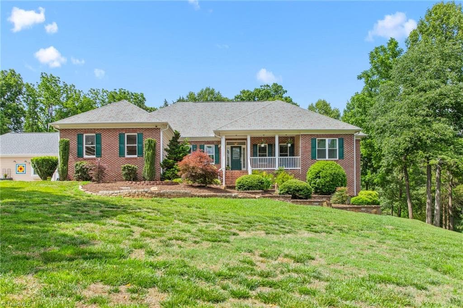
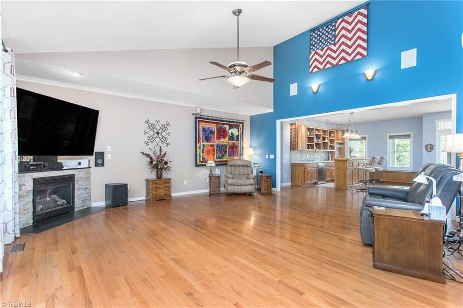
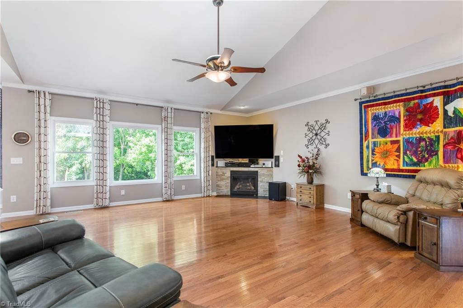
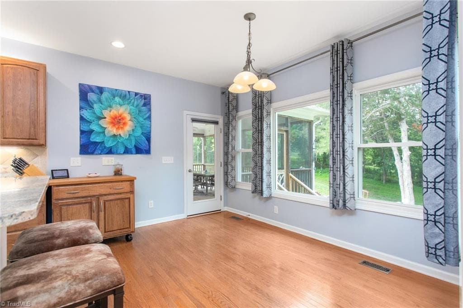
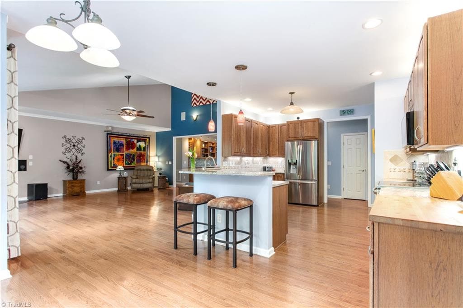
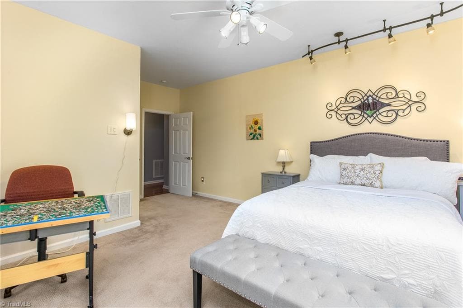
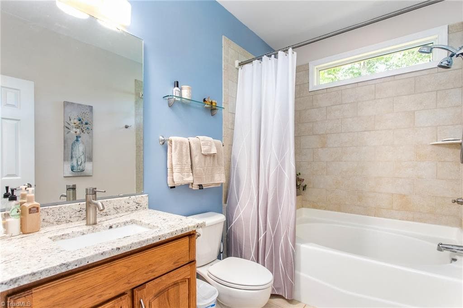
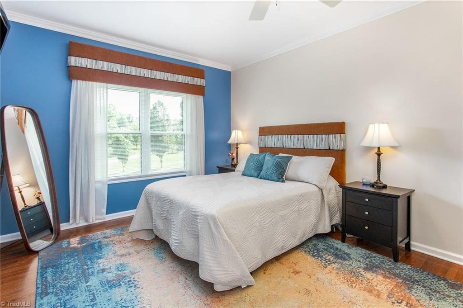
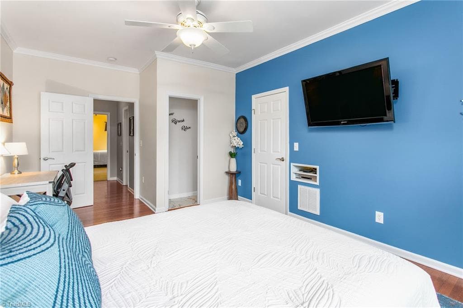
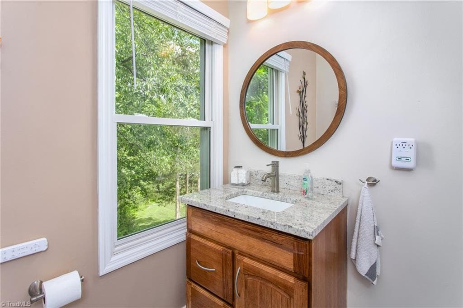
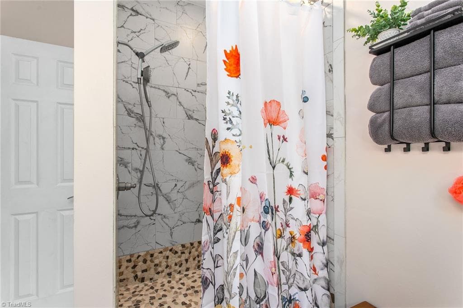
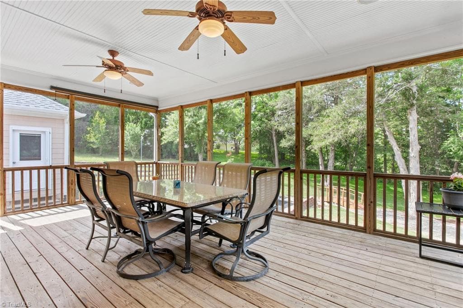
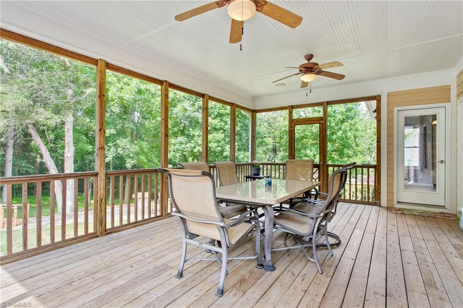
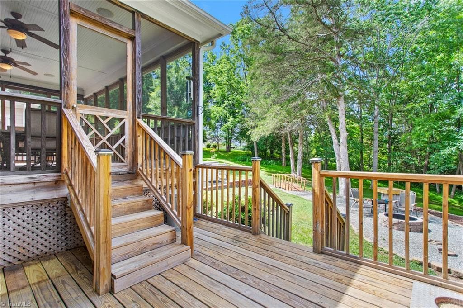
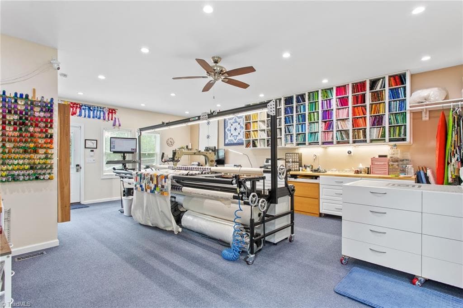
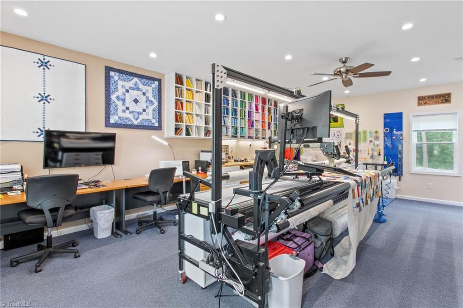
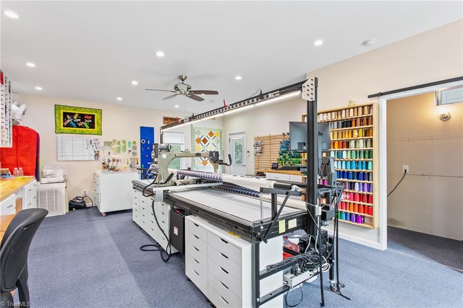
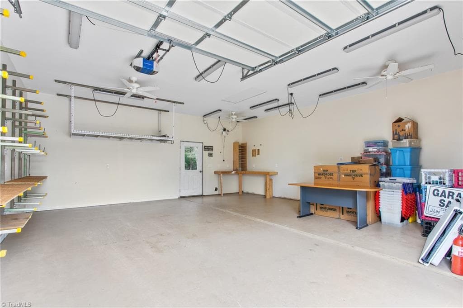
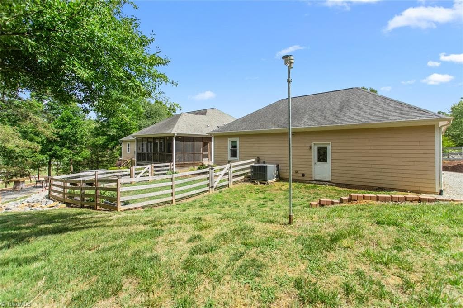
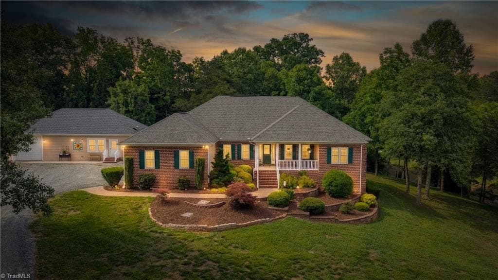
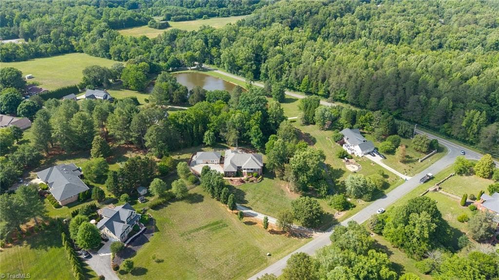
Stick/Site Built at 2648 Millbrook Drive, Haw River NC 27258
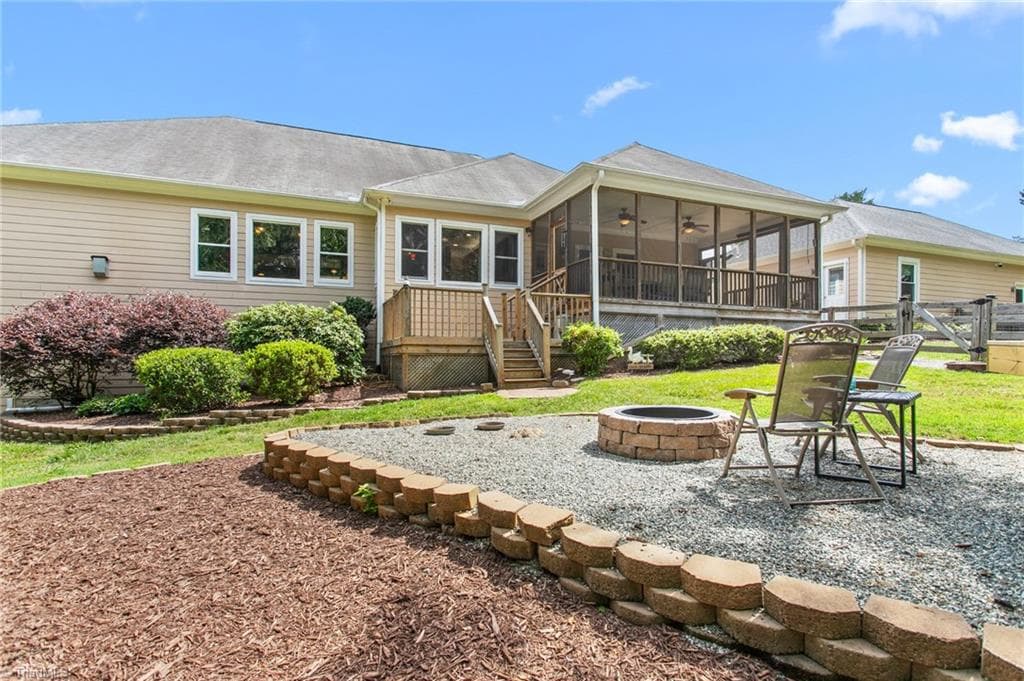
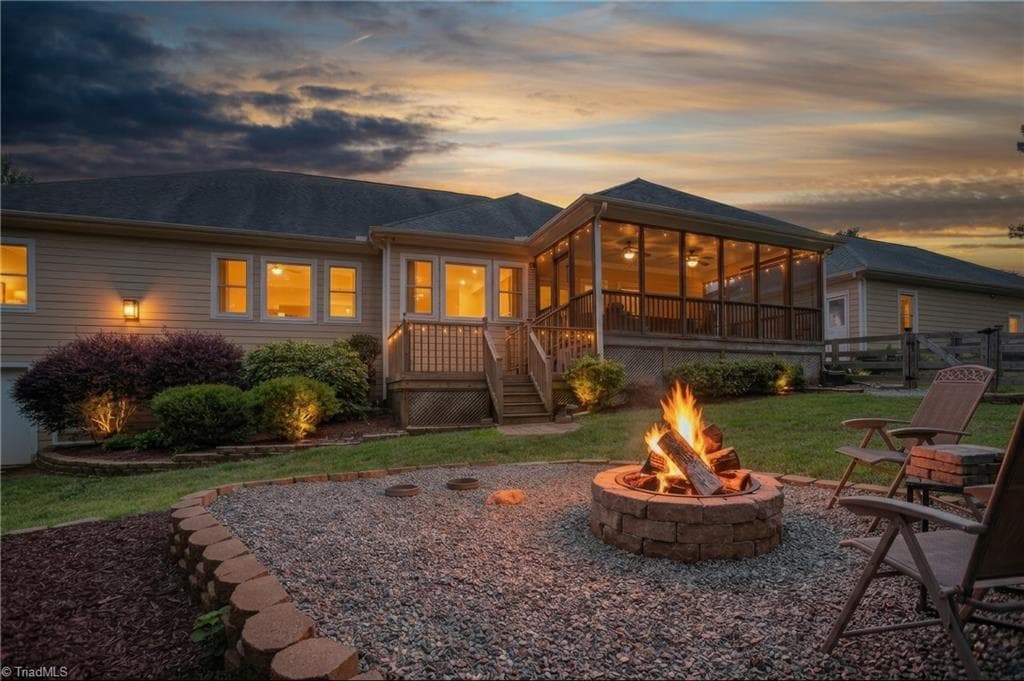
Stick/Site Built at 2648 Millbrook Drive, Haw River NC 27258, photo 2 of 50
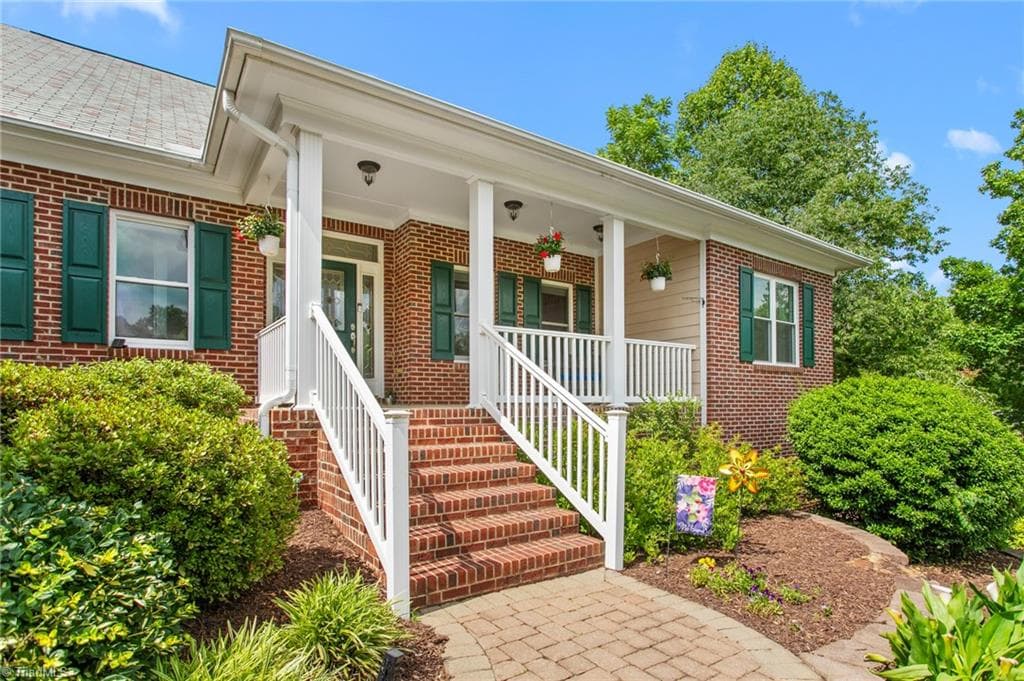
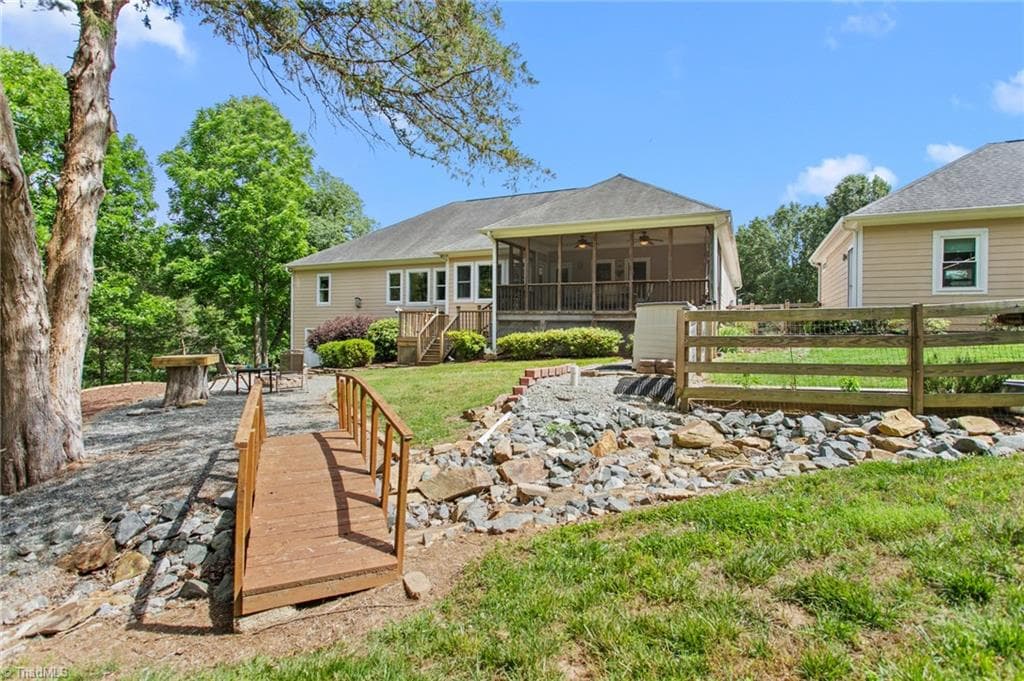
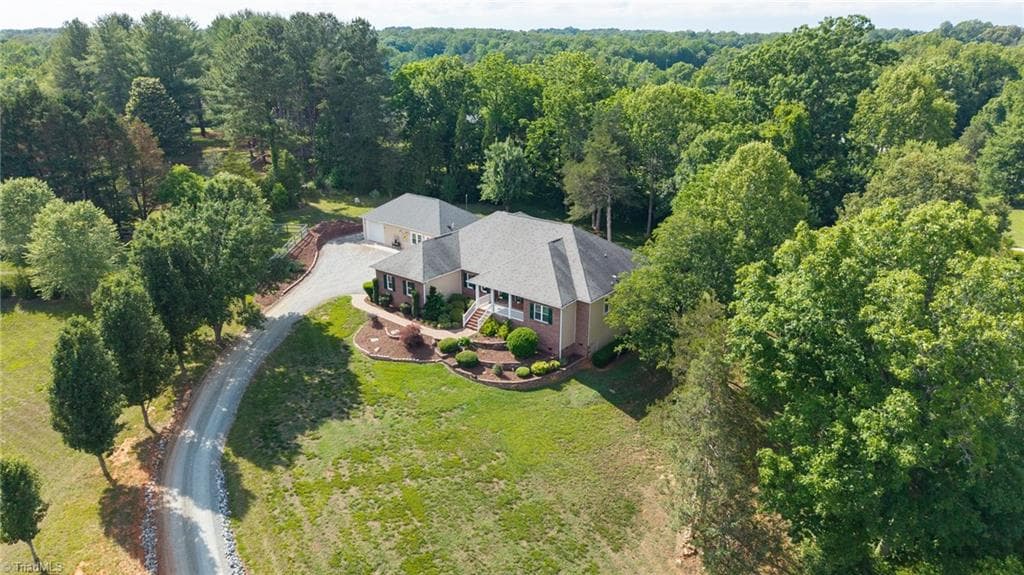
Stick/Site Built at 2648 Millbrook Drive, Haw River NC 27258, photo 3 of 50
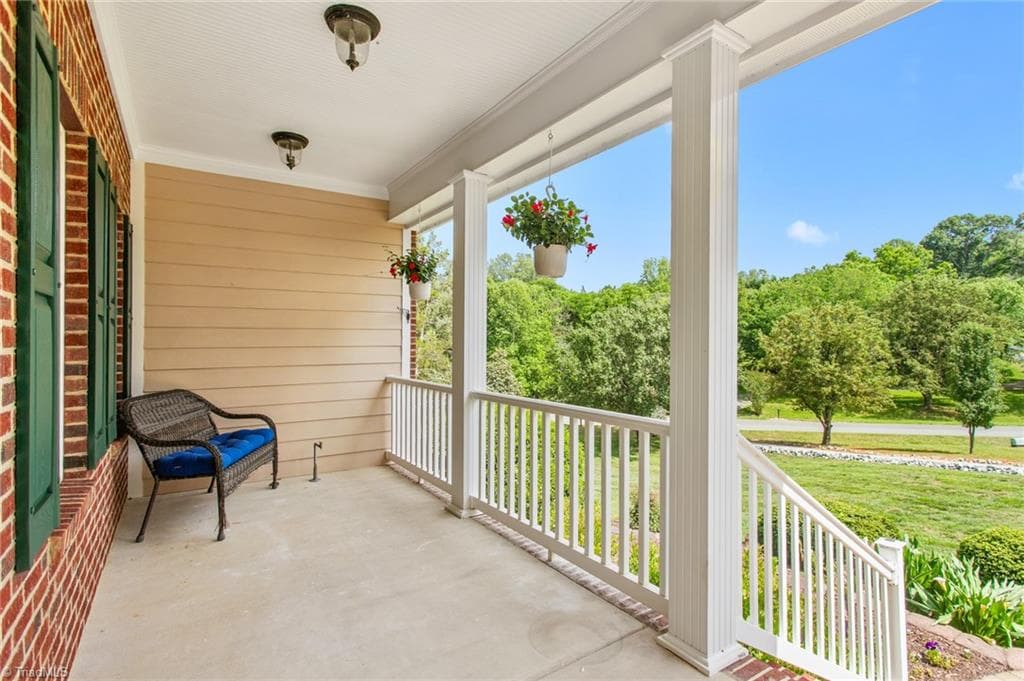
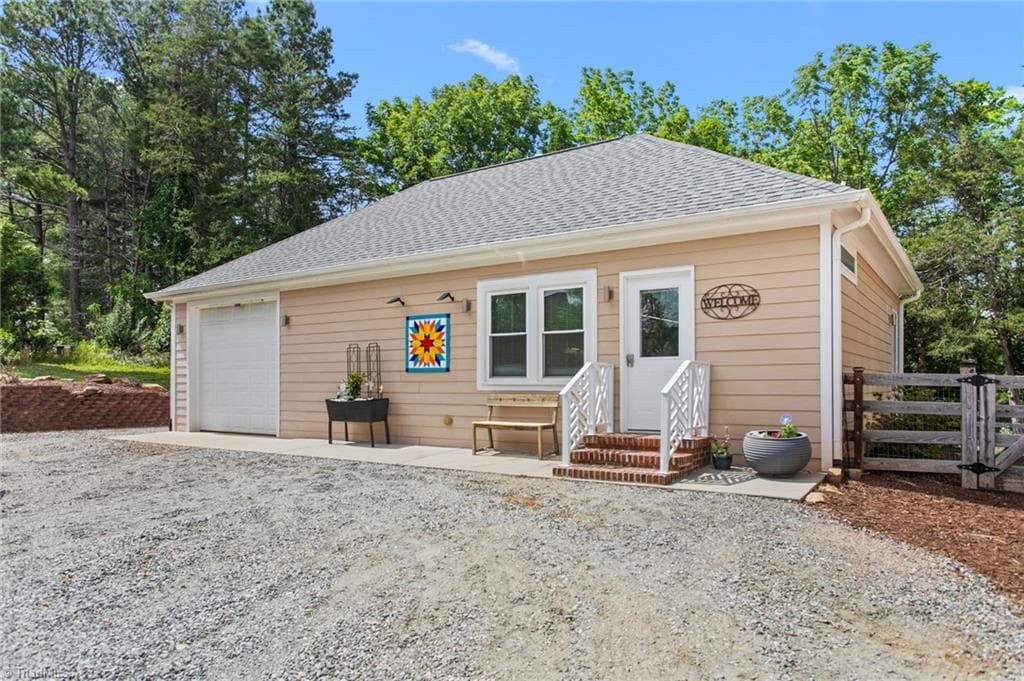
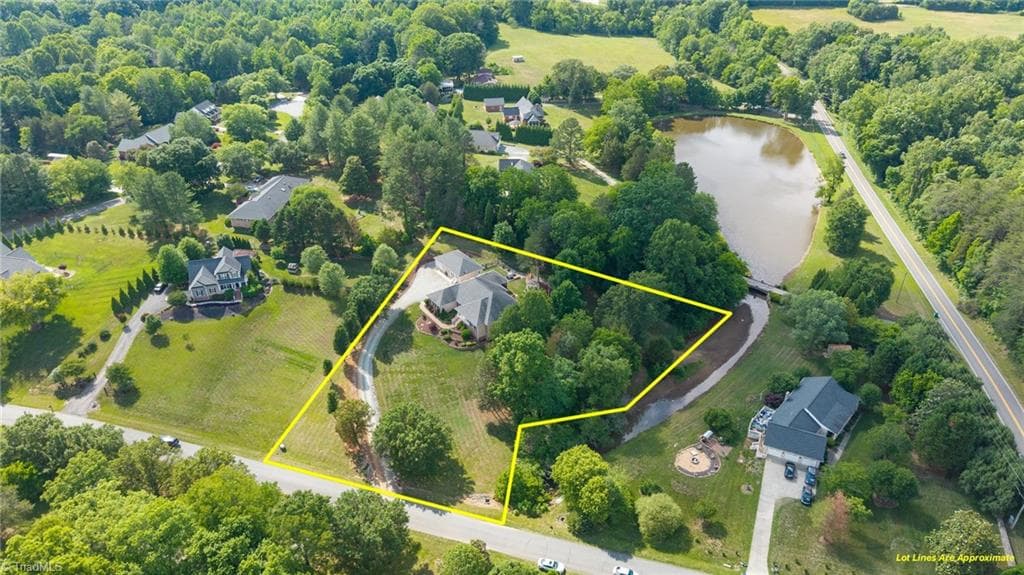
Stick/Site Built at 2648 Millbrook Drive, Haw River NC 27258, photo 4 of 50
Stick/Site Built at 2648 Millbrook Drive, Haw River NC 27258, photo 5 of 50
Stick/Site Built at 2648 Millbrook Drive, Haw River NC 27258, photo 6 of 50
Stick/Site Built at 2648 Millbrook Drive, Haw River NC 27258, photo 7 of 50
Stick/Site Built at 2648 Millbrook Drive, Haw River NC 27258, photo 8 of 50
Stick/Site Built at 2648 Millbrook Drive, Haw River NC 27258, photo 9 of 50
Stick/Site Built at 2648 Millbrook Drive, Haw River NC 27258, photo 10 of 50
Stick/Site Built at 2648 Millbrook Drive, Haw River NC 27258, photo 11 of 50
Stick/Site Built at 2648 Millbrook Drive, Haw River NC 27258, photo 12 of 50
Stick/Site Built at 2648 Millbrook Drive, Haw River NC 27258, photo 13 of 50
Stick/Site Built at 2648 Millbrook Drive, Haw River NC 27258, photo 14 of 50
Stick/Site Built at 2648 Millbrook Drive, Haw River NC 27258, photo 15 of 50
Stick/Site Built at 2648 Millbrook Drive, Haw River NC 27258, photo 16 of 50
Stick/Site Built at 2648 Millbrook Drive, Haw River NC 27258, photo 17 of 50
Stick/Site Built at 2648 Millbrook Drive, Haw River NC 27258, photo 18 of 50
Stick/Site Built at 2648 Millbrook Drive, Haw River NC 27258, photo 19 of 50
Stick/Site Built at 2648 Millbrook Drive, Haw River NC 27258, photo 20 of 50
Stick/Site Built at 2648 Millbrook Drive, Haw River NC 27258, photo 21 of 50
Stick/Site Built at 2648 Millbrook Drive, Haw River NC 27258, photo 22 of 50
Stick/Site Built at 2648 Millbrook Drive, Haw River NC 27258, photo 23 of 50
Stick/Site Built at 2648 Millbrook Drive, Haw River NC 27258, photo 24 of 50
Stick/Site Built at 2648 Millbrook Drive, Haw River NC 27258, photo 25 of 50
Stick/Site Built at 2648 Millbrook Drive, Haw River NC 27258, photo 26 of 50
Stick/Site Built at 2648 Millbrook Drive, Haw River NC 27258, photo 27 of 50
Stick/Site Built at 2648 Millbrook Drive, Haw River NC 27258, photo 28 of 50
Stick/Site Built at 2648 Millbrook Drive, Haw River NC 27258, photo 29 of 50
Stick/Site Built at 2648 Millbrook Drive, Haw River NC 27258, photo 30 of 50
Stick/Site Built at 2648 Millbrook Drive, Haw River NC 27258, photo 31 of 50
Stick/Site Built at 2648 Millbrook Drive, Haw River NC 27258, photo 32 of 50
Stick/Site Built at 2648 Millbrook Drive, Haw River NC 27258, photo 33 of 50
Stick/Site Built at 2648 Millbrook Drive, Haw River NC 27258, photo 34 of 50
Stick/Site Built at 2648 Millbrook Drive, Haw River NC 27258, photo 35 of 50
Stick/Site Built at 2648 Millbrook Drive, Haw River NC 27258, photo 36 of 50
Stick/Site Built at 2648 Millbrook Drive, Haw River NC 27258, photo 37 of 50
Stick/Site Built at 2648 Millbrook Drive, Haw River NC 27258, photo 38 of 50
Stick/Site Built at 2648 Millbrook Drive, Haw River NC 27258, photo 39 of 50
Stick/Site Built at 2648 Millbrook Drive, Haw River NC 27258, photo 40 of 50
Stick/Site Built at 2648 Millbrook Drive, Haw River NC 27258, photo 41 of 50
Stick/Site Built at 2648 Millbrook Drive, Haw River NC 27258, photo 42 of 50
Stick/Site Built at 2648 Millbrook Drive, Haw River NC 27258, photo 43 of 50
Stick/Site Built at 2648 Millbrook Drive, Haw River NC 27258, photo 44 of 50
Stick/Site Built at 2648 Millbrook Drive, Haw River NC 27258, photo 45 of 50
Stick/Site Built at 2648 Millbrook Drive, Haw River NC 27258, photo 46 of 50
Stick/Site Built at 2648 Millbrook Drive, Haw River NC 27258, photo 47 of 50
Stick/Site Built at 2648 Millbrook Drive, Haw River NC 27258, photo 48 of 50
Stick/Site Built at 2648 Millbrook Drive, Haw River NC 27258, photo 49 of 50
Stick/Site Built at 2648 Millbrook Drive, Haw River NC 27258, photo 50 of 50
50 photos

$629,900

2648 Millbrook Drive, Haw River NC 27258
Haw River, NC 27258
Listed by Lauren Elinski
Bedrooms
3
Bathrooms
3
Living area
2,712 sqft
Year built
2005

About this home

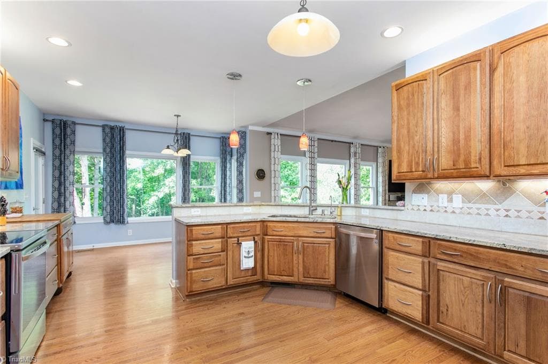
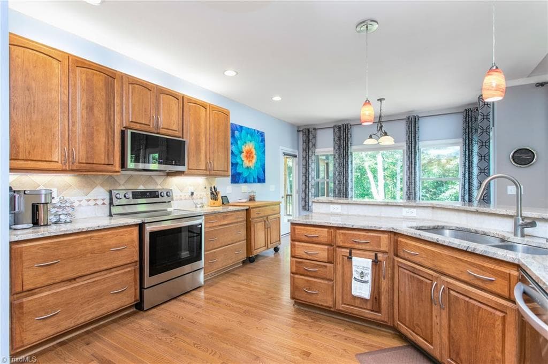
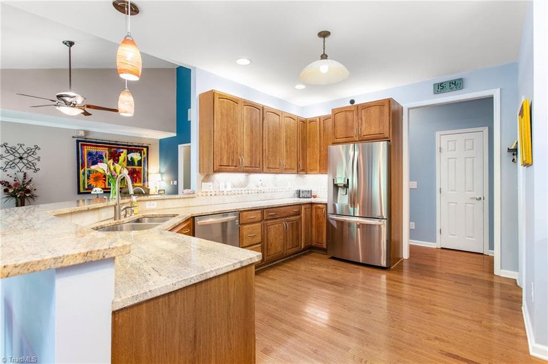
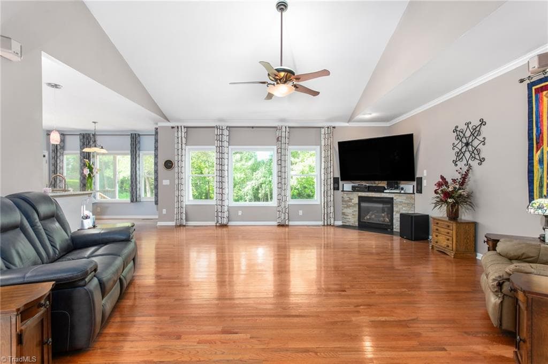
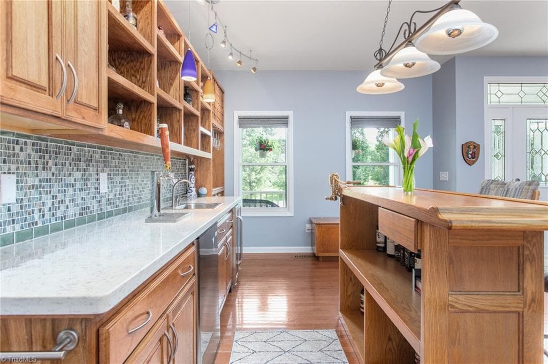
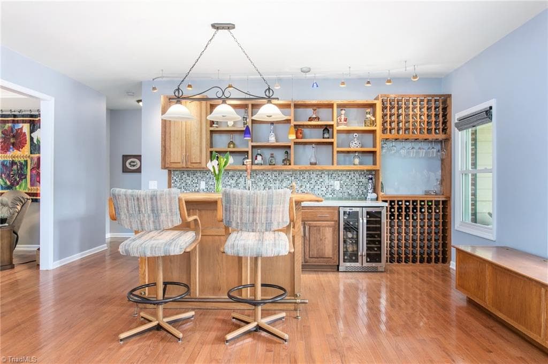
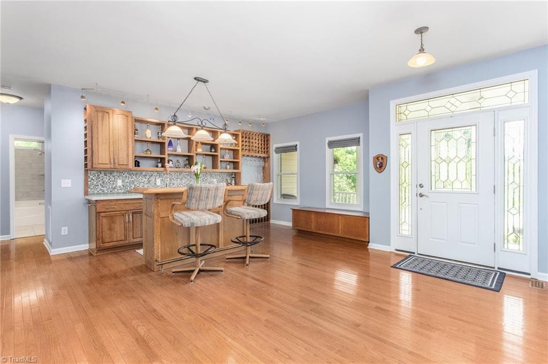
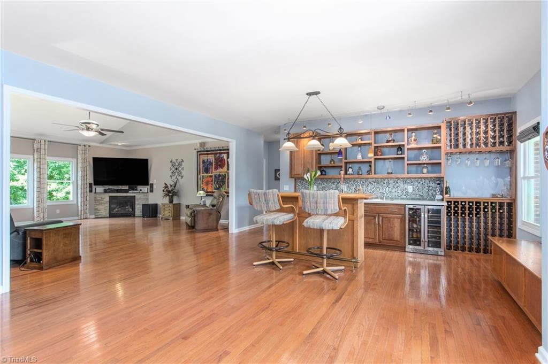
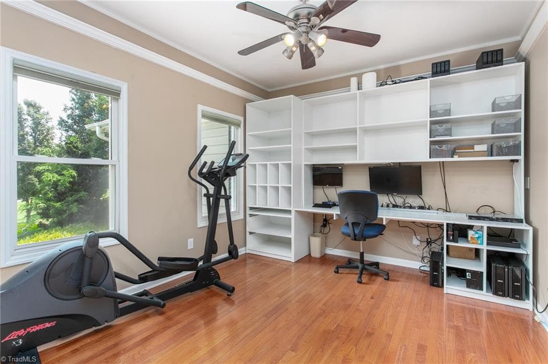
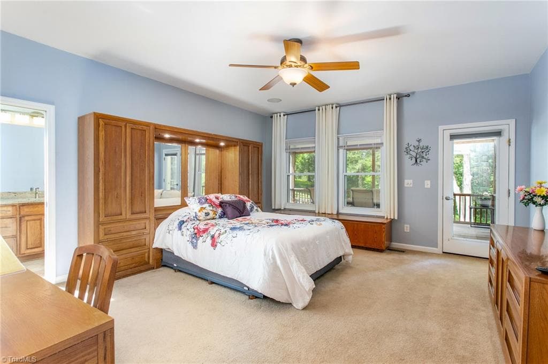
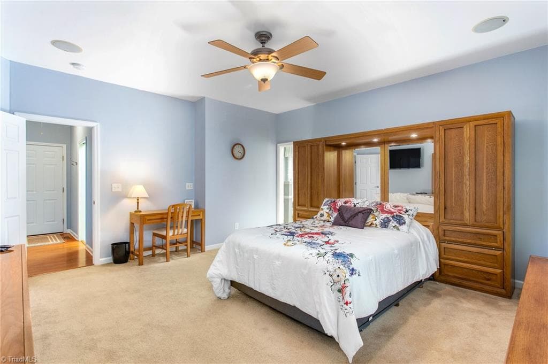
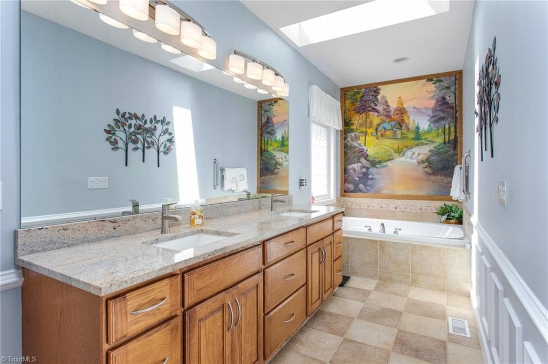
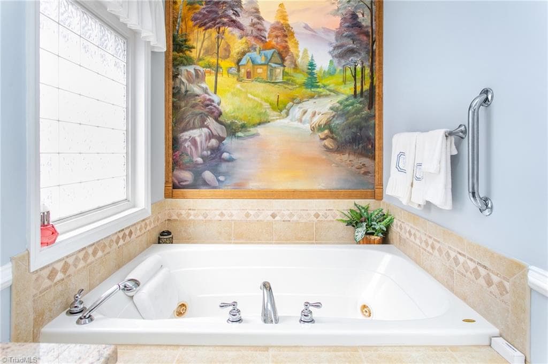
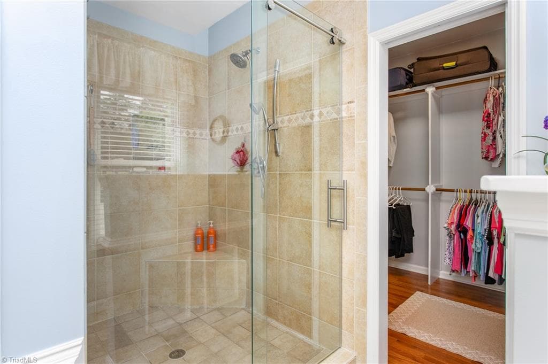
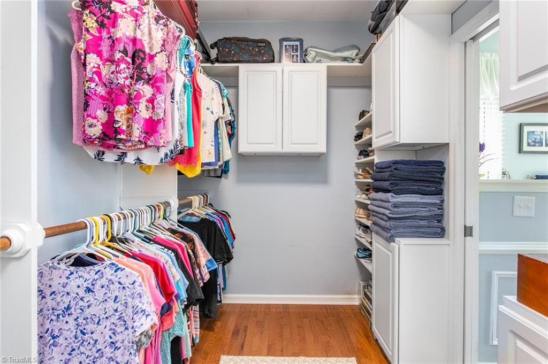
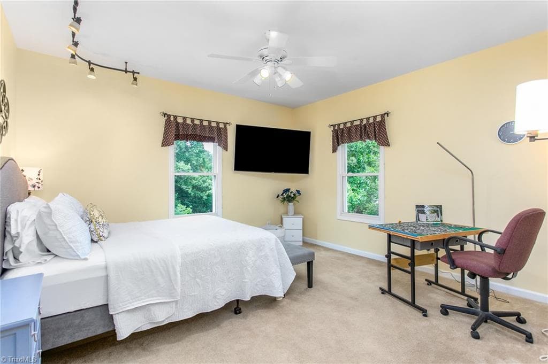
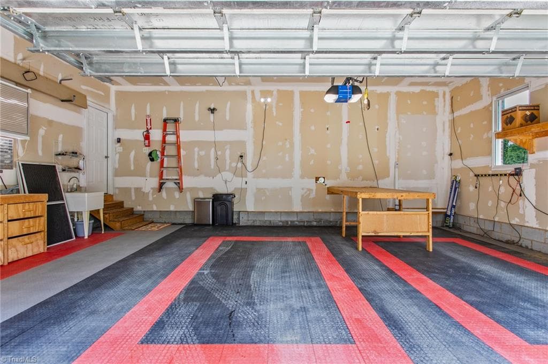
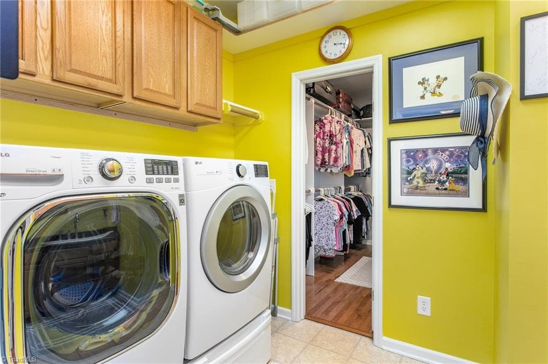
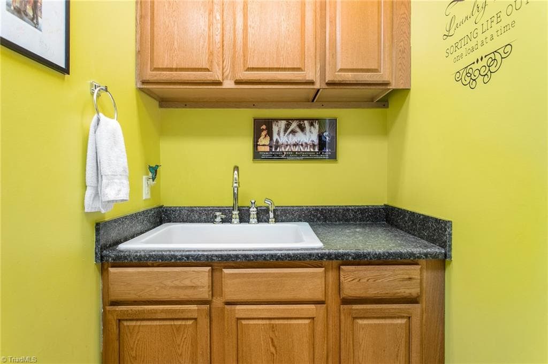
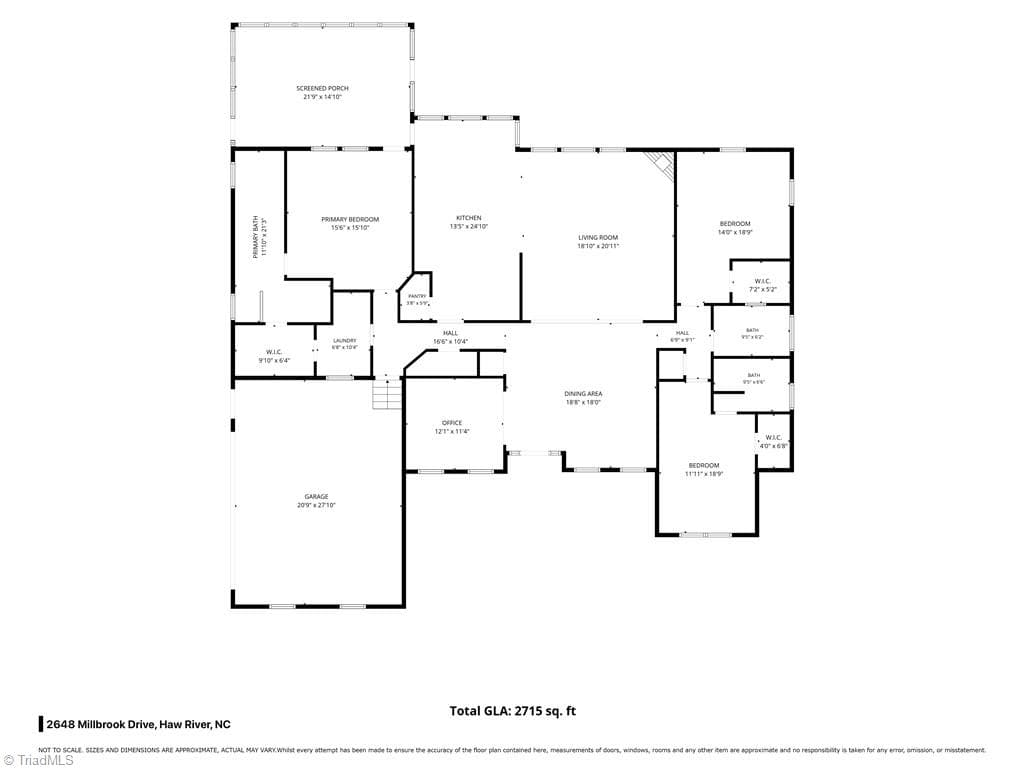
A second chance is yours to snag this phenomenally maintained Millbrook Estates custom built home. After you take in the impressively outfitted bar and office space, you're greeted by large bright windows with tree lined scenery and large living room complete with surround sound and a whole home stereo system. Adjacent is the open concept kitchen, eat in breakfast area and walk-in pantry. A split bedroom layout allows the primary bedroom to feel like a retreat w/ a jetted soaking tub, tiled shower, double vanity, walk in closet, laundry and screened porch access. Two bedrooms w/ walk in closets, two full bathrooms, office, oversized two car garage, grilling deck, fenced dog run, garden, all overlooking the pond. Run water and septic to the Studio w/ garage, you could have an in-law suite, workshop, music or art studio, pet grooming salon, home gym, homeschool space? Don't miss this opportunity for an incredibly spacious home with a peaceful setting.

Property details

MLS
Triad MLS
MLS #
1222243
Property type
Stick/Site Built
Subdivision
Millbrook Estates
Status
Active
Days on market
63
On market date
May 28, 2026
Stories
N/A
Total bathrooms
3
Garage spaces
3
Parking spaces
N/A
Lot size
1.62 acres
Loading map…

Nearby schools

Within 10 miles. School directory data from the National Center for Education Statistics (NCES), accessed via the Urban Institute Education Data API. Local Score is calculated by INNOVATE Real Estate; where a state rating is shown, it comes from that state's own official school report card.

Elementary
Alexander Wilson Elementary
2.17 mi away · Grades -1-5
Nearest school -- attendance-zone data not available here
3.3
Local Score (state rating (2025) blended 70/30 with student-teacher ratio) -- not an official state rating
State rating: C (2025)
Enrollment
574
Student:teacher ratio
14.0:1
District
Alamance-Burlington Schools
Middle
Hawfields Middle
2.74 mi away · Grades 6-8
Nearest school -- attendance-zone data not available here
3.7
Local Score (state rating (2025) blended 70/30 with student-teacher ratio) -- not an official state rating
State rating: B (2025)
Enrollment
690
Student:teacher ratio
15.7:1
District
Alamance-Burlington Schools
High
ABSS Early College at ACC
4.06 mi away · Grades 9-13
Nearest school -- attendance-zone data not available here
3.8
Local Score (state rating (2025) blended 70/30 with student-teacher ratio) -- not an official state rating
State rating: A (2025)
Enrollment
216
Student:teacher ratio
27.0:1
District
Alamance-Burlington Schools

Walkability

Blended score for Haw River's center, calculated by INNOVATE Real Estate from two sources: the EPA's National Walkability Index (street network, transit, land-use mix) and Google Places amenity data (what's actually reachable on foot from this point). 60% EPA National Walkability Index + 40% nearby-amenity density (Google Places).

12
Very car-dependent
out of 100
EPA National Walkability Index
4.0 / 20 -- Least walkable
Google Places amenity density
0 / 100
Restaurants & cafes0
Grocery stores0
Parks0
Schools0
Transit stops0
Pharmacies0

Mortgage calculator

Estimate only - actual rate and payment depend on your lender, credit, and loan program.

$
%
%
Adjust tax / insurance estimates
% / yr
$
/mo
Est. monthly payment
$3,943/mo
$125,980 down
$503,920 loan
Principal & interest$3,268
Property tax (est.)$525
Home insurance (est.)$150

Similar homes you might like

Data source: Listing information provided by Triad MLS via Trestle/CoreLogic. Last updated 12 days ago.

Information herein deemed reliable but not guaranteed; all measurements, school assignments, HOA fees, taxes, and feature lists are approximate and should be independently verified. Equal Housing Opportunity.