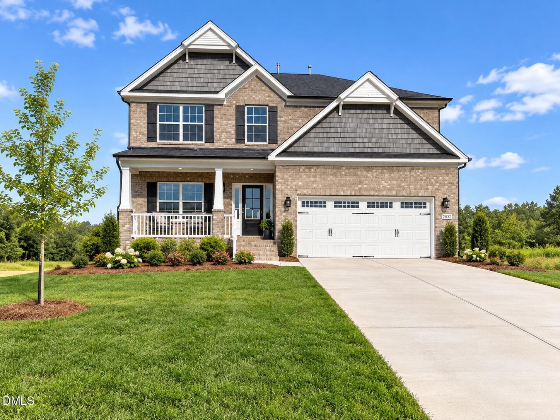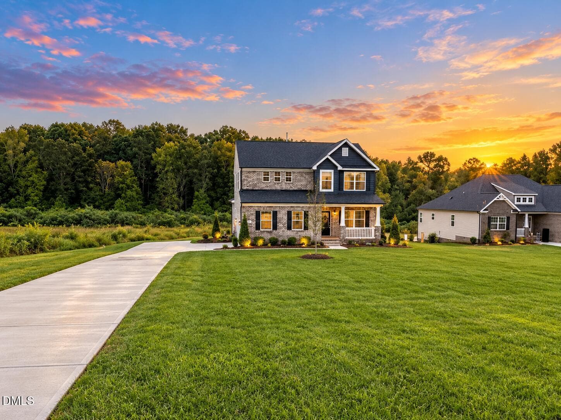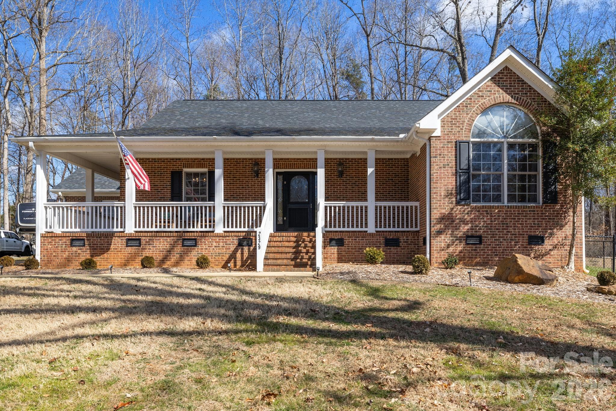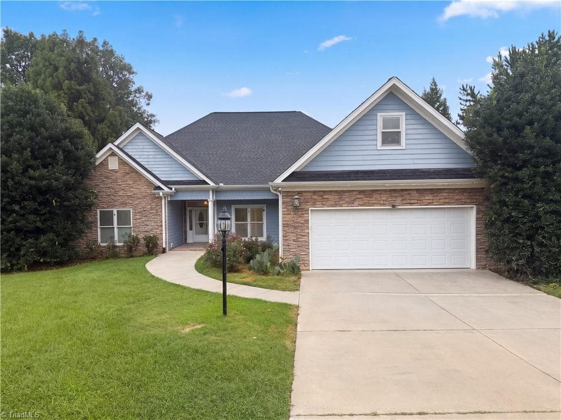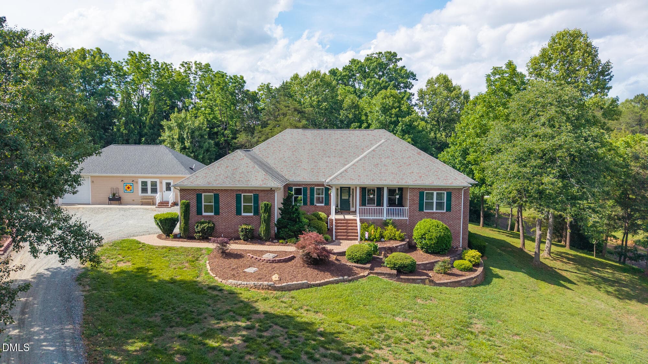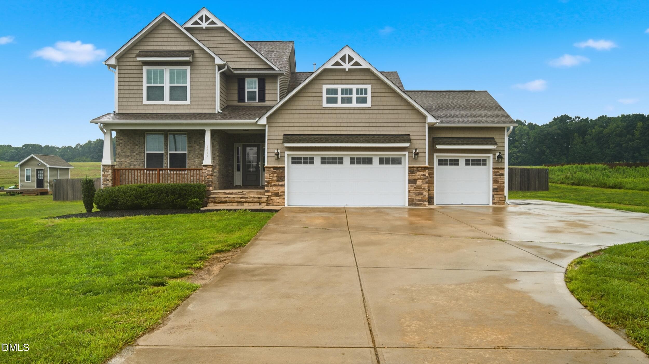
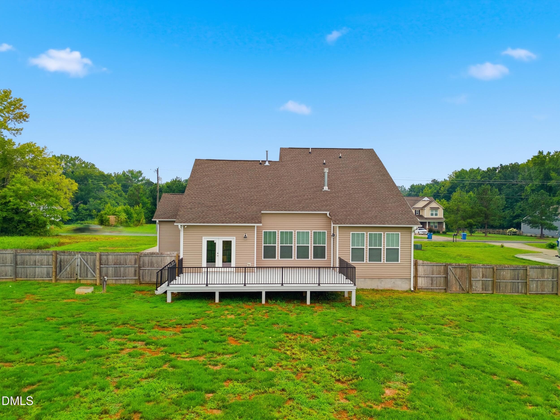
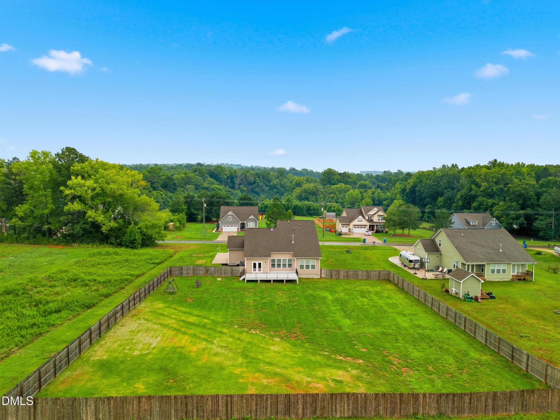
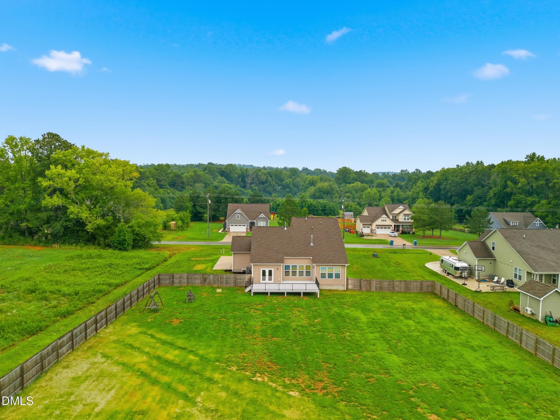
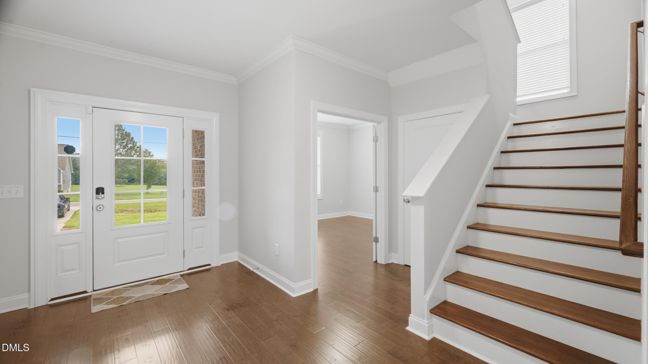
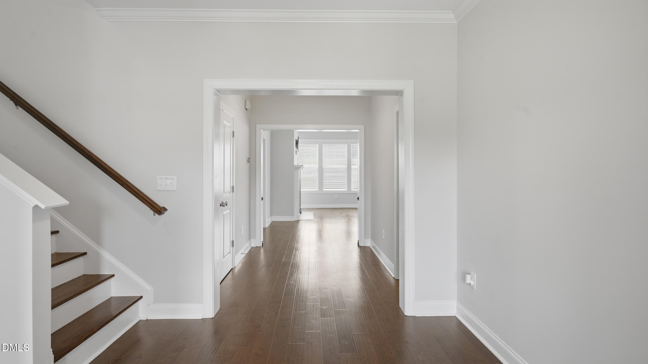
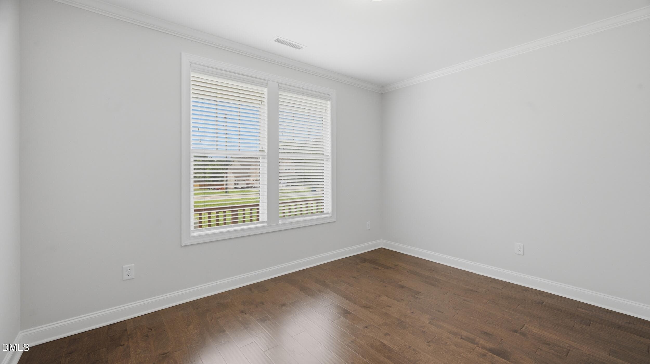
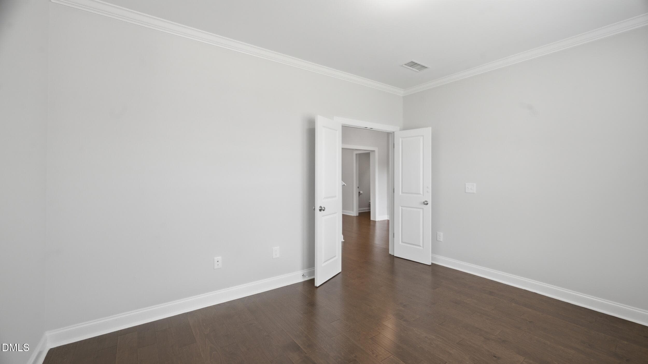
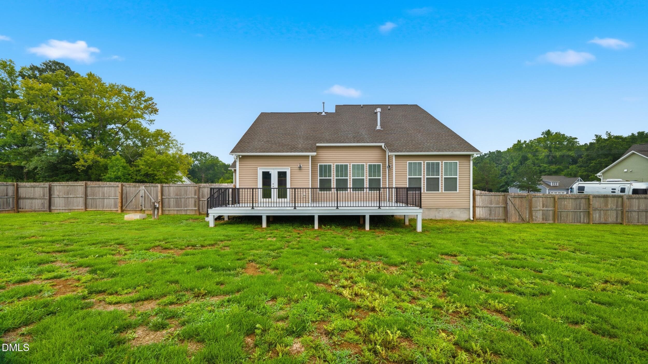
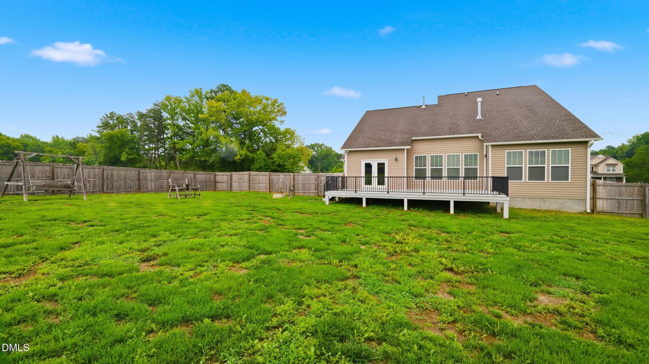
1__dsc0345 - 4351 Salem Church Road, Haw River, NC 27258
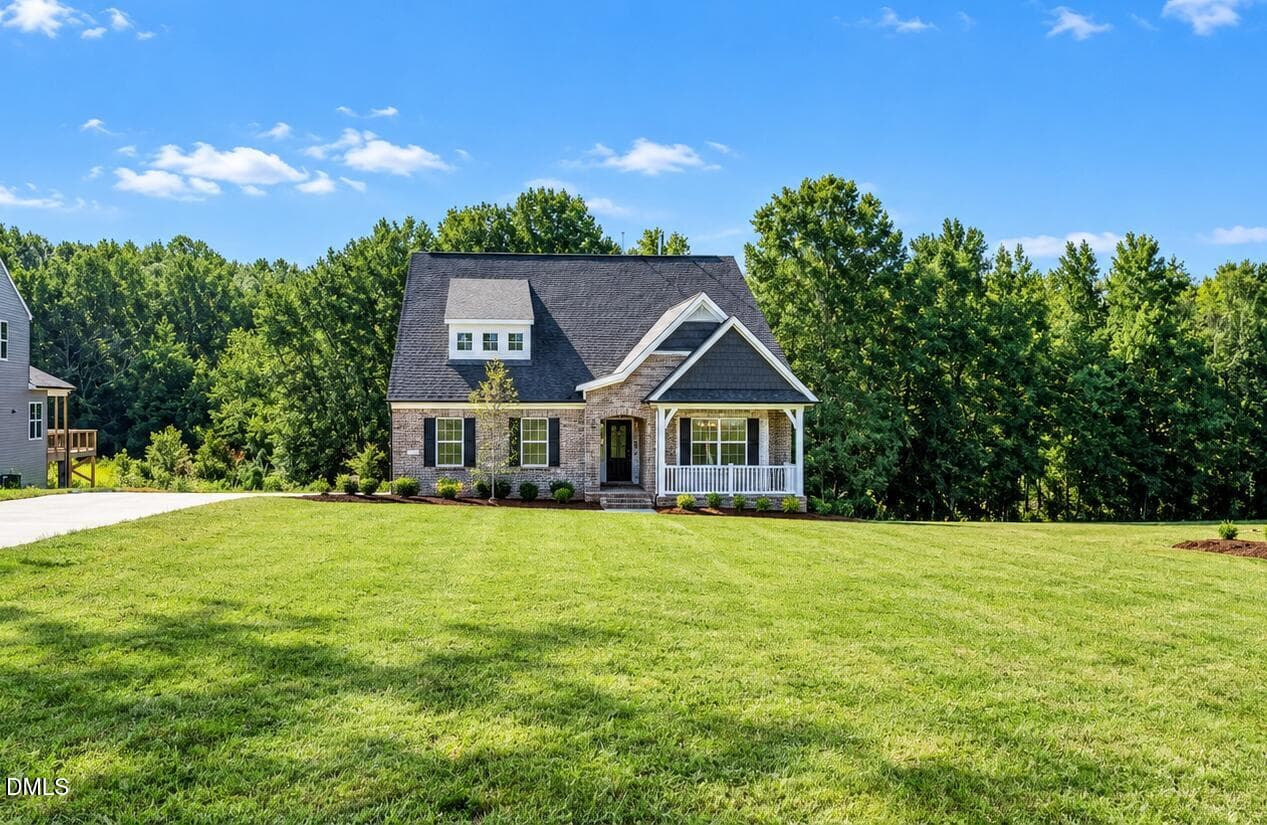
2_photo jul 28 2026, 12 09 08 pm (1) - 4351 Salem Church Road, Haw River, NC 27258
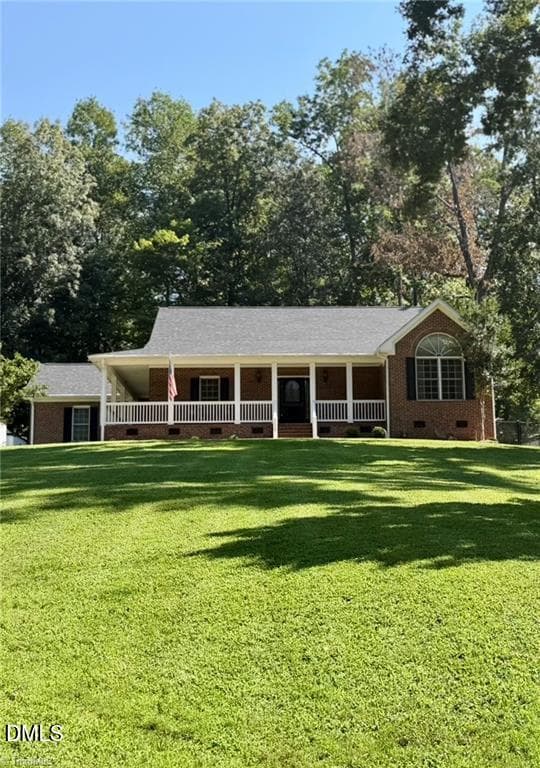
3_photo jul 28 2026, 12 09 45 pm - 4351 Salem Church Road, Haw River, NC 27258
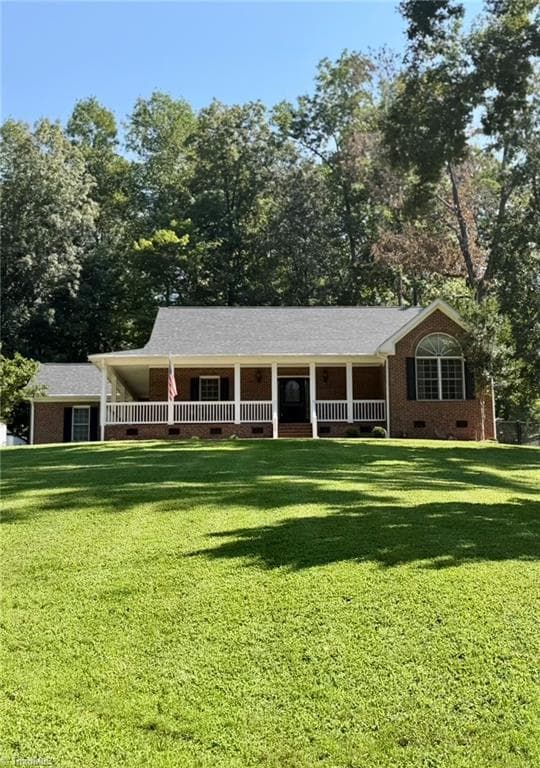
4_photo jul 28 2026, 12 10 32 pm (1) - 4351 Salem Church Road, Haw River, NC 27258
6_photo jul 28 2026, 12 13 09 pm (1) - 4351 Salem Church Road, Haw River, NC 27258
7_photo jul 28 2026, 12 13 53 pm - 4351 Salem Church Road, Haw River, NC 27258
8_photo jul 28 2026, 12 16 29 pm - 4351 Salem Church Road, Haw River, NC 27258
10__dsc0120 - 4351 Salem Church Road, Haw River, NC 27258
44__dsc0300 - 4351 Salem Church Road, Haw River, NC 27258
13__dsc0135 - 4351 Salem Church Road, Haw River, NC 27258
14__dsc0140 - 4351 Salem Church Road, Haw River, NC 27258
15__dsc0145 - 4351 Salem Church Road, Haw River, NC 27258
17__dsc0155 - 4351 Salem Church Road, Haw River, NC 27258
18__dsc0160 - 4351 Salem Church Road, Haw River, NC 27258
19__dsc0165 - 4351 Salem Church Road, Haw River, NC 27258
20__dsc0170 - 4351 Salem Church Road, Haw River, NC 27258
21__dsc0175 - 4351 Salem Church Road, Haw River, NC 27258
22__dsc0180 - 4351 Salem Church Road, Haw River, NC 27258
23__dsc0185 - 4351 Salem Church Road, Haw River, NC 27258
24__dsc0190 - 4351 Salem Church Road, Haw River, NC 27258
25__dsc0200 - 4351 Salem Church Road, Haw River, NC 27258
26__dsc0205 - 4351 Salem Church Road, Haw River, NC 27258
27__dsc0210 - 4351 Salem Church Road, Haw River, NC 27258
28__dsc0215 - 4351 Salem Church Road, Haw River, NC 27258
29__dsc0220 - 4351 Salem Church Road, Haw River, NC 27258
30__dsc0225 - 4351 Salem Church Road, Haw River, NC 27258
31__dsc0230 - 4351 Salem Church Road, Haw River, NC 27258
32__dsc0235 - 4351 Salem Church Road, Haw River, NC 27258
33__dsc0240 - 4351 Salem Church Road, Haw River, NC 27258
34__dsc0245 - 4351 Salem Church Road, Haw River, NC 27258
35__dsc0250 - 4351 Salem Church Road, Haw River, NC 27258
36__dsc0255 - 4351 Salem Church Road, Haw River, NC 27258
37__dsc0260 - 4351 Salem Church Road, Haw River, NC 27258
38__dsc0265 - 4351 Salem Church Road, Haw River, NC 27258
39__dsc0270 - 4351 Salem Church Road, Haw River, NC 27258
40__dsc0275 - 4351 Salem Church Road, Haw River, NC 27258
41__dsc0280 - 4351 Salem Church Road, Haw River, NC 27258
42__dsc0290 - 4351 Salem Church Road, Haw River, NC 27258
43__dsc0295 - 4351 Salem Church Road, Haw River, NC 27258
45__dsc0305 - 4351 Salem Church Road, Haw River, NC 27258
46__dsc0310 - 4351 Salem Church Road, Haw River, NC 27258
47__dsc0315 - 4351 Salem Church Road, Haw River, NC 27258
48__dsc0320 - 4351 Salem Church Road, Haw River, NC 27258
49__dsc0325 - 4351 Salem Church Road, Haw River, NC 27258
50__dsc0330 - 4351 Salem Church Road, Haw River, NC 27258
51__dsc0335 - 4351 Salem Church Road, Haw River, NC 27258
52__dsc0340 - 4351 Salem Church Road, Haw River, NC 27258
53__dsc0350 - 4351 Salem Church Road, Haw River, NC 27258
54__dsc0355 - 4351 Salem Church Road, Haw River, NC 27258
55__dsc0360 - 4351 Salem Church Road, Haw River, NC 27258
50 photos

$559,000

4351 Salem Church Road, Haw River, NC 27258
Haw River, NC 27258
Listed by Kenneth Walker · LPT Realty, LLC
Bedrooms
3
Bathrooms
2.5
Living area
N/A
Year built
2021

About this home

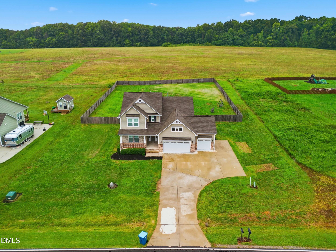
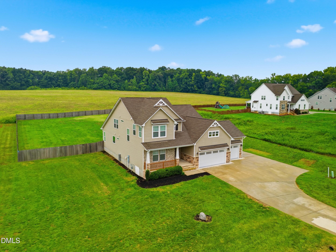
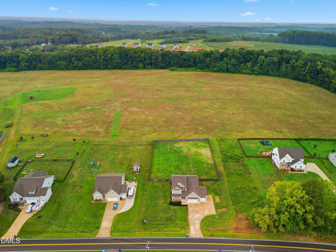
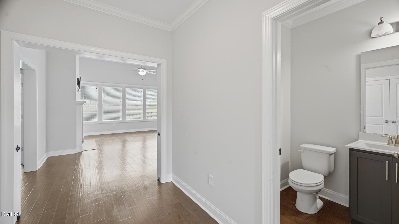
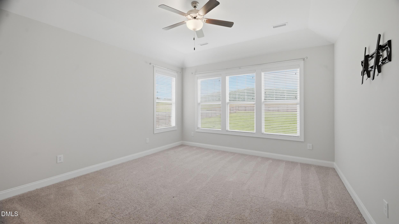
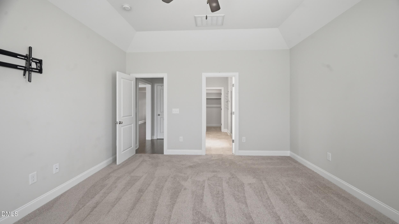
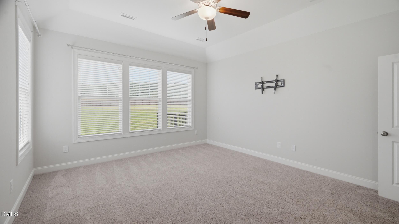
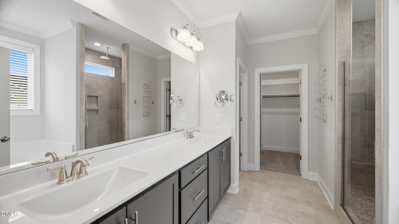
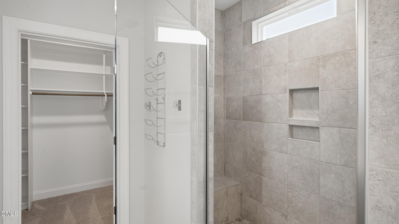
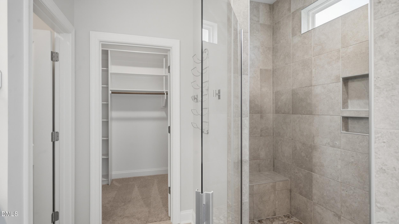
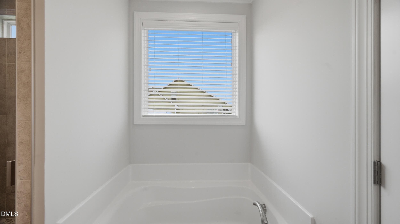
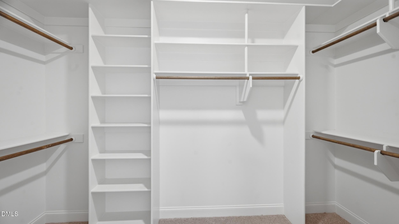
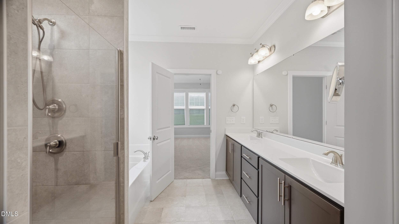
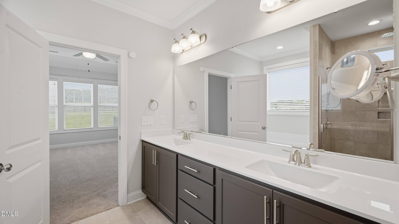
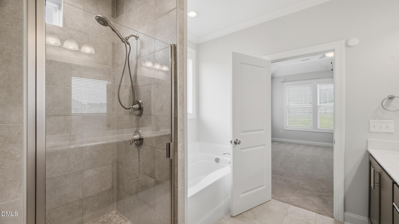
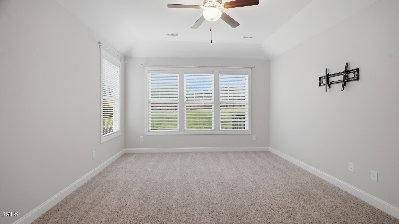
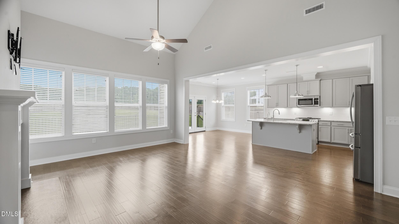
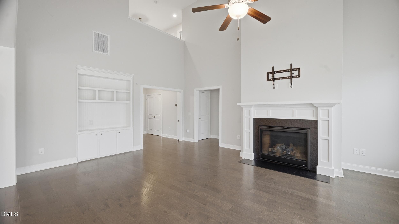
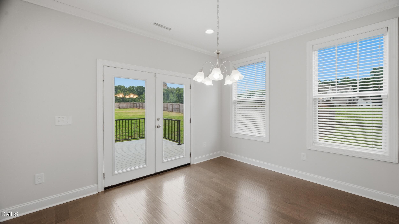
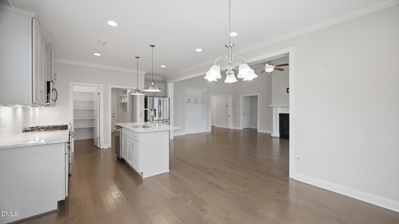
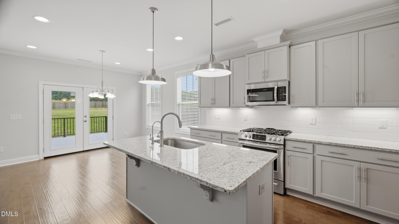
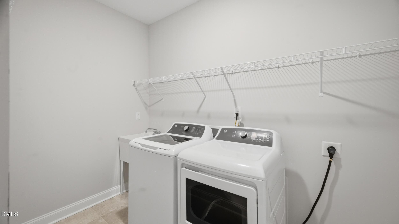
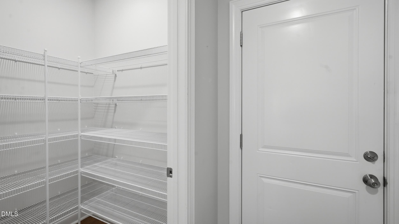
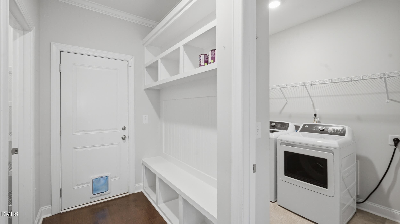
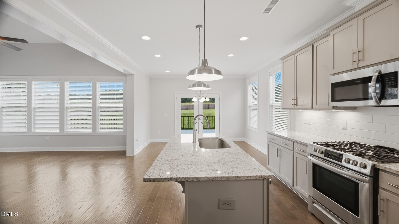
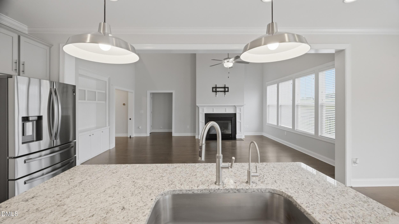
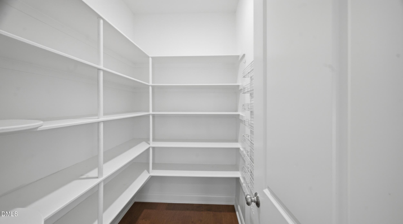
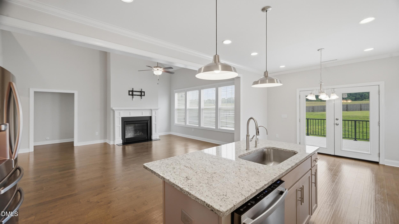
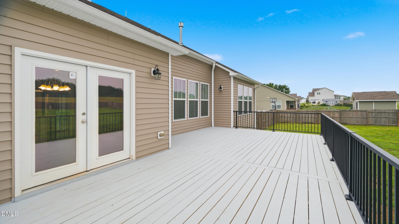
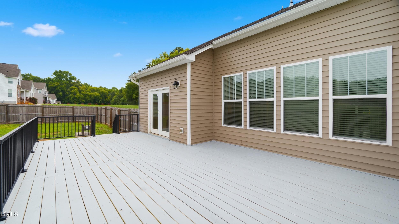
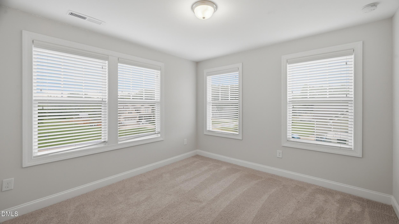
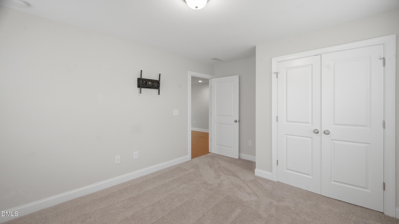
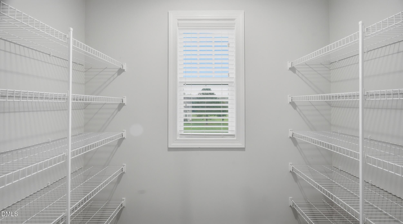
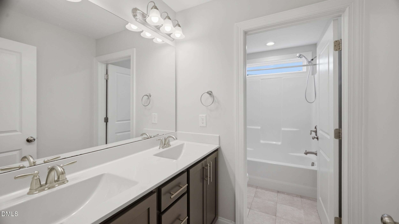
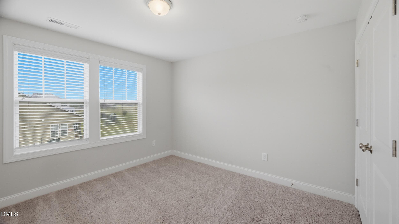
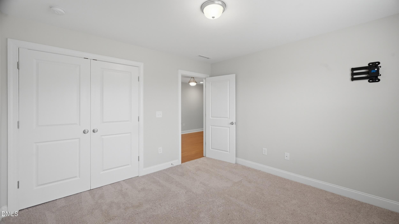
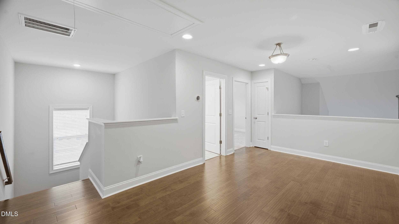
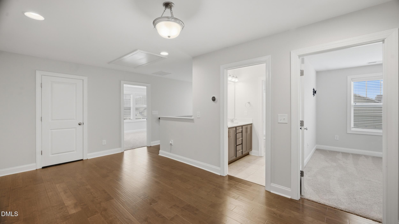
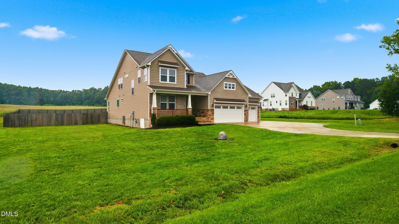
BACK ON THE MARKET NO FAULT OF THE SELLER! Don't miss your opportunity to own this beautifully maintained, 3-bedroom, 2.5-bath home offering thoughtful design, and an impressive list of upgrades.The floor plan features a main-level primary suite, dedicated study, & open-concept living spaces. The main level showcases hardwood flooring throughout, finished moldings gas range, stainless steel appliances, a reverse osmosis drinking water system, & a tankless hot water heater. The primary suite is a true retreat, featuring a luxurious ensuite with a beautifully tiled shower and separate soaking tub. The 2nd level new carpet and fresh paint in the bedrooms. A convenient drop zone just off the 3-car garage, oversized laundry room & abundant storage throughout the home add everyday convenience. Energy efficiency and year-round comfort were also top priorities, with an Energy Star-rated design with encapsulated & conditioned crawl space. Outside, the oversized deck overlooks the spacious, fenced backyard, creating the perfect setting for morning coffee, weekend gatherings, outdoor entertaining. With its like-new condition, extensive upgrades, generous living spaces, & fantastic outdoor area, this home truly offers the best of comfort, style, and functionality. Come see it for yourself—this one is ready for its next owner!

Highlights

Fireplace

Property details

MLS
Doorify MLS
MLS #
10185736
Property type
Single Family Residence
Subdivision
Tatums Ridge
Status
Active
Days on market
39
On market date
September 18, 2026
Stories
N/A
Total bathrooms
2.5
Garage spaces
3
Parking spaces
N/A
Lot size
0.91 acres
Loading map…

Nearby schools

Within 10 miles. School directory data from the National Center for Education Statistics (NCES), accessed via the Urban Institute Education Data API. Local Score is calculated by INNOVATE Real Estate; where a state rating is shown, it comes from that state's own official school report card.

Elementary
B. Everett Jordan Elementary
3.59 mi away · Grades 0-5
Nearest school -- attendance-zone data not available here
2.6
Local Score (state rating (2025) blended 70/30 with student-teacher ratio) -- not an official state rating
State rating: D (2025)
Enrollment
344
Student:teacher ratio
13.2:1
District
Alamance-Burlington Schools
Middle
Hawfields Middle
5.1 mi away · Grades 6-8
Nearest school -- attendance-zone data not available here
3.7
Local Score (state rating (2025) blended 70/30 with student-teacher ratio) -- not an official state rating
State rating: B (2025)
Enrollment
690
Student:teacher ratio
15.7:1
District
Alamance-Burlington Schools
High
Southern Alamance High
5.94 mi away · Grades 9-12
Nearest school -- attendance-zone data not available here
2.7
Local Score (state rating (2025) blended 70/30 with student-teacher ratio) -- not an official state rating
State rating: C (2025)
Enrollment
1,326
Student:teacher ratio
18.4:1
District
Alamance-Burlington Schools

Walkability

Blended score for Haw River's center, calculated by INNOVATE Real Estate from two sources: the EPA's National Walkability Index (street network, transit, land-use mix) and Google Places amenity data (what's actually reachable on foot from this point). 60% EPA National Walkability Index + 40% nearby-amenity density (Google Places).

13
Very car-dependent
out of 100
EPA National Walkability Index
4.2 / 20 -- Least walkable
Google Places amenity density
0 / 100
Restaurants & cafes0
Grocery stores0
Parks0
Schools0
Transit stops0
Pharmacies0

Mortgage calculator

Estimate only - actual rate and payment depend on your lender, credit, and loan program.

$
%
%
Adjust tax / insurance estimates
% / yr
$
/mo
Est. monthly payment
$3,516/mo
$111,800 down
$447,200 loan
Principal & interest$2,901
Property tax (est.)$466
Home insurance (est.)$150

Similar homes you might like

Data source: Listing information provided by Doorify MLS via Trestle/CoreLogic. Last updated 18 days ago.

Information herein deemed reliable but not guaranteed; all measurements, school assignments, HOA fees, taxes, and feature lists are approximate and should be independently verified. Equal Housing Opportunity.