
$527,575
About this home
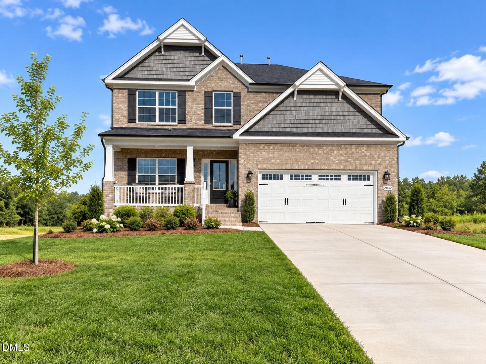
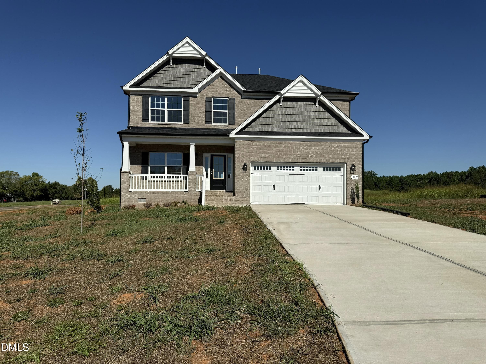
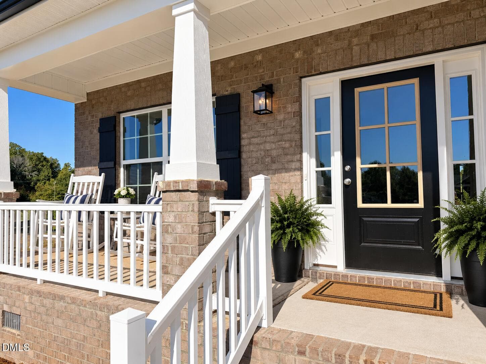
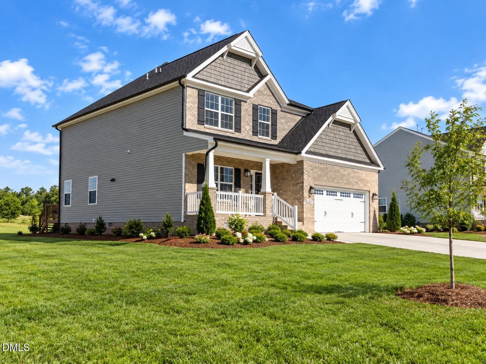
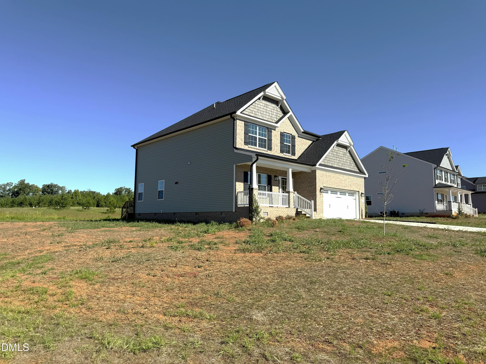
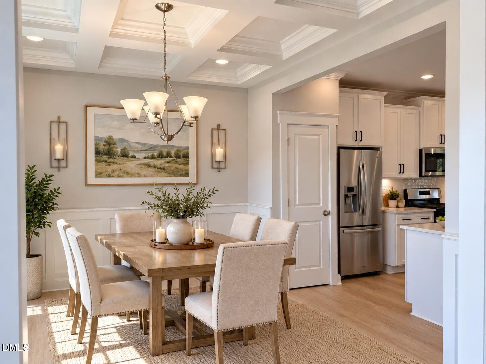
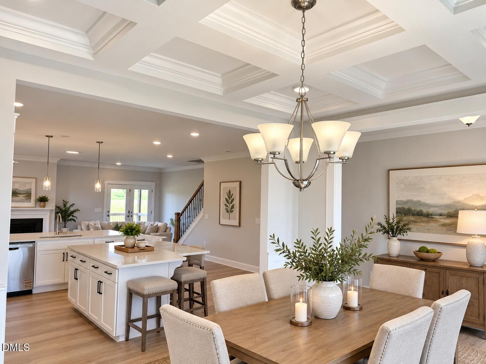
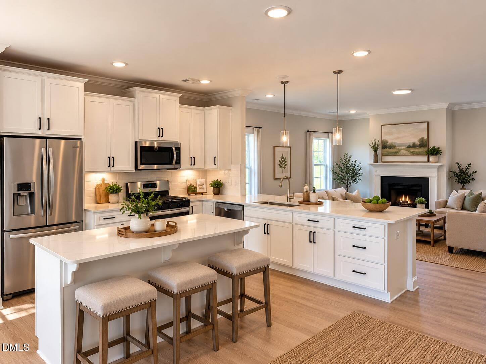
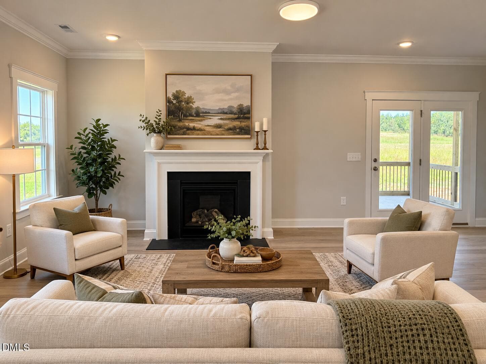
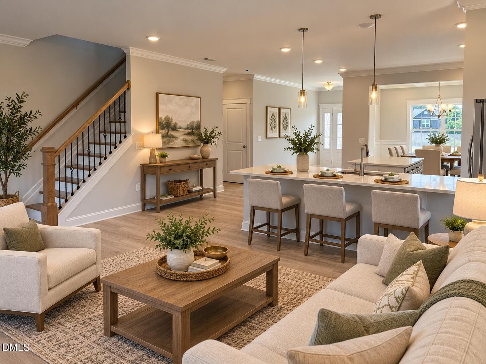
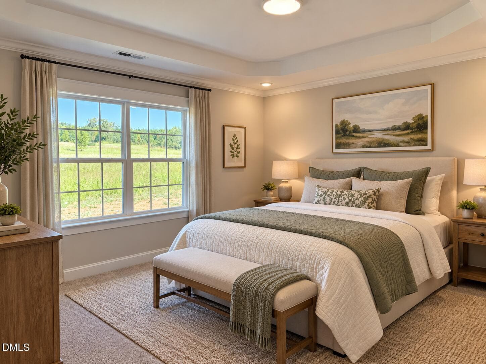
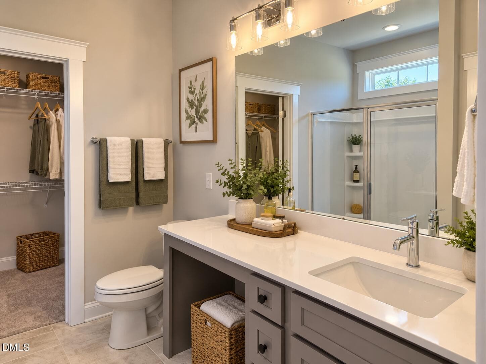
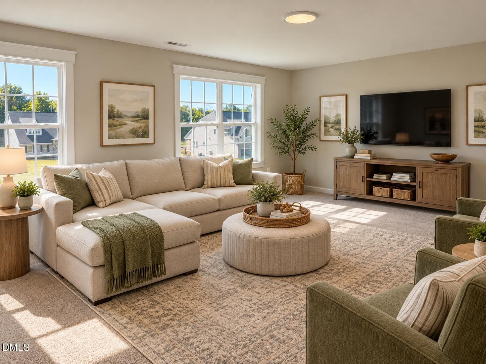
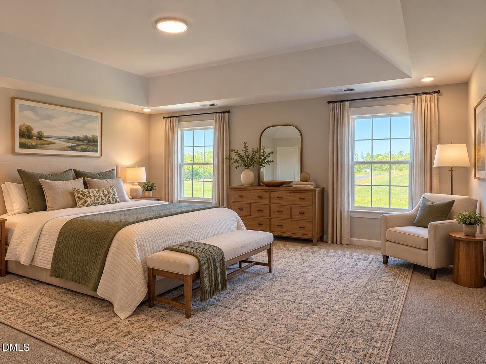
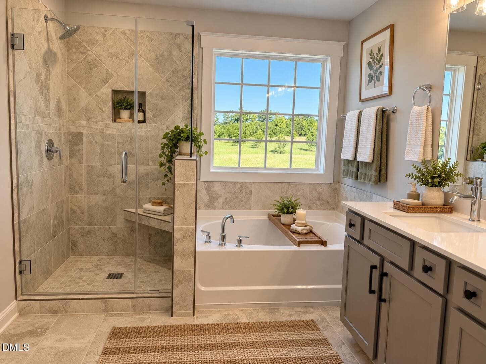
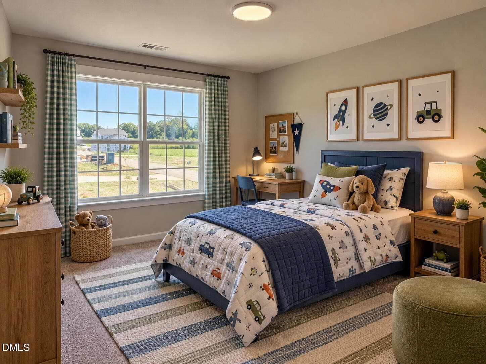
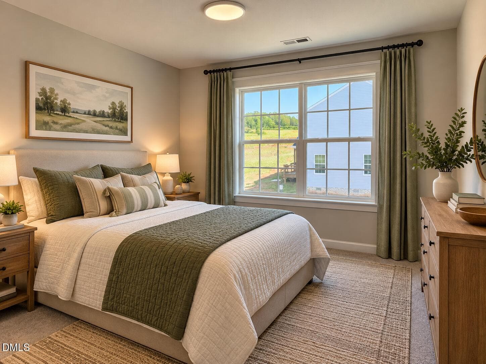
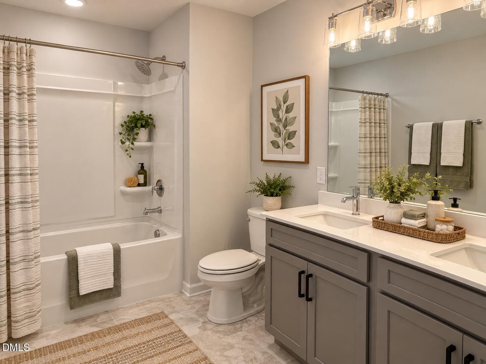
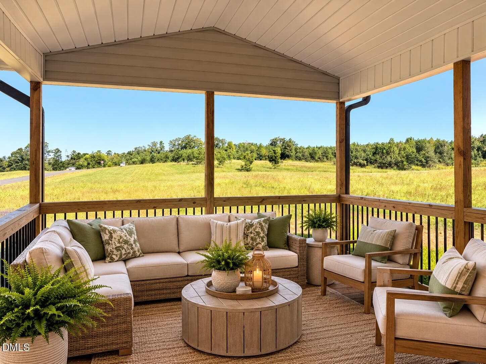
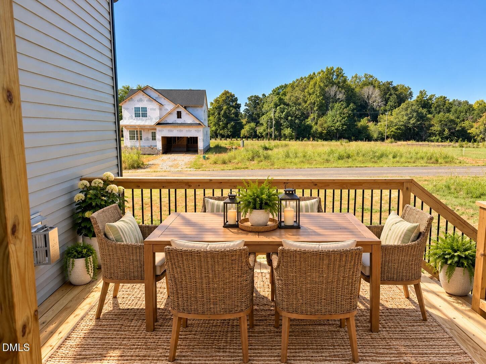
TWO PRIMARY SUITES, EXCEPTIONAL CRAFTSMANSHIP, AND THOUGHTFUL DESIGN! Discover the highly sought-after Seagrove floor plan, where beautiful architectural details, spacious living areas, and impressive curb appeal come together to create a truly exceptional home. Elegant tray ceilings and quality finishes add character and sophistication throughout. The main level features a luxurious primary suite, while an even larger second primary suite upstairs offers incredible flexibility for multi-generational living, extended guests, or added privacy. Each primary suite enjoys the convenience of its own nearby laundry area! Enjoy the perfect balance of peaceful surroundings and everyday convenience, with parks, lakes, and scenic nature trails nearby, plus easy access to shopping, dining, and entertainment. This thoughtfully constructed NEW HOME also features a built-in pest defense system within the first-floor exterior walls and a structured cabling package for modern connectivity. Beautifully crafted, thoughtfully designed, and MOVE-IN READY, this stunning Seagrove offers the space, comfort, and versatility today's buyers are looking for! Needham Estates offers the rare opportunity to enjoy spacious, thoughtfully designed homes in a peaceful neighborhood, just minutes from Saxapahaw, one of North Carolina's most unique and charming small towns. Known for its vibrant arts scene, local dining, live music, and relaxed riverside atmosphere, Saxapahaw offers a lifestyle that feels both connected and refreshingly laid-back.
Highlights
Property details
- MLS
- Doorify MLS
- MLS #
- 10199045
- Property type
- Single Family Residence
- Subdivision
- Needham Estates
- Status
- Active
- Days on market
- 3
- On market date
- October 17, 2026
- Stories
- N/A
- Total bathrooms
- 3.5
- Garage spaces
- 2
- Parking spaces
- N/A
- Lot size
- 0.74 acres
Location
Get directions →Nearby schools
Within 10 miles. School directory data from the National Center for Education Statistics (NCES), accessed via the Urban Institute Education Data API. Local Score is calculated by INNOVATE Real Estate; where a state rating is shown, it comes from that state's own official school report card.
- Enrollment
- 574
- Student:teacher ratio
- 14.0:1
- District
- Alamance-Burlington Schools
- Enrollment
- 690
- Student:teacher ratio
- 15.7:1
- District
- Alamance-Burlington Schools
- Enrollment
- 1,326
- Student:teacher ratio
- 18.4:1
- District
- Alamance-Burlington Schools
Walkability
Blended score for Haw River's center, calculated by INNOVATE Real Estate from two sources: the EPA's National Walkability Index (street network, transit, land-use mix) and Google Places amenity data (what's actually reachable on foot from this point). 60% EPA National Walkability Index + 40% nearby-amenity density (Google Places).
Mortgage calculator
Estimate only - actual rate and payment depend on your lender, credit, and loan program.
Adjust tax / insurance estimates
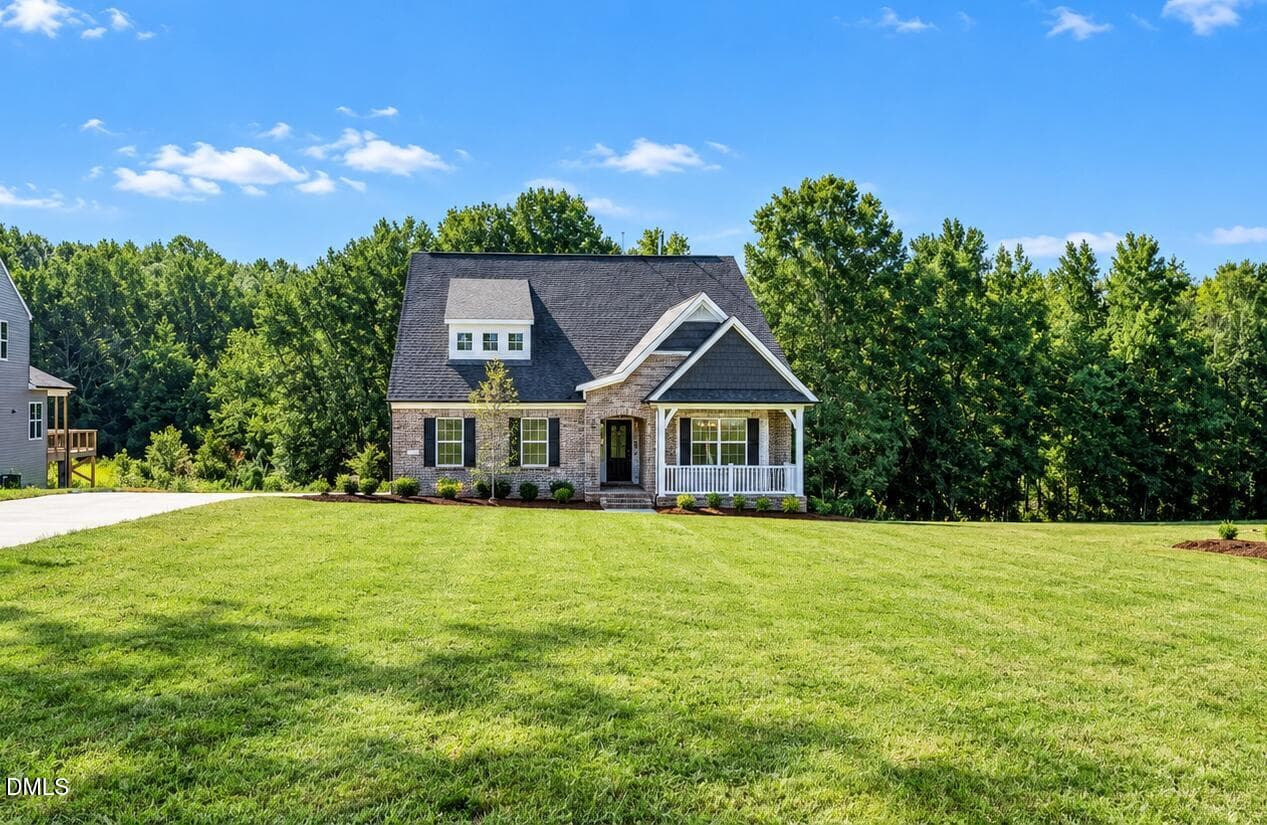
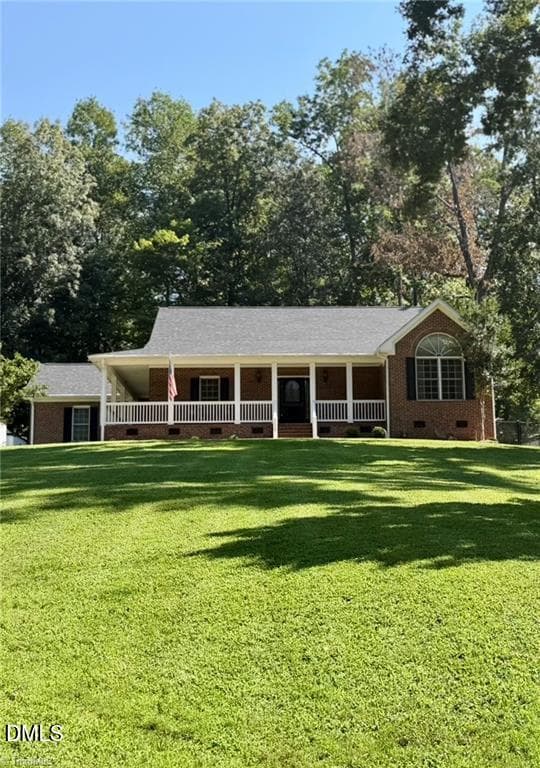
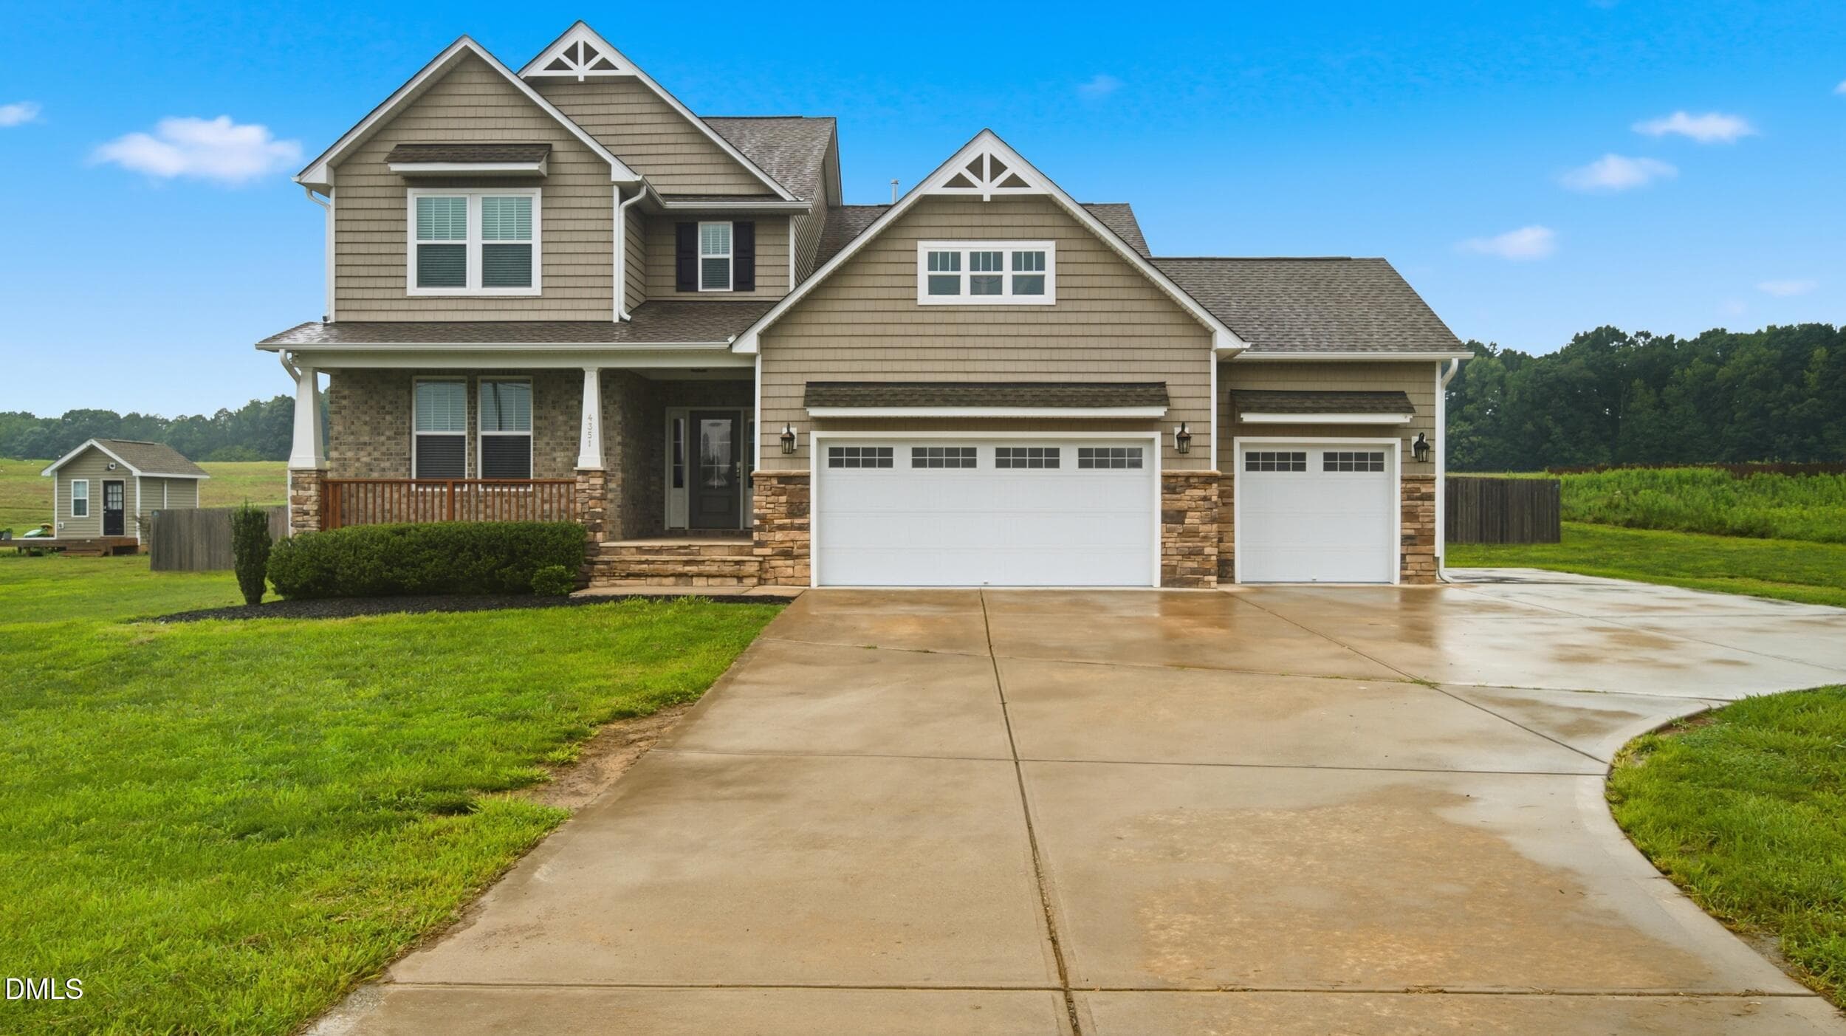
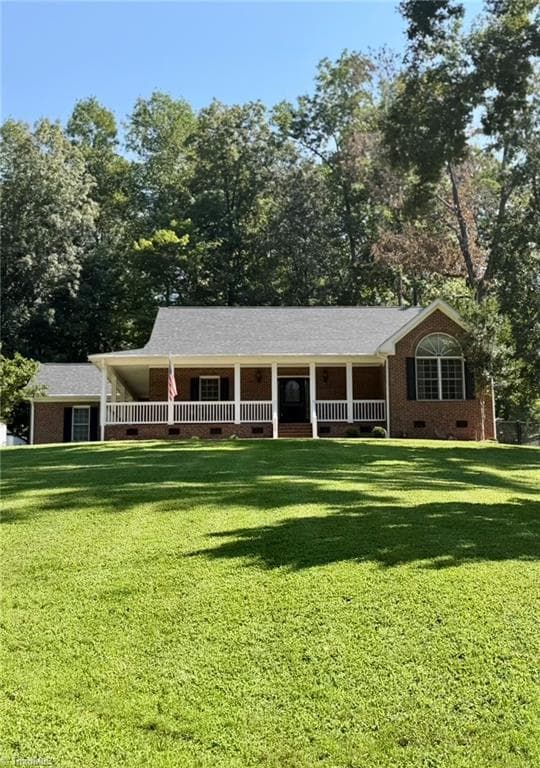
Similar homes you might like
Data source: Listing information provided by Doorify MLS via Trestle/CoreLogic. Last updated 1 days ago.
Information herein deemed reliable but not guaranteed; all measurements, school assignments, HOA fees, taxes, and feature lists are approximate and should be independently verified. Equal Housing Opportunity.