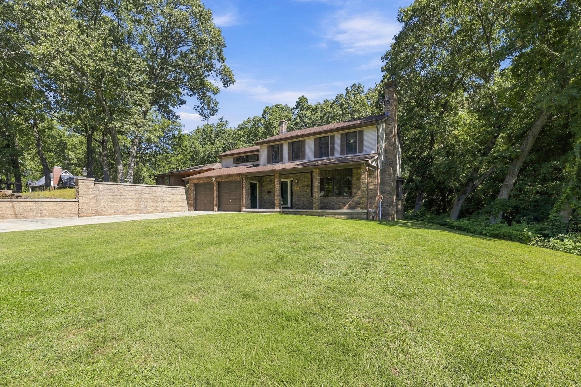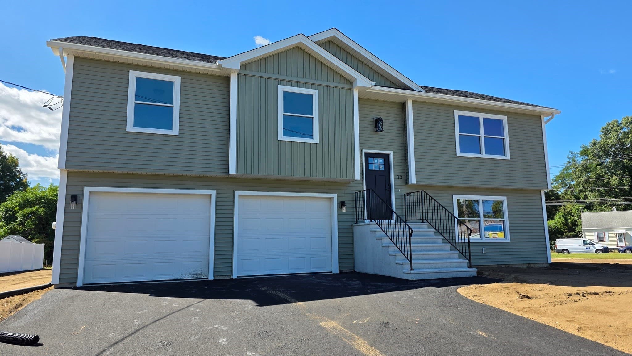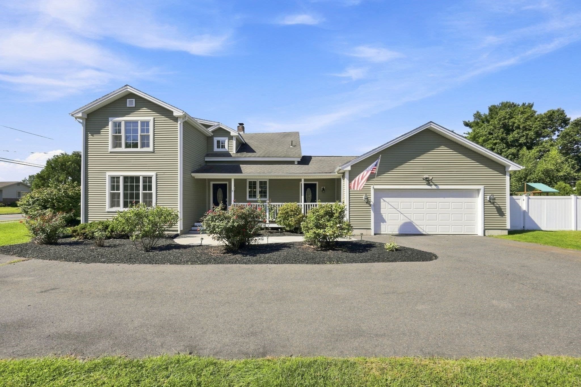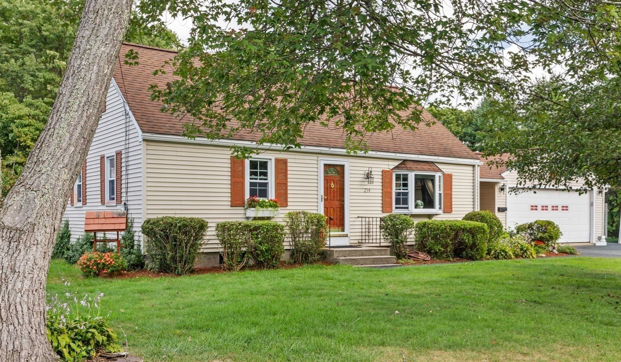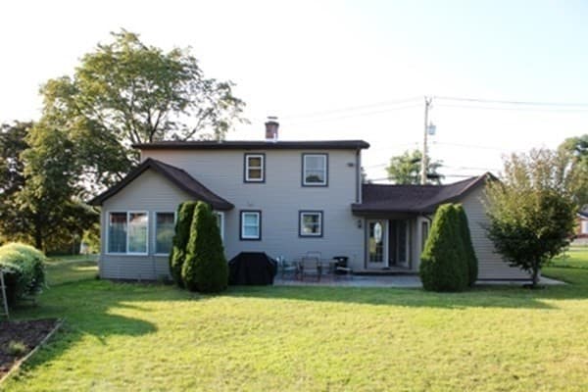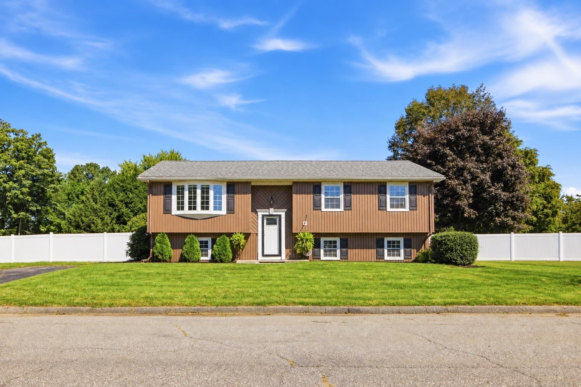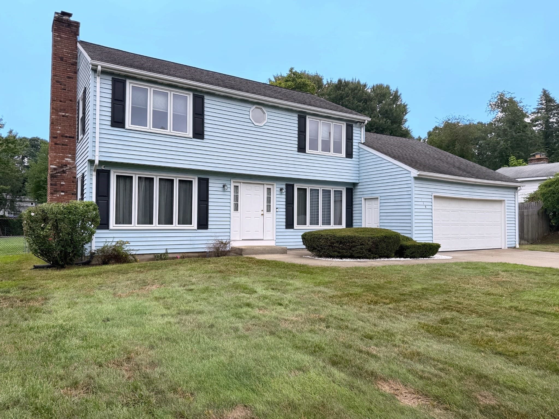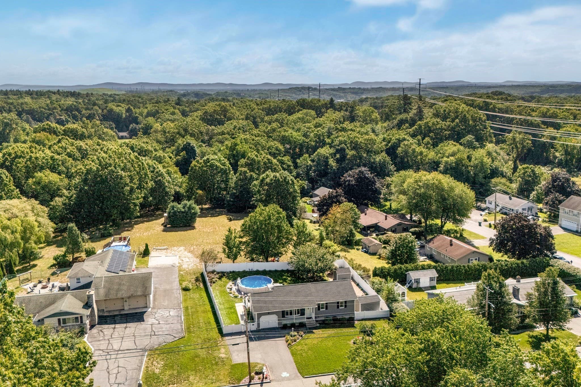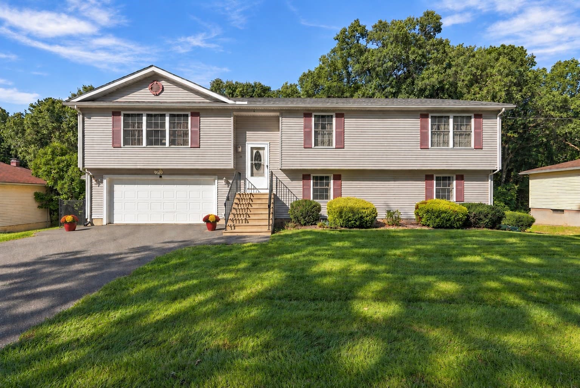
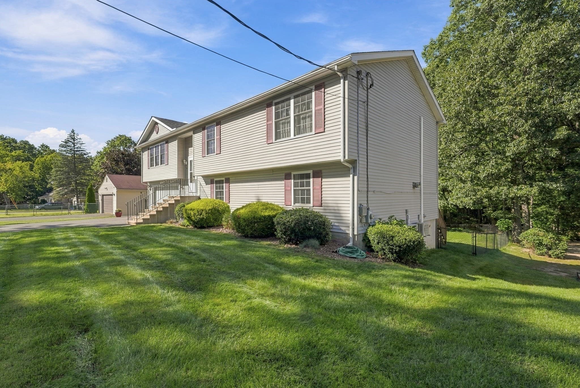
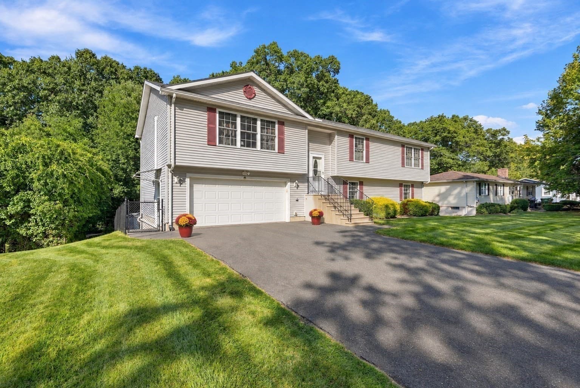
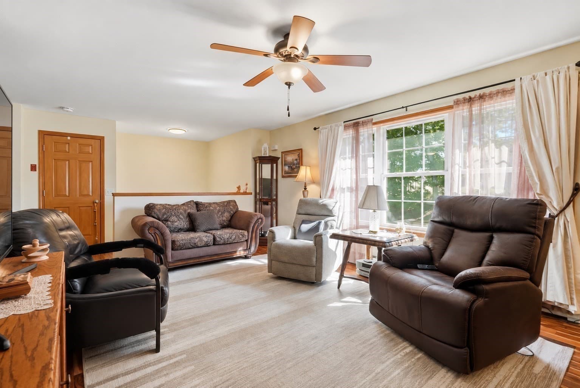
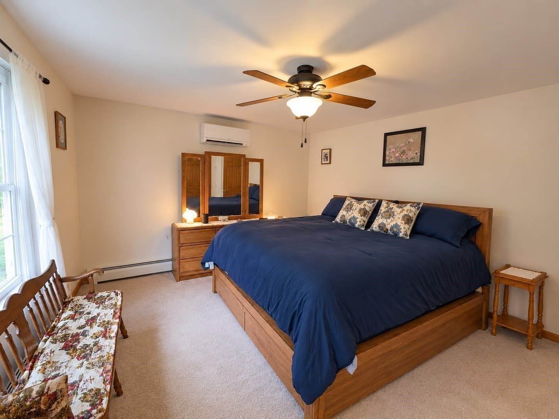
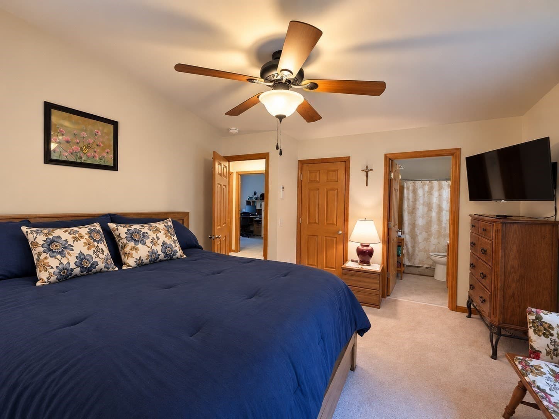
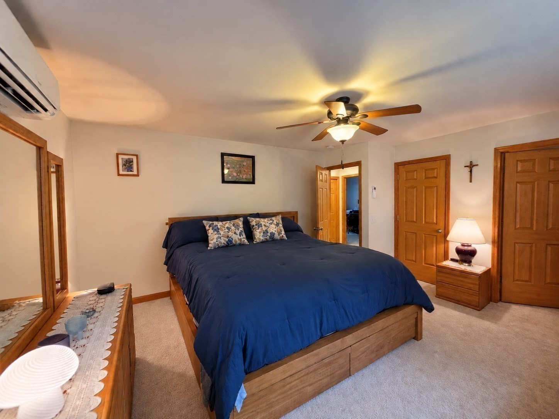
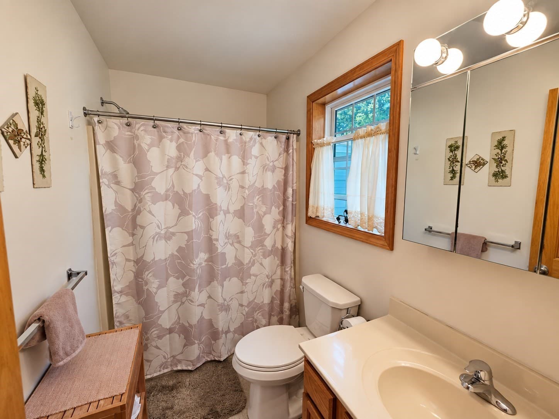
Single Family Residence at 36 Ludlow Road, Chicopee MA 01020, Chicopee
Single Family Residence at 36 Ludlow Road, Chicopee MA 01020, Chicopee, photo 2 of 42
Single Family Residence at 36 Ludlow Road, Chicopee MA 01020, Chicopee, photo 3 of 42
Single Family Residence at 36 Ludlow Road, Chicopee MA 01020, Chicopee, photo 4 of 42
Single Family Residence at 36 Ludlow Road, Chicopee MA 01020, Chicopee, photo 5 of 42
Single Family Residence at 36 Ludlow Road, Chicopee MA 01020, Chicopee, photo 6 of 42
Single Family Residence at 36 Ludlow Road, Chicopee MA 01020, Chicopee, photo 7 of 42
Single Family Residence at 36 Ludlow Road, Chicopee MA 01020, Chicopee, photo 8 of 42
Single Family Residence at 36 Ludlow Road, Chicopee MA 01020, Chicopee, photo 9 of 42
Single Family Residence at 36 Ludlow Road, Chicopee MA 01020, Chicopee, photo 10 of 42
Single Family Residence at 36 Ludlow Road, Chicopee MA 01020, Chicopee, photo 11 of 42
Single Family Residence at 36 Ludlow Road, Chicopee MA 01020, Chicopee, photo 12 of 42
Single Family Residence at 36 Ludlow Road, Chicopee MA 01020, Chicopee, photo 13 of 42
Single Family Residence at 36 Ludlow Road, Chicopee MA 01020, Chicopee, photo 14 of 42
Single Family Residence at 36 Ludlow Road, Chicopee MA 01020, Chicopee, photo 15 of 42
Single Family Residence at 36 Ludlow Road, Chicopee MA 01020, Chicopee, photo 16 of 42
Single Family Residence at 36 Ludlow Road, Chicopee MA 01020, Chicopee, photo 17 of 42
Single Family Residence at 36 Ludlow Road, Chicopee MA 01020, Chicopee, photo 18 of 42
Single Family Residence at 36 Ludlow Road, Chicopee MA 01020, Chicopee, photo 19 of 42
Single Family Residence at 36 Ludlow Road, Chicopee MA 01020, Chicopee, photo 20 of 42
Single Family Residence at 36 Ludlow Road, Chicopee MA 01020, Chicopee, photo 21 of 42
Single Family Residence at 36 Ludlow Road, Chicopee MA 01020, Chicopee, photo 22 of 42
Single Family Residence at 36 Ludlow Road, Chicopee MA 01020, Chicopee, photo 23 of 42
Single Family Residence at 36 Ludlow Road, Chicopee MA 01020, Chicopee, photo 24 of 42
Single Family Residence at 36 Ludlow Road, Chicopee MA 01020, Chicopee, photo 25 of 42
Single Family Residence at 36 Ludlow Road, Chicopee MA 01020, Chicopee, photo 26 of 42
Single Family Residence at 36 Ludlow Road, Chicopee MA 01020, Chicopee, photo 27 of 42
Single Family Residence at 36 Ludlow Road, Chicopee MA 01020, Chicopee, photo 28 of 42
Single Family Residence at 36 Ludlow Road, Chicopee MA 01020, Chicopee, photo 29 of 42
Single Family Residence at 36 Ludlow Road, Chicopee MA 01020, Chicopee, photo 30 of 42
Single Family Residence at 36 Ludlow Road, Chicopee MA 01020, Chicopee, photo 31 of 42
Single Family Residence at 36 Ludlow Road, Chicopee MA 01020, Chicopee, photo 32 of 42
Single Family Residence at 36 Ludlow Road, Chicopee MA 01020, Chicopee, photo 33 of 42
Single Family Residence at 36 Ludlow Road, Chicopee MA 01020, Chicopee, photo 34 of 42
Single Family Residence at 36 Ludlow Road, Chicopee MA 01020, Chicopee, photo 35 of 42
Single Family Residence at 36 Ludlow Road, Chicopee MA 01020, Chicopee, photo 36 of 42
Single Family Residence at 36 Ludlow Road, Chicopee MA 01020, Chicopee, photo 37 of 42
Single Family Residence at 36 Ludlow Road, Chicopee MA 01020, Chicopee, photo 38 of 42
Single Family Residence at 36 Ludlow Road, Chicopee MA 01020, Chicopee, photo 39 of 42
Single Family Residence at 36 Ludlow Road, Chicopee MA 01020, Chicopee, photo 40 of 42
Single Family Residence at 36 Ludlow Road, Chicopee MA 01020, Chicopee, photo 41 of 42
Single Family Residence at 36 Ludlow Road, Chicopee MA 01020, Chicopee, photo 42 of 42
42 photos

$480,000

36 Ludlow Road, Chicopee MA 01020
Chicopee, MA 01020
Listed by Paris A. Morley
Bedrooms
3
Bathrooms
2
Living area
2,400 sqft
Year built
2007

About this home

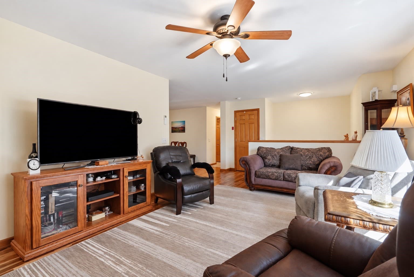
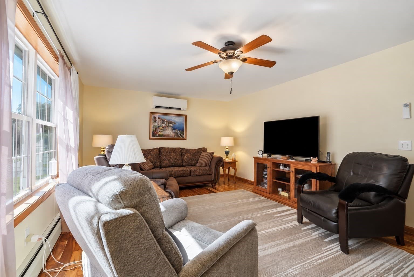
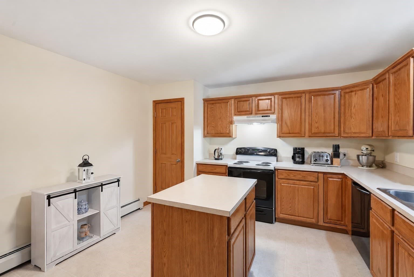
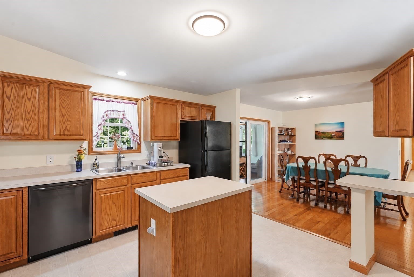
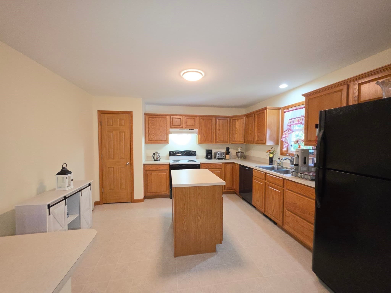
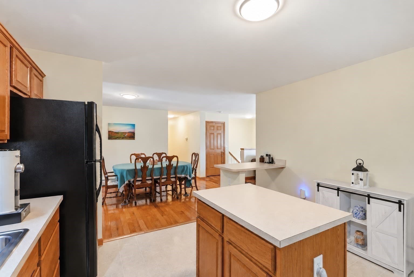
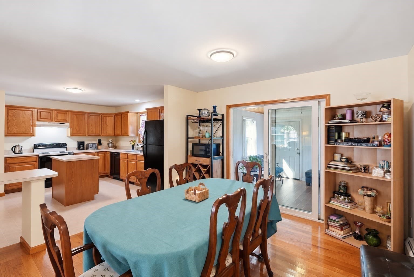
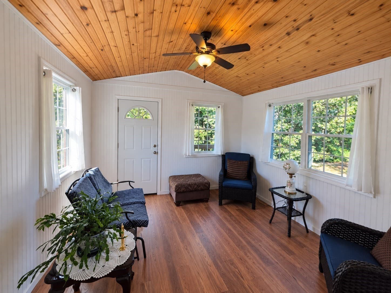
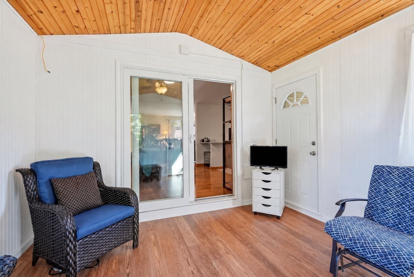
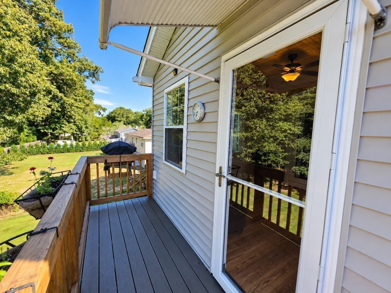
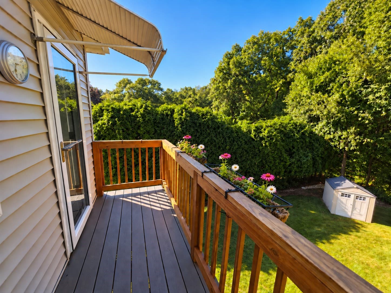
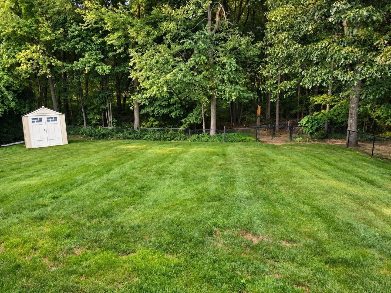
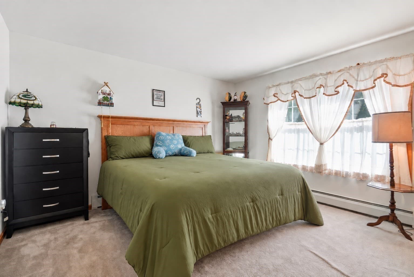
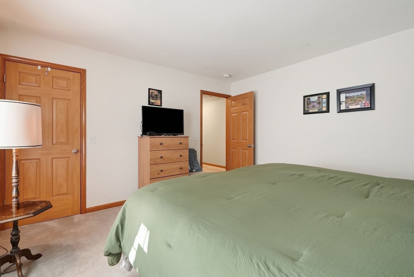
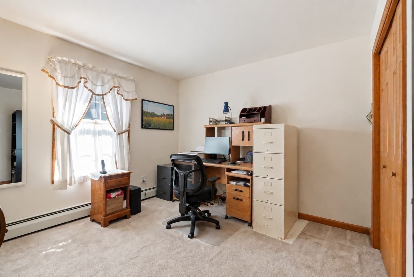
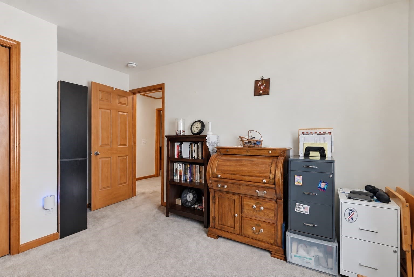
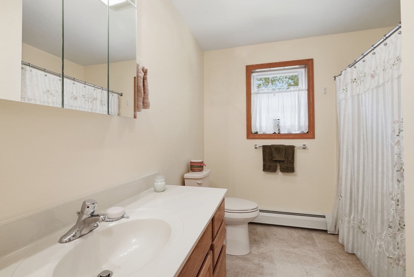
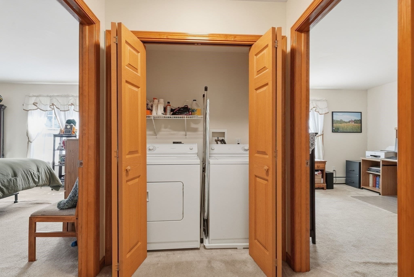
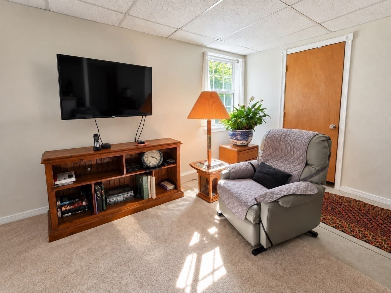
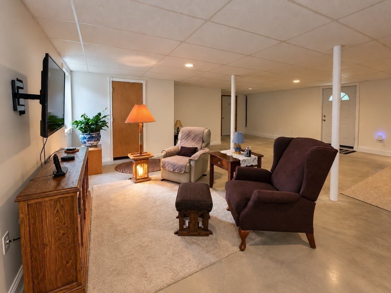
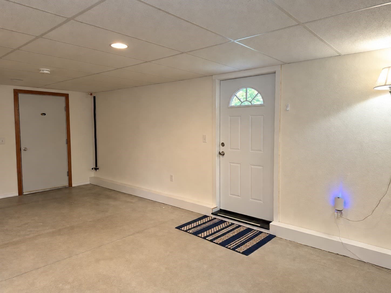
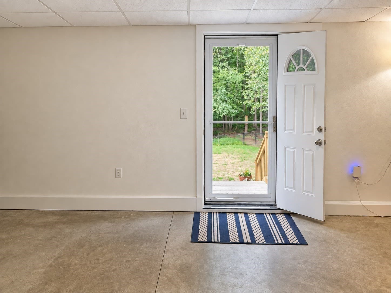
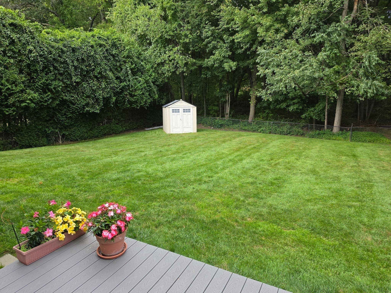
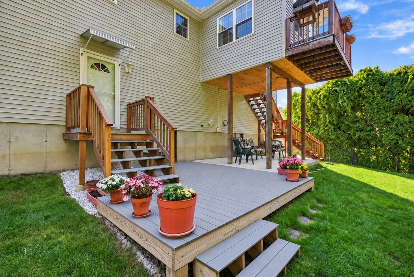
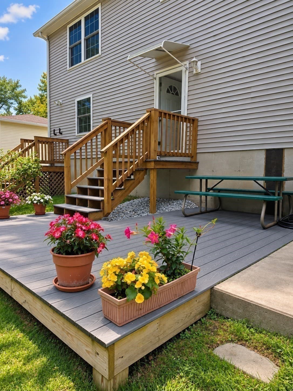
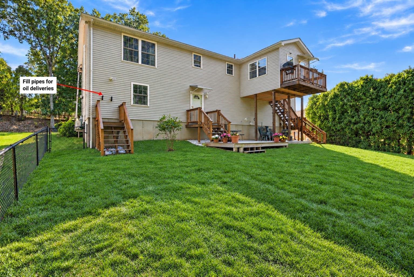
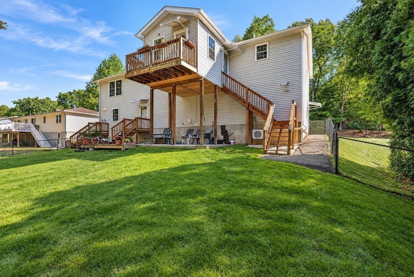
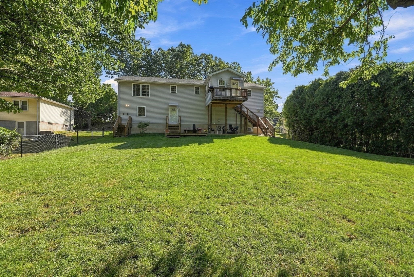
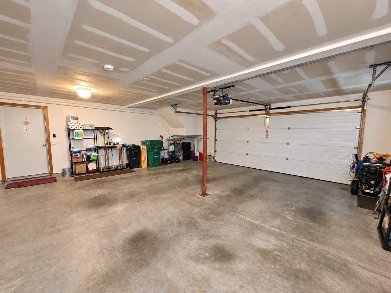
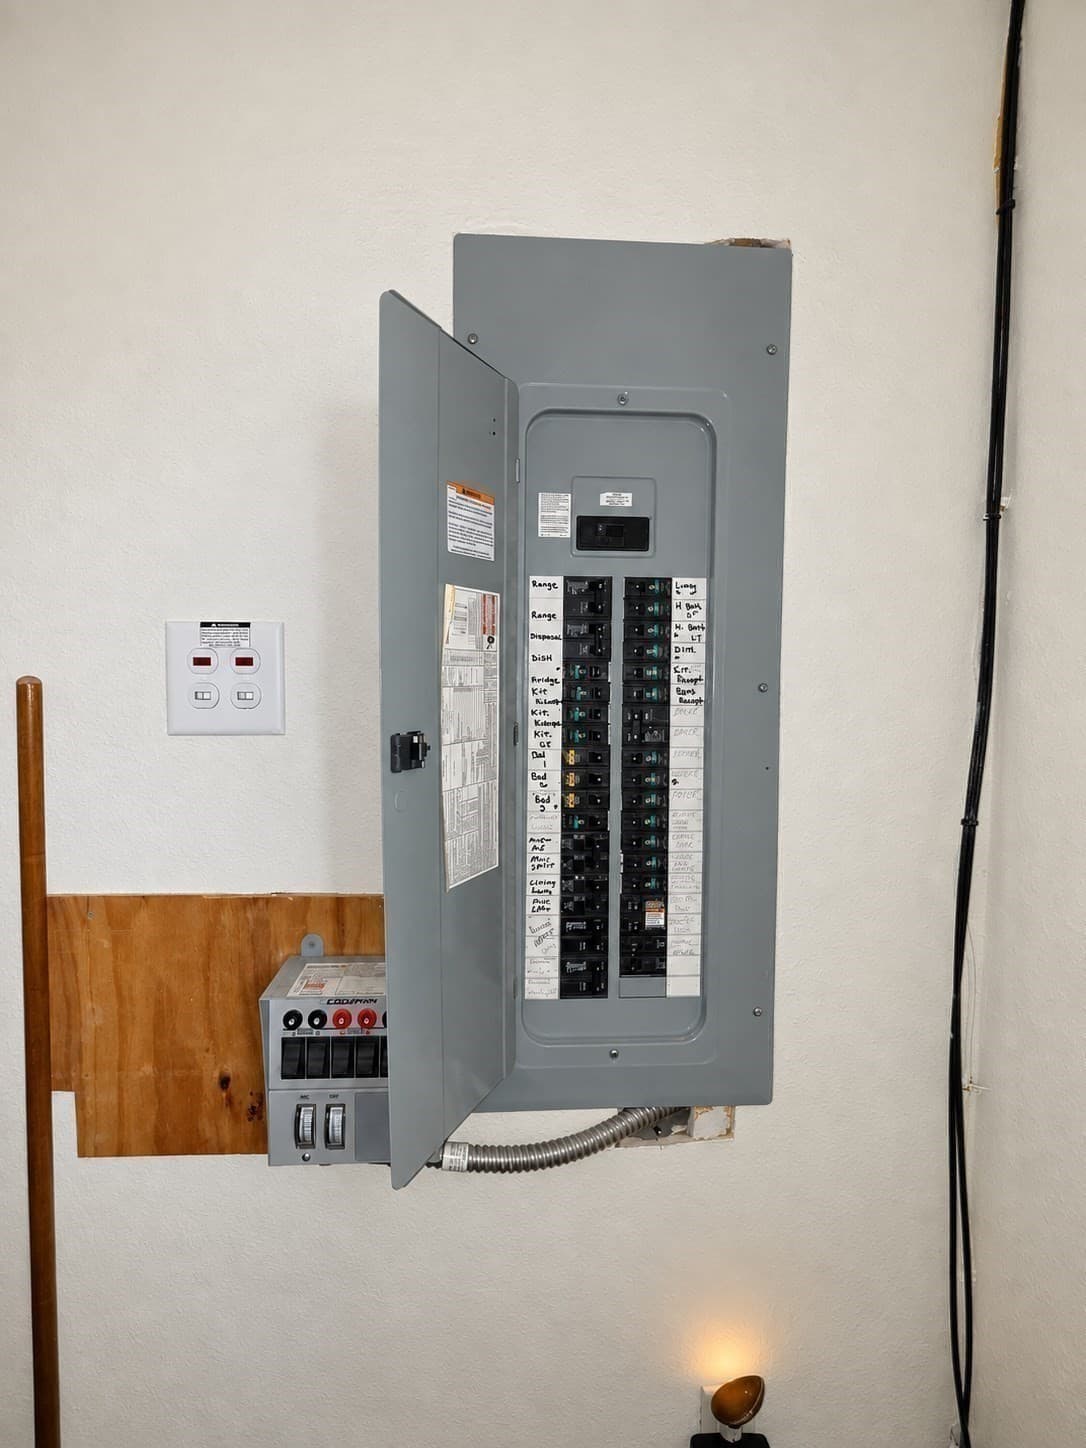
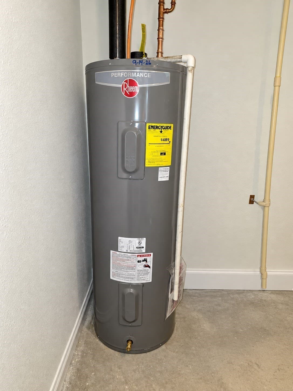
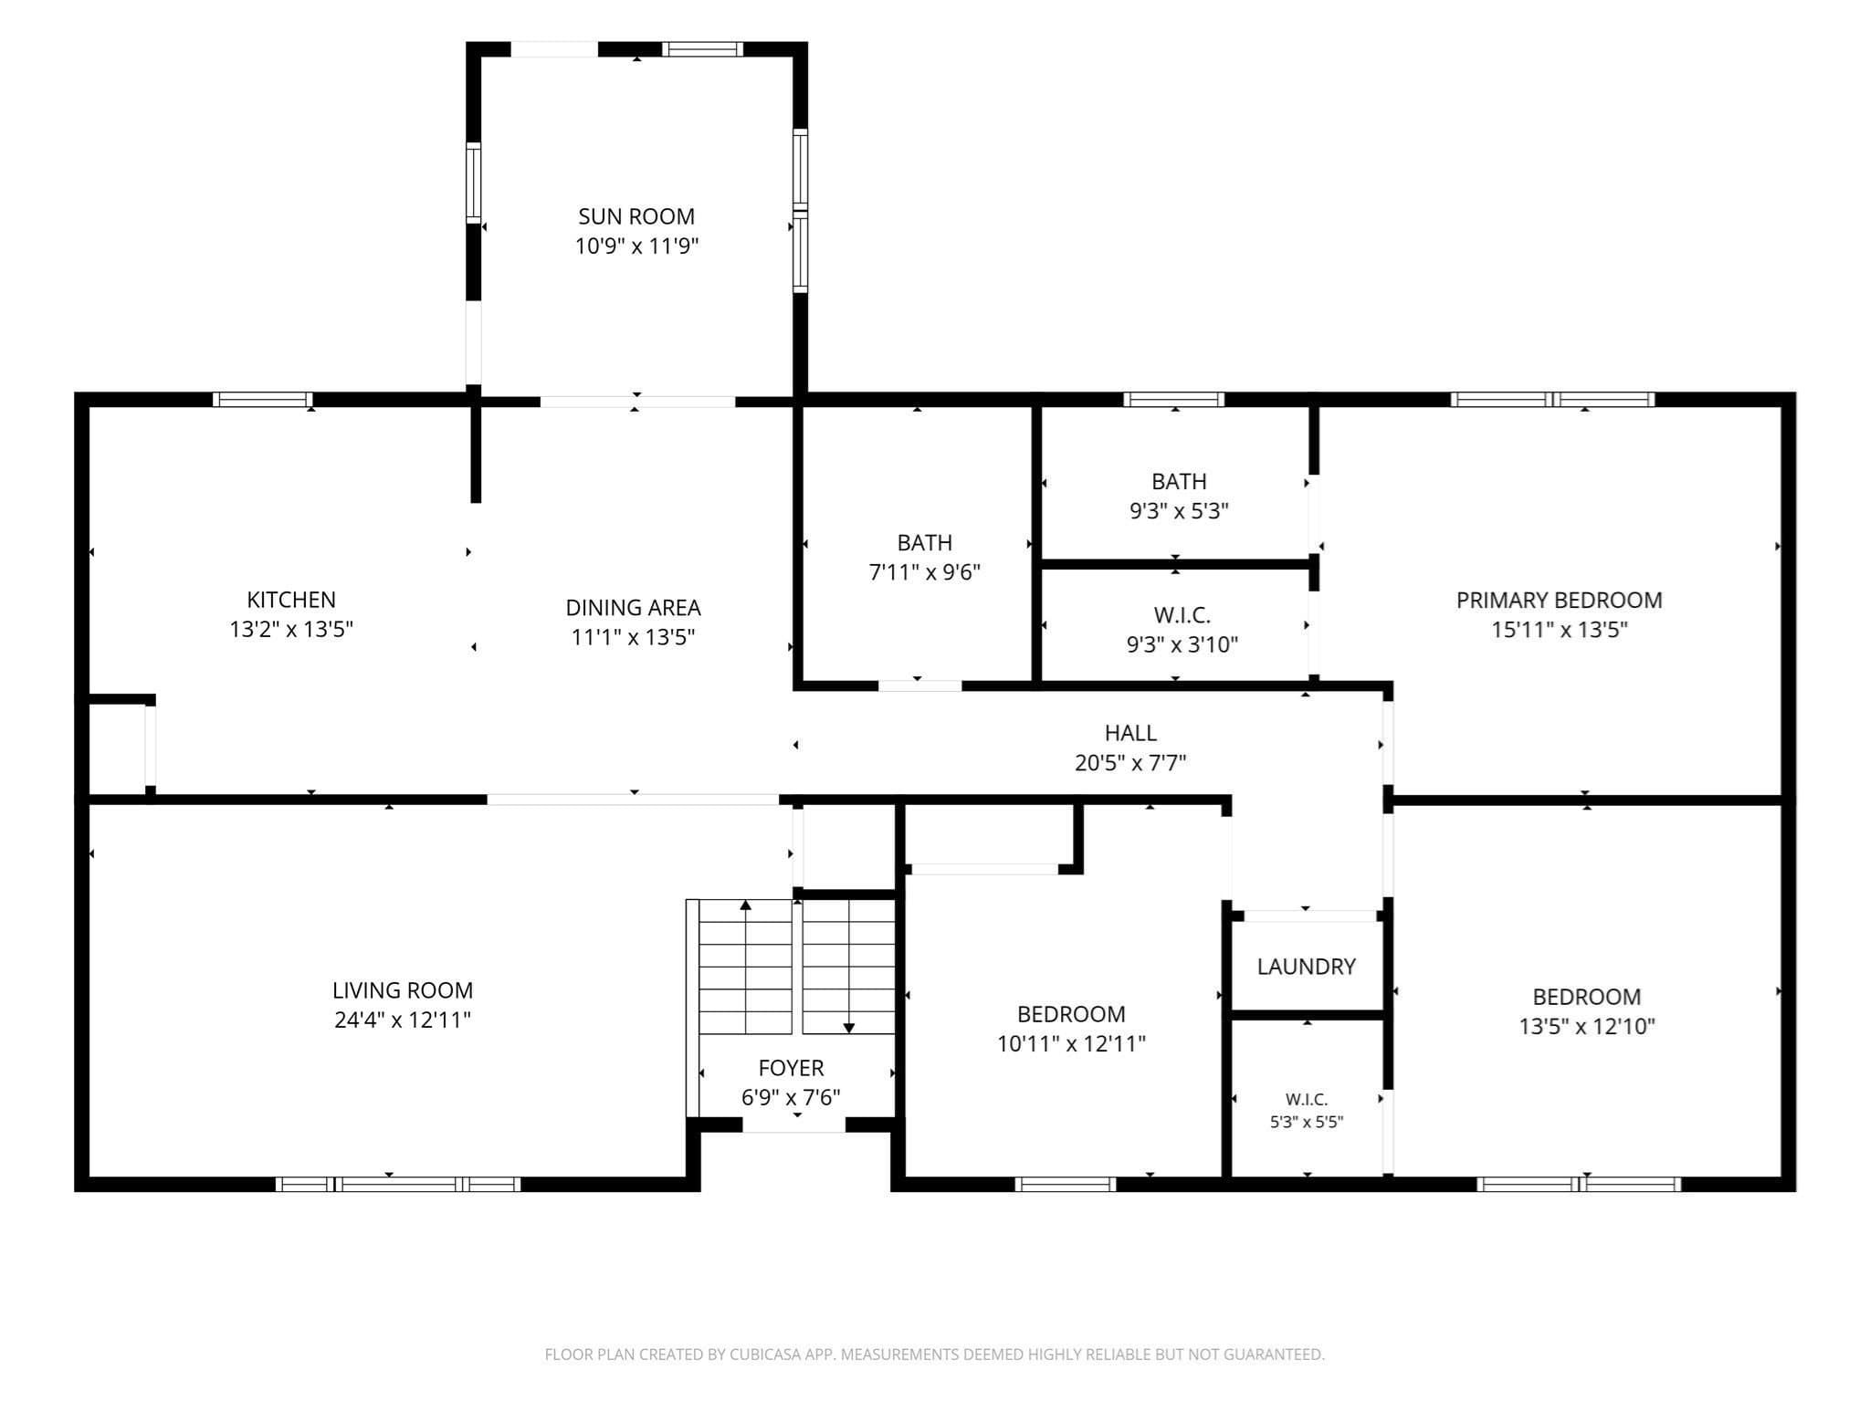
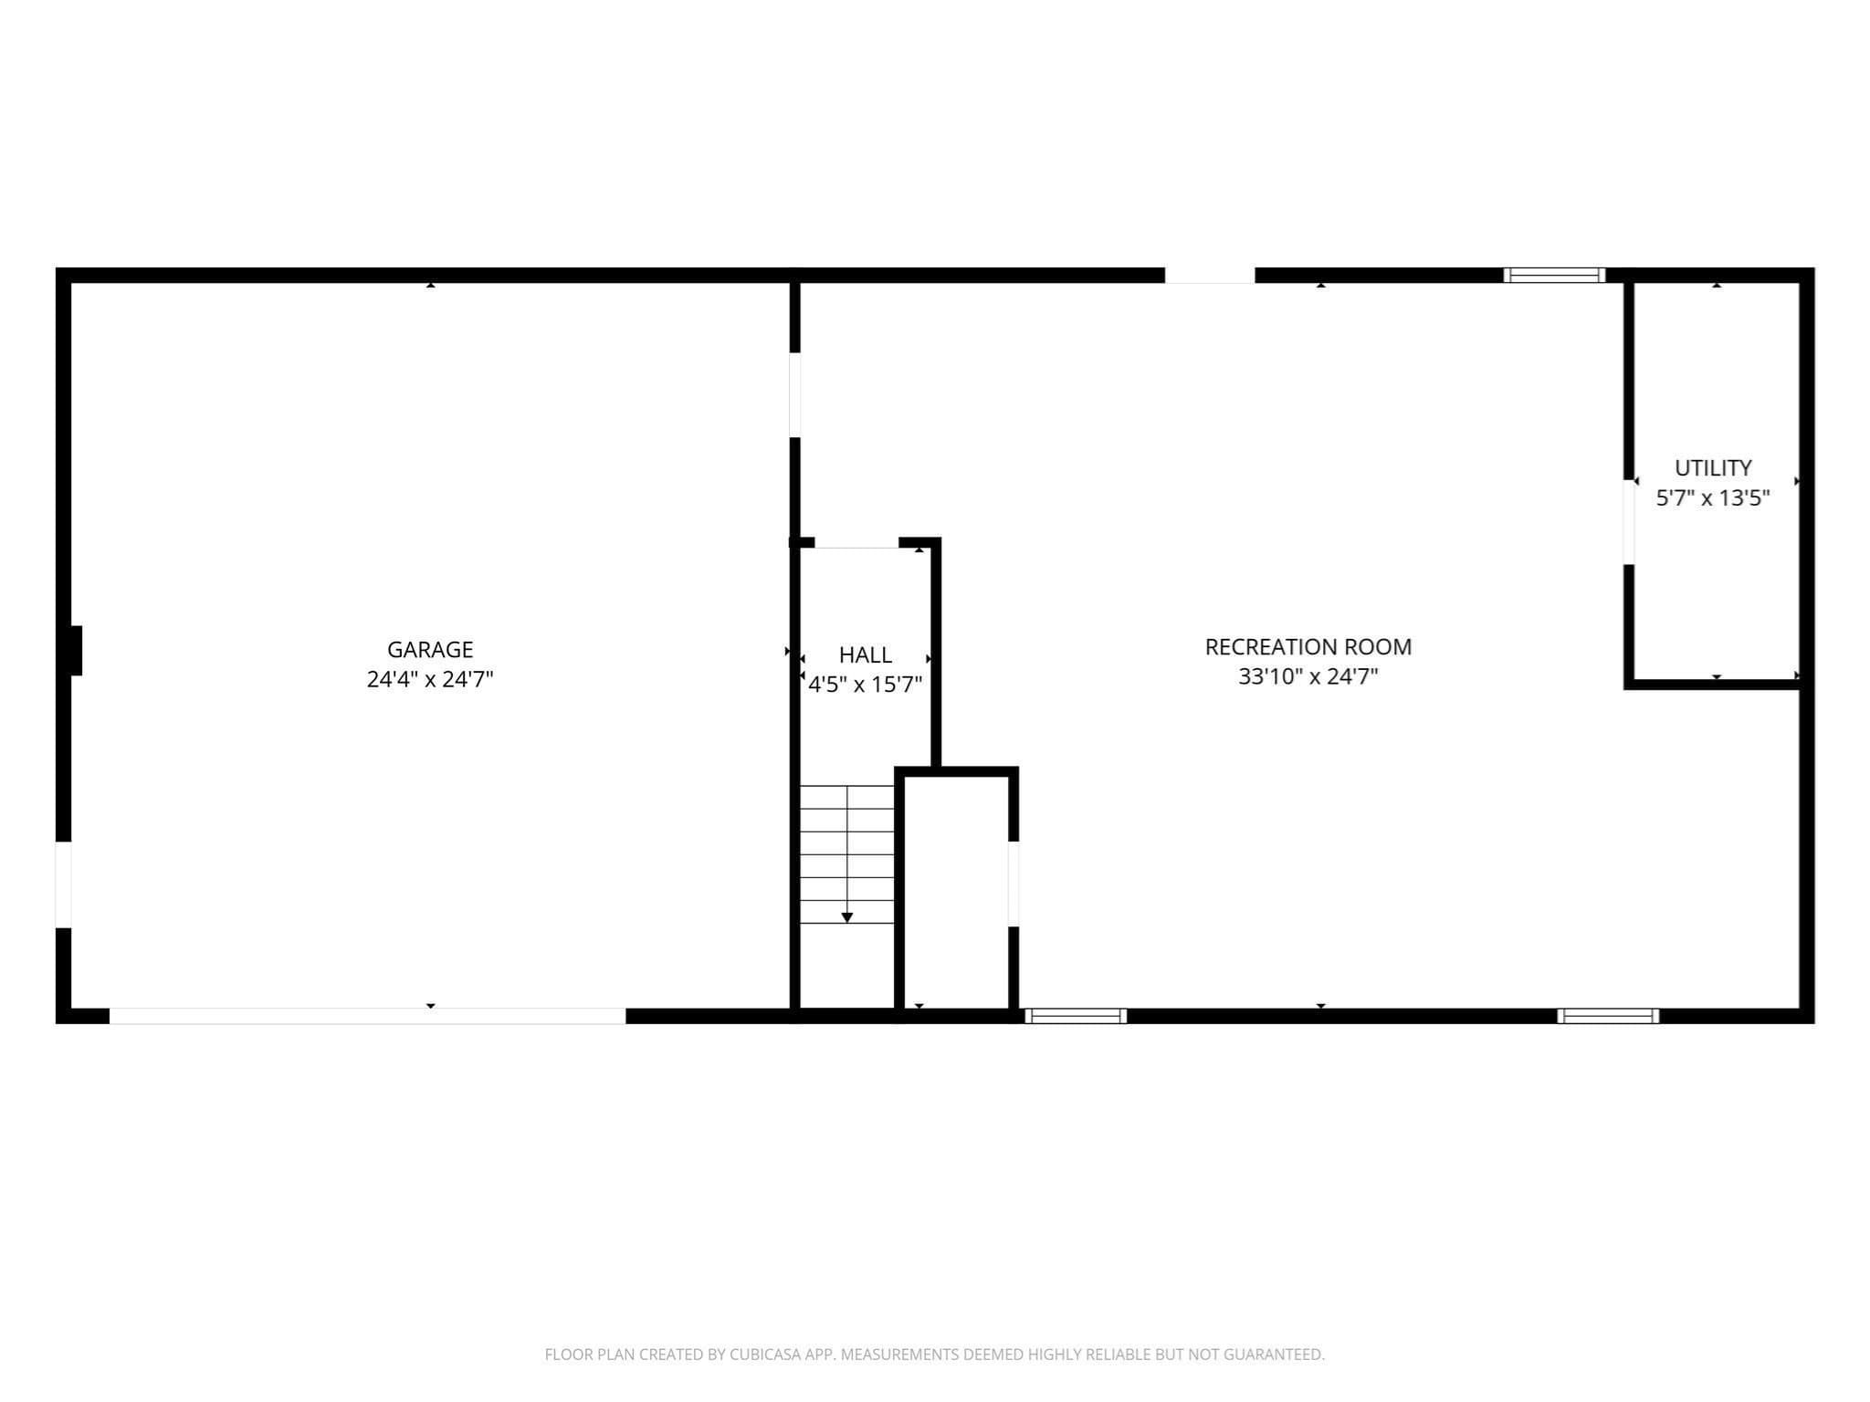
BEAUTIFUL, SPACIOUS & IMMACULATE! This lovingly maintained home is filled with warmth, wonderful living space and an open floor plan that makes entertaining a breeze. The spacious kitchen and dining area is sure to become the heart of the home, featuring a convenient island and breakfast bar providing additional workspace and a comfortable spot for casual meals or conversation. A slider from the dining area leads to what may quickly become your favorite room in the house—the beautiful sunroom, a true highlight of the first floor! Filled with natural light, it's a wonderful place to enjoy your morning coffee, curl up with a good book or simply relax. Step onto the balcony overlooking the beautifully maintained, fenced backyard and enjoy a front-row seat to New England's changing seasons. Generously sized bedrooms are located down the hall, including a spacious main bedroom with ensuite bath. Two bedrooms feature walk-in closets, while the third offers a double closet, providing plenty of storage. The first-floor laundry is conveniently located close to the bedrooms. And the living space doesn't stop there! The HUGE finished daylight basement is welcoming and offers an incredible amount of additional living space. With walkout access to the composite deck and concrete patio, the lower level offers possibilities for a family room, game room, guest space or even a potential multi-generational living arrangement. It's a versatile space that can adapt to your household's changing needs. The oversized two-car garage provides plenty of room for vehicles, storage and more. The hot water tank is brand new, while additional improvements include a generator hook-up and newer, efficient mini-split systems providing ice-cold A/C during summer and supplemental warmth during colder months. Pride of ownership is evident throughout this immaculate home, from the generous room sizes to the beautifully maintained fenced yard and multiple areas for indoor and outdoor entertaining. And with the holidays just around the corner, imagine celebrating them here—gathering in the kitchen, enjoying holiday dinners, relaxing in the sunroom and having plenty of room downstairs for games, movies and making memories. Spacious, beautifully maintained and ready to enjoy—come take a look and get ready to make 36 Ludlow Road your HOME FOR THE HOLIDAYS!

Property details

MLS #
73579835
Property type
Single Family Residence
Subdivision
Fairview
Status
Active
Days on market
6
On market date
September 18, 2026
Stories
N/A
Total bathrooms
2
Garage spaces
2
Parking spaces
6
Lot size
0.25 acres
Loading map…

Nearby schools

Within 10 miles · public school directory data (NCES)

Elementary
Fairview Elementary
0.81 mi away · Grades 0-5
Nearest school -- attendance-zone data not available here
4.0
Local Score (student-teacher ratio only (preliminary -- will incorporate state test-score data once available)) -- not an official state rating
Enrollment
407
Student:teacher ratio
12.3:1
District
Chicopee
Middle
Bellamy Middle
2.07 mi away · Grades 6-8
Nearest school -- attendance-zone data not available here
5.0
Local Score (student-teacher ratio only (preliminary -- will incorporate state test-score data once available)) -- not an official state rating
Enrollment
817
Student:teacher ratio
10.8:1
District
Chicopee
High
Chicopee Academy
1.07 mi away · Grades 6-12
Nearest school -- attendance-zone data not available here
5.0
Local Score (student-teacher ratio only (preliminary -- will incorporate state test-score data once available)) -- not an official state rating
Enrollment
79
Student:teacher ratio
5.6:1
District
Chicopee

Walkability

Blended score for Chicopee's center: EPA's National Walkability Index (street network, transit, land-use mix) combined with nearby-amenity density. 60% EPA National Walkability Index + 40% nearby-amenity density (Google Places).

70
Walkable
out of 100
EPA National Walkability Index
12.2 / 20 -- Above average walkable
Nearby-amenity density
83 / 100
Restaurants & cafes9
Grocery stores2
Parks4
Schools5
Transit stops3
Pharmacies3

Mortgage calculator

Estimate only - actual rate and payment depend on your lender, credit, and loan program.

$
%
%
Adjust tax / insurance estimates
% / yr
$
/mo
Est. monthly payment
$3,041/mo
$96,000 down
$384,000 loan
Principal & interest$2,491
Property tax (est.)$400
Home insurance (est.)$150

Similar homes you might like

Data source: Listing information provided by MLS Property Information Network via Trestle/CoreLogic. Last updated 3 days ago.

Information herein deemed reliable but not guaranteed; all measurements, school assignments, HOA fees, taxes, and feature lists are approximate and should be independently verified. Equal Housing Opportunity.