
$389,900
About this home
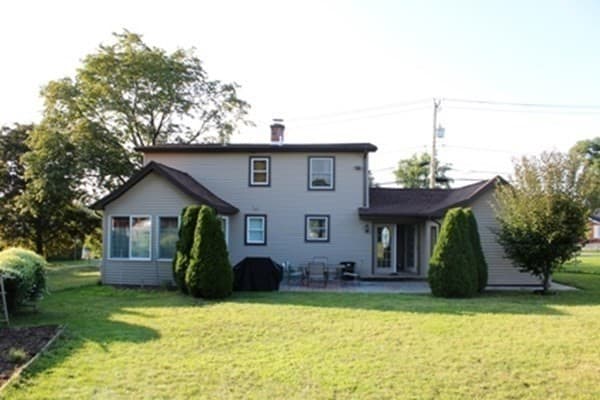
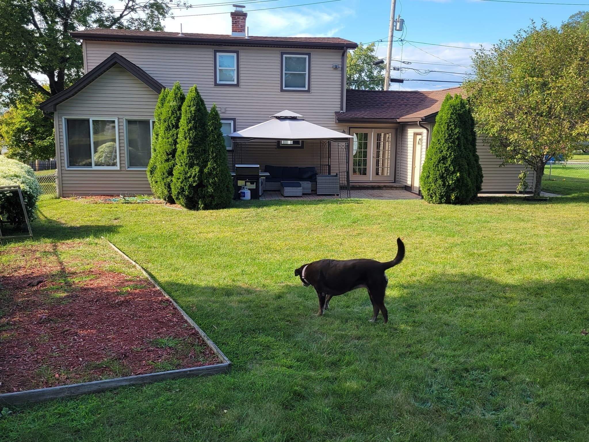
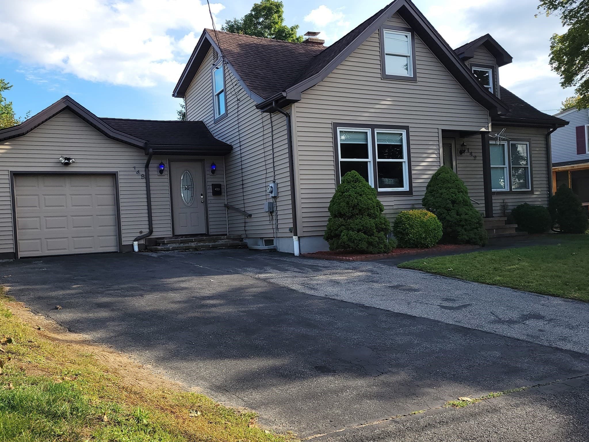
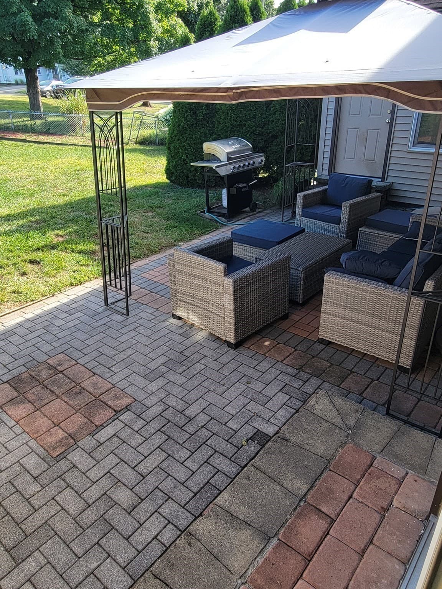
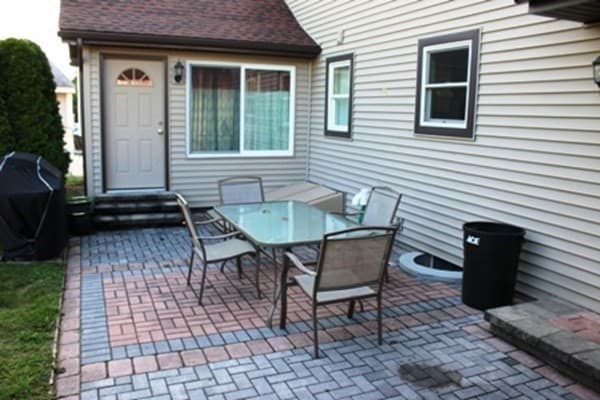
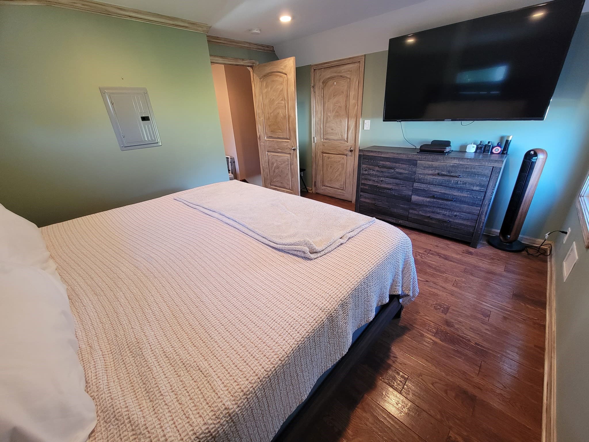
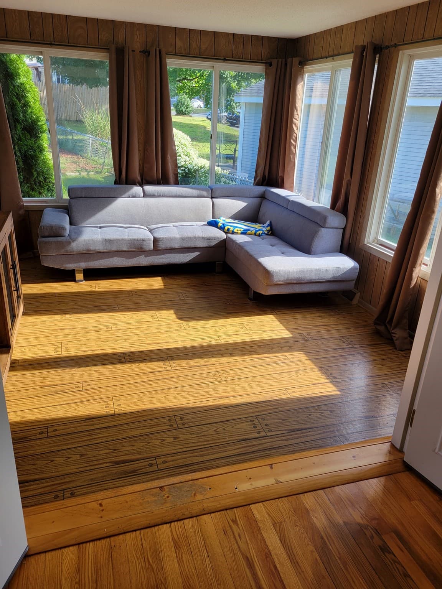
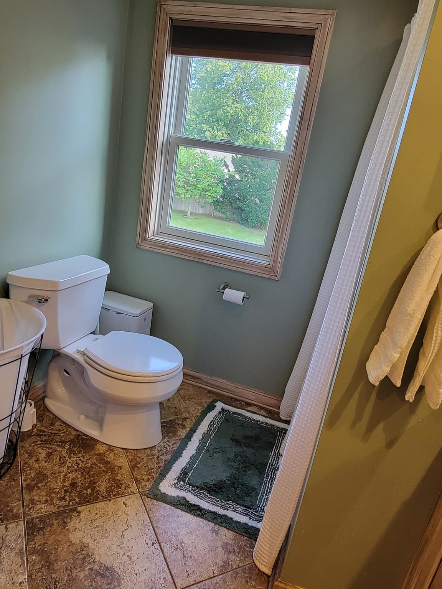
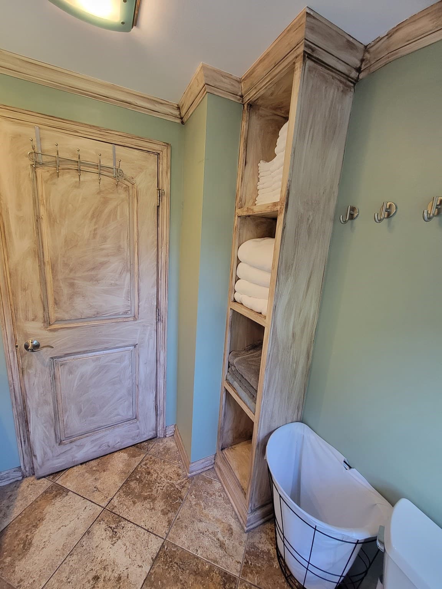
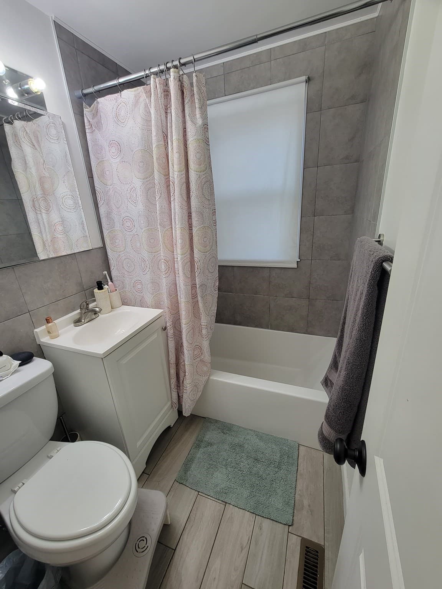
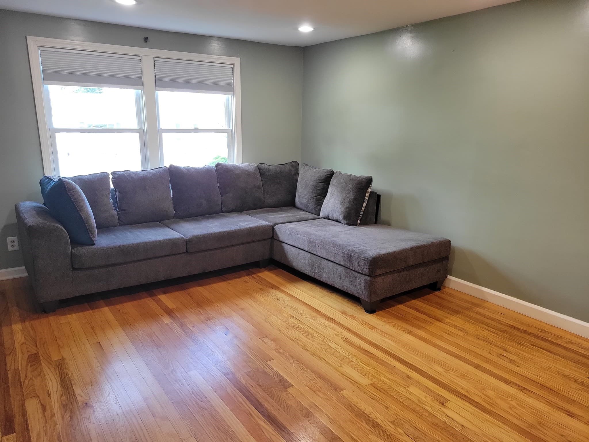
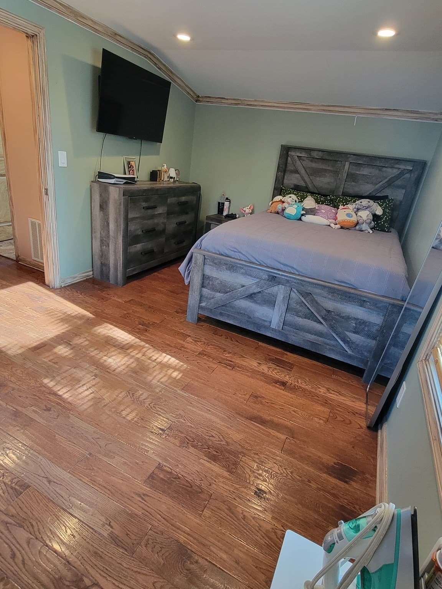
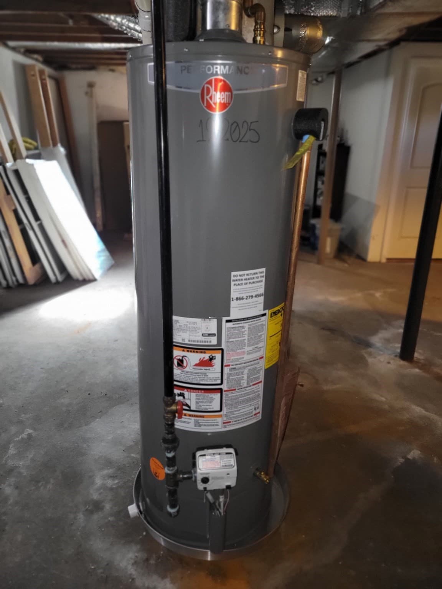
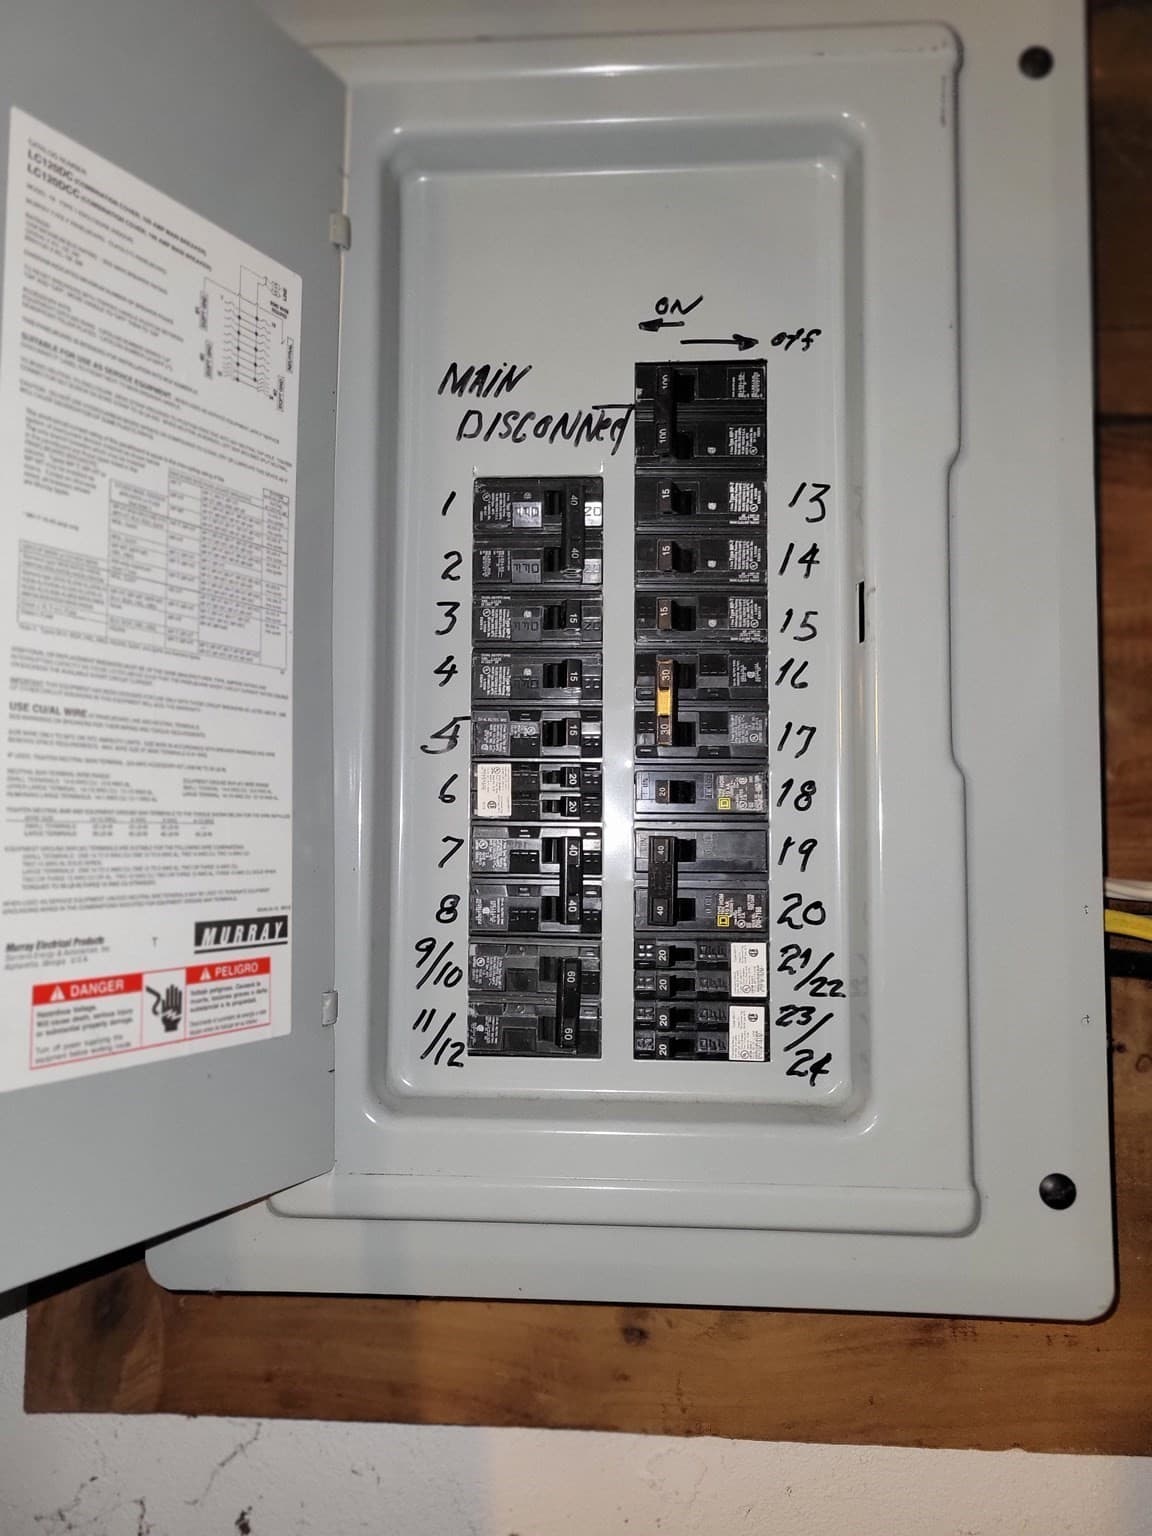
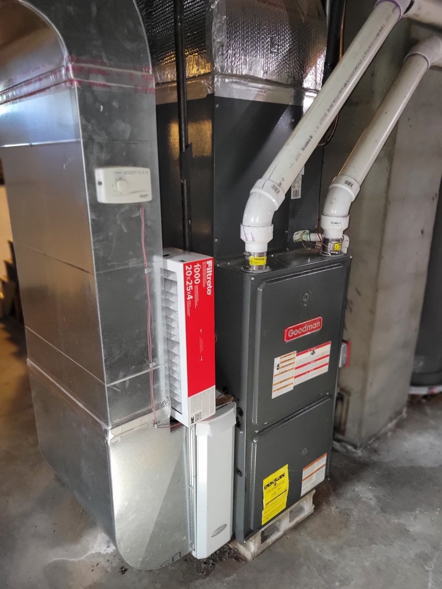
This might be the house you’ve been searching for! Updated and renovated in 2015, this charming Cape-style home offers 4 bedrooms, 2 bathrooms, and 8 rooms, with thoughtful updates and an inviting layout. The 2015 second-floor expansion brought additional living space and included numerous improvements, such as a new roof, new siding, Andersen windows and doors, FHA heating system, central air conditioning, a new second-floor electrical subpanel, recessed lighting, and more. The spacious second floor features two generously sized bedrooms. One includes a walk-in closet that could also serve as an office, additional sleeping area, or tandem bedroom, offering plenty of flexibility to suit your needs.A bright four-season sunroom overlooks the yard and connects to one of the first-floor bedrooms, which is currently being used as a dining room. Both the first- and second-floor bathrooms have been tastefully remodeled, providing modern convenience and added privacy. Step outside to enjoy your morning coffee on the brick patio overlooking the lush, private backyard—a peaceful space for relaxing, entertaining, or enjoying the outdoors. With its numerous updates, flexible living spaces, and private backyard, this home is ready to welcome its next owners. Don’t wait—schedule your showing call today!
Property details
- MLS #
- 73575054
- Property type
- Single Family Residence
- Subdivision
- N/A
- Status
- Active
- Days on market
- 14
- On market date
- September 10, 2026
- Stories
- N/A
- Total bathrooms
- 2
- Garage spaces
- 1
- Parking spaces
- 5
- Lot size
- 0.2 acres
Location
Get directions →Nearby schools
Within 10 miles · public school directory data (NCES)
- Enrollment
- 210
- Student:teacher ratio
- 8.1:1
- District
- Springfield
- Enrollment
- 753
- Student:teacher ratio
- 13.7:1
- District
- Chicopee
- Enrollment
- 925
- Student:teacher ratio
- 11.9:1
- District
- Chicopee
Walkability
Blended score for Chicopee's center: EPA's National Walkability Index (street network, transit, land-use mix) combined with nearby-amenity density. 60% EPA National Walkability Index + 40% nearby-amenity density (Google Places).
Mortgage calculator
Estimate only - actual rate and payment depend on your lender, credit, and loan program.
Adjust tax / insurance estimates
Similar homes you might like
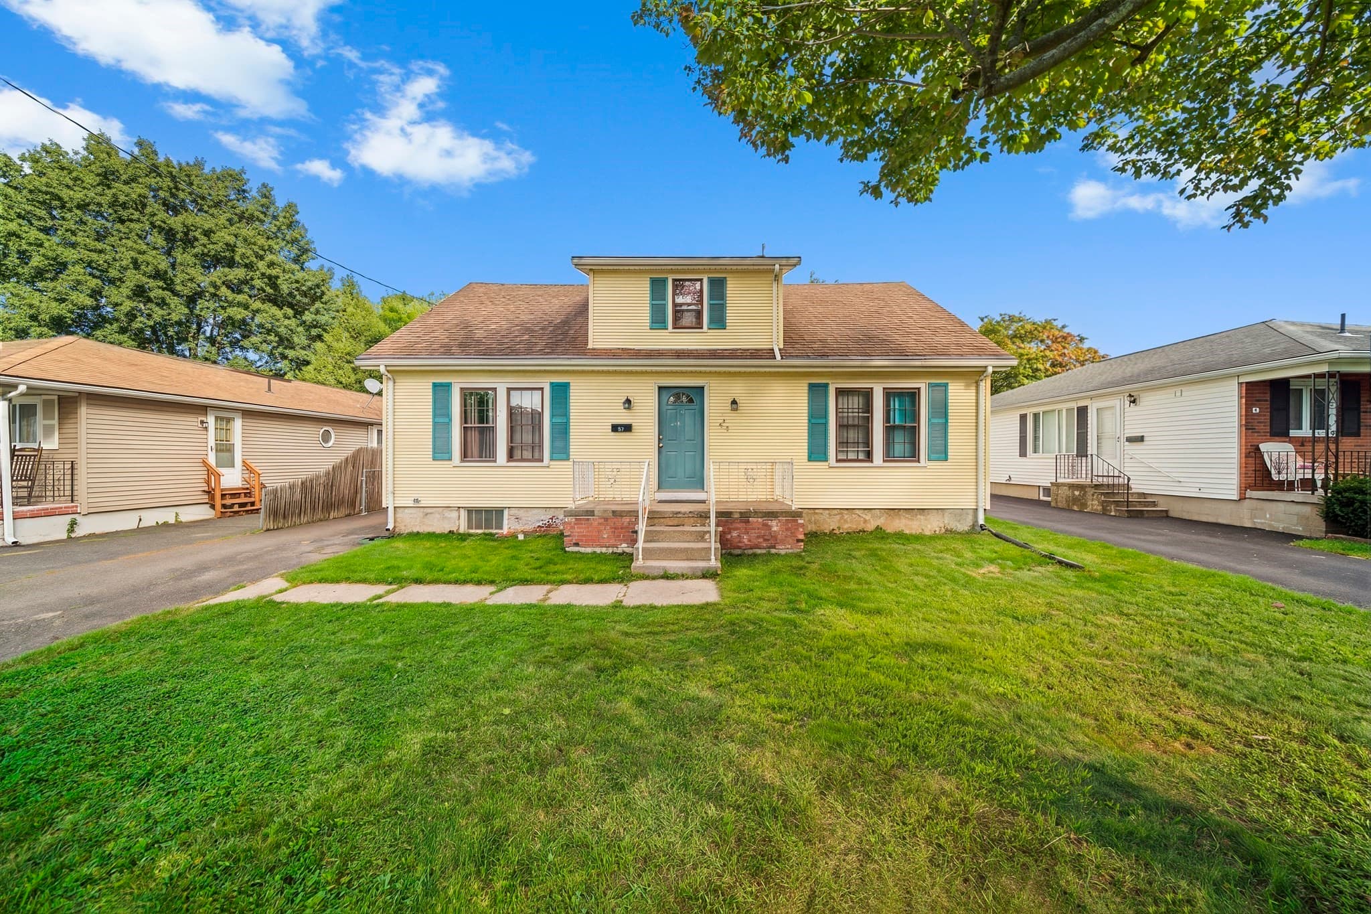
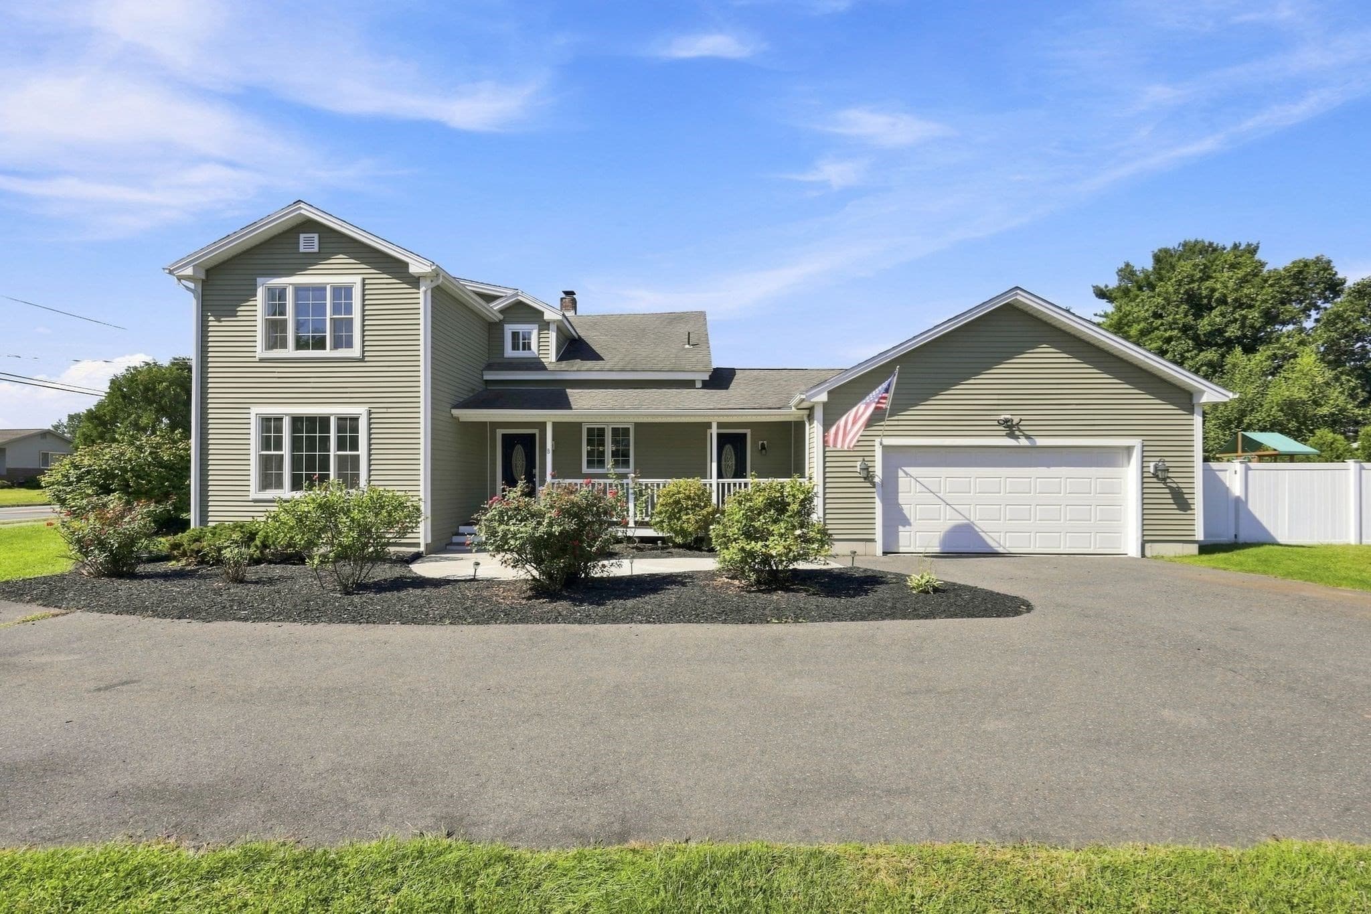
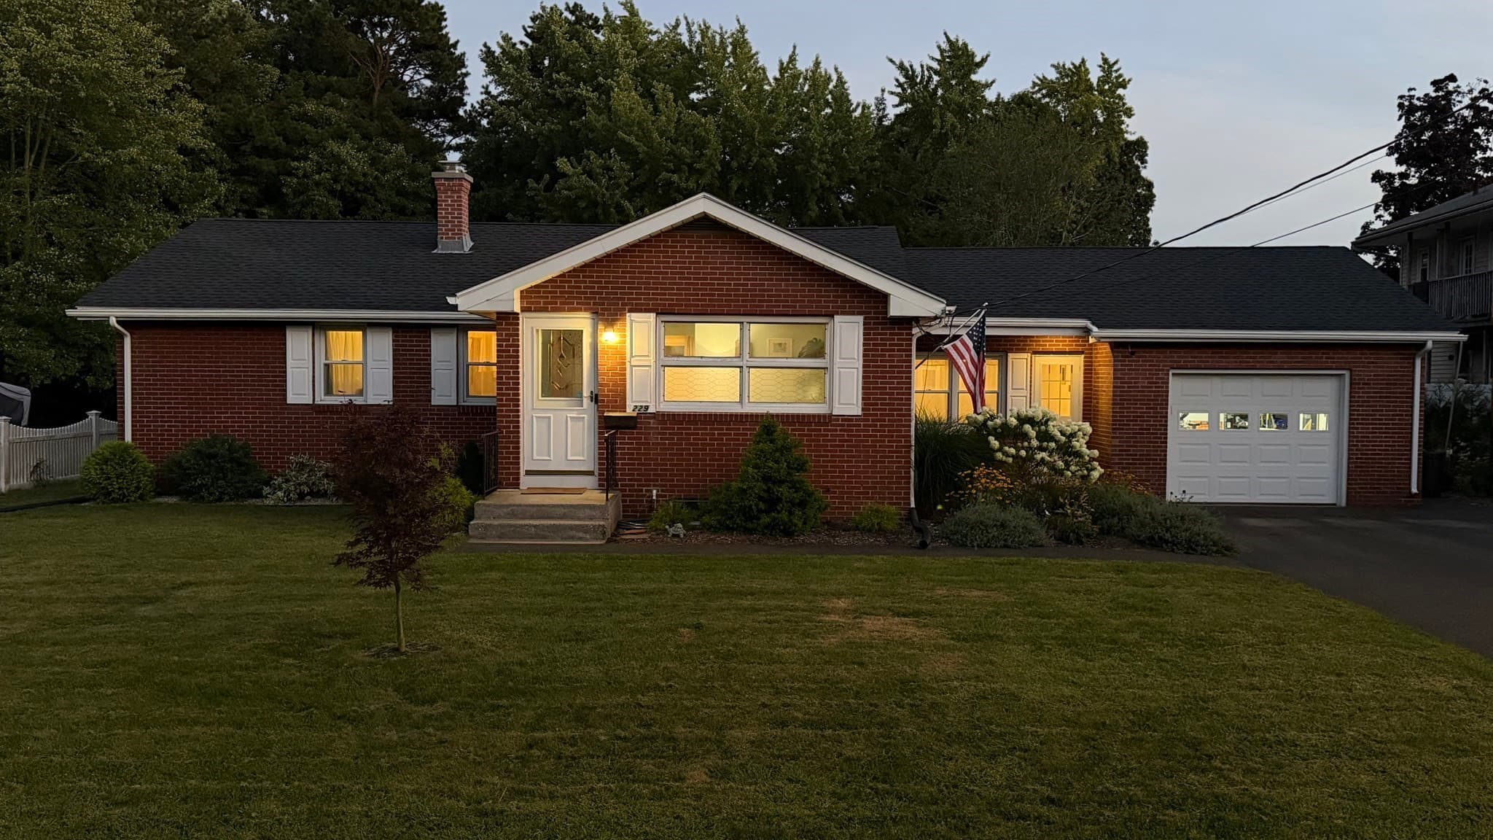
Data source: Listing information provided by MLS Property Information Network via Trestle/CoreLogic. Last updated 11 days ago.
Information herein deemed reliable but not guaranteed; all measurements, school assignments, HOA fees, taxes, and feature lists are approximate and should be independently verified. Equal Housing Opportunity.