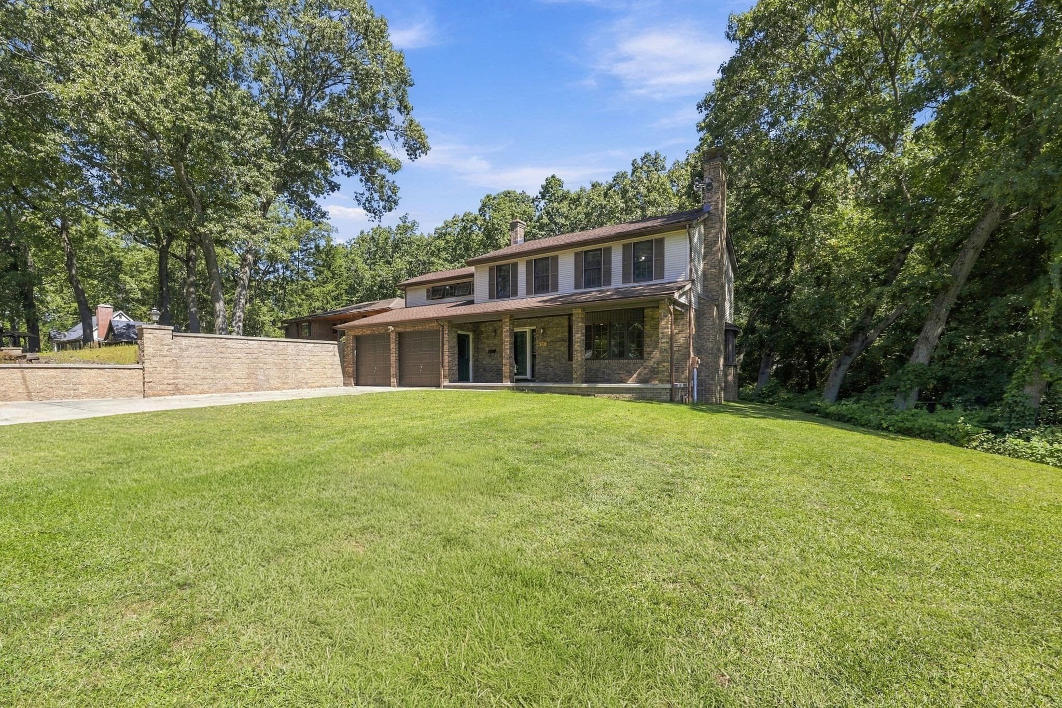
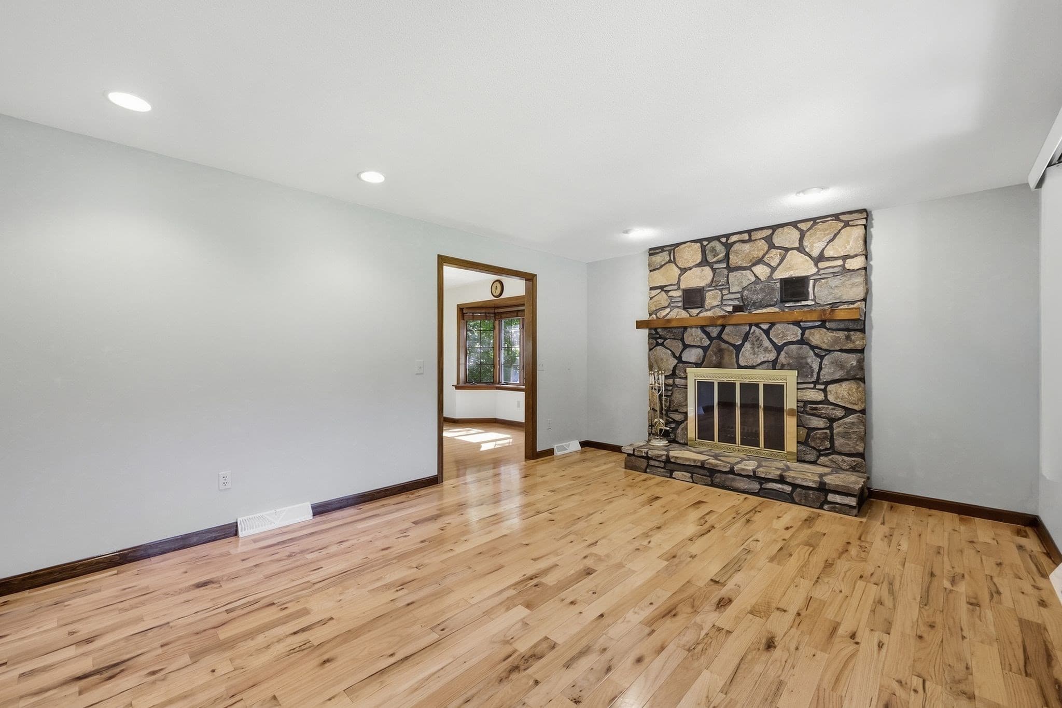
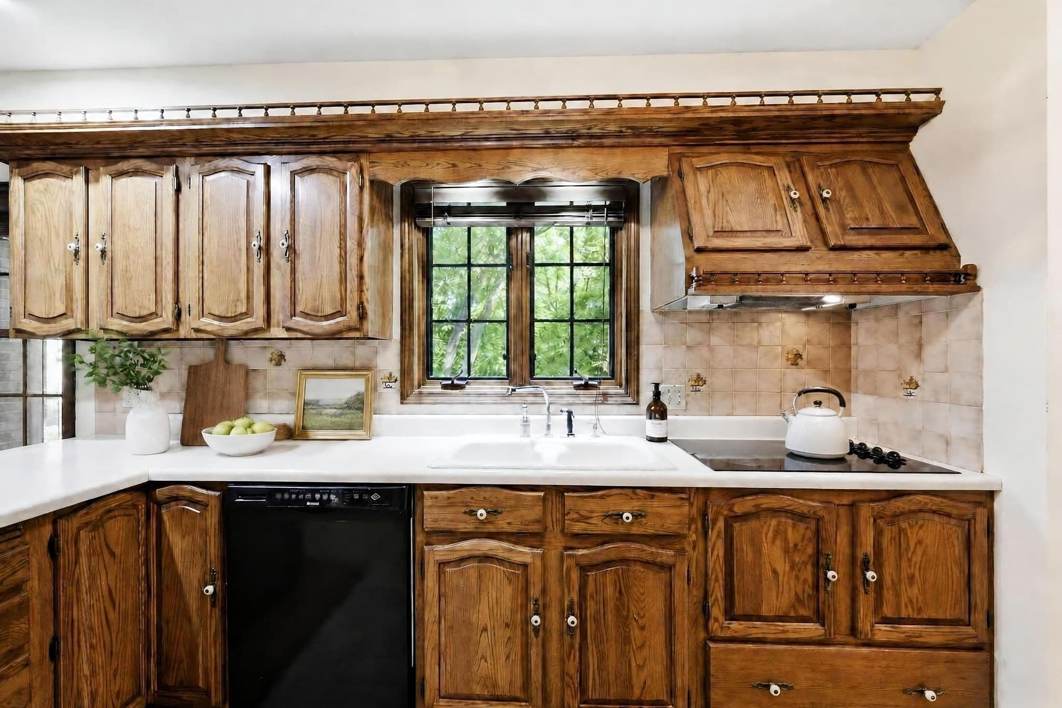
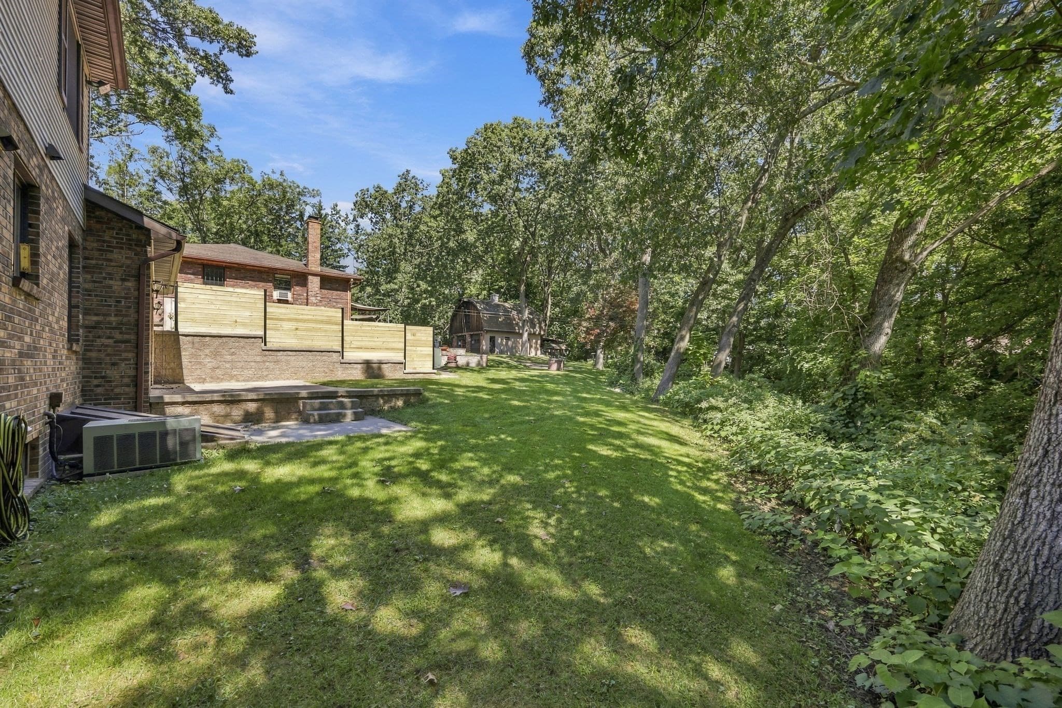
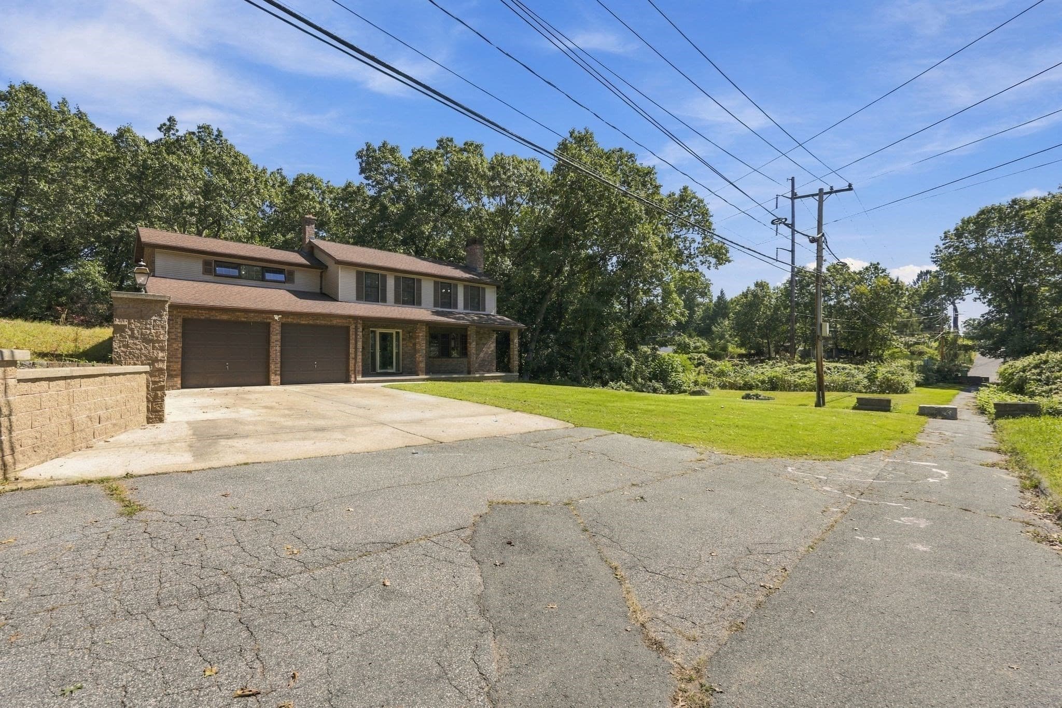
Single Family Residence at 227 Telegraph Ave, Chicopee MA 01020, Chicopee
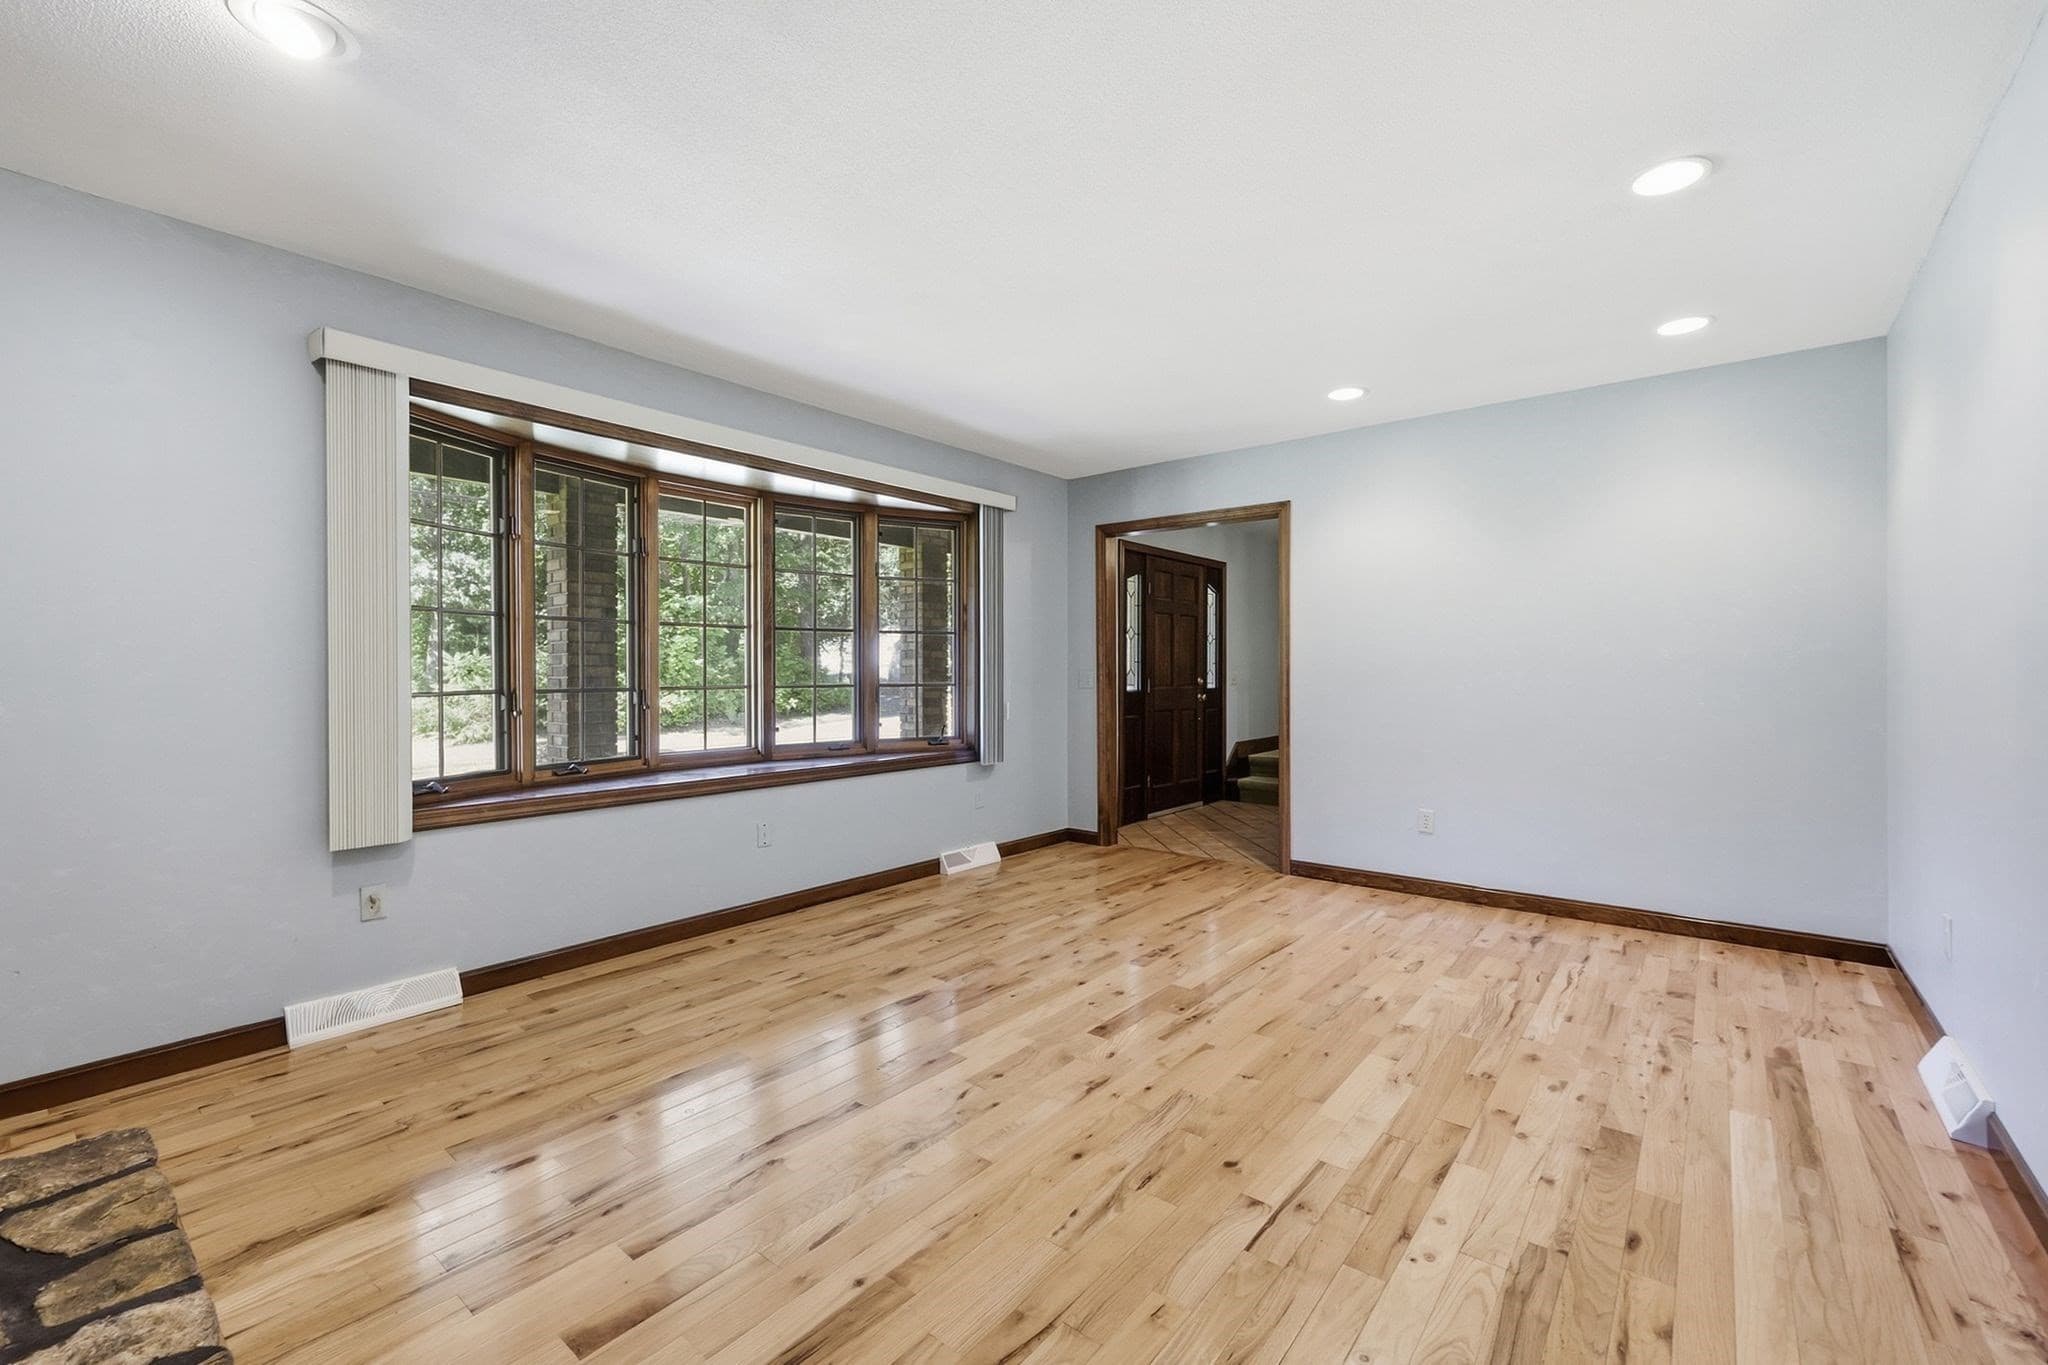
Single Family Residence at 227 Telegraph Ave, Chicopee MA 01020, Chicopee, photo 2 of 42
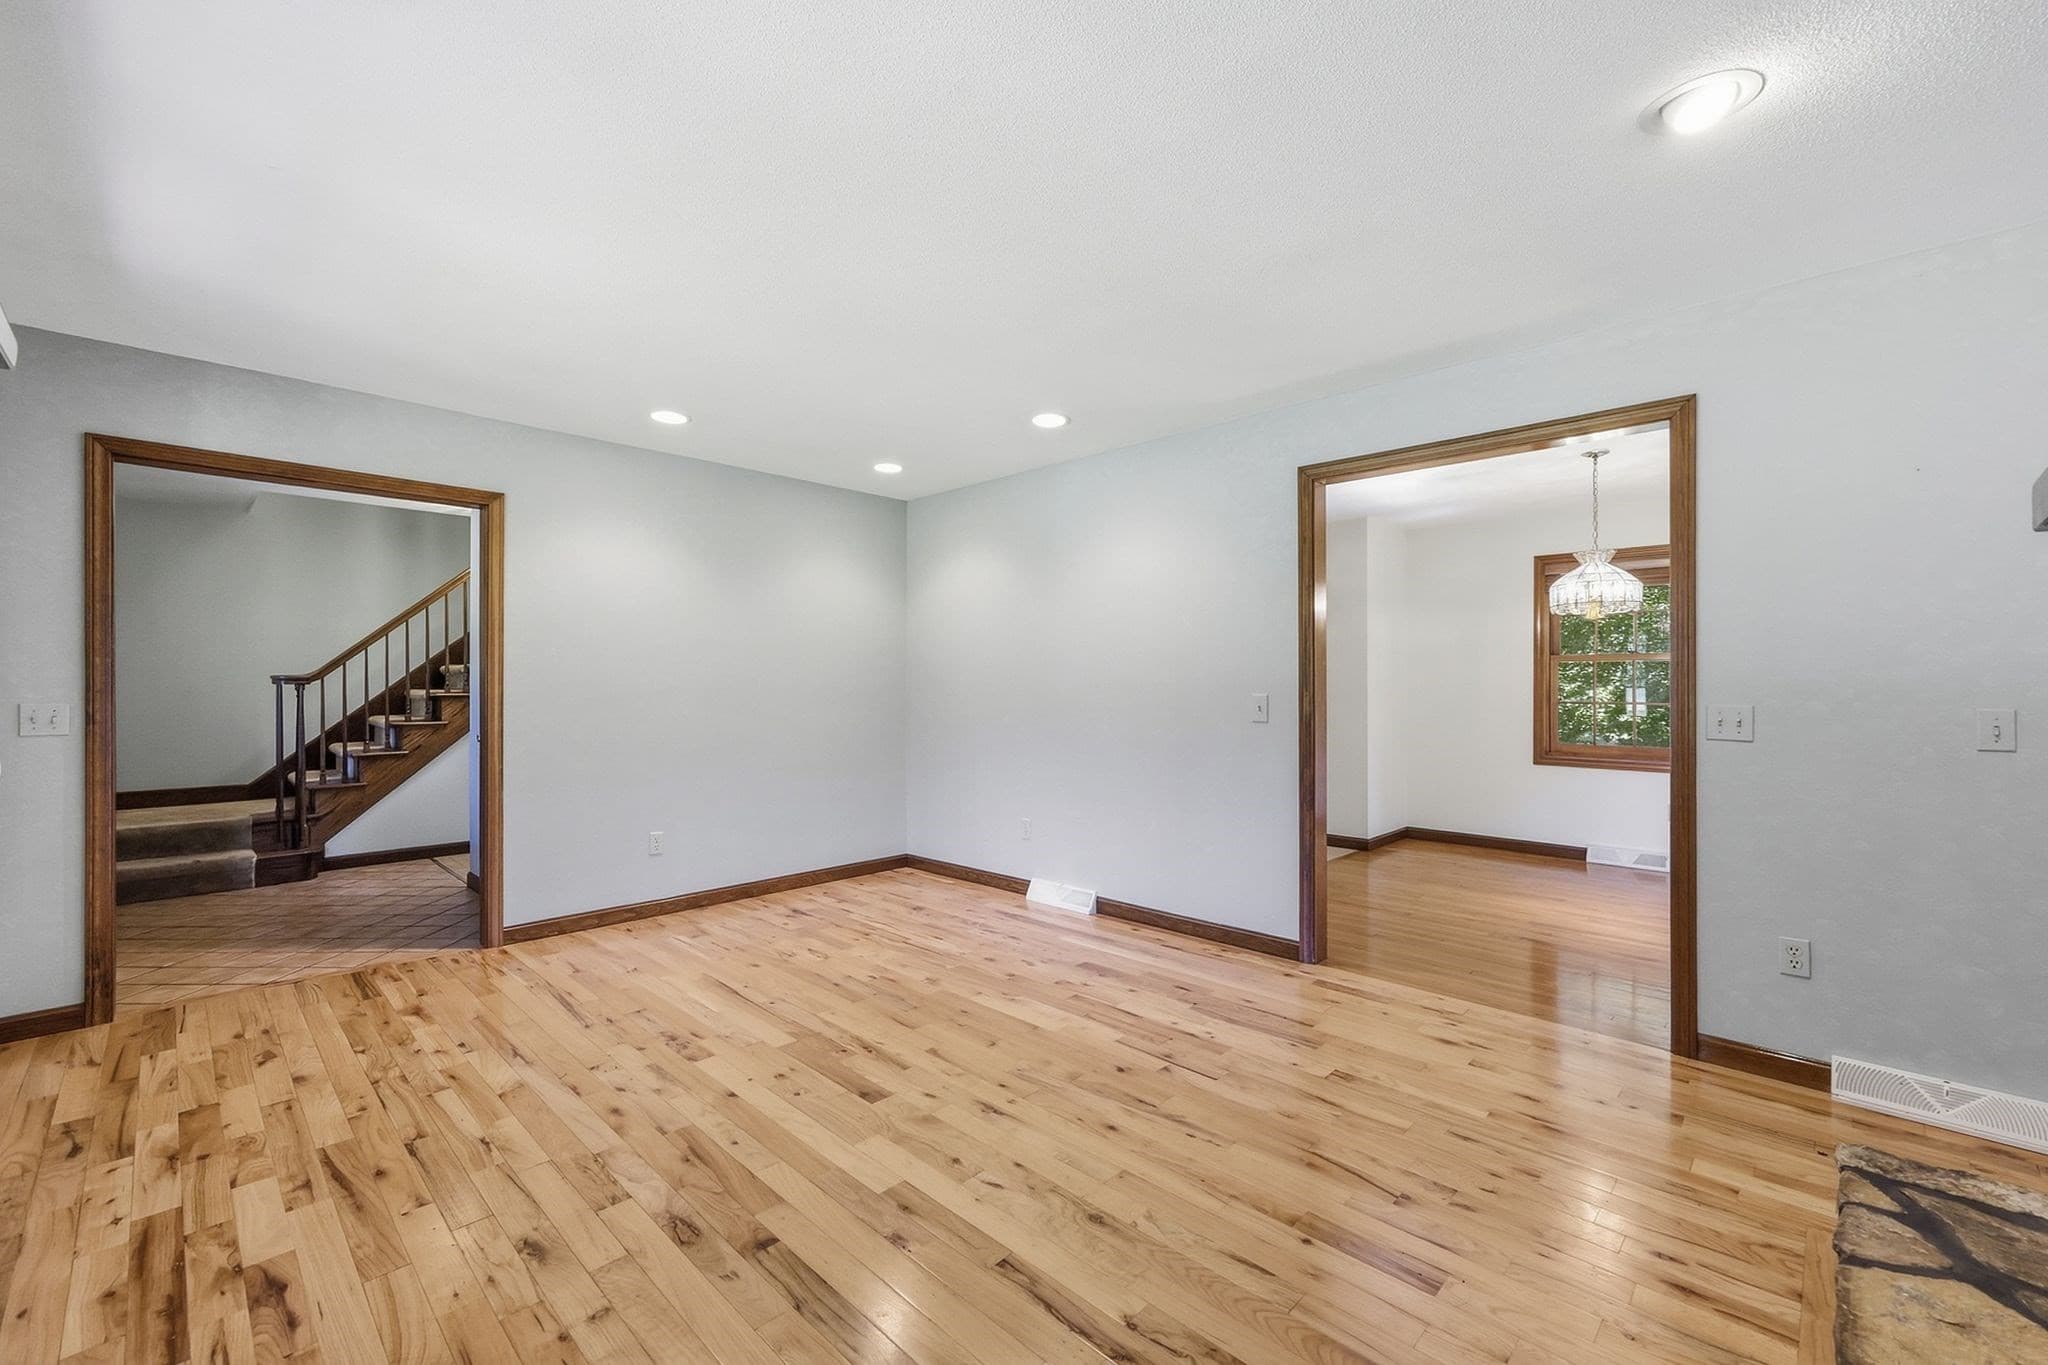
Single Family Residence at 227 Telegraph Ave, Chicopee MA 01020, Chicopee, photo 3 of 42
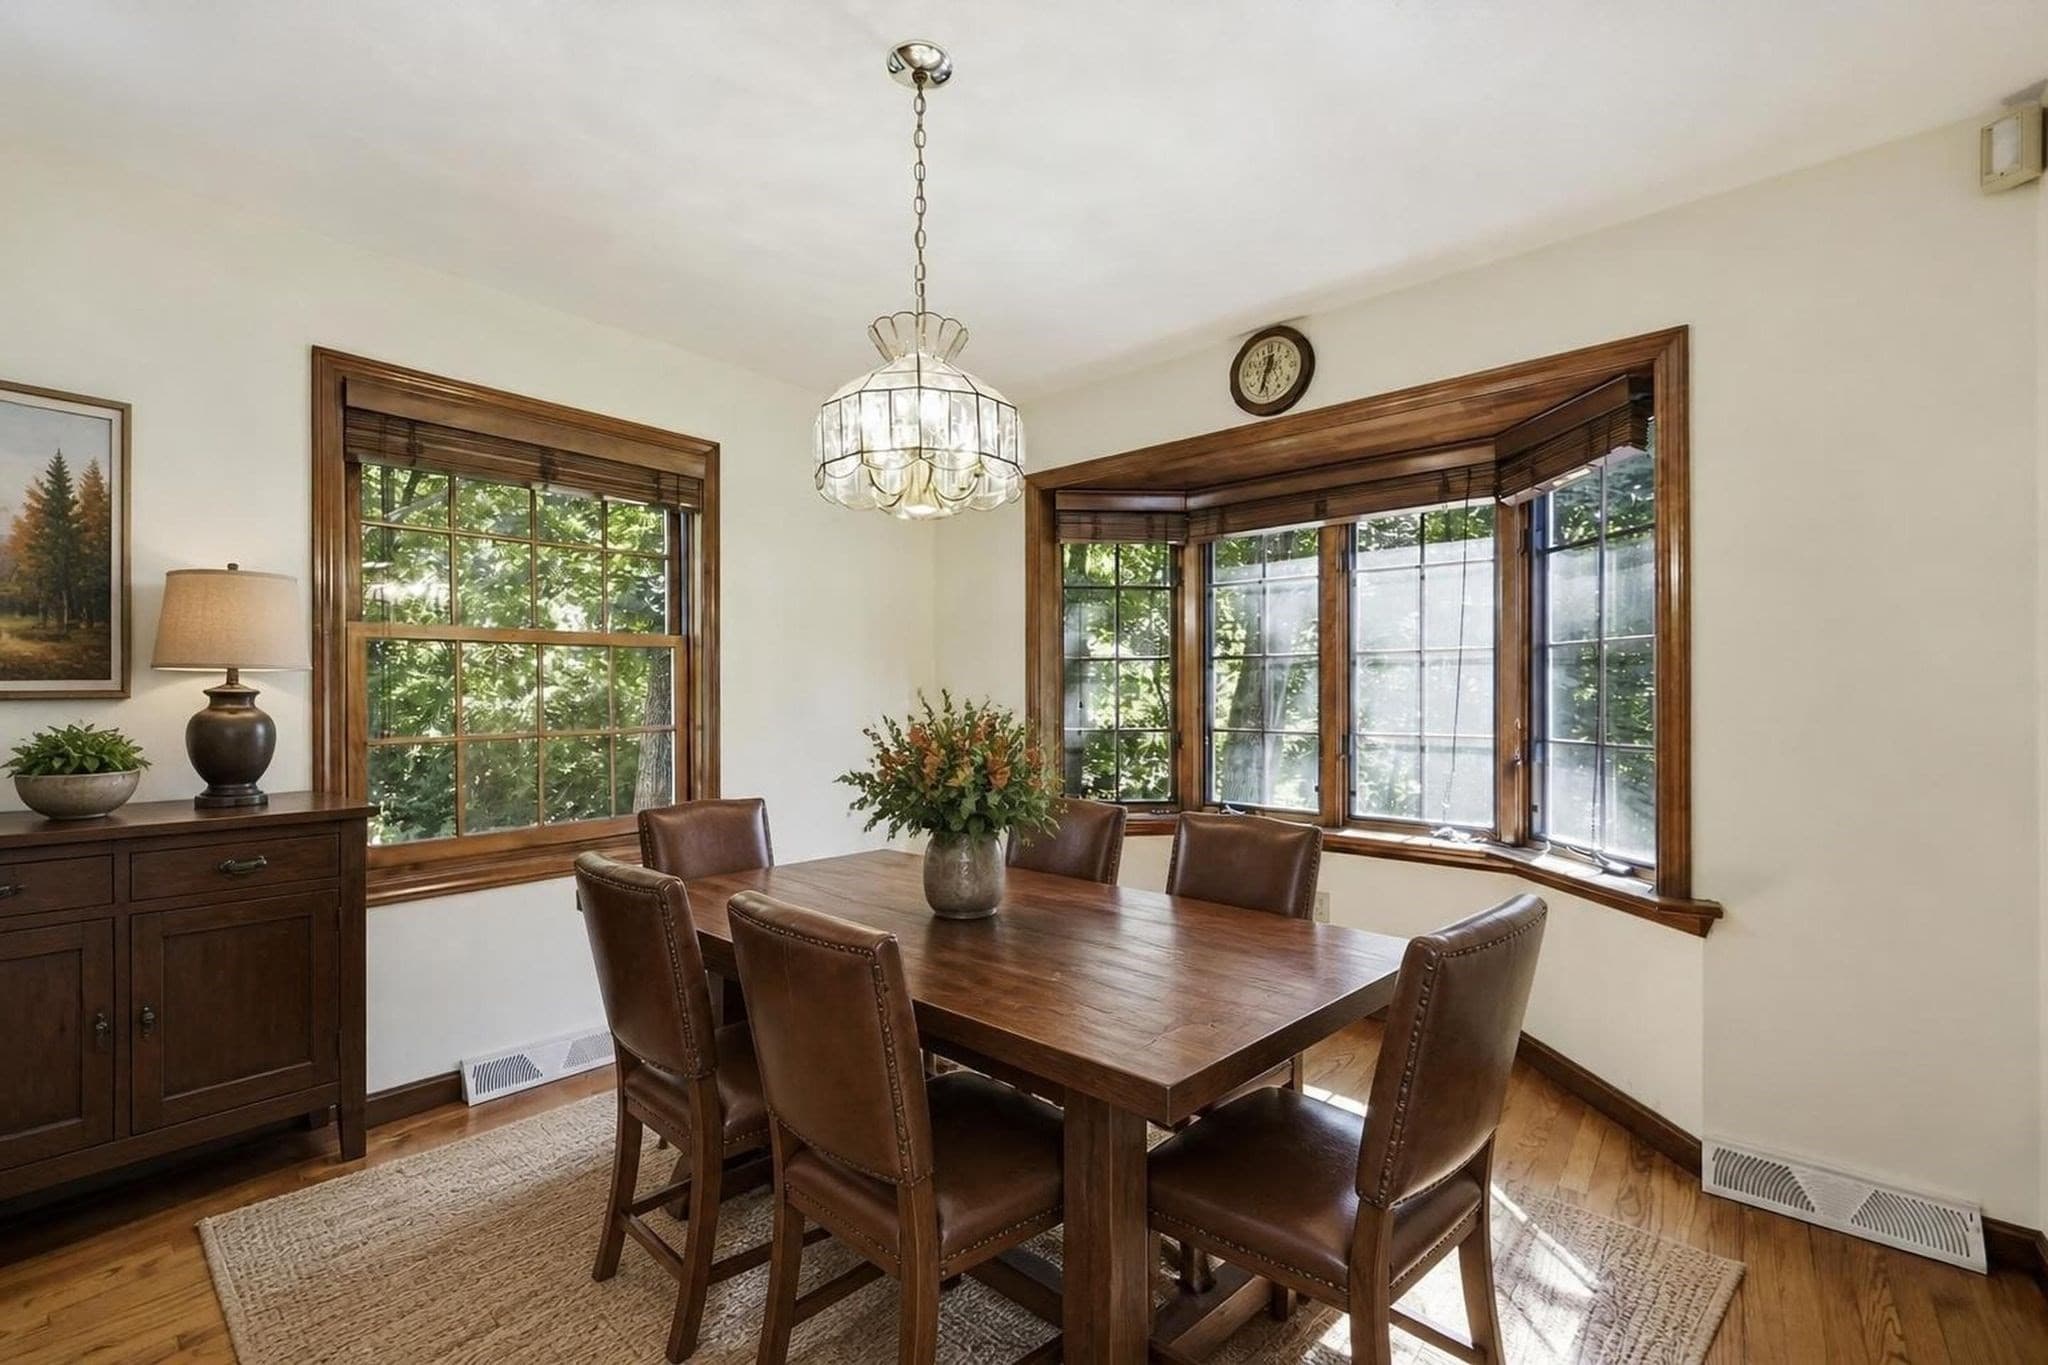
Single Family Residence at 227 Telegraph Ave, Chicopee MA 01020, Chicopee, photo 4 of 42
Single Family Residence at 227 Telegraph Ave, Chicopee MA 01020, Chicopee, photo 5 of 42
Single Family Residence at 227 Telegraph Ave, Chicopee MA 01020, Chicopee, photo 6 of 42
Single Family Residence at 227 Telegraph Ave, Chicopee MA 01020, Chicopee, photo 7 of 42
Single Family Residence at 227 Telegraph Ave, Chicopee MA 01020, Chicopee, photo 8 of 42
Single Family Residence at 227 Telegraph Ave, Chicopee MA 01020, Chicopee, photo 9 of 42
Single Family Residence at 227 Telegraph Ave, Chicopee MA 01020, Chicopee, photo 10 of 42
Single Family Residence at 227 Telegraph Ave, Chicopee MA 01020, Chicopee, photo 11 of 42
Single Family Residence at 227 Telegraph Ave, Chicopee MA 01020, Chicopee, photo 12 of 42
Single Family Residence at 227 Telegraph Ave, Chicopee MA 01020, Chicopee, photo 13 of 42
Single Family Residence at 227 Telegraph Ave, Chicopee MA 01020, Chicopee, photo 14 of 42
Single Family Residence at 227 Telegraph Ave, Chicopee MA 01020, Chicopee, photo 15 of 42
Single Family Residence at 227 Telegraph Ave, Chicopee MA 01020, Chicopee, photo 16 of 42
Single Family Residence at 227 Telegraph Ave, Chicopee MA 01020, Chicopee, photo 17 of 42
Single Family Residence at 227 Telegraph Ave, Chicopee MA 01020, Chicopee, photo 18 of 42
Single Family Residence at 227 Telegraph Ave, Chicopee MA 01020, Chicopee, photo 19 of 42
Single Family Residence at 227 Telegraph Ave, Chicopee MA 01020, Chicopee, photo 20 of 42
Single Family Residence at 227 Telegraph Ave, Chicopee MA 01020, Chicopee, photo 21 of 42
Single Family Residence at 227 Telegraph Ave, Chicopee MA 01020, Chicopee, photo 22 of 42
Single Family Residence at 227 Telegraph Ave, Chicopee MA 01020, Chicopee, photo 23 of 42
Single Family Residence at 227 Telegraph Ave, Chicopee MA 01020, Chicopee, photo 24 of 42
Single Family Residence at 227 Telegraph Ave, Chicopee MA 01020, Chicopee, photo 25 of 42
Single Family Residence at 227 Telegraph Ave, Chicopee MA 01020, Chicopee, photo 26 of 42
Single Family Residence at 227 Telegraph Ave, Chicopee MA 01020, Chicopee, photo 27 of 42
Single Family Residence at 227 Telegraph Ave, Chicopee MA 01020, Chicopee, photo 28 of 42
Single Family Residence at 227 Telegraph Ave, Chicopee MA 01020, Chicopee, photo 29 of 42
Single Family Residence at 227 Telegraph Ave, Chicopee MA 01020, Chicopee, photo 30 of 42
Single Family Residence at 227 Telegraph Ave, Chicopee MA 01020, Chicopee, photo 31 of 42
Single Family Residence at 227 Telegraph Ave, Chicopee MA 01020, Chicopee, photo 32 of 42
Single Family Residence at 227 Telegraph Ave, Chicopee MA 01020, Chicopee, photo 33 of 42
Single Family Residence at 227 Telegraph Ave, Chicopee MA 01020, Chicopee, photo 34 of 42
Single Family Residence at 227 Telegraph Ave, Chicopee MA 01020, Chicopee, photo 35 of 42
Single Family Residence at 227 Telegraph Ave, Chicopee MA 01020, Chicopee, photo 36 of 42
Single Family Residence at 227 Telegraph Ave, Chicopee MA 01020, Chicopee, photo 37 of 42
Single Family Residence at 227 Telegraph Ave, Chicopee MA 01020, Chicopee, photo 38 of 42
Single Family Residence at 227 Telegraph Ave, Chicopee MA 01020, Chicopee, photo 39 of 42
Single Family Residence at 227 Telegraph Ave, Chicopee MA 01020, Chicopee, photo 40 of 42
Single Family Residence at 227 Telegraph Ave, Chicopee MA 01020, Chicopee, photo 41 of 42
Single Family Residence at 227 Telegraph Ave, Chicopee MA 01020, Chicopee, photo 42 of 42
42 photos

$470,000

227 Telegraph Ave, Chicopee MA 01020
Chicopee, MA 01020
Listed by The Aimee Kelly Crew
Bedrooms
4
Bathrooms
2.5
Living area
1,816 sqft
Year built
1988

About this home

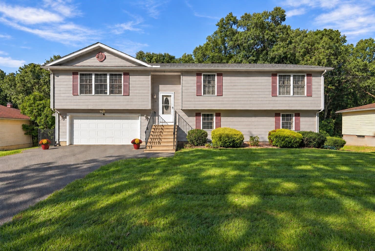
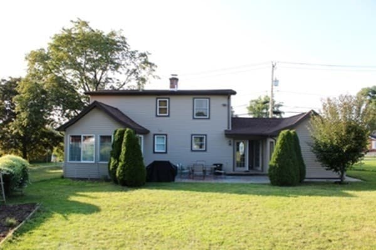
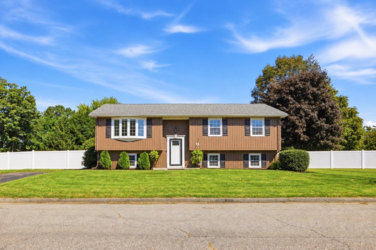
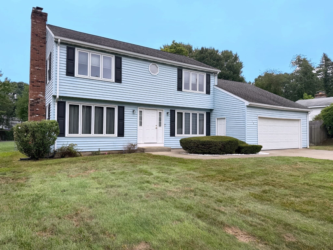
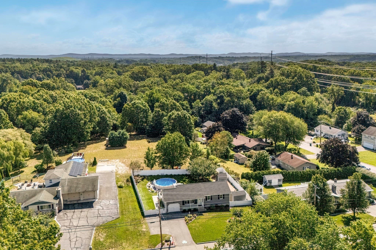
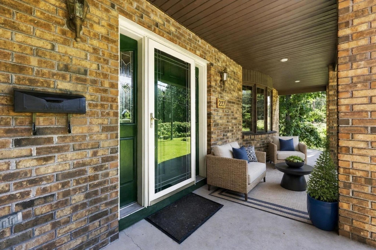
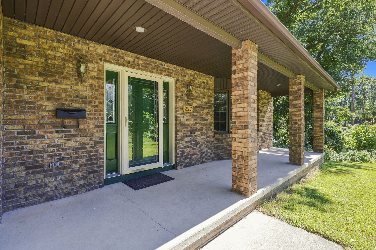
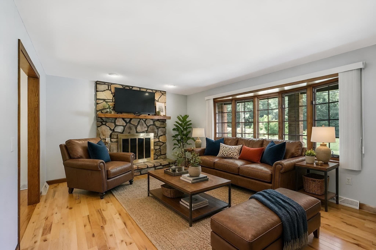
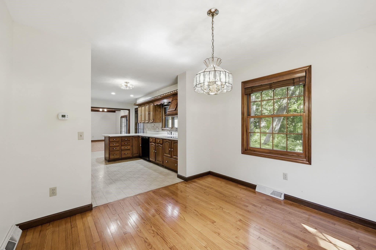
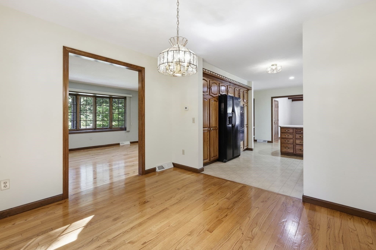
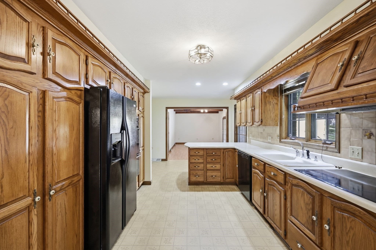
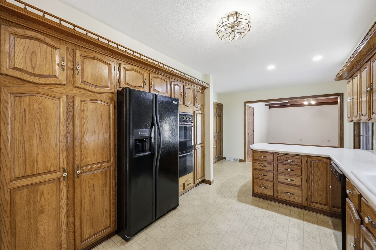
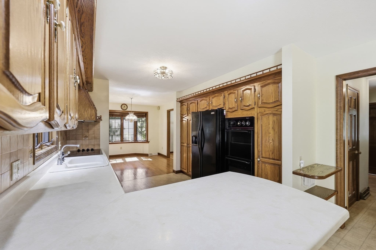
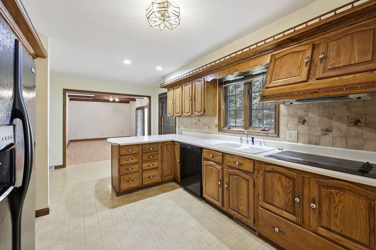
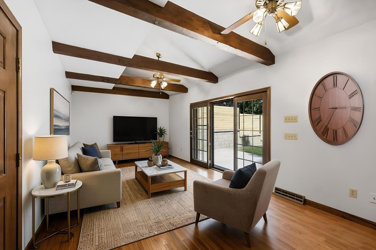
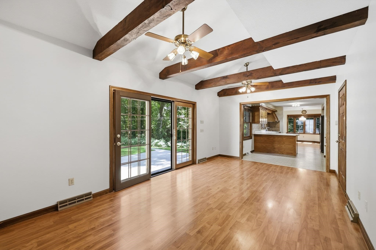
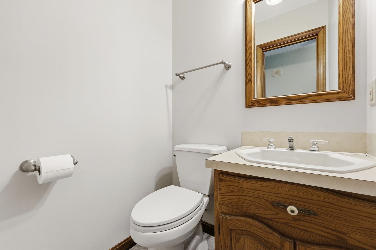
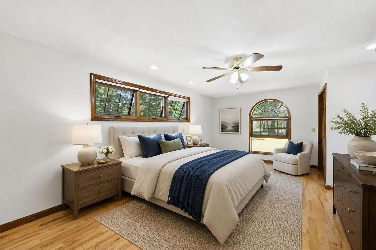
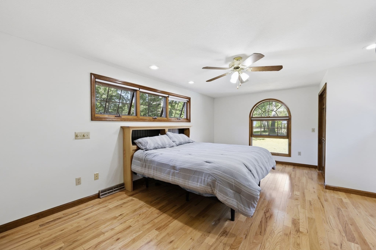
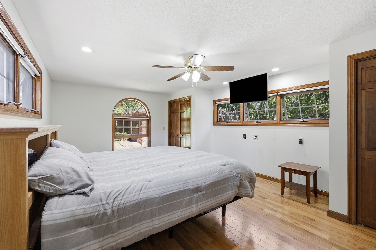
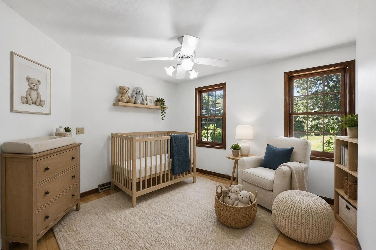
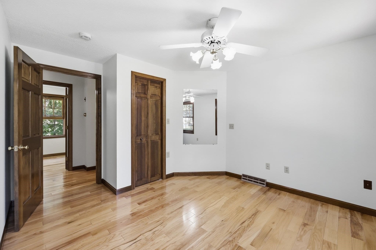
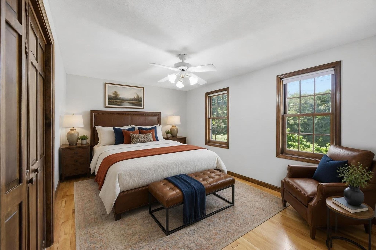
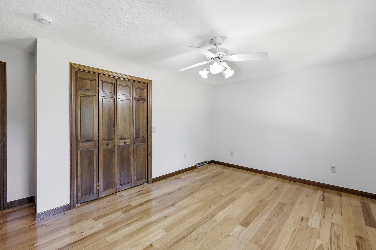
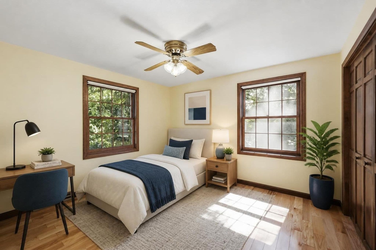
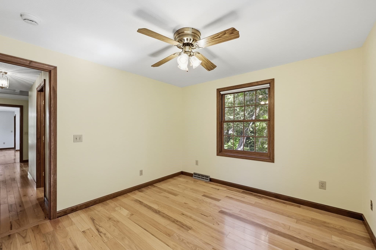
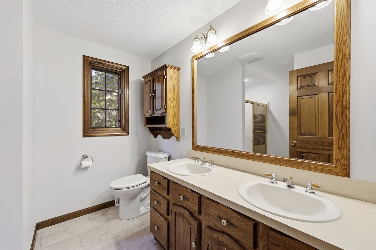
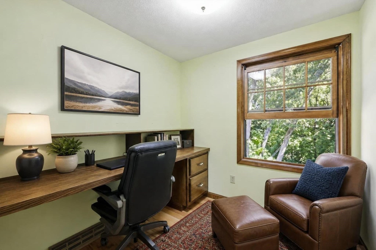
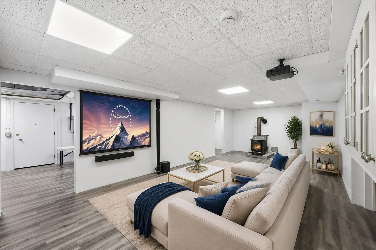
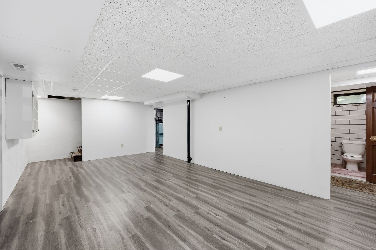
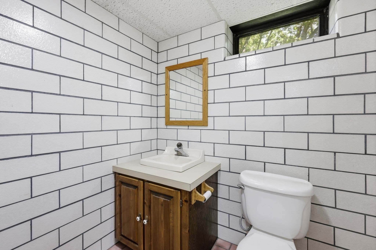
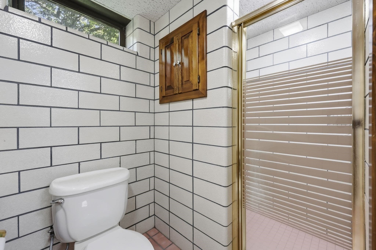
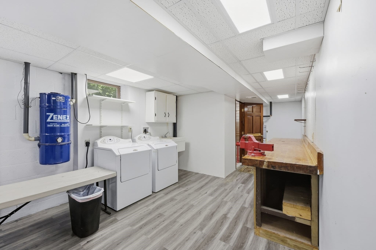
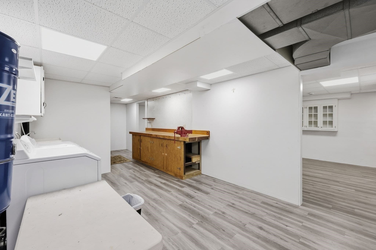
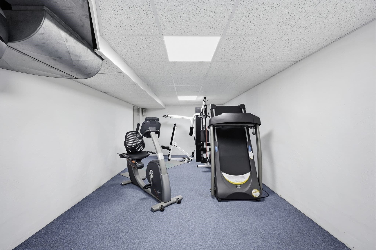
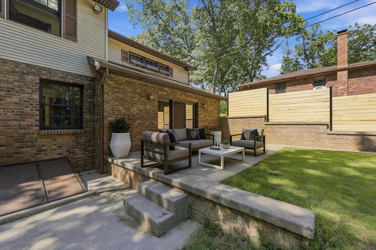
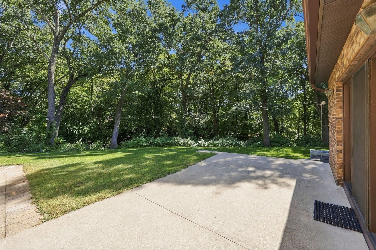
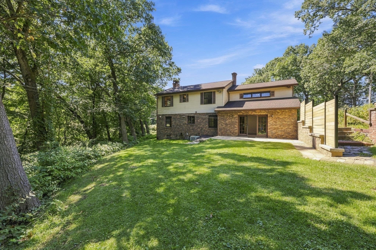
Built by its owner alongside his family and his father, a master mason, this is a home where craftsmanship, care and pride were part of the plan from day one. Tucked quietly at the end of the street and surrounded by natural greenery, the setting feels peaceful and private. Inside, the generous floor plan lives large with beautiful wood floors through much of the home, a beamed family room, living room with wood-burning fireplace, dining room and spacious kitchen with abundant cabinetry plus a pantry with pull-out storage. A half bath completes the main level. Upstairs offers four large bedrooms, a full bath with new flooring and a bonus room ideal for an office or future second floor laundry. The finished lower level adds LVP flooring, a full bath with walk-in shower, laundry, workout room and storage. Out back, a patio overlooks natural privacy, while a nearby neighborhood walkway offers a convenient pedestrian route toward the school without sacrificing the home’s tucked away feel.

Highlights

Fireplace

Property details

MLS #
73580177
Property type
Single Family Residence
Subdivision
N/A
Status
Active
Days on market
3
On market date
September 21, 2026
Stories
N/A
Total bathrooms
2.5
Garage spaces
2
Parking spaces
8
Lot size
0.71 acres
Loading map…

Nearby schools

Within 10 miles · public school directory data (NCES)

Elementary
Streiber Memorial School
0.2 mi away · Grades 0-5
Nearest school -- attendance-zone data not available here
5.0
Local Score (student-teacher ratio only (preliminary -- will incorporate state test-score data once available)) -- not an official state rating
Enrollment
227
Student:teacher ratio
11.9:1
District
Chicopee
Middle
Bellamy Middle
0.66 mi away · Grades 6-8
Nearest school -- attendance-zone data not available here
5.0
Local Score (student-teacher ratio only (preliminary -- will incorporate state test-score data once available)) -- not an official state rating
Enrollment
817
Student:teacher ratio
10.8:1
District
Chicopee
HighCharter
Hampden Charter School of Science East
0.76 mi away · Grades 6-12
Nearest school -- attendance-zone data not available here
4.0
Local Score (student-teacher ratio only (preliminary -- will incorporate state test-score data once available)) -- not an official state rating
Enrollment
554
Student:teacher ratio
13.2:1
District
Hampden Charter School of Science East (District)

Walkability

Blended score for Chicopee's center: EPA's National Walkability Index (street network, transit, land-use mix) combined with nearby-amenity density. EPA National Walkability Index only -- nearby-amenity data not cached yet for this area.

53
Somewhat walkable
out of 100
EPA National Walkability Index
10.7 / 20 -- Above average walkable

Mortgage calculator

Estimate only - actual rate and payment depend on your lender, credit, and loan program.

$
%
%
Adjust tax / insurance estimates
% / yr
$
/mo
Est. monthly payment
$2,980/mo
$94,000 down
$376,000 loan
Principal & interest$2,439
Property tax (est.)$392
Home insurance (est.)$150

Similar homes you might like

Data source: Listing information provided by MLS Property Information Network via Trestle/CoreLogic. Last updated 1 days ago.

Information herein deemed reliable but not guaranteed; all measurements, school assignments, HOA fees, taxes, and feature lists are approximate and should be independently verified. Equal Housing Opportunity.