
$350,000
About this home
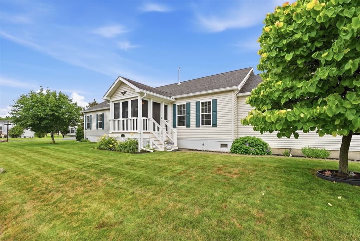
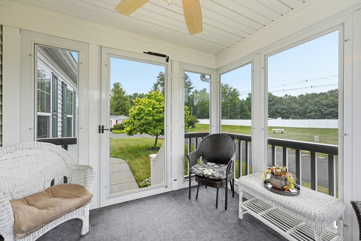
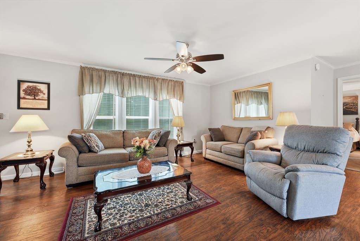
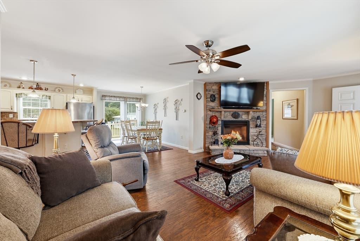
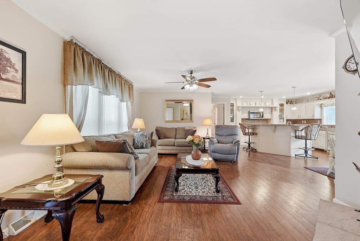
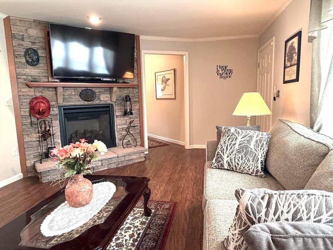
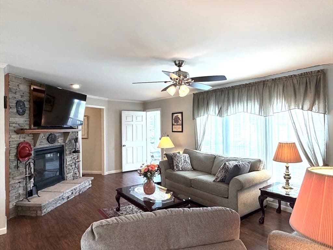
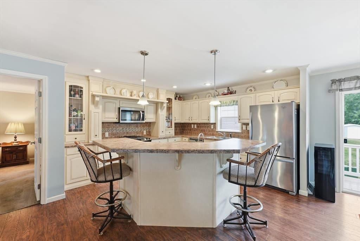
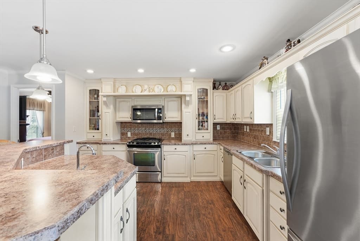
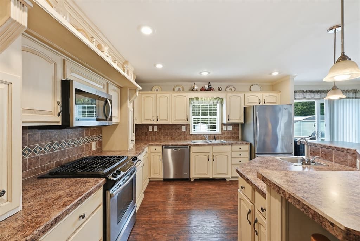
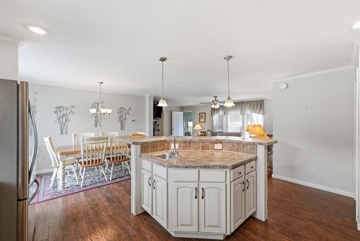
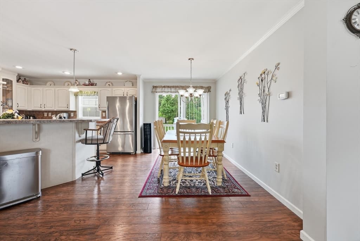
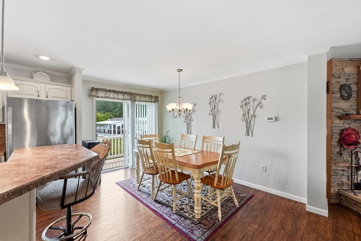
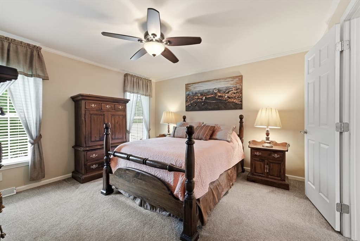
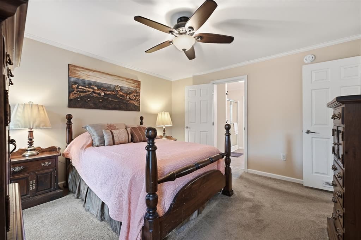
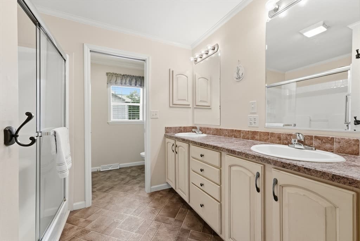
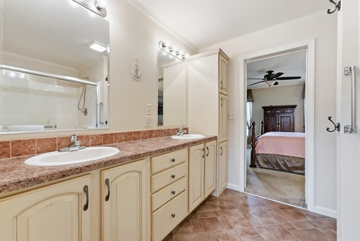
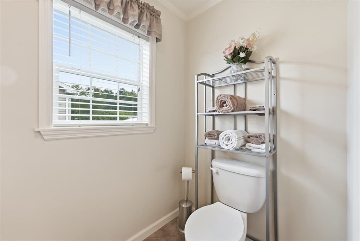
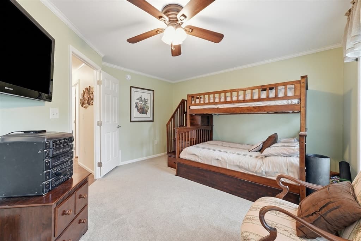
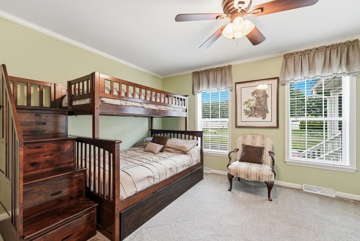
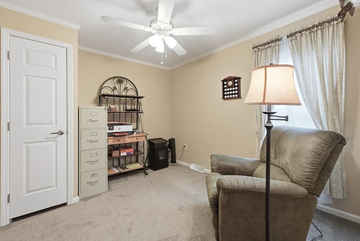
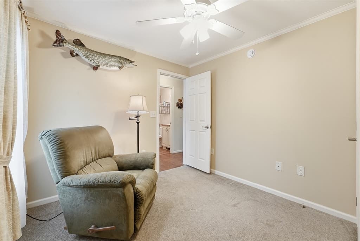
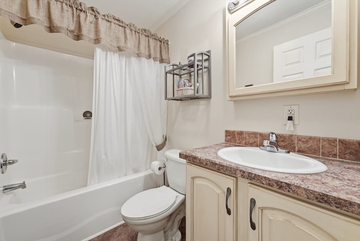
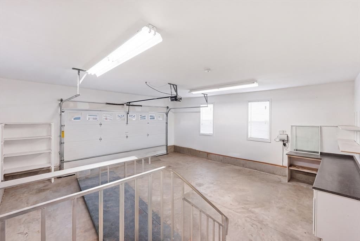
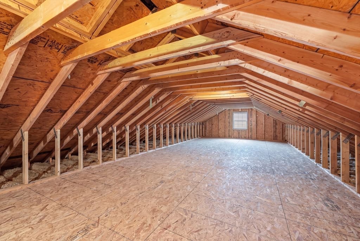
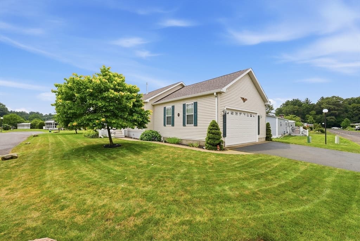
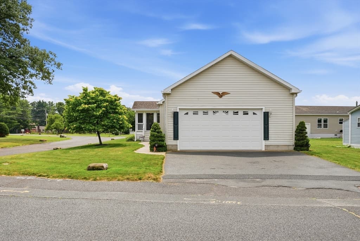
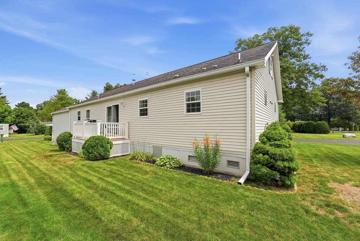
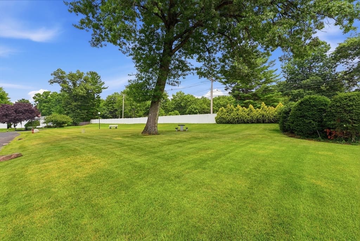
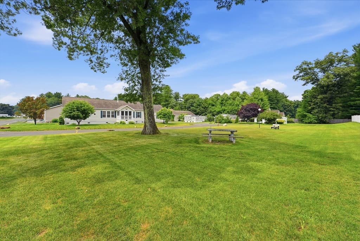
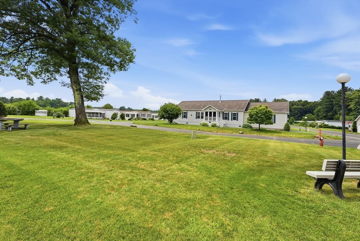
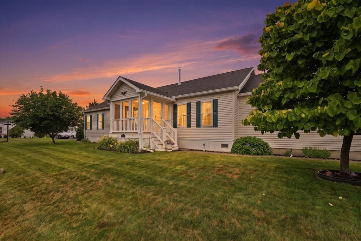
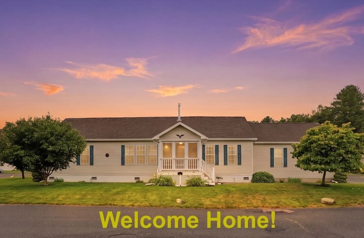
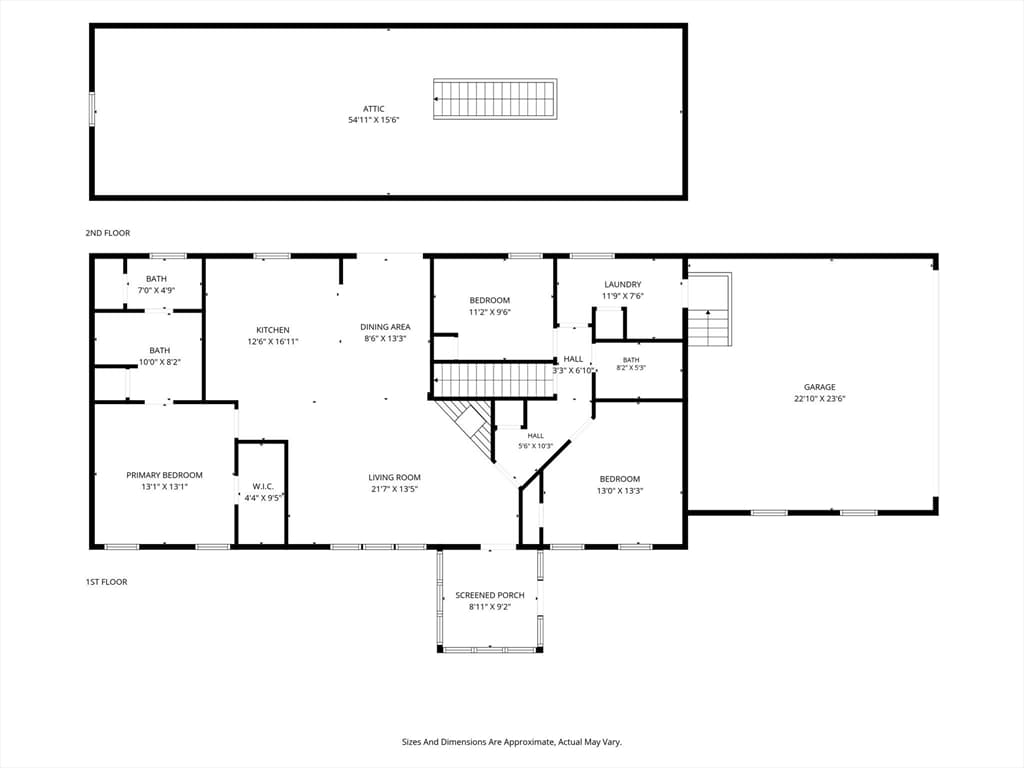
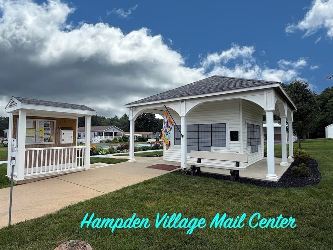
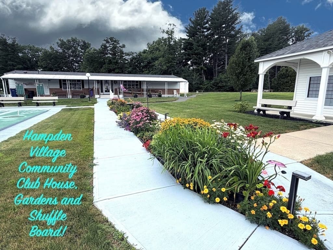
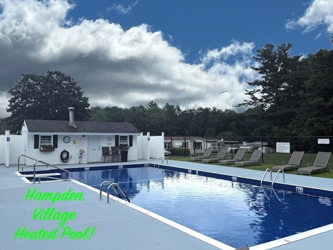
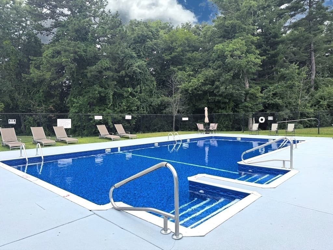
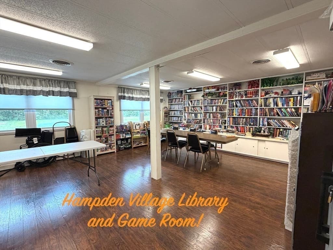
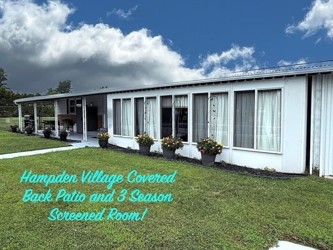
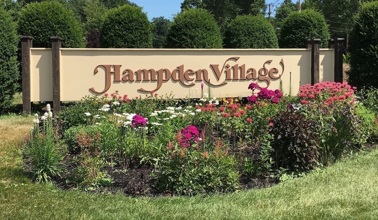
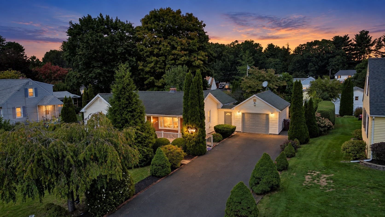
Welcome to Hampden Village! If you are age 55 or older and dream of affordable, active retirement living in Western MA, look no further!! Come see this amazing, CUSTOM DESIGNED, modular ranch style home on leased land that boasts 3 generous size bedrooms, 2 full baths including a private ensuite. A beautifully open and spacious kitchen, living and dining areas with an abundance of counter and cabinet space! The kitchen island is larger than you might think and includes a chef sink and additional cabinetry and counter space. This home features a gorgeous gas fireplace, a screened and glassed in front porch, a rear deck with a natural gas fired grill, a whole home Generac Generator, an OVERSIZED TWO car garage and...a FULL Walk up ATTIC for all of your storage needs! We refer to this home as the Taj Mahal of Hampden Village for it's unique style and quality of materials and I'm sure you will agree, this home is exceptional and has all the bells and whistles, too many to list! Buyer must be age 55 or older and is responsible for obtaining park approval. Lot fee is $581/month and includes water, taxes, trash and use of community amenities such as heated pool and community center. Come be a part of this amazing community of seniors living their best lives at Hampden Village! Schedule your appointment today!
Highlights
Property details
- MLS
- MLS Property Information Network
- MLS #
- 73553992
- Property type
- Single Family Residence
- Subdivision
- Hampden Village
- Status
- Active
- Days on market
- 89
- On market date
- July 23, 2026
- Stories
- N/A
- Total bathrooms
- 2
- Garage spaces
- 2
- Parking spaces
- 4
- Lot size
- N/A
Location
Get directions →Nearby schools
Within 10 miles. School directory data from the National Center for Education Statistics (NCES), accessed via the Urban Institute Education Data API. Local Score is calculated by INNOVATE Real Estate; where a state rating is shown, it comes from that state's own official school report card.
- Enrollment
- 292
- Student:teacher ratio
- 13.9:1
- District
- Westfield
- Enrollment
- 669
- Student:teacher ratio
- 11.5:1
- District
- Westfield
- Enrollment
- 1,100
- Student:teacher ratio
- 12.2:1
- District
- Westfield
Walkability
Blended score for Westfield's center, calculated by INNOVATE Real Estate from two sources: the EPA's National Walkability Index (street network, transit, land-use mix) and Google Places amenity data (what's actually reachable on foot from this point). 60% EPA National Walkability Index + 40% nearby-amenity density (Google Places).
Mortgage calculator
Estimate only - actual rate and payment depend on your lender, credit, and loan program.
Adjust tax / insurance estimates
Similar homes you might like
Data source: Listing information provided by MLS Property Information Network via Trestle/CoreLogic. Last updated August 30, 2026.
Information herein deemed reliable but not guaranteed; all measurements, school assignments, HOA fees, taxes, and feature lists are approximate and should be independently verified. Equal Housing Opportunity.