
$875,000
About this home
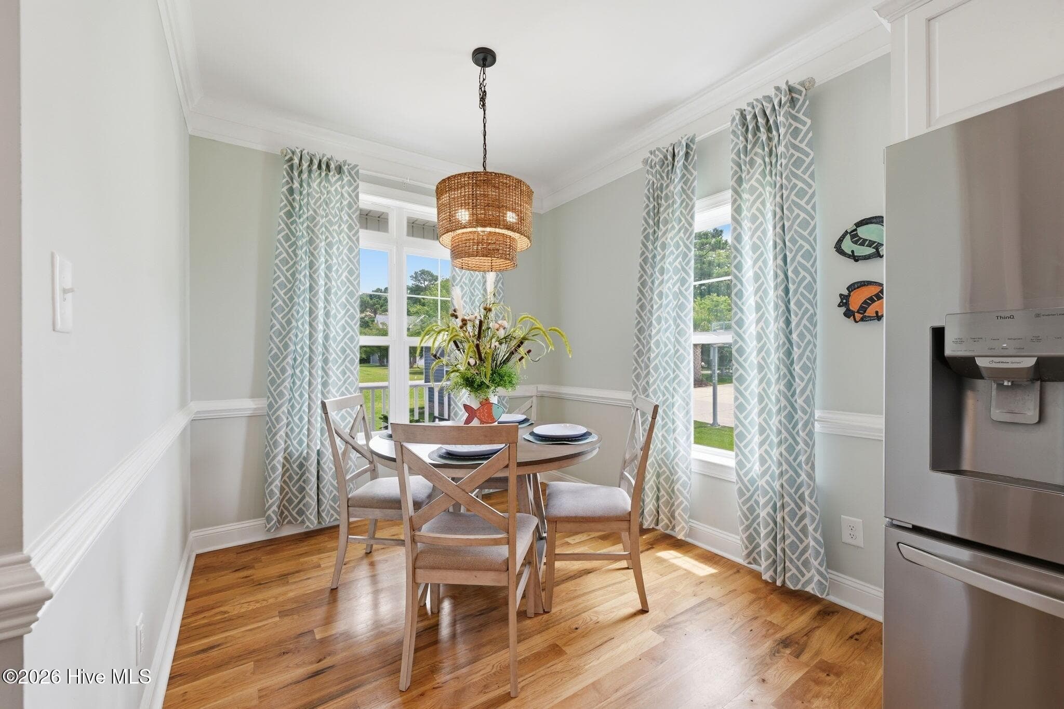
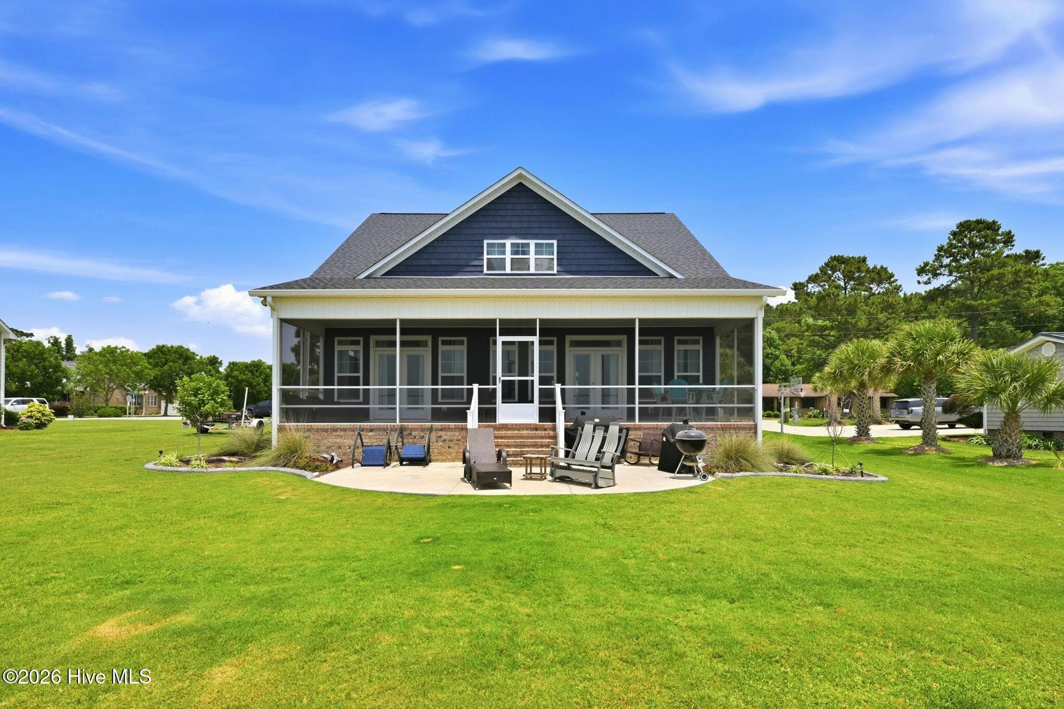
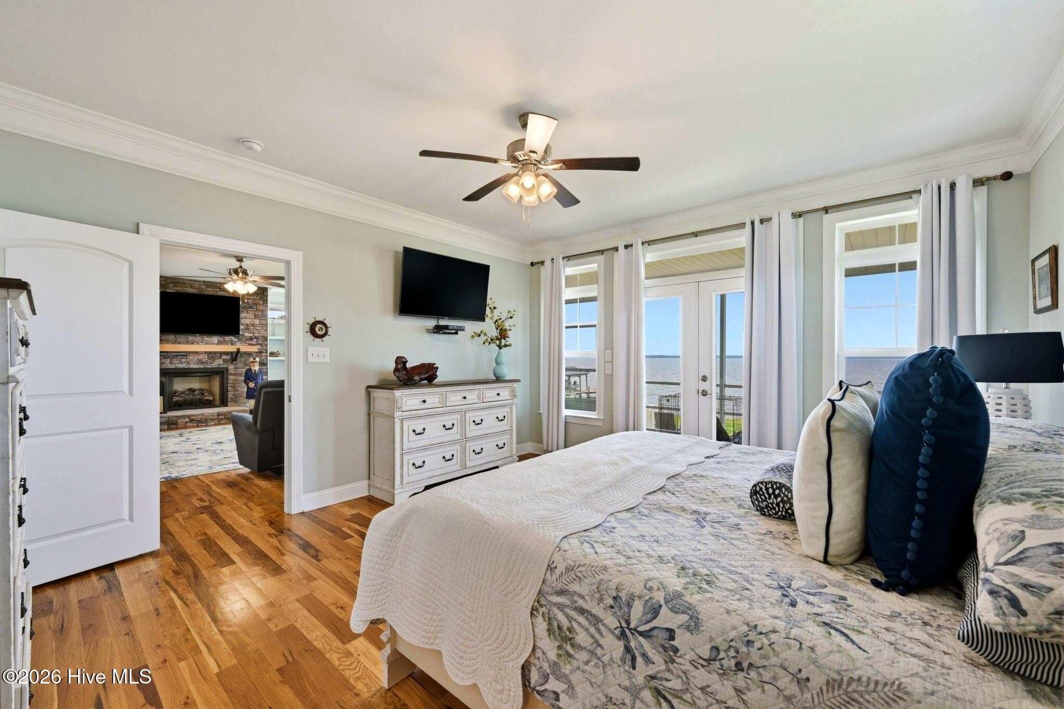
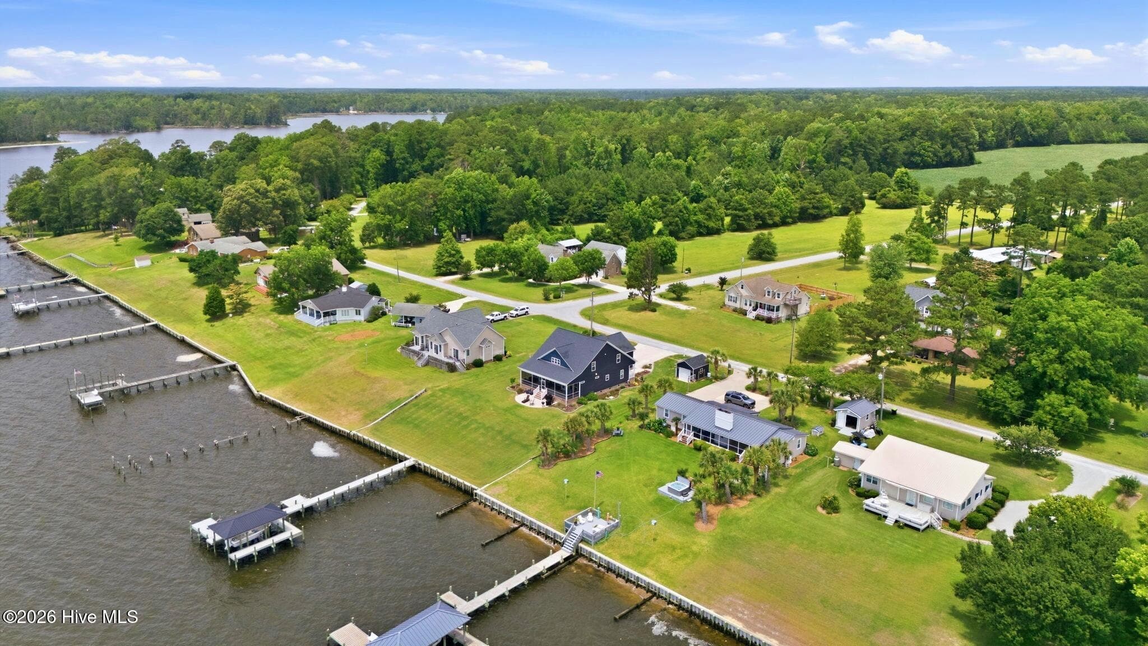
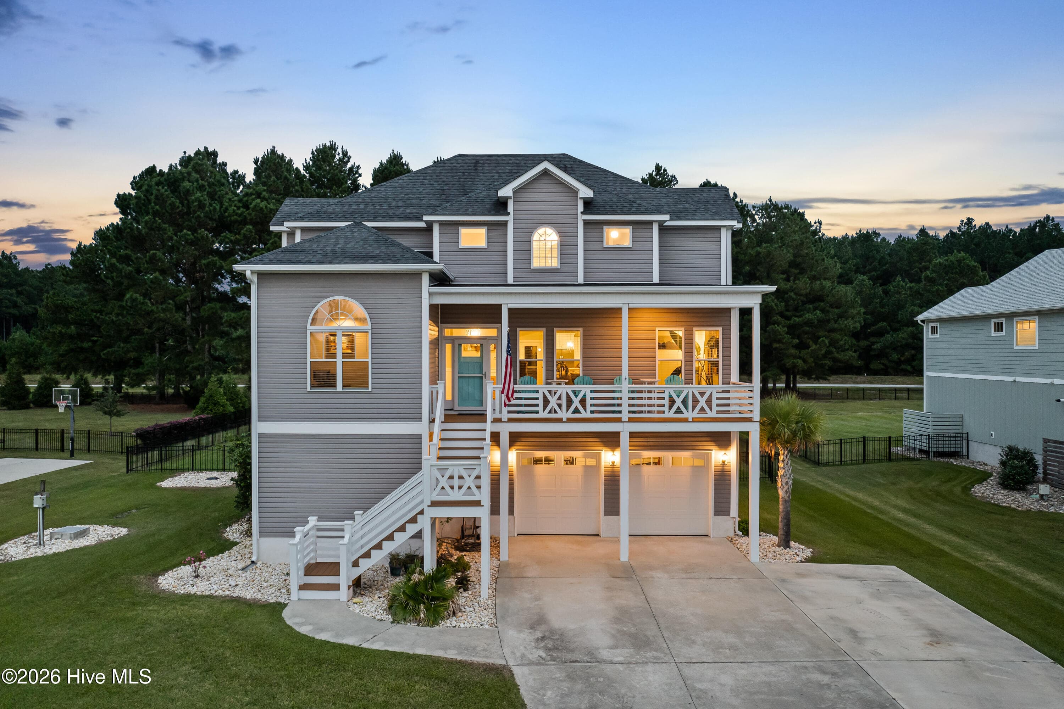
WOW! Built in 2021, this exceptional custom waterfront home is perched high above the Neuse River, capturing spectacular, unobstructed VIEWS FOR MILES. The impressive ''hog-slat'' concrete dock features a covered boat slip with lift, a canoe/kayak launch, and a sitting area--perfect for enjoying life on the water. The home's elevated setting enhances both the views and the scenery, creating an extraordinary coastal retreat. Best of all, flood insurance is NOT required. Exceptional construction begins with 2x6 exterior walls and enhanced insulation for energy efficiency and durability. Step inside to gleaming hardwood floors and upscale moldings. The open-concept design is ideal for entertaining. The gourmet kitchen boasts an oversized island with seating for four, stainless appliances, farm-style sink, pendant lighting and more. The dining area is surrounded by windows that flood the space with natural light. The welcoming living room showcases breathtaking water views and features a cozy stone fireplace with gas logs. From here, step onto the enormous screened porch that spans the entire rear of the home--an ideal space for relaxing or entertaining while overlooking the river. The WONDERFUL main-floor Primary Suite is a true retreat, offering water views and direct access to the screened porch. The luxurious Primary Bath impresses with dual vanities, a built-in dressing table, an oversized tiled walk-in shower, a spacious walk-in closet, and a private water closet. Also on the main level, you'll find a dream laundry room complete with abundant cabinetry, generous workspace, and a utility sink. A conveniently located half bath is perfect for guests, and the finished, insulated two-car attached garage provides easy access and additional comfort. Upstairs, a spacious landing creates a separate living area, complemented by two guest bedrooms and a full bath. DO NOT MISS the gigantic walk-in attic, offering incredible storage space or the perfect opportunity for future expansion. Situated on an approximately one-half acre sloping waterfront lot, the property is beautifully landscaped with concrete edging, upscale plantings, and a fully sodded lawn that makes this home truly stand out. Additional exterior features include a covered front porch, a garden shed with a roll-up door for mower and tool storage, and a patio just off the screened porch--perfect for soaking in the views and enjoying waterfront BBQs with friends. This is waterfront living at its finest--custom-built, thoughtfully designed, and ready to impress.
Highlights
Property details
- MLS
- Hive MLS
- MLS #
- 100581934
- Property type
- Single Family Residence
- Subdivision
- Not In Subdivision
- Status
- Active
- Days on market
- 125
- On market date
- June 16, 2026
- Stories
- N/A
- Total bathrooms
- 2.5
- Garage spaces
- 2
- Parking spaces
- 2
- Lot size
- 0.41 acres
Location
Get directions →Nearby schools
Within 10 miles. School directory data from the National Center for Education Statistics (NCES), accessed via the Urban Institute Education Data API. Local Score is calculated by INNOVATE Real Estate; where a state rating is shown, it comes from that state's own official school report card.
- Enrollment
- 149
- Student:teacher ratio
- 13.5:1
- District
- Pamlico County Schools
- Enrollment
- 289
- Student:teacher ratio
- 15.2:1
- District
- Pamlico County Schools
- Enrollment
- 450
- Student:teacher ratio
- 11.8:1
- District
- Pamlico County Schools
Walkability
Blended score for Arapahoe's center, calculated by INNOVATE Real Estate from two sources: the EPA's National Walkability Index (street network, transit, land-use mix) and Google Places amenity data (what's actually reachable on foot from this point). 60% EPA National Walkability Index + 40% nearby-amenity density (Google Places).
Market position
How this listing compares to current activity in Arapahoe, from live MLS data.
Mortgage calculator
Estimate only - actual rate and payment depend on your lender, credit, and loan program.
Adjust tax / insurance estimates
Similar homes you might like





Data source: Listing information provided by Hive MLS via Trestle/CoreLogic. Last updated 16 days ago.
Information herein deemed reliable but not guaranteed; all measurements, school assignments, HOA fees, taxes, and feature lists are approximate and should be independently verified. Equal Housing Opportunity.