

$985,000
About this home
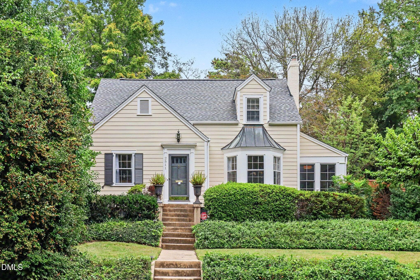
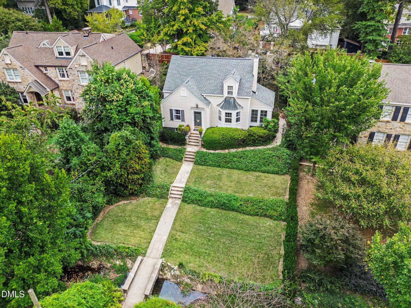
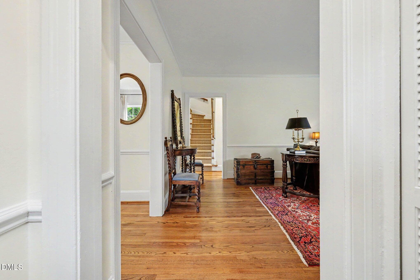
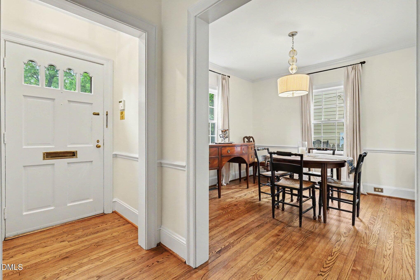
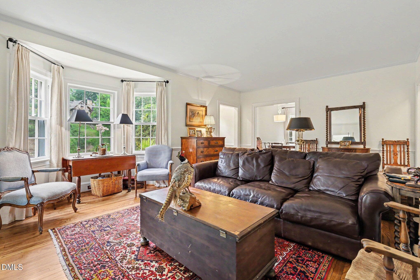
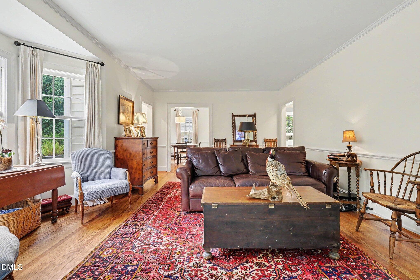
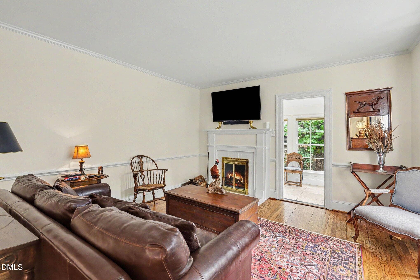
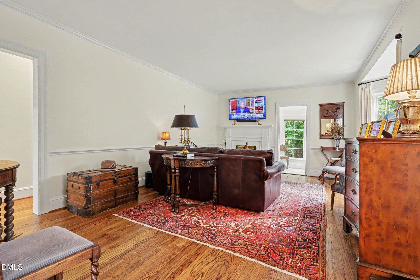
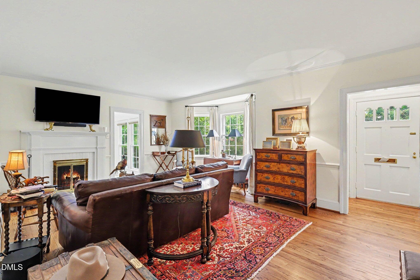
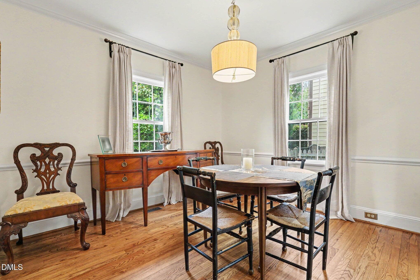
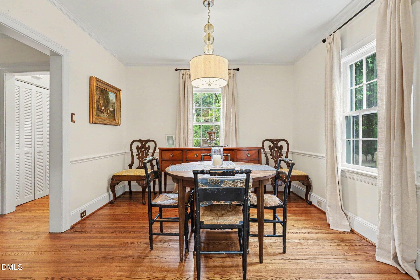
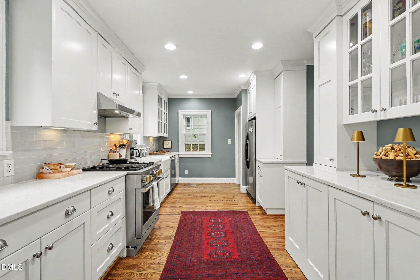
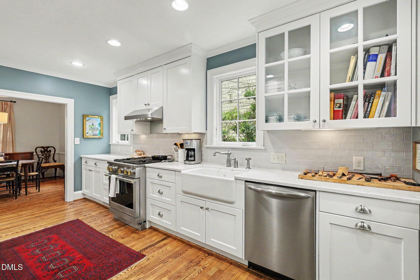
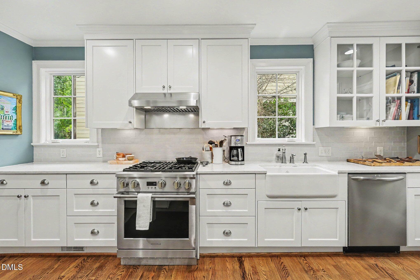
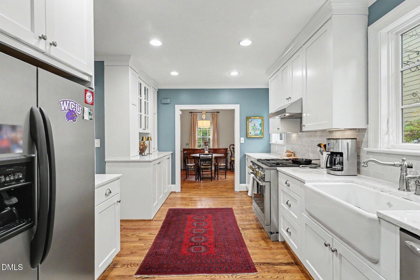
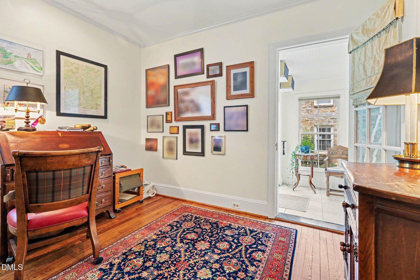
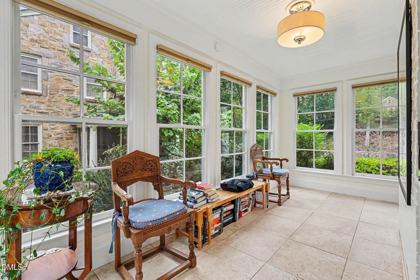
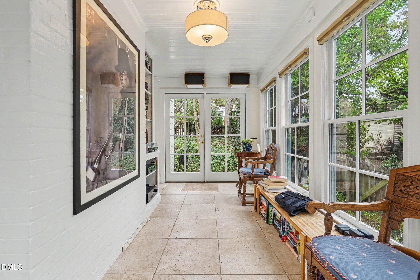
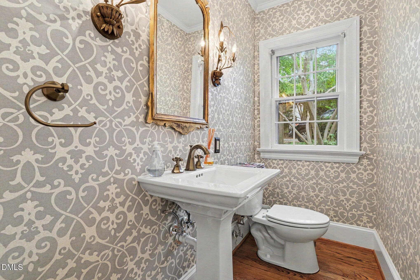
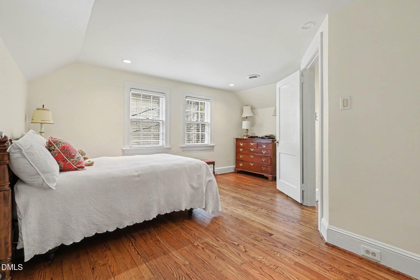
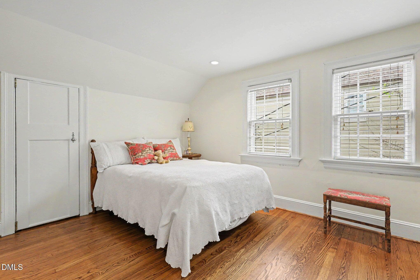
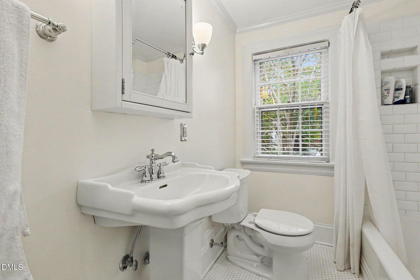
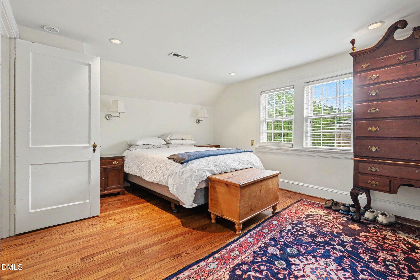
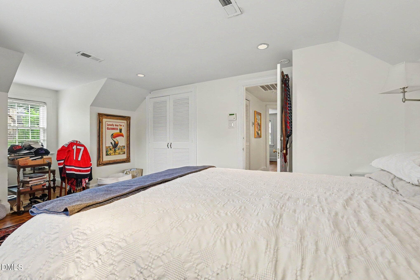
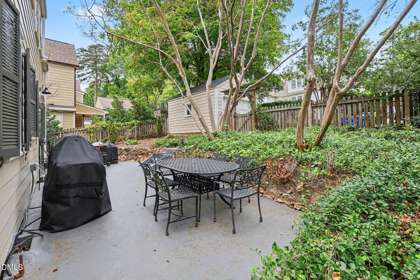
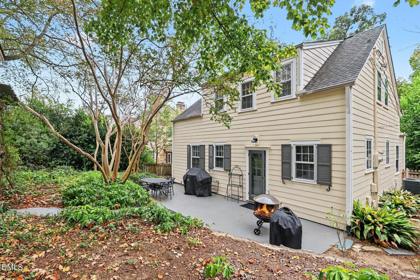
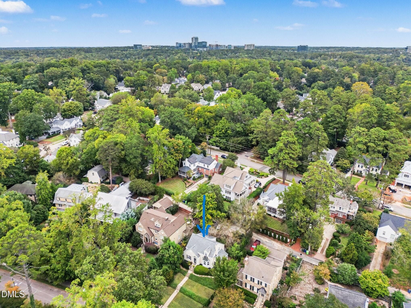
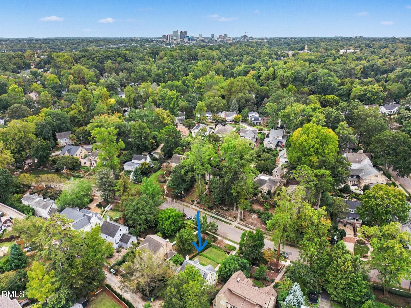
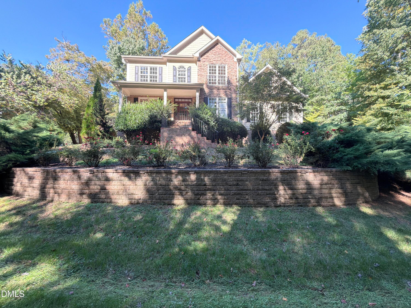
Charming 1930s English-style cottage nestled on one of Raleigh's most desirable and captivating streets! Cross the rolling creek over a picturesque stone bridge and follow the sidewalk to this enchanting home, framed by a lush Zoysia lawn and beautifully landscaped grounds. Just a short stroll of approximately 500 yards along the sidewalk-lined street to Fallon Park, this location offers the perfect blend of neighborhood charm and outdoor enjoyment. Thoughtfully remodeled in 2023, the home blends timeless character with fresh, updated finishes, including refinished hardwood floors, fresh paint, and an inviting all-white kitchen featuring quartz countertops and a dual-fuel range. The main level offers a welcoming family room with a masonry fireplace, formal dining room, sunroom, and a versatile first-floor bedroom or home office. Upstairs, two additional bedrooms share a full bathroom. The beautifully landscaped yard is enhanced by landscape lighting throughout, creating a wonderful setting day and night. Enjoy outdoor entertaining on the spacious 31' x 12' rear patio, surrounded by thoughtfully designed landscaping and additional lighting. Rear alley access leads to a detached 16.9' x 11.5' garage, ideal for a small vehicle, or lawn equipment, bicycles, and additional storage. New HVAC in 2025 completes the package. A delightful blend of classic English cottage charm, thoughtful updates, inviting outdoor spaces, and an exceptional Raleigh location!
Highlights
Property details
- MLS
- Doorify MLS
- MLS #
- 10198670
- Property type
- Single Family Residence
- Subdivision
- Fallon Park
- Status
- Active
- Days on market
- 1
- On market date
- October 20, 2026
- Stories
- N/A
- Total bathrooms
- 1.5
- Garage spaces
- 1
- Parking spaces
- N/A
- Lot size
- 0.19 acres
Location
Get directions →Nearby schools
Within 10 miles. School directory data from the National Center for Education Statistics (NCES), accessed via the Urban Institute Education Data API. Local Score is calculated by INNOVATE Real Estate; where a state rating is shown, it comes from that state's own official school report card.
- Enrollment
- 531
- Student:teacher ratio
- 13.0:1
- District
- Wake County Schools
- Enrollment
- 1,202
- Student:teacher ratio
- 15.2:1
- District
- Wake County Schools
- Enrollment
- 2,098
- Student:teacher ratio
- 16.1:1
- District
- Wake County Schools
Walkability
Blended score for Raleigh's center, calculated by INNOVATE Real Estate from two sources: the EPA's National Walkability Index (street network, transit, land-use mix) and Google Places amenity data (what's actually reachable on foot from this point). 60% EPA National Walkability Index + 40% nearby-amenity density (Google Places).
Market position
How this listing compares to current activity in Raleigh, from live MLS data.
Mortgage calculator
Estimate only - actual rate and payment depend on your lender, credit, and loan program.
Adjust tax / insurance estimates
Similar homes you might like



Data source: Listing information provided by Doorify MLS via Trestle/CoreLogic. Last updated 22 hr ago.
Information herein deemed reliable but not guaranteed; all measurements, school assignments, HOA fees, taxes, and feature lists are approximate and should be independently verified. Equal Housing Opportunity.