


$1,450,000
About this home
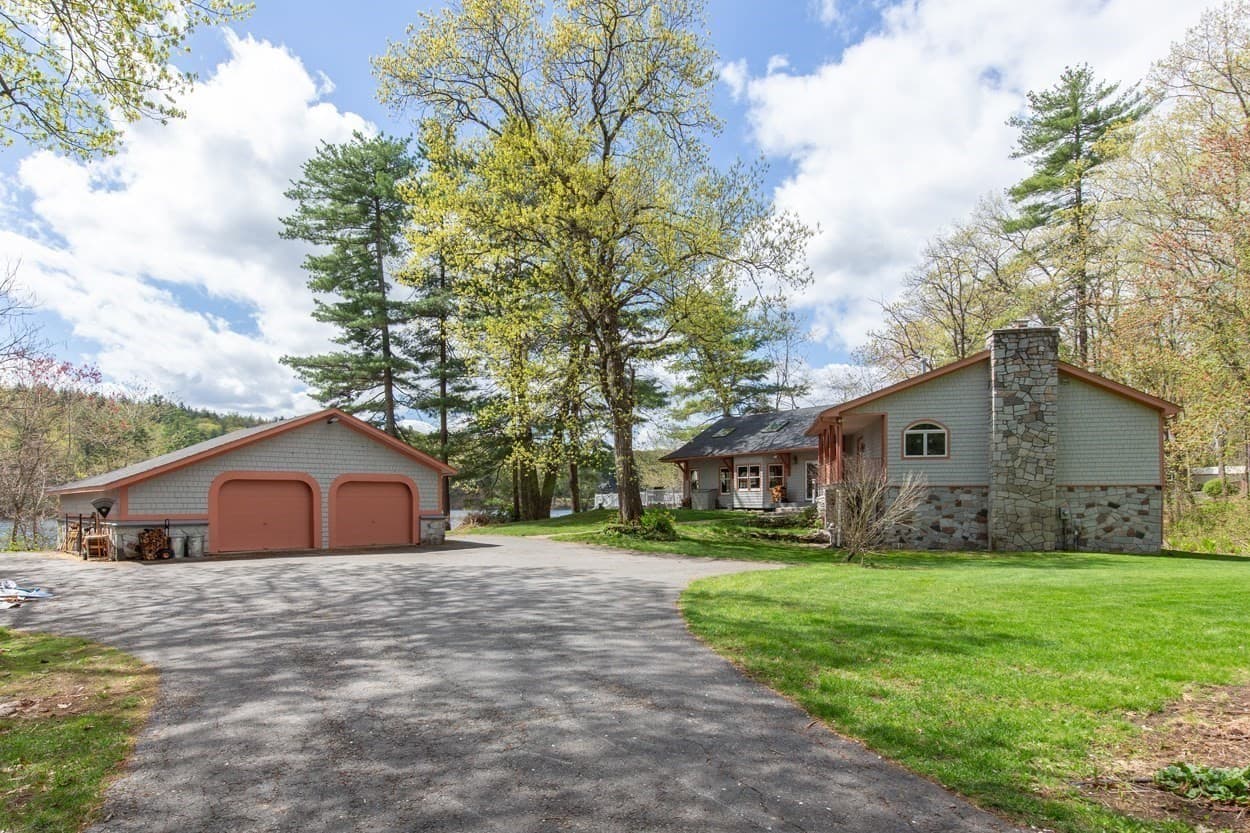
Brand new construction in Pelham where scale, design, and everyday luxury come together in a way that truly stands apart. This is not your typical new build this is a statement home designed to impress at every turn with elevated finishes, designer details, and a layout that lives as beautifully as it looks. Step inside to an expansive open-concept design anchored by a stunning chef’s kitchen with a eat in dining space that features a dramatic oversized island, custom cabinetry, quartz countertops, tile backsplash, pot filler, and a high-end appliance package, complemented by a walk-in pantry with custom shelving for added style and function. The space flows effortlessly into a sun-filled dining area and grand family room with a fireplace and wood beam ceiling accent—perfect for entertaining or everyday luxury living. Step outside to your oversized deck overlooking the yard and wooded lot. A private first-floor office offers a refined work-from-home retreat, while a custom mudroom with built-ins adds everyday convenience. Wide-plank hardwood flooring, custom millwork, and curated finishes elevate every inch. Upstairs, the primary suite is next level—featuring a spa-inspired bath with soaking tub, oversized tile shower, double vanity, and separate vanity area, plus a custom walk-in closet with built-ins and center island. Two bedrooms share a Jack and Jill bath, while another bedroom features its own en suite. A versatile open space at the top of the stairs is ideal for a TV room, play space, or lounge. A conveniently located 2nd floor laundry with built-ins and sink add function and flexibility. A 3 car garage and walkout lower level offer incredible future potential. Expertly crafted by Wrap Development LLC, this home delivers luxury, space, and modern design in one of Pelham’s most desirable locations. Photos are digitally enhanced. House is completed except for landscaping and walkway. Come visit the Open House 7/18 from 12:30PM-2:00PM & 7/19 from 1:30PM-3:00PM
Property details
- MLS
- Prime MLS
- MLS #
- 5095849
- Property type
- Single Family Residence
- Subdivision
- N/A
- Status
- Active
- Days on market
- 43
- On market date
- N/A
- Stories
- N/A
- Total bathrooms
- 2.5
- Garage spaces
- 3
- Parking spaces
- N/A
- Lot size
- 1 acres
Location
Get directions →Nearby schools
Within 10 miles. School directory data from the National Center for Education Statistics (NCES), accessed via the Urban Institute Education Data API. Local Score is calculated by INNOVATE Real Estate; where a state rating is shown, it comes from that state's own official school report card.
- Enrollment
- 715
- Student:teacher ratio
- 14.0:1
- District
- Pelham School District
- Enrollment
- 383
- Student:teacher ratio
- 10.9:1
- District
- Pelham School District
- Enrollment
- 578
- Student:teacher ratio
- 10.7:1
- District
- Pelham School District
Walkability
Blended score for Pelham's center, calculated by INNOVATE Real Estate from two sources: the EPA's National Walkability Index (street network, transit, land-use mix) and Google Places amenity data (what's actually reachable on foot from this point). 60% EPA National Walkability Index + 40% nearby-amenity density (Google Places).
Mortgage calculator
Estimate only - actual rate and payment depend on your lender, credit, and loan program.
Adjust tax / insurance estimates
Similar homes you might like


Copyright 2026 PrimeMLS. All rights reserved. This information is deemed reliable, but not guaranteed. The data relating to real estate displayed on this Site comes in part from the IDX Program of PrimeMLS. The information being provided is for consumers' personal, non-commercial use and may not be used for any purpose other than to identify prospective properties consumers may be interested in purchasing. Data last updated 07/18/26.