


$1,399,900
About this home
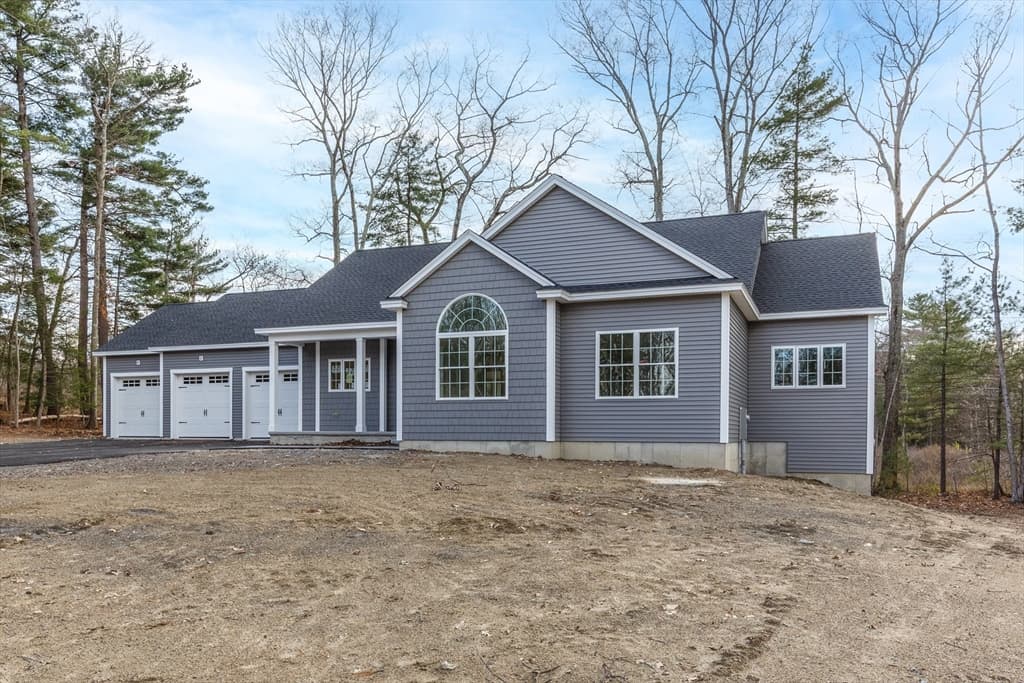
Welcome to 17 Carmel Road, a brand-new home in this exclusive high-end development in Pelham. Situated on a premium, flat one-acre lot, this property offers endless possibilities for your dream backyard, whether you envision a pool, patio, or outdoor entertaining oasis. Ideally located just minutes from the Massachusetts border, Tuscan Village, and major commuter routes, this home combines luxury living with exceptional convenience. Thoughtfully designed with modern finishes and high-quality craftsmanship throughout, the home welcomes you with hardwood floors, a grand two-story foyer, and soaring ceilings. The main level features a private office, spacious great room with a gas fireplace, and a stunning designer kitchen complete with quartz countertops and premium Thermador appliances. A formal dining room, breakfast nook, mudroom, and powder room on the main floor provide space and functionality for everyday living and entertaining. Upstairs, you'll find three generously sized guest bedrooms, a full bath, and a convenient second-floor laundry room. The oversized primary suite serves as a private retreat, featuring vaulted ceilings, a large walk-in closet, and a luxurious spa-inspired bath with dual vanities, a tiled shower, and a soaking tub perfectly positioned beneath the window. No detail has been overlooked in this exceptional home, which showcases quality construction and timeless design throughout. The unfinished basement features high ceilings and offers abundant storage or the opportunity to create additional living space to suit your needs. Scheduled for completion this summer, this is your chance to own one of the last lots in Pelham's most desirable new construction neighborhoods. Don't miss this incredible opportunity. Some photos are have been digitally enhanced.
Property details
- MLS
- Prime MLS
- MLS #
- 5095375
- Property type
- Single Family Residence
- Subdivision
- N/A
- Status
- Active
- Days on market
- 33
- On market date
- N/A
- Stories
- N/A
- Total bathrooms
- 2.5
- Garage spaces
- 3
- Parking spaces
- N/A
- Lot size
- 1.03 acres
Location
Get directions →Nearby schools
Within 10 miles. School directory data from the National Center for Education Statistics (NCES), accessed via the Urban Institute Education Data API. Local Score is calculated by INNOVATE Real Estate; where a state rating is shown, it comes from that state's own official school report card.
- Enrollment
- 1,076
- Student:teacher ratio
- 12.0:1
- District
- Methuen
- Enrollment
- 791
- Student:teacher ratio
- 13.0:1
- District
- Salem School District
- Enrollment
- 121
- Student:teacher ratio
- 11.0:1
- District
- Granite State Arts Academy Charter School
Walkability
Blended score for Pelham's center, calculated by INNOVATE Real Estate from two sources: the EPA's National Walkability Index (street network, transit, land-use mix) and Google Places amenity data (what's actually reachable on foot from this point). EPA National Walkability Index only -- nearby-amenity data not cached yet for this area.
Mortgage calculator
Estimate only - actual rate and payment depend on your lender, credit, and loan program.
Adjust tax / insurance estimates
Similar homes you might like


Copyright 2026 PrimeMLS. All rights reserved. This information is deemed reliable, but not guaranteed. The data relating to real estate displayed on this Site comes in part from the IDX Program of PrimeMLS. The information being provided is for consumers' personal, non-commercial use and may not be used for any purpose other than to identify prospective properties consumers may be interested in purchasing. Data last updated 08/13/26.