$539,900
About this home
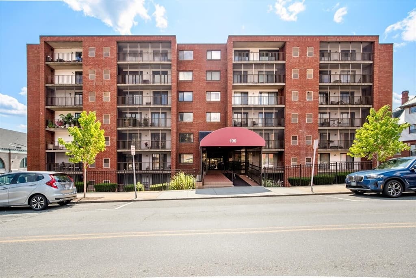
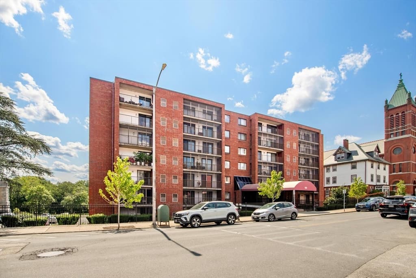
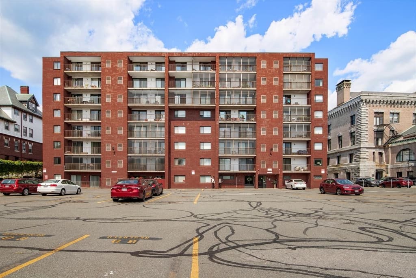
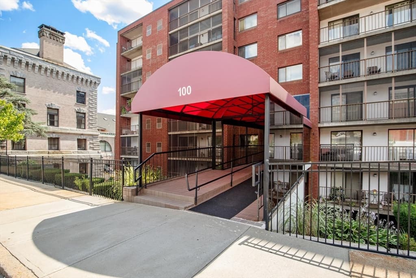
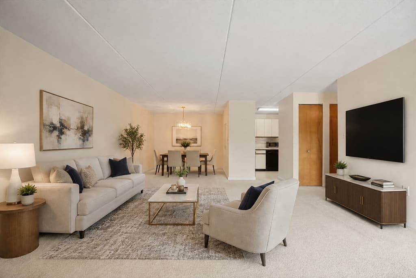
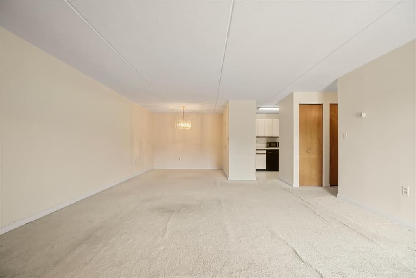
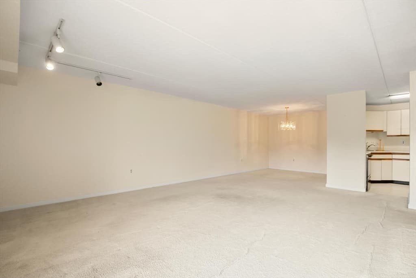
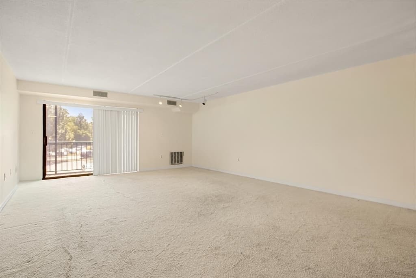
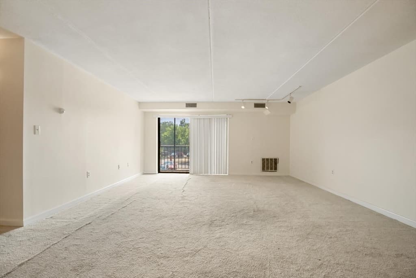
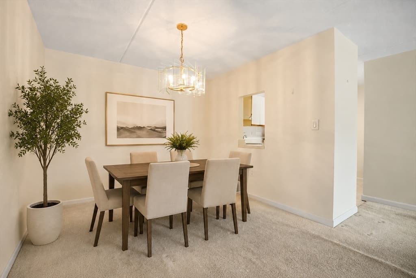
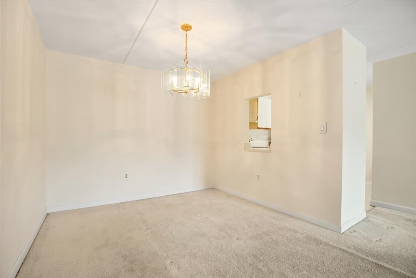
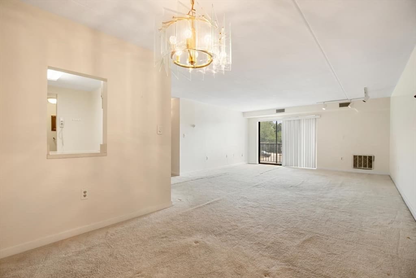
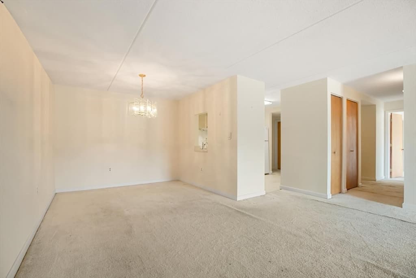
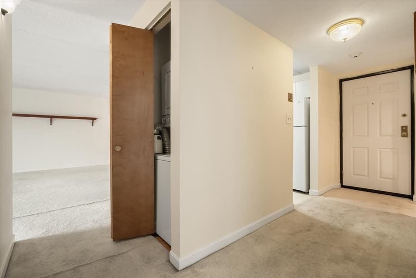
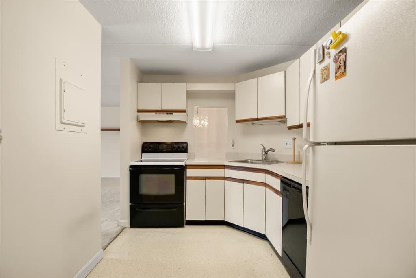
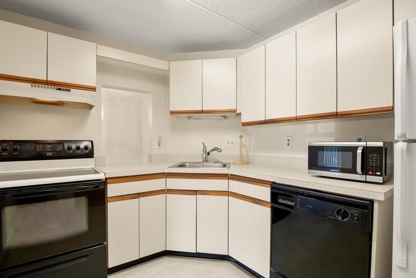
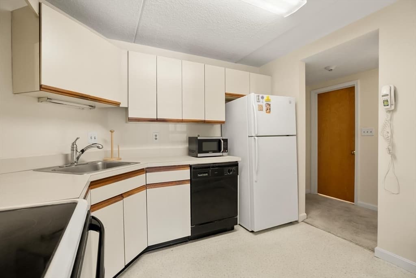
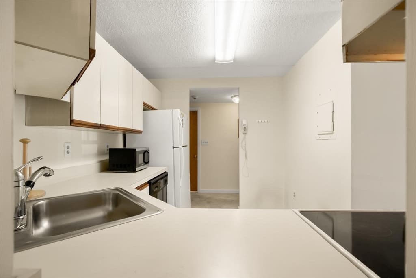
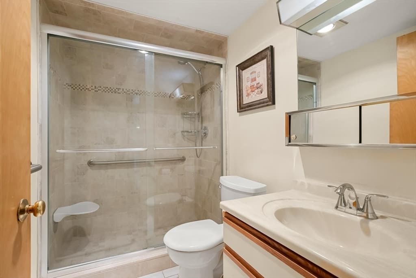
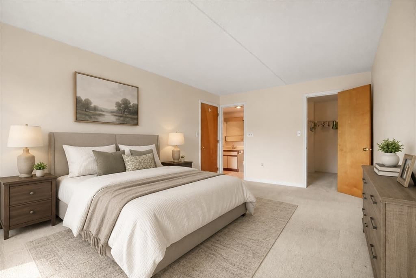
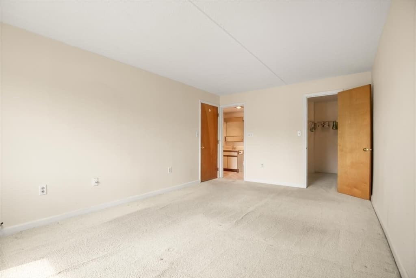
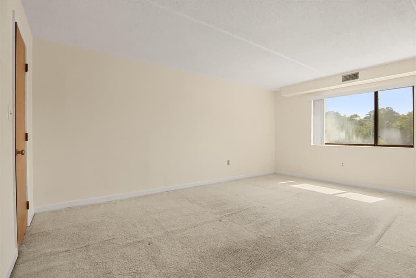
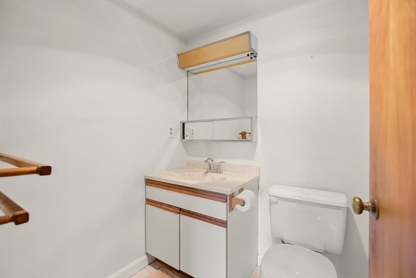
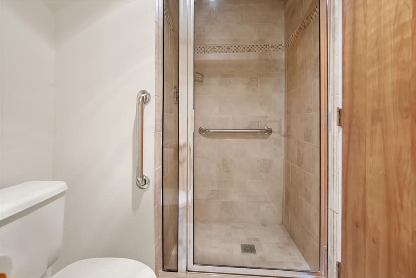
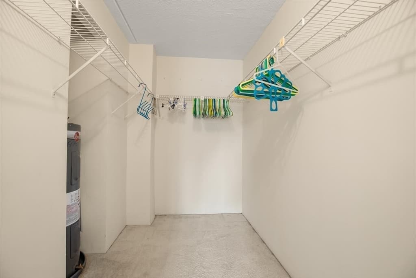
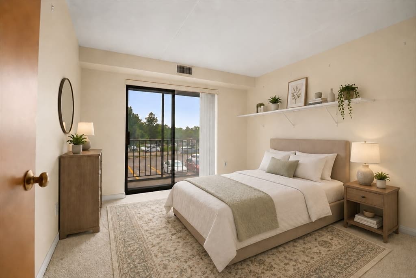

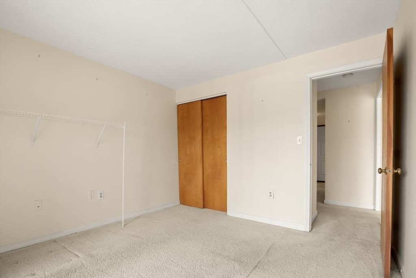
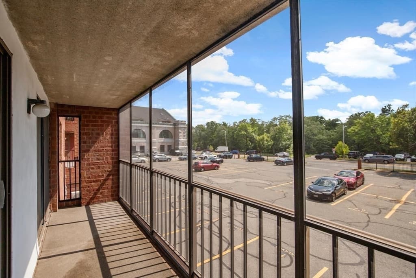
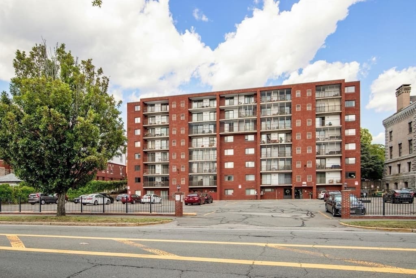
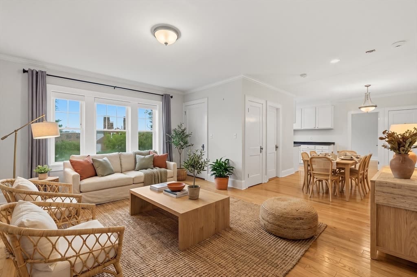
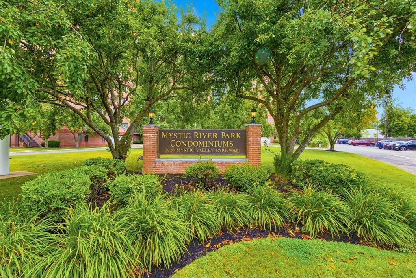
Space, sunlight & a prime Medford Square location meet in this inviting 2-bedroom Condo in a popular condominium community. Directly across from the Medford Public Library, with bus stops just down the street, it’s also ideally situated near shops, restaurants, Chevalier Theatre & more. Behind the building, the scenic Mystic River & Condon Shell enhance the setting, while its breezy commuter location directly on MA-16 puts MA-38, I-93 & other major routes close by. Inside, abundant natural light fills the oversized, open living/dining room, where sliders lead to a nicely sized balcony that extends along the living room & 2nd bedroom. The kitchen features ample cabinetry & a convenient pass-through to the dining area. The main bedroom offers a private bath & walk-in closet; the 2nd bedroom provides versatility for guests or an in-home office. A 2nd full tiled bath, in-unit laundry, generous closet space & private storage bin (#21) add practicality. Gas heat, central air & 2 deeded parking space: one garage (#12) & one outdoor (#61) round out the amenities. It’s all here: a terrific blend of space, natural light, 2-car parking & location, plus the opportunity to update, personalize & create a Condo that’s truly your own.
Property details
- MLS #
- 73563816
- Property type
- Condominium
- Subdivision
- N/A
- Status
- Active
- Days on market
- 6
- On market date
- August 14, 2026
- Stories
- 1
- Garage spaces
- 1
- Lot size
- N/A
Location
Get directions →Nearby schools
Within 10 miles · public school directory data (NCES)
- Enrollment
- 517
- Student:teacher ratio
- 12.6:1
- District
- Medford
- Enrollment
- 458
- Student:teacher ratio
- 10.7:1
- District
- Medford
- Enrollment
- 1,207
- Student:teacher ratio
- 9.7:1
- District
- Medford
Mortgage calculator
Estimate only - actual rate and payment depend on your lender, credit, and loan program.
Adjust tax / insurance estimates
Similar homes you might like
Data source: Listing information provided by MLS Property Information Network via Trestle/CoreLogic. Last updated 2 days ago.
Information herein deemed reliable but not guaranteed; all measurements, school assignments, HOA fees, taxes, and feature lists are approximate and should be independently verified. Equal Housing Opportunity.