$530,000
About this home
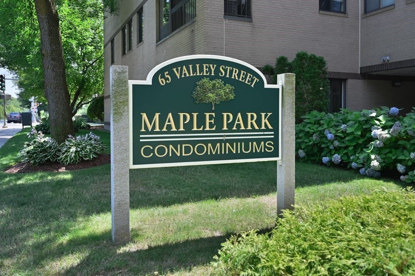
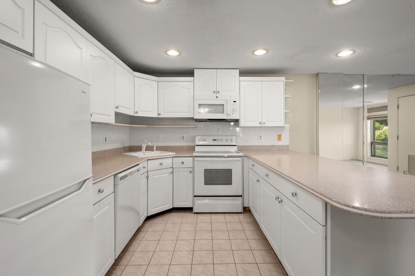
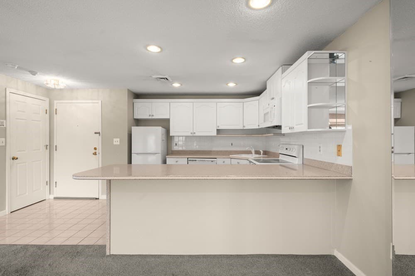
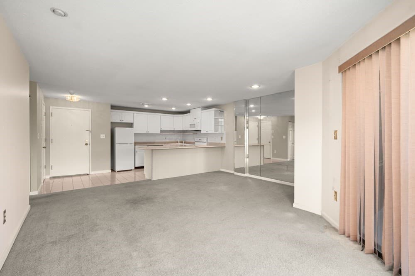
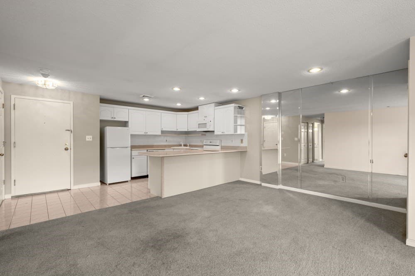
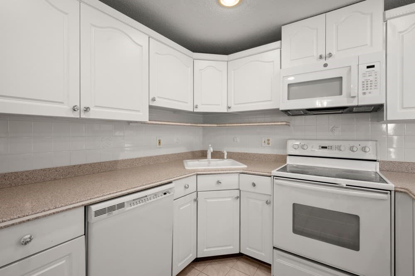
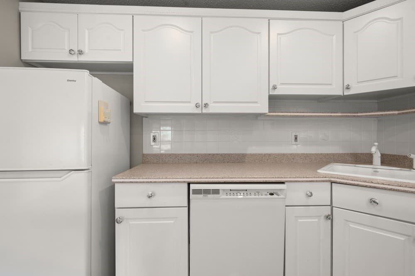
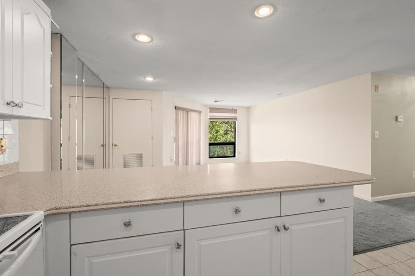
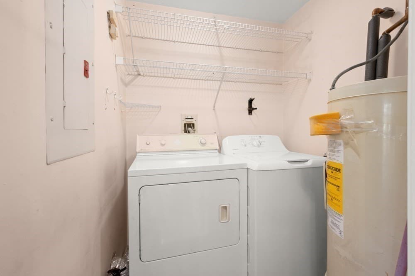
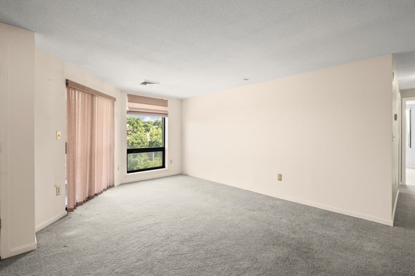
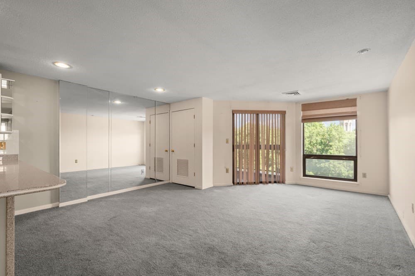
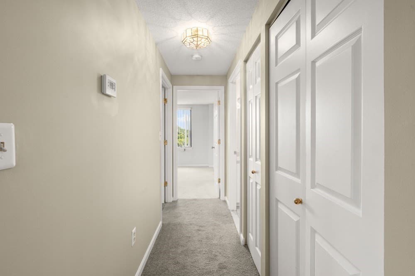
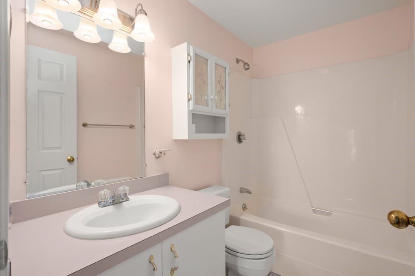
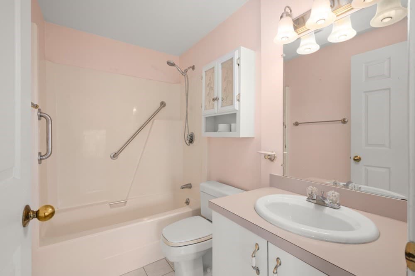
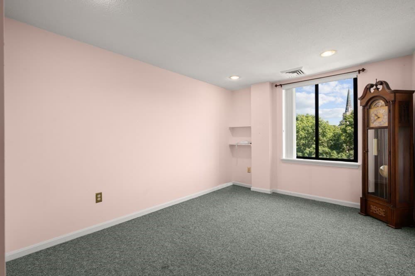
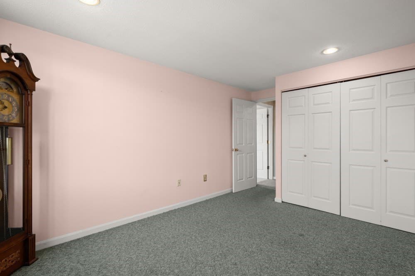
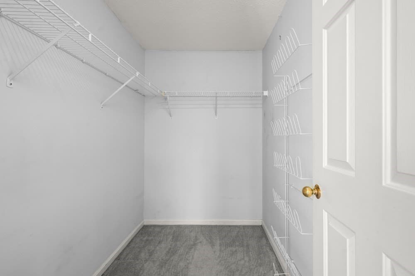

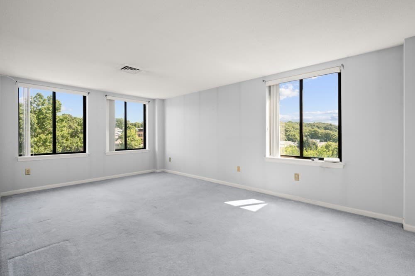
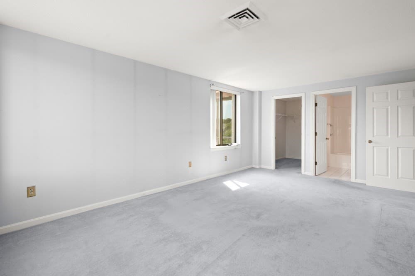
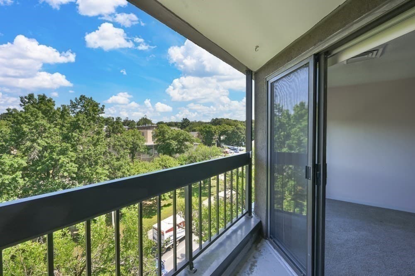
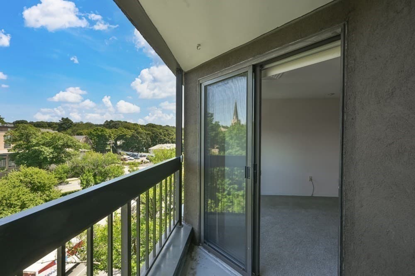
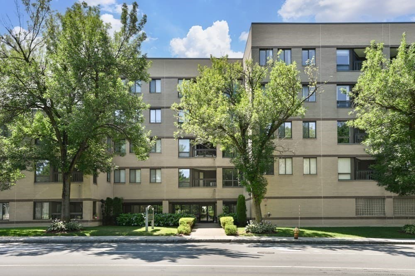
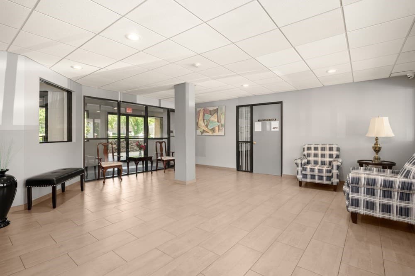
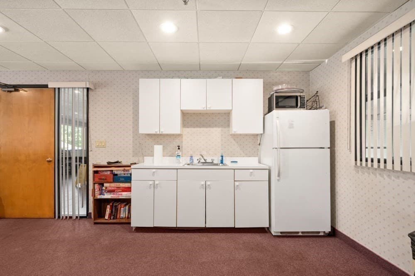
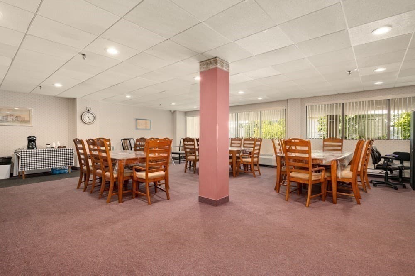
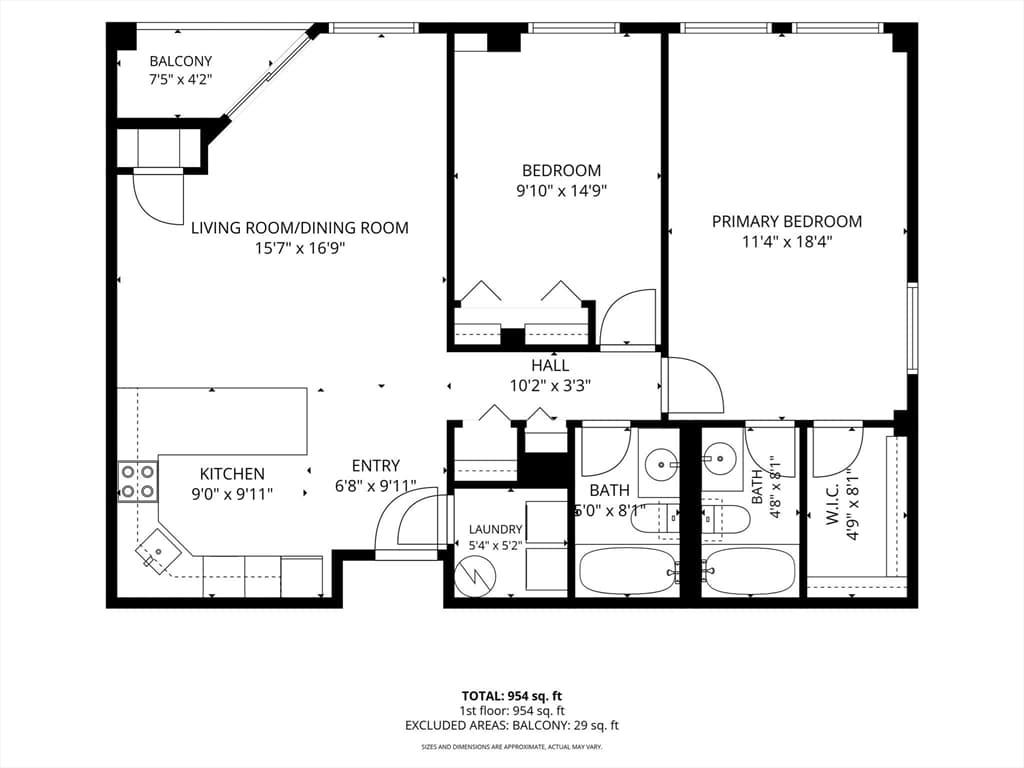
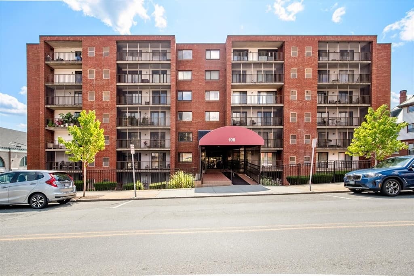
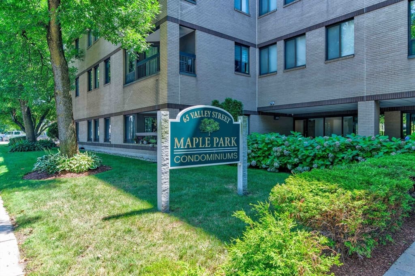
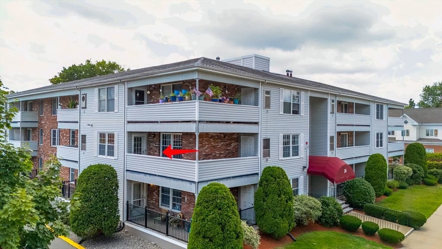
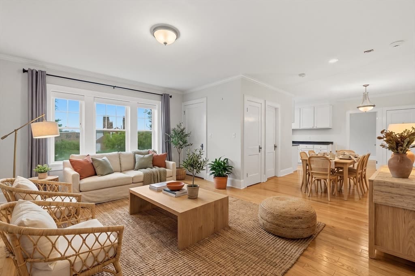
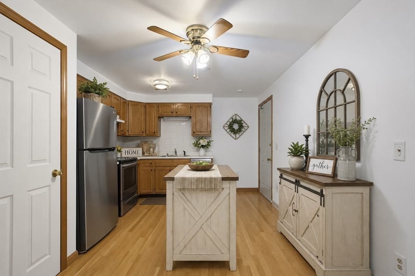
Maple Park Condominium – Rare 2 Garage Parking Spaces in Medford! Welcome home to this 2-bedroom, 2 full bath residence in the highly sought after Maple Park Condominium community. Offering exceptional convenience and comfort, this unit includes two deeded garage parking spaces—a standout feature in Medford. Inside, the open concept kitchen flows into a bright living and dining area, with sliding glass doors leading to your private deck. The layout is ideal for everyday living and entertaining, and the space is ready for your personal updates to make it truly shine. The Primary Suite features a generous walk in closet and private en suite bath, while the second bedroom and full bath offer flexibility for guests, a home office, or additional living space. Additional highlights include; In unit laundry, Elevator access, Two garage assigned deeded parking spaces (105 &108) plus visitor parking, Association room for gatherings and community use and washer and dryer staying as gifts from the seller.
Property details
- MLS #
- 73560148
- Property type
- Condominium
- Subdivision
- N/A
- Status
- Active
- Days on market
- 14
- On market date
- August 6, 2026
- Stories
- 1
- Garage spaces
- 2
- Lot size
- N/A
Location
Get directions →Nearby schools
Within 10 miles · public school directory data (NCES)
- Enrollment
- 517
- Student:teacher ratio
- 12.6:1
- District
- Medford
- Enrollment
- 458
- Student:teacher ratio
- 10.7:1
- District
- Medford
- Enrollment
- 1,207
- Student:teacher ratio
- 9.7:1
- District
- Medford
Mortgage calculator
Estimate only - actual rate and payment depend on your lender, credit, and loan program.
Adjust tax / insurance estimates
Similar homes you might like
Data source: Listing information provided by MLS Property Information Network via Trestle/CoreLogic. Last updated 6 days ago.
Information herein deemed reliable but not guaranteed; all measurements, school assignments, HOA fees, taxes, and feature lists are approximate and should be independently verified. Equal Housing Opportunity.