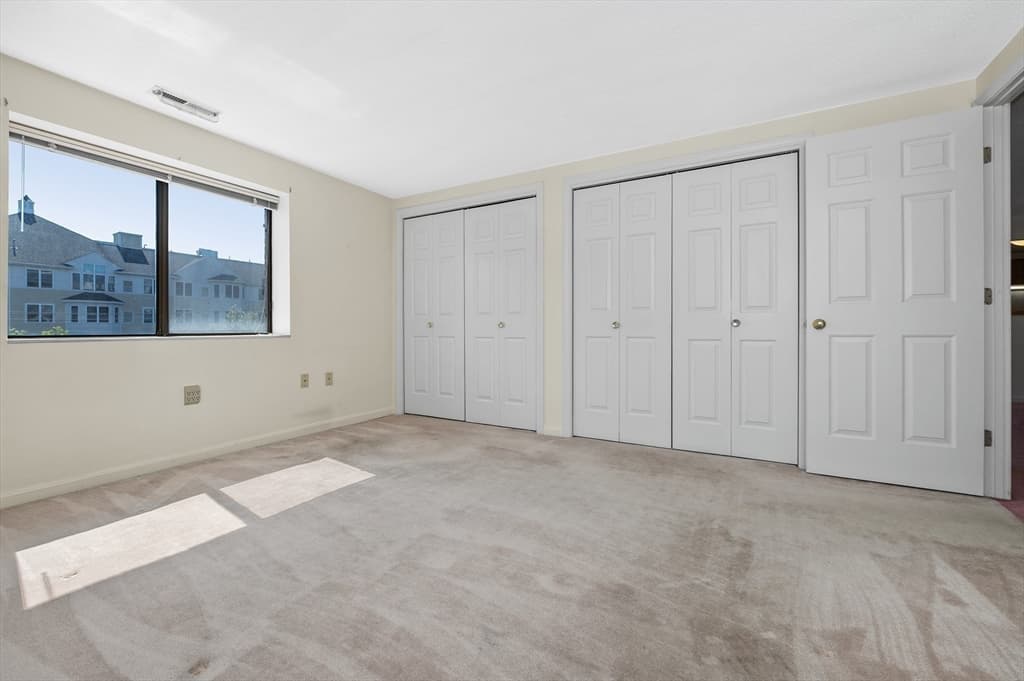
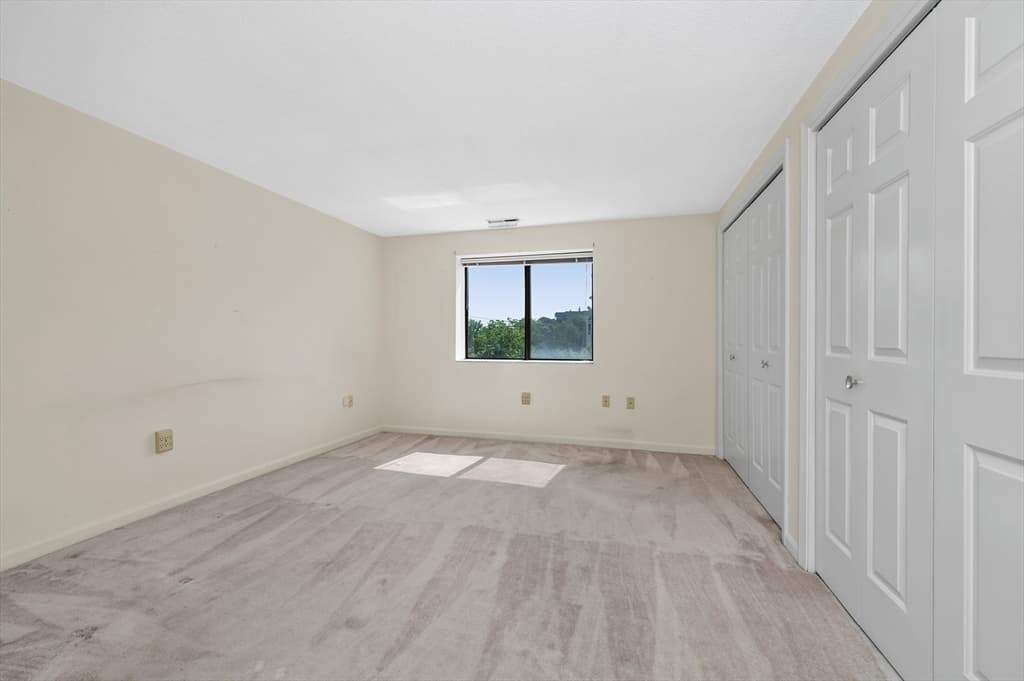
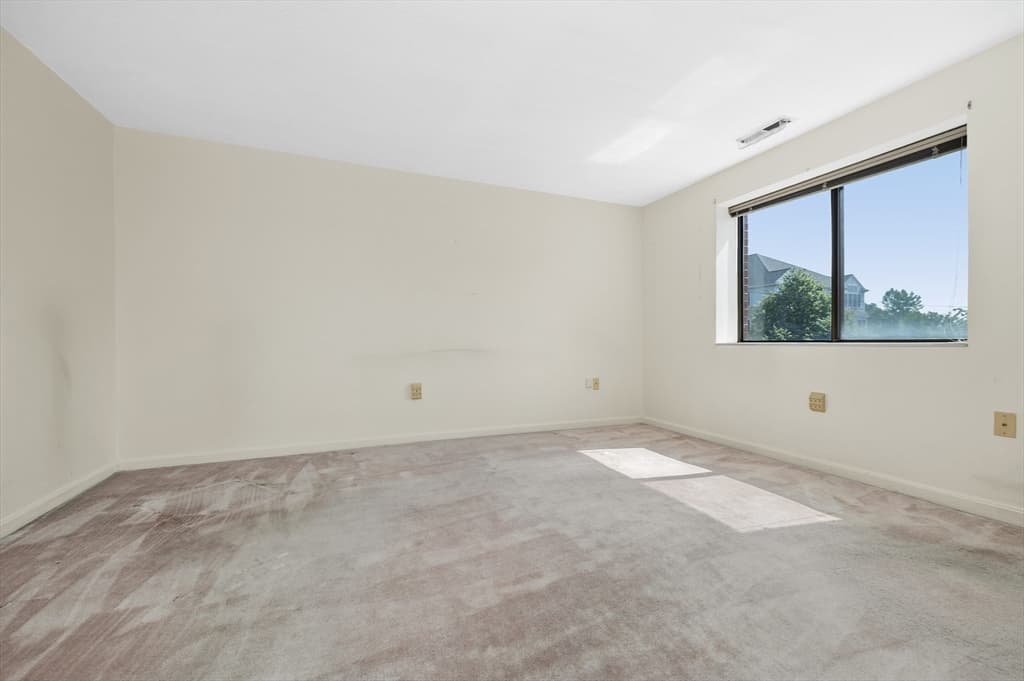
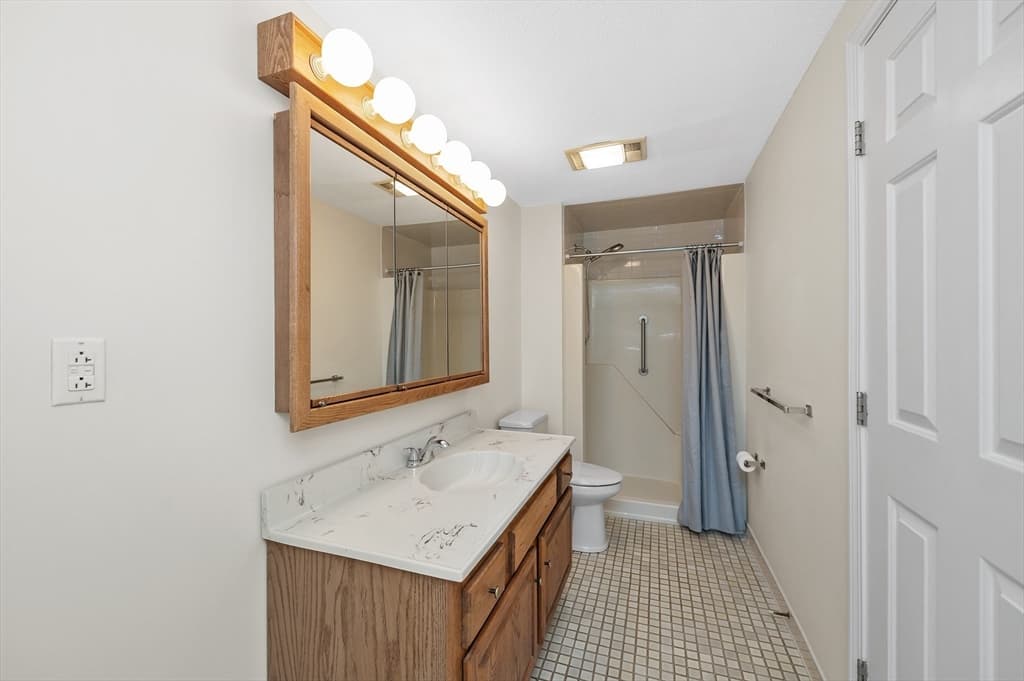
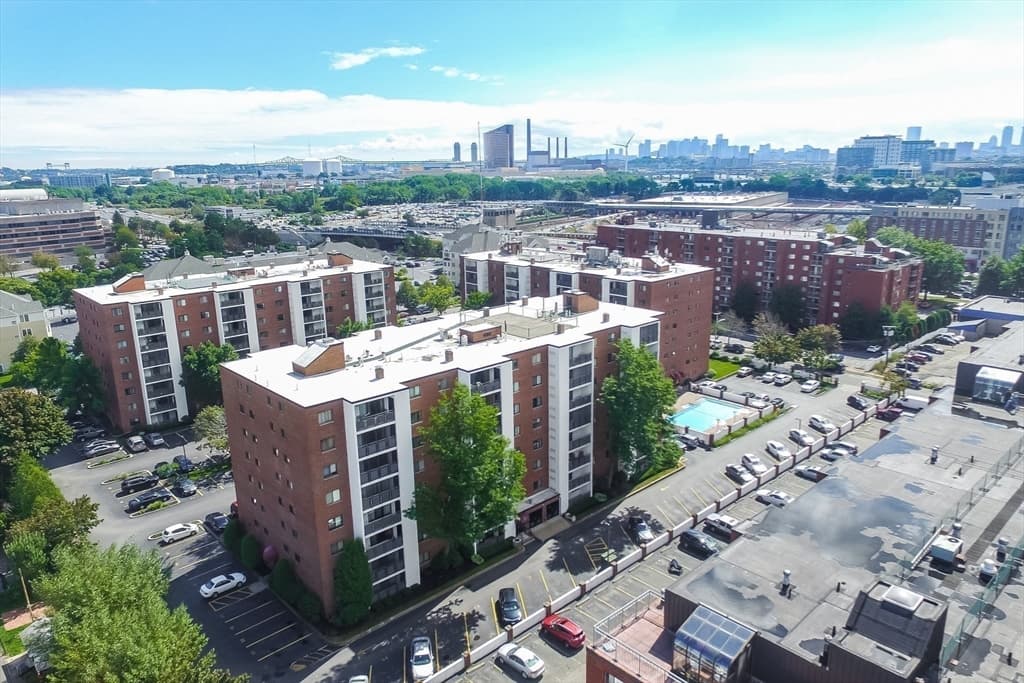
28 Ninth St # 304, Medford MA 02155
28 Ninth St # 304, Medford MA 02155 photo 2
28 Ninth St # 304, Medford MA 02155 photo 3
28 Ninth St # 304, Medford MA 02155 photo 4
28 Ninth St # 304, Medford MA 02155 photo 5
28 Ninth St # 304, Medford MA 02155 photo 6
28 Ninth St # 304, Medford MA 02155 photo 7
28 Ninth St # 304, Medford MA 02155 photo 8
28 Ninth St # 304, Medford MA 02155 photo 9
28 Ninth St # 304, Medford MA 02155 photo 10
28 Ninth St # 304, Medford MA 02155 photo 11
28 Ninth St # 304, Medford MA 02155 photo 12
28 Ninth St # 304, Medford MA 02155 photo 13
28 Ninth St # 304, Medford MA 02155 photo 14
28 Ninth St # 304, Medford MA 02155 photo 15
28 Ninth St # 304, Medford MA 02155 photo 16
28 Ninth St # 304, Medford MA 02155 photo 17
28 Ninth St # 304, Medford MA 02155 photo 18
28 Ninth St # 304, Medford MA 02155 photo 19
28 Ninth St # 304, Medford MA 02155 photo 20
28 Ninth St # 304, Medford MA 02155 photo 21
28 Ninth St # 304, Medford MA 02155 photo 22
28 Ninth St # 304, Medford MA 02155 photo 23
28 Ninth St # 304, Medford MA 02155 photo 24
28 Ninth St # 304, Medford MA 02155 photo 25
28 Ninth St # 304, Medford MA 02155 photo 26
28 Ninth St # 304, Medford MA 02155 photo 27
28 Ninth St # 304, Medford MA 02155 photo 28
28 Ninth St # 304, Medford MA 02155 photo 29
28 Ninth St # 304, Medford MA 02155 photo 30
28 Ninth St # 304, Medford MA 02155 photo 31
28 Ninth St # 304, Medford MA 02155 photo 32
28 Ninth St # 304, Medford MA 02155 photo 33
28 Ninth St # 304, Medford MA 02155 photo 34
28 Ninth St # 304, Medford MA 02155 photo 35
28 Ninth St # 304, Medford MA 02155 photo 36
28 Ninth St # 304, Medford MA 02155 photo 37
28 Ninth St # 304, Medford MA 02155 photo 38
28 Ninth St # 304, Medford MA 02155 photo 39
28 Ninth St # 304, Medford MA 02155 photo 40
28 Ninth St # 304, Medford MA 02155 photo 41
41 photos

$569,900

28 Ninth St # 304, Medford MA 02155
Medford, MA 02155
Listed by David Hayes
Bedrooms
2
Bathrooms
2
Living area
1,128 sqft
Year built
1986

About this home

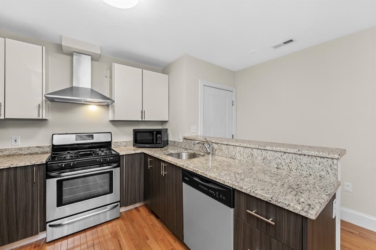
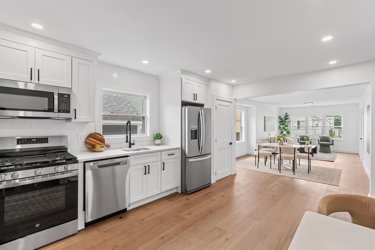
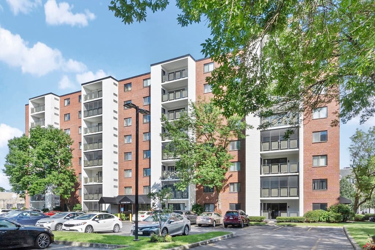
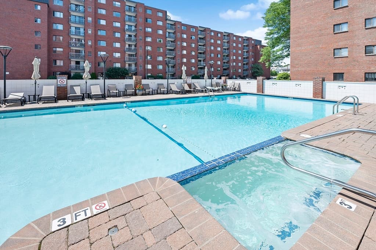
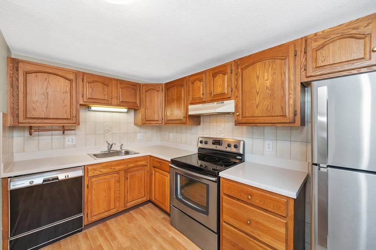
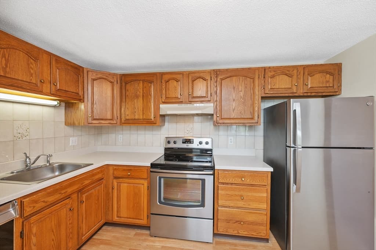
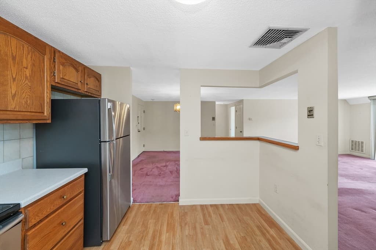
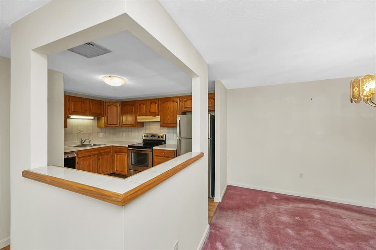
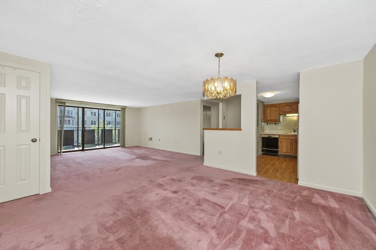
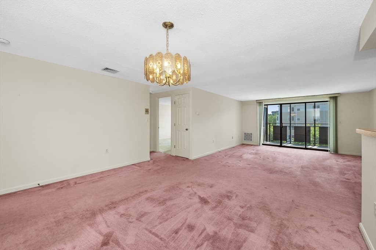
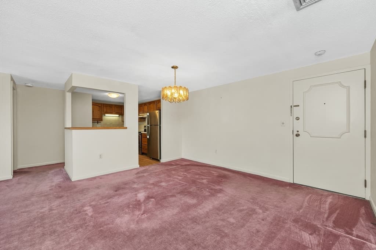
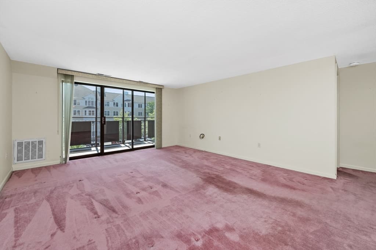
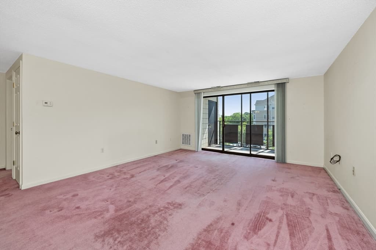
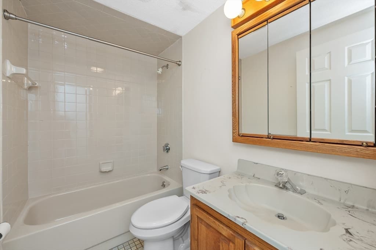
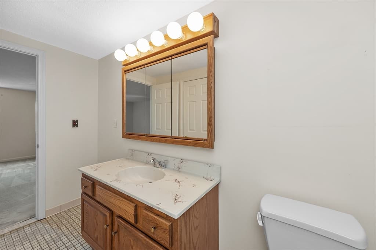
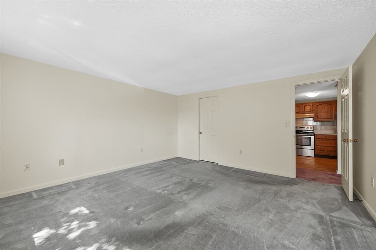
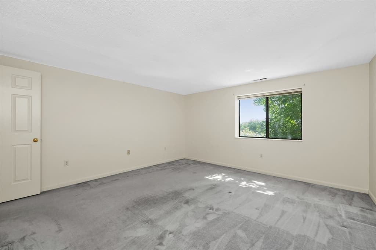
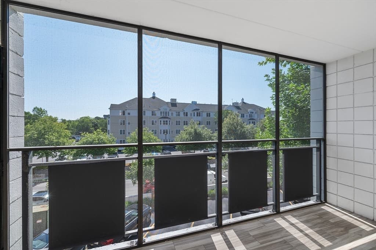
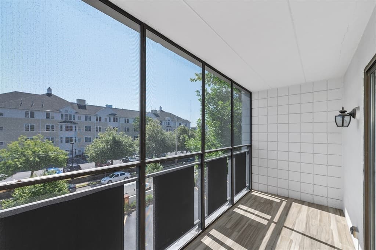
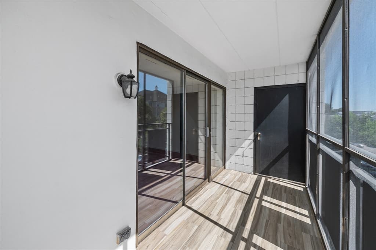
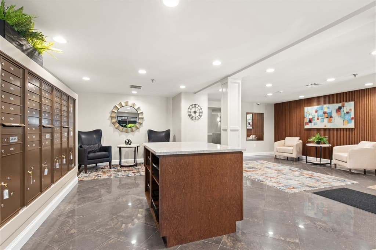
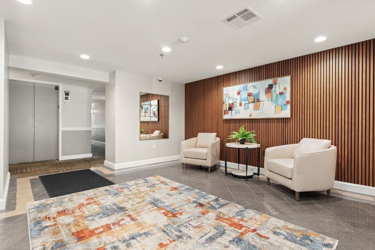
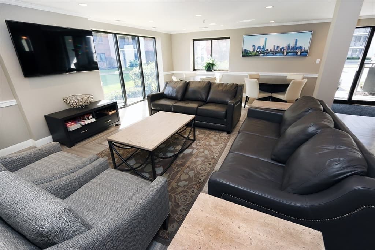
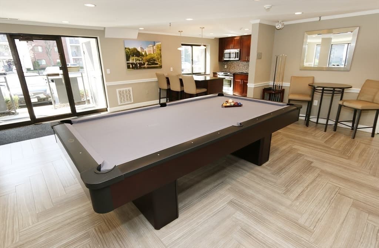
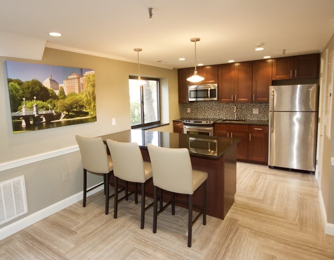
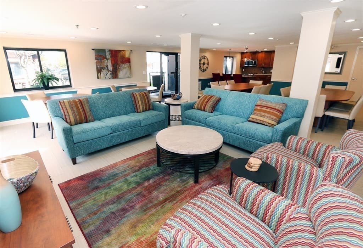
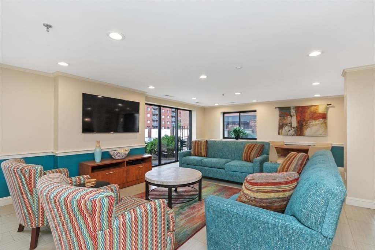
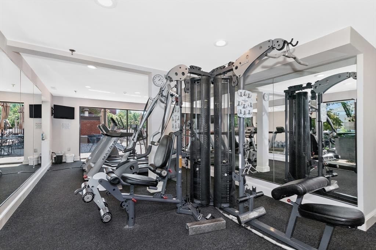
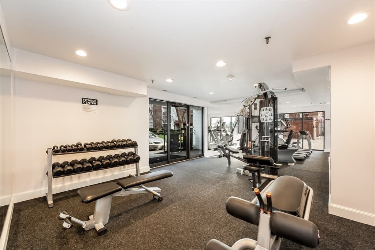
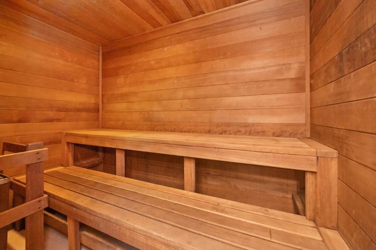
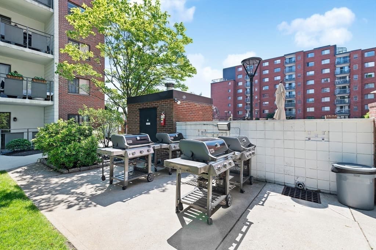
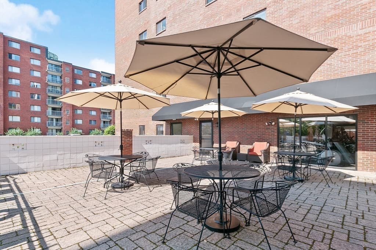
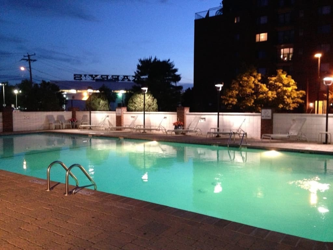
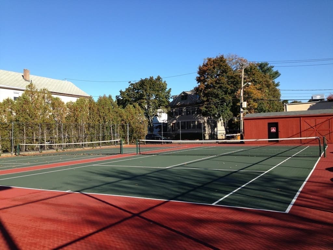
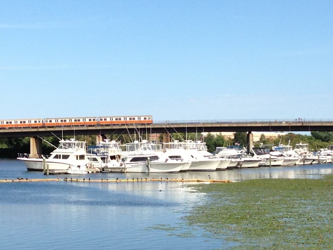
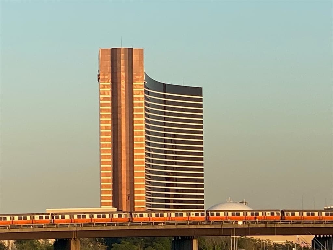
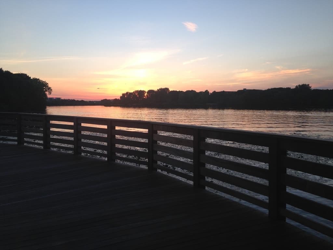
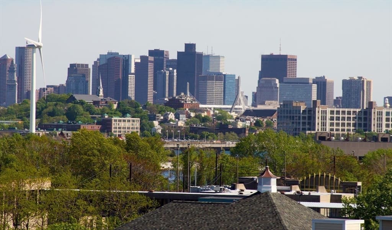
Bright and sunny east-facing unit featuring an open floor plan and a well-appointed kitchen with stainless steel appliances, Corian countertops, laminate flooring, and an updated electrical panel. Additional highlights include updated HVAC (2020), hot water tank (2023), a spacious tiled and screened 14' x 6' private balcony, an in-unit washer and dryer, walk-in closet, a large walk-in basement storage area and central air conditioning. The combined living and dining area is ideal for entertaining, while the thoughtfully designed split-bedroom layout, with each bedroom and bath located on opposite sides of the unit, provides exceptional privacy. Conveniently situated within walking distance of the Orange Line Train, Mystic River Reservation and Marina, Station Landing, and vibrant Assembly Row, offering an array of shopping, dining, nightlife, and entertainment options. Residents enjoy outstanding amenities, including updated elevators, a professionally equipped fitness center, two tennis courts, a swimming pool with spa, billiards room, club room, and a rooftop deck with stunning Boston skyline views. The association maintains a substantial capital reserve fund with significant monthly contributions. With a Street Smart Walk Score of 84, The Wellington offers exceptional convenience. While the unit could benefit from some updates, it is priced accordingly and presents an excellent opportunity for investors or buyers looking to add value. Sold as-is. OPEN HOUSE: Sun 8/22 from 11:30-1 PM

Property details

MLS #
73559264
Property type
Condominium
Subdivision
N/A
Status
Active
Days on market
15
On market date
August 5, 2026
Stories
1
Garage spaces
N/A
Lot size
N/A
Loading map…

Nearby schools

Within 10 miles · public school directory data (NCES)

Elementary
Madeline English School
0.71 mi away · Grades 0-8
Nearest school -- attendance-zone data not available here
5.0
Local Score (student-teacher ratio only (preliminary -- will incorporate state test-score data once available)) -- not an official state rating
Enrollment
664
Student:teacher ratio
10.5:1
District
Everett
Middle
John J. McGlynn Middle School
1.01 mi away · Grades 6-8
Nearest school -- attendance-zone data not available here
5.0
Local Score (student-teacher ratio only (preliminary -- will incorporate state test-score data once available)) -- not an official state rating
Enrollment
457
Student:teacher ratio
9.3:1
District
Medford
High
Full Circle High School
1.35 mi away · Grades 9-12
Nearest school -- attendance-zone data not available here
5.0
Local Score (student-teacher ratio only (preliminary -- will incorporate state test-score data once available)) -- not an official state rating
Enrollment
52
Student:teacher ratio
5.8:1
District
Somerville

Mortgage calculator

Estimate only - actual rate and payment depend on your lender, credit, and loan program.

$
%
%
Adjust tax / insurance estimates
% / yr
$
/mo
Est. monthly payment
$3,582/mo
$113,980 down
$455,920 loan
Principal & interest$2,957
Property tax (est.)$475
Home insurance (est.)$150

Similar homes you might like

Data source: Listing information provided by MLS Property Information Network via Trestle/CoreLogic. Last updated 6 hr ago.

Information herein deemed reliable but not guaranteed; all measurements, school assignments, HOA fees, taxes, and feature lists are approximate and should be independently verified. Equal Housing Opportunity.