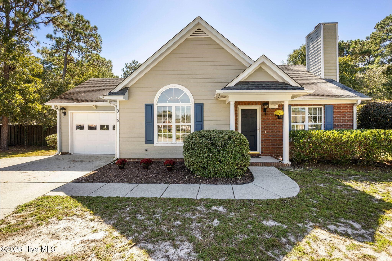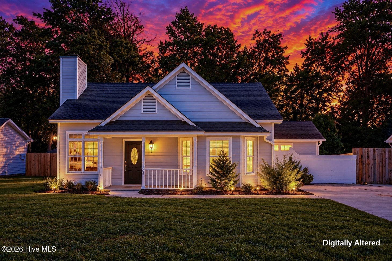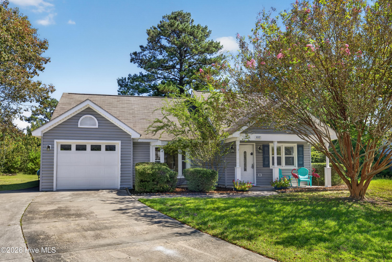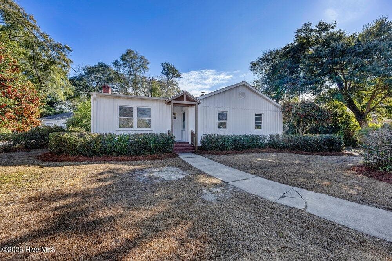
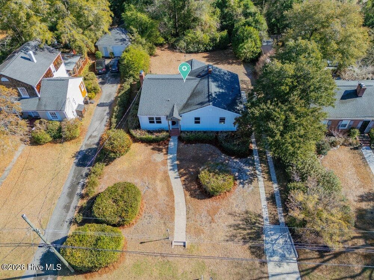
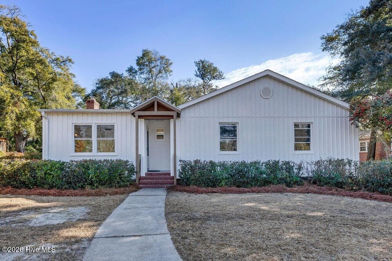
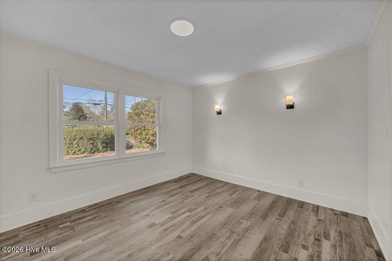
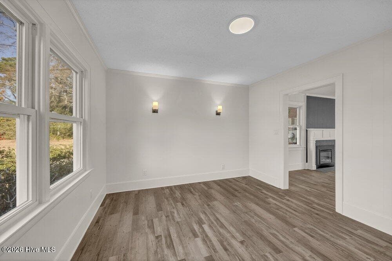
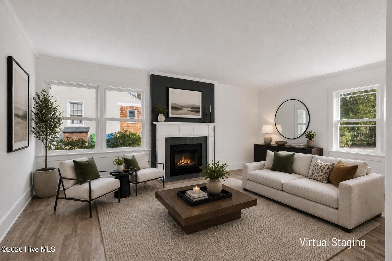
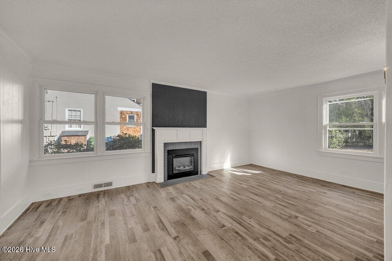
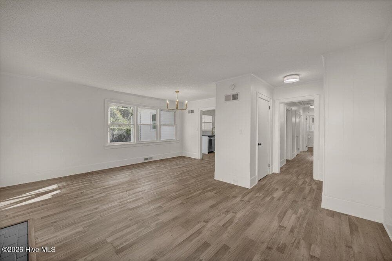
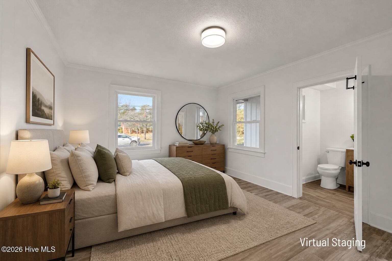
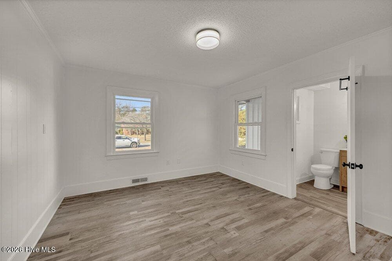
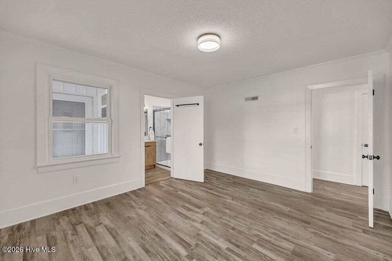
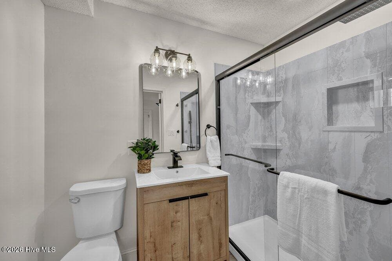
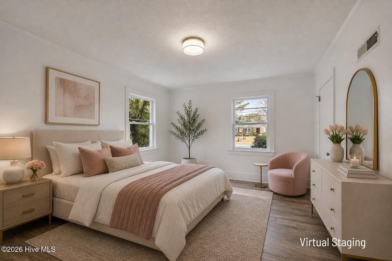
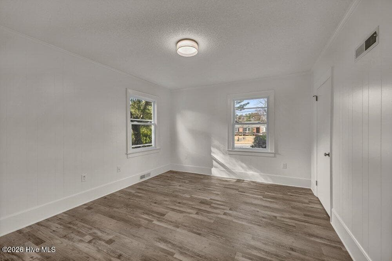
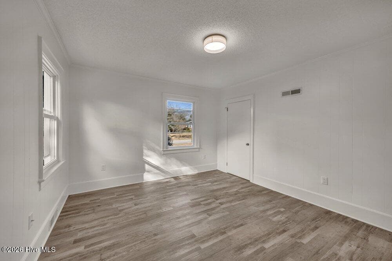
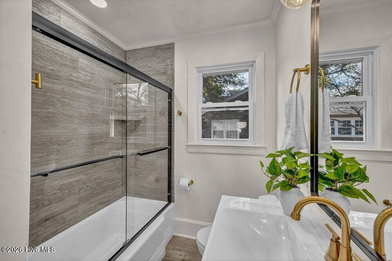
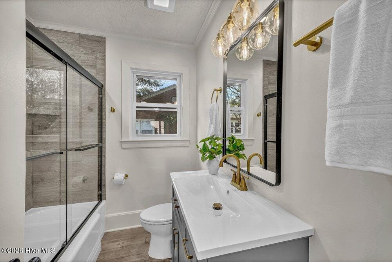
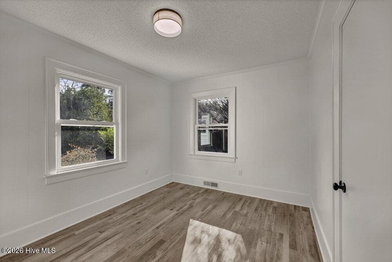
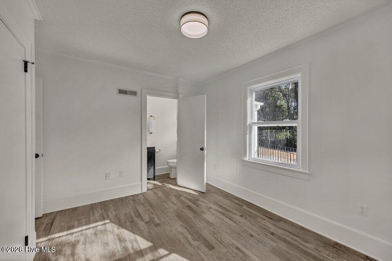
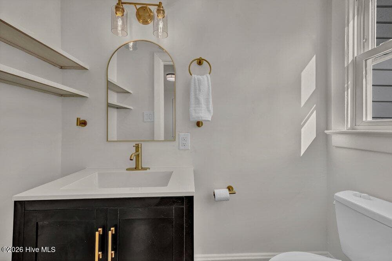
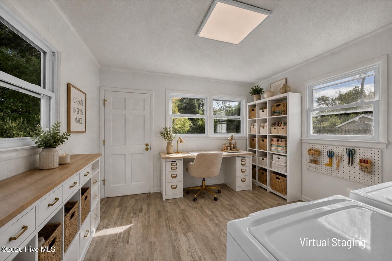
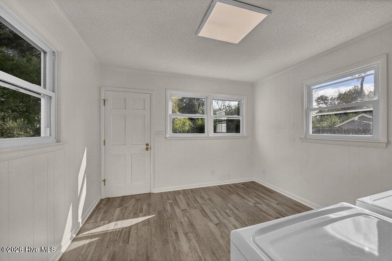
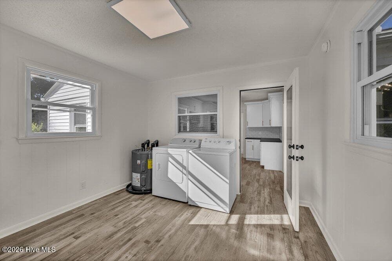
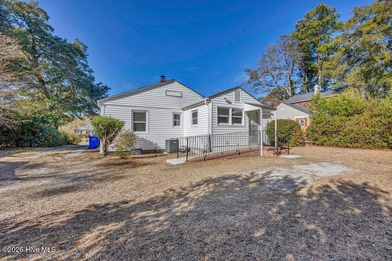
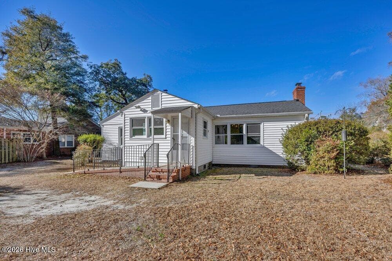
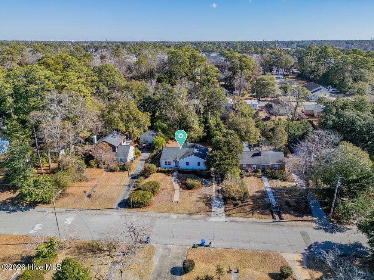
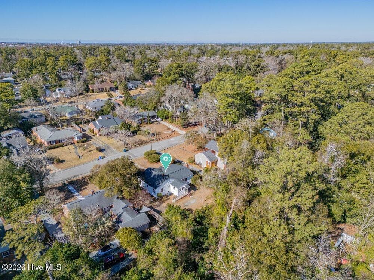
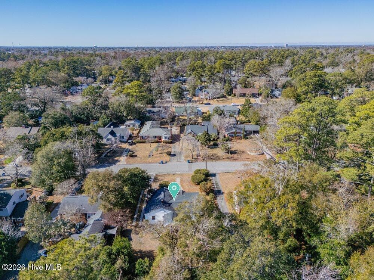
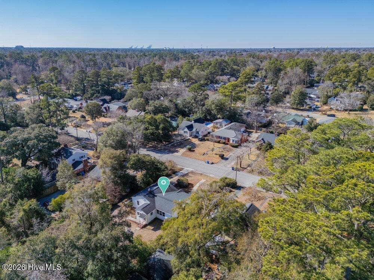
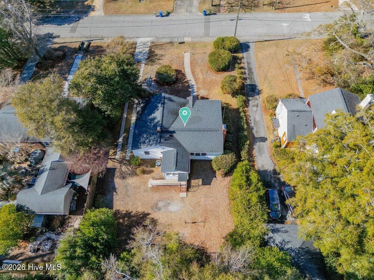
Single Family Residence at 329 Wayne Drive, Wilmington, NC 28403
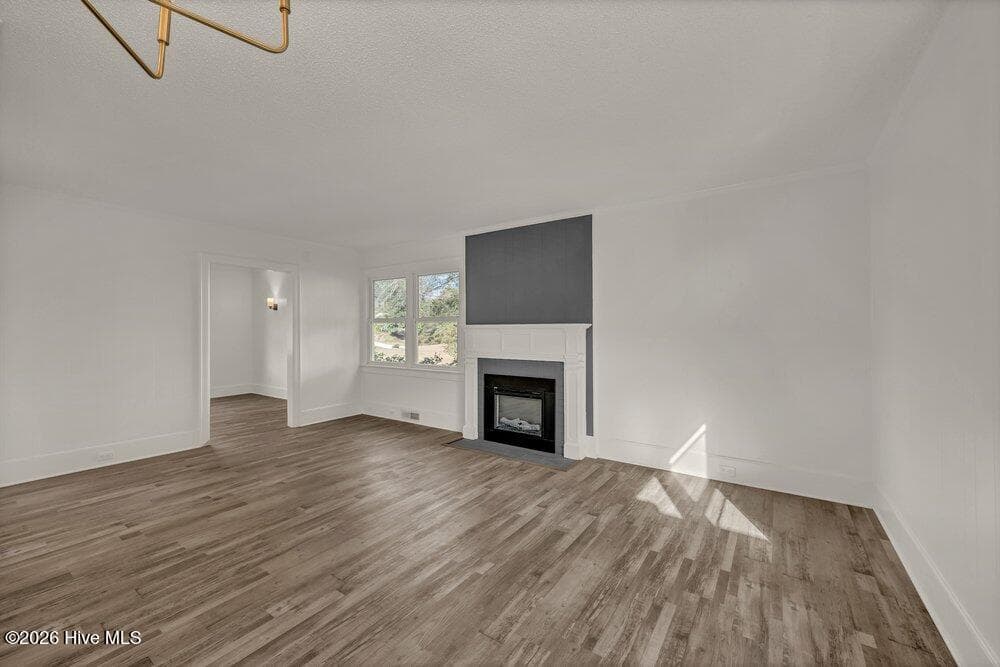
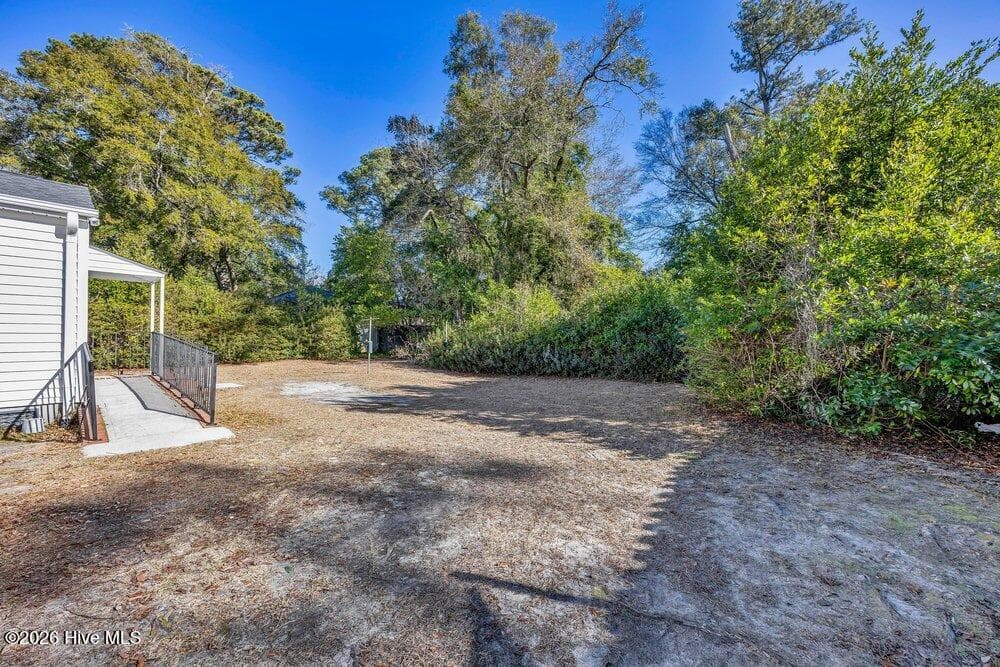
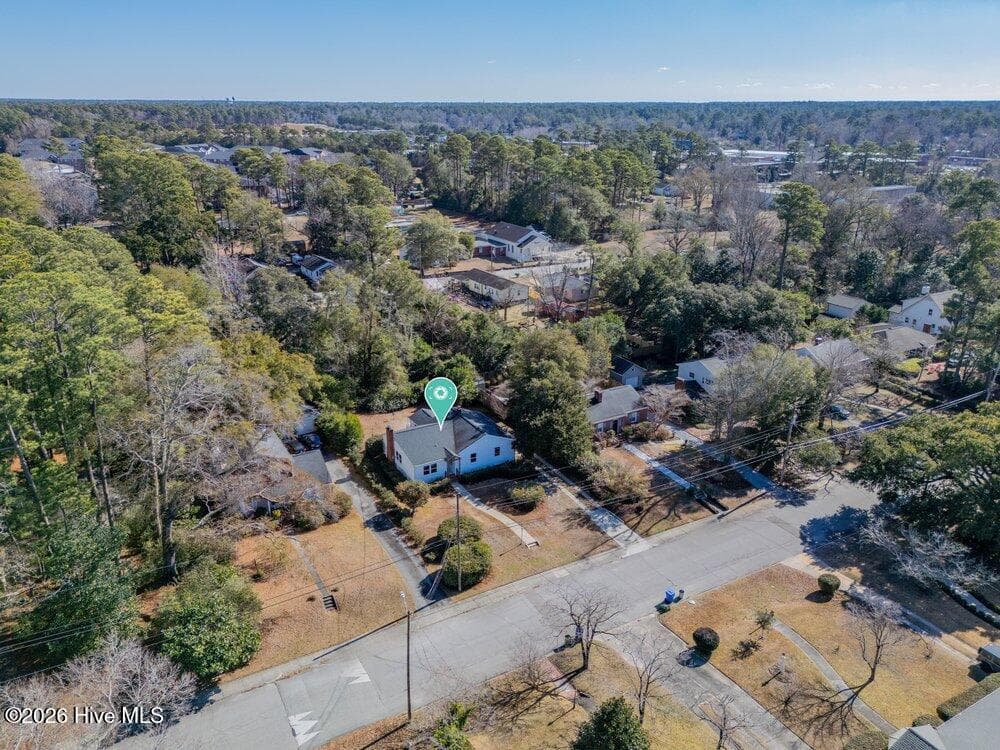
Single Family Residence at 329 Wayne Drive, Wilmington, NC 28403, photo 2 of 45
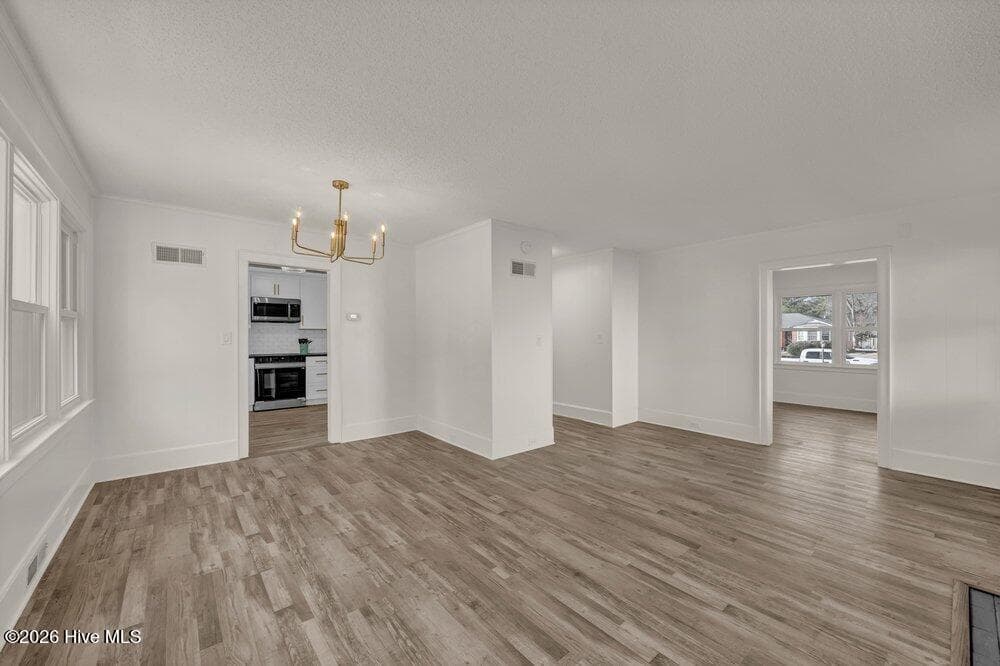
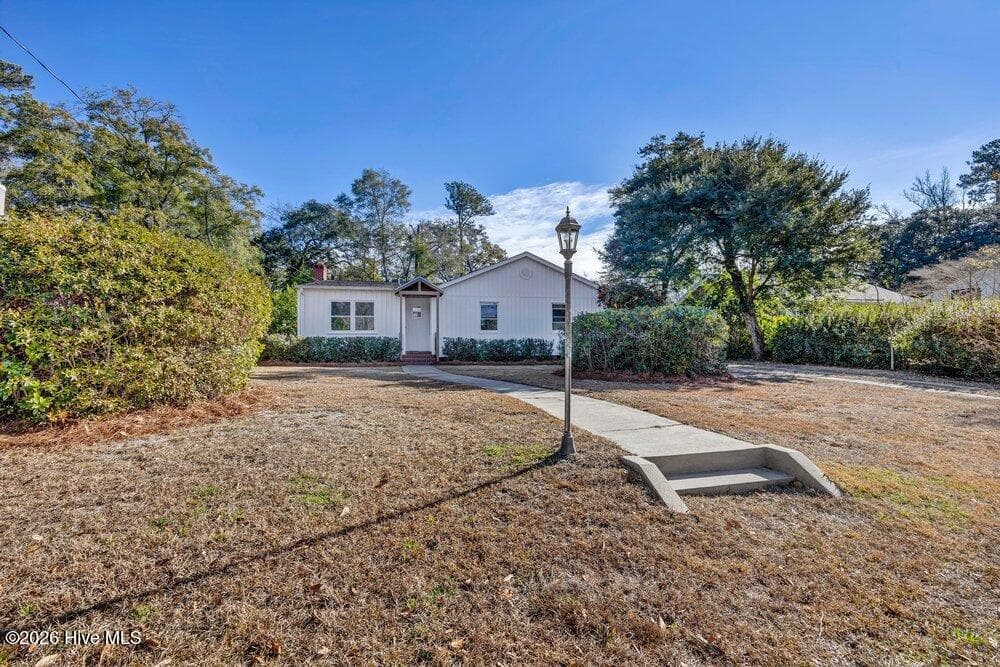
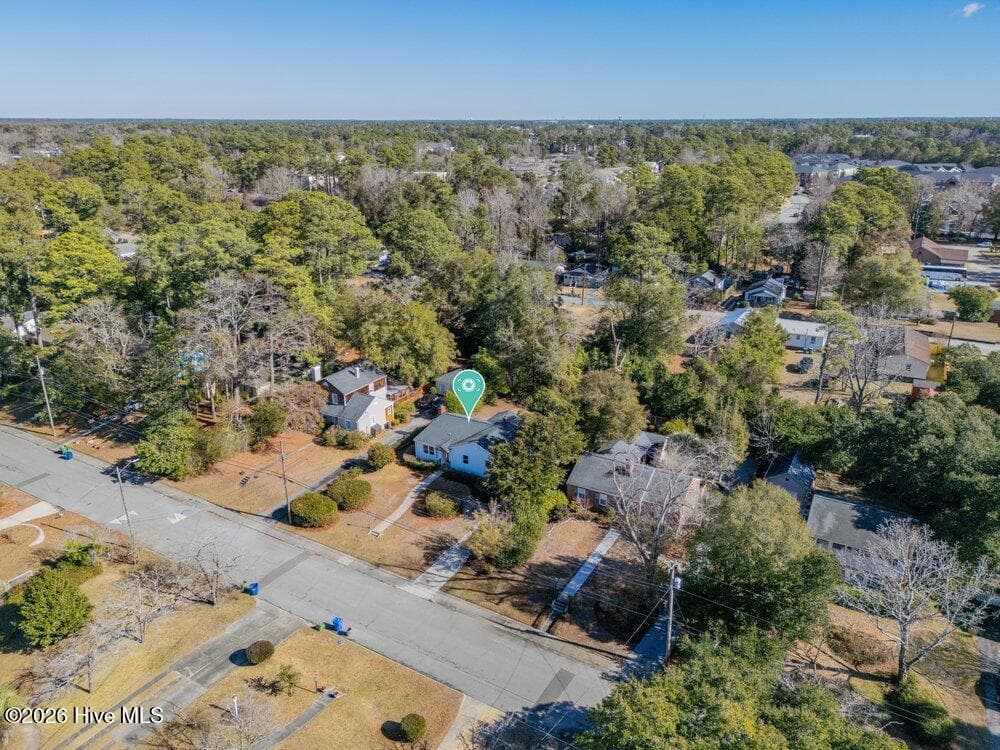
Single Family Residence at 329 Wayne Drive, Wilmington, NC 28403, photo 3 of 45
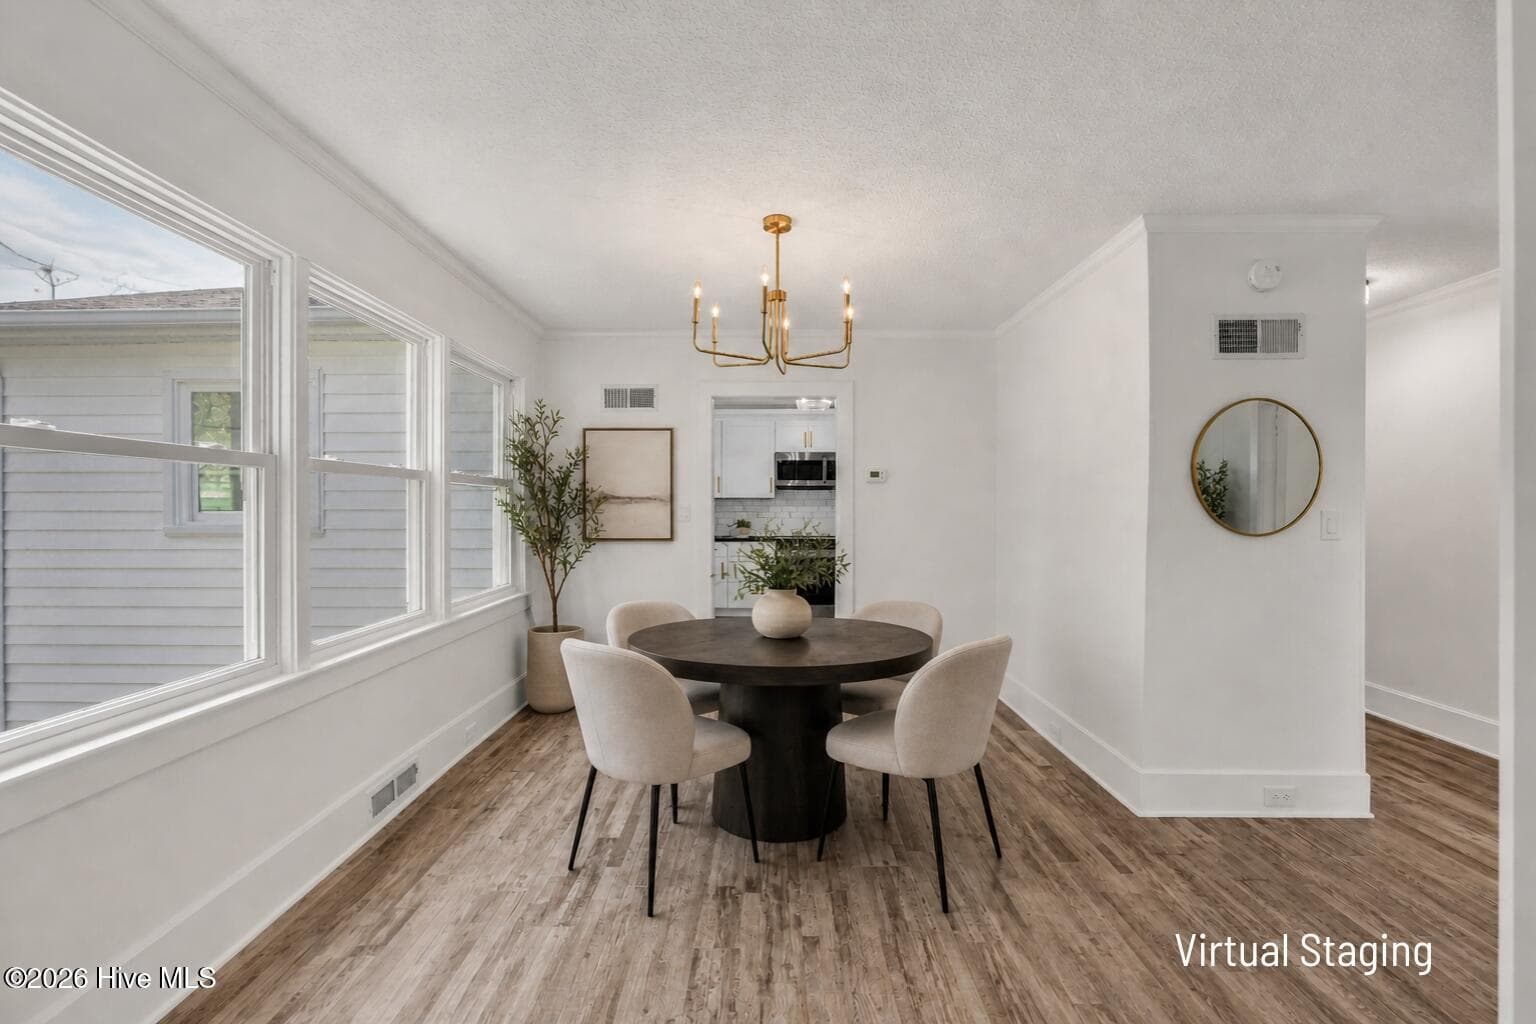
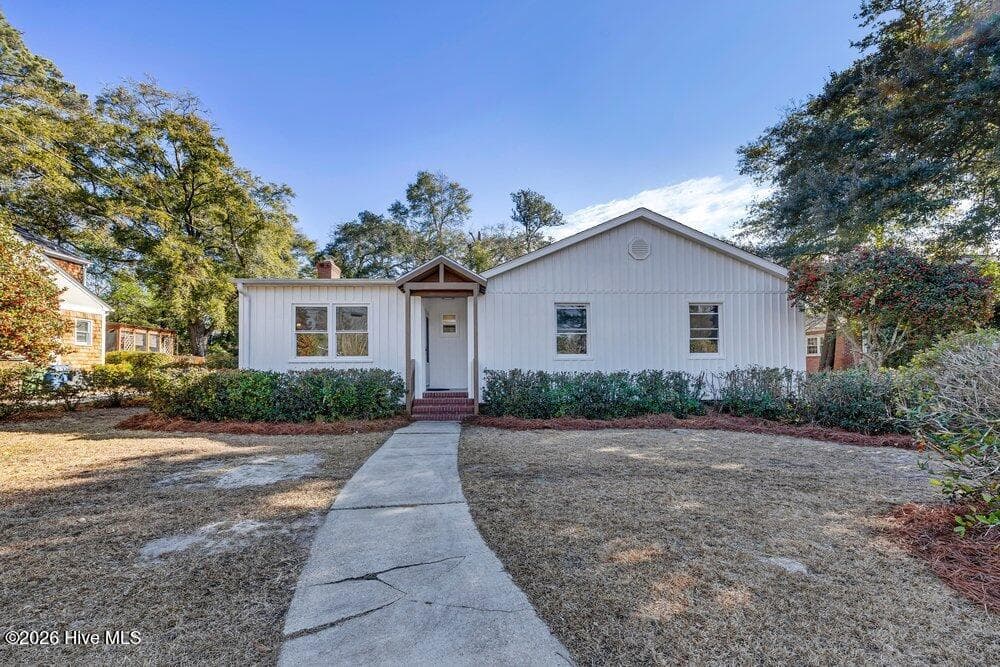
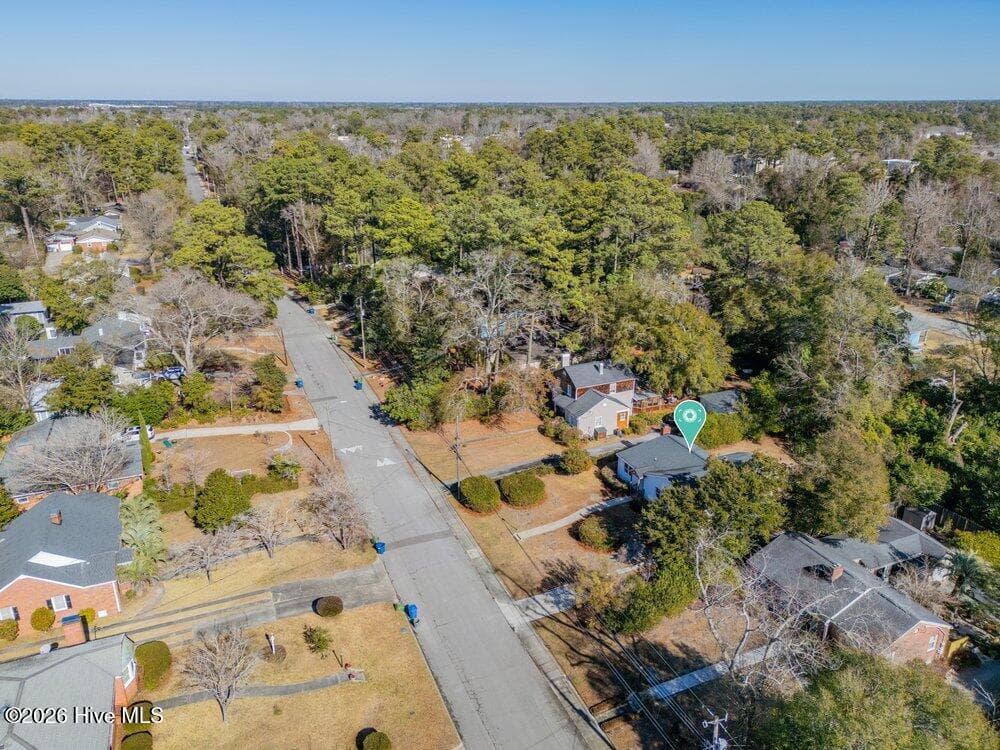
Single Family Residence at 329 Wayne Drive, Wilmington, NC 28403, photo 4 of 45
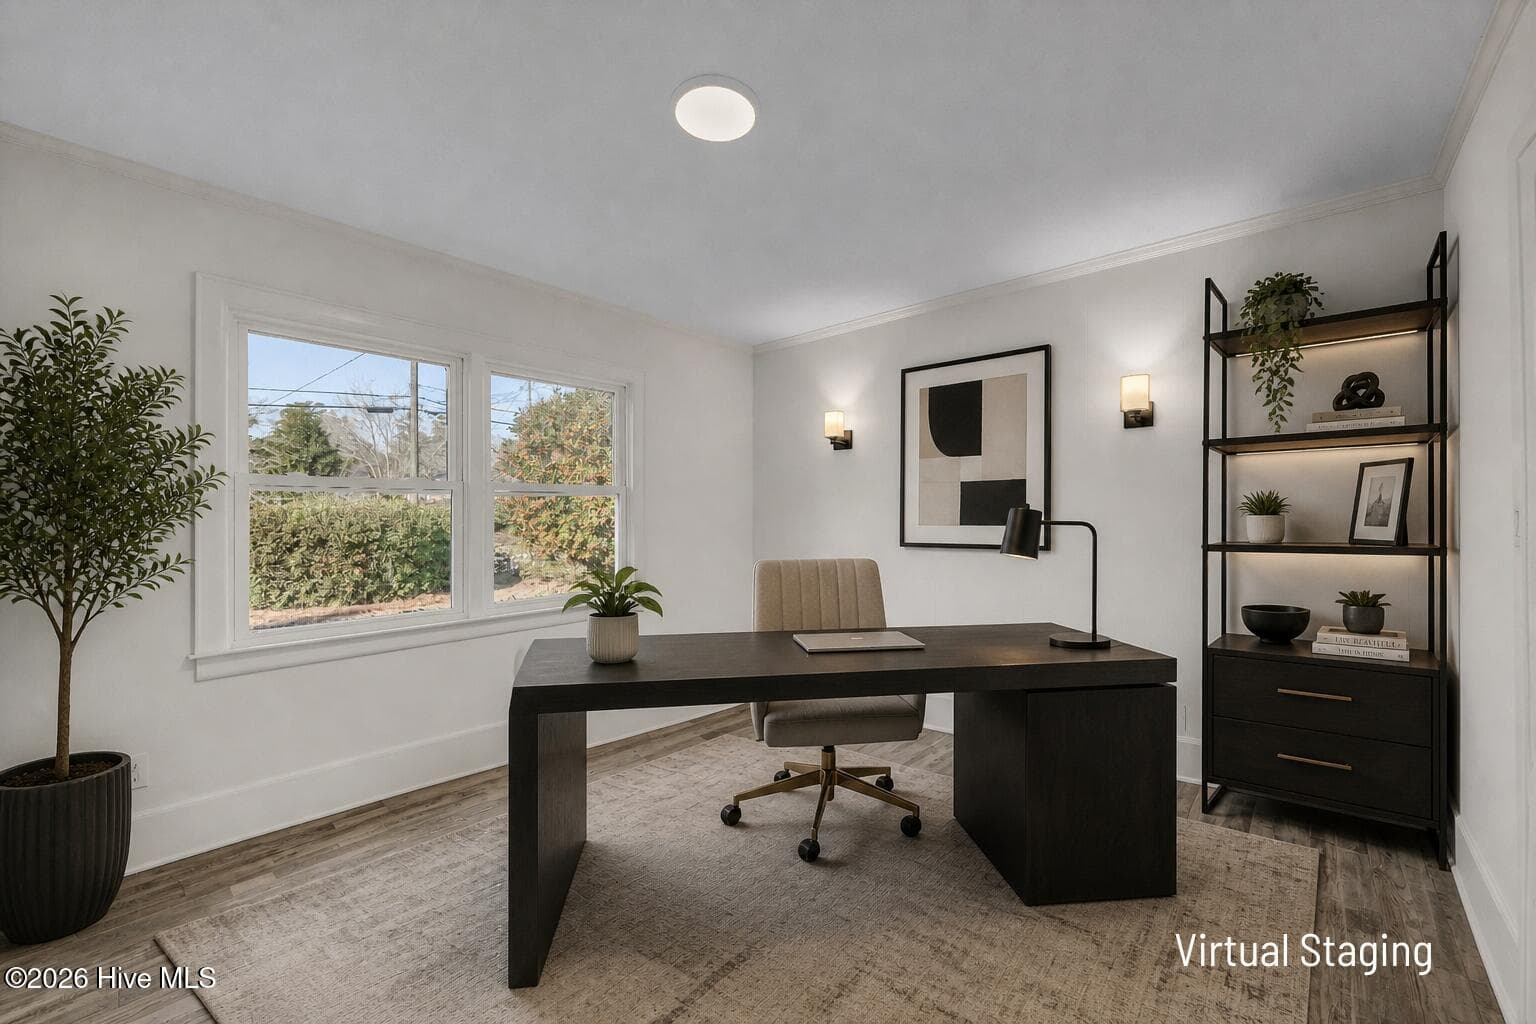
Virtual Staging - 329 Wayne Drive, Wilmington, NC 28403
Single Family Residence at 329 Wayne Drive, Wilmington, NC 28403, photo 6 of 45
Single Family Residence at 329 Wayne Drive, Wilmington, NC 28403, photo 7 of 45
Virtual Staging - 329 Wayne Drive, Wilmington, NC 28403
Single Family Residence at 329 Wayne Drive, Wilmington, NC 28403, photo 9 of 45
Single Family Residence at 329 Wayne Drive, Wilmington, NC 28403, photo 10 of 45
Single Family Residence at 329 Wayne Drive, Wilmington, NC 28403, photo 11 of 45
Single Family Residence at 329 Wayne Drive, Wilmington, NC 28403, photo 12 of 45
Virtual Staging - 329 Wayne Drive, Wilmington, NC 28403
Single Family Residence at 329 Wayne Drive, Wilmington, NC 28403, photo 14 of 45
Single Family Residence at 329 Wayne Drive, Wilmington, NC 28403, photo 15 of 45
Single Family Residence at 329 Wayne Drive, Wilmington, NC 28403, photo 16 of 45
Single Family Residence at 329 Wayne Drive, Wilmington, NC 28403, photo 17 of 45
Virtual Staging - 329 Wayne Drive, Wilmington, NC 28403
Single Family Residence at 329 Wayne Drive, Wilmington, NC 28403, photo 19 of 45
Single Family Residence at 329 Wayne Drive, Wilmington, NC 28403, photo 20 of 45
Single Family Residence at 329 Wayne Drive, Wilmington, NC 28403, photo 21 of 45
Virtual Staging - 329 Wayne Drive, Wilmington, NC 28403
Single Family Residence at 329 Wayne Drive, Wilmington, NC 28403, photo 23 of 45
Single Family Residence at 329 Wayne Drive, Wilmington, NC 28403, photo 24 of 45
Single Family Residence at 329 Wayne Drive, Wilmington, NC 28403, photo 25 of 45
Single Family Residence at 329 Wayne Drive, Wilmington, NC 28403, photo 26 of 45
Single Family Residence at 329 Wayne Drive, Wilmington, NC 28403, photo 27 of 45
Single Family Residence at 329 Wayne Drive, Wilmington, NC 28403, photo 28 of 45
Single Family Residence at 329 Wayne Drive, Wilmington, NC 28403, photo 29 of 45
Virtual Staging - 329 Wayne Drive, Wilmington, NC 28403
Single Family Residence at 329 Wayne Drive, Wilmington, NC 28403, photo 31 of 45
Single Family Residence at 329 Wayne Drive, Wilmington, NC 28403, photo 32 of 45
Single Family Residence at 329 Wayne Drive, Wilmington, NC 28403, photo 33 of 45
Single Family Residence at 329 Wayne Drive, Wilmington, NC 28403, photo 34 of 45
Single Family Residence at 329 Wayne Drive, Wilmington, NC 28403, photo 35 of 45
Single Family Residence at 329 Wayne Drive, Wilmington, NC 28403, photo 36 of 45
Single Family Residence at 329 Wayne Drive, Wilmington, NC 28403, photo 37 of 45
Single Family Residence at 329 Wayne Drive, Wilmington, NC 28403, photo 38 of 45
Single Family Residence at 329 Wayne Drive, Wilmington, NC 28403, photo 39 of 45
Single Family Residence at 329 Wayne Drive, Wilmington, NC 28403, photo 40 of 45
Single Family Residence at 329 Wayne Drive, Wilmington, NC 28403, photo 41 of 45
Single Family Residence at 329 Wayne Drive, Wilmington, NC 28403, photo 42 of 45
Single Family Residence at 329 Wayne Drive, Wilmington, NC 28403, photo 43 of 45
Single Family Residence at 329 Wayne Drive, Wilmington, NC 28403, photo 44 of 45
Single Family Residence at 329 Wayne Drive, Wilmington, NC 28403, photo 45 of 45
45 photos

$415,000

329 Wayne Drive, Wilmington, NC 28403
Wilmington, NC 28403
Listed by The Cameron Team · Coldwell Banker Sea Coast Advantage
Bedrooms
3
Bathrooms
2.5
Living area
1,617 sqft
Year built
1951

About this home

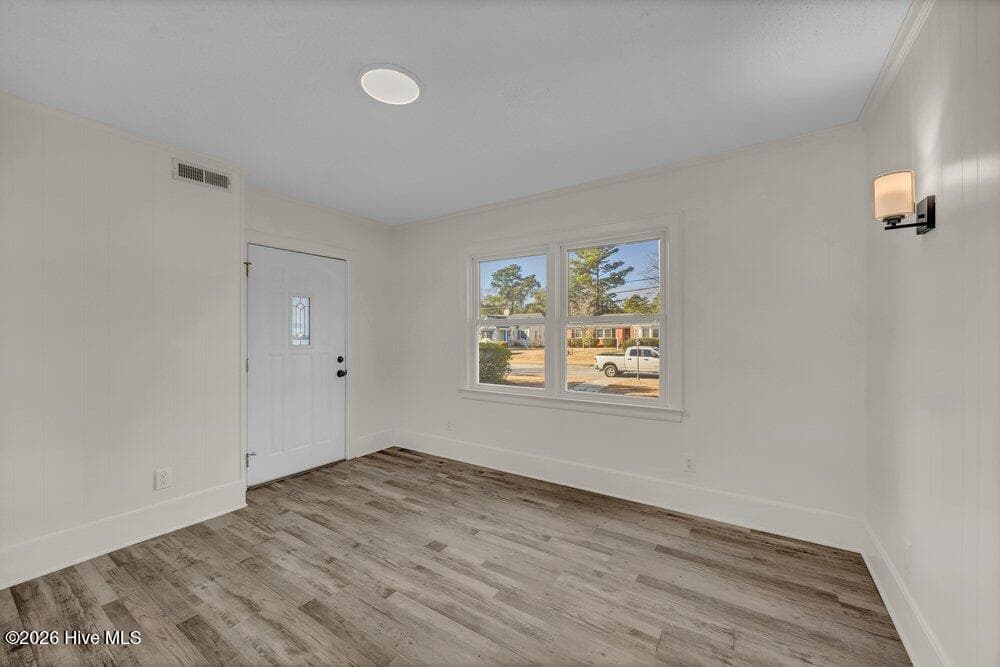
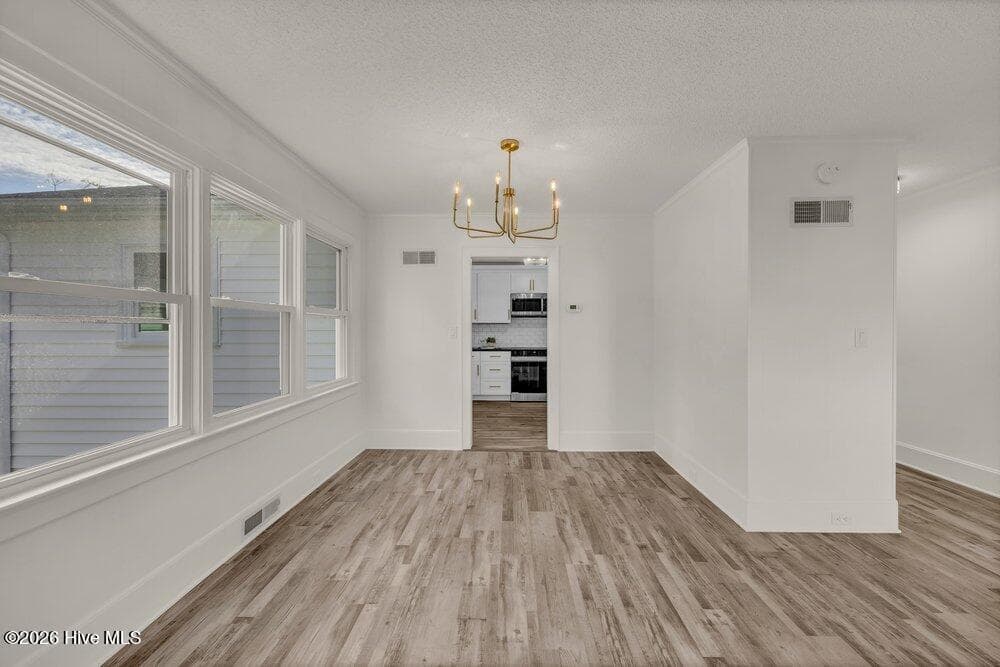
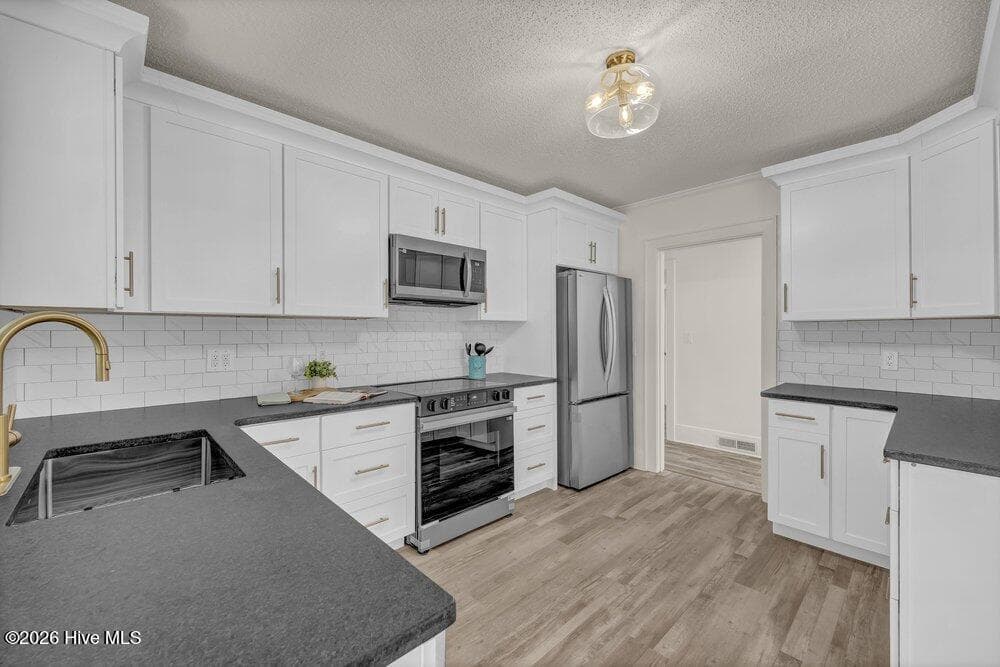
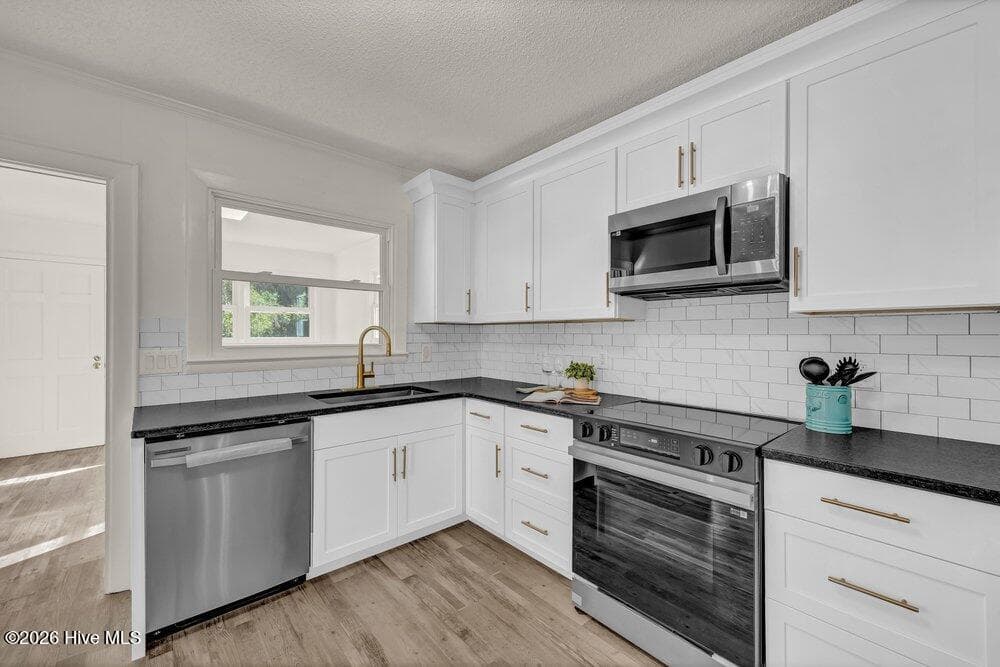
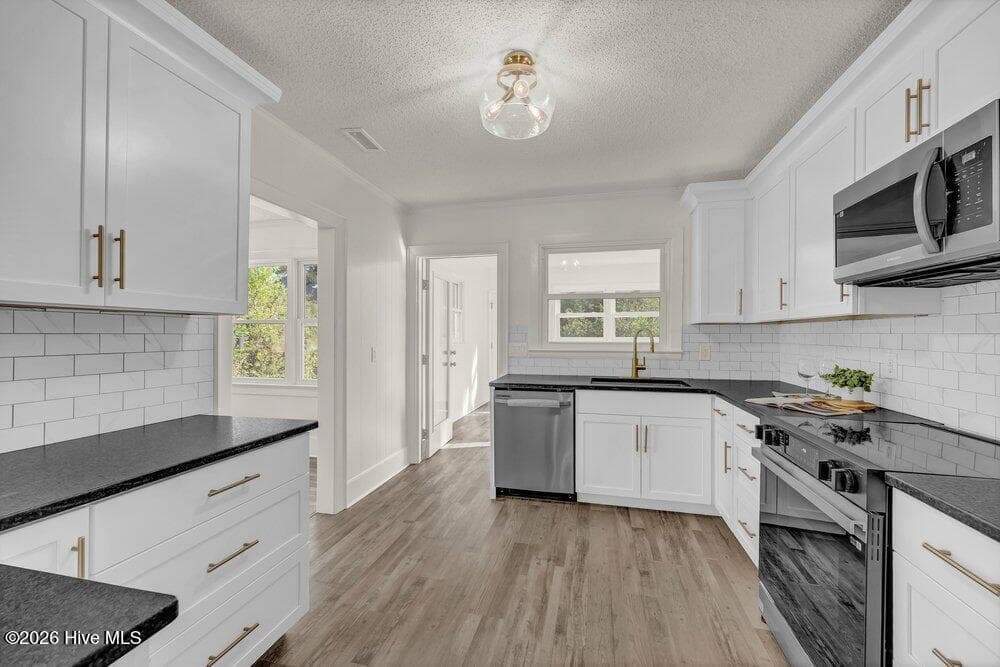
Classic bungalow character meets a polished, modern renovation at 329 Wayne Drive. Completely updated from top to bottom, this 1950s home feels fresh and move-in ready while retaining the charm that makes its original design so appealing. Inside, the home offers 3 bedrooms, 2.5 bathrooms, and 1,617 square feet of heated living space. Luxury vinyl plank flooring flows throughout, creating a clean, cohesive look that is also easy to maintain. The living room is centered around an electric fireplace, providing an inviting place to relax without the upkeep of a traditional fireplace. The redesigned kitchen combines style with everyday function through Shaker-style cabinetry, stainless steel appliances, and durable leathered granite countertops. Whether preparing a weeknight meal or hosting a casual gathering, the kitchen provides a refined backdrop for daily life. Brand-new faucets and fixtures continue the refreshed look throughout the home, while new windows welcome natural light and contribute to improved efficiency. Outside, updated board-and-batten detailing gives the front exterior crisp curb appeal while complementing the bungalow's classic proportions. Off-street parking adds another layer of everyday convenience. The location puts downtown Wilmington, area beaches, shopping, dining, and essential services within convenient reach. Beaumont Park is also within walking distance. The 4.1-acre neighborhood park features a playground, picnic shelters, and basketball courts, offering a nearby destination for recreation, a picnic, or time outdoors. With its extensive renovation, stylish finishes, low-maintenance features, and convenient Wilmington location, this home is ready for its next chapter. For information about our preferred lender and the incentives you may qualify for, please ask your agent to review the agent comments for additional details.

Highlights

Fireplace

Property details

MLS
Hive MLS
MLS #
100600448
Property type
Single Family Residence
Subdivision
Beaumont
Status
Active
Days on market
50
On market date
September 1, 2026
Stories
N/A
Total bathrooms
2.5
Garage spaces
N/A
Parking spaces
3
Lot size
0.25 acres
Loading map…

Nearby schools

Within 10 miles. School directory data from the National Center for Education Statistics (NCES), accessed via the Urban Institute Education Data API. Local Score is calculated by INNOVATE Real Estate; where a state rating is shown, it comes from that state's own official school report card.

Elementary
Dr John Codington Elem
4.69 mi away · Grades 0-5
Zoned school (attendance boundary, 2015-16 data)
3.7
Local Score (state rating (2025) blended 70/30 with student-teacher ratio) -- not an official state rating
State rating: B (2025)
Enrollment
454
Student:teacher ratio
15.1:1
District
New Hanover County Schools
Middle
Williston Middle
1.66 mi away · Grades 6-8
Zoned school (attendance boundary, 2015-16 data)
1.9
Local Score (state rating (2025) blended 70/30 with student-teacher ratio) -- not an official state rating
State rating: F (2025)
Enrollment
698
Student:teacher ratio
12.7:1
District
New Hanover County Schools
High
Isaac M Bear Early College High School
1.73 mi away · Grades 9-12
Zoned school (attendance boundary, 2015-16 data)
3.8
Local Score (state rating (2025) blended 70/30 with student-teacher ratio) -- not an official state rating
State rating: A (2025)
Enrollment
230
Student:teacher ratio
23.0:1
District
New Hanover County Schools

Walkability

Blended score for Wilmington's center, calculated by INNOVATE Real Estate from two sources: the EPA's National Walkability Index (street network, transit, land-use mix) and Google Places amenity data (what's actually reachable on foot from this point). EPA National Walkability Index only -- nearby-amenity data not cached yet for this area.

56
Somewhat walkable
out of 100
EPA National Walkability Index
11.2 / 20 -- Above average walkable

Market position

How this listing compares to current activity in Wilmington, from live MLS data.

On the market 50 days -- 52 fewer days than Wilmington's current average of 102 days.
For reference, the median list price across 1,437 active listings in Wilmington right now is $420,000.

Mortgage calculator

Estimate only - actual rate and payment depend on your lender, credit, and loan program.

$
%
%
Adjust tax / insurance estimates
% / yr
$
/mo
Est. monthly payment
$2,649/mo
$83,000 down
$332,000 loan
Principal & interest$2,153
Property tax (est.)$346
Home insurance (est.)$150

Similar homes you might like

Data source: Listing information provided by Hive MLS via Trestle/CoreLogic. Last updated 1 days ago.

Information herein deemed reliable but not guaranteed; all measurements, school assignments, HOA fees, taxes, and feature lists are approximate and should be independently verified. Equal Housing Opportunity.