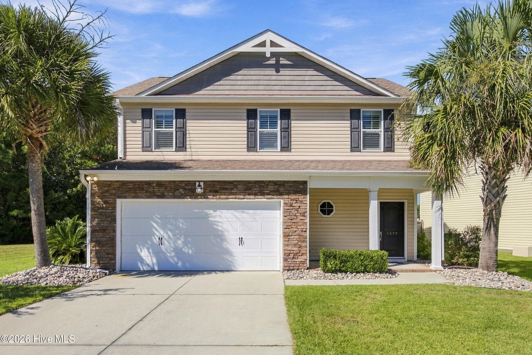
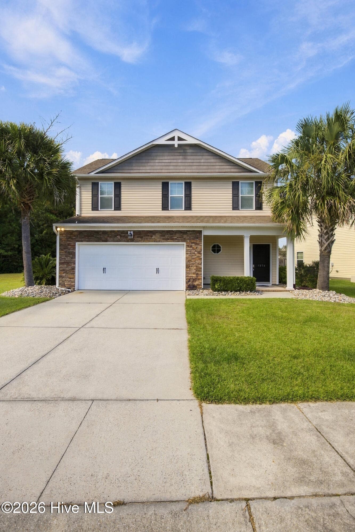
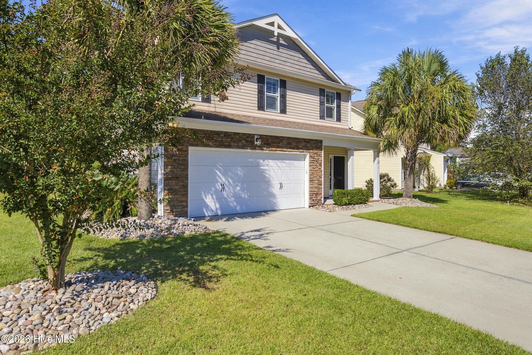
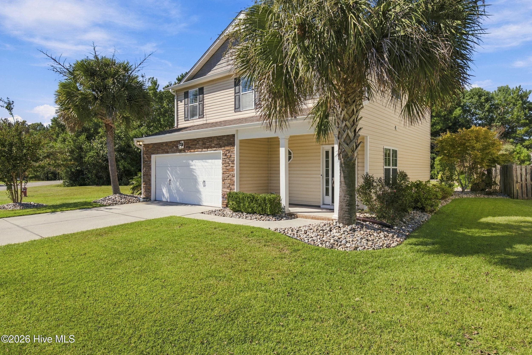
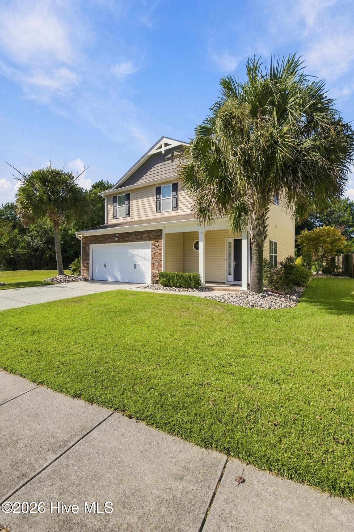
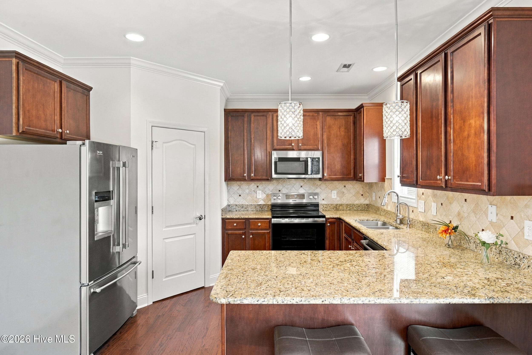
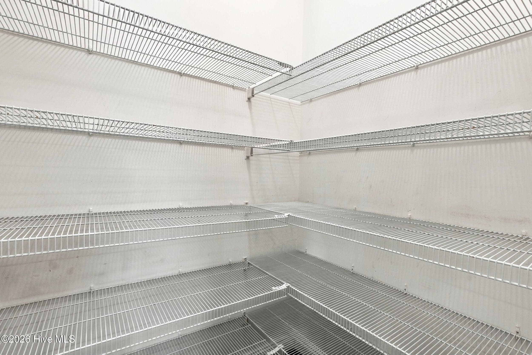
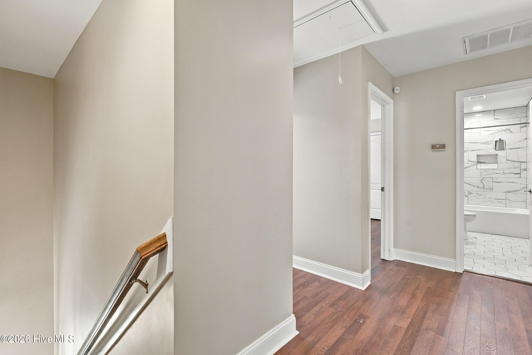
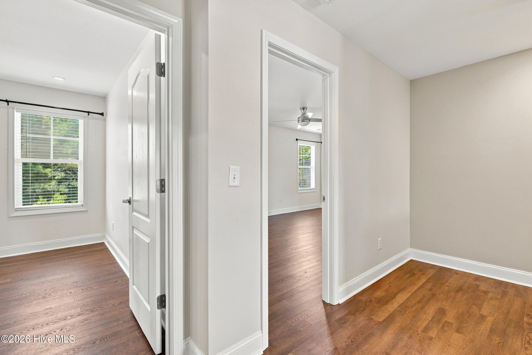
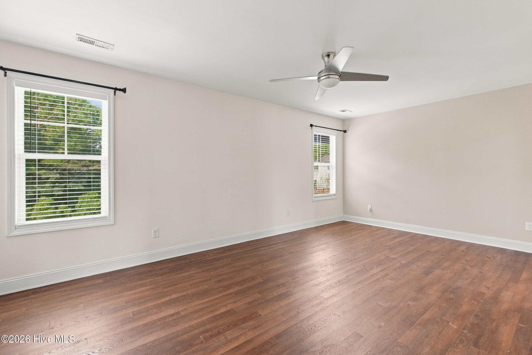
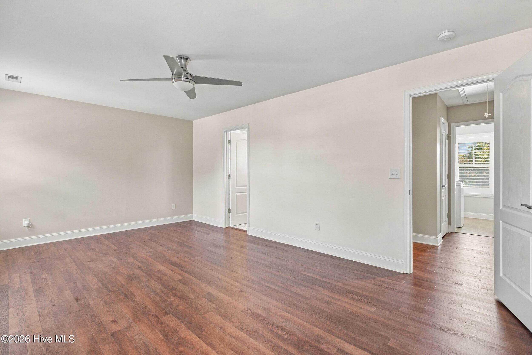
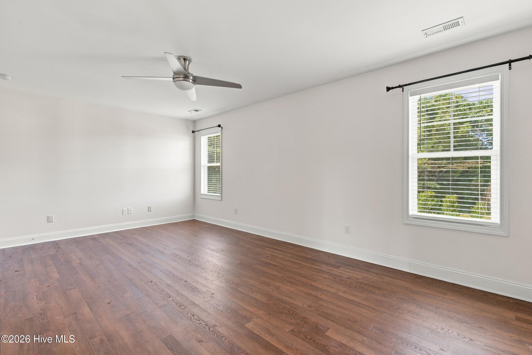
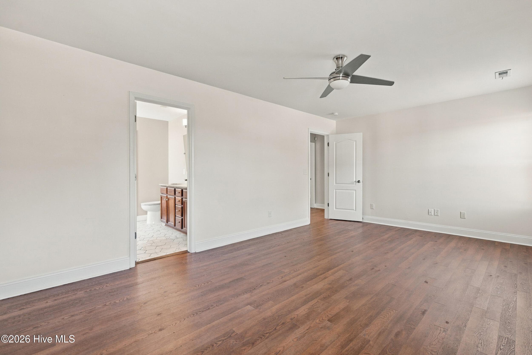
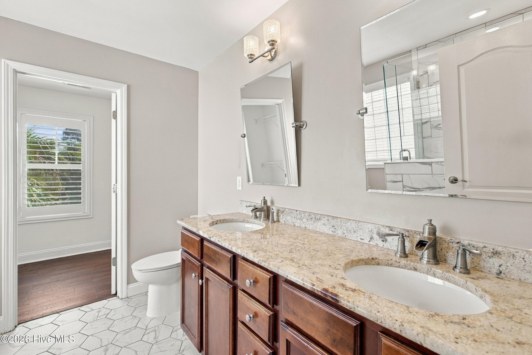
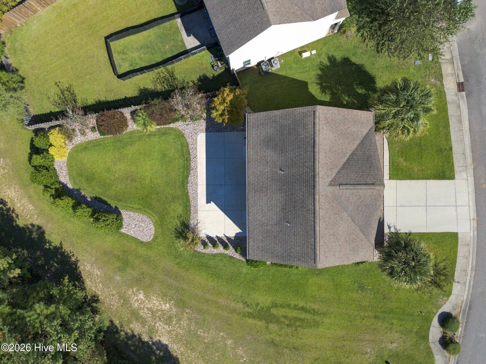
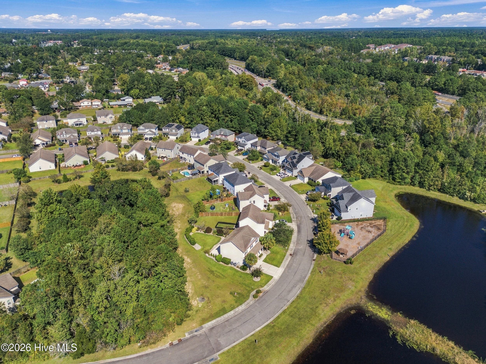
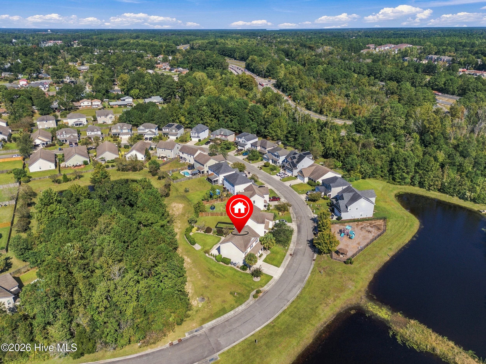
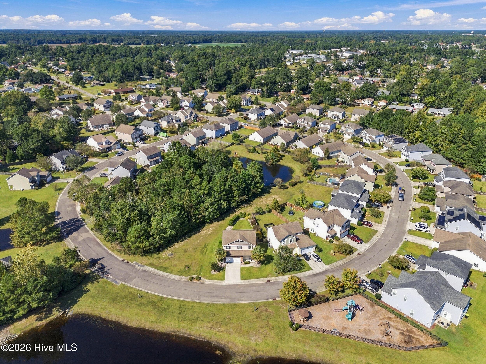
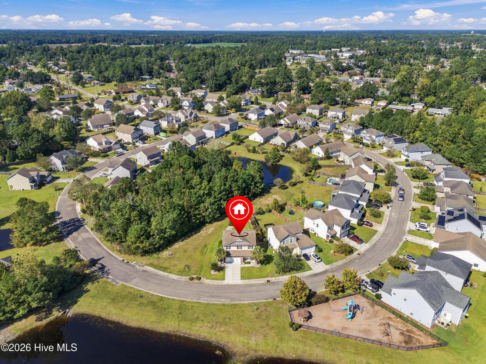
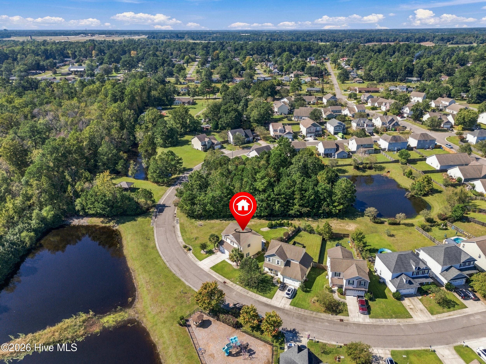
Single Family Residence at 1570 Stones Edge Loop, Wilmington, NC 28405
Single Family Residence at 1570 Stones Edge Loop, Wilmington, NC 28405, photo 2 of 64
Single Family Residence at 1570 Stones Edge Loop, Wilmington, NC 28405, photo 3 of 64
Single Family Residence at 1570 Stones Edge Loop, Wilmington, NC 28405, photo 4 of 64
Single Family Residence at 1570 Stones Edge Loop, Wilmington, NC 28405, photo 5 of 64
Single Family Residence at 1570 Stones Edge Loop, Wilmington, NC 28405, photo 6 of 64
Single Family Residence at 1570 Stones Edge Loop, Wilmington, NC 28405, photo 7 of 64
Single Family Residence at 1570 Stones Edge Loop, Wilmington, NC 28405, photo 8 of 64
Single Family Residence at 1570 Stones Edge Loop, Wilmington, NC 28405, photo 9 of 64
Single Family Residence at 1570 Stones Edge Loop, Wilmington, NC 28405, photo 10 of 64
Single Family Residence at 1570 Stones Edge Loop, Wilmington, NC 28405, photo 11 of 64
Single Family Residence at 1570 Stones Edge Loop, Wilmington, NC 28405, photo 12 of 64
Single Family Residence at 1570 Stones Edge Loop, Wilmington, NC 28405, photo 13 of 64
Single Family Residence at 1570 Stones Edge Loop, Wilmington, NC 28405, photo 14 of 64
Single Family Residence at 1570 Stones Edge Loop, Wilmington, NC 28405, photo 15 of 64
Single Family Residence at 1570 Stones Edge Loop, Wilmington, NC 28405, photo 16 of 64
Single Family Residence at 1570 Stones Edge Loop, Wilmington, NC 28405, photo 17 of 64
Single Family Residence at 1570 Stones Edge Loop, Wilmington, NC 28405, photo 18 of 64
Single Family Residence at 1570 Stones Edge Loop, Wilmington, NC 28405, photo 19 of 64
Single Family Residence at 1570 Stones Edge Loop, Wilmington, NC 28405, photo 20 of 64
Single Family Residence at 1570 Stones Edge Loop, Wilmington, NC 28405, photo 21 of 64
Single Family Residence at 1570 Stones Edge Loop, Wilmington, NC 28405, photo 22 of 64
Single Family Residence at 1570 Stones Edge Loop, Wilmington, NC 28405, photo 23 of 64
Single Family Residence at 1570 Stones Edge Loop, Wilmington, NC 28405, photo 24 of 64
Single Family Residence at 1570 Stones Edge Loop, Wilmington, NC 28405, photo 25 of 64
Single Family Residence at 1570 Stones Edge Loop, Wilmington, NC 28405, photo 26 of 64
Single Family Residence at 1570 Stones Edge Loop, Wilmington, NC 28405, photo 27 of 64
Single Family Residence at 1570 Stones Edge Loop, Wilmington, NC 28405, photo 28 of 64
Single Family Residence at 1570 Stones Edge Loop, Wilmington, NC 28405, photo 29 of 64
Single Family Residence at 1570 Stones Edge Loop, Wilmington, NC 28405, photo 30 of 64
Single Family Residence at 1570 Stones Edge Loop, Wilmington, NC 28405, photo 31 of 64
Single Family Residence at 1570 Stones Edge Loop, Wilmington, NC 28405, photo 32 of 64
Single Family Residence at 1570 Stones Edge Loop, Wilmington, NC 28405, photo 33 of 64
Single Family Residence at 1570 Stones Edge Loop, Wilmington, NC 28405, photo 34 of 64
Single Family Residence at 1570 Stones Edge Loop, Wilmington, NC 28405, photo 35 of 64
Single Family Residence at 1570 Stones Edge Loop, Wilmington, NC 28405, photo 36 of 64
Single Family Residence at 1570 Stones Edge Loop, Wilmington, NC 28405, photo 37 of 64
Single Family Residence at 1570 Stones Edge Loop, Wilmington, NC 28405, photo 38 of 64
Single Family Residence at 1570 Stones Edge Loop, Wilmington, NC 28405, photo 39 of 64
Single Family Residence at 1570 Stones Edge Loop, Wilmington, NC 28405, photo 40 of 64
Single Family Residence at 1570 Stones Edge Loop, Wilmington, NC 28405, photo 41 of 64
Single Family Residence at 1570 Stones Edge Loop, Wilmington, NC 28405, photo 42 of 64
Single Family Residence at 1570 Stones Edge Loop, Wilmington, NC 28405, photo 43 of 64
Single Family Residence at 1570 Stones Edge Loop, Wilmington, NC 28405, photo 44 of 64
Single Family Residence at 1570 Stones Edge Loop, Wilmington, NC 28405, photo 45 of 64
Single Family Residence at 1570 Stones Edge Loop, Wilmington, NC 28405, photo 46 of 64
Single Family Residence at 1570 Stones Edge Loop, Wilmington, NC 28405, photo 47 of 64
Single Family Residence at 1570 Stones Edge Loop, Wilmington, NC 28405, photo 48 of 64
Single Family Residence at 1570 Stones Edge Loop, Wilmington, NC 28405, photo 49 of 64
Single Family Residence at 1570 Stones Edge Loop, Wilmington, NC 28405, photo 50 of 64
Single Family Residence at 1570 Stones Edge Loop, Wilmington, NC 28405, photo 51 of 64
Single Family Residence at 1570 Stones Edge Loop, Wilmington, NC 28405, photo 52 of 64
Single Family Residence at 1570 Stones Edge Loop, Wilmington, NC 28405, photo 53 of 64
Single Family Residence at 1570 Stones Edge Loop, Wilmington, NC 28405, photo 54 of 64
Single Family Residence at 1570 Stones Edge Loop, Wilmington, NC 28405, photo 55 of 64
Single Family Residence at 1570 Stones Edge Loop, Wilmington, NC 28405, photo 56 of 64
Single Family Residence at 1570 Stones Edge Loop, Wilmington, NC 28405, photo 57 of 64
Single Family Residence at 1570 Stones Edge Loop, Wilmington, NC 28405, photo 58 of 64
Single Family Residence at 1570 Stones Edge Loop, Wilmington, NC 28405, photo 59 of 64
Single Family Residence at 1570 Stones Edge Loop, Wilmington, NC 28405, photo 60 of 64
Single Family Residence at 1570 Stones Edge Loop, Wilmington, NC 28405, photo 61 of 64
Single Family Residence at 1570 Stones Edge Loop, Wilmington, NC 28405, photo 62 of 64
Single Family Residence at 1570 Stones Edge Loop, Wilmington, NC 28405, photo 63 of 64
Single Family Residence at 1570 Stones Edge Loop, Wilmington, NC 28405, photo 64 of 64
64 photos

$450,000

1570 Stones Edge Loop, Wilmington, NC 28405
Wilmington, NC 28405
Listed by Aspyre Collective · eXp Realty
Bedrooms
3
Bathrooms
2.5
Living area
1,717 sqft
Year built
2010

About this home

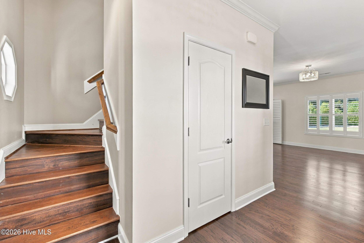
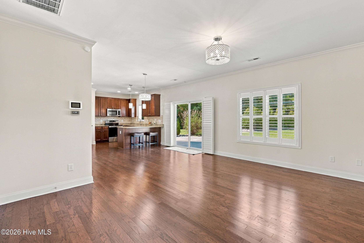
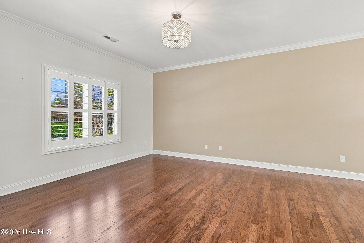
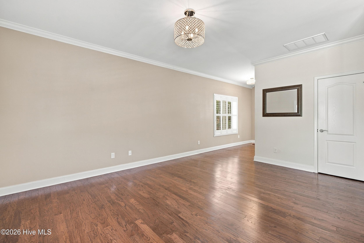
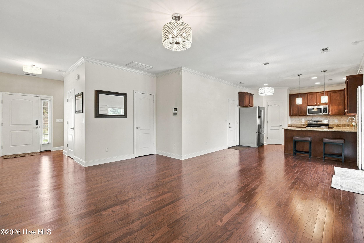
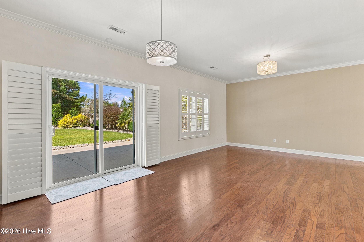
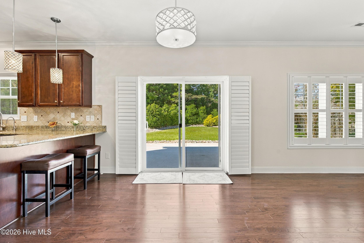
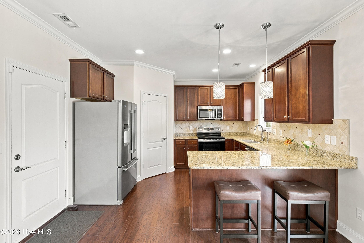
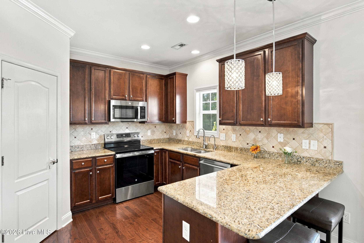
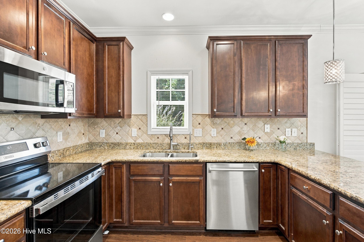
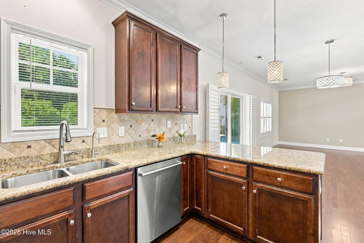
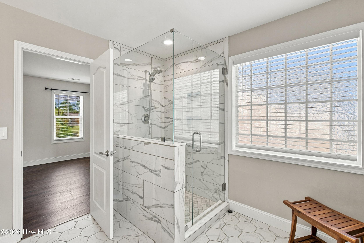
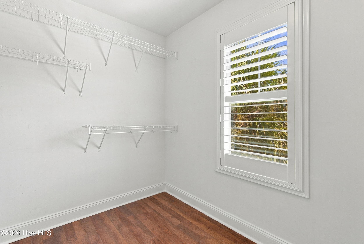
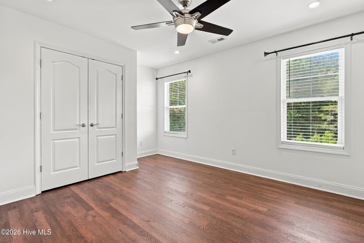
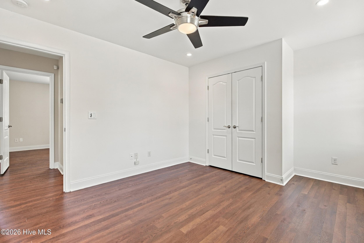
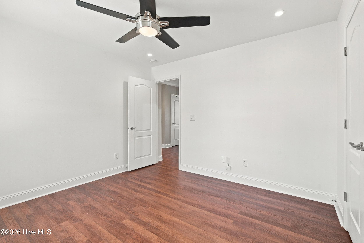
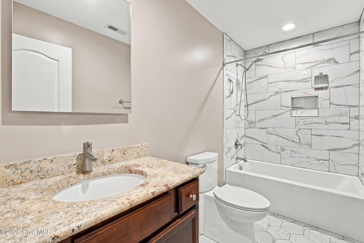
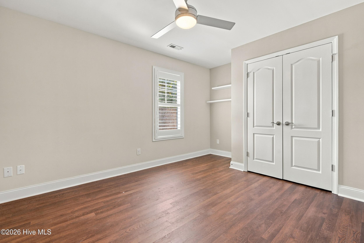
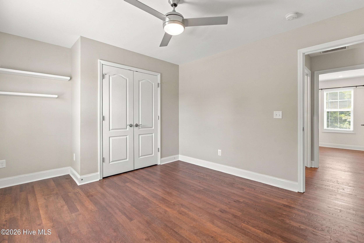
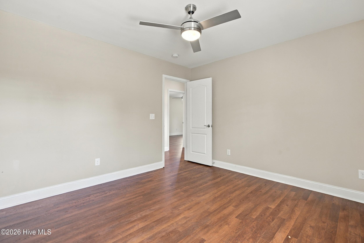
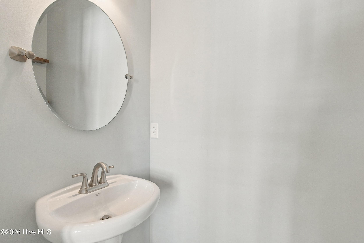
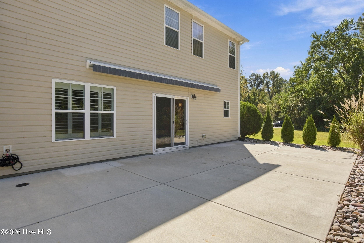
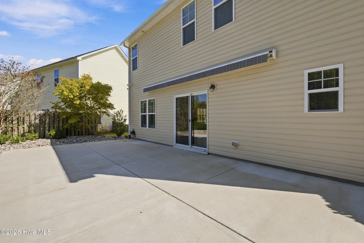
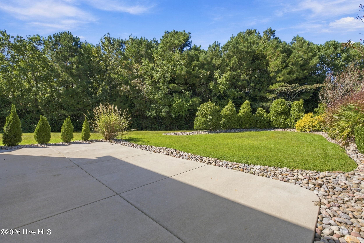
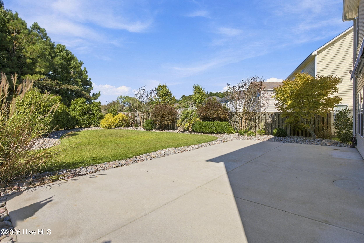
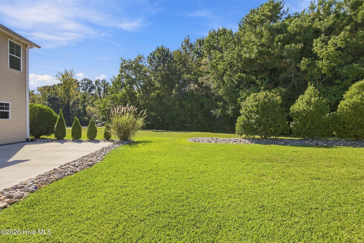
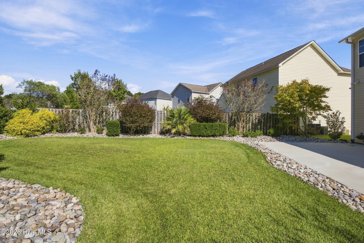
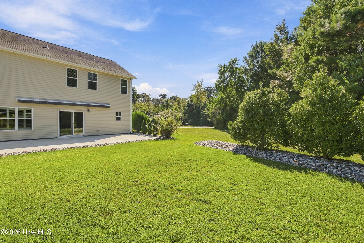
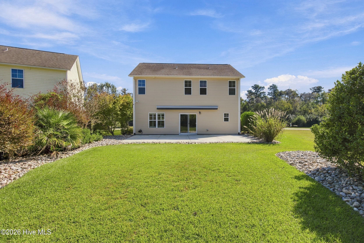
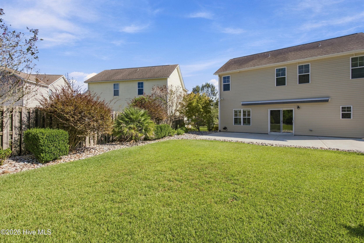
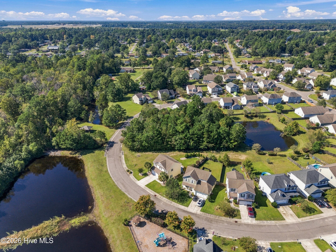
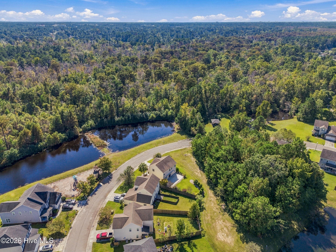
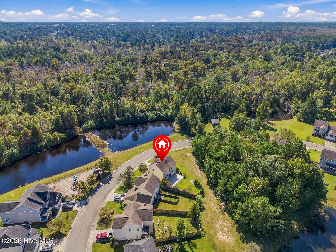
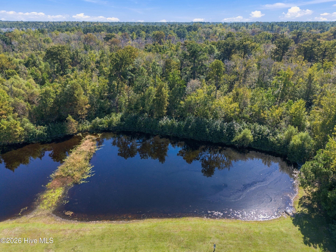
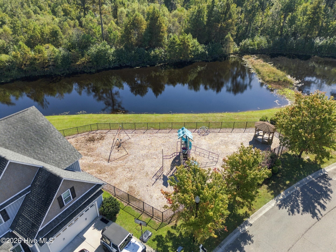
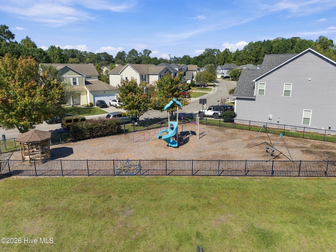
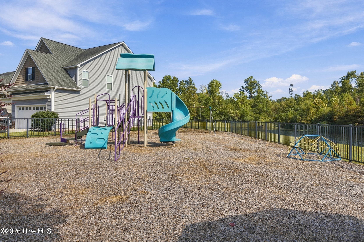
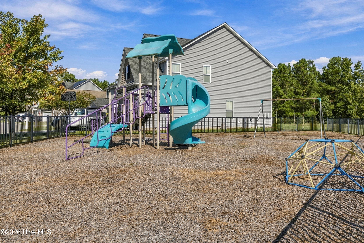
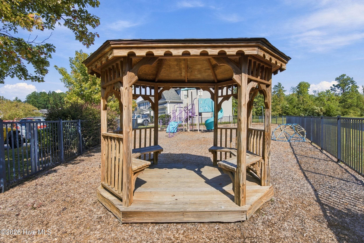
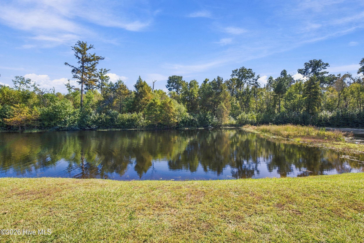
Welcome home. As you step inside, you are immediately greeted by an inviting, expansive open-concept floor plan that connects the living area, dining space, and kitchen--a layout intentionally designed to bring people together for effortless entertaining. Rich engineered hardwood flooring flows seamlessly throughout, complemented by a convenient downstairs powder room ideal for guests and quick touch-ups. Moving upward, you'll walk up the gorgeous hardwood stairs to a bright upper level where two additional bedrooms feature durable laminate flooring. The private primary suite acts as a true personal retreat, offering a spa-like escape complete with a spacious dual vanity, an upgraded tile walk-in shower, and a heated towel rack with a warm, inviting towel waiting just for you. From there, you can transition effortlessly into the generous walk-in closet designed for ultimate everyday convenience. Across the hall, the secondary bathroom features updated tile work and a custom-built niche to keep toiletries within easy reach. Step outside to experience your ultimate outdoor living space. The home features a newly expanded 34'7'' x 13'11'' patio that stretches gracefully along the sides of the house, offering plenty of room for hosting summer gatherings or relaxing under the shade of a motorized awning. Framed by a fully landscaped perimeter of private trees and shrubs, this outdoor oasis includes convenient prep work for an open-air shower, featuring pre-installed water hookups and a built-in patio drain ready for your personal customization. Ideally situated just minutes from main Interstate 40, this prime location places you close to local shopping, popular restaurants, and the airport for ultimate convenience. To top it all off, enjoy a tranquil pond view across the street and access to a well-maintained community playground. Schedule your tour today and discover everything this exceptional property has to offer!

Property details

MLS
Hive MLS
MLS #
100611460
Property type
Single Family Residence
Subdivision
Stones Edge
Status
Active
Days on market
1
On market date
October 20, 2026
Stories
N/A
Total bathrooms
2.5
Garage spaces
2
Parking spaces
2
Lot size
0.15 acres
Loading map…

Nearby schools

Within 10 miles. School directory data from the National Center for Education Statistics (NCES), accessed via the Urban Institute Education Data API. Local Score is calculated by INNOVATE Real Estate; where a state rating is shown, it comes from that state's own official school report card.

Elementary
Dr Hubert Eaton Sr Elem
2.19 mi away · Grades 0-5
Zoned school (attendance boundary, 2015-16 data)
4.0
Local Score (state rating (2025) blended 70/30 with student-teacher ratio) -- not an official state rating
State rating: B (2025)
Enrollment
450
Student:teacher ratio
14.5:1
District
New Hanover County Schools
Middle
Holly Shelter Middle
5.33 mi away · Grades 6-8
Zoned school (attendance boundary, 2015-16 data)
3.0
Local Score (state rating (2025) blended 70/30 with student-teacher ratio) -- not an official state rating
State rating: C (2025)
Enrollment
885
Student:teacher ratio
15.5:1
District
New Hanover County Schools
High
Emsley A Laney High
1.63 mi away · Grades 9-12
Zoned school (attendance boundary, 2015-16 data)
3.0
Local Score (state rating (2025) blended 70/30 with student-teacher ratio) -- not an official state rating
State rating: C (2025)
Enrollment
2,114
Student:teacher ratio
17.9:1
District
New Hanover County Schools

Walkability

Blended score for Wilmington's center, calculated by INNOVATE Real Estate from two sources: the EPA's National Walkability Index (street network, transit, land-use mix) and Google Places amenity data (what's actually reachable on foot from this point). EPA National Walkability Index only -- nearby-amenity data not cached yet for this area.

59
Somewhat walkable
out of 100
EPA National Walkability Index
11.8 / 20 -- Above average walkable

Market position

How this listing compares to current activity in Wilmington, from live MLS data.

On the market 1 days -- 101 fewer days than Wilmington's current average of 102 days.
For reference, the median list price across 1,437 active listings in Wilmington right now is $420,000.

Mortgage calculator

Estimate only - actual rate and payment depend on your lender, credit, and loan program.

$
%
%
Adjust tax / insurance estimates
% / yr
$
/mo
Est. monthly payment
$2,860/mo
$90,000 down
$360,000 loan
Principal & interest$2,335
Property tax (est.)$375
Home insurance (est.)$150

Similar homes you might like

Data source: Listing information provided by Hive MLS via Trestle/CoreLogic. Last updated 1 days ago.

Information herein deemed reliable but not guaranteed; all measurements, school assignments, HOA fees, taxes, and feature lists are approximate and should be independently verified. Equal Housing Opportunity.