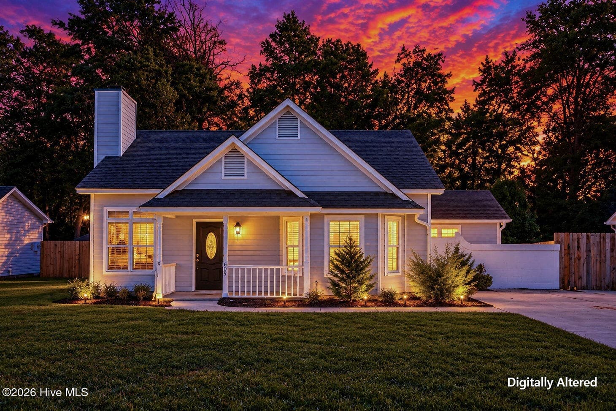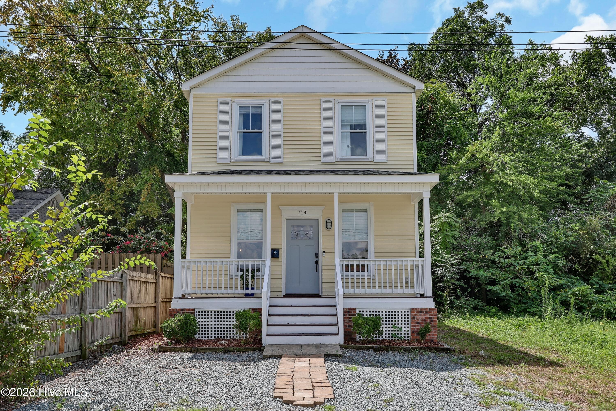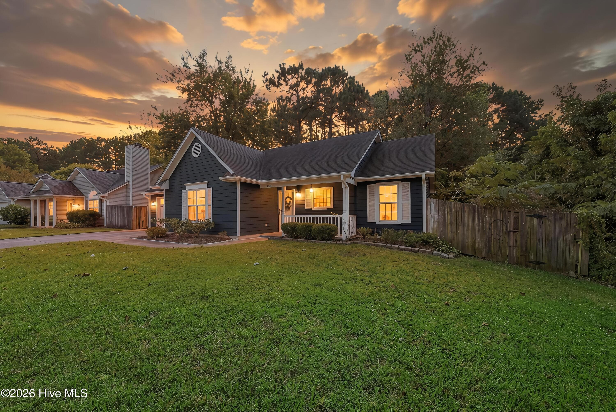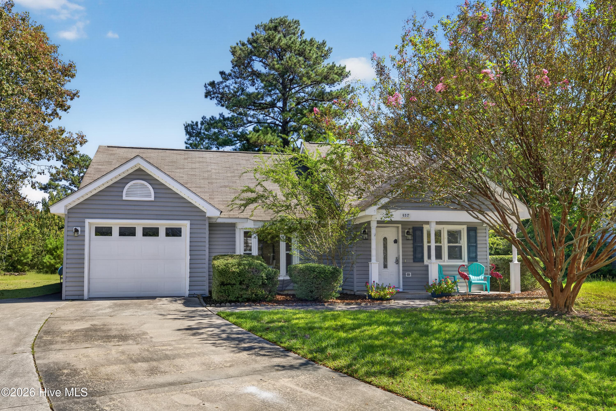
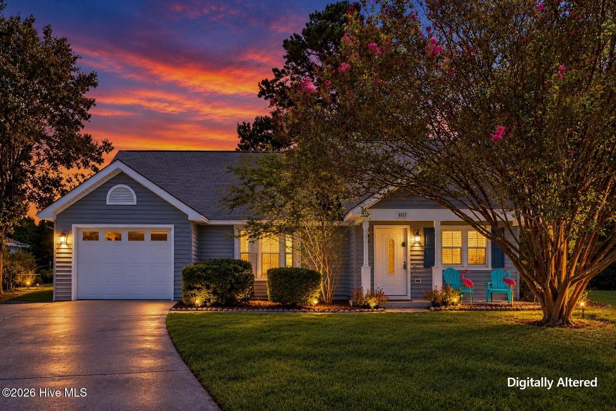
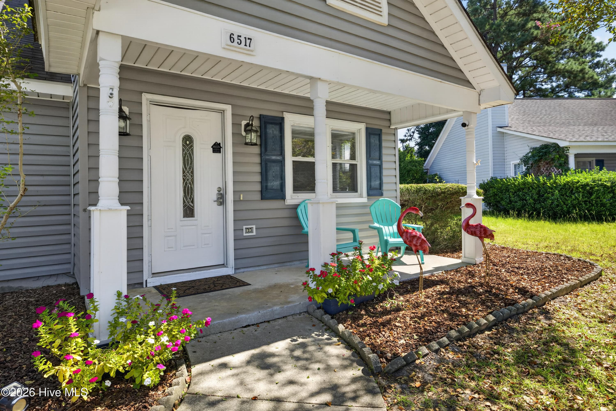
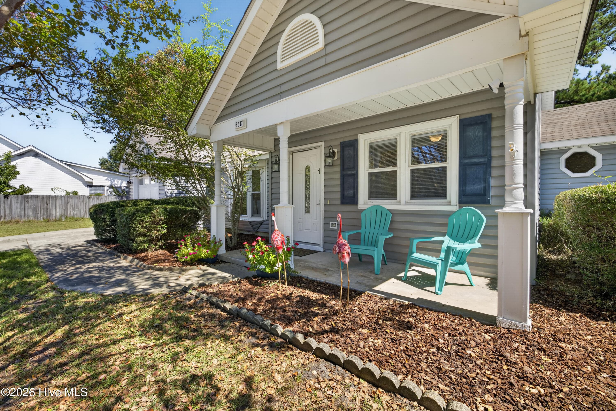
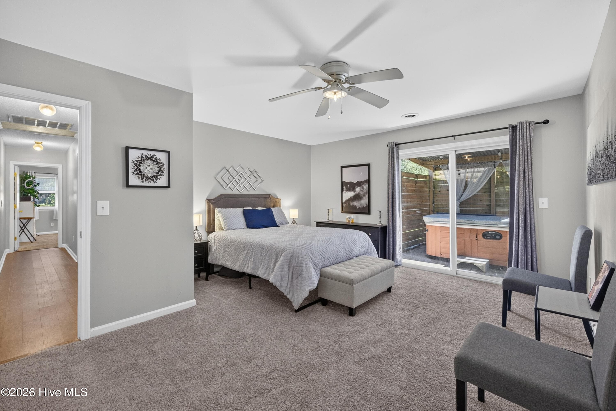
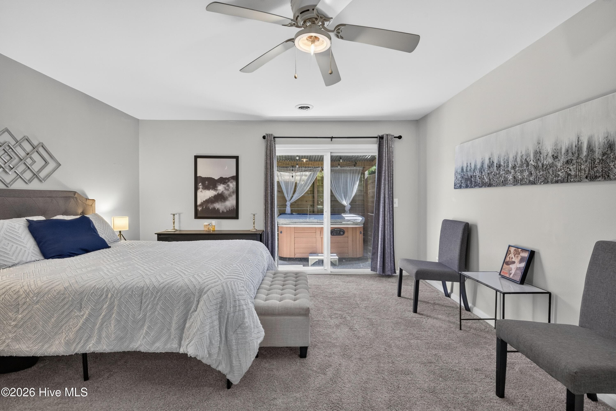
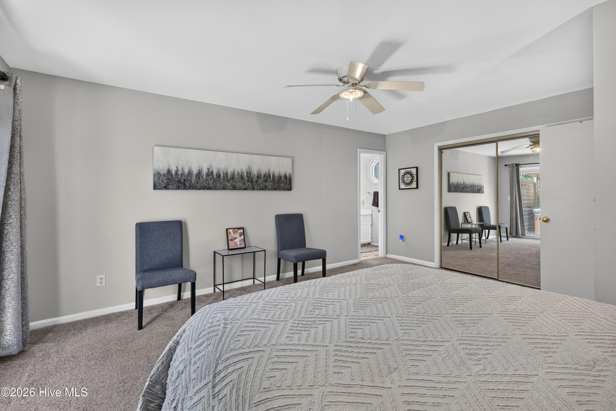
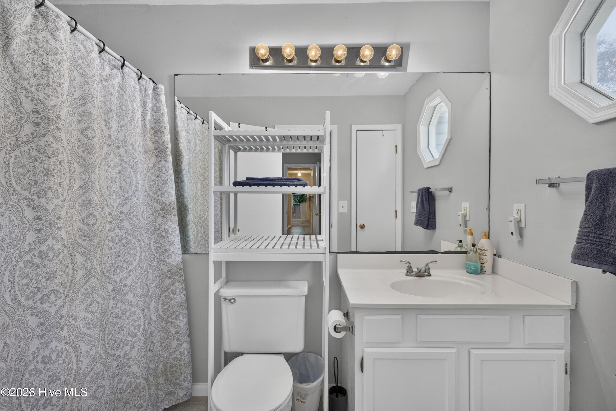
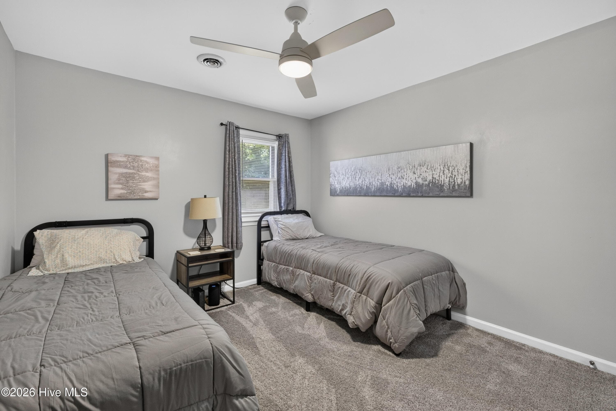
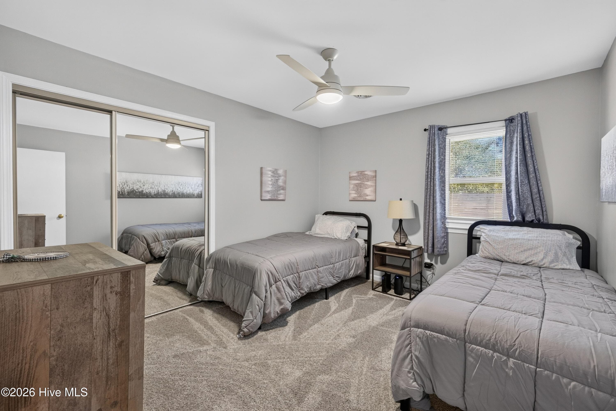
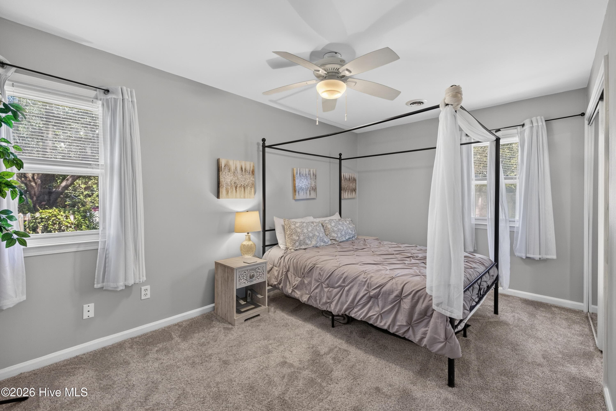
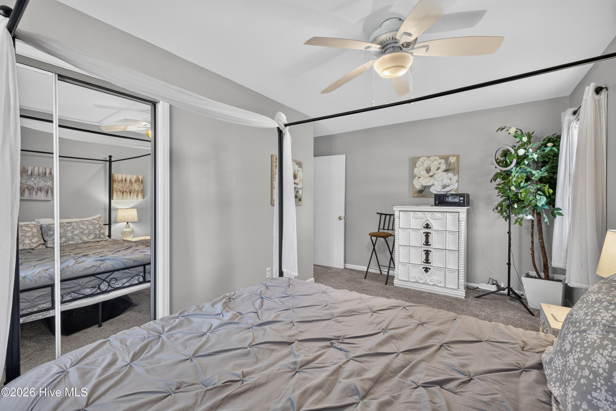
Single Family Residence at 6517 Spicewood Street, Wilmington, NC 28405
Single Family Residence at 6517 Spicewood Street, Wilmington, NC 28405, photo 2 of 39
Single Family Residence at 6517 Spicewood Street, Wilmington, NC 28405, photo 3 of 39
Single Family Residence at 6517 Spicewood Street, Wilmington, NC 28405, photo 4 of 39
Single Family Residence at 6517 Spicewood Street, Wilmington, NC 28405, photo 5 of 39
Single Family Residence at 6517 Spicewood Street, Wilmington, NC 28405, photo 6 of 39
Single Family Residence at 6517 Spicewood Street, Wilmington, NC 28405, photo 7 of 39
Single Family Residence at 6517 Spicewood Street, Wilmington, NC 28405, photo 8 of 39
Single Family Residence at 6517 Spicewood Street, Wilmington, NC 28405, photo 9 of 39
Single Family Residence at 6517 Spicewood Street, Wilmington, NC 28405, photo 10 of 39
Single Family Residence at 6517 Spicewood Street, Wilmington, NC 28405, photo 11 of 39
Single Family Residence at 6517 Spicewood Street, Wilmington, NC 28405, photo 12 of 39
Single Family Residence at 6517 Spicewood Street, Wilmington, NC 28405, photo 13 of 39
Single Family Residence at 6517 Spicewood Street, Wilmington, NC 28405, photo 14 of 39
Single Family Residence at 6517 Spicewood Street, Wilmington, NC 28405, photo 15 of 39
Single Family Residence at 6517 Spicewood Street, Wilmington, NC 28405, photo 16 of 39
Single Family Residence at 6517 Spicewood Street, Wilmington, NC 28405, photo 17 of 39
Single Family Residence at 6517 Spicewood Street, Wilmington, NC 28405, photo 18 of 39
Single Family Residence at 6517 Spicewood Street, Wilmington, NC 28405, photo 19 of 39
Single Family Residence at 6517 Spicewood Street, Wilmington, NC 28405, photo 20 of 39
Single Family Residence at 6517 Spicewood Street, Wilmington, NC 28405, photo 21 of 39
Single Family Residence at 6517 Spicewood Street, Wilmington, NC 28405, photo 22 of 39
Single Family Residence at 6517 Spicewood Street, Wilmington, NC 28405, photo 23 of 39
Single Family Residence at 6517 Spicewood Street, Wilmington, NC 28405, photo 24 of 39
Single Family Residence at 6517 Spicewood Street, Wilmington, NC 28405, photo 25 of 39
Single Family Residence at 6517 Spicewood Street, Wilmington, NC 28405, photo 26 of 39
Single Family Residence at 6517 Spicewood Street, Wilmington, NC 28405, photo 27 of 39
Single Family Residence at 6517 Spicewood Street, Wilmington, NC 28405, photo 28 of 39
Single Family Residence at 6517 Spicewood Street, Wilmington, NC 28405, photo 29 of 39
Single Family Residence at 6517 Spicewood Street, Wilmington, NC 28405, photo 30 of 39
Single Family Residence at 6517 Spicewood Street, Wilmington, NC 28405, photo 31 of 39
Single Family Residence at 6517 Spicewood Street, Wilmington, NC 28405, photo 32 of 39
Single Family Residence at 6517 Spicewood Street, Wilmington, NC 28405, photo 33 of 39
Single Family Residence at 6517 Spicewood Street, Wilmington, NC 28405, photo 34 of 39
Single Family Residence at 6517 Spicewood Street, Wilmington, NC 28405, photo 35 of 39
Single Family Residence at 6517 Spicewood Street, Wilmington, NC 28405, photo 36 of 39
Single Family Residence at 6517 Spicewood Street, Wilmington, NC 28405, photo 37 of 39
Single Family Residence at 6517 Spicewood Street, Wilmington, NC 28405, photo 38 of 39
Single Family Residence at 6517 Spicewood Street, Wilmington, NC 28405, photo 39 of 39
39 photos

$345,000

6517 Spicewood Street, Wilmington, NC 28405
Wilmington, NC 28405
Listed by Trevor J Urban · RE/MAX Executive
Bedrooms
3
Bathrooms
2
Living area
1,351 sqft
Year built
1991

About this home

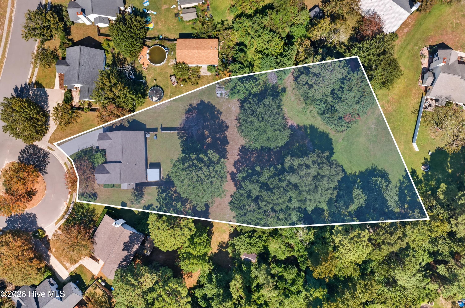
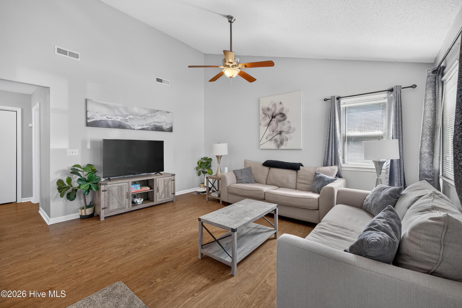
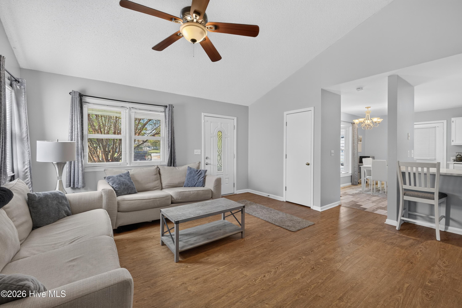
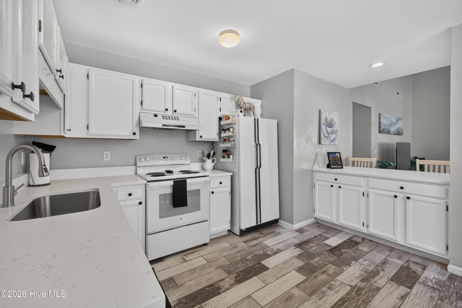
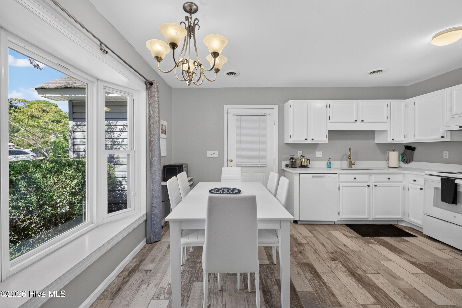
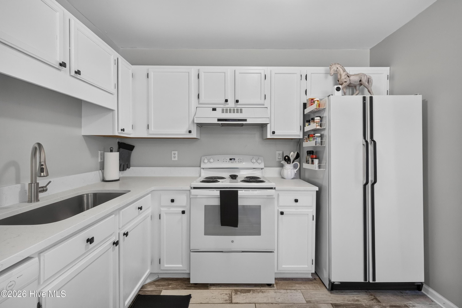
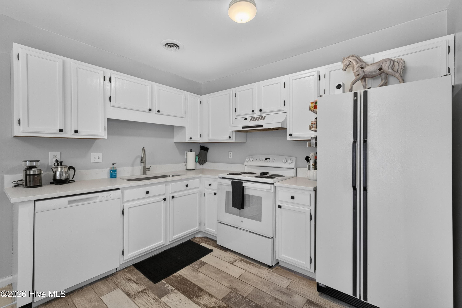
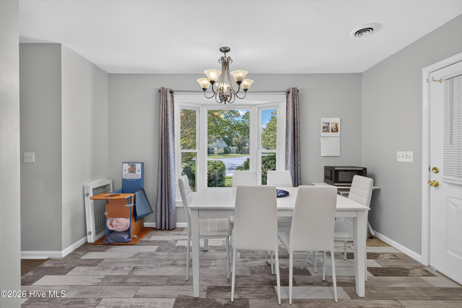
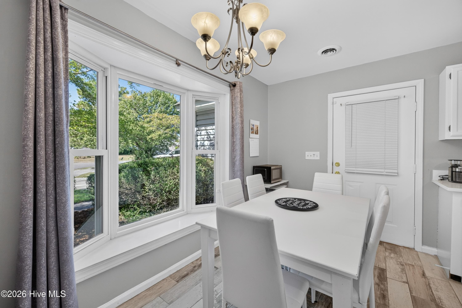
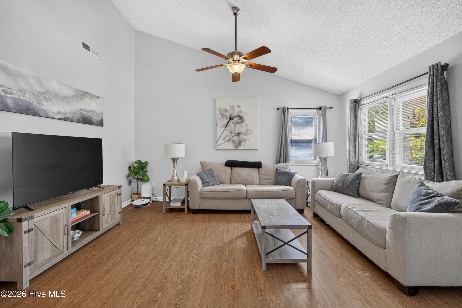
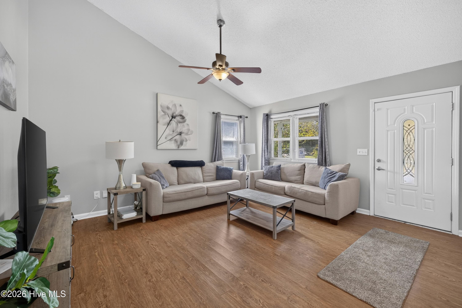
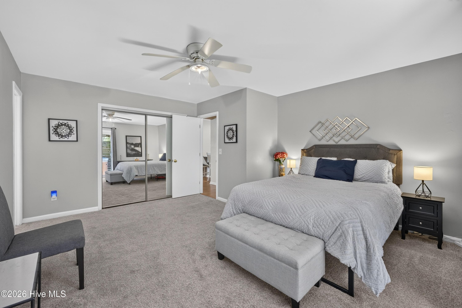
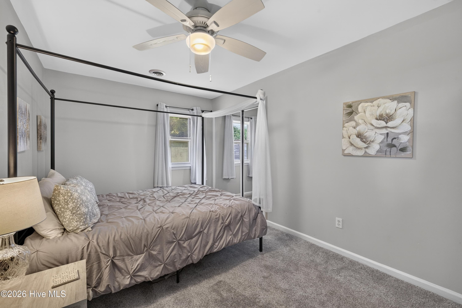
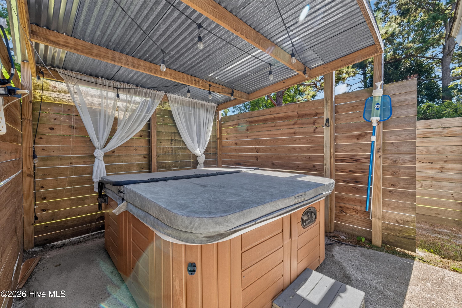
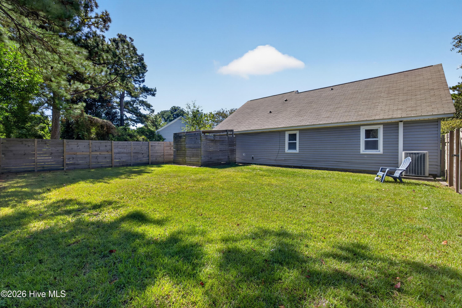
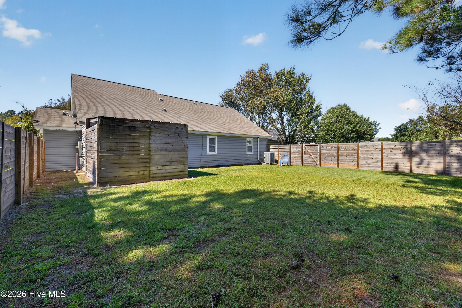
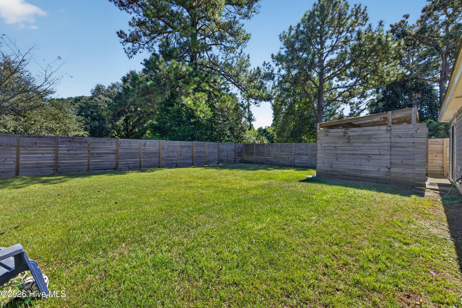
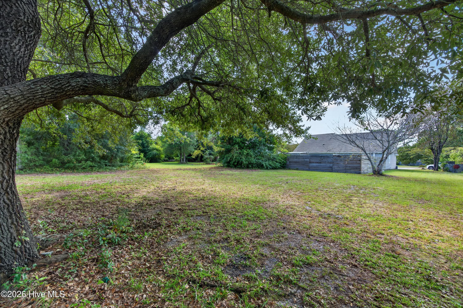
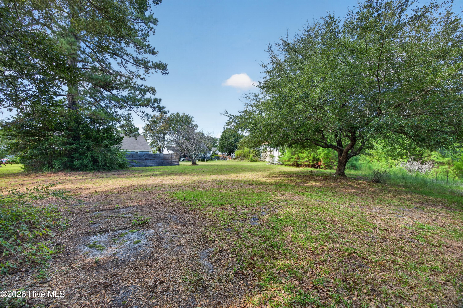
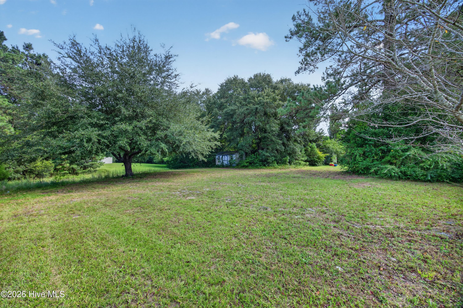
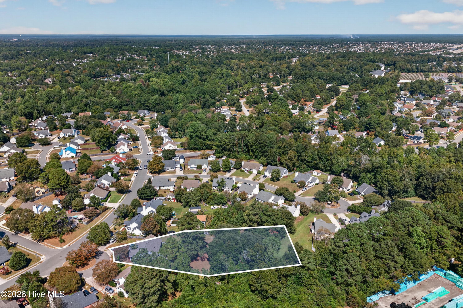
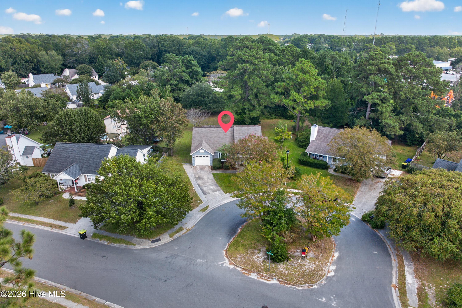
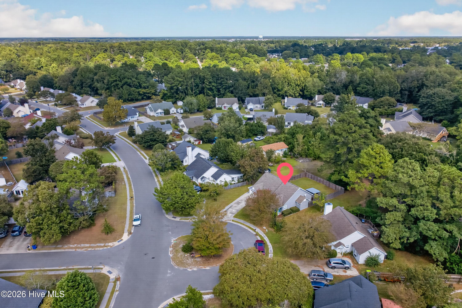
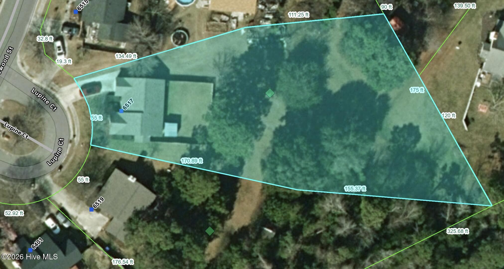
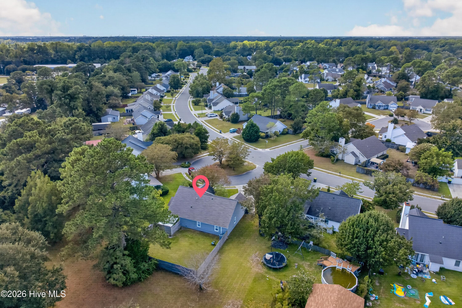
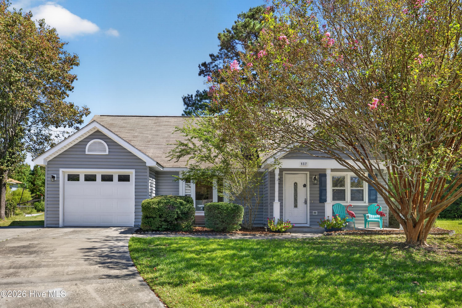
Welcome to this move-in ready home that offers the rare combination of space, flexibility, and convenience. This house features an open-concept floor plan with a recently updated kitchen featuring sleek new quartz countertops and sink, replaced in September 2026. The kitchen flows effortlessly into the spacious living room, where high ceilings create an airy, open atmosphere ideal for both relaxing and entertaining. Newer LVP flooring adds a clean, contemporary feel throughout the main living areas, while newer carpet provides a warm, comfortable touch in the bedrooms. The HVAC was replaced in March 2020, and the attached one-car garage offers convenient parking or valuable additional storage. This house also boasts a proven track record as a successful short-term rental from 2022-2025, with rental history available upon request. NO HOA in the neighborhood. Outside, the expansive 0.77-acre cul-de-sac lot is one of the largest properties in the neighborhood, providing a rare sense of space and privacy. The backyard extends well beyond the existing fence line, offering ample room for outdoor enjoyment and the potential for a future ADU or mother-in-law suite to be built. There is a shed beyond the back fence and that is yours for extra storage or a workshop. A private, covered hot tub area is situated right in backyard for ultimate decompression after a long day. Roof is being replaced with a FORTIFIED ROOF and should be completed by mid-November or sooner. Ideally positioned just 10 minutes from Wrightsville Beach, 5 minutes from Mayfaire Town Center, and 15 minutes or less from the downtown riverfront, this property delivers the convenience of being close to everything while still offering plenty of room to breathe.

Property details

MLS
Hive MLS
MLS #
100606887
Property type
Single Family Residence
Subdivision
Weatherwood
Status
Active
Days on market
7
On market date
October 20, 2026
Stories
N/A
Total bathrooms
2
Garage spaces
1
Parking spaces
1
Lot size
0.77 acres
Loading map…

Nearby schools

Within 10 miles. School directory data from the National Center for Education Statistics (NCES), accessed via the Urban Institute Education Data API. Local Score is calculated by INNOVATE Real Estate; where a state rating is shown, it comes from that state's own official school report card.

Elementary
Dr Hubert Eaton Sr Elem
0.72 mi away · Grades 0-5
Zoned school (attendance boundary, 2015-16 data)
4.0
Local Score (state rating (2025) blended 70/30 with student-teacher ratio) -- not an official state rating
State rating: B (2025)
Enrollment
450
Student:teacher ratio
14.5:1
District
New Hanover County Schools
Middle
Emma B Trask Middle
3.08 mi away · Grades 6-8
Zoned school (attendance boundary, 2015-16 data)
3.3
Local Score (state rating (2025) blended 70/30 with student-teacher ratio) -- not an official state rating
State rating: C (2025)
Enrollment
680
Student:teacher ratio
13.6:1
District
New Hanover County Schools
High
Emsley A Laney High
2.89 mi away · Grades 9-12
Zoned school (attendance boundary, 2015-16 data)
3.0
Local Score (state rating (2025) blended 70/30 with student-teacher ratio) -- not an official state rating
State rating: C (2025)
Enrollment
2,114
Student:teacher ratio
17.9:1
District
New Hanover County Schools

Walkability

Blended score for Wilmington's center, calculated by INNOVATE Real Estate from two sources: the EPA's National Walkability Index (street network, transit, land-use mix) and Google Places amenity data (what's actually reachable on foot from this point). EPA National Walkability Index only -- nearby-amenity data not cached yet for this area.

63
Walkable
out of 100
EPA National Walkability Index
12.7 / 20 -- Above average walkable

Market position

How this listing compares to current activity in Wilmington, from live MLS data.

On the market 7 days -- 95 fewer days than Wilmington's current average of 102 days.
For reference, the median list price across 1,437 active listings in Wilmington right now is $420,000.

Mortgage calculator

Estimate only - actual rate and payment depend on your lender, credit, and loan program.

$
%
%
Adjust tax / insurance estimates
% / yr
$
/mo
Est. monthly payment
$2,228/mo
$69,000 down
$276,000 loan
Principal & interest$1,790
Property tax (est.)$288
Home insurance (est.)$150

Similar homes you might like

Data source: Listing information provided by Hive MLS via Trestle/CoreLogic. Last updated 1 days ago.

Information herein deemed reliable but not guaranteed; all measurements, school assignments, HOA fees, taxes, and feature lists are approximate and should be independently verified. Equal Housing Opportunity.