$829,000
About this home
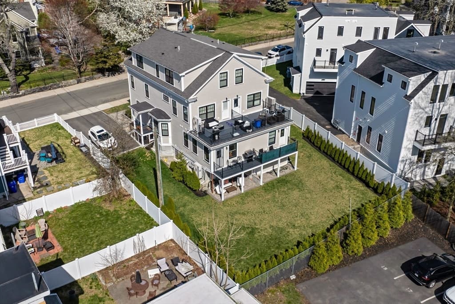
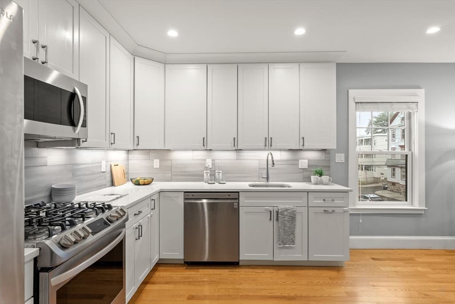
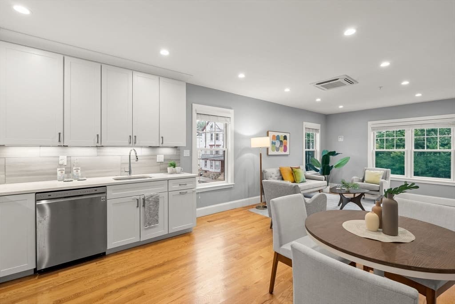
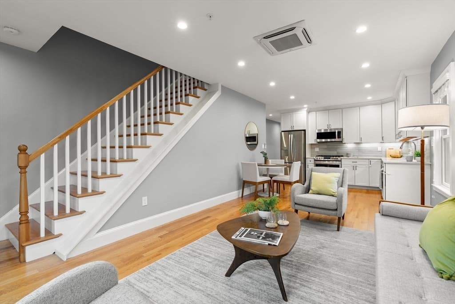
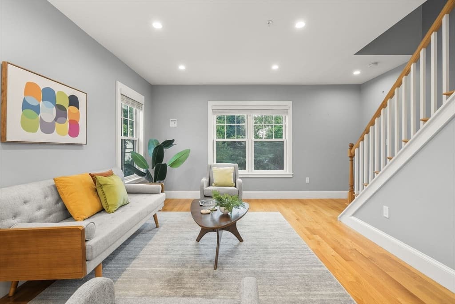
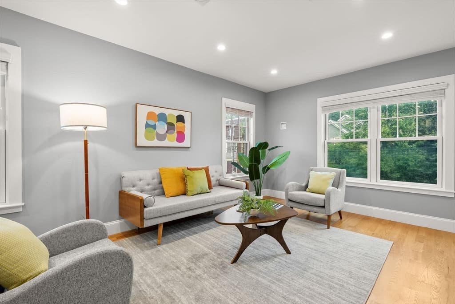
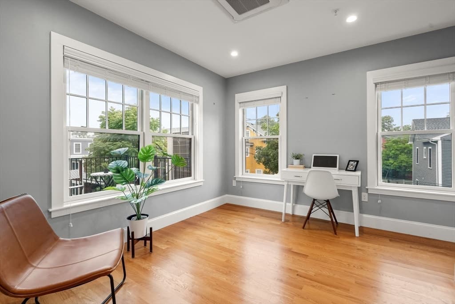
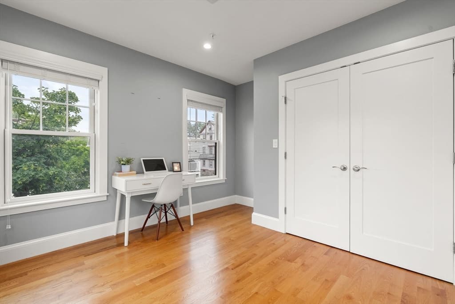
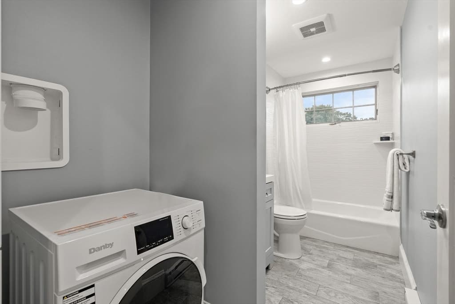
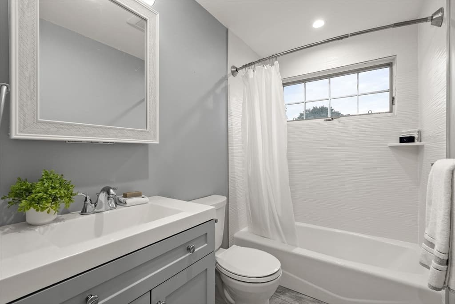
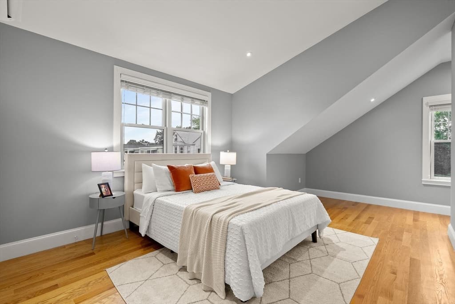
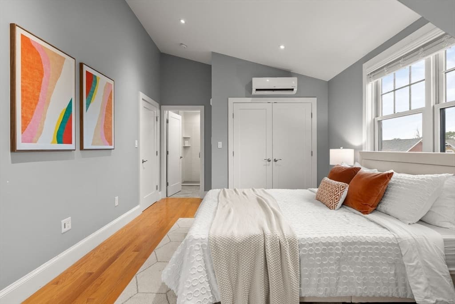
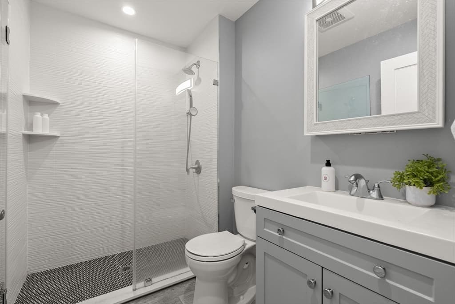
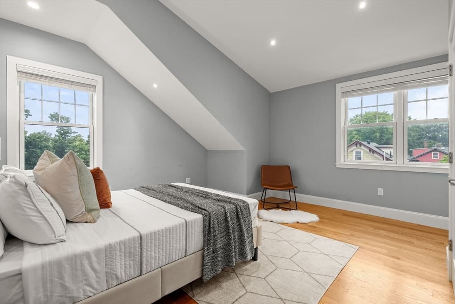
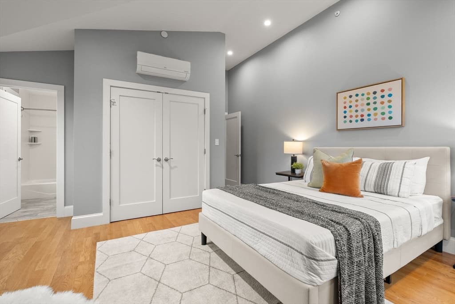
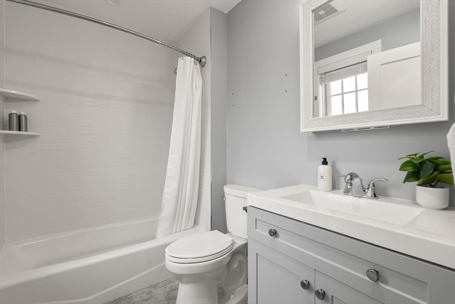
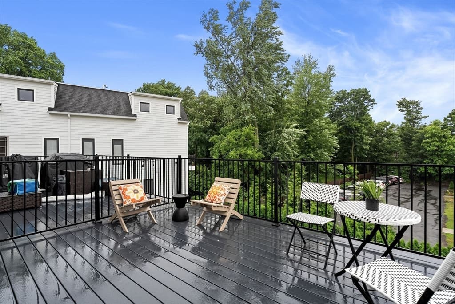
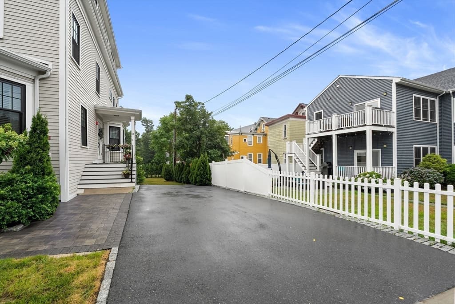
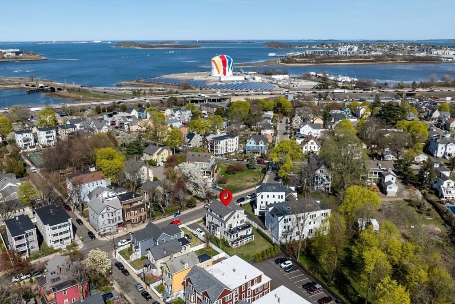
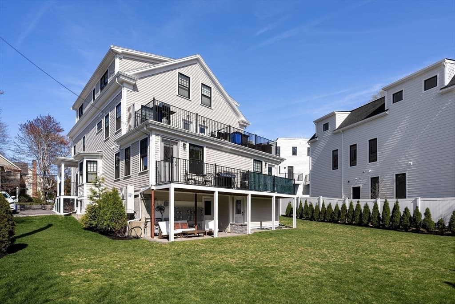
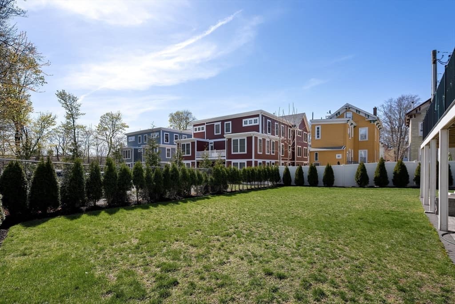
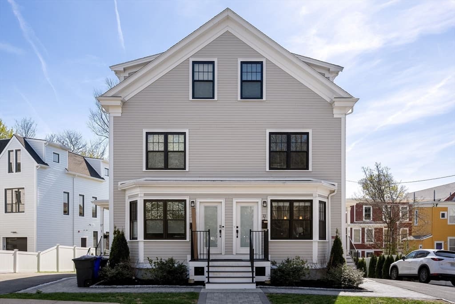
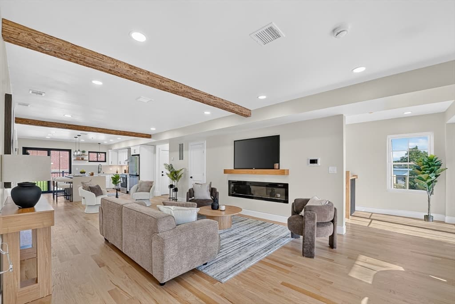
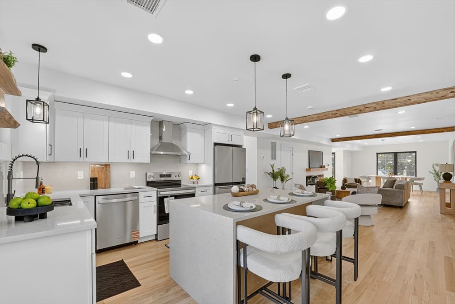
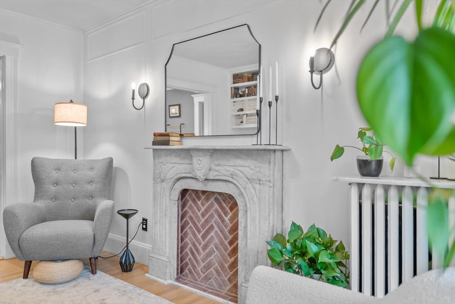
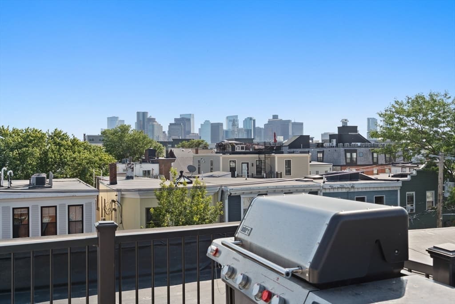
Welcome to 15 Ashland, a spacious top-floor upper bi-level condo tucked into Dorchester’s highly sought-after Clam Point neighborhood. This 3-bedroom, 3-full-bath home offers three spacious bedrooms, including two private en suites with vaulted ceilings. The main living level features an open living and dining area filled with natural light, high ceilings, hardwood floors, and a modern kitchen with shaker cabinetry, stone countertops, stainless steel appliances, tile backsplash, and under-cabinet lighting. The flexible layout provides plenty of room for a home office, guests, or multiple living areas. A large private deck extends the living space outdoors, while the massive shared landscaped yard offers even more room to relax, entertain, or enjoy the outdoors. Additional highlights include two deeded off-street parking spaces, Harvey windows, four-zone ductless heating and cooling, and a well-established two-unit condo association. Conveniently located near the Red Line, parks, shops, restaurants, and major commuter routes.
Property details
- MLS #
- 73562352
- Property type
- Condominium
- Subdivision
- N/A
- Status
- Active
- Days on market
- 8
- On market date
- August 12, 2026
- Stories
- 2
- Garage spaces
- N/A
- Lot size
- N/A
Location
Get directions →Nearby schools
Within 10 miles · public school directory data (NCES)
- Enrollment
- 857
- Student:teacher ratio
- 13.8:1
- District
- Boston
- Enrollment
- 138
- Student:teacher ratio
- 6.9:1
- District
- Helen Y. Davis Leadership Academy Charter Public (District)
- Enrollment
- 331
- Student:teacher ratio
- 9.5:1
- District
- Boston
Mortgage calculator
Estimate only - actual rate and payment depend on your lender, credit, and loan program.
Adjust tax / insurance estimates
Similar homes you might like


Data source: Listing information provided by MLS Property Information Network via Trestle/CoreLogic. Last updated 5 days ago.
Information herein deemed reliable but not guaranteed; all measurements, school assignments, HOA fees, taxes, and feature lists are approximate and should be independently verified. Equal Housing Opportunity.