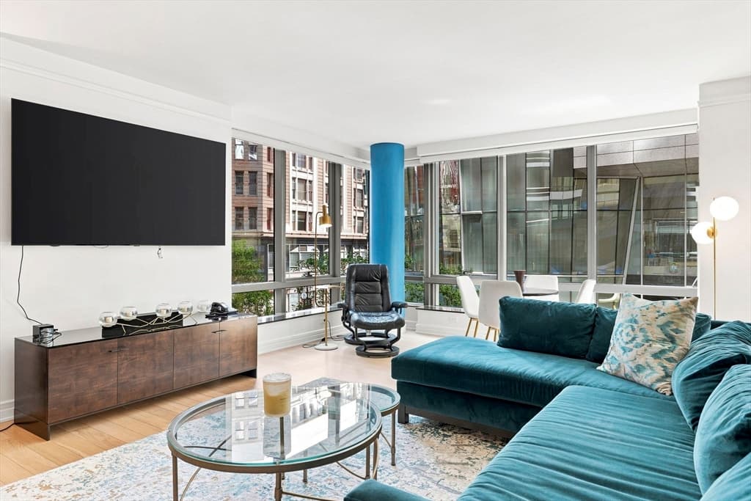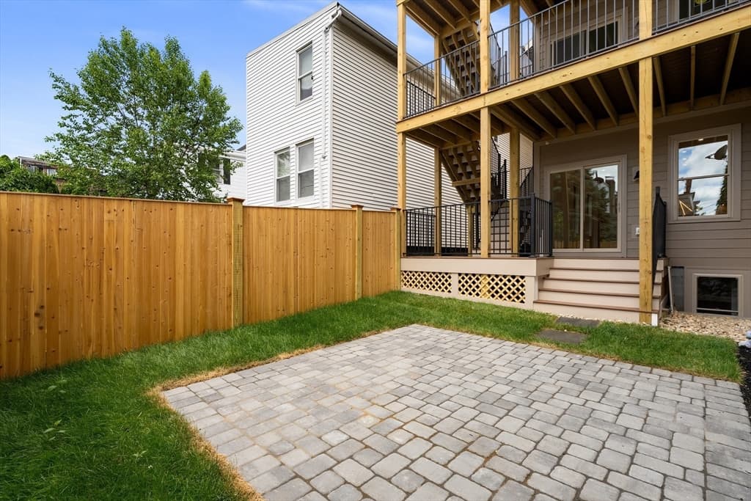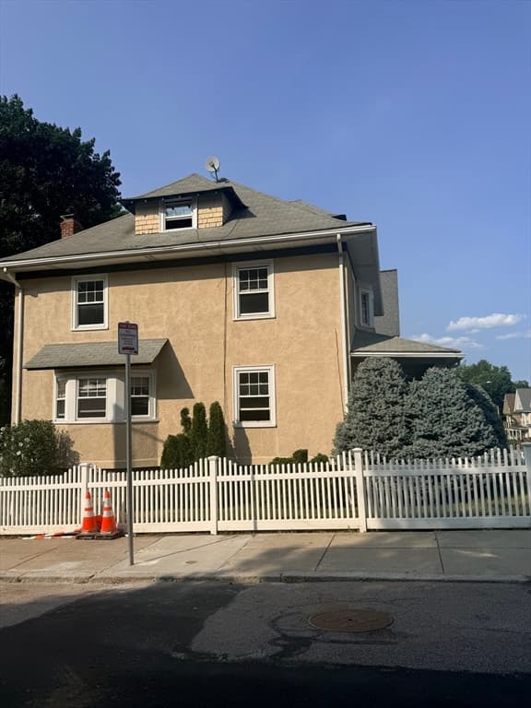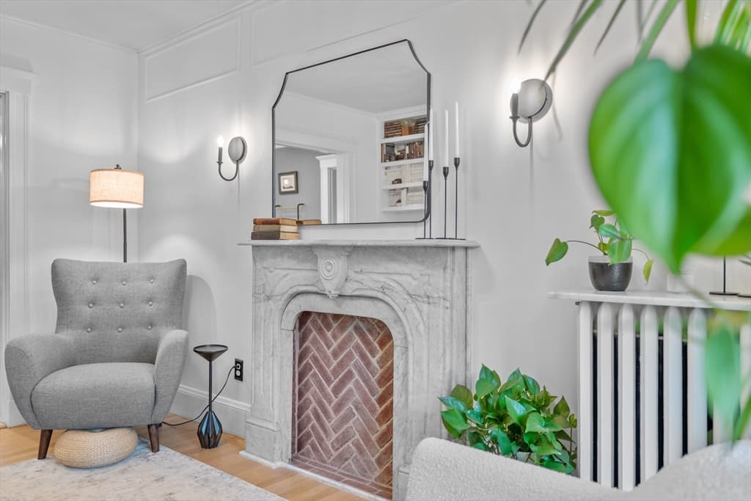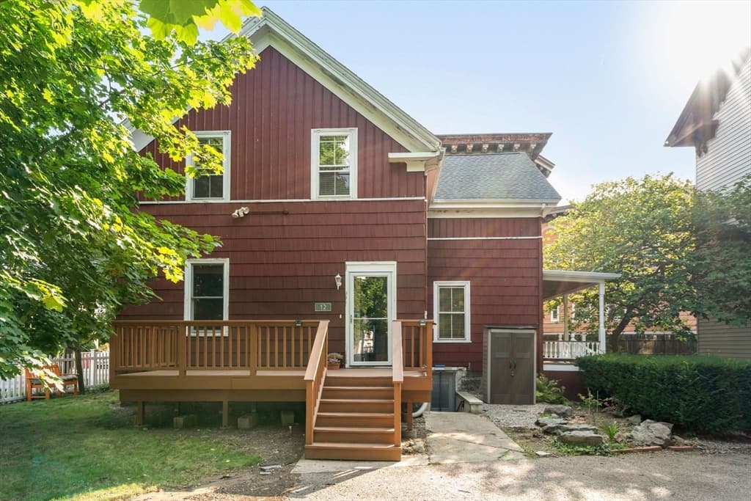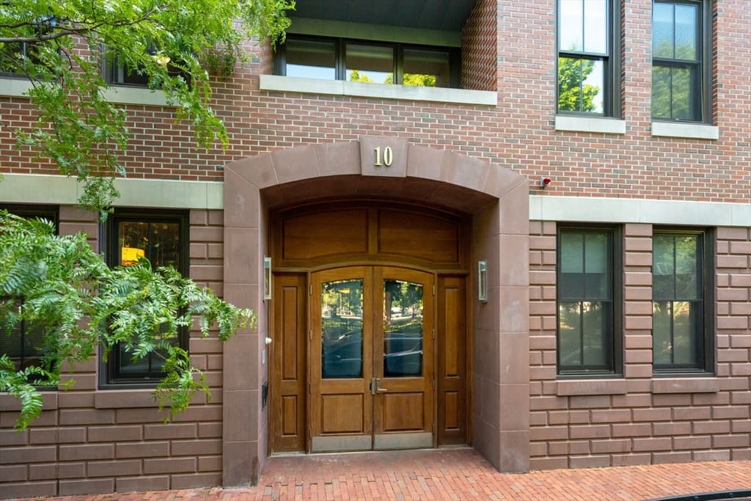
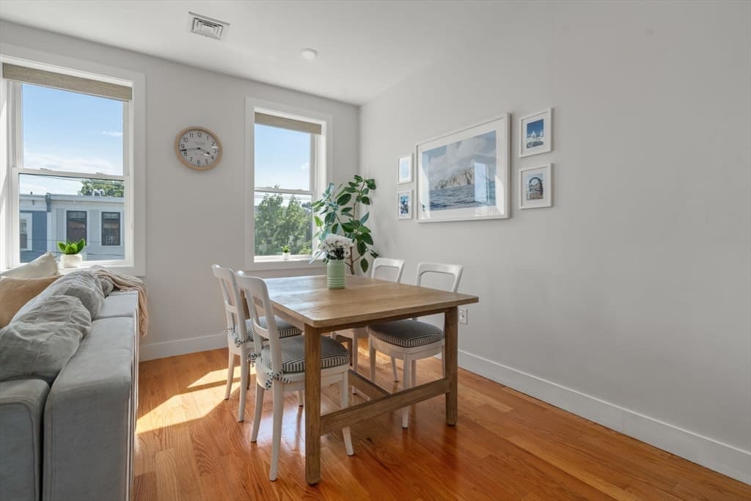
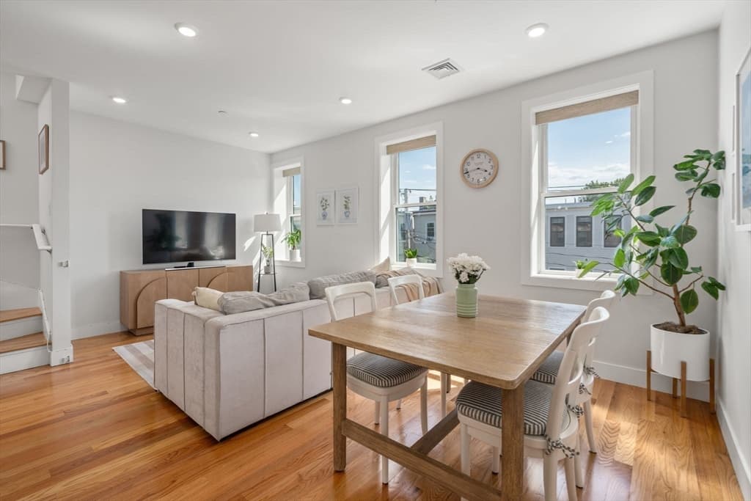
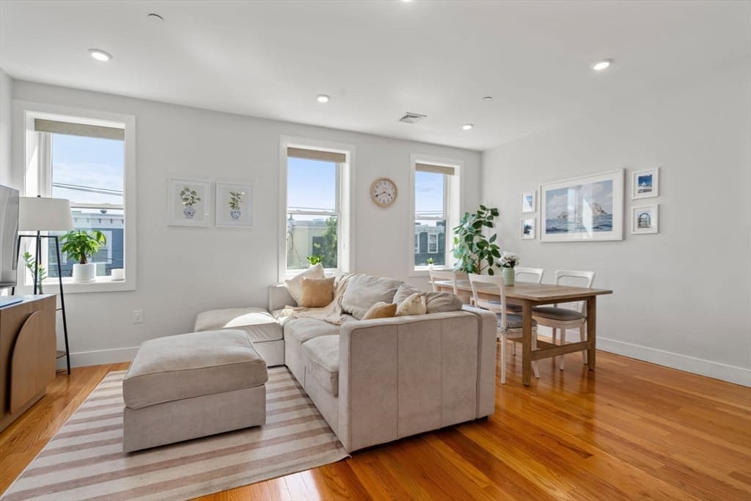
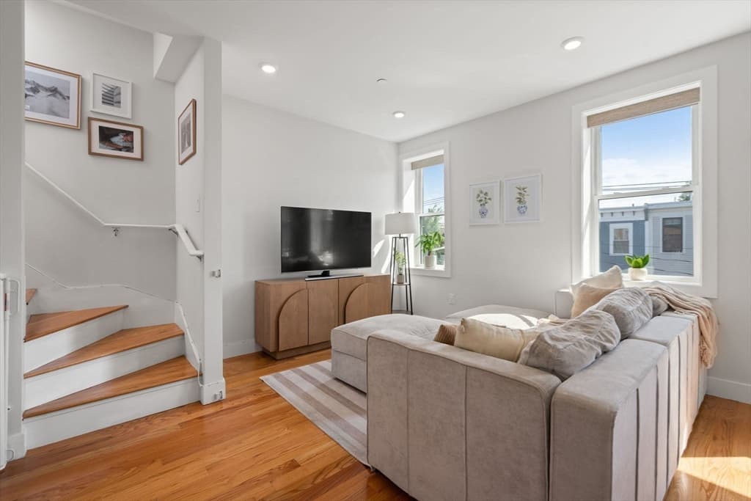
284 Sumner St # 3, Boston MA 02128
284 Sumner St # 3, Boston MA 02128 photo 2
284 Sumner St # 3, Boston MA 02128 photo 3
284 Sumner St # 3, Boston MA 02128 photo 4
284 Sumner St # 3, Boston MA 02128 photo 5
284 Sumner St # 3, Boston MA 02128 photo 6
284 Sumner St # 3, Boston MA 02128 photo 7
284 Sumner St # 3, Boston MA 02128 photo 8
284 Sumner St # 3, Boston MA 02128 photo 9
284 Sumner St # 3, Boston MA 02128 photo 10
284 Sumner St # 3, Boston MA 02128 photo 11
284 Sumner St # 3, Boston MA 02128 photo 12
284 Sumner St # 3, Boston MA 02128 photo 13
284 Sumner St # 3, Boston MA 02128 photo 14
284 Sumner St # 3, Boston MA 02128 photo 15
284 Sumner St # 3, Boston MA 02128 photo 16
284 Sumner St # 3, Boston MA 02128 photo 17
284 Sumner St # 3, Boston MA 02128 photo 18
284 Sumner St # 3, Boston MA 02128 photo 19
284 Sumner St # 3, Boston MA 02128 photo 20
284 Sumner St # 3, Boston MA 02128 photo 21
284 Sumner St # 3, Boston MA 02128 photo 22
284 Sumner St # 3, Boston MA 02128 photo 23
284 Sumner St # 3, Boston MA 02128 photo 24
284 Sumner St # 3, Boston MA 02128 photo 25
284 Sumner St # 3, Boston MA 02128 photo 26
284 Sumner St # 3, Boston MA 02128 photo 27
284 Sumner St # 3, Boston MA 02128 photo 28
284 Sumner St # 3, Boston MA 02128 photo 29
284 Sumner St # 3, Boston MA 02128 photo 30
284 Sumner St # 3, Boston MA 02128 photo 31
284 Sumner St # 3, Boston MA 02128 photo 32
284 Sumner St # 3, Boston MA 02128 photo 33
284 Sumner St # 3, Boston MA 02128 photo 34
284 Sumner St # 3, Boston MA 02128 photo 35
284 Sumner St # 3, Boston MA 02128 photo 36
284 Sumner St # 3, Boston MA 02128 photo 37
284 Sumner St # 3, Boston MA 02128 photo 38
38 photos

$929,000

284 Sumner St # 3, Boston MA 02128
Boston, MA 02128
Listed by Dana Sanderson
Bedrooms
2
Bathrooms
2
Living area
1,245 sqft
Year built
1900

About this home

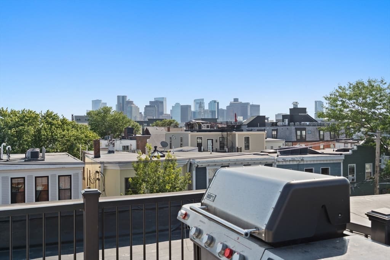
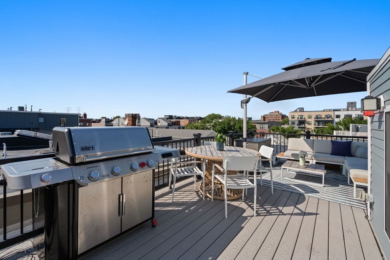
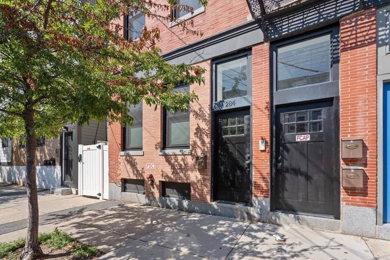
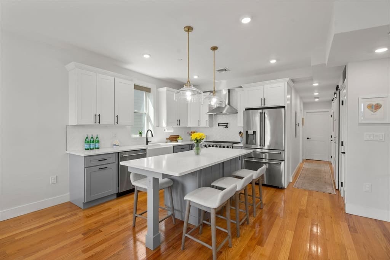
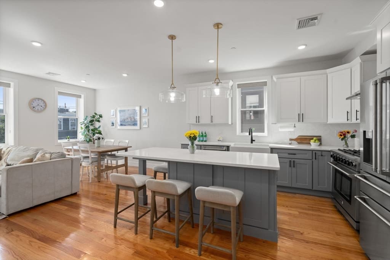
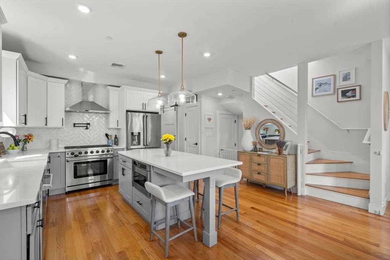
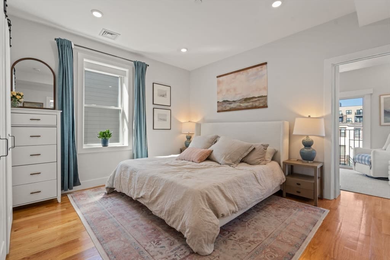
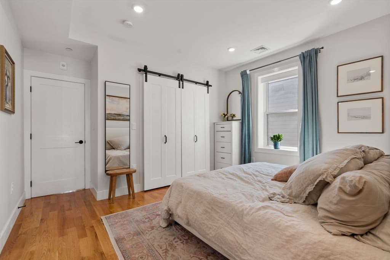
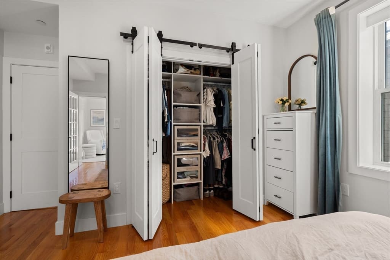
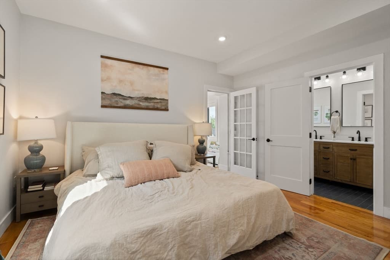
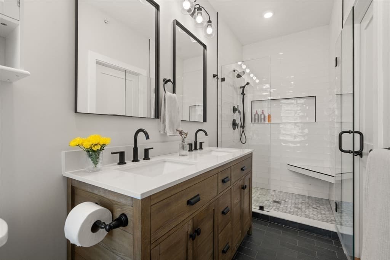
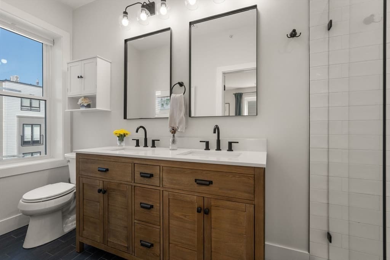
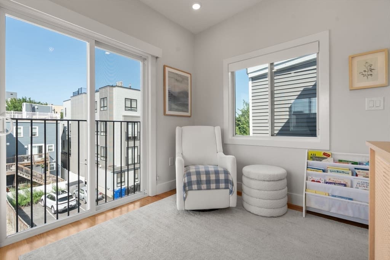
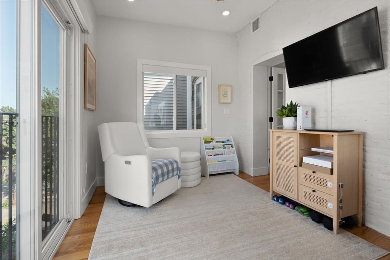
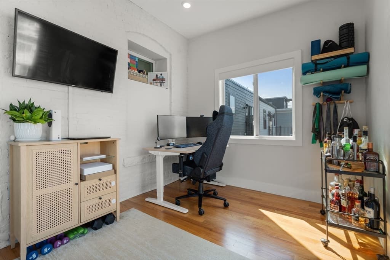
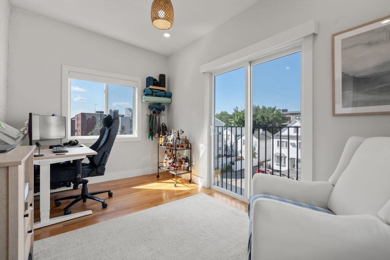
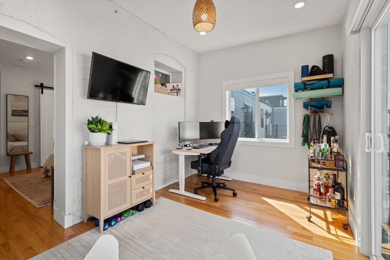
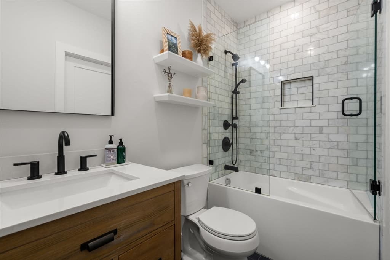
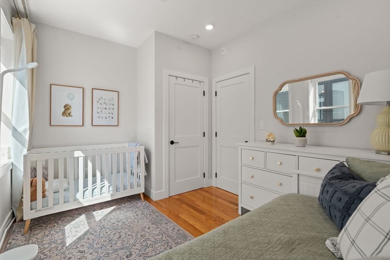
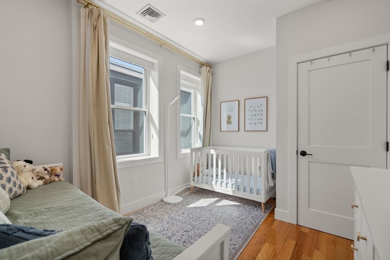
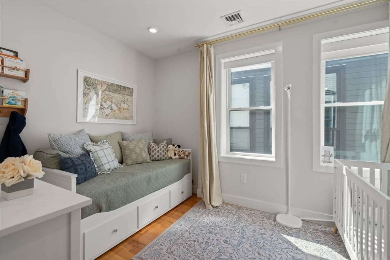
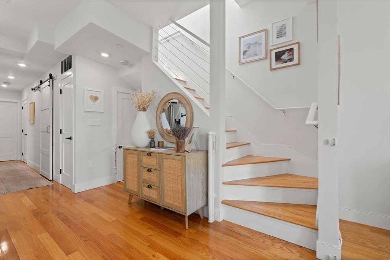
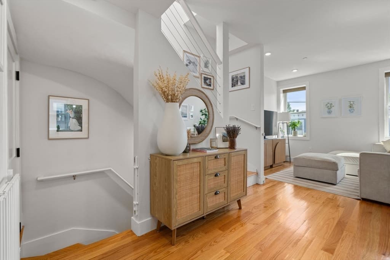
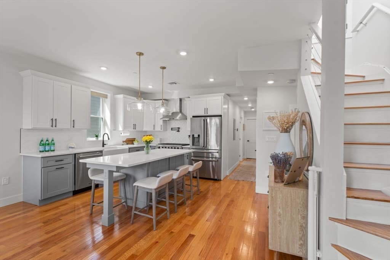
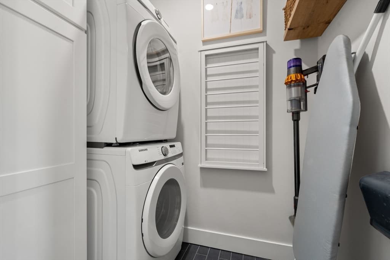
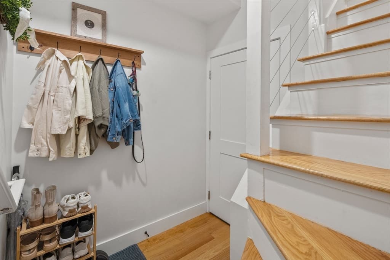
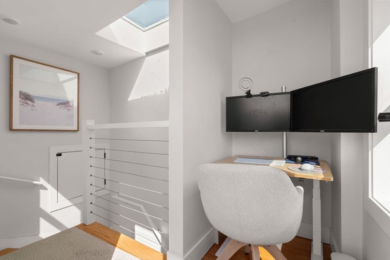
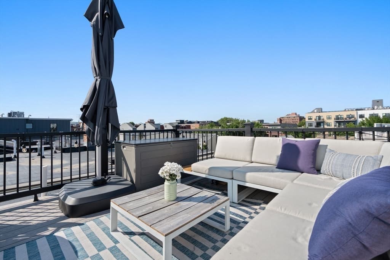
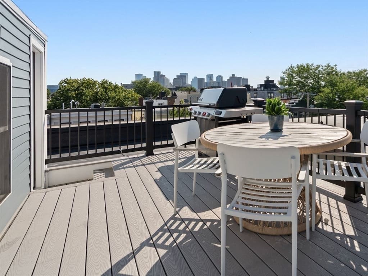
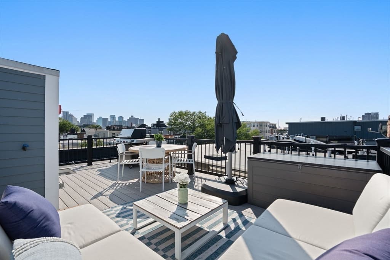
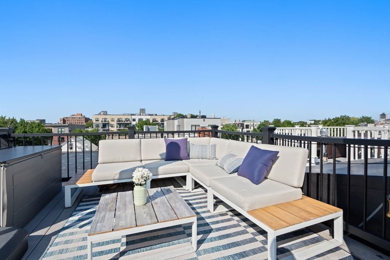
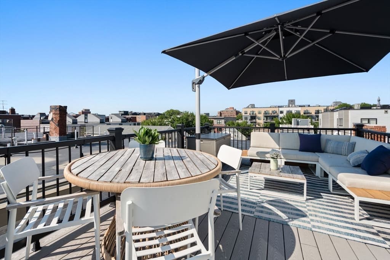
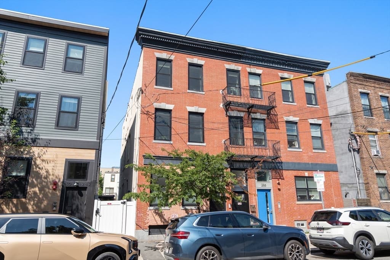
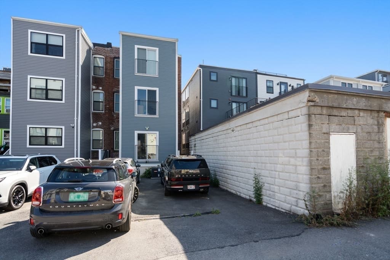
Welcome Home! Rare opportunity to own a Luxury Brownstone in Jeffries Point. Enjoy stunning views from the private roof deck and hassle free deeded parking. Recently gut renovated in 2023, this 2+ bed 2 bath penthouse offers open concept living with high end finishes throughout three floors of living space. After entering through a mudroom on the second floor, guest are greeted by a chefs kitchen complete with stainless steel appliances and gas range. Great entertaining space with access up to private headhouse and roof deck. Generous sized bedrooms, closet space, and laundry room with additional storage. Primary en suite bathroom with double vanity and oversized walk in tiled shower. Additional flex room off primary bedroom is flooded with natural light and juliet balcony overlooking deeded parking spot. Prime location 0.2 Miles from Maverick MBTA Station. Enjoy amazing local restaurants like Mida, Reelhouse, and The Quiet Few. This unit checks all the boxes with easy access to the Waterfront, Tall Ship and Downtown.

Highlights

View

Property details

MLS #
73565446
Property type
Condominium
Subdivision
N/A
Status
Active
Days on market
1
On market date
August 19, 2026
Stories
3
Garage spaces
N/A
Lot size
N/A
Loading map…

Nearby schools

Within 10 miles · public school directory data (NCES)

Elementary
Donald Mckay
0.17 mi away · Grades -1-8
Nearest school -- attendance-zone data not available here
5.0
Local Score (student-teacher ratio only (preliminary -- will incorporate state test-score data once available)) -- not an official state rating
Enrollment
687
Student:teacher ratio
10.9:1
District
Boston
Middle
Eugene Wright Science and Technology Academy
1.79 mi away · Grades 5-8
Nearest school -- attendance-zone data not available here
5.0
Local Score (student-teacher ratio only (preliminary -- will incorporate state test-score data once available)) -- not an official state rating
Enrollment
468
Student:teacher ratio
11.1:1
District
Chelsea
High
East Boston High
0.93 mi away · Grades 7-12
Nearest school -- attendance-zone data not available here
4.0
Local Score (student-teacher ratio only (preliminary -- will incorporate state test-score data once available)) -- not an official state rating
Enrollment
1,111
Student:teacher ratio
12.2:1
District
Boston

Mortgage calculator

Estimate only - actual rate and payment depend on your lender, credit, and loan program.

$
%
%
Adjust tax / insurance estimates
% / yr
$
/mo
Est. monthly payment
$5,745/mo
$185,800 down
$743,200 loan
Principal & interest$4,820
Property tax (est.)$774
Home insurance (est.)$150

Similar homes you might like

Data source: Listing information provided by MLS Property Information Network via Trestle/CoreLogic. Last updated 12 hr ago.

Information herein deemed reliable but not guaranteed; all measurements, school assignments, HOA fees, taxes, and feature lists are approximate and should be independently verified. Equal Housing Opportunity.