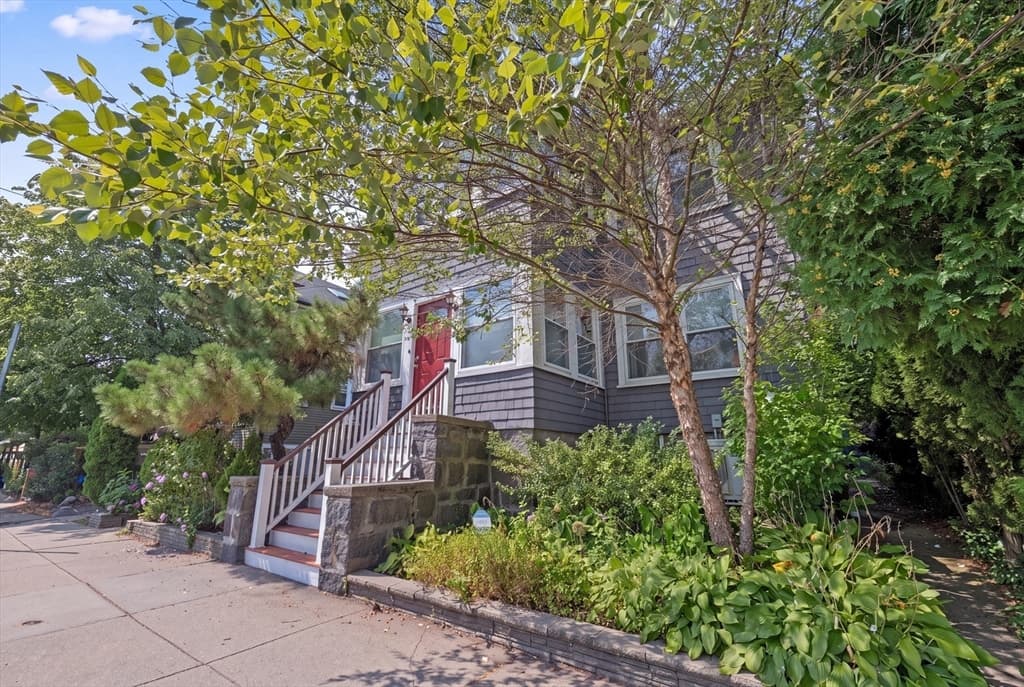
$989,000
About this home
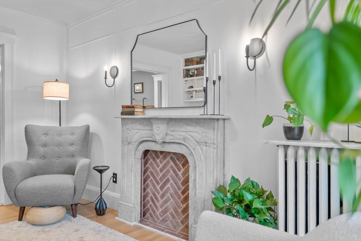
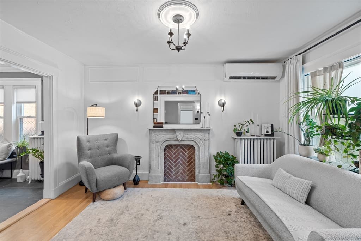
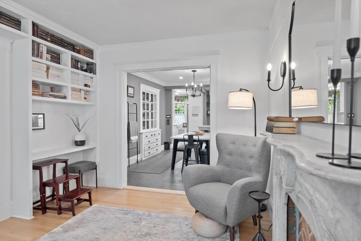
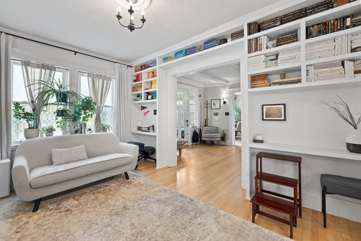
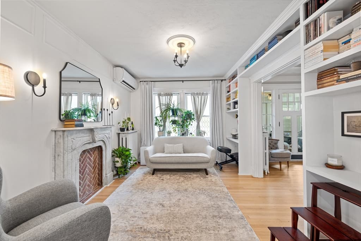
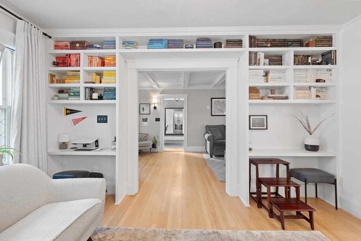
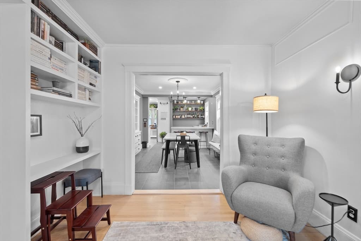
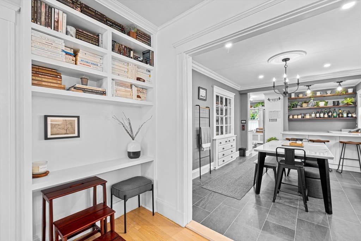
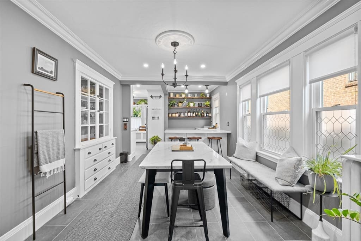
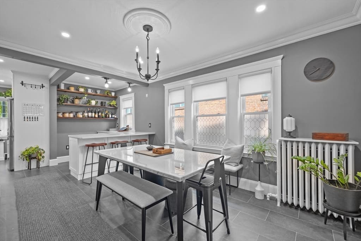
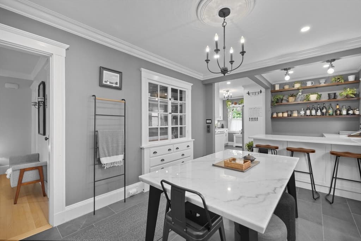
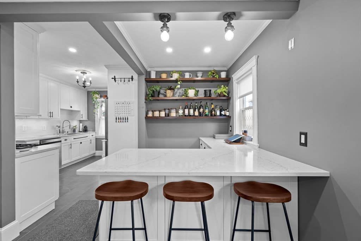
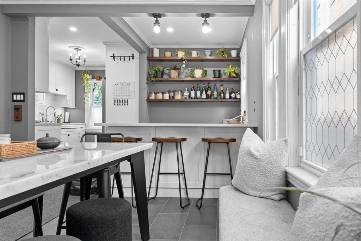
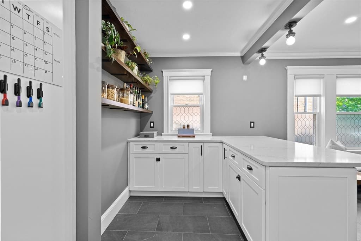
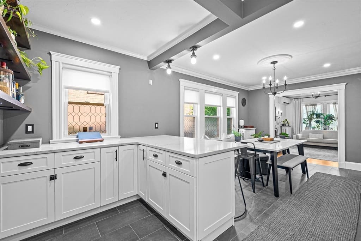
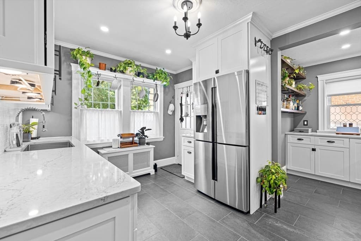
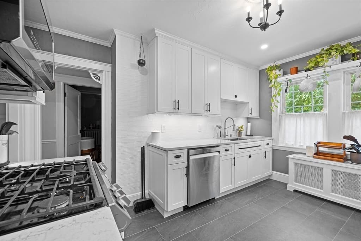
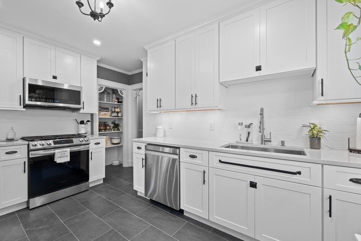
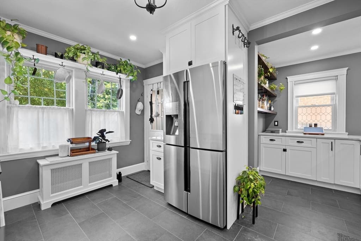
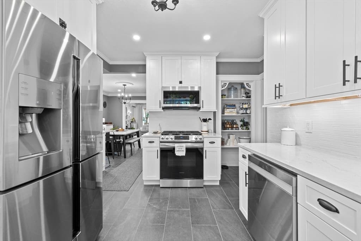
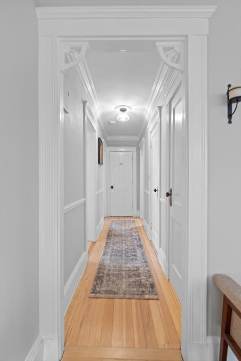
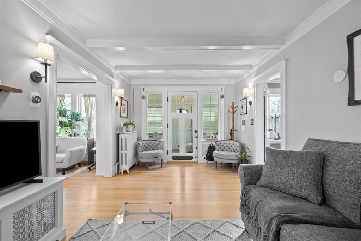
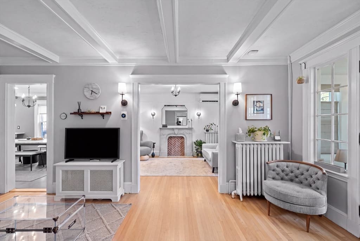
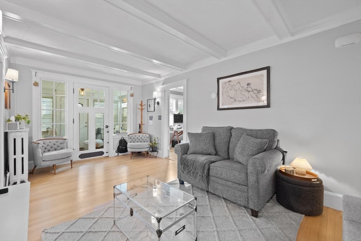
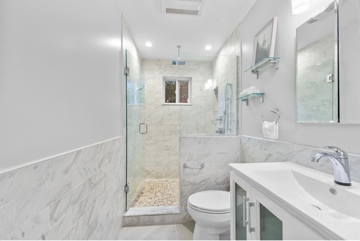
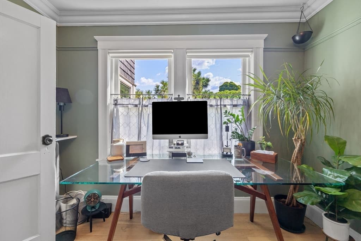
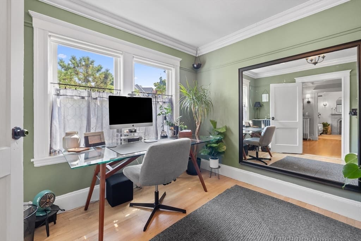
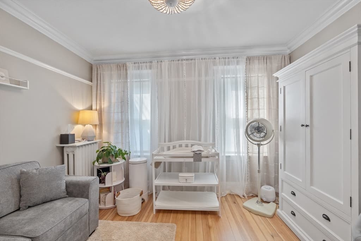
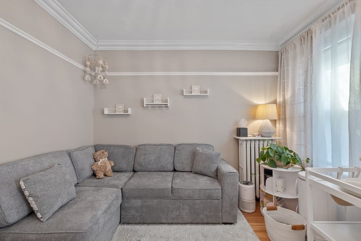
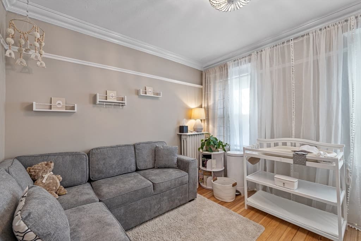
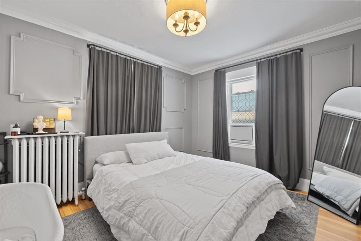
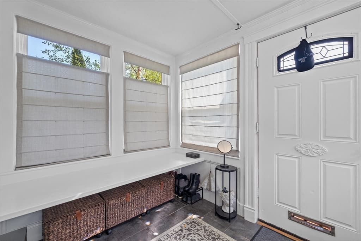
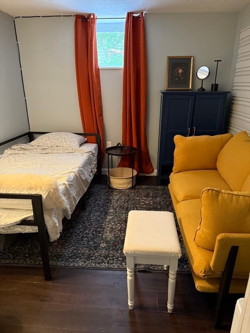
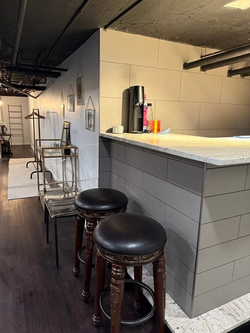
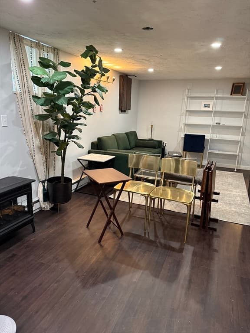
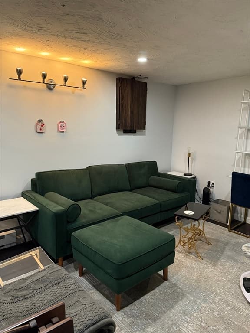
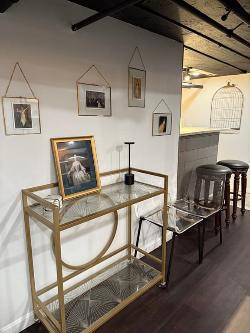
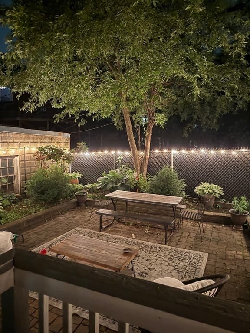
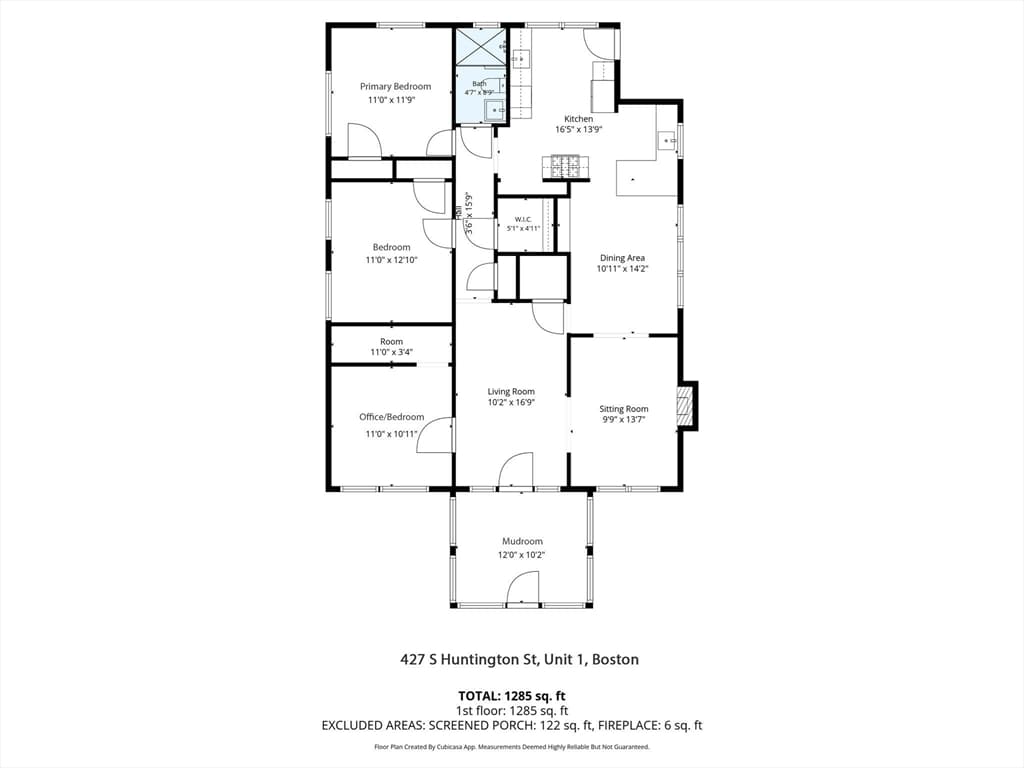
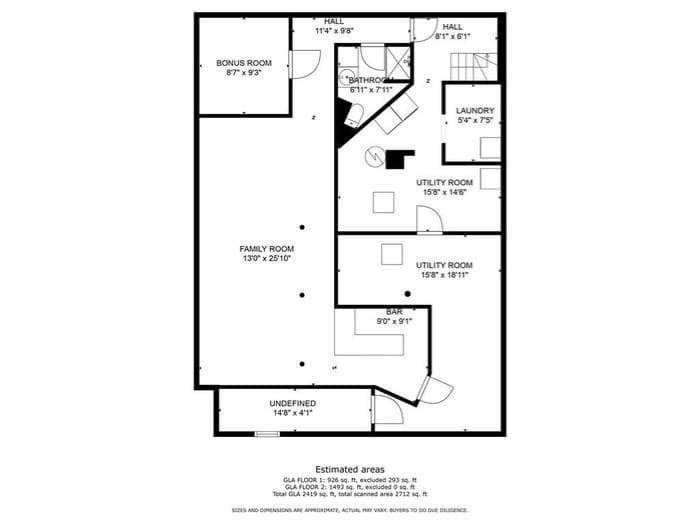
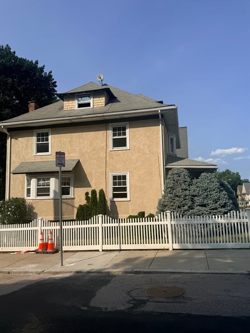
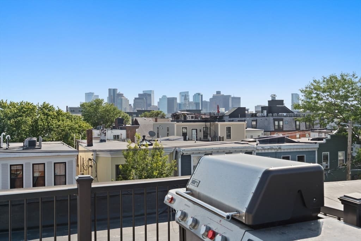
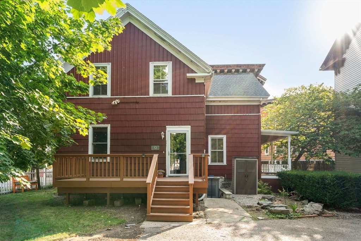
MUST SEE! Sun-filled 3-bed, 2-bath home in the heart of Jamaica Plain w/ 1,973 sf of thoughtfully designed living space. From the moment you enter, you'll appreciate the exceptional craftsmanship, beautiful architectural details & abundance of natural light throughout. The home is rich in character, w/ gorgeous hardwood & tile flooring, detailed mouldings, intricate trim work, a decorative mantle, custom shelving & stunning built-in bookshelves that add both beauty & functionality. The thoughtful design offers a wonderful balance of classic charm & modern updates, creating a home that feels both inviting & incredibly well cared for. The updated kitchen feat stainless steel appliances, quartz countertops & ample cabinetry, making it both stylish & functional for everyday living. Spacious bedrooms offer plenty of room to relax, while generous closet space & walk-in closets provide the storage today's buyers are looking for. Throughout the home, you'll find carefully considered details that set this property apart, from the custom built-ins & shelving to the beautiful millwork found throughout. The finished lower level is a standout feature, currently configured as a private in-law/au pair-style living space. The versatile setup includes a private bathroom, a bonus room currently used as a bedroom & additional living space, offering an ideal setup for an au pair, extended family, guests, older children or anyone seeking a more private space within the home. Laundry is also located in the basement, making this level both comfortable & functional. The flexible layout provides endless possibilities to suit your individual needs. Ideally situated in Jamaica Plain, this home puts you close to the neighborhood's incredible restaurants, cafes, shops, parks & green spaces, as well as public transportation for an easy commute into Boston. With its exceptional natural light, beautiful craftsmanship, thoughtful updates, abundant storage & flexible living space, this is a truly special home that offers the character buyers love with the functionality they need. A must-see Jamaica Plain gem where beautiful details, comfortable living & an unbeatable location come together!
Property details
- MLS #
- 73565407
- Property type
- Condominium
- Subdivision
- N/A
- Status
- Active
- Days on market
- 1
- On market date
- August 19, 2026
- Stories
- 2
- Garage spaces
- 1
- Lot size
- 0.05 acres
Location
Get directions →Nearby schools
Within 10 miles · public school directory data (NCES)
- Enrollment
- 900
- Student:teacher ratio
- 9.9:1
- District
- Boston
- Enrollment
- 188
- Student:teacher ratio
- 7.5:1
- District
- Boston
- Enrollment
- 1,521
- Student:teacher ratio
- 14.9:1
- District
- Roxbury Preparatory Charter (District)
Mortgage calculator
Estimate only - actual rate and payment depend on your lender, credit, and loan program.
Adjust tax / insurance estimates
Similar homes you might like


Data source: Listing information provided by MLS Property Information Network via Trestle/CoreLogic. Last updated 1 days ago.
Information herein deemed reliable but not guaranteed; all measurements, school assignments, HOA fees, taxes, and feature lists are approximate and should be independently verified. Equal Housing Opportunity.