
$885,000
About this home
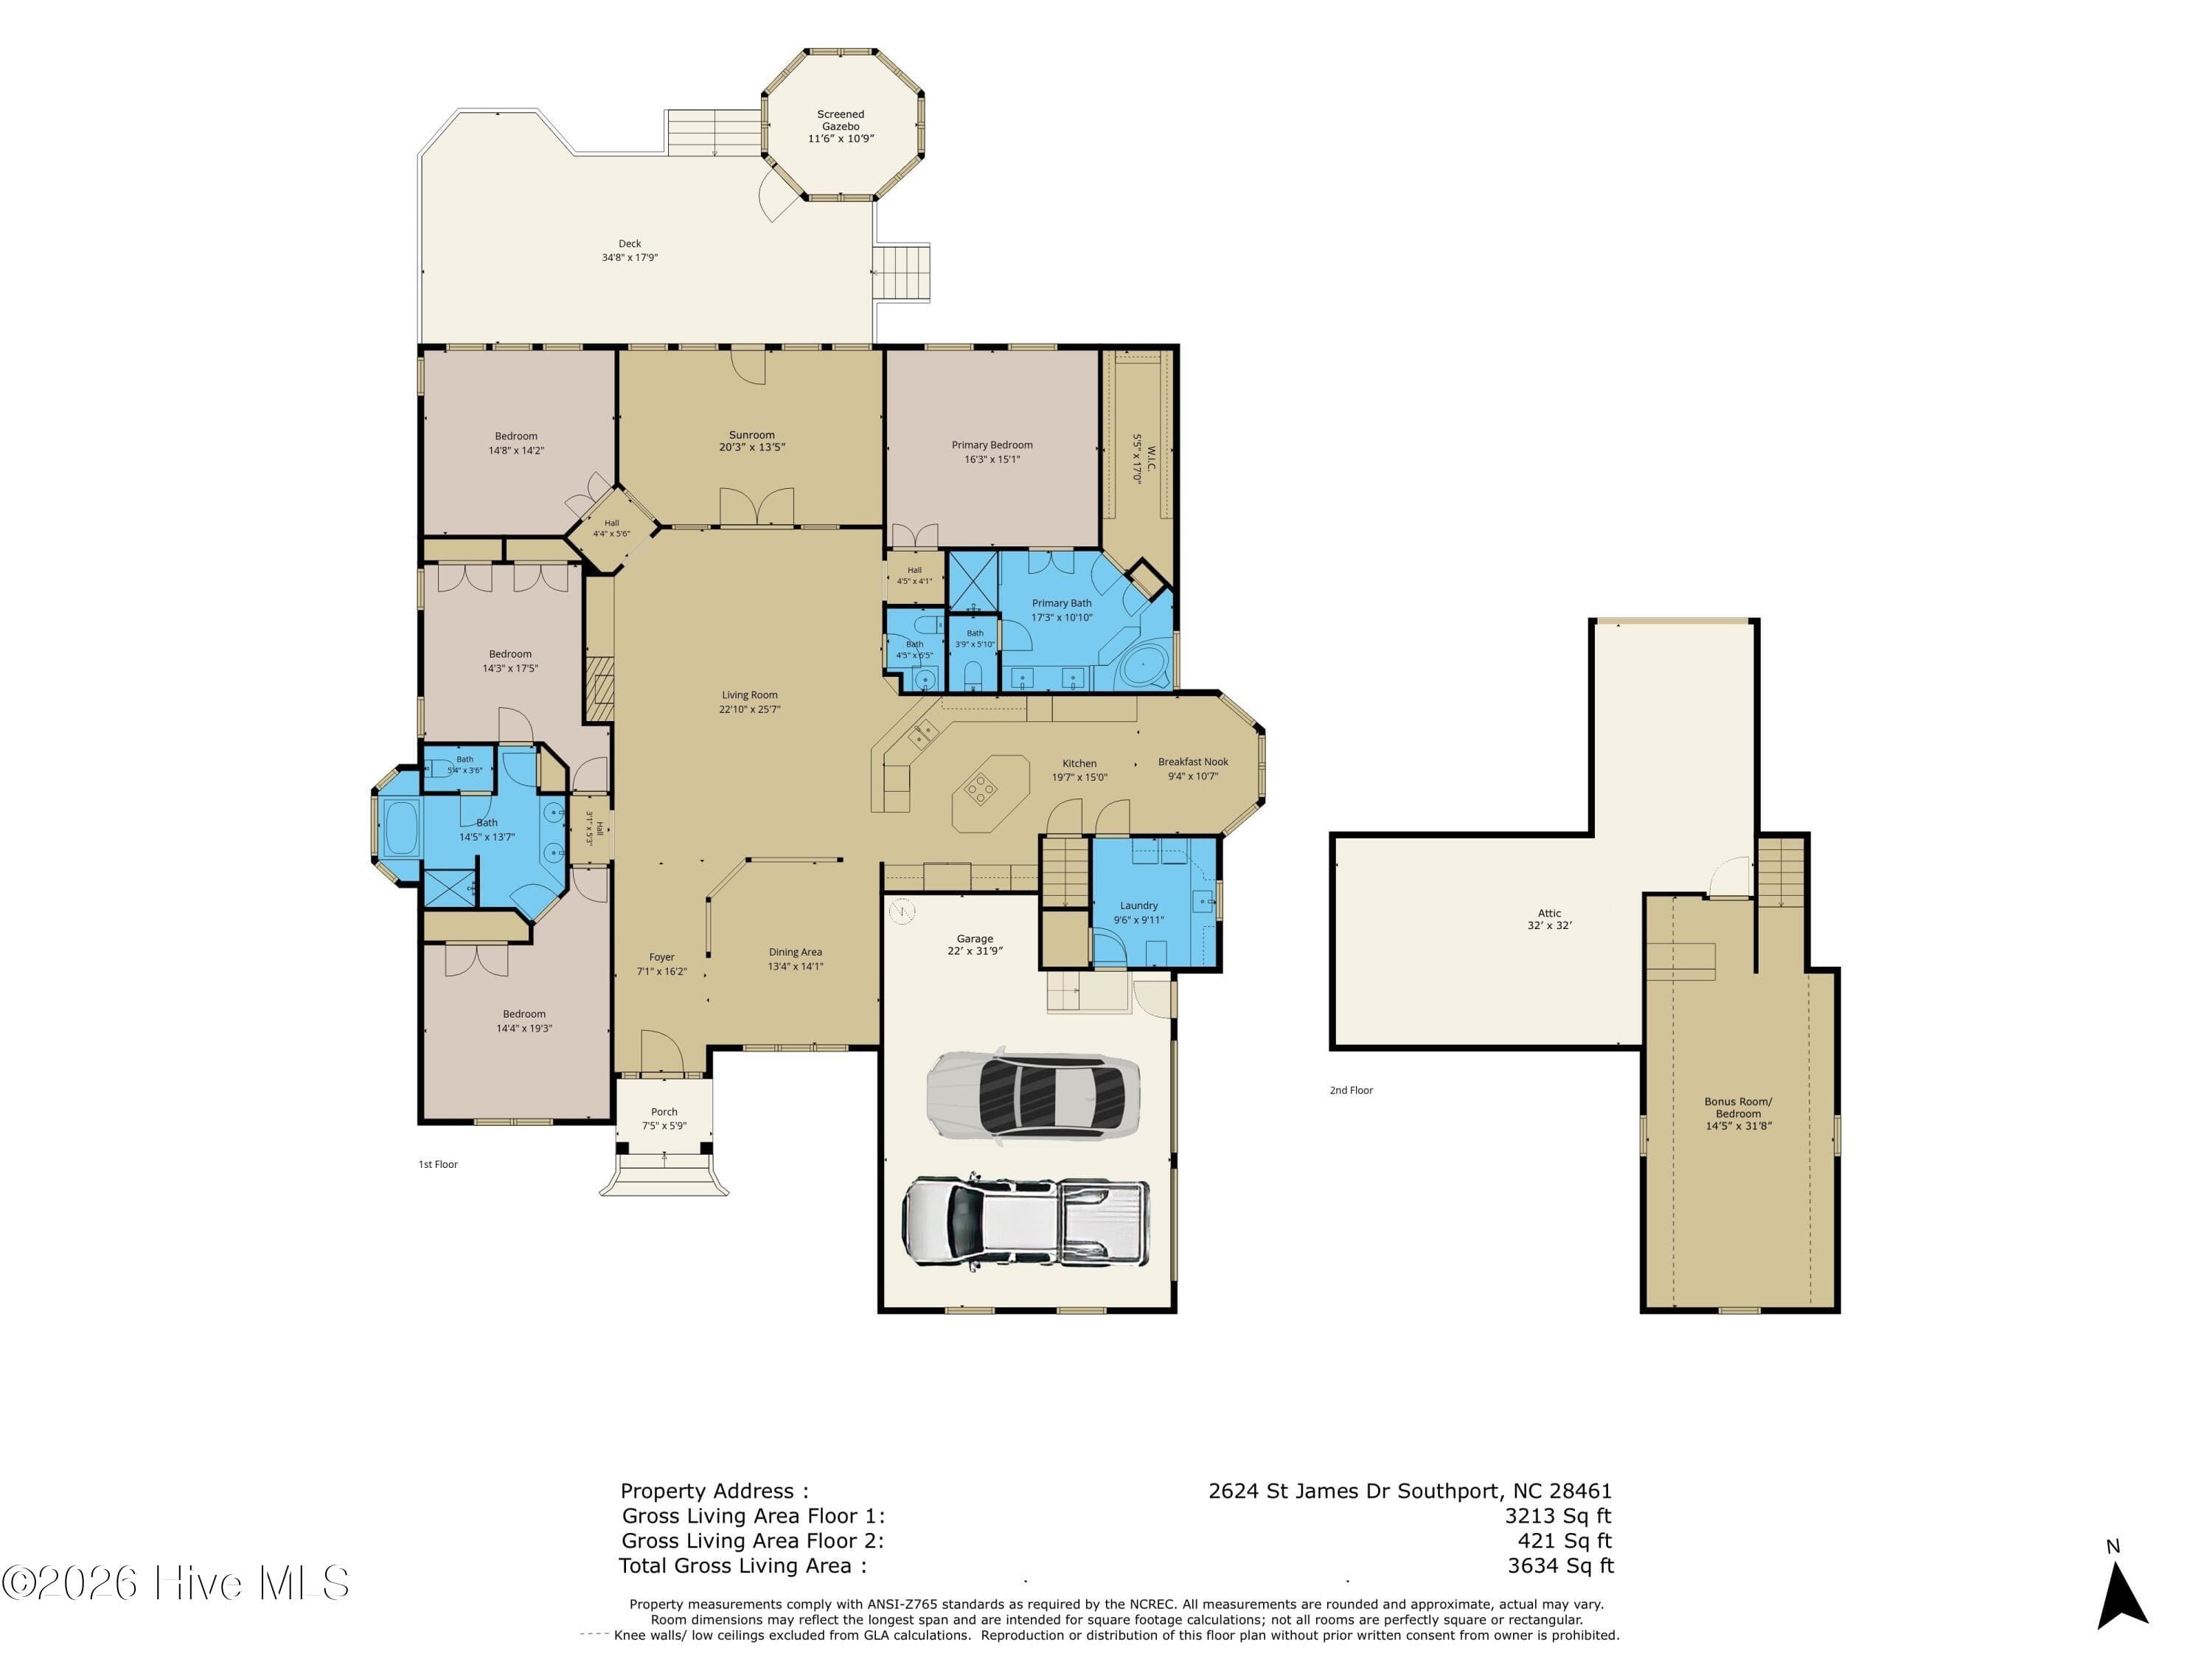
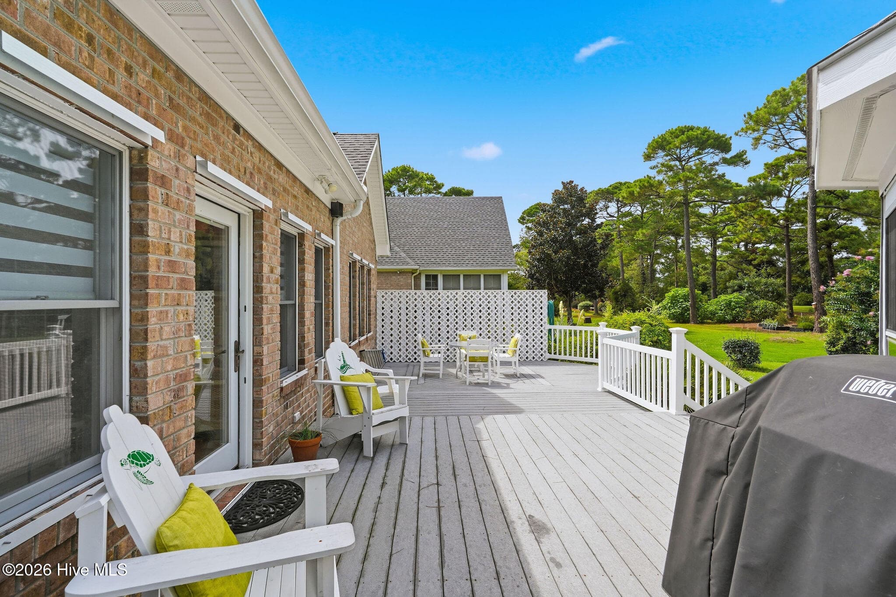
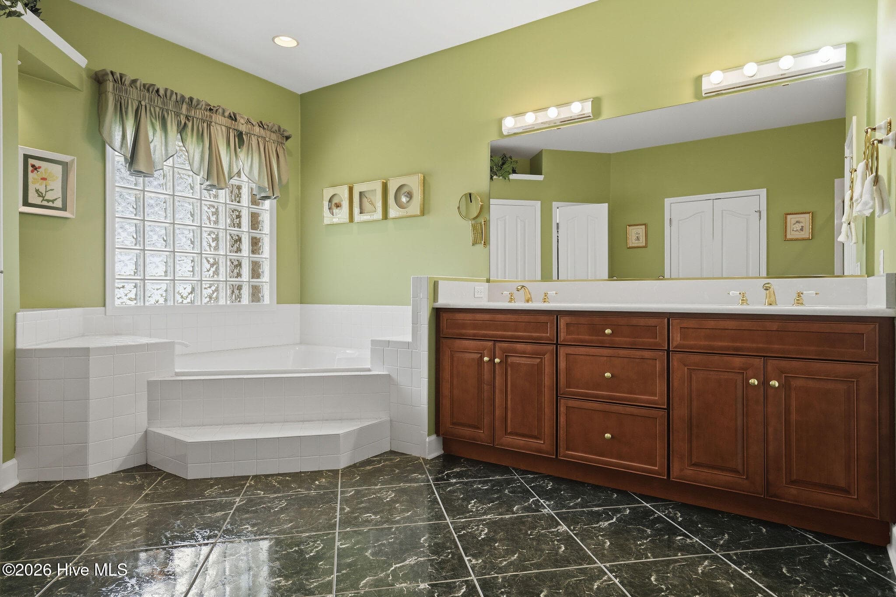
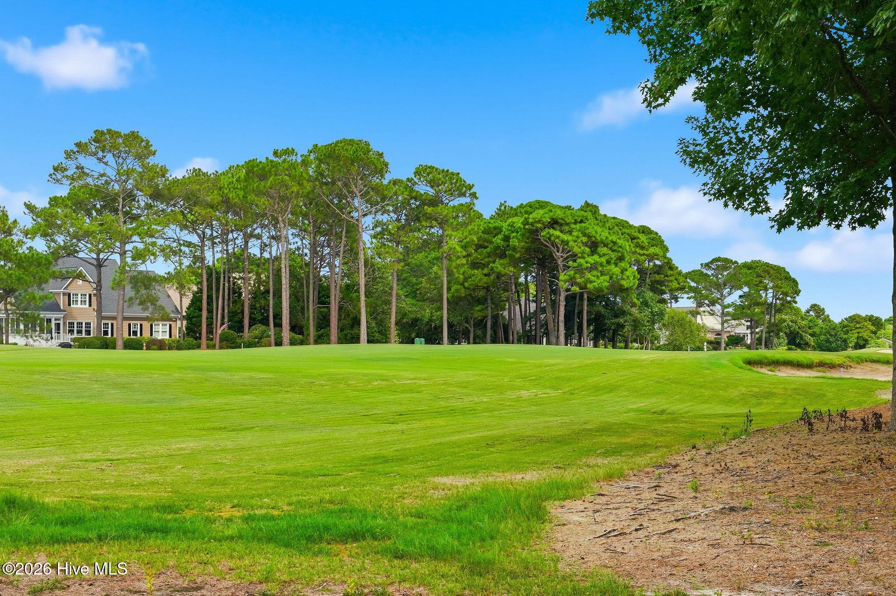
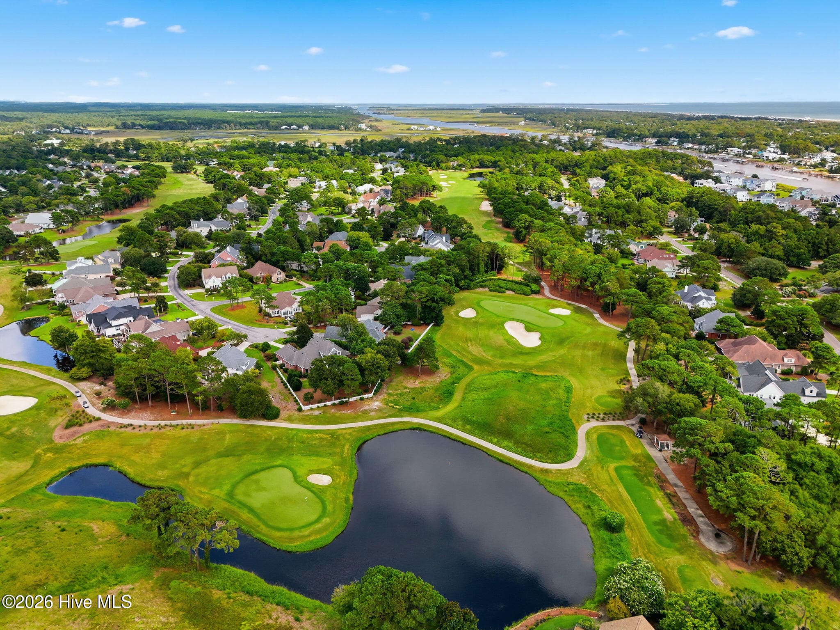
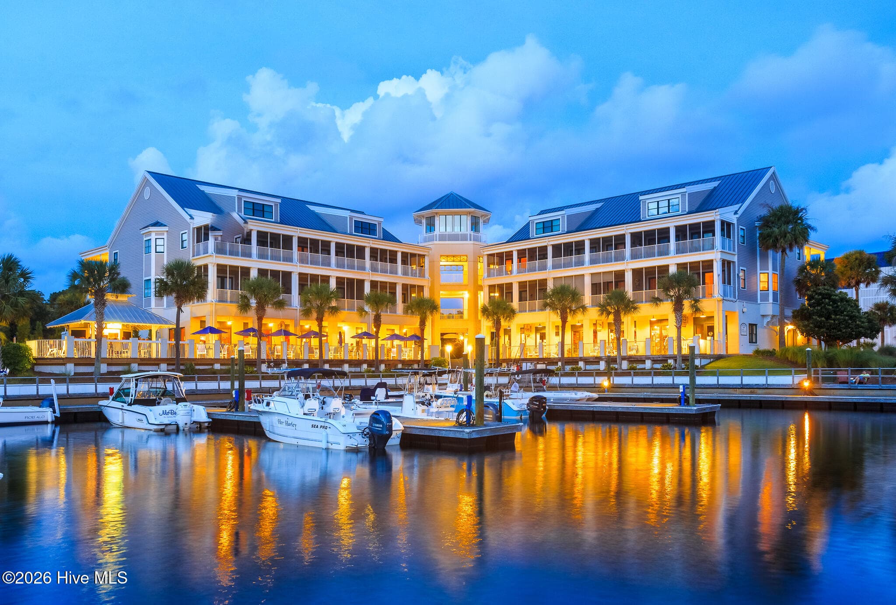
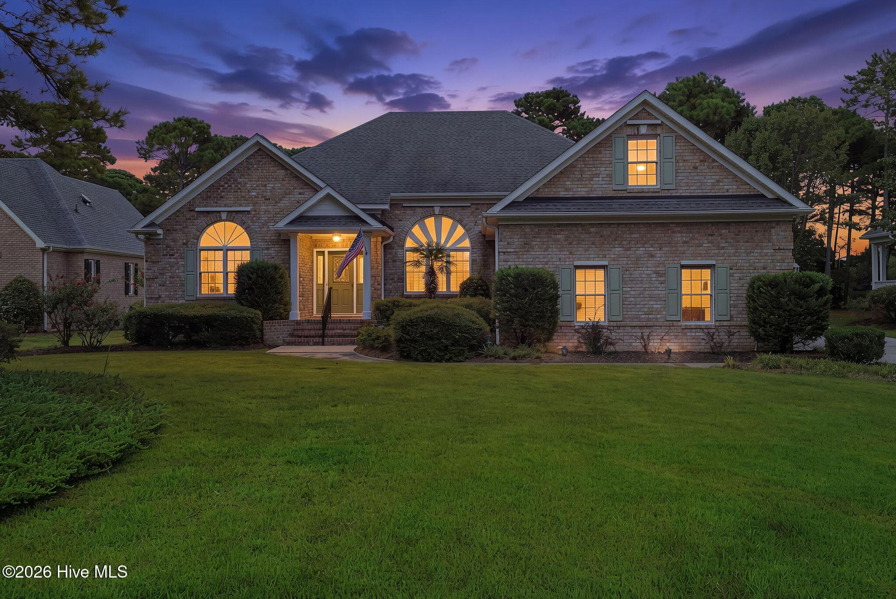
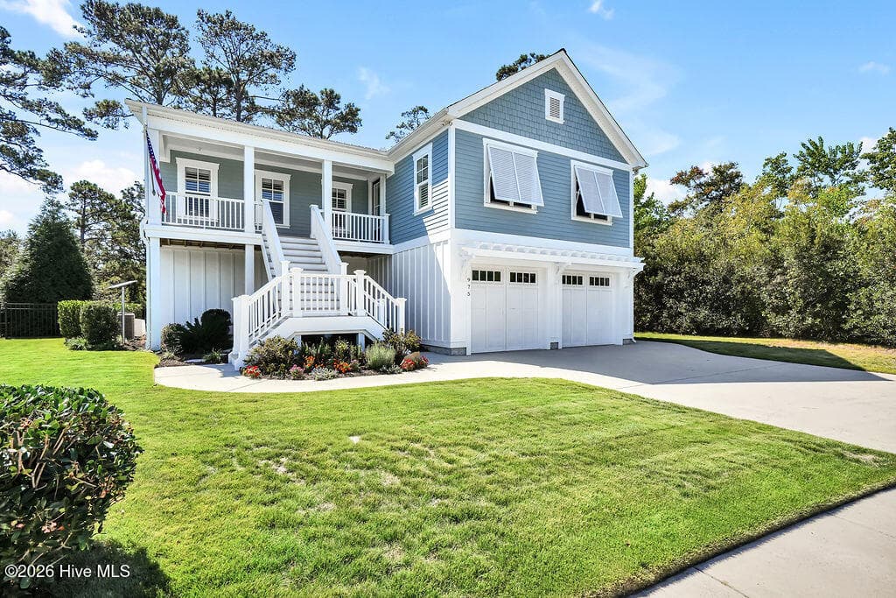
This all-brick home combines exceptional construction, generous room sizes, and a beautiful golf course setting on an expansive .6-acre homesite in St. James Plantation. With 3,634 square feet of living space, the home offers one-story living, an oversized side-load garage, extensive storage, and a floor plan that takes full advantage of the views across the back of the property. The location is equally impressive, with the St. James Marina just a short walk away and the 10-acre Waterway Park a stone's throw from the home. Situated directly along the Intracoastal Waterway, the park offers a covered pier, kayak and canoe launch, fitness trail, playgrounds, bocce and volleyball courts, and a waterfront pavilion with picnic and grilling areas. Stepping inside, the spacious foyer immediately introduces the quality found throughout the home, with 3/4-inch oak hardwood flooring and detailed trim work. Just off the foyer, the formal dining room is impressive with its dramatic double-tray ceiling, extensive crown molding, and large half-moon window. The foyer opens into an impressive great room with soaring ceilings, a fireplace, custom built-ins, and expansive windows that bring the golf course setting into view. The kitchen is equally spacious, offering extensive cabinetry with dovetail construction, soft-close features and pullouts, granite countertops, a large center island, built-in wine storage, and a separate built-in desk. The adjoining breakfast area provides plenty of room for everyday dining and flows naturally into the main living spaces. The spacious Carolina room is a standout feature of the home, with travertine flooring and plenty of room for both sitting and dining areas. Large windows across the back showcase the golf course views and connect the room to the outdoor living spaces. Just outside, an expansive Trex deck leads to one of the property's most distinctive features a separate screened gazebo overlooking the backyard and golf course. Rarely found with homes in St. James, this dedicated outdoor space offers a wonderful place for morning coffee, evening cocktails, or simply enjoying the golf course setting. The spacious primary suite features cherry hardwood flooring, a tray ceiling, and a large walk-in closet. The primary bathroom is equally generous, with an expansive vanity, tiled walk-in shower, and separate soaking tub. On the opposite side of the home, two generously sized guest bedrooms share an exceptionally large Jack-and-Jill bathroom. A separate study with built-ins and crown molding provides a dedicated home office just off the main living area. The large laundry room offers a utility sink, cabinetry, and additional storage, while the oversized side-load two-car garage provides plenty of room for vehicles and more. Upstairs, the expansive bonus room with skylights offers tremendous flexibility for a media room, hobby space, or additional living area. An adjoining walk-in attic with plywood flooring provides an exceptional amount of easily accessible storage. Outside, the expansive .6-acre homesite provides plenty of room to enjoy the setting while overlooking the golf course. In addition to the Trex deck and screened gazebo, the property includes a fenced garden area with irrigation supplied by a private well and a detached storage shed. Mature landscaping, the all-brick exterior, Pella windows, hurricane shutters, and Phantom screens at the front and rear doors complete this exceptionally well-built St. James home.
Highlights
Property details
- MLS
- Hive MLS
- MLS #
- 100601034
- Property type
- Single Family Residence
- Subdivision
- St James
- Status
- Active
- Days on market
- 44
- On market date
- September 3, 2026
- Stories
- N/A
- Total bathrooms
- 2.5
- Garage spaces
- 2
- Parking spaces
- 2
- Lot size
- 0.6 acres
Location
Get directions →Nearby schools
Within 10 miles. School directory data from the National Center for Education Statistics (NCES), accessed via the Urban Institute Education Data API. Local Score is calculated by INNOVATE Real Estate; where a state rating is shown, it comes from that state's own official school report card.
- Enrollment
- 499
- Student:teacher ratio
- 15.1:1
- District
- Brunswick County Schools
- Enrollment
- 636
- Student:teacher ratio
- 17.2:1
- District
- Brunswick County Schools
- Enrollment
- 365
- Student:teacher ratio
- 33.2:1
- District
- Brunswick County Schools
Walkability
Blended score for Southport's center, calculated by INNOVATE Real Estate from two sources: the EPA's National Walkability Index (street network, transit, land-use mix) and Google Places amenity data (what's actually reachable on foot from this point). EPA National Walkability Index only -- nearby-amenity data not cached yet for this area.
Mortgage calculator
Estimate only - actual rate and payment depend on your lender, credit, and loan program.
Adjust tax / insurance estimates
Similar homes you might like



Data source: Listing information provided by Hive MLS via Trestle/CoreLogic. Last updated 16 days ago.
Information herein deemed reliable but not guaranteed; all measurements, school assignments, HOA fees, taxes, and feature lists are approximate and should be independently verified. Equal Housing Opportunity.