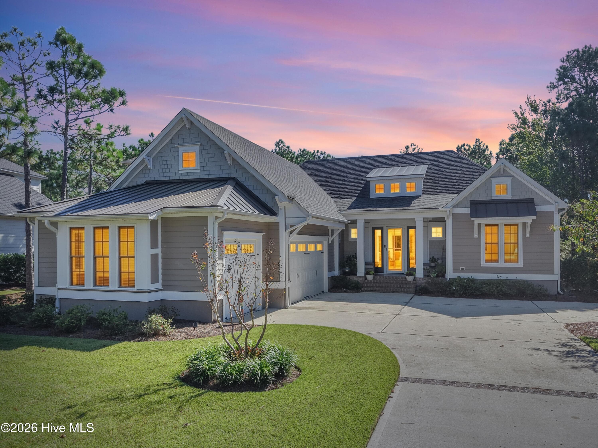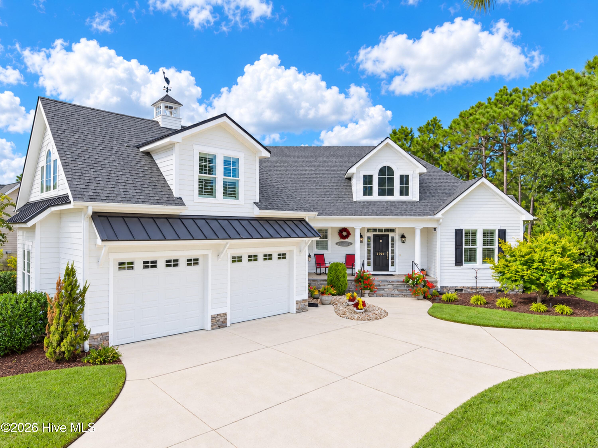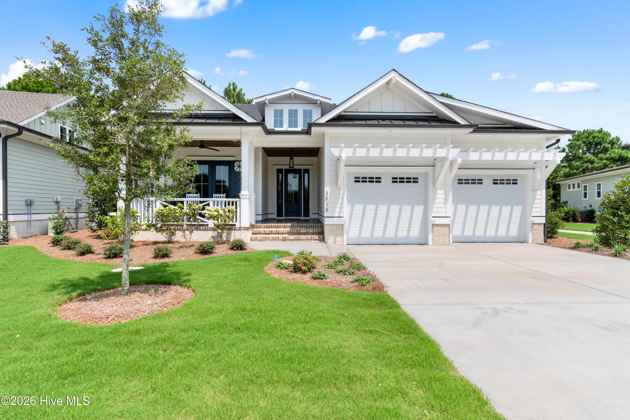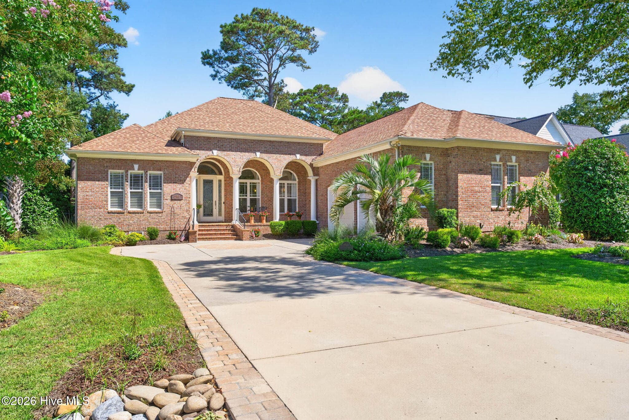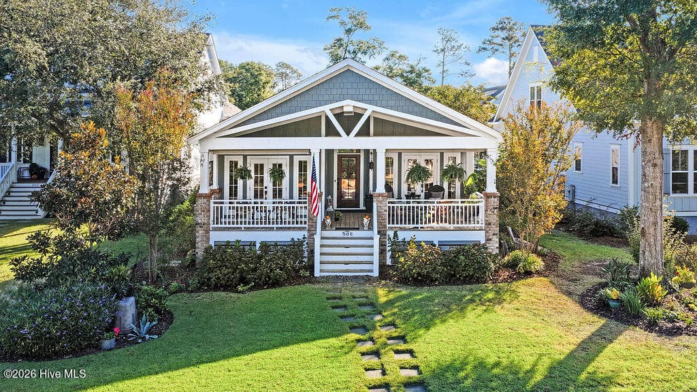
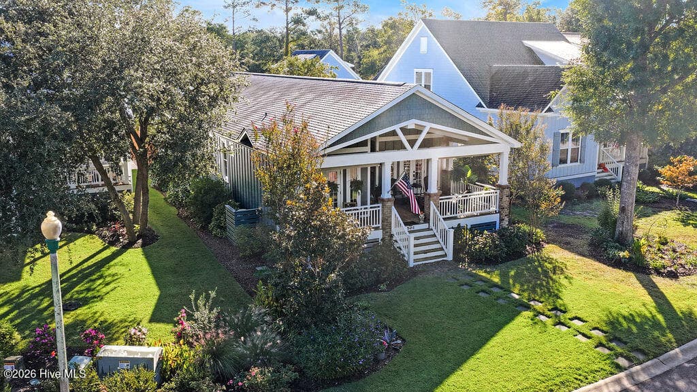
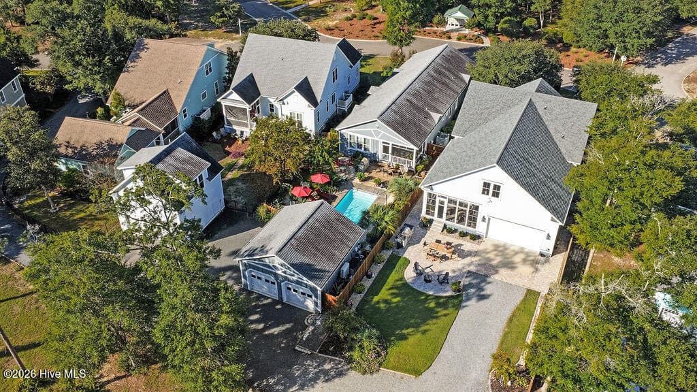
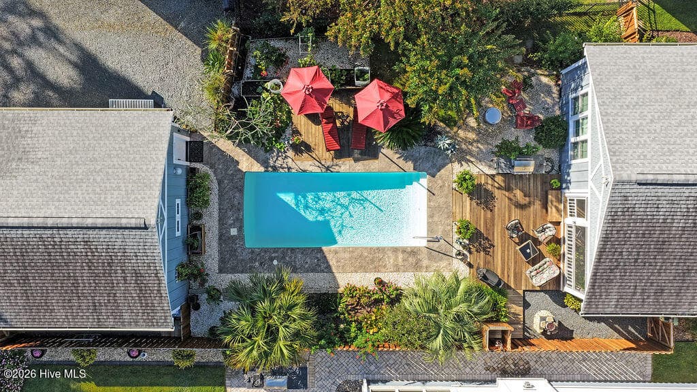
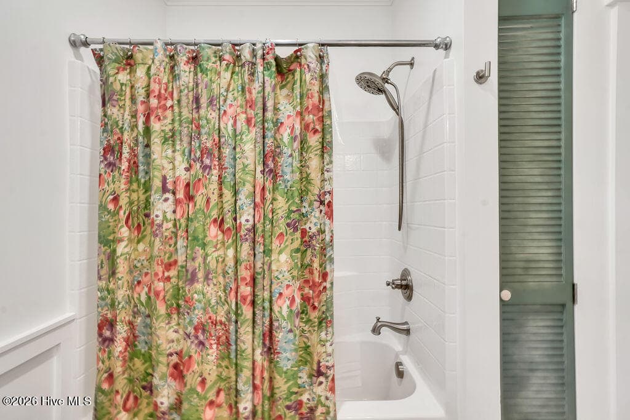
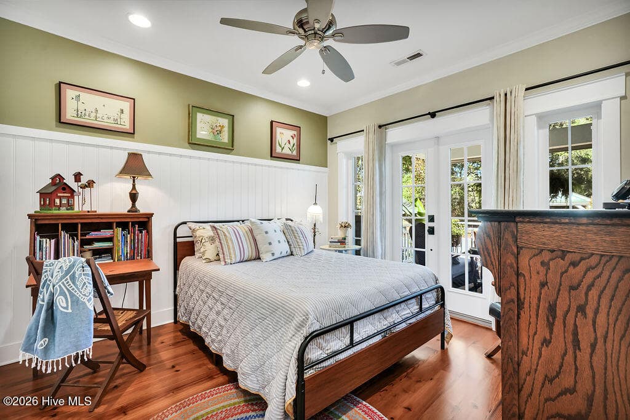
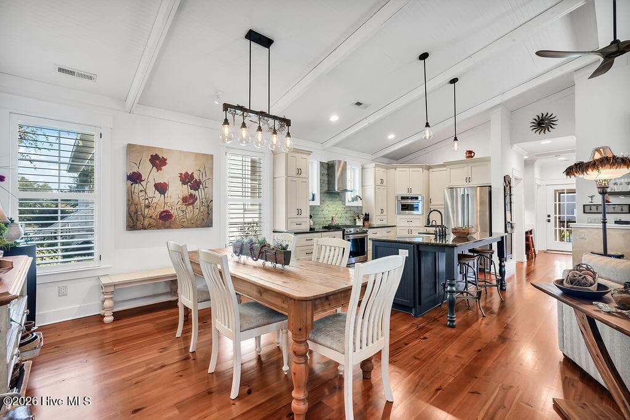
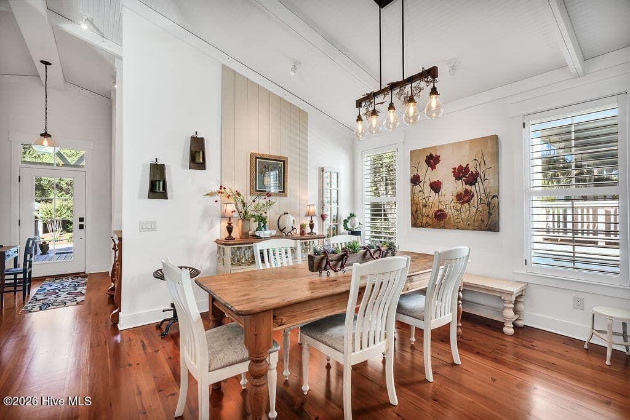
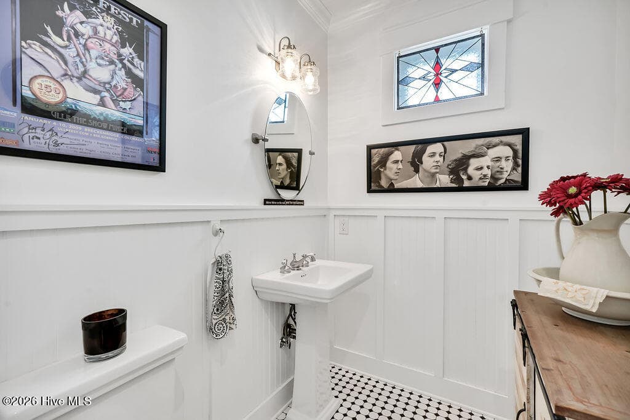
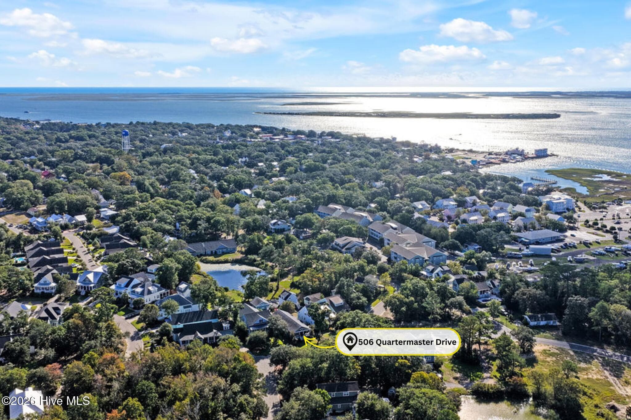
Single Family Residence at 506 Quarter Master Drive, Southport, NC 28461
Single Family Residence at 506 Quarter Master Drive, Southport, NC 28461, photo 2 of 61
Single Family Residence at 506 Quarter Master Drive, Southport, NC 28461, photo 3 of 61
Single Family Residence at 506 Quarter Master Drive, Southport, NC 28461, photo 4 of 61
Single Family Residence at 506 Quarter Master Drive, Southport, NC 28461, photo 5 of 61
Single Family Residence at 506 Quarter Master Drive, Southport, NC 28461, photo 6 of 61
Single Family Residence at 506 Quarter Master Drive, Southport, NC 28461, photo 7 of 61
Single Family Residence at 506 Quarter Master Drive, Southport, NC 28461, photo 8 of 61
Single Family Residence at 506 Quarter Master Drive, Southport, NC 28461, photo 9 of 61
Single Family Residence at 506 Quarter Master Drive, Southport, NC 28461, photo 10 of 61
Single Family Residence at 506 Quarter Master Drive, Southport, NC 28461, photo 11 of 61
Single Family Residence at 506 Quarter Master Drive, Southport, NC 28461, photo 12 of 61
Single Family Residence at 506 Quarter Master Drive, Southport, NC 28461, photo 13 of 61
Single Family Residence at 506 Quarter Master Drive, Southport, NC 28461, photo 14 of 61
Single Family Residence at 506 Quarter Master Drive, Southport, NC 28461, photo 15 of 61
Single Family Residence at 506 Quarter Master Drive, Southport, NC 28461, photo 16 of 61
Single Family Residence at 506 Quarter Master Drive, Southport, NC 28461, photo 17 of 61
Single Family Residence at 506 Quarter Master Drive, Southport, NC 28461, photo 18 of 61
Single Family Residence at 506 Quarter Master Drive, Southport, NC 28461, photo 19 of 61
Single Family Residence at 506 Quarter Master Drive, Southport, NC 28461, photo 20 of 61
Single Family Residence at 506 Quarter Master Drive, Southport, NC 28461, photo 21 of 61
Single Family Residence at 506 Quarter Master Drive, Southport, NC 28461, photo 22 of 61
Single Family Residence at 506 Quarter Master Drive, Southport, NC 28461, photo 23 of 61
Single Family Residence at 506 Quarter Master Drive, Southport, NC 28461, photo 24 of 61
Single Family Residence at 506 Quarter Master Drive, Southport, NC 28461, photo 25 of 61
Single Family Residence at 506 Quarter Master Drive, Southport, NC 28461, photo 26 of 61
Single Family Residence at 506 Quarter Master Drive, Southport, NC 28461, photo 27 of 61
Single Family Residence at 506 Quarter Master Drive, Southport, NC 28461, photo 28 of 61
Single Family Residence at 506 Quarter Master Drive, Southport, NC 28461, photo 29 of 61
Single Family Residence at 506 Quarter Master Drive, Southport, NC 28461, photo 30 of 61
Single Family Residence at 506 Quarter Master Drive, Southport, NC 28461, photo 31 of 61
Single Family Residence at 506 Quarter Master Drive, Southport, NC 28461, photo 32 of 61
Single Family Residence at 506 Quarter Master Drive, Southport, NC 28461, photo 33 of 61
Single Family Residence at 506 Quarter Master Drive, Southport, NC 28461, photo 34 of 61
Single Family Residence at 506 Quarter Master Drive, Southport, NC 28461, photo 35 of 61
Single Family Residence at 506 Quarter Master Drive, Southport, NC 28461, photo 36 of 61
Single Family Residence at 506 Quarter Master Drive, Southport, NC 28461, photo 37 of 61
Single Family Residence at 506 Quarter Master Drive, Southport, NC 28461, photo 38 of 61
Single Family Residence at 506 Quarter Master Drive, Southport, NC 28461, photo 39 of 61
Single Family Residence at 506 Quarter Master Drive, Southport, NC 28461, photo 40 of 61
Single Family Residence at 506 Quarter Master Drive, Southport, NC 28461, photo 41 of 61
Single Family Residence at 506 Quarter Master Drive, Southport, NC 28461, photo 42 of 61
Single Family Residence at 506 Quarter Master Drive, Southport, NC 28461, photo 43 of 61
Single Family Residence at 506 Quarter Master Drive, Southport, NC 28461, photo 44 of 61
Single Family Residence at 506 Quarter Master Drive, Southport, NC 28461, photo 45 of 61
Single Family Residence at 506 Quarter Master Drive, Southport, NC 28461, photo 46 of 61
Single Family Residence at 506 Quarter Master Drive, Southport, NC 28461, photo 47 of 61
Single Family Residence at 506 Quarter Master Drive, Southport, NC 28461, photo 48 of 61
Single Family Residence at 506 Quarter Master Drive, Southport, NC 28461, photo 49 of 61
Single Family Residence at 506 Quarter Master Drive, Southport, NC 28461, photo 50 of 61
Single Family Residence at 506 Quarter Master Drive, Southport, NC 28461, photo 51 of 61
Single Family Residence at 506 Quarter Master Drive, Southport, NC 28461, photo 52 of 61
Single Family Residence at 506 Quarter Master Drive, Southport, NC 28461, photo 53 of 61
Single Family Residence at 506 Quarter Master Drive, Southport, NC 28461, photo 54 of 61
Single Family Residence at 506 Quarter Master Drive, Southport, NC 28461, photo 55 of 61
Single Family Residence at 506 Quarter Master Drive, Southport, NC 28461, photo 56 of 61
Single Family Residence at 506 Quarter Master Drive, Southport, NC 28461, photo 57 of 61
Single Family Residence at 506 Quarter Master Drive, Southport, NC 28461, photo 58 of 61
Single Family Residence at 506 Quarter Master Drive, Southport, NC 28461, photo 59 of 61
Single Family Residence at 506 Quarter Master Drive, Southport, NC 28461, photo 60 of 61
Single Family Residence at 506 Quarter Master Drive, Southport, NC 28461, photo 61 of 61
61 photos

$1,049,000

506 Quarter Master Drive, Southport, NC 28461
Southport, NC 28461
Listed by Sarah C Smith · Southport Realty, Inc.
Bedrooms
3
Bathrooms
2.5
Living area
1,933 sqft
Year built
2018

About this home

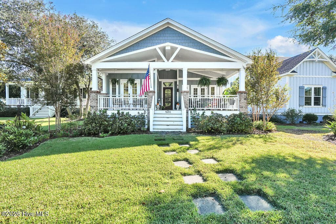
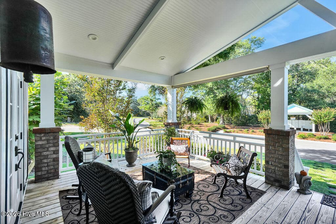
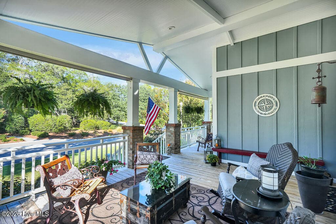
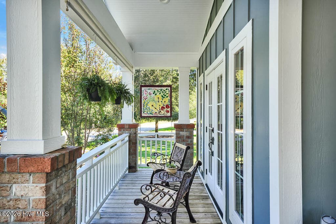
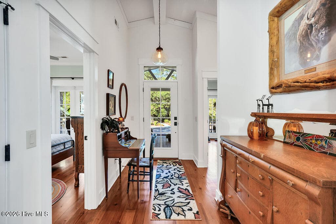
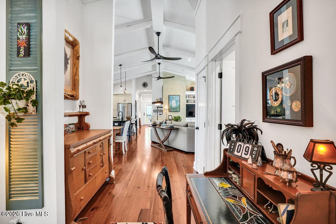
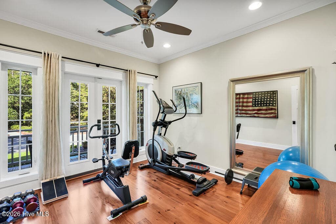
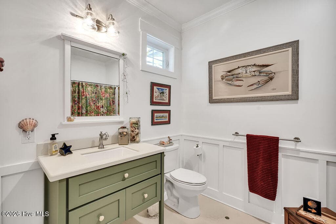
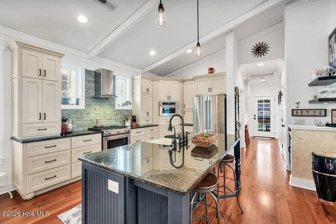
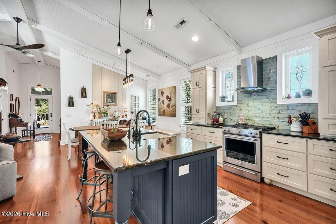
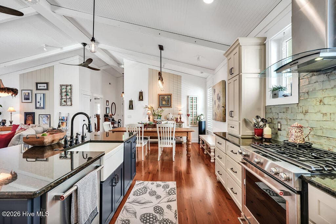
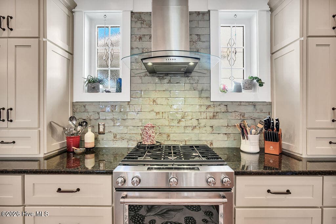
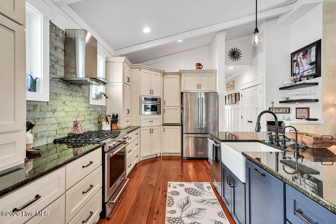
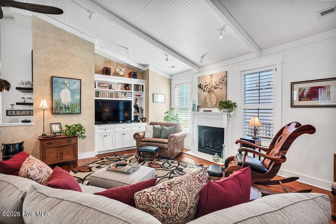
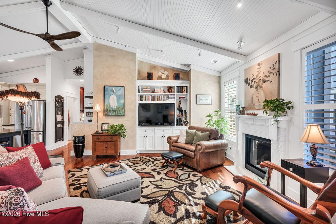
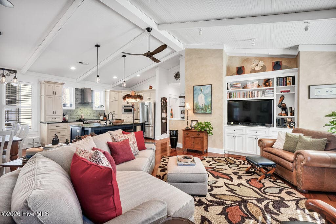
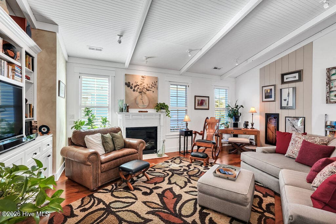
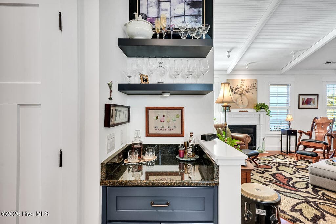
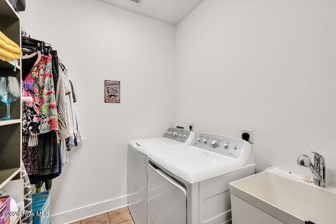
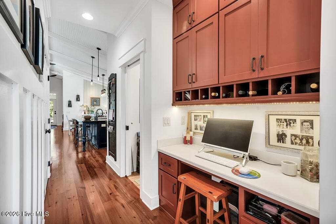
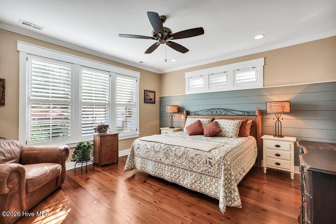
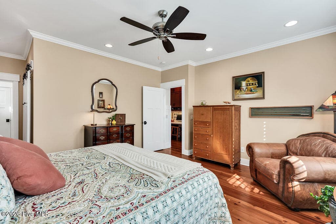
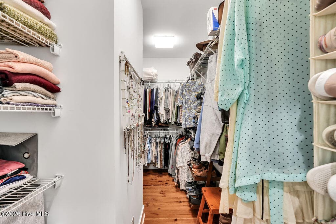
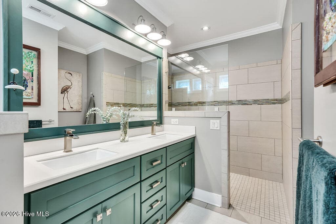
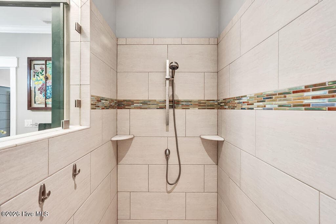
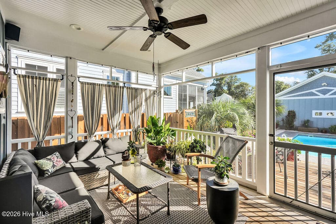
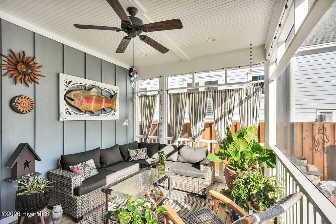
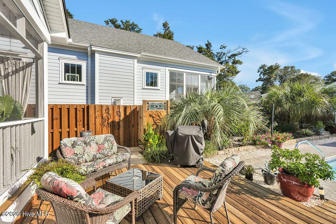
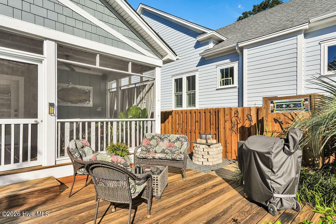
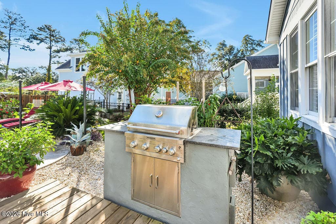
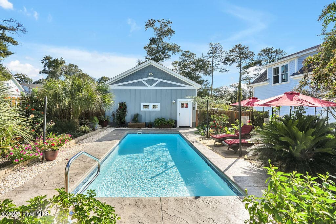
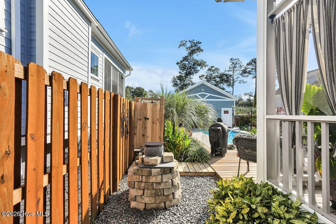
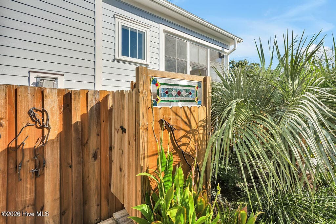
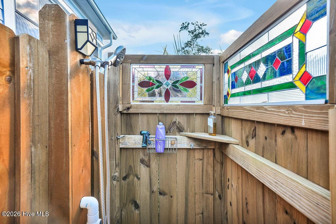
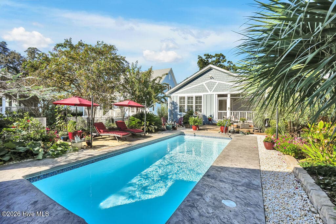
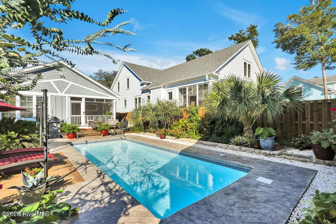
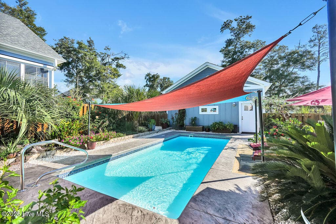
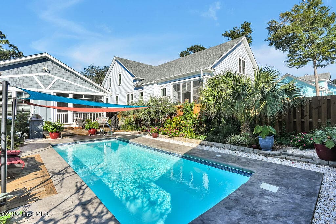
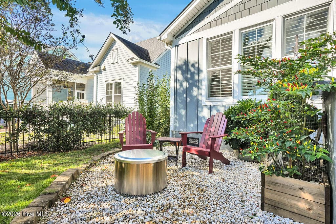
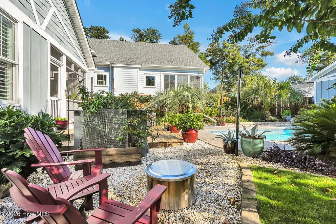
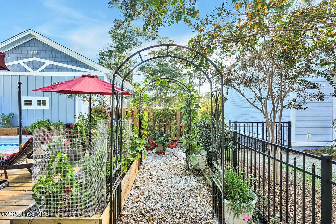
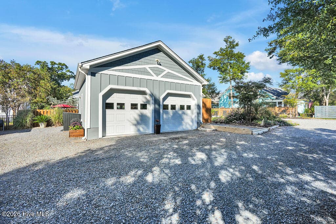
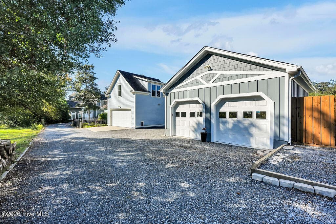
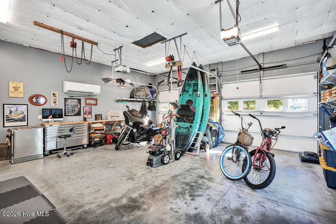
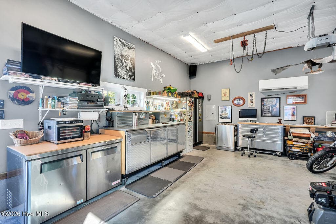
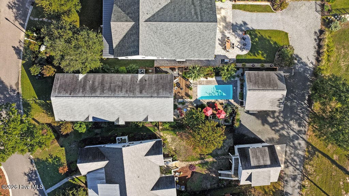
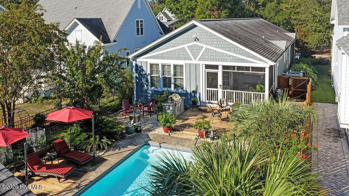
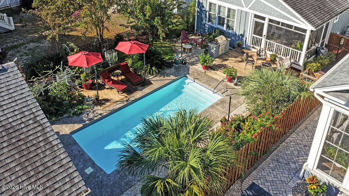
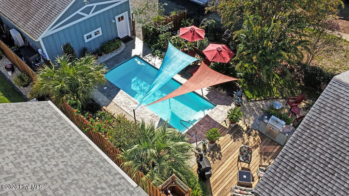
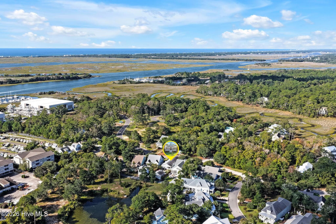
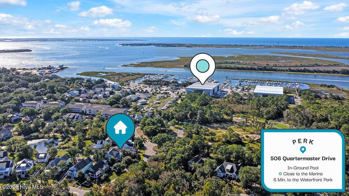
Coastal charm meets custom craftsmanship in this one-of-a-kind home in desirable Jonas Creek! Just minutes from historic downtown Southport and within walking distance of the marina, this beautifully designed 3-bedroom, 2.5-bath Craftsman-style home offers character, thoughtful details, and exceptional indoor-outdoor living. From the expansive covered front porch to the gorgeous backyard oasis, this home invites you to slow down, relax, and enjoy the coastal lifestyle. Step inside to discover beautiful heart pine hardwood floors, vaulted ceilings with custom beadboard and trim, and a welcoming great room complete with custom built-ins and a gas fireplace. The spacious kitchen is the heart of the home, featuring a large island, granite countertops, gas cooktop, convection oven, range hood, farmhouse sink with water filtration system, and an inviting dining area. A stylish dry bar with custom shelving adds the perfect touch for entertaining, while plantation shutters throughout the main living areas and a custom-shelved office nook blend beauty with everyday functionality. The owner's suite is a relaxing retreat with heart pine floors, plantation shutters, a shiplap accent wall, generous walk-in closet, and private bath featuring dual vanities and a walk-in shower. Two additional well-sized bedrooms, a full bath, and a conveniently located half bath offer comfortable accommodations for family and guests. The outdoor living spaces are truly something special! Enjoy sunny afternoons by the beautiful swimming pool with custom sunshades, gather around the backyard firepit, tend to the raised garden beds, or fire up the outdoor grill and kitchen with granite countertop for effortless entertaining. The screened back porch offers a peaceful spot to unwind, while the expansive front porch is perfect for morning coffee or evening conversations. After a day at the nearby beaches, rinse away the salt and sand in the outdoor shower, complete with a charming custom stained-glass accent. The detached two-car garage offers exceptional versatility, with its own mini-split HVAC system for heating and cooling and a 100-amp electrical panel. Additional features include an energy-efficient, on-demand hot water heater designed to provide hot water as needed while helping reduce energy consumption, plus a termite bond with Brunswick Pest Control for added peace of mind. The kitchen refrigerator and washer and dryer convey at closing. With its distinctive floor plan, beautiful craftsmanship, inviting porches, and backyard retreat, this special home offers the perfect blend of comfort, character, and coastal living. Come experience the charm of Jonas Creek and enjoy all that Southport and the surrounding beaches have to offer!

Highlights

Fireplace

Property details

MLS
Hive MLS
MLS #
100611322
Property type
Single Family Residence
Subdivision
Jonas Creek
Status
Active
Days on market
1
On market date
October 19, 2026
Stories
N/A
Total bathrooms
2.5
Garage spaces
2
Parking spaces
2
Lot size
0.2 acres
Loading map…

Nearby schools

Within 10 miles. School directory data from the National Center for Education Statistics (NCES), accessed via the Urban Institute Education Data API. Local Score is calculated by INNOVATE Real Estate; where a state rating is shown, it comes from that state's own official school report card.

Elementary
Southport Elementary
0.3 mi away · Grades 0-5
Zoned school (attendance boundary, 2015-16 data)
3.3
Local Score (state rating (2025) blended 70/30 with student-teacher ratio) -- not an official state rating
State rating: C (2025)
Enrollment
432
Student:teacher ratio
13.9:1
District
Brunswick County Schools
Middle
South Brunswick Middle
6.05 mi away · Grades 6-8
Zoned school (attendance boundary, 2015-16 data)
3.0
Local Score (state rating (2025) blended 70/30 with student-teacher ratio) -- not an official state rating
State rating: C (2025)
Enrollment
636
Student:teacher ratio
17.2:1
District
Brunswick County Schools
High
Brunswick County Early College
14.11 mi away · Grades 9-13
Zoned school (attendance boundary, 2015-16 data)
3.8
Local Score (state rating (2025) blended 70/30 with student-teacher ratio) -- not an official state rating
State rating: A (2025)
Enrollment
365
Student:teacher ratio
33.2:1
District
Brunswick County Schools

Walkability

Blended score for Southport's center, calculated by INNOVATE Real Estate from two sources: the EPA's National Walkability Index (street network, transit, land-use mix) and Google Places amenity data (what's actually reachable on foot from this point). EPA National Walkability Index only -- nearby-amenity data not cached yet for this area.

58
Somewhat walkable
out of 100
EPA National Walkability Index
11.7 / 20 -- Above average walkable

Mortgage calculator

Estimate only - actual rate and payment depend on your lender, credit, and loan program.

$
%
%
Adjust tax / insurance estimates
% / yr
$
/mo
Est. monthly payment
$6,467/mo
$209,800 down
$839,200 loan
Principal & interest$5,443
Property tax (est.)$874
Home insurance (est.)$150

Similar homes you might like

Data source: Listing information provided by Hive MLS via Trestle/CoreLogic. Last updated 1 days ago.

Information herein deemed reliable but not guaranteed; all measurements, school assignments, HOA fees, taxes, and feature lists are approximate and should be independently verified. Equal Housing Opportunity.