






$999,000
About this home
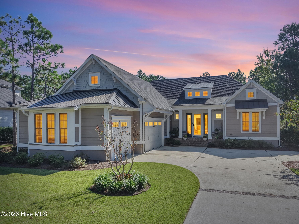
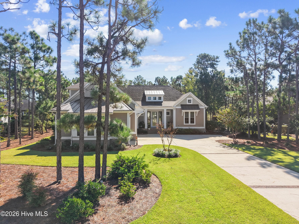
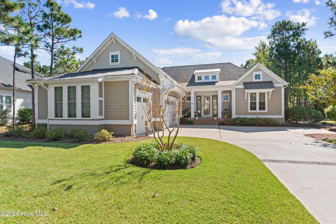
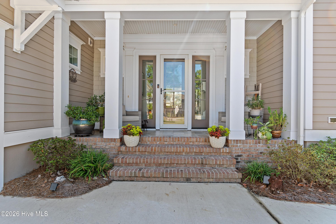
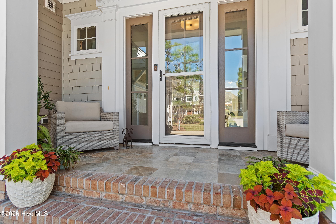
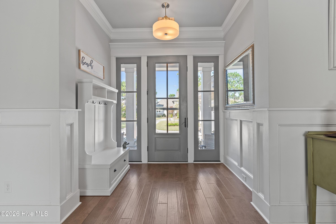
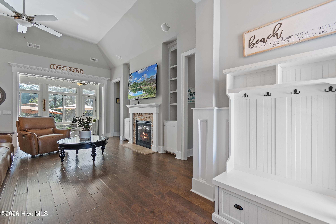
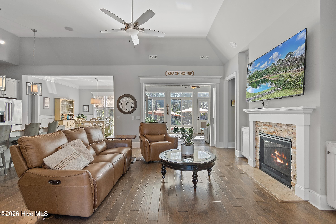
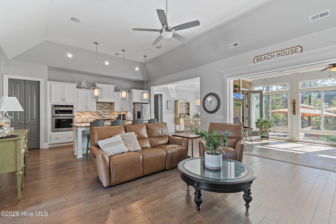
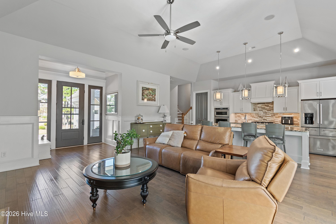
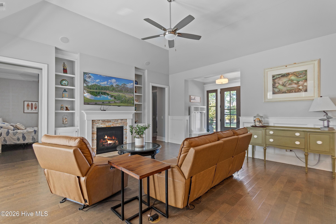
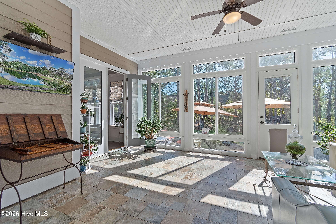
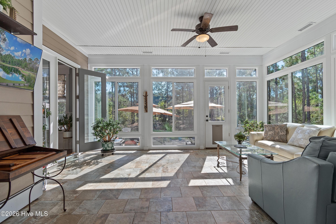
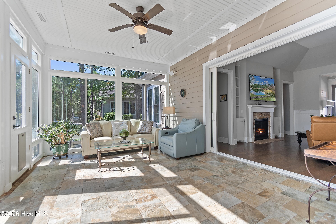
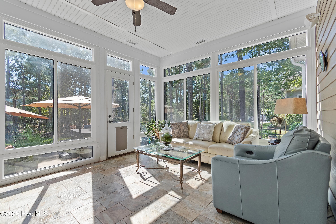
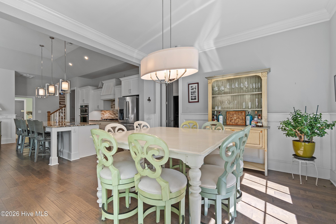
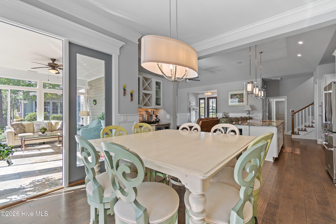
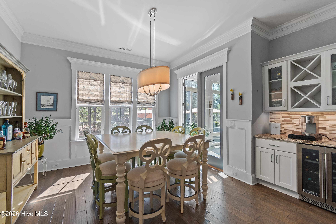
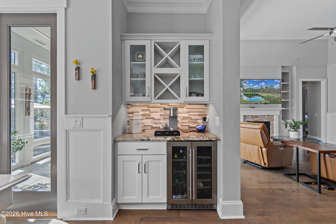
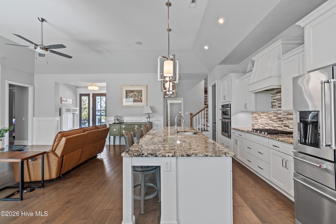
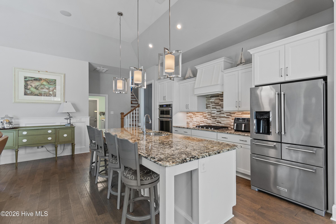
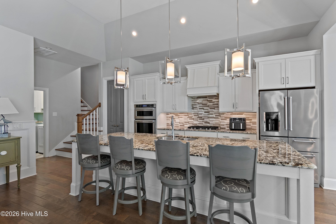
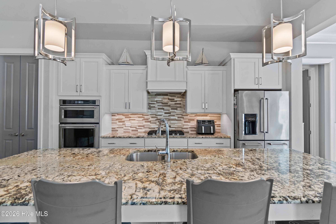
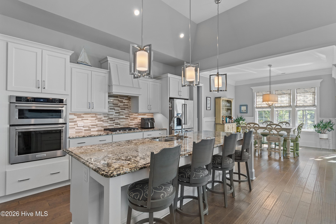
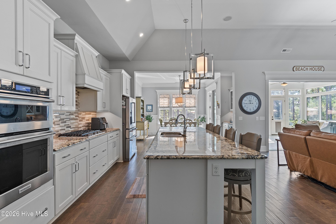
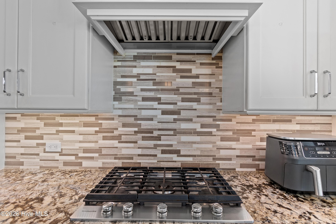
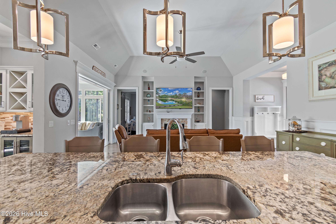
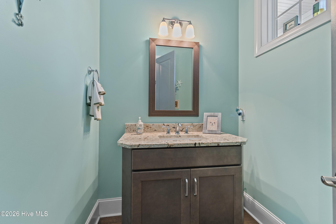
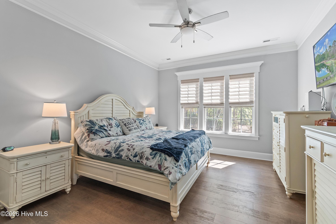
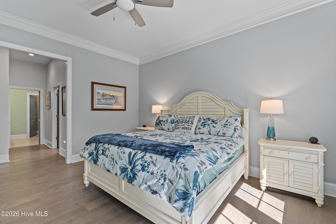
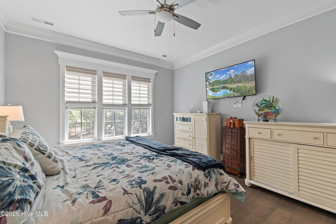
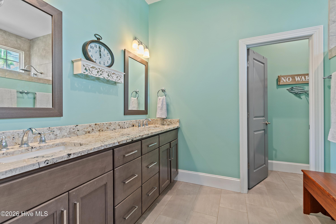
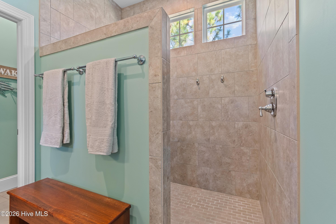
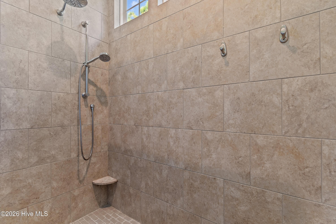
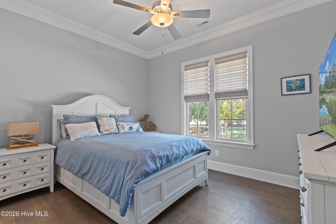
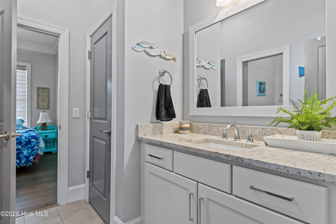
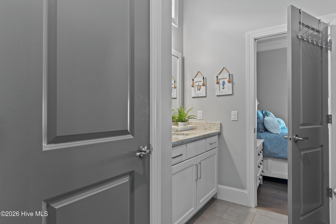
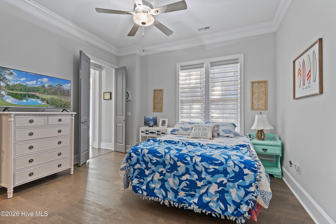
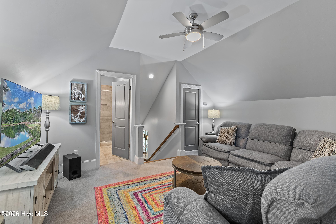
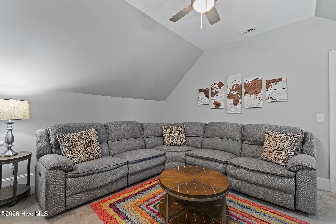
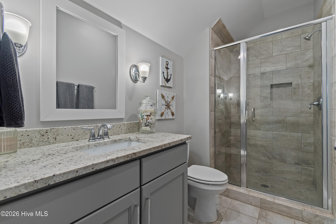
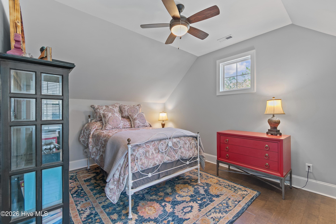
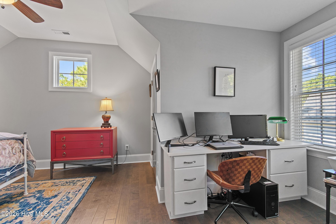
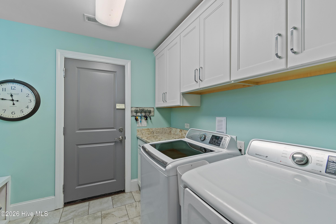
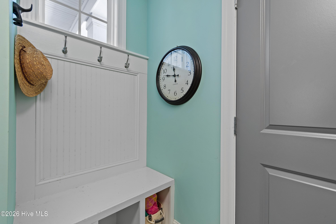
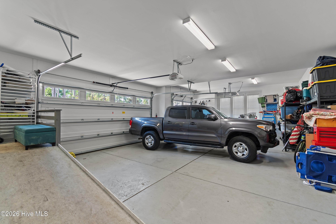
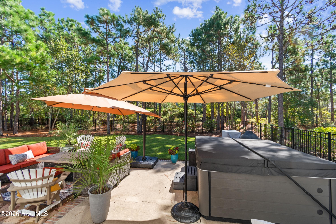
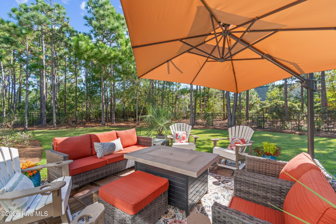
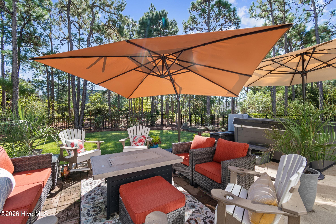
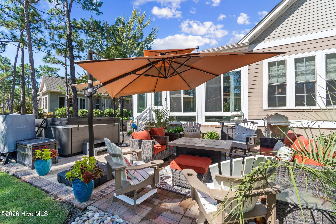
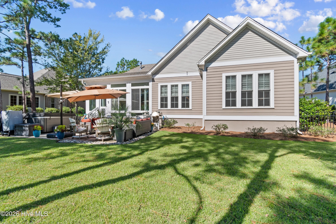
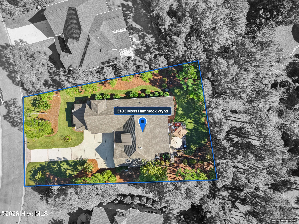
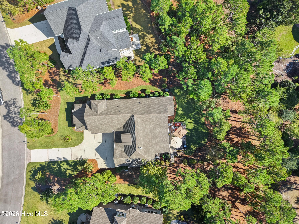
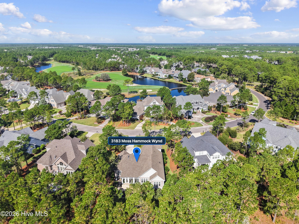
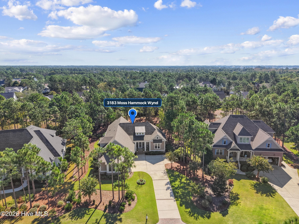
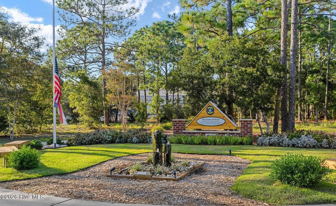
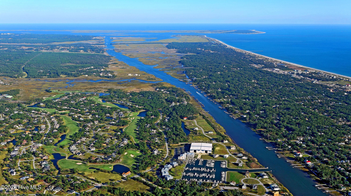
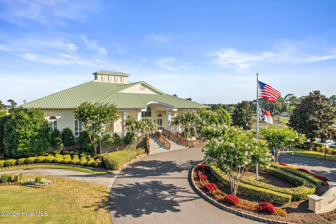
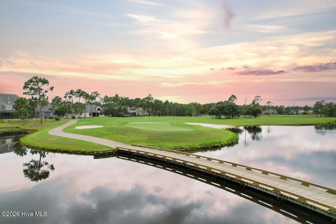
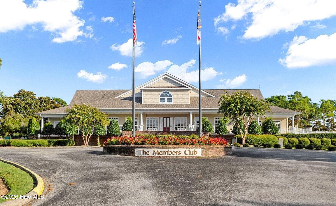
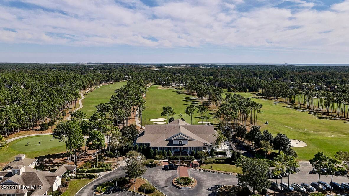
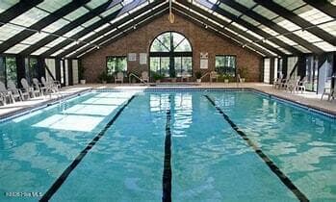
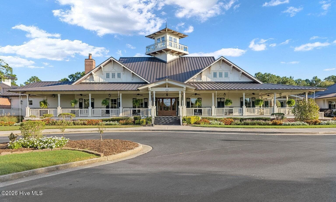
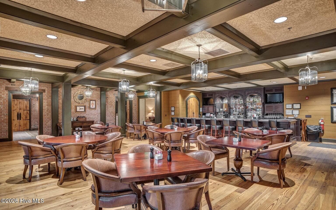
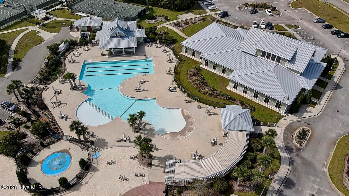
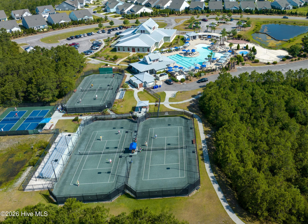
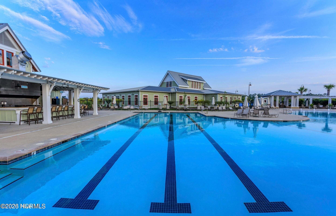
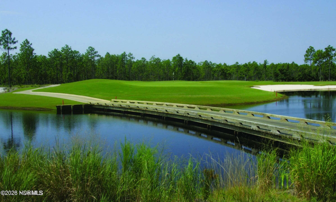
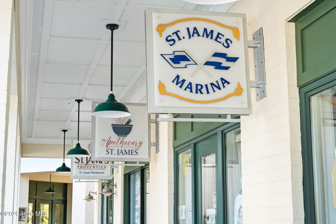
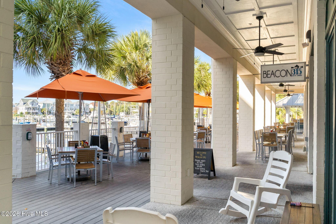
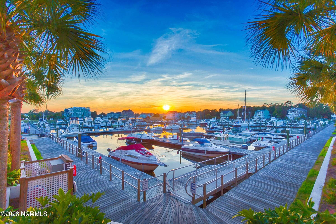
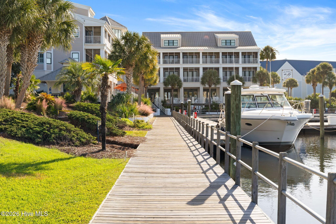
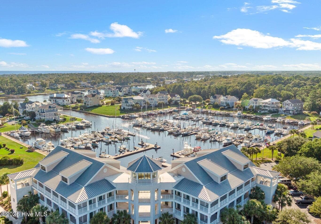
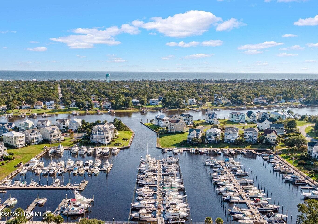
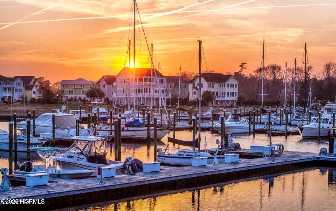
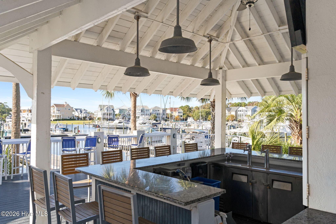
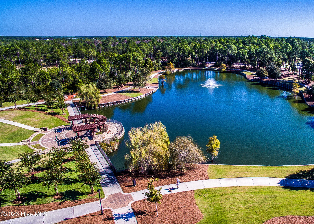
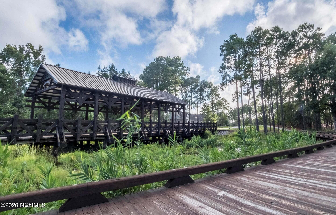
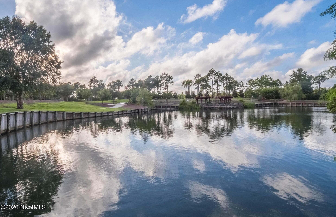
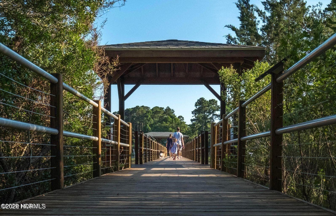
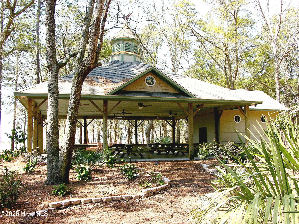
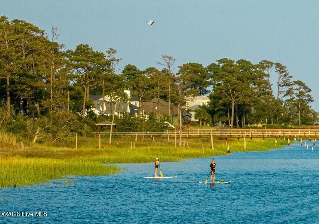
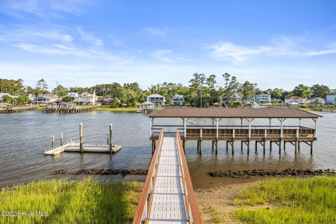
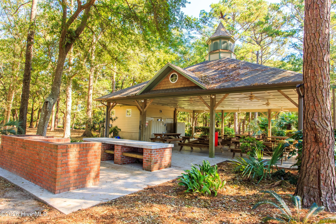
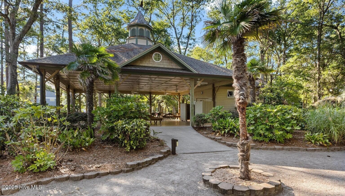
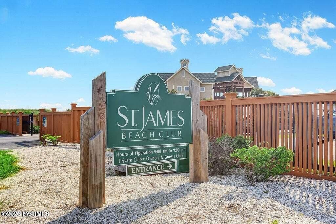
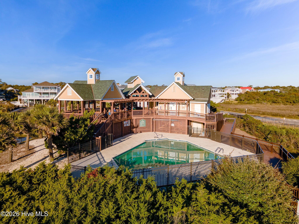
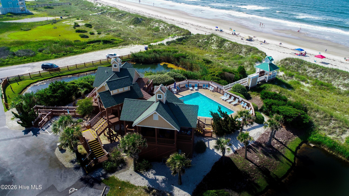
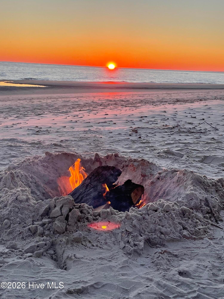
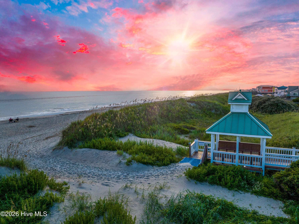
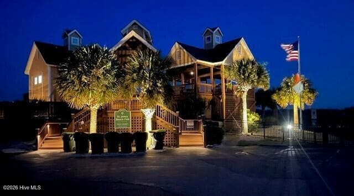
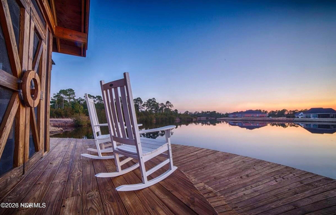
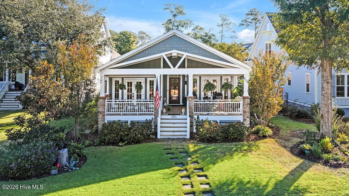
A rare opportunity awaits in the highly sought-after Reserve neighborhood of St. James Plantation with this custom-built Calibogue floor plan by Hagood Homes. Combining timeless coastal charm with craftsman-inspired design, this exceptional 4-bedroom, 3.5-bath residence is situated on a spacious homesite and offers an oversized 3-car garage with a dedicated storage room. From the inviting covered front porch to the expansive private backyard retreat, every detail has been thoughtfully designed for comfort, style, and everyday living. Features include engineered hardwood flooring, extensive millwork, custom built-ins, tray ceilings, custom window treatments, a large granite island, walk-in pantry, dry bar with wine fridge, gas cooktop, Navien on-demand gas water heater, walk-in attic storage, and foam insulation for superior energy efficiency and year-round climate control. The spacious open-concept floor plan is filled with natural light, enhanced by elevated ceilings and an abundance of windows that create a bright, airy atmosphere. The seamless flow between the kitchen, dining area, and great room makes the home ideal for both daily living and entertaining, while carefully selected finishes and architectural details provide a custom, high-end feel that distinguishes it from typical new construction. Privately tucked away in its own wing, the luxurious owner's suite overlooks the backyard and features a spa-like bath with dual vanities, an impressive tiled walk-in shower, and customized his-and-hers walk-in closets with built-in storage. Two additional guest bedrooms, a full bath, and a convenient half bath complete the main living area. Upstairs, the large bonus room with a full bath and custom tiled shower offers exceptional flexibility as a guest suite, media room, fitness space, home office, or a combination of all three. Outdoor living is equally impressive, designed to embrace the coastal Carolina lifestyle with spaces that extend the home's entertaining potential. The inviting Carolina room opens to an expansive patio complete with a hot tub and fenced backyard, creating a private oasis where you can relax and unwind after a day at the beach, on the golf course, or enjoying the countless amenities and activities that make St. James Plantation one of the area's premier communities. This exceptional home blends luxury, functionality, and lifestyle in one remarkable package. As a St. James resident, you'll enjoy a coastal lifestyle like no other, access to four gated entrances, 24/7 security, an Oceanfront beach club with showers, private parking and pool, a full-service marina featuring Beacon 315 Restaurant and Tiki Bar, The Apothecary boutique pharmacy, parks, trails, kayak launch, dog parks and an Amphitheatre. Optional club membership offers 81 holes of championship golf, five restaurants, indoor and outdoor pools, Har-Tru tennis courts, pickle ball, croquet, and three state-of-the-art fitness centers with personal trainers and fitness classes. Start living the St. James lifestyle TODAY! St James is the #1 Coastal Community in The Carolina's!
Highlights
Property details
- MLS
- Hive MLS
- MLS #
- 100611146
- Property type
- Single Family Residence
- Subdivision
- St James
- Status
- Active
- Days on market
- 1
- On market date
- October 19, 2026
- Stories
- N/A
- Total bathrooms
- 3.5
- Garage spaces
- 3
- Parking spaces
- 4
- Lot size
- 0.42 acres
Location
Get directions →Nearby schools
Within 10 miles. School directory data from the National Center for Education Statistics (NCES), accessed via the Urban Institute Education Data API. Local Score is calculated by INNOVATE Real Estate; where a state rating is shown, it comes from that state's own official school report card.
- Enrollment
- 499
- Student:teacher ratio
- 15.1:1
- District
- Brunswick County Schools
- Enrollment
- 636
- Student:teacher ratio
- 17.2:1
- District
- Brunswick County Schools
- Enrollment
- 365
- Student:teacher ratio
- 33.2:1
- District
- Brunswick County Schools
Walkability
Blended score for Southport's center, calculated by INNOVATE Real Estate from two sources: the EPA's National Walkability Index (street network, transit, land-use mix) and Google Places amenity data (what's actually reachable on foot from this point). EPA National Walkability Index only -- nearby-amenity data not cached yet for this area.
Mortgage calculator
Estimate only - actual rate and payment depend on your lender, credit, and loan program.
Adjust tax / insurance estimates
Similar homes you might like



Data source: Listing information provided by Hive MLS via Trestle/CoreLogic. Last updated 2 days ago.
Information herein deemed reliable but not guaranteed; all measurements, school assignments, HOA fees, taxes, and feature lists are approximate and should be independently verified. Equal Housing Opportunity.