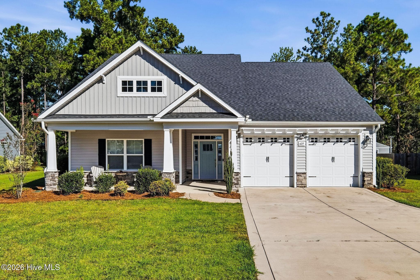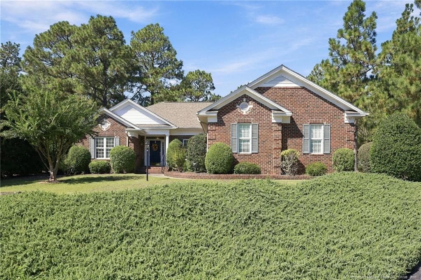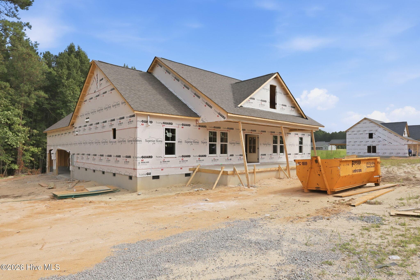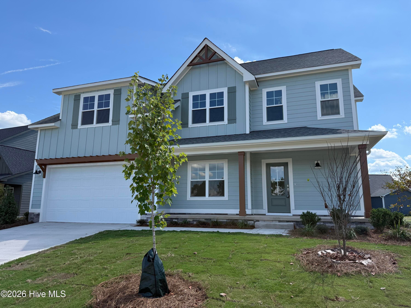
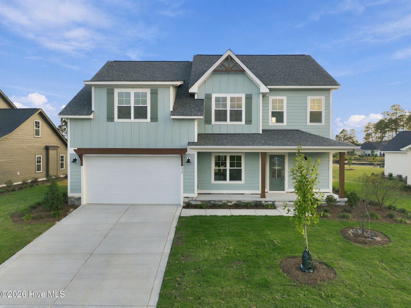
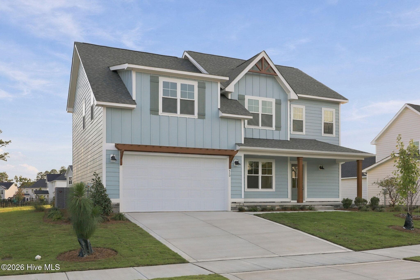
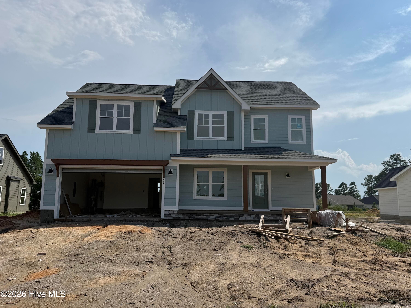
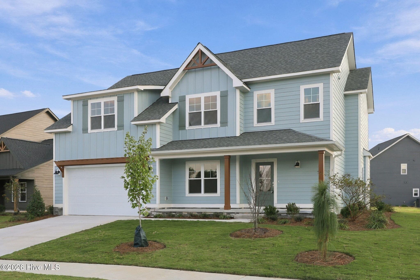
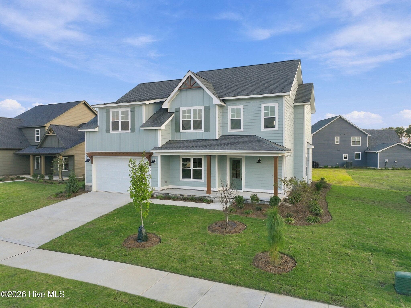
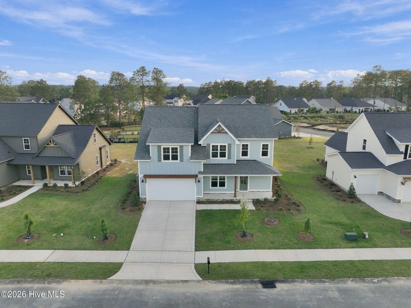
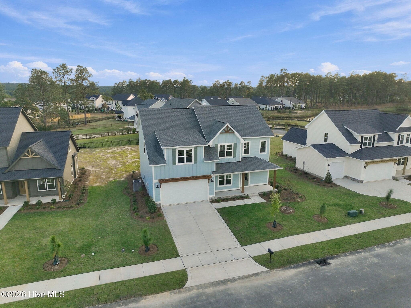
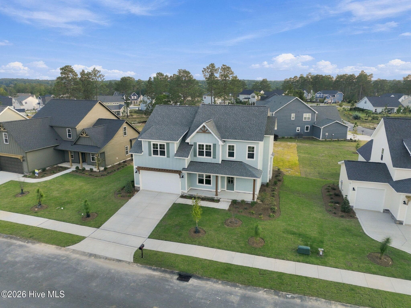
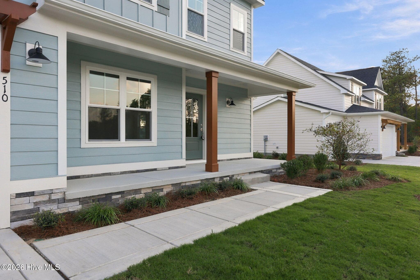
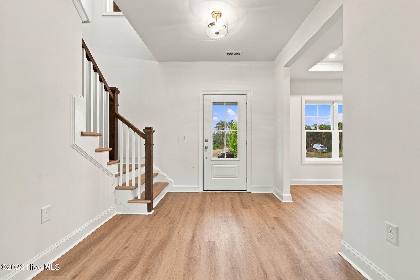
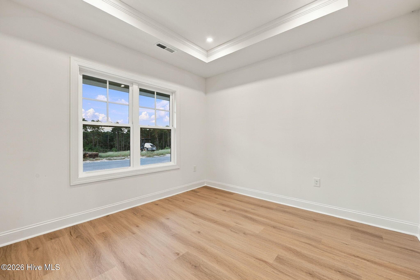
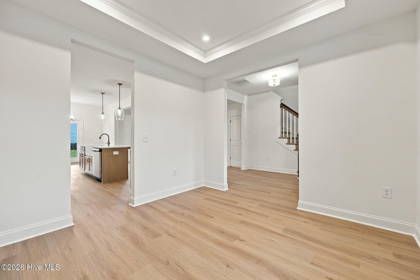
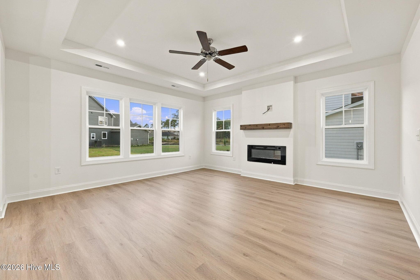
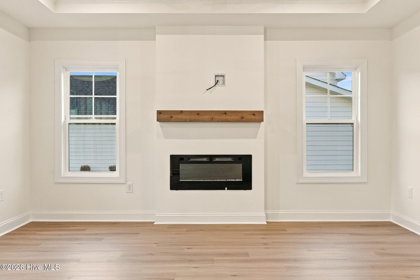
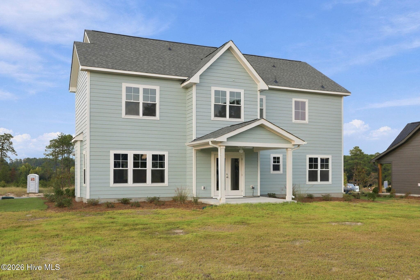
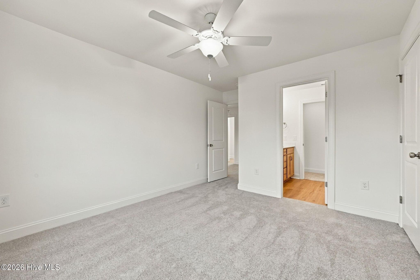
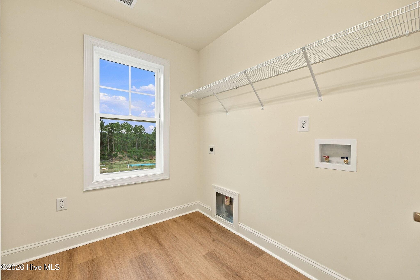
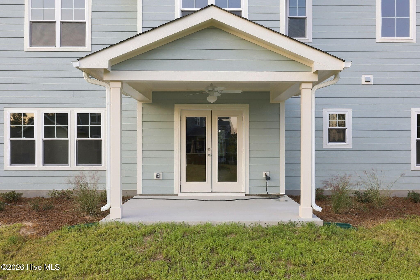
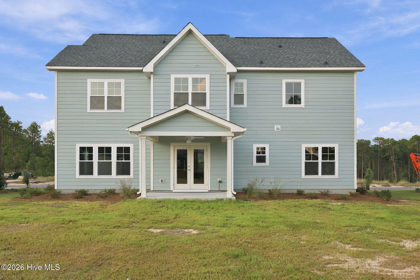
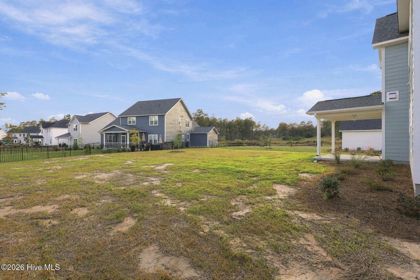
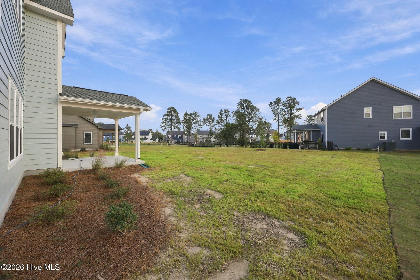
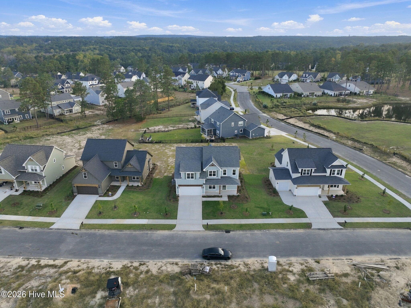
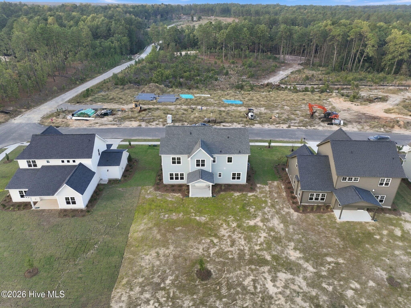
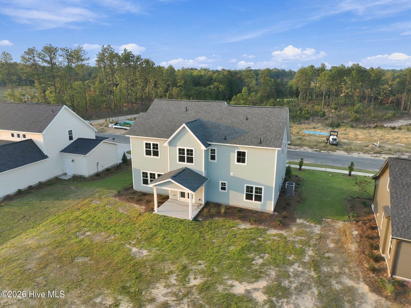
Single Family Residence at 510 Amersham Road, Carthage, NC 28327
Single Family Residence at 510 Amersham Road, Carthage, NC 28327, photo 2 of 74
Single Family Residence at 510 Amersham Road, Carthage, NC 28327, photo 3 of 74
Single Family Residence at 510 Amersham Road, Carthage, NC 28327, photo 4 of 74
Single Family Residence at 510 Amersham Road, Carthage, NC 28327, photo 5 of 74
Single Family Residence at 510 Amersham Road, Carthage, NC 28327, photo 6 of 74
Single Family Residence at 510 Amersham Road, Carthage, NC 28327, photo 7 of 74
Single Family Residence at 510 Amersham Road, Carthage, NC 28327, photo 8 of 74
Single Family Residence at 510 Amersham Road, Carthage, NC 28327, photo 9 of 74
Single Family Residence at 510 Amersham Road, Carthage, NC 28327, photo 10 of 74
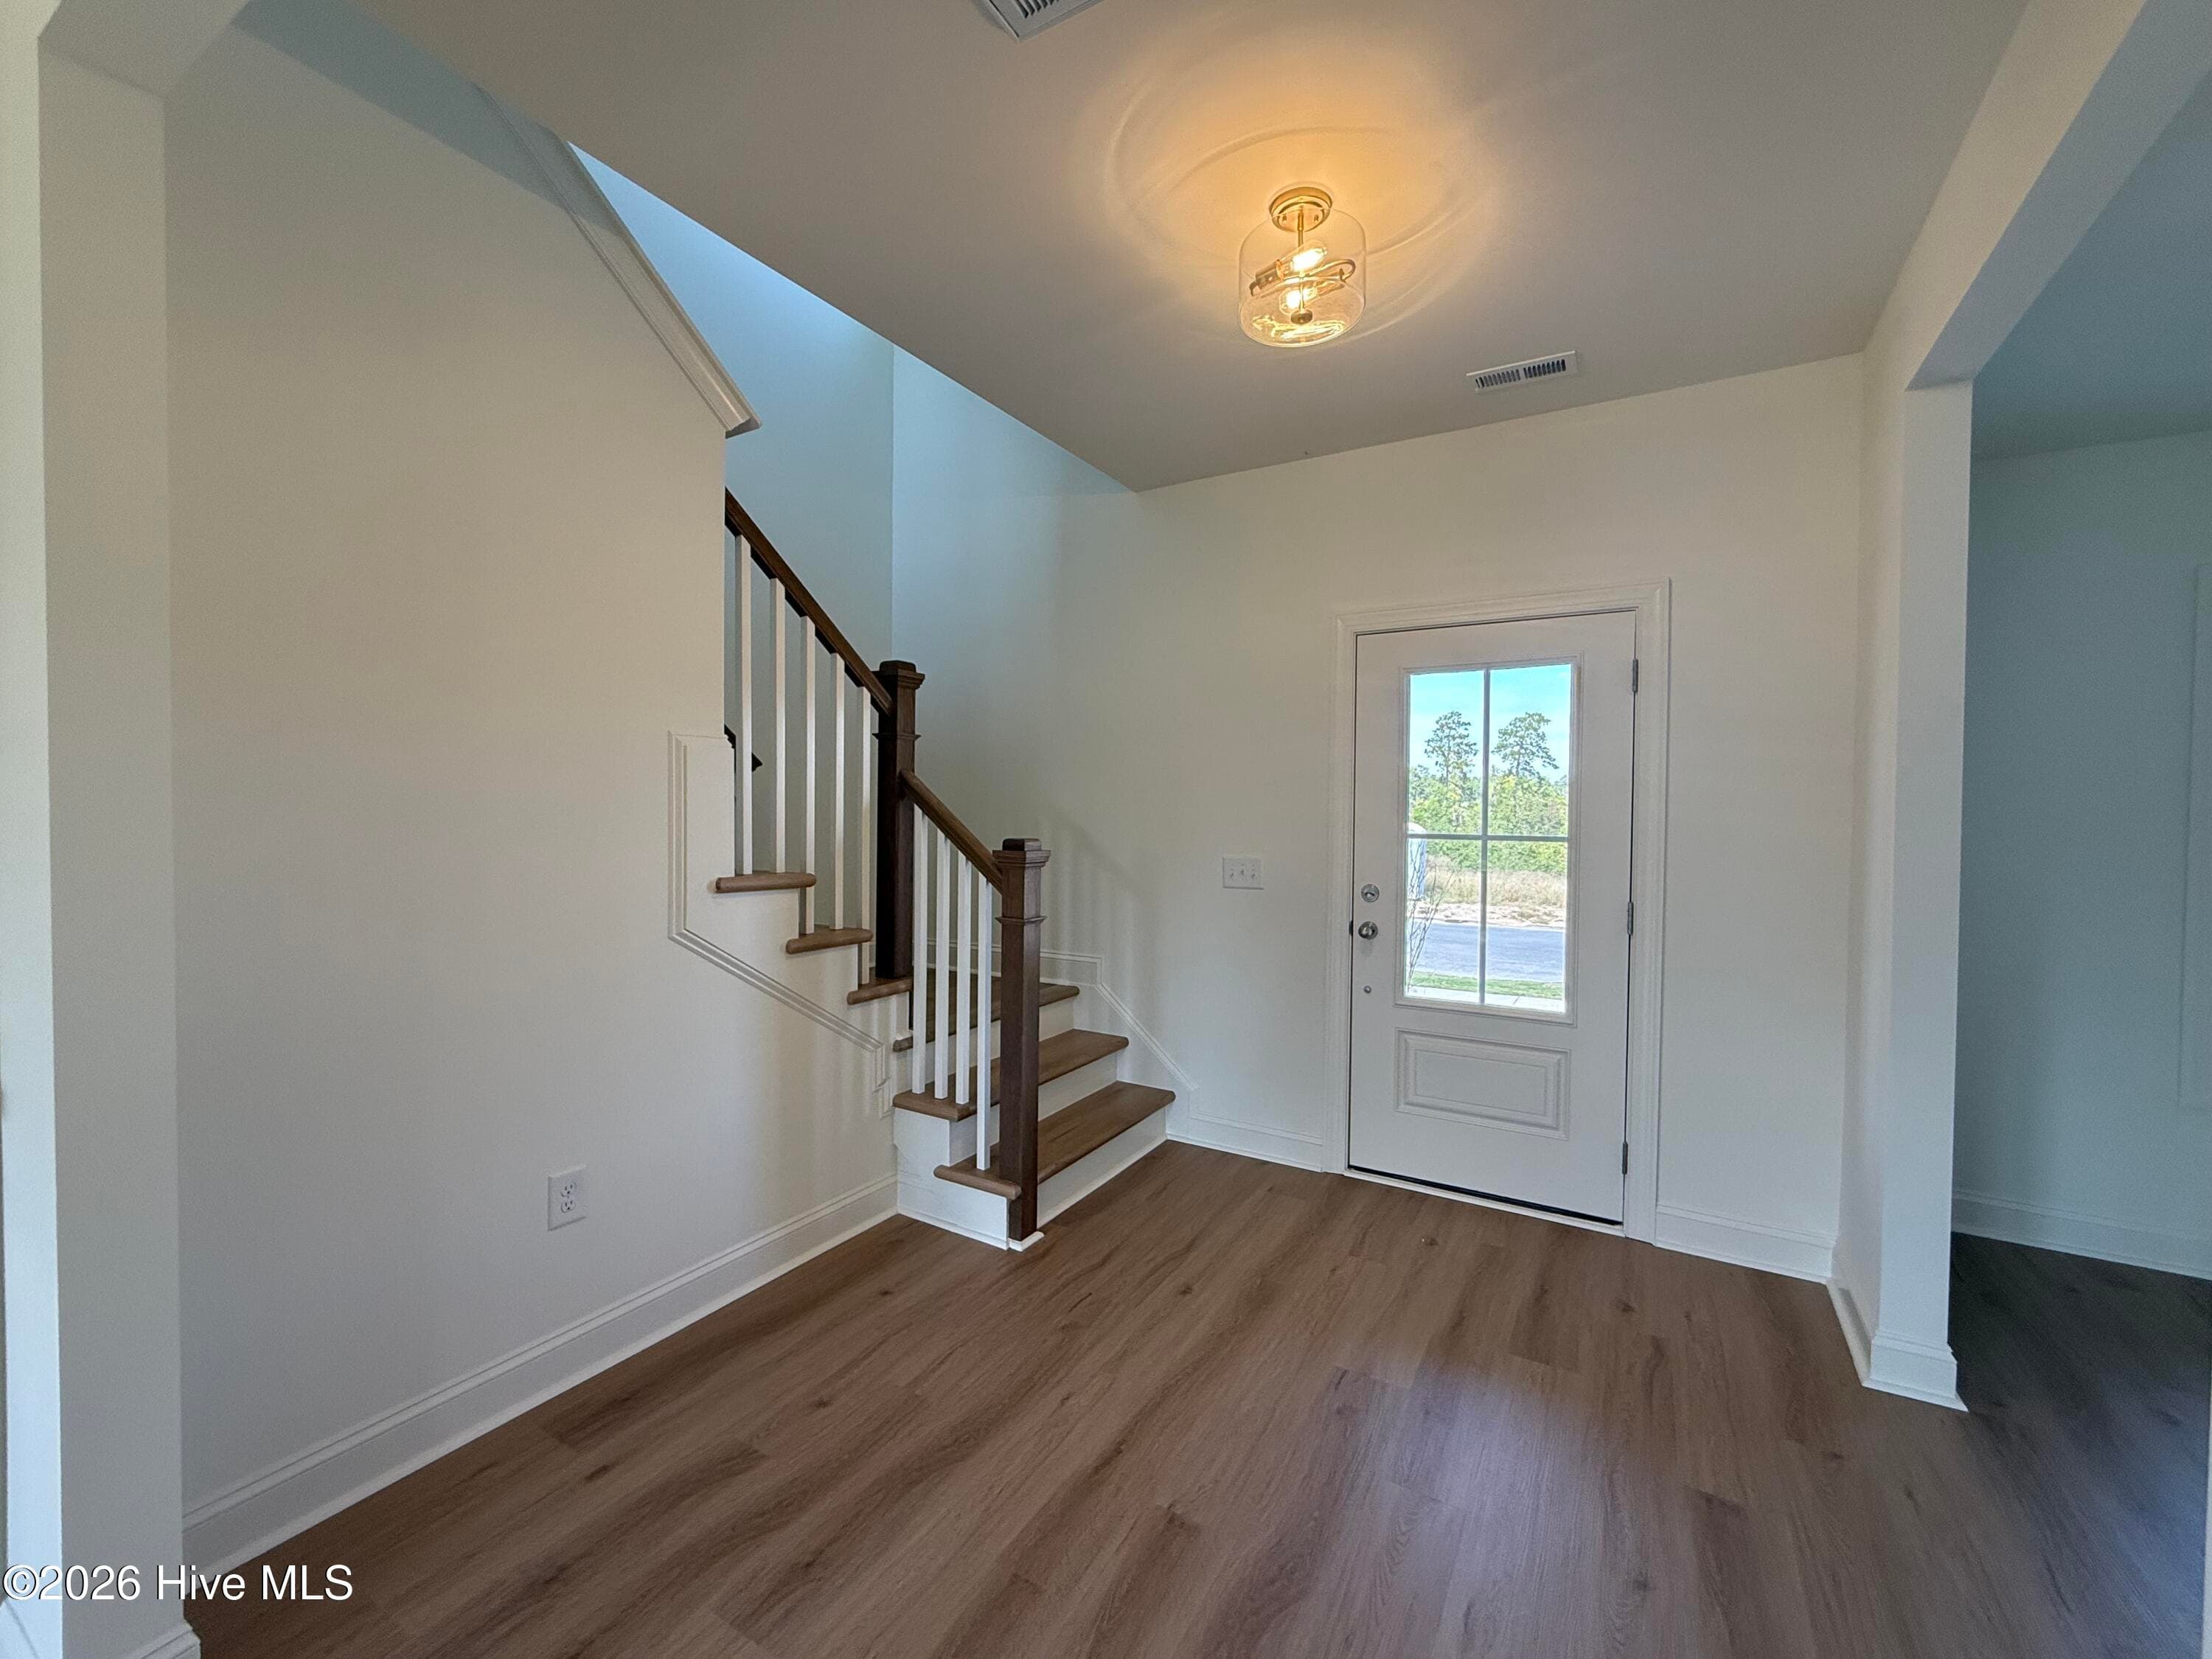
Entry - 510 Amersham Road, Carthage, NC 28327
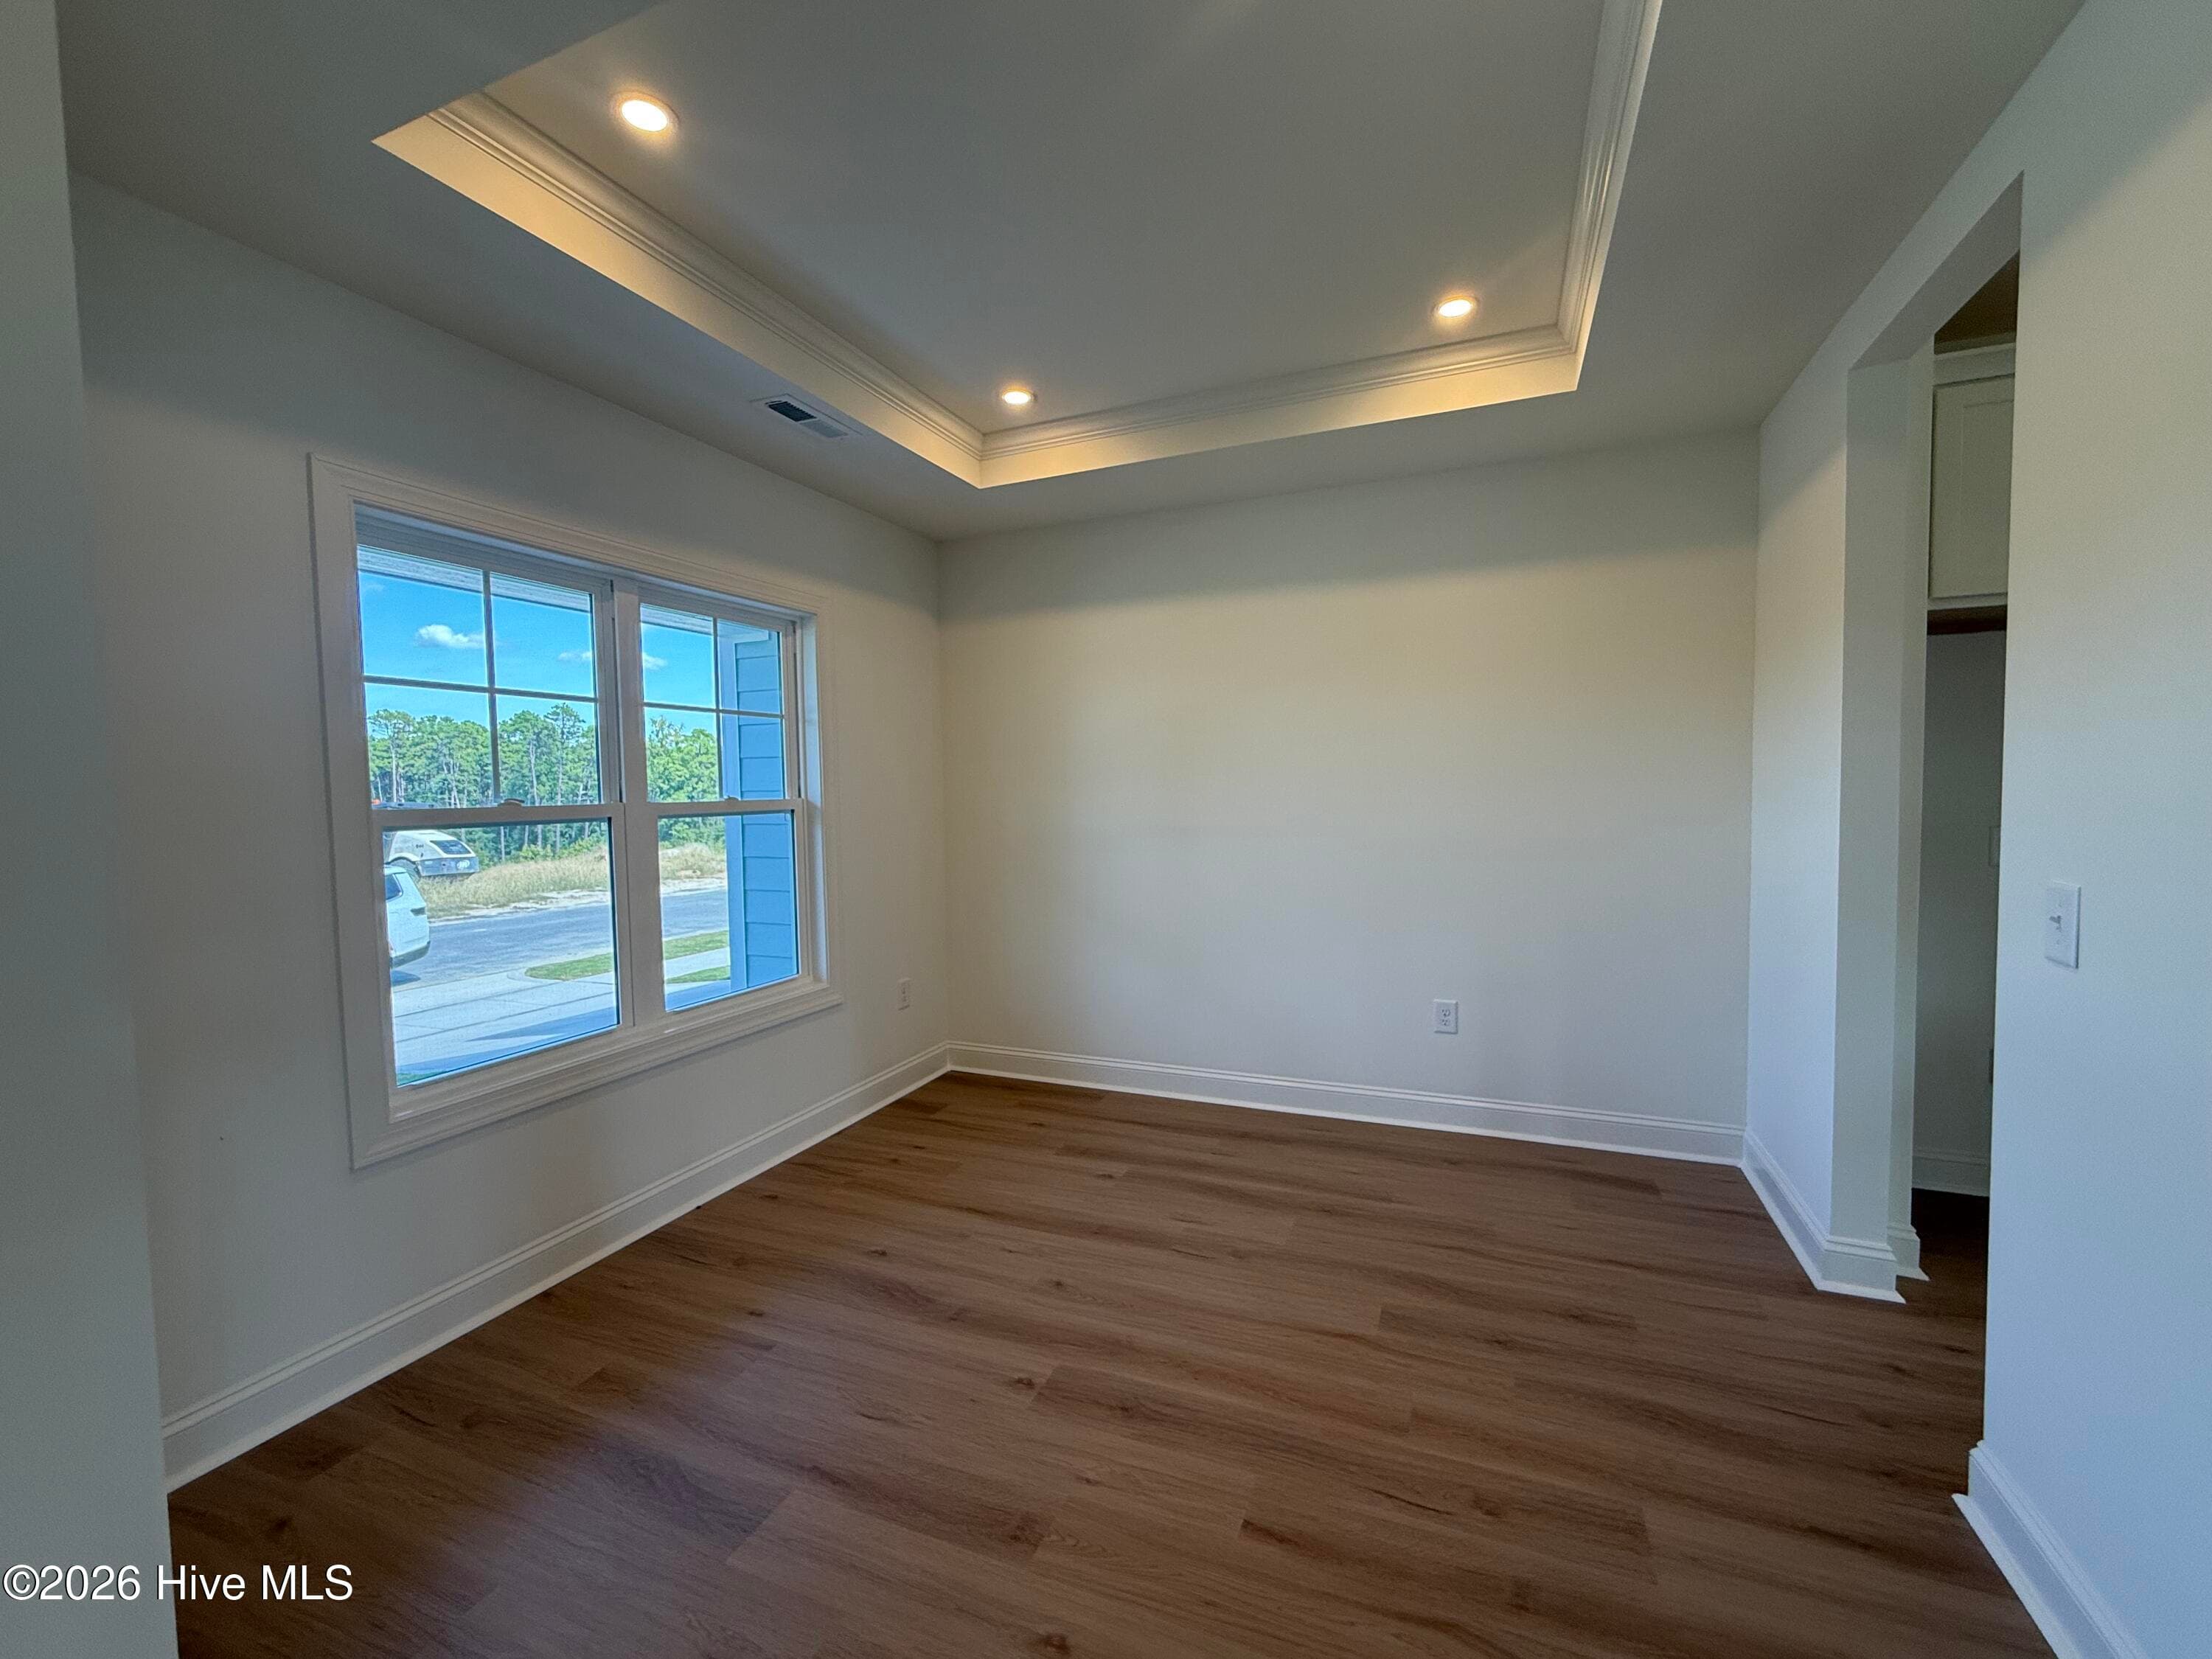
Dining - 510 Amersham Road, Carthage, NC 28327
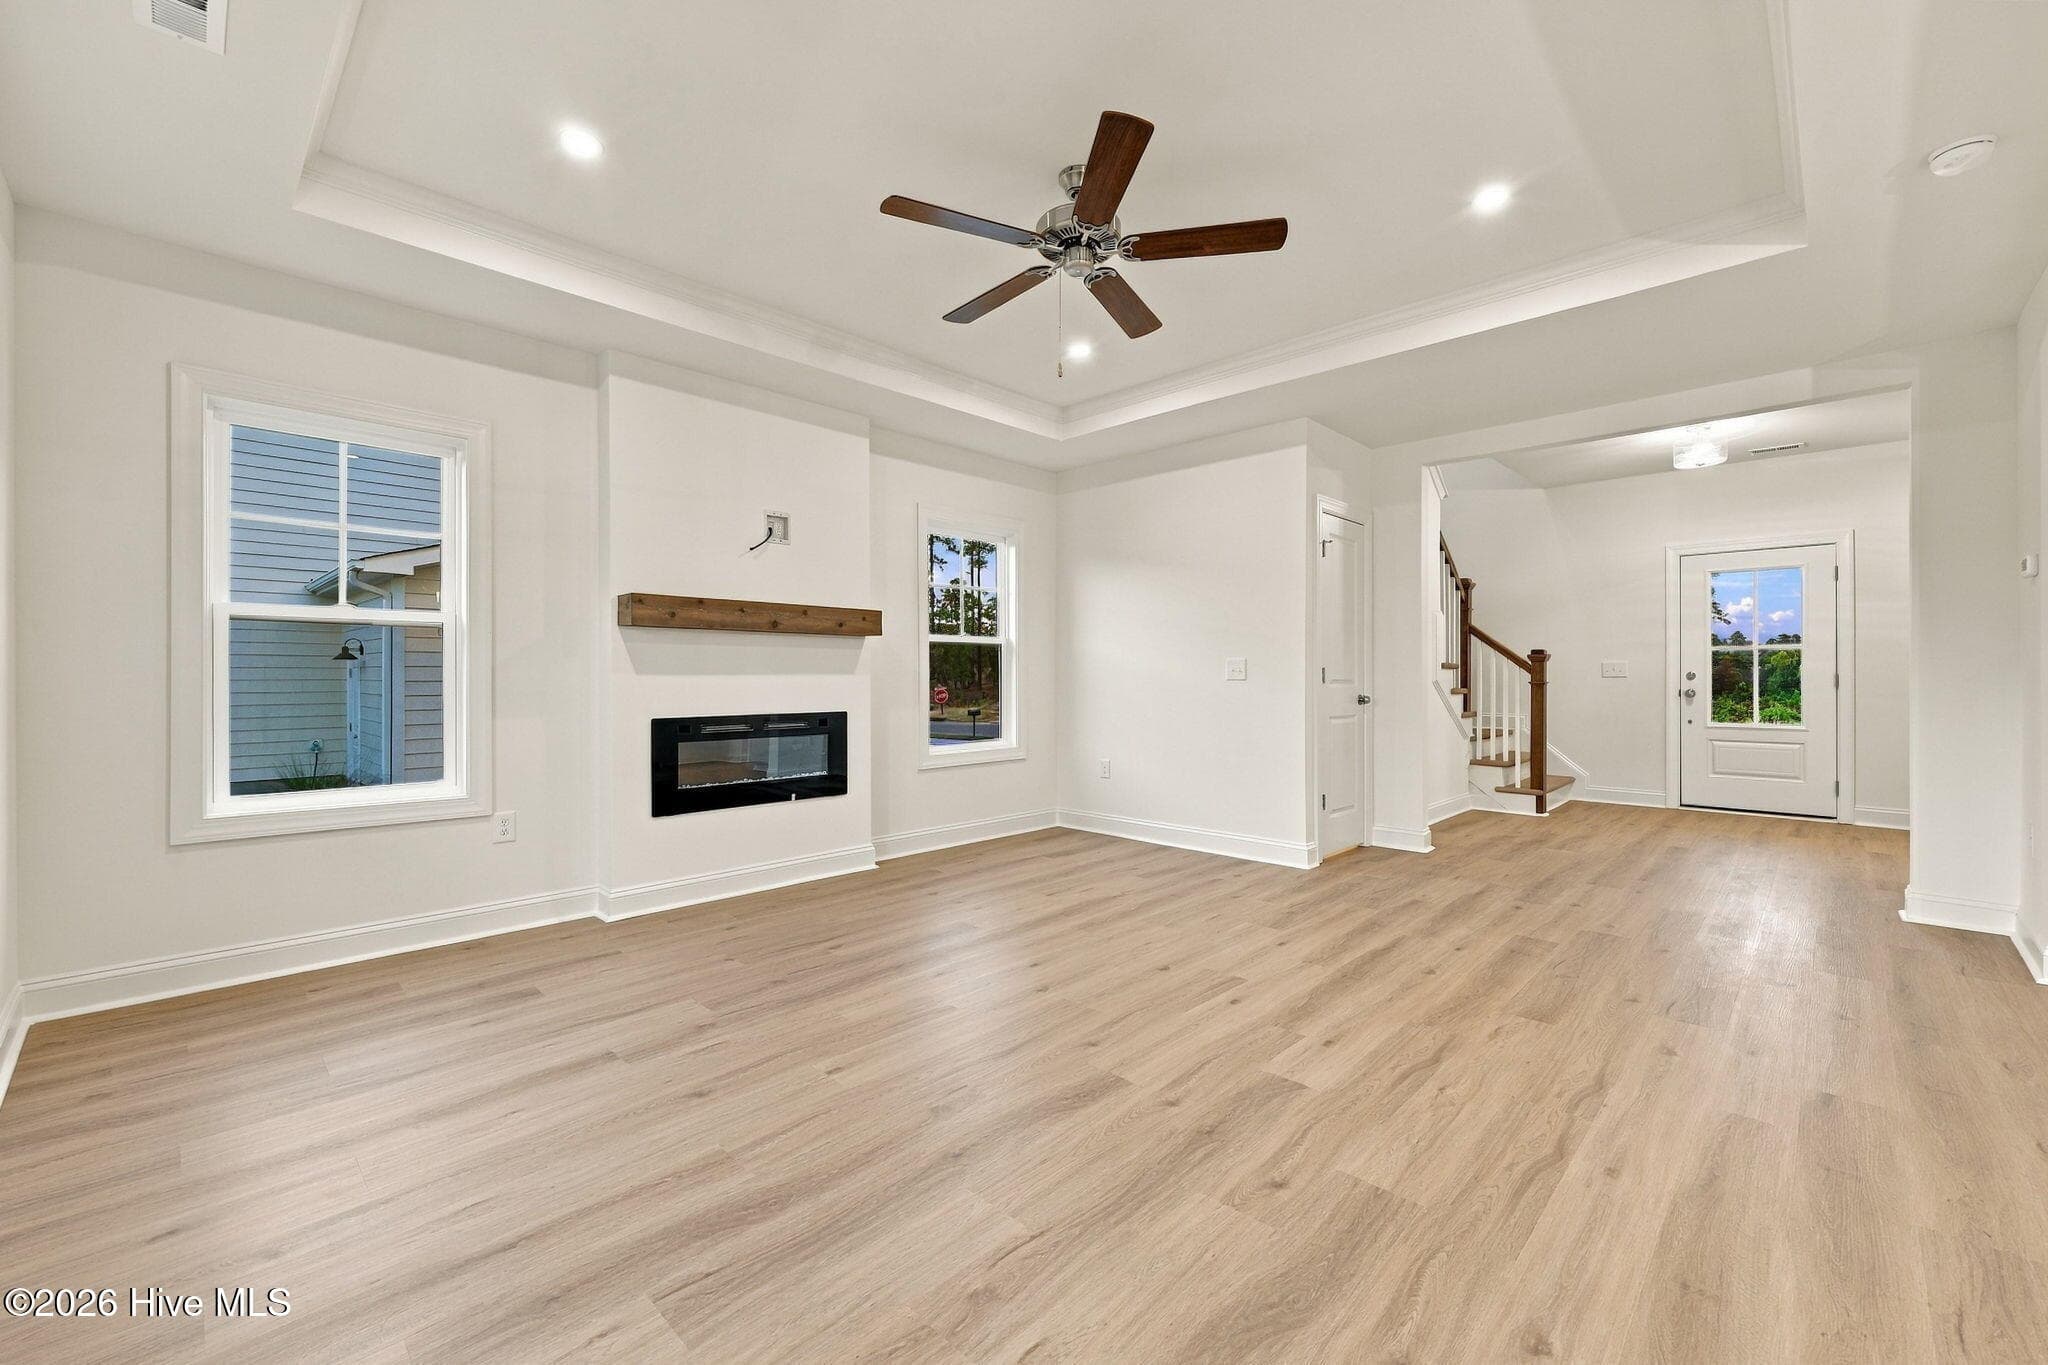
Living Room - 510 Amersham Road, Carthage, NC 28327
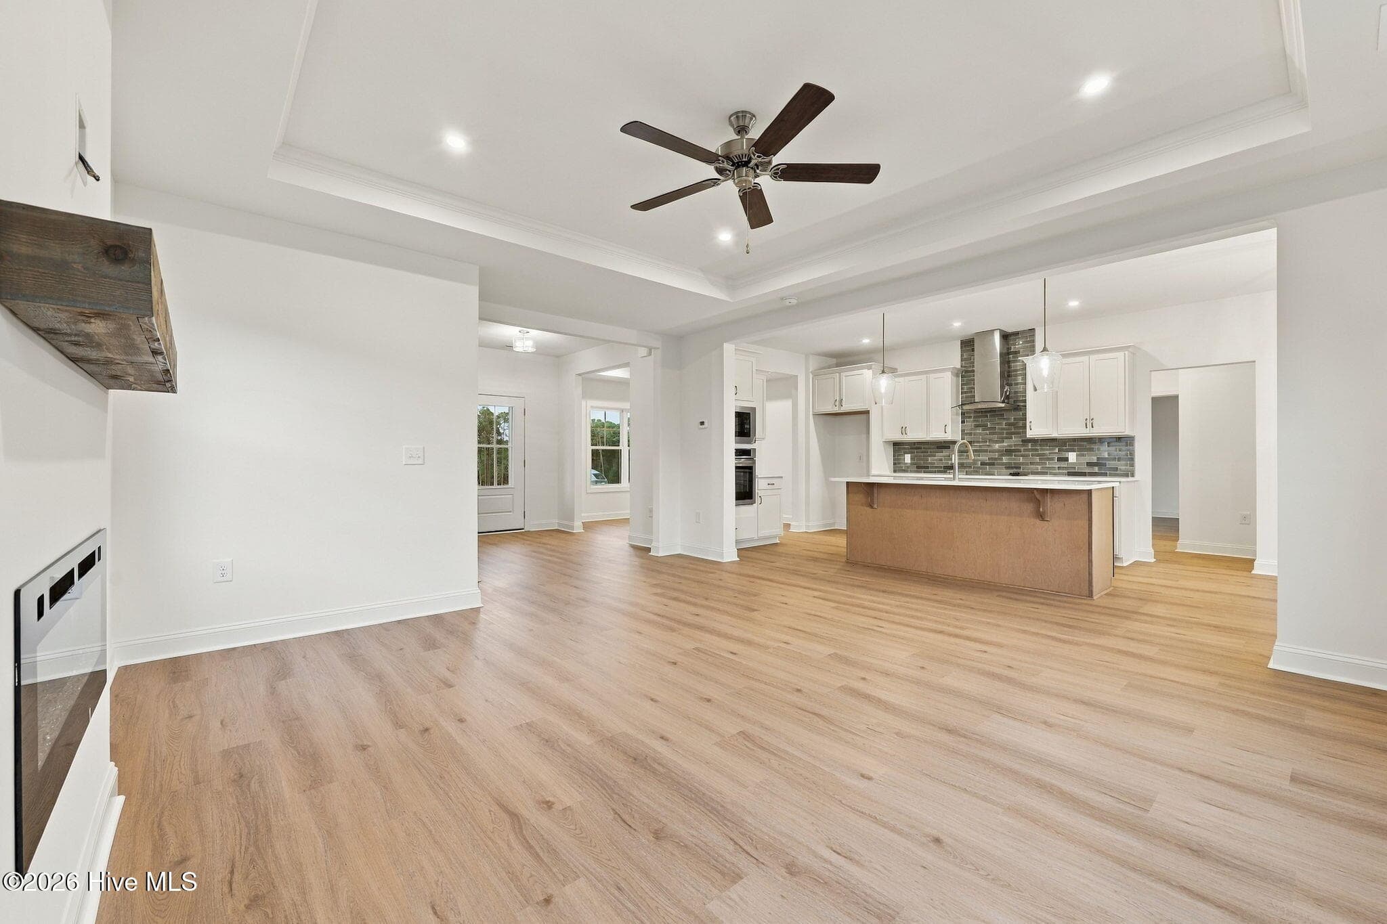
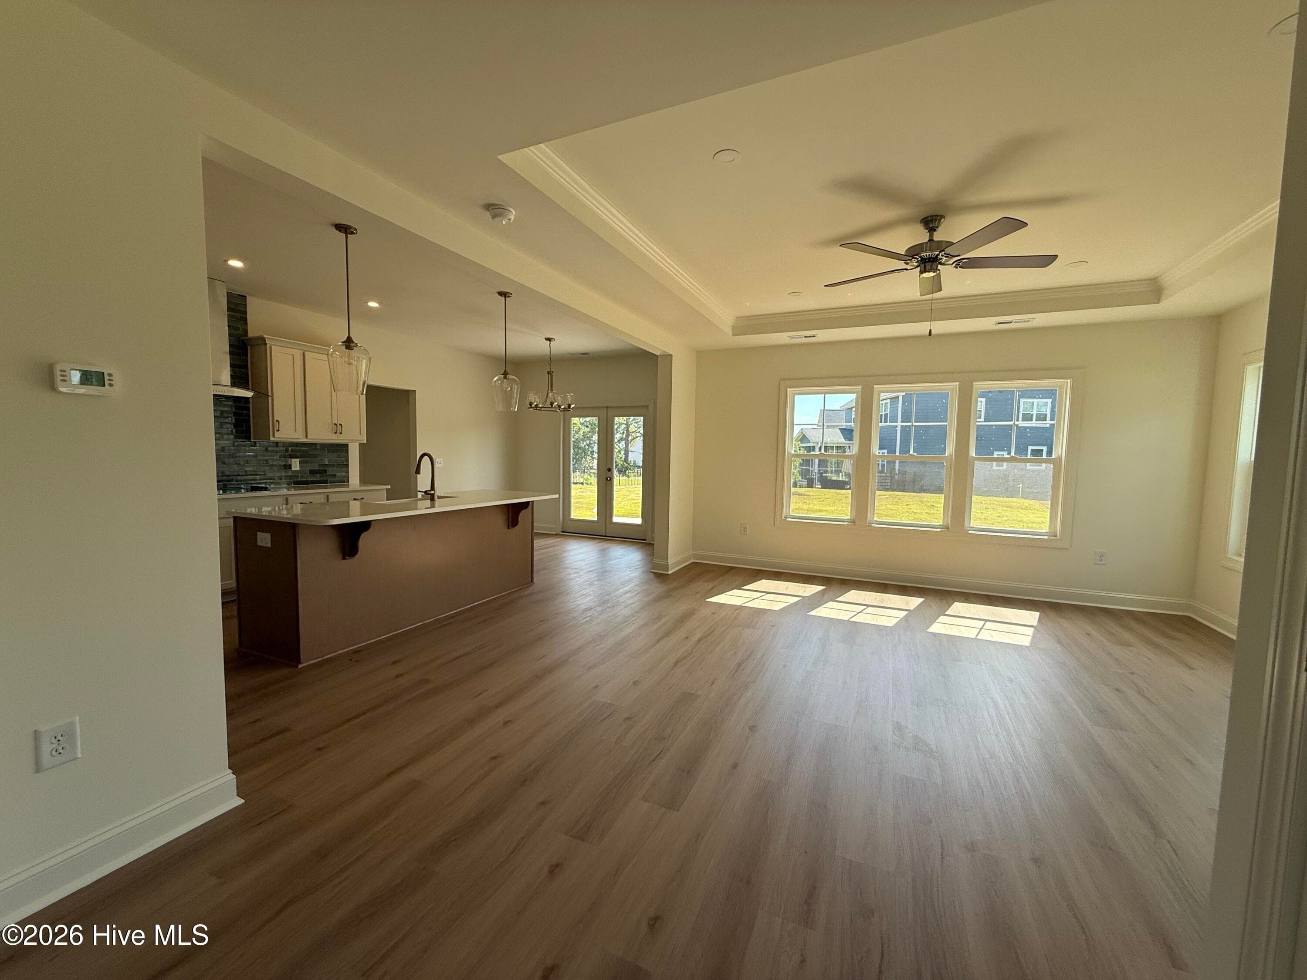
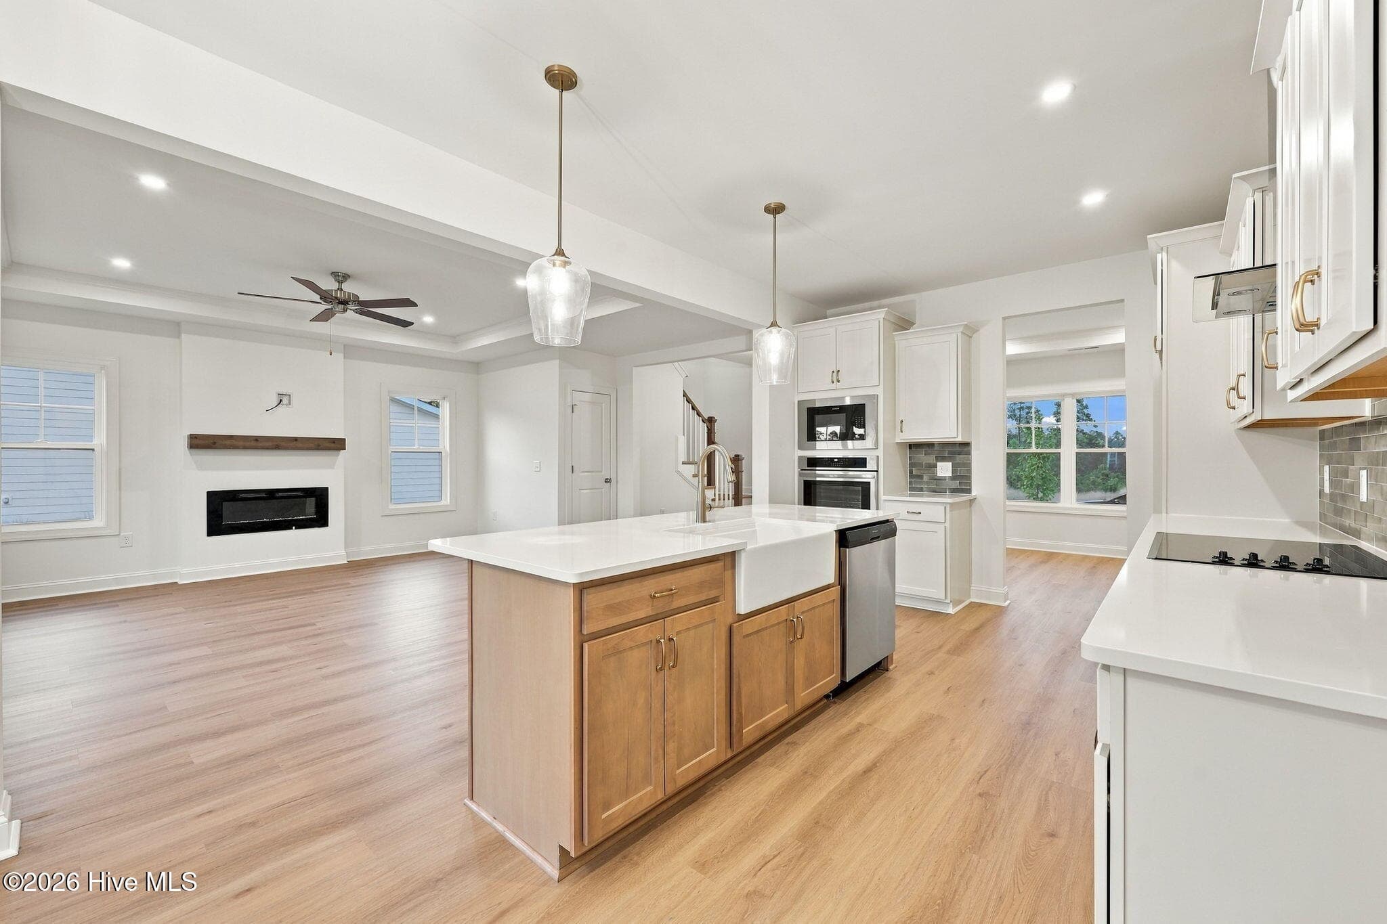
Living/Kitchen - 510 Amersham Road, Carthage, NC 28327
Entry Foyer - 510 Amersham Road, Carthage, NC 28327
Dining Room - 510 Amersham Road, Carthage, NC 28327
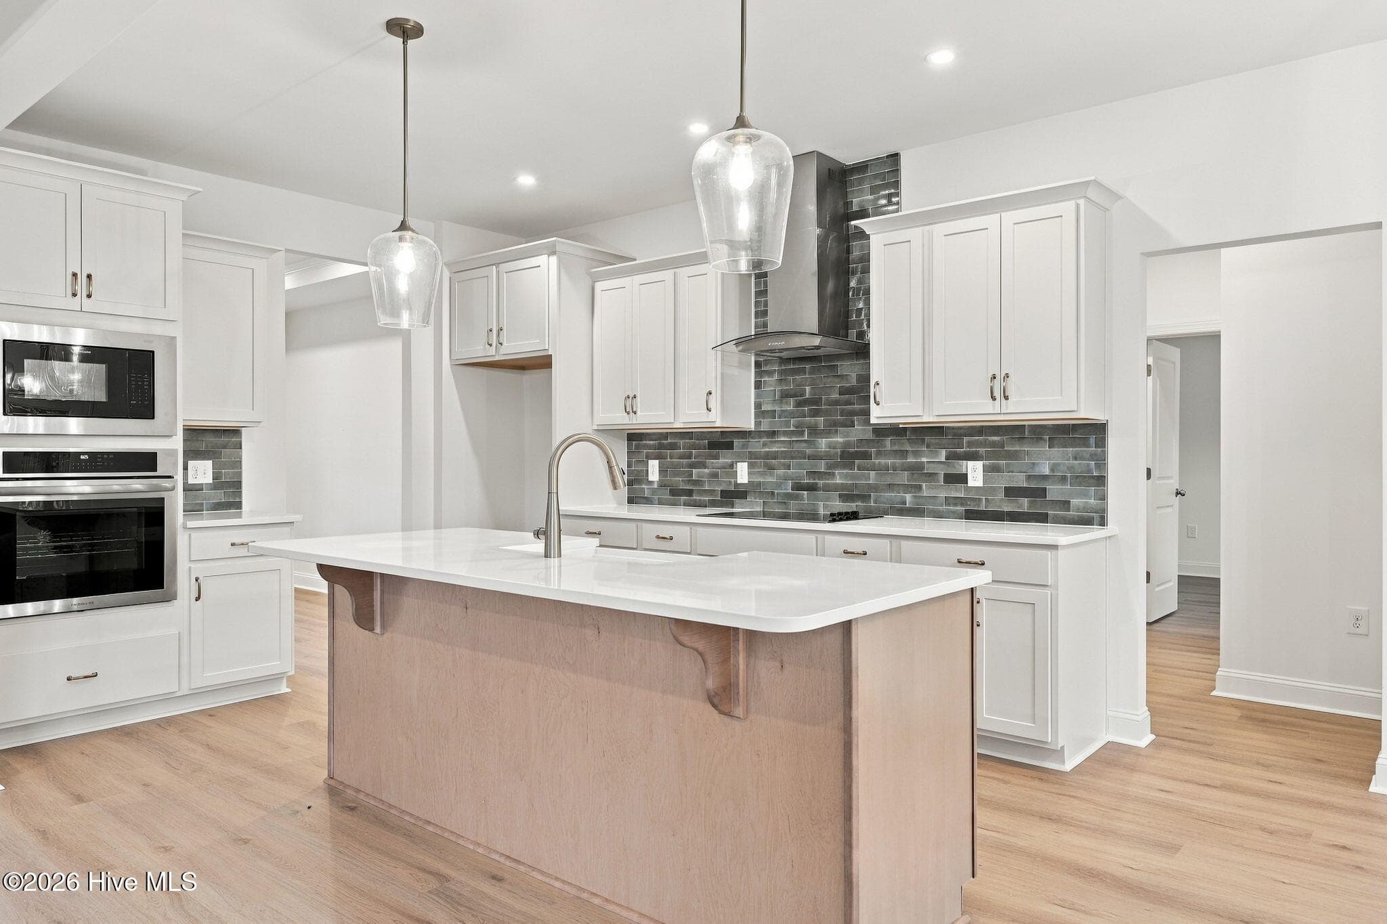
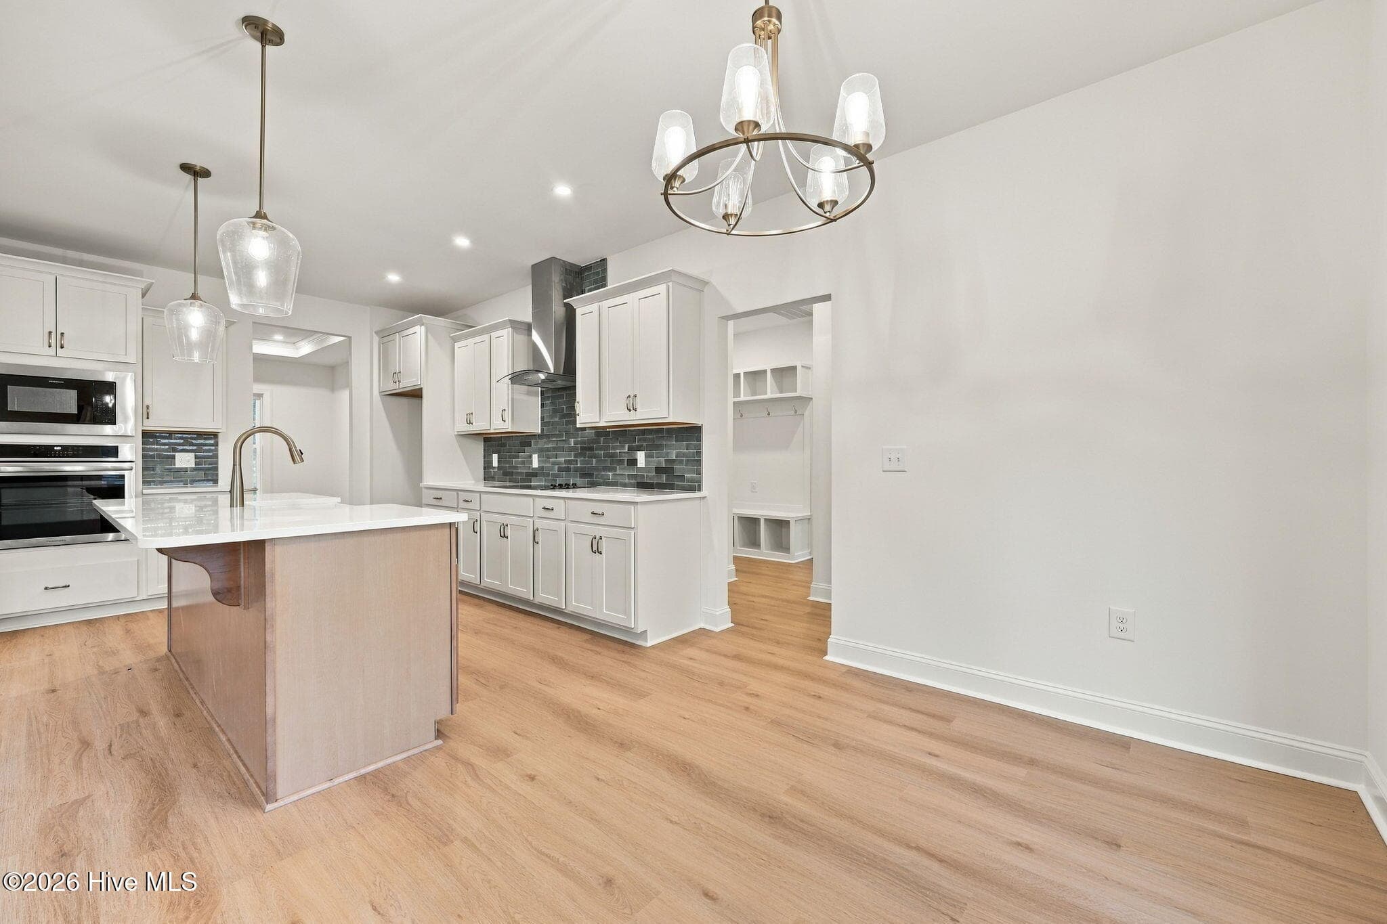
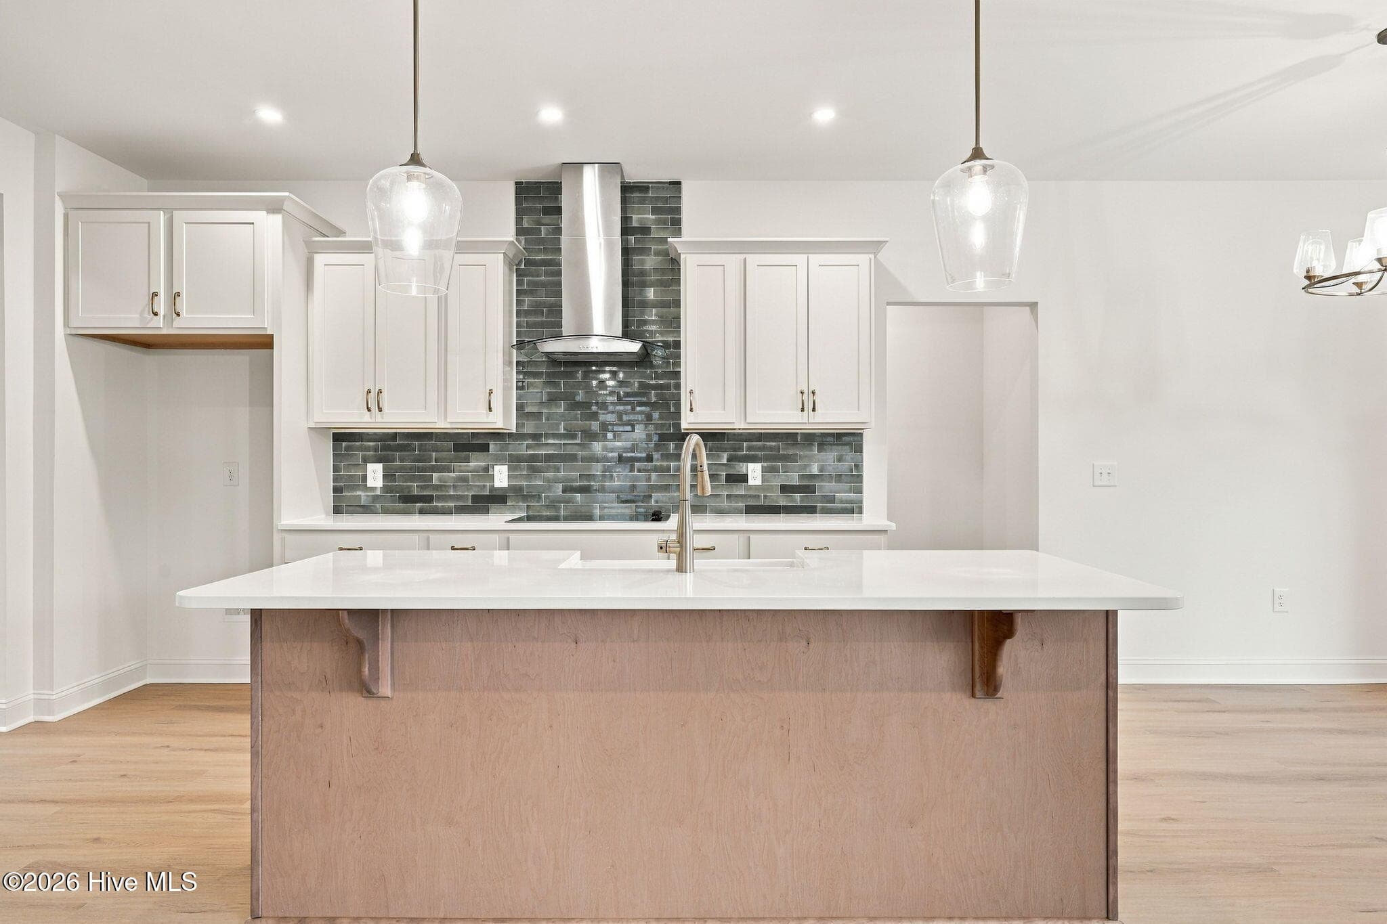
Kitchen - 510 Amersham Road, Carthage, NC 28327
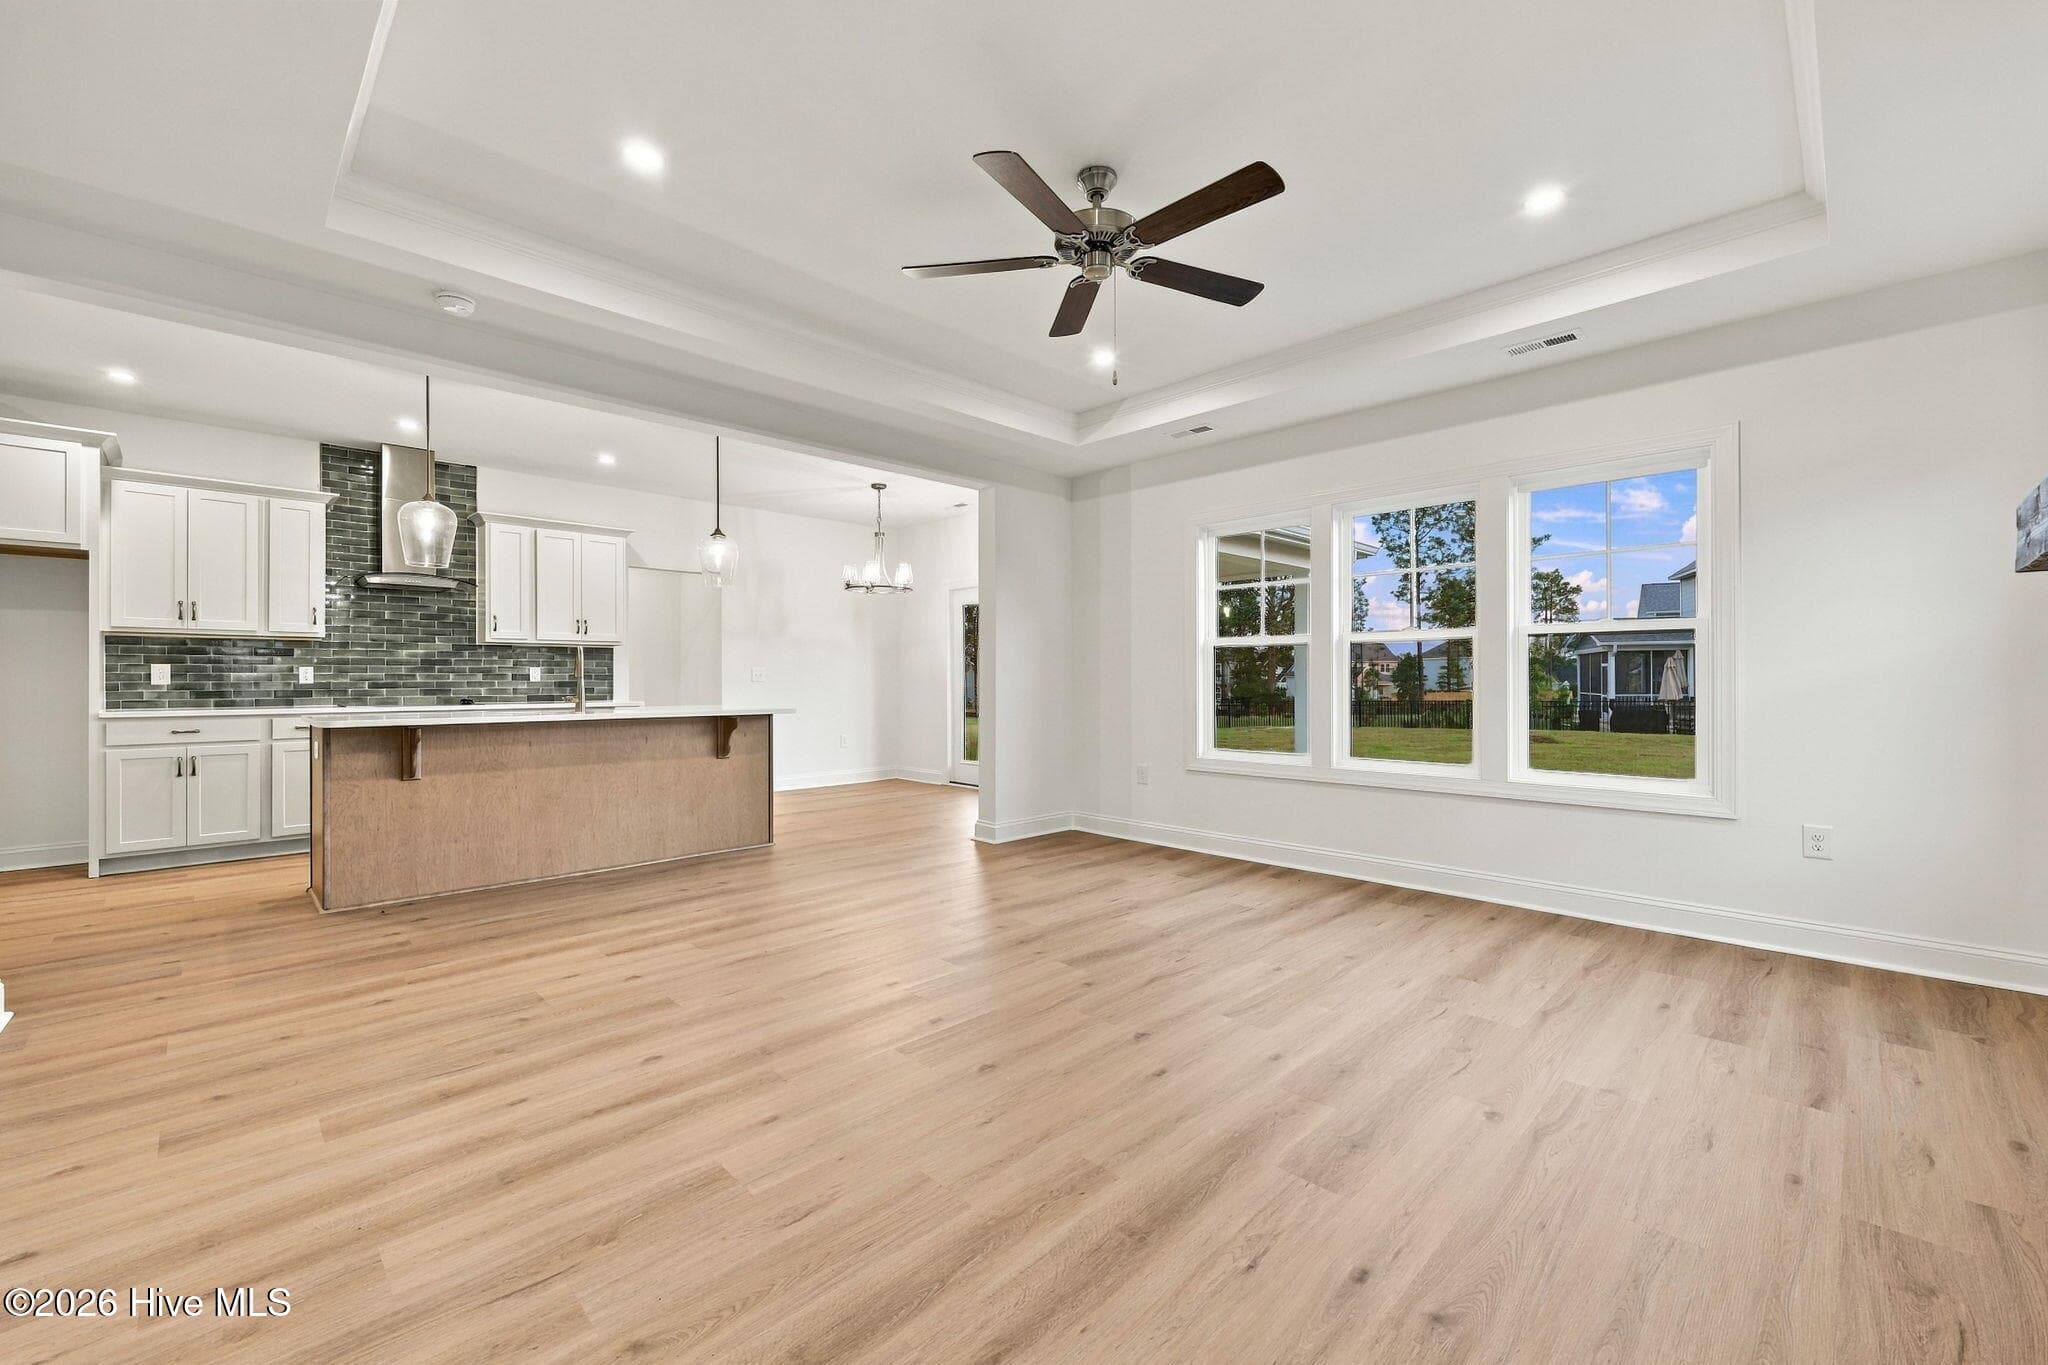
Kitchen/living - 510 Amersham Road, Carthage, NC 28327
Kitchen - 510 Amersham Road, Carthage, NC 28327
Living room - 510 Amersham Road, Carthage, NC 28327
Kitchen - 510 Amersham Road, Carthage, NC 28327
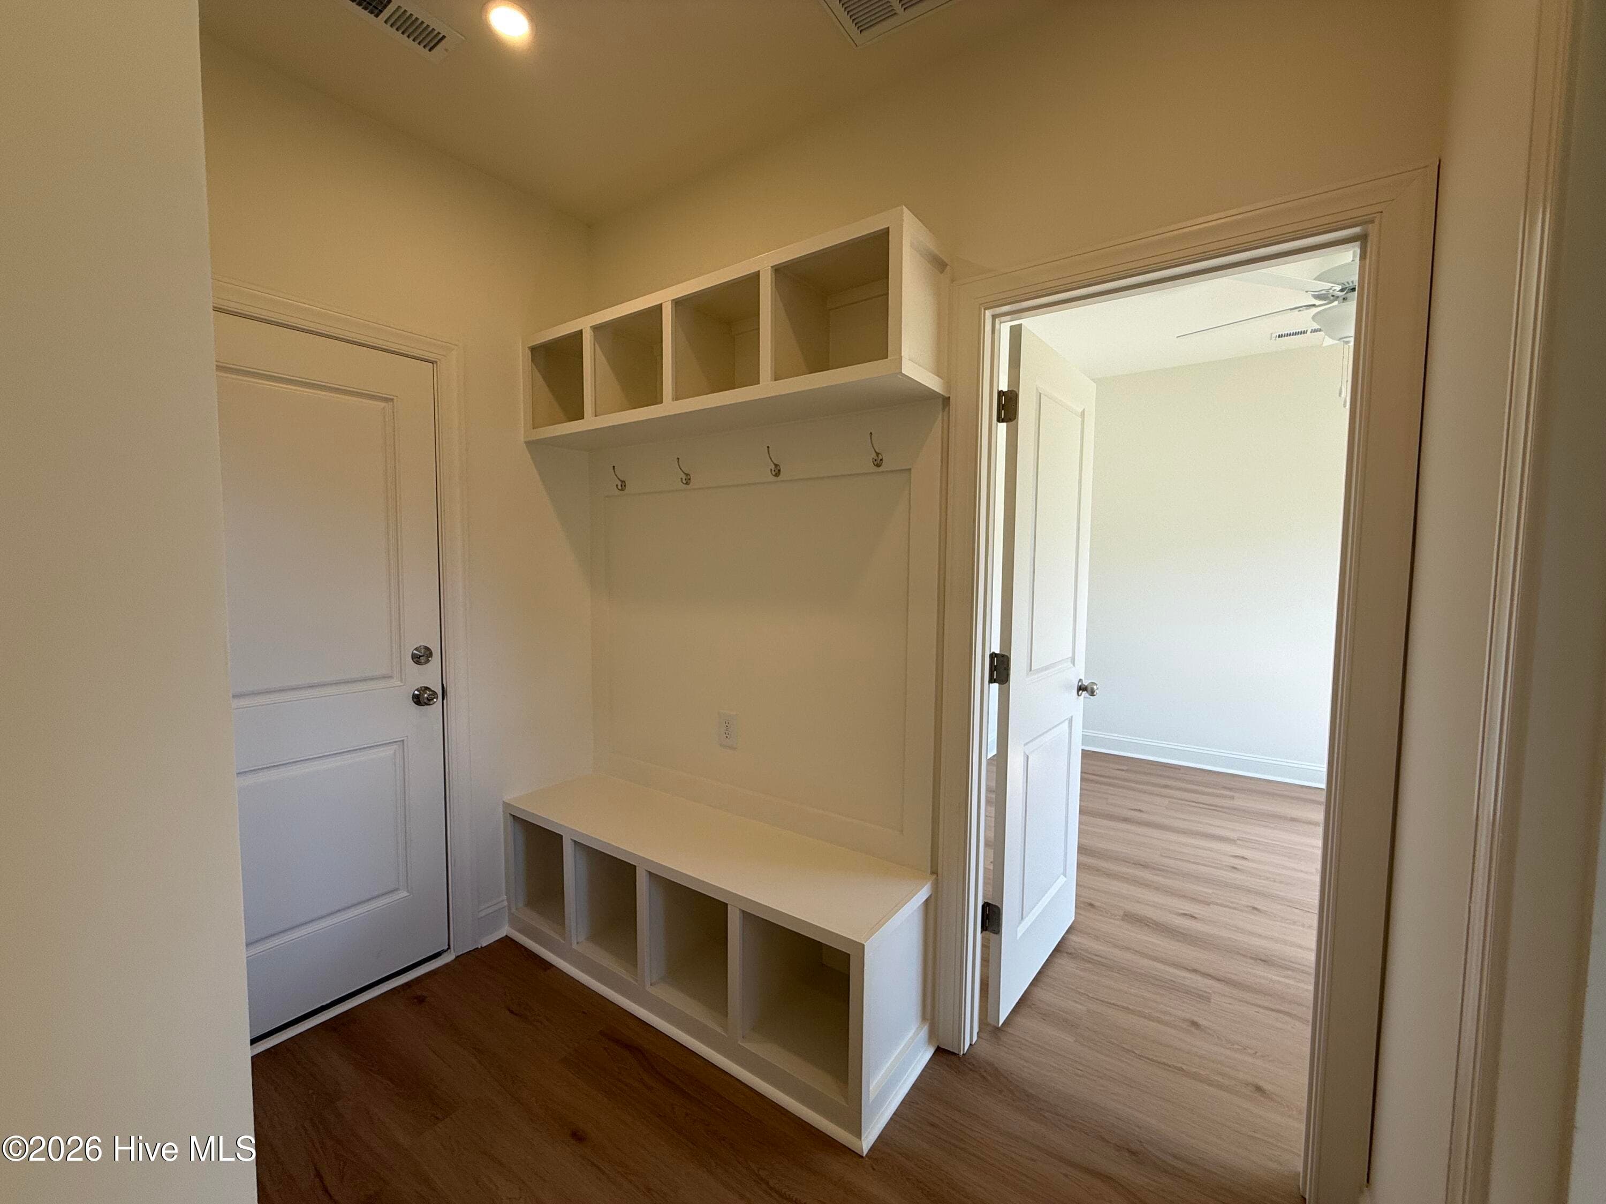
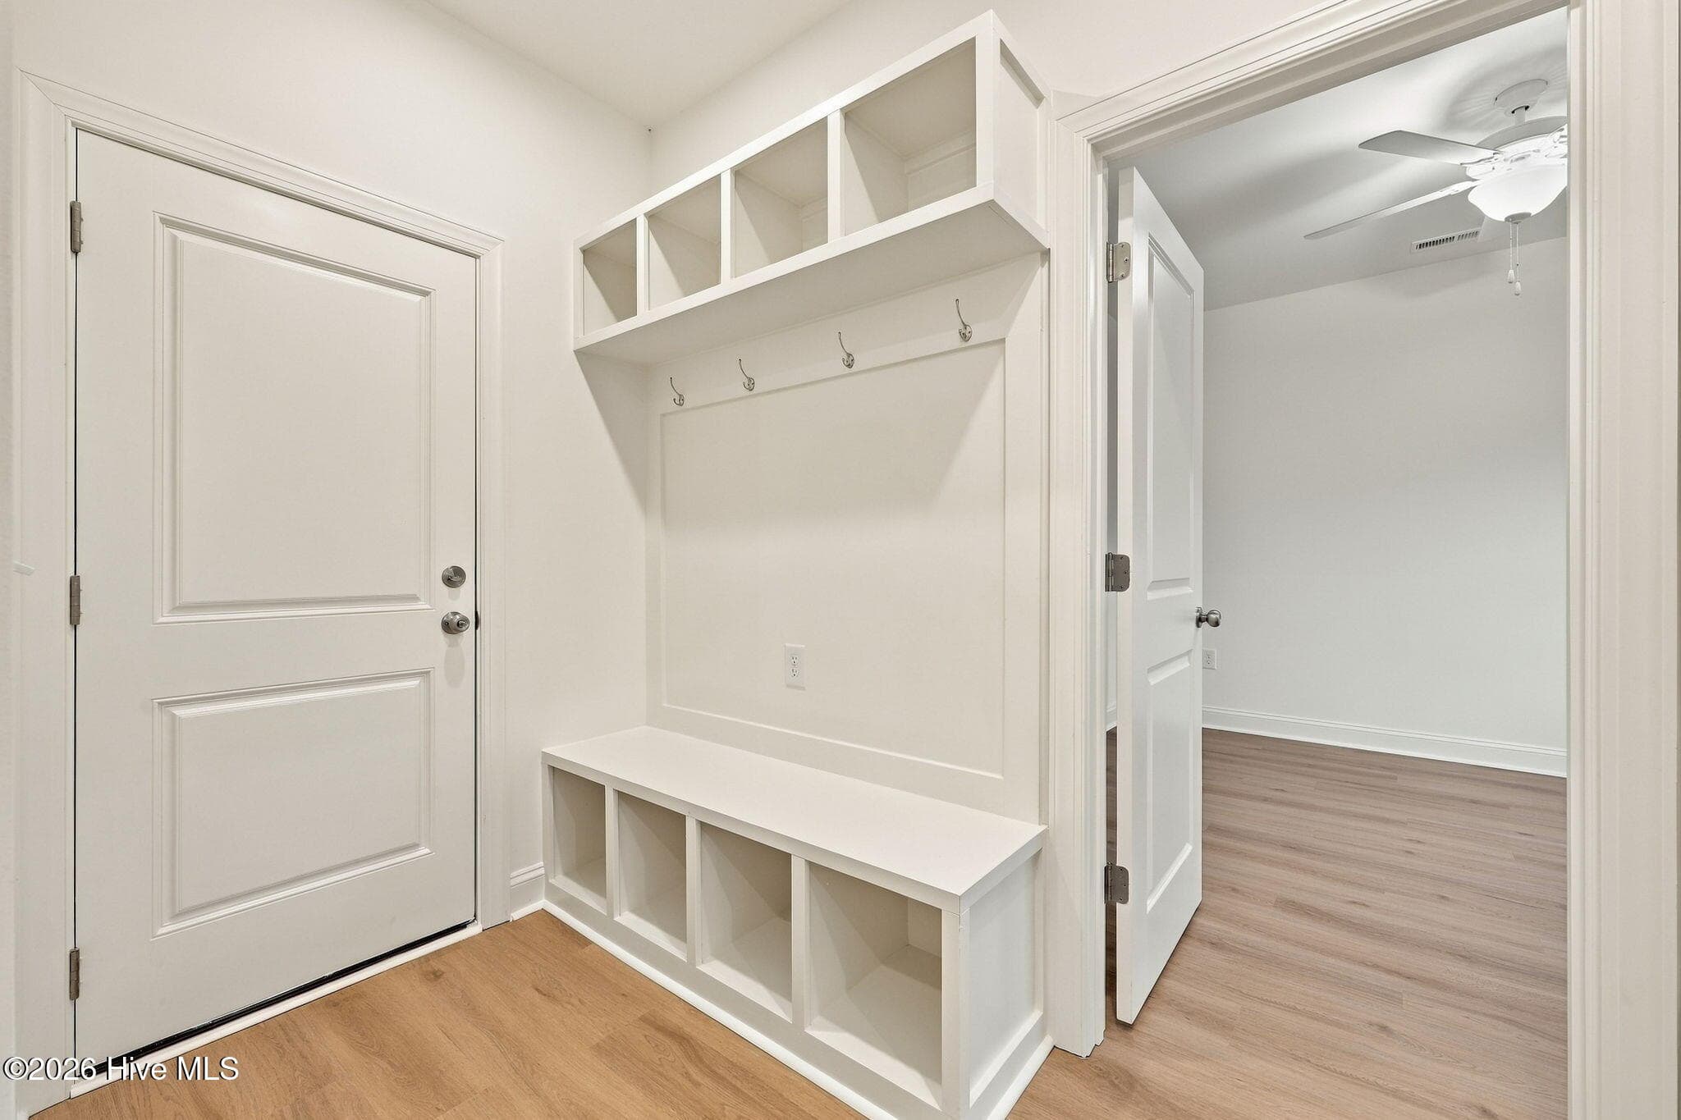
Drop Zone - 510 Amersham Road, Carthage, NC 28327
Kitchen - 510 Amersham Road, Carthage, NC 28327
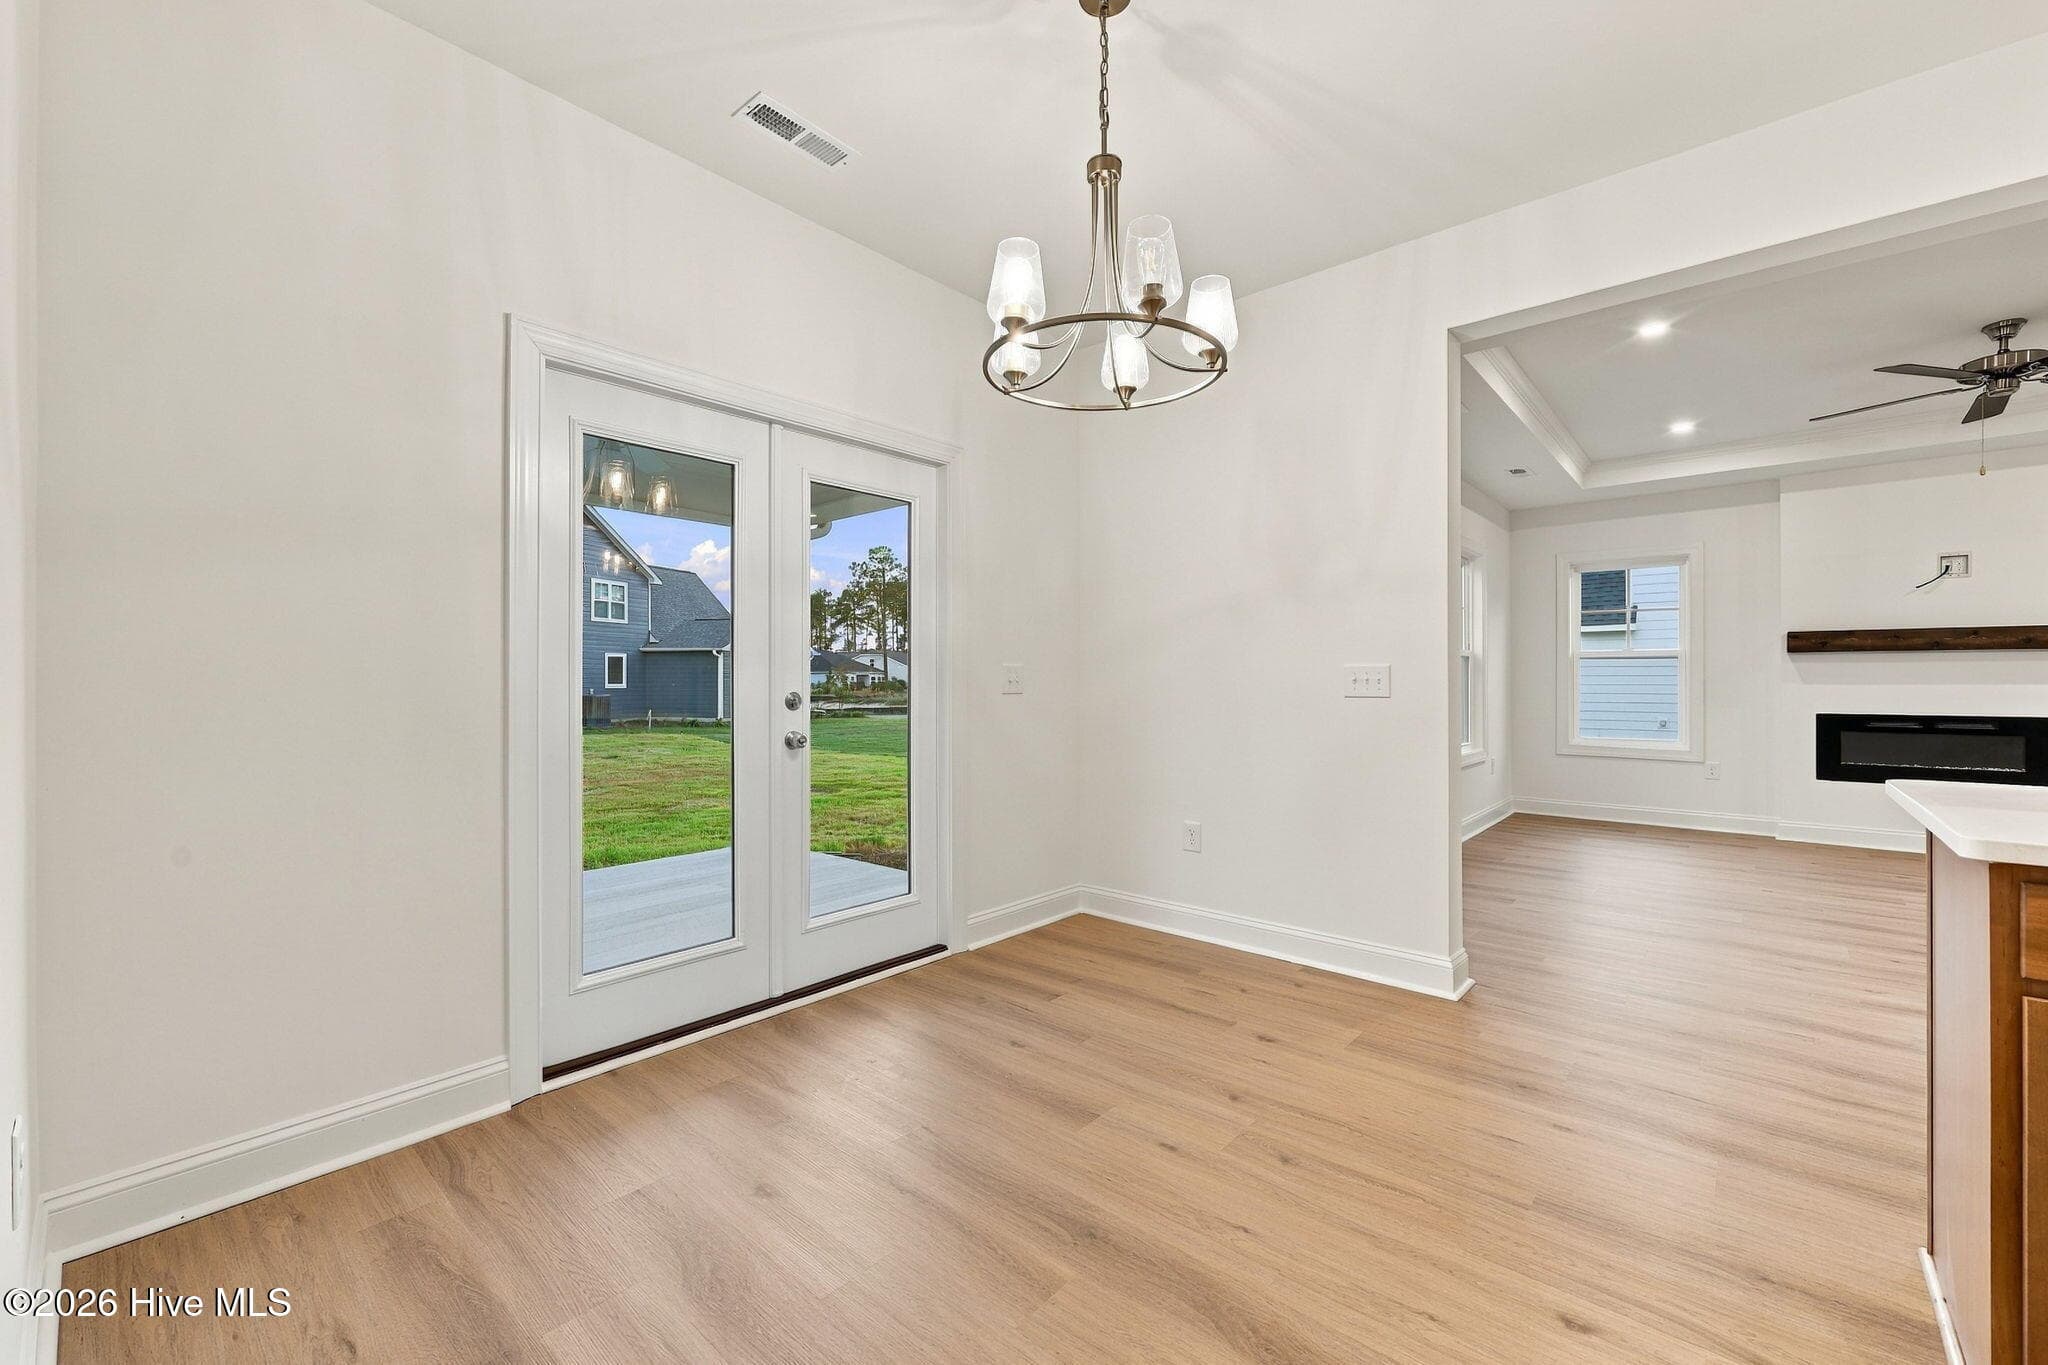
Breakfast Nook - 510 Amersham Road, Carthage, NC 28327
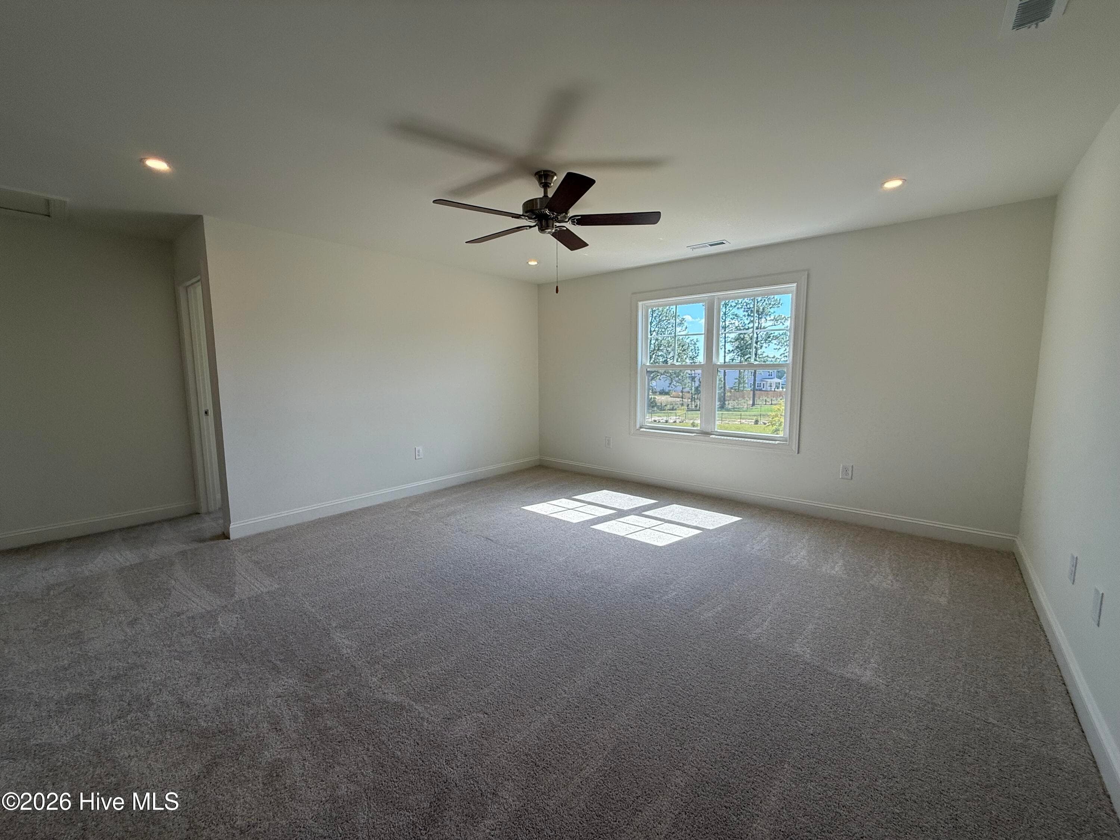
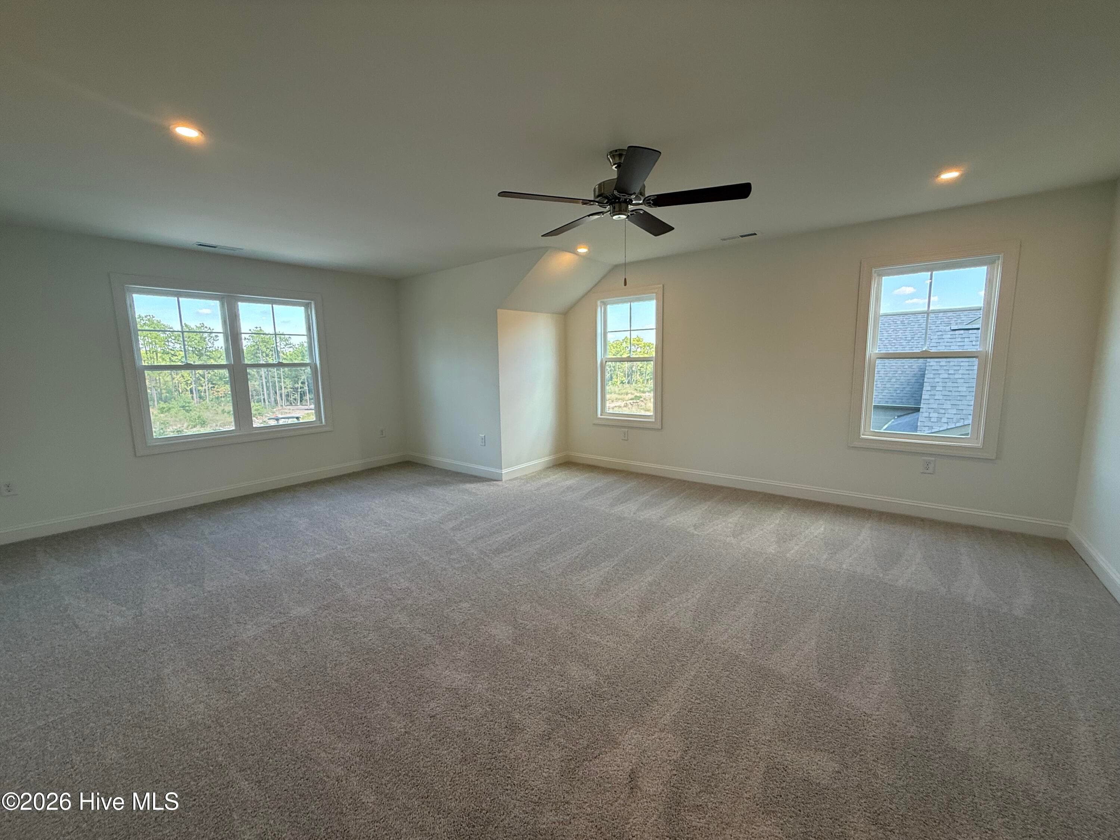
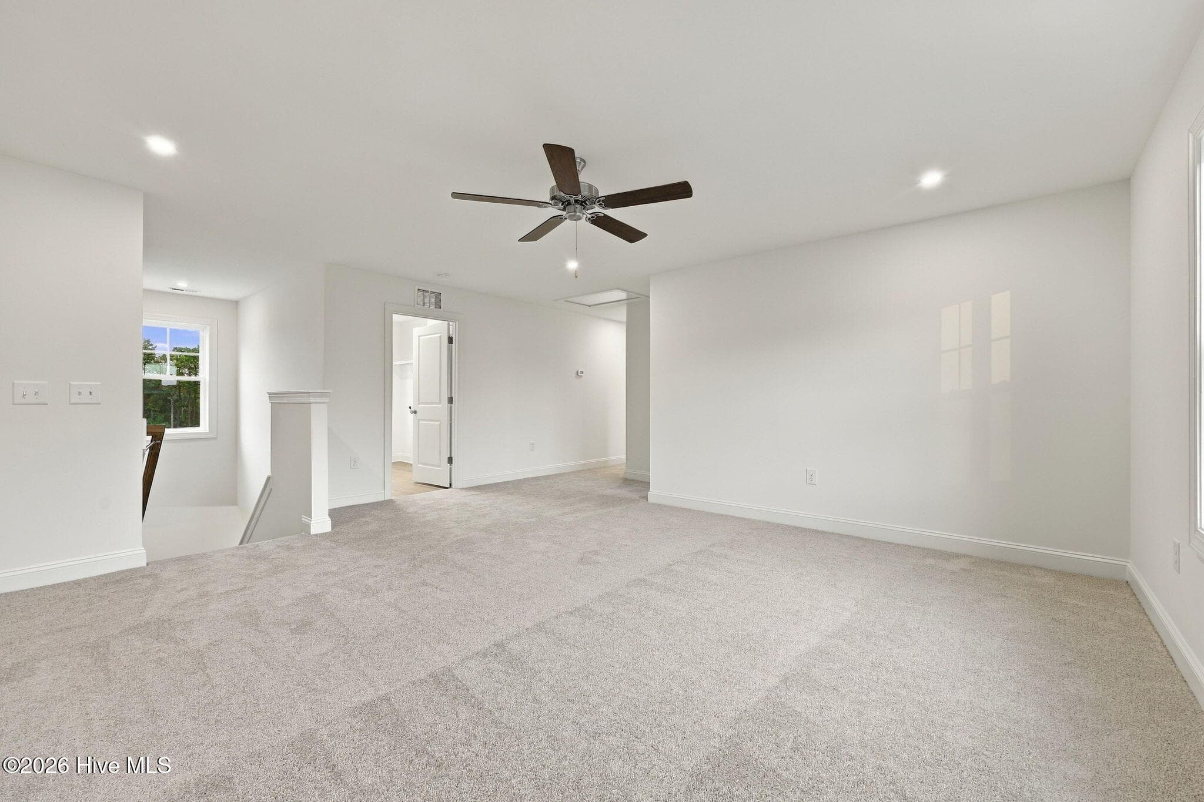
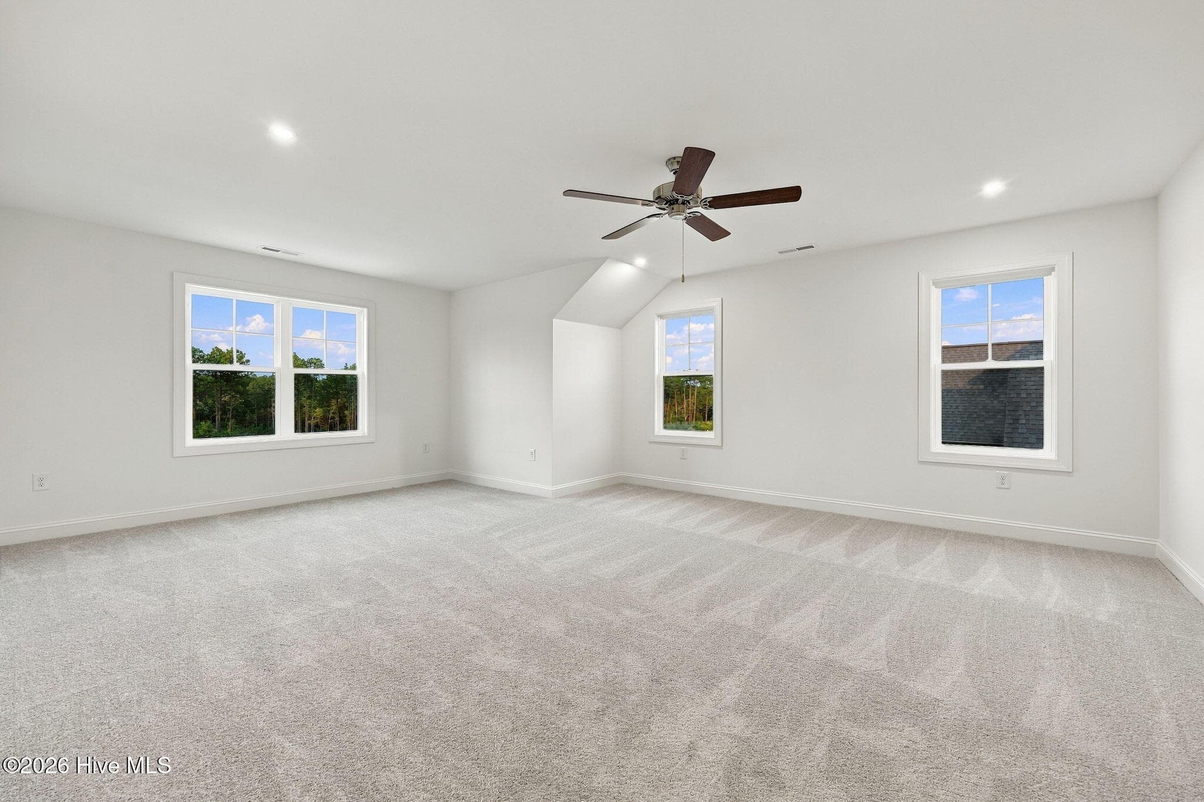
Loft - 510 Amersham Road, Carthage, NC 28327
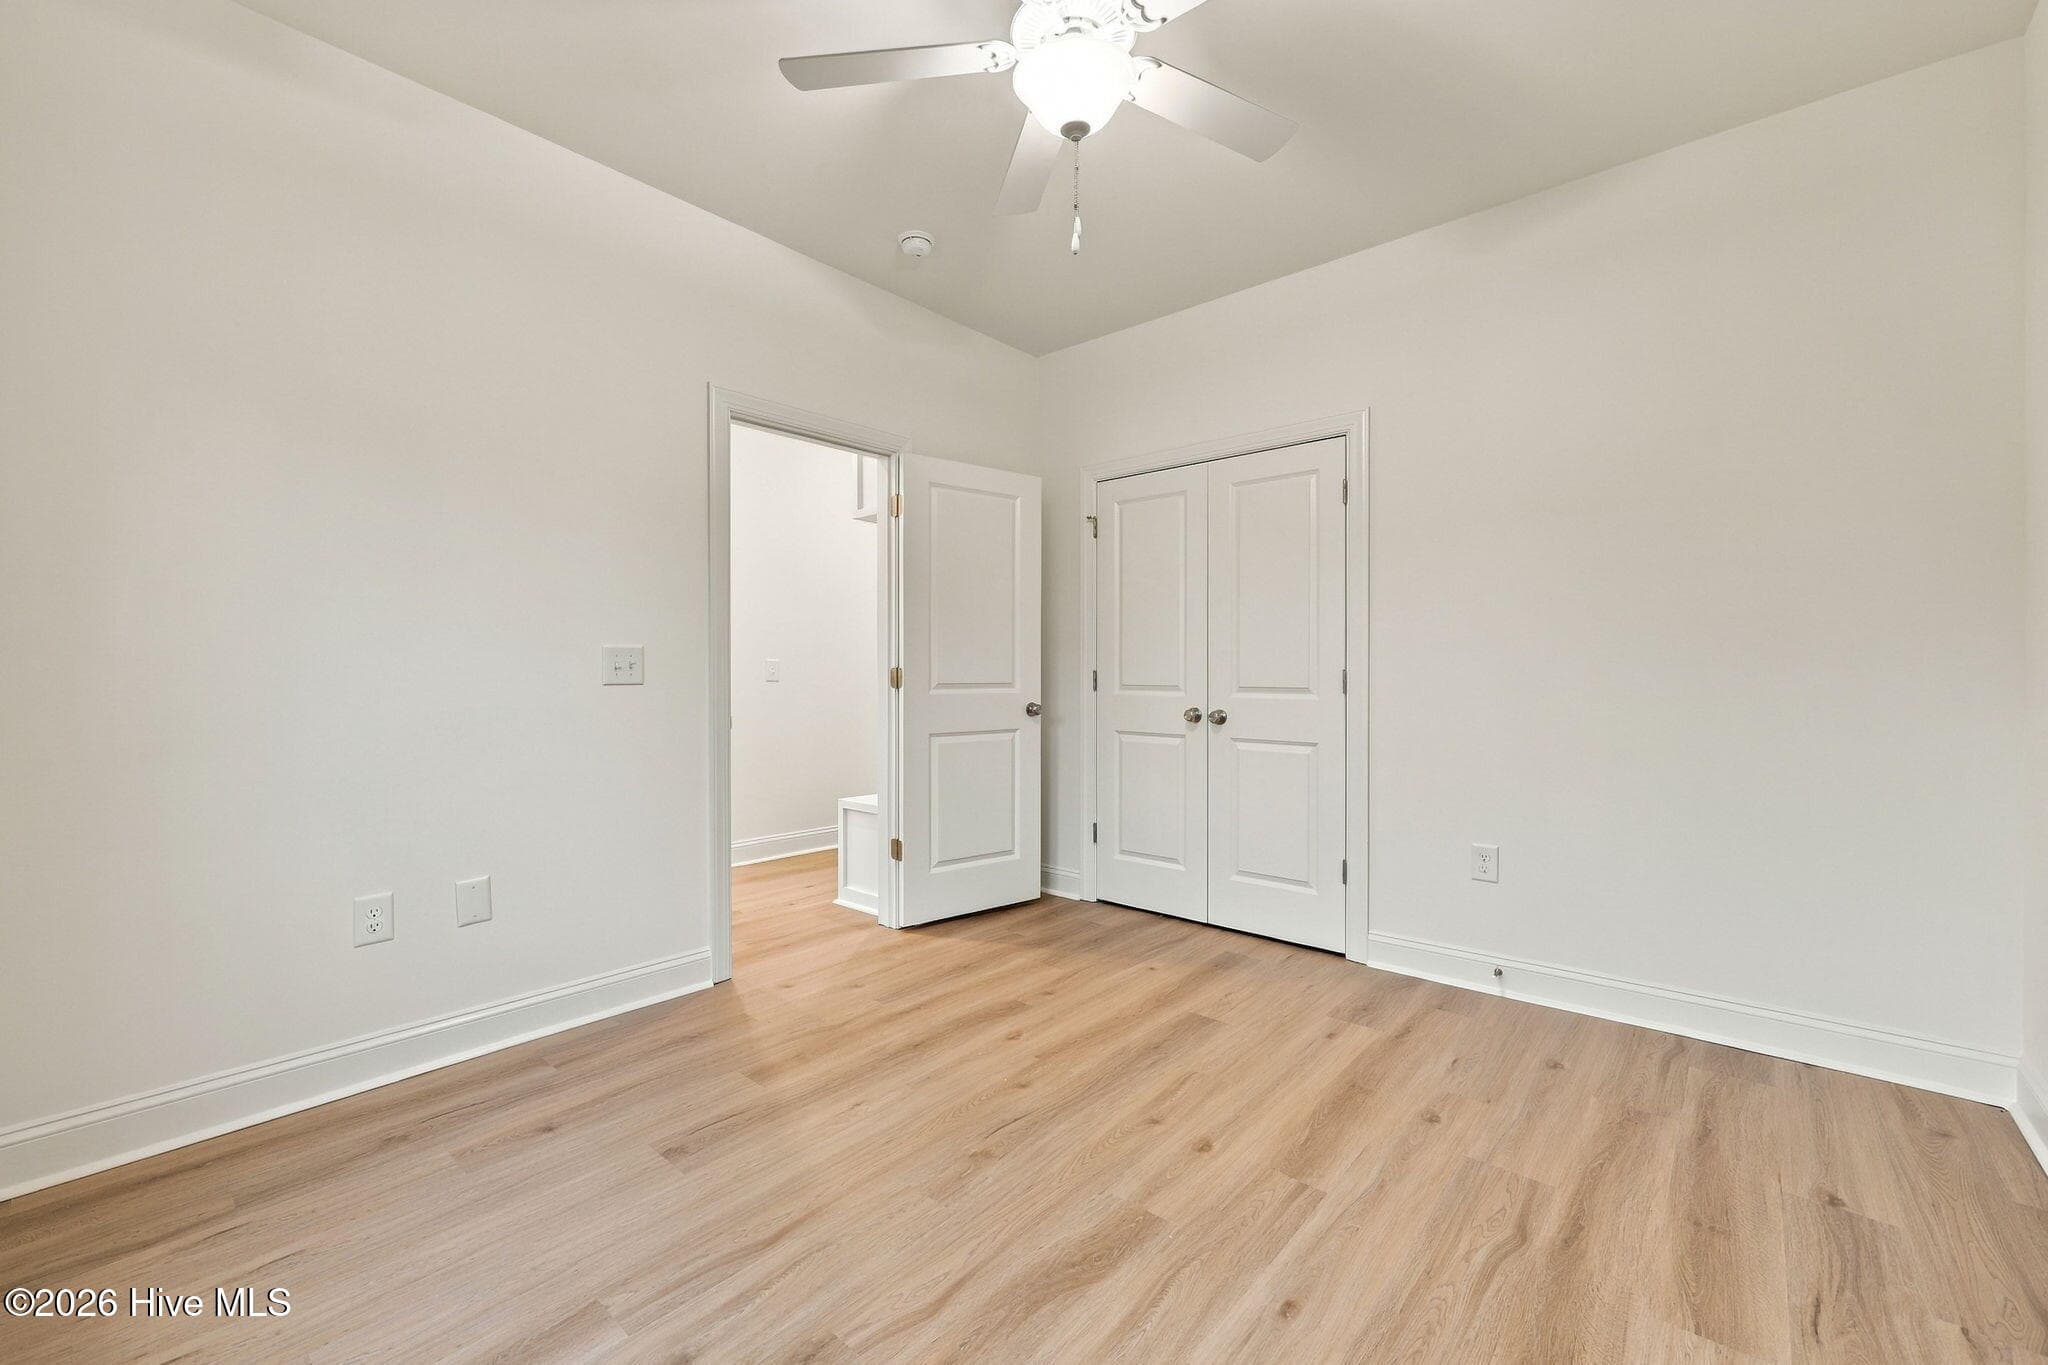
1st Floor Guest Suite - 510 Amersham Road, Carthage, NC 28327
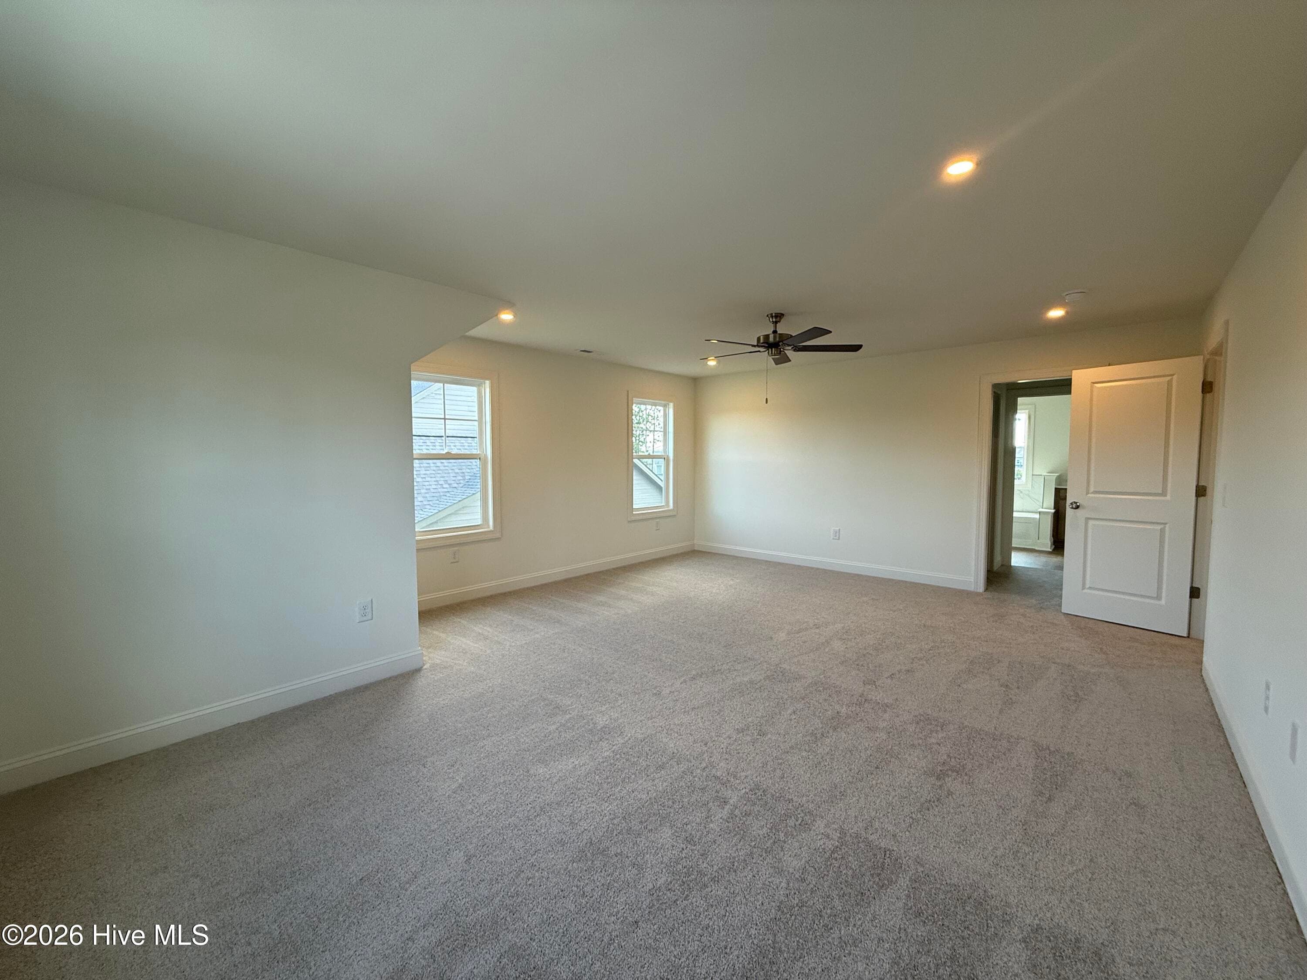
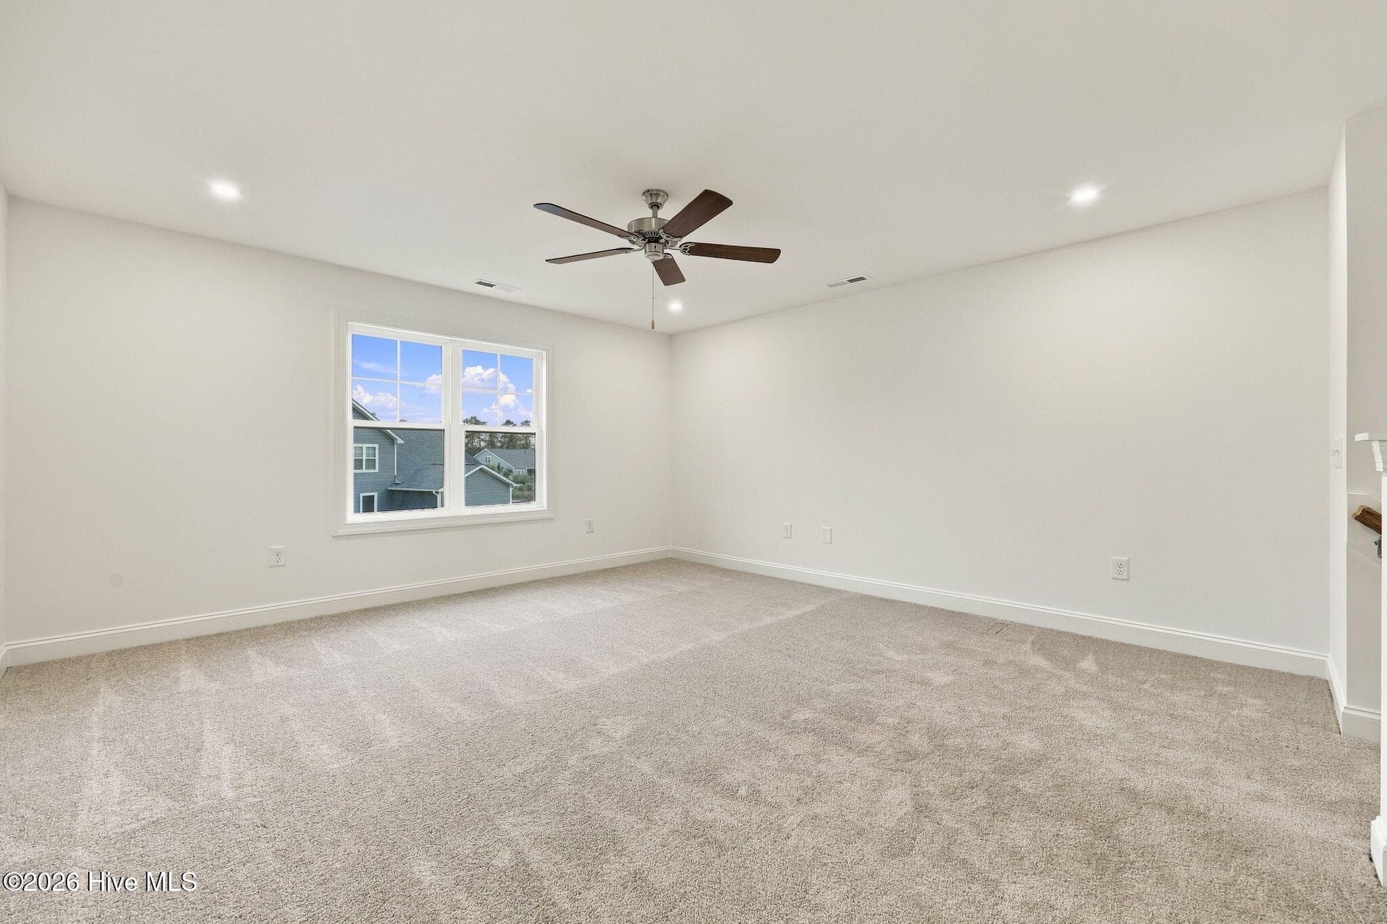
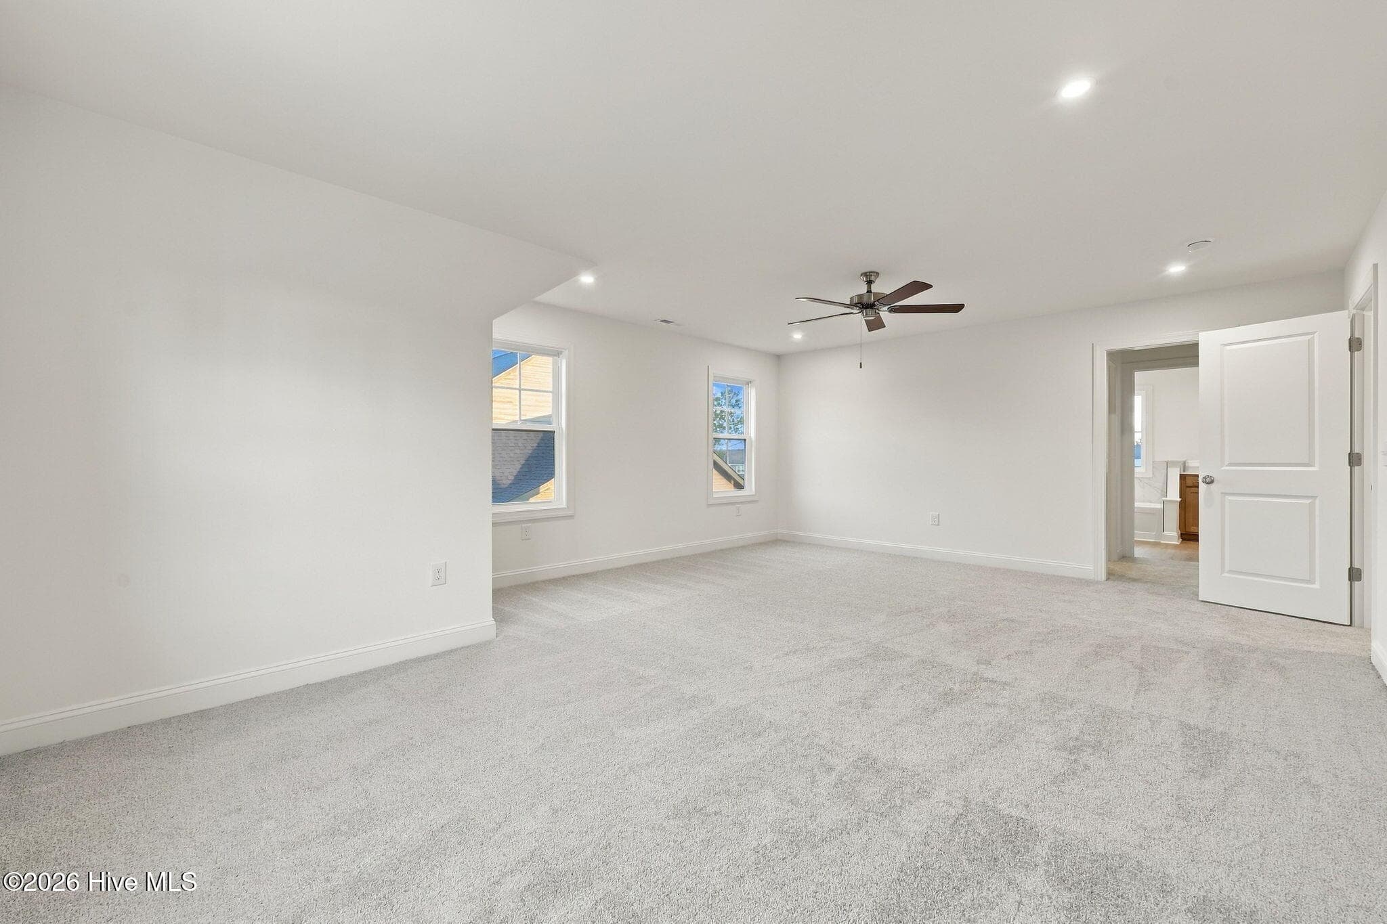
Owners Bedroom - 510 Amersham Road, Carthage, NC 28327
1st Floor Guest Suite - 510 Amersham Road, Carthage, NC 28327
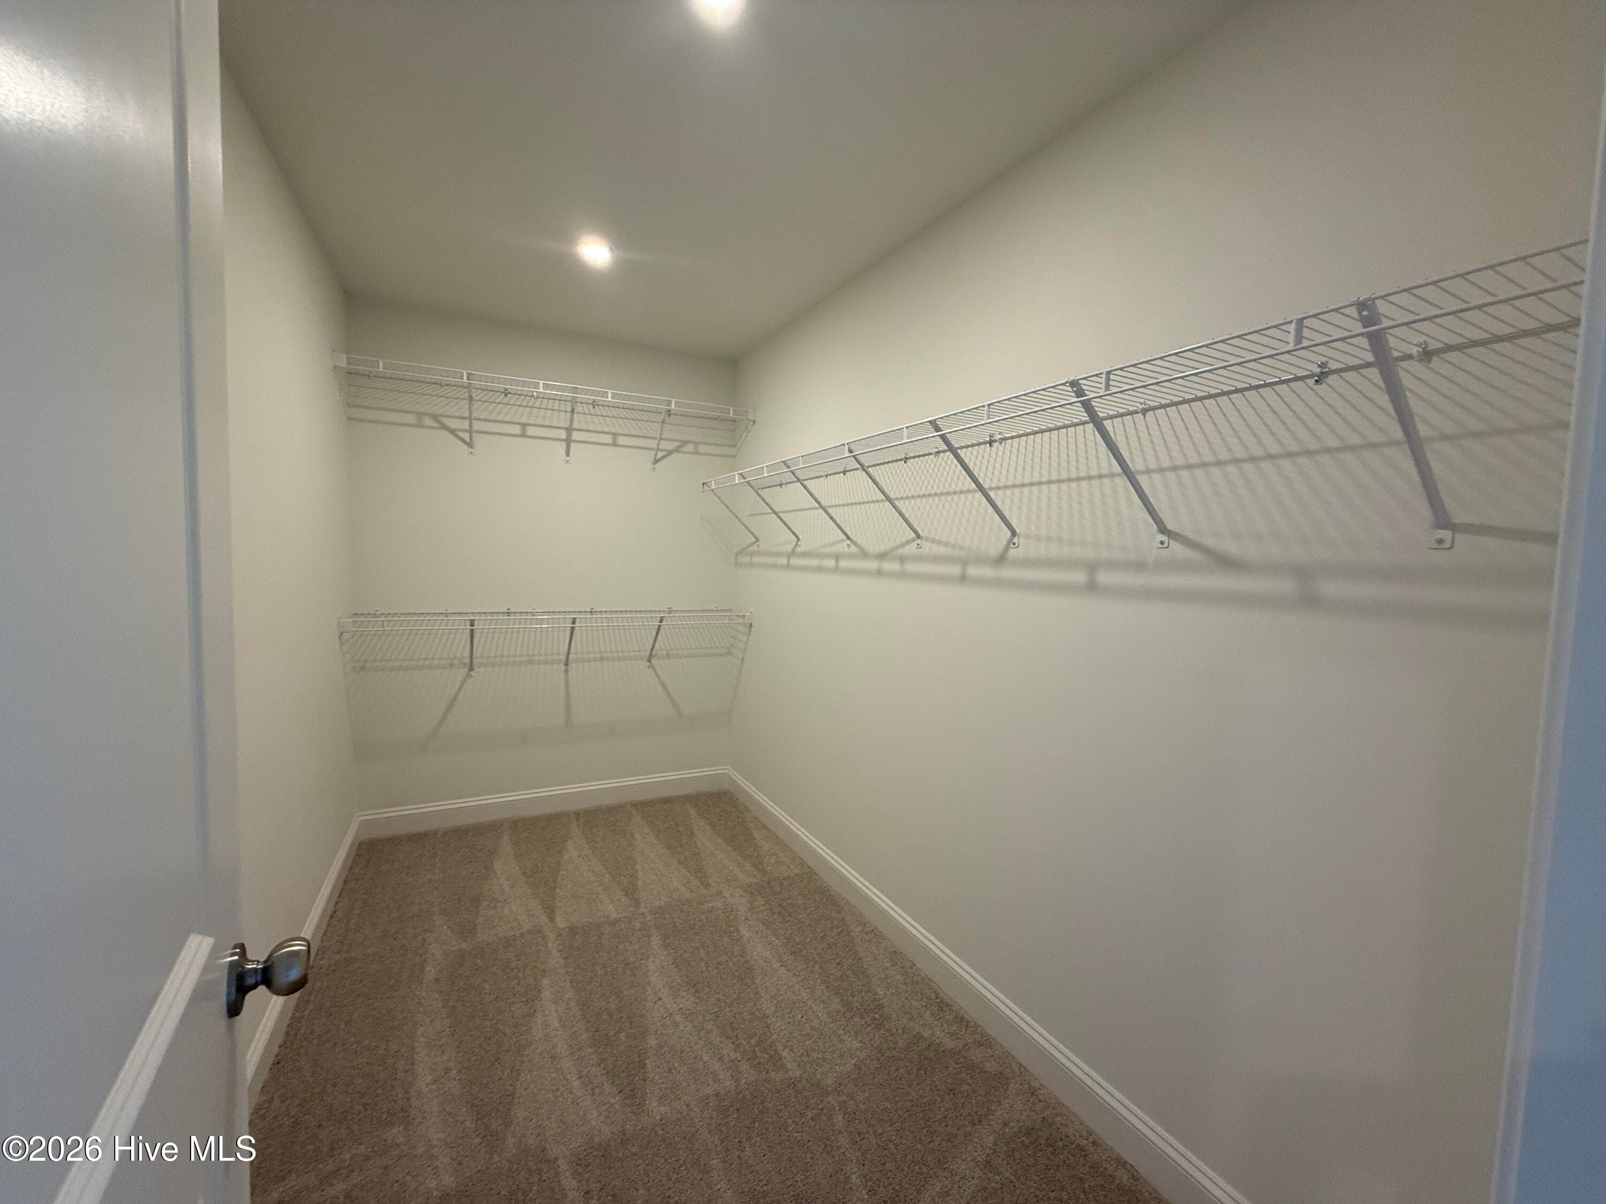
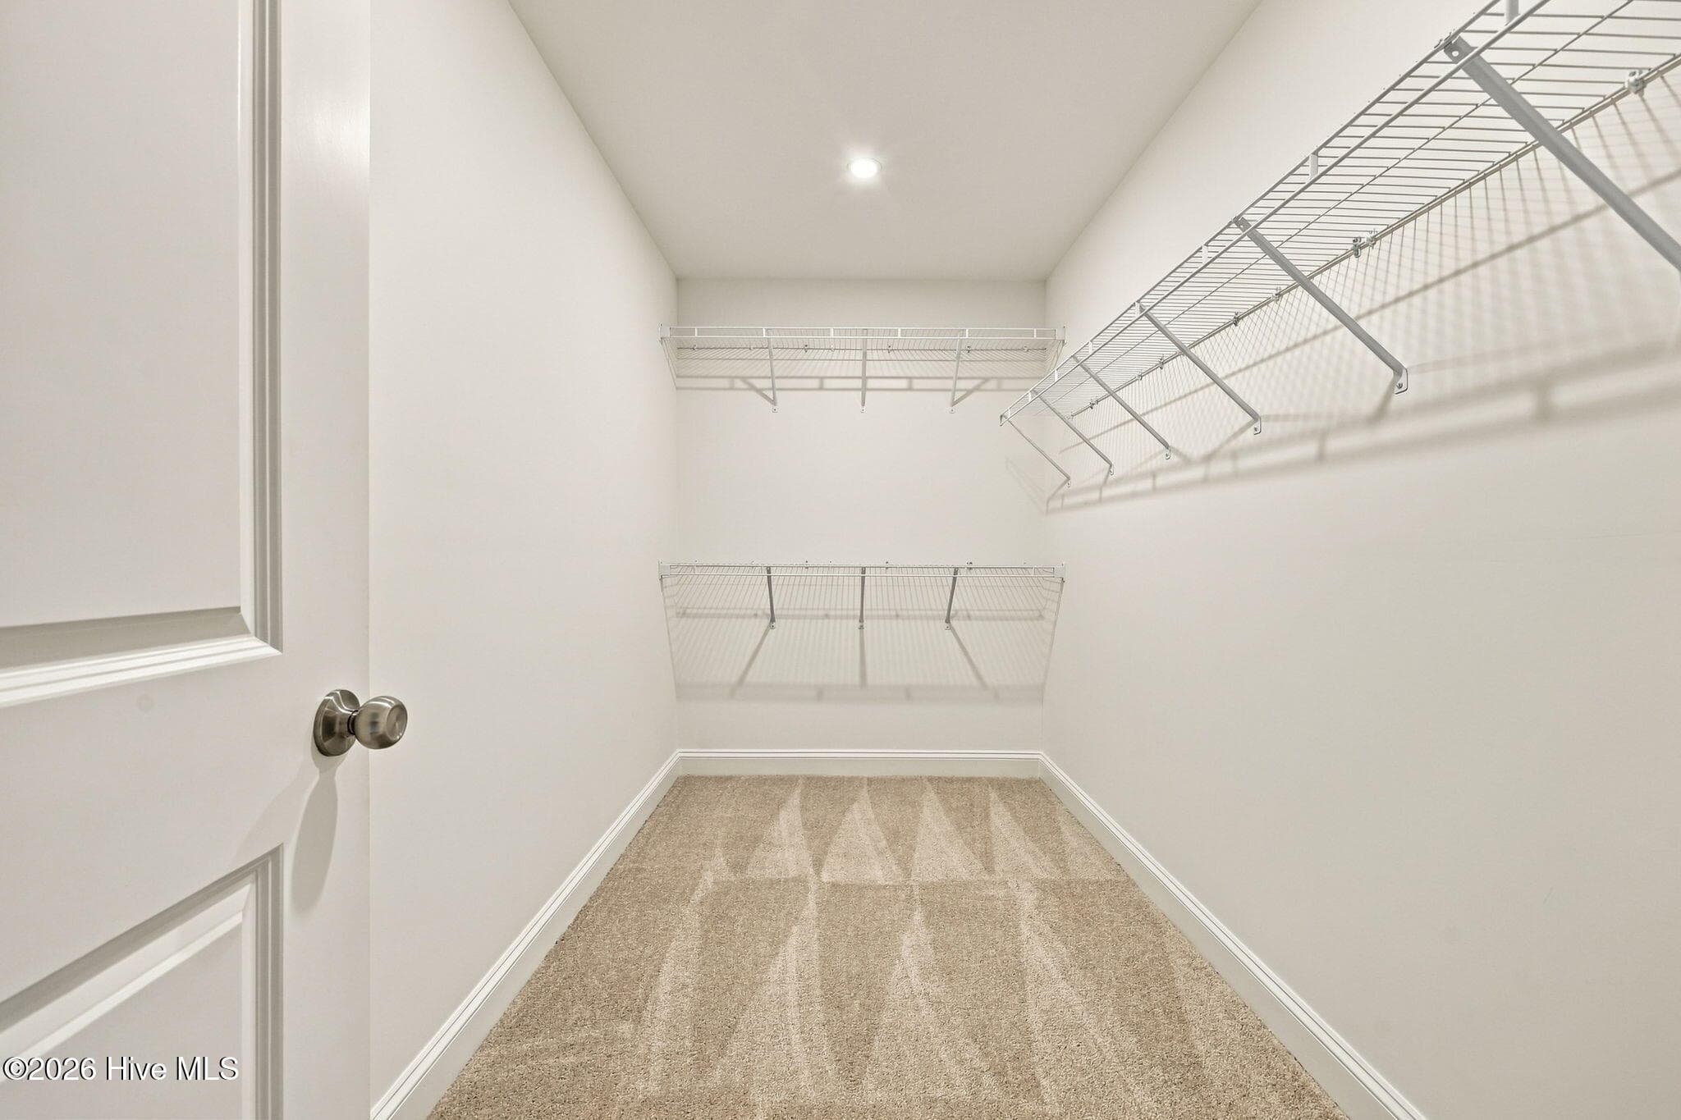
Owners Closet - 510 Amersham Road, Carthage, NC 28327
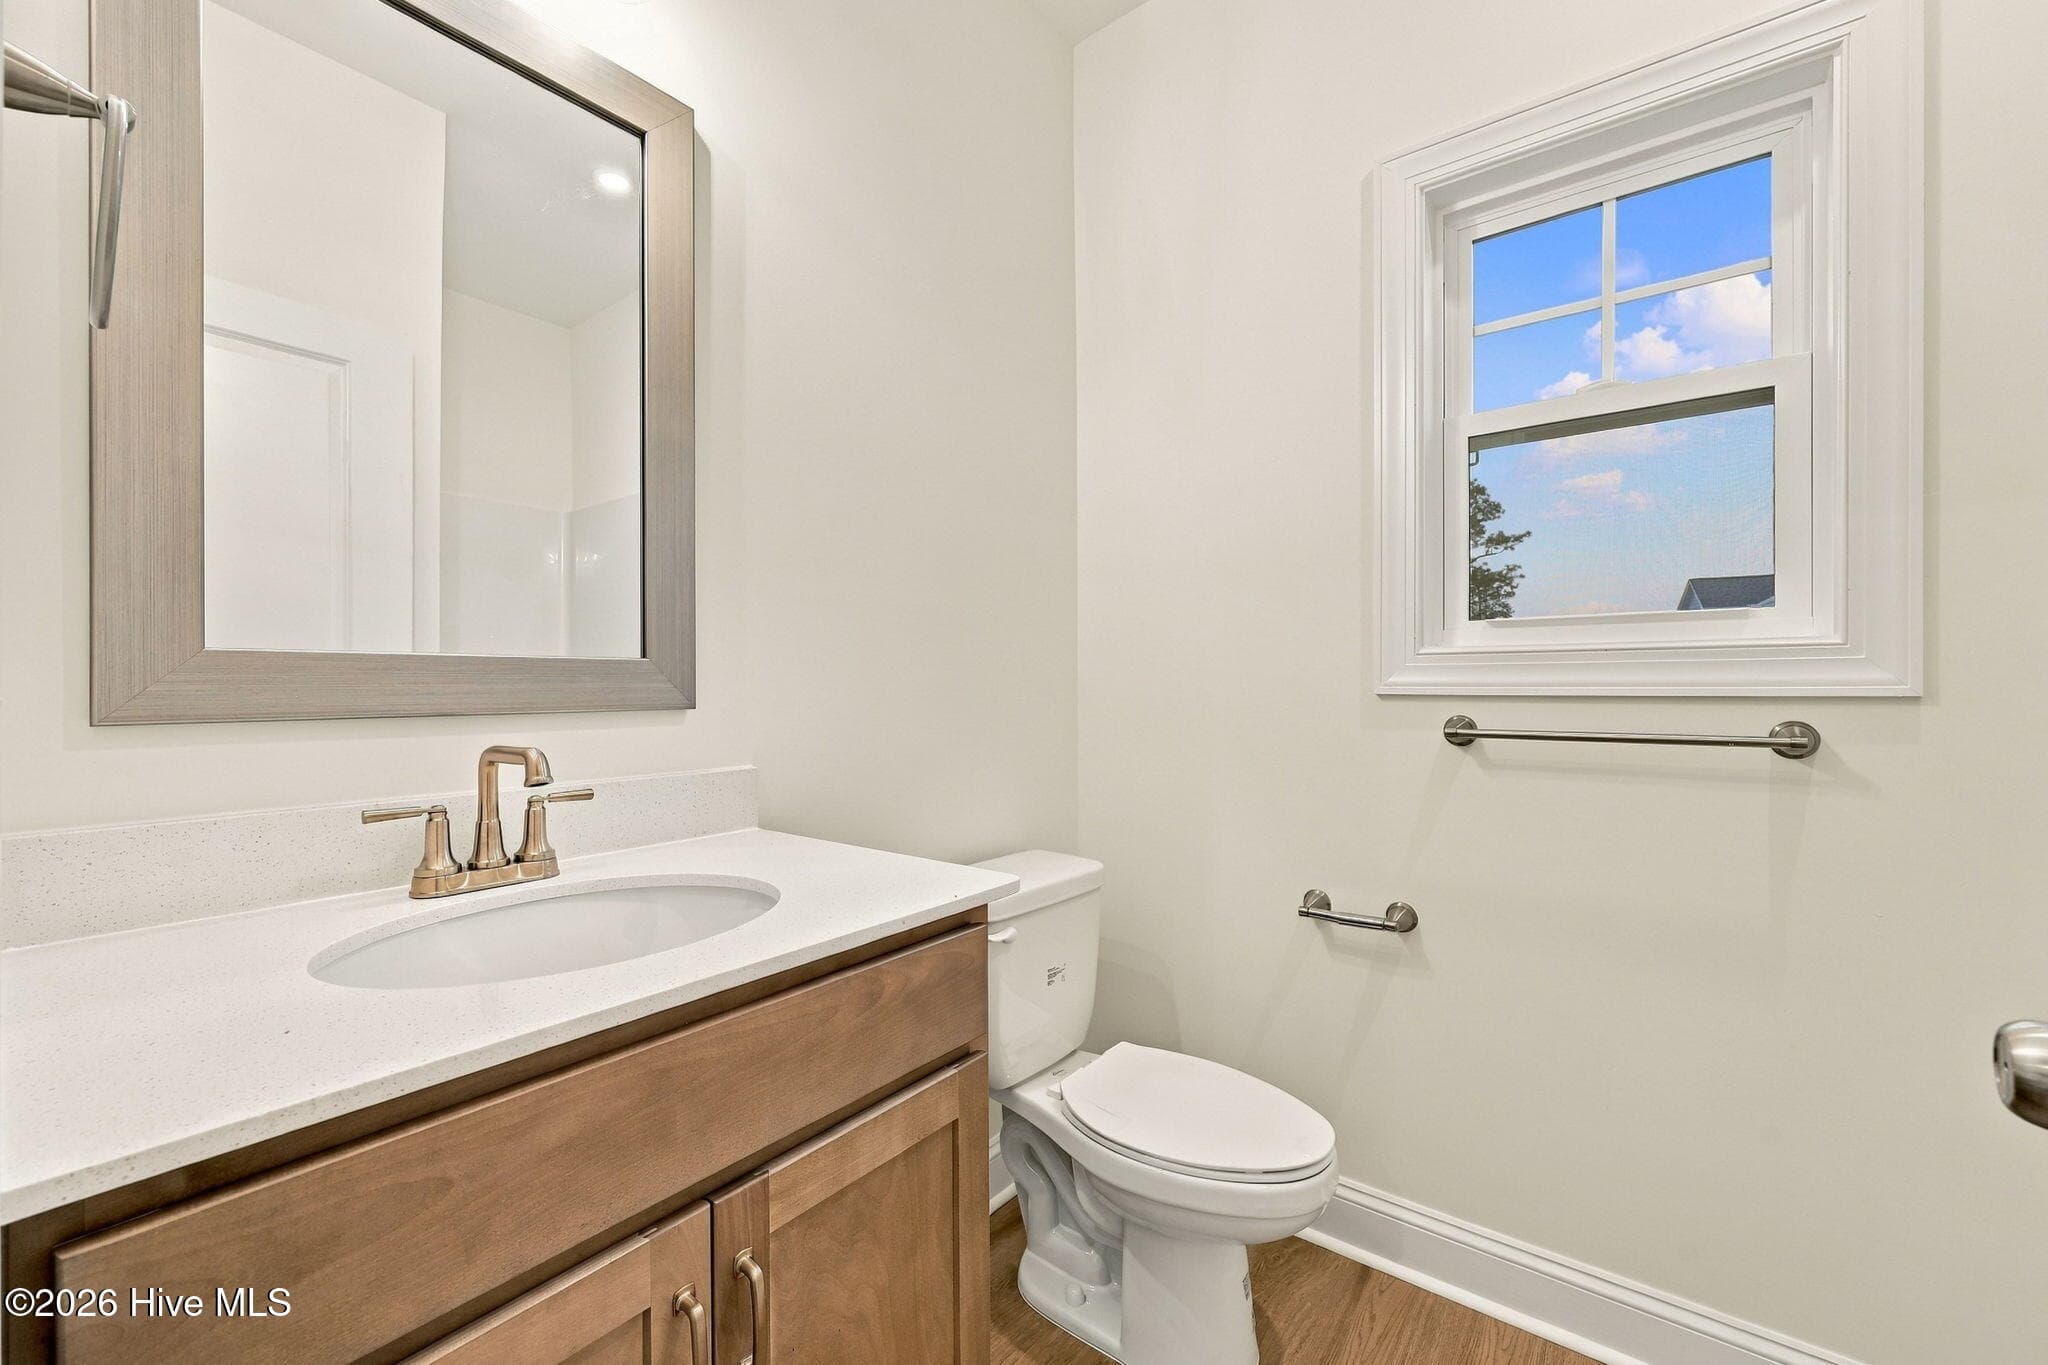
1st floor Guest Bath - 510 Amersham Road, Carthage, NC 28327
Drop Zone - 510 Amersham Road, Carthage, NC 28327
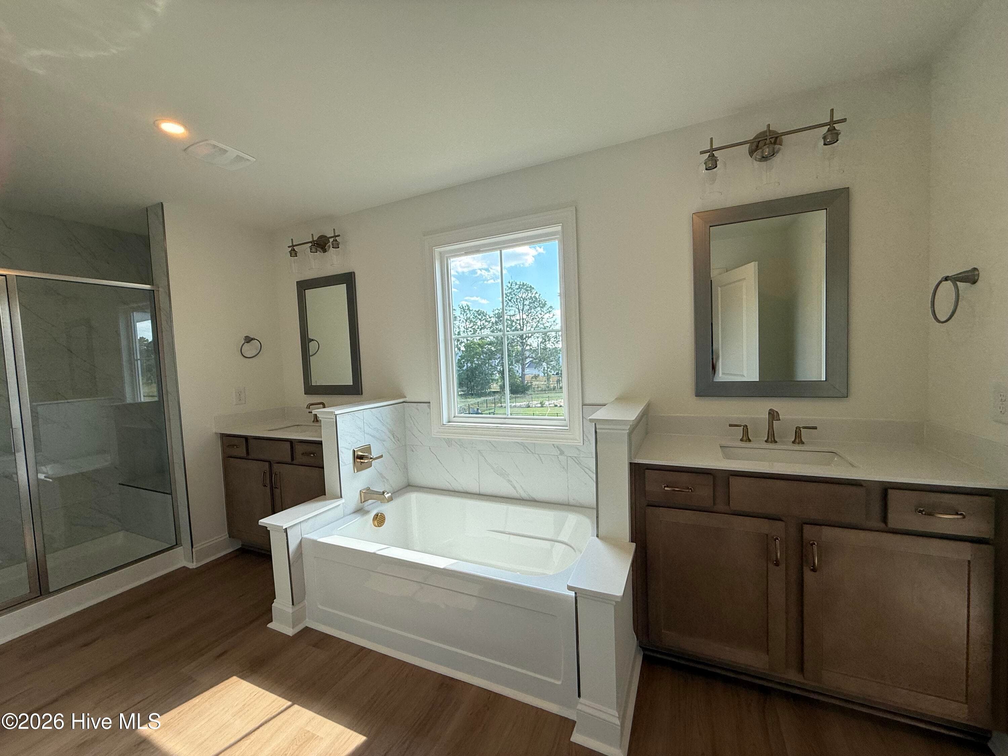
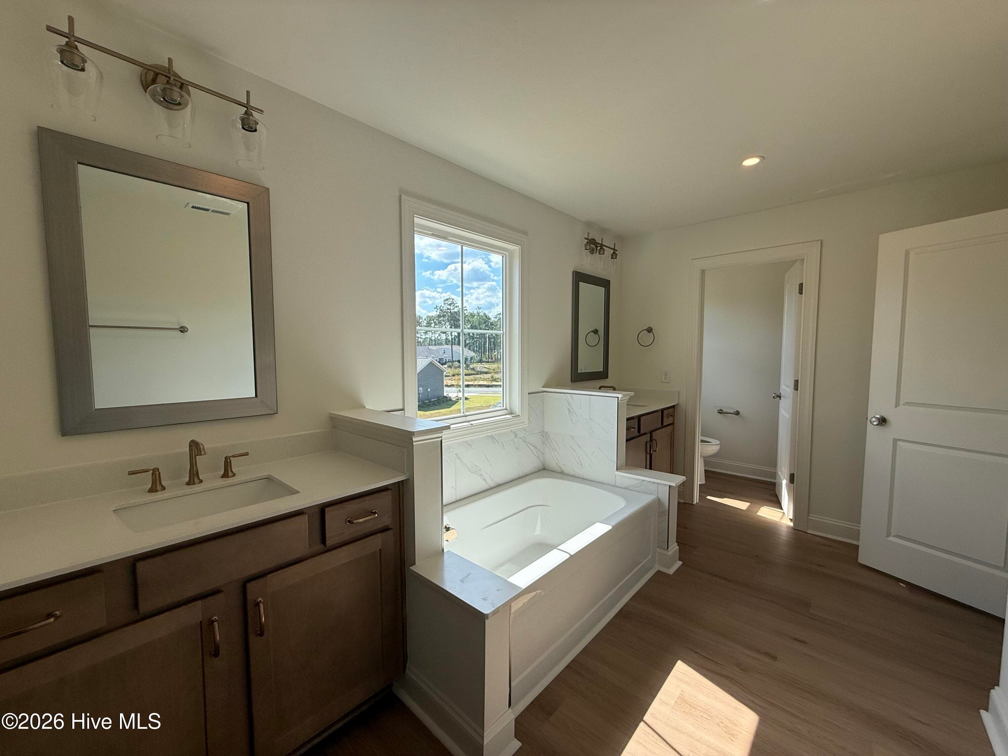
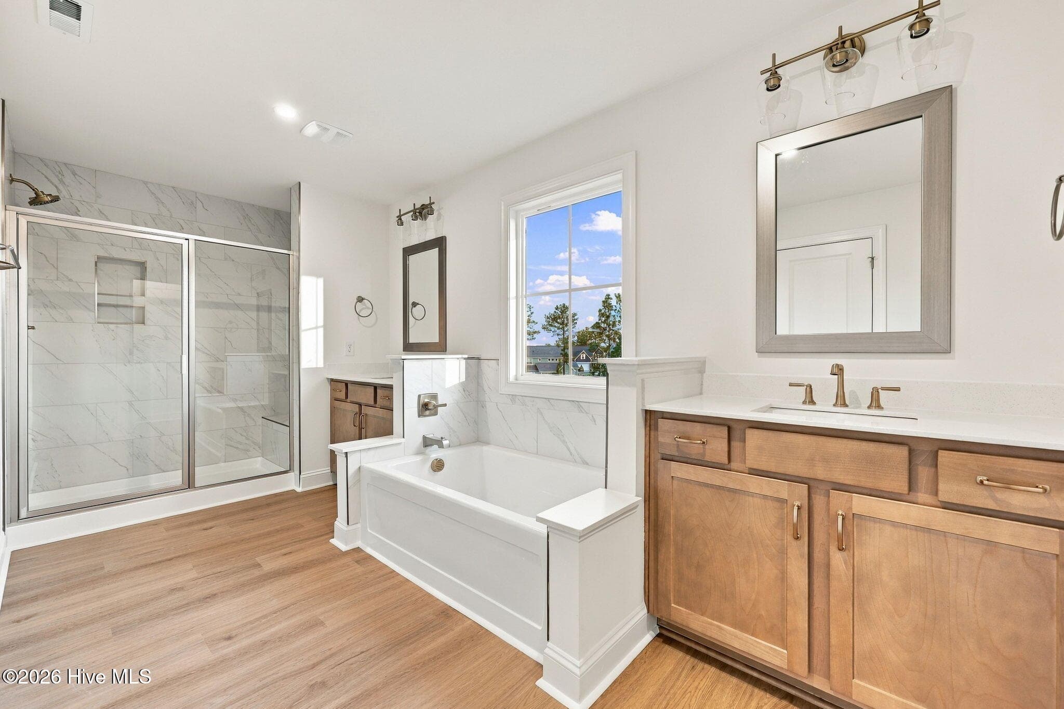
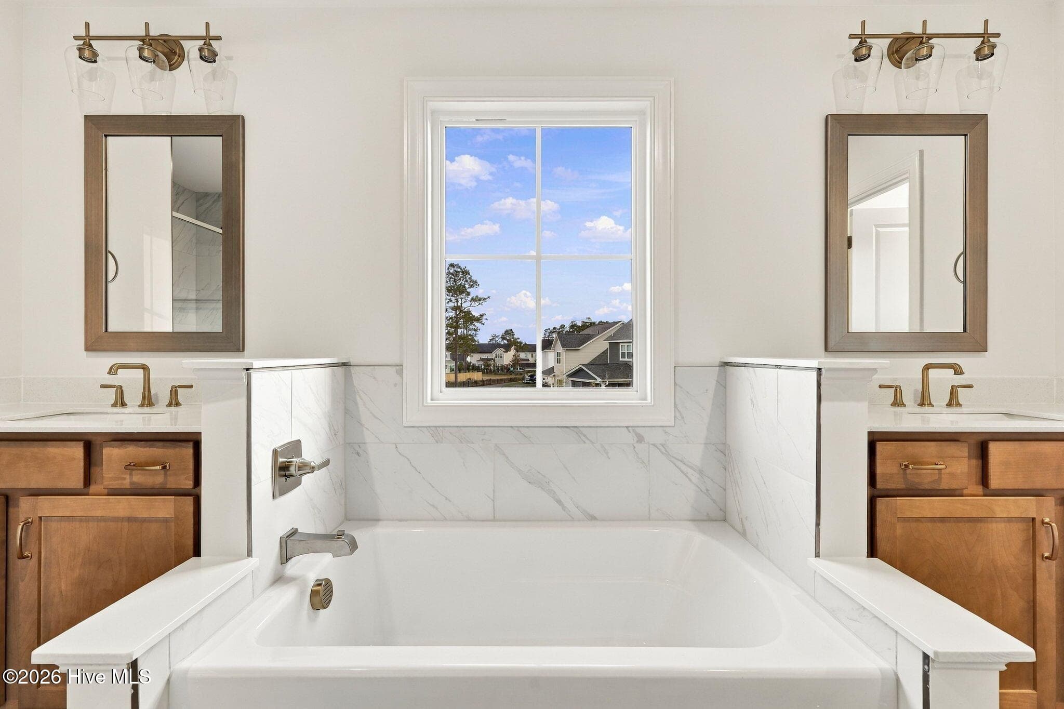
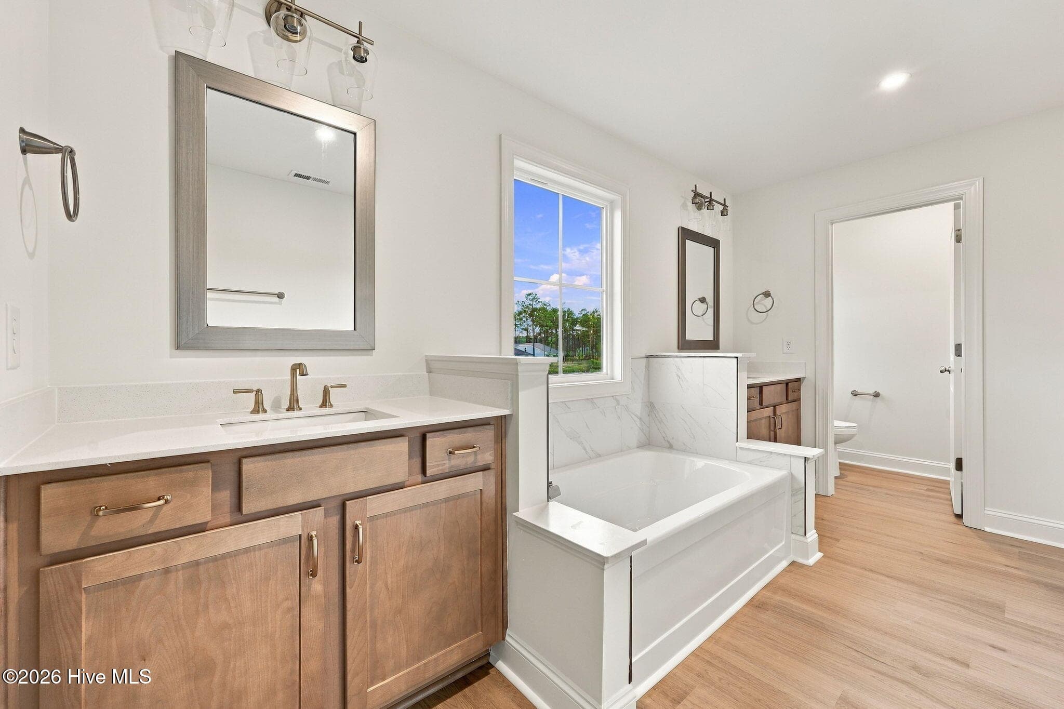
Owners Bath - 510 Amersham Road, Carthage, NC 28327
Upstairs Loft - 510 Amersham Road, Carthage, NC 28327
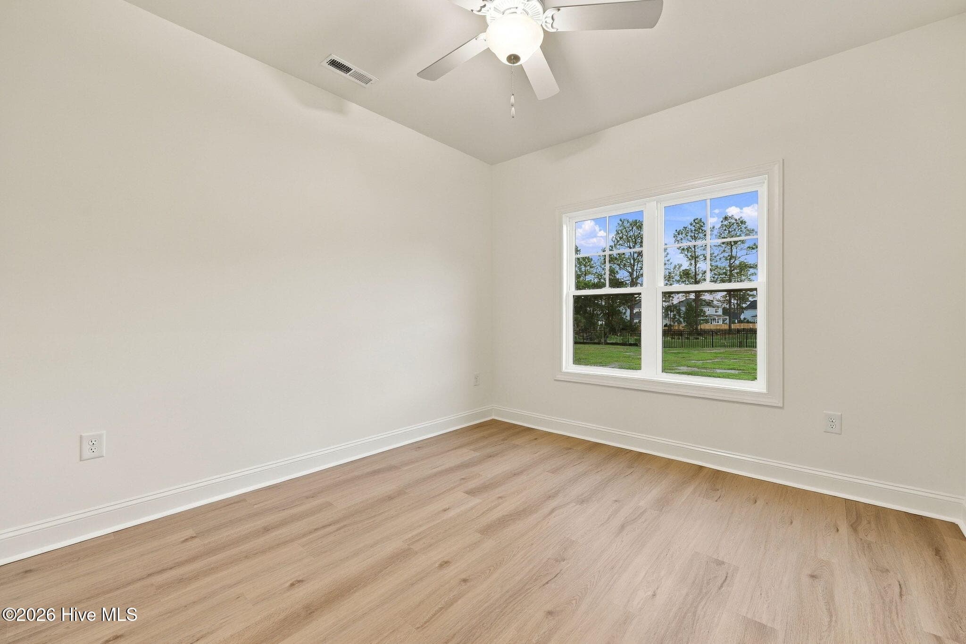
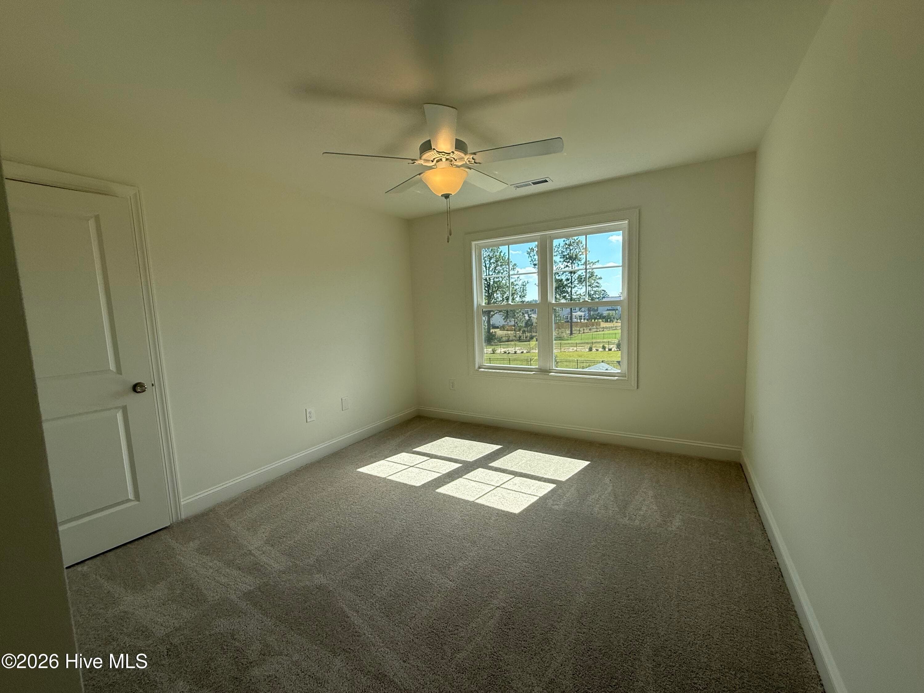
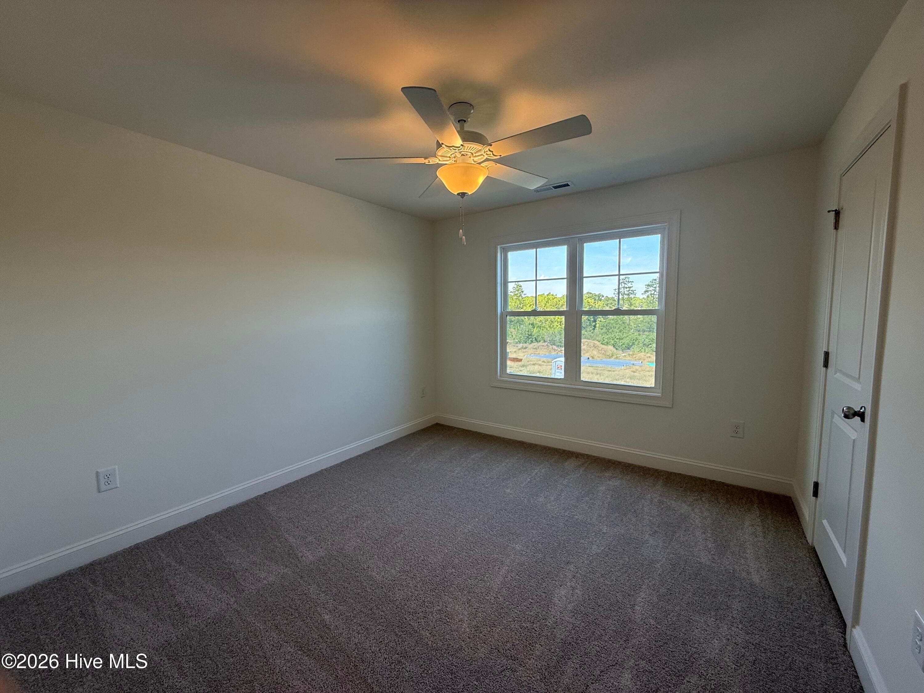
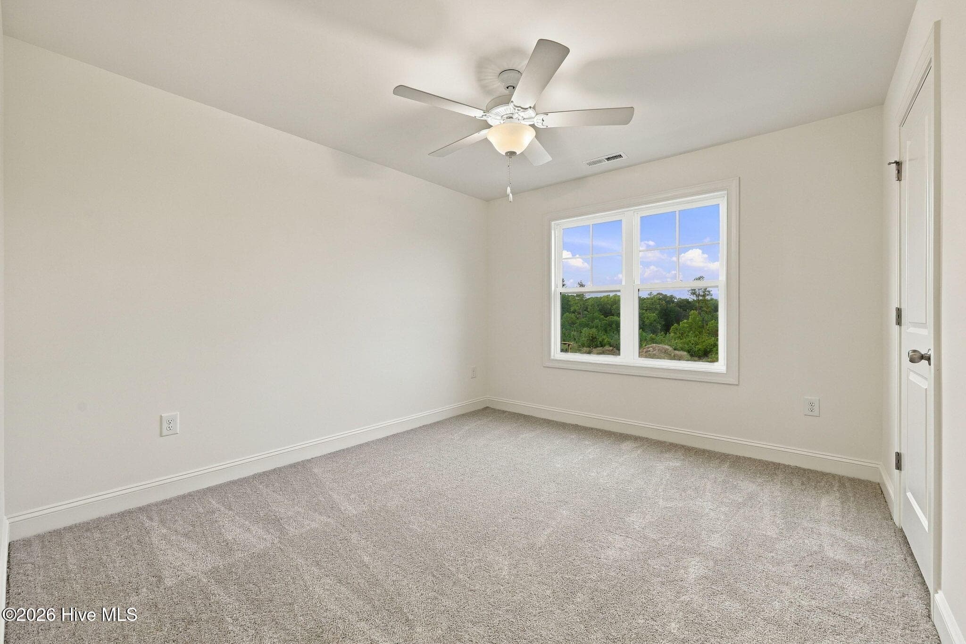
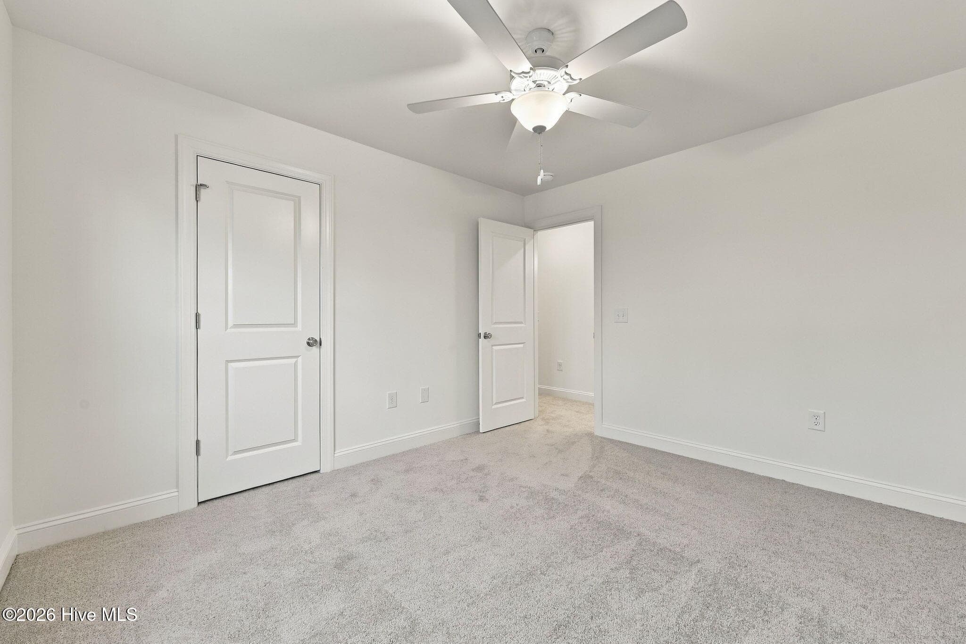
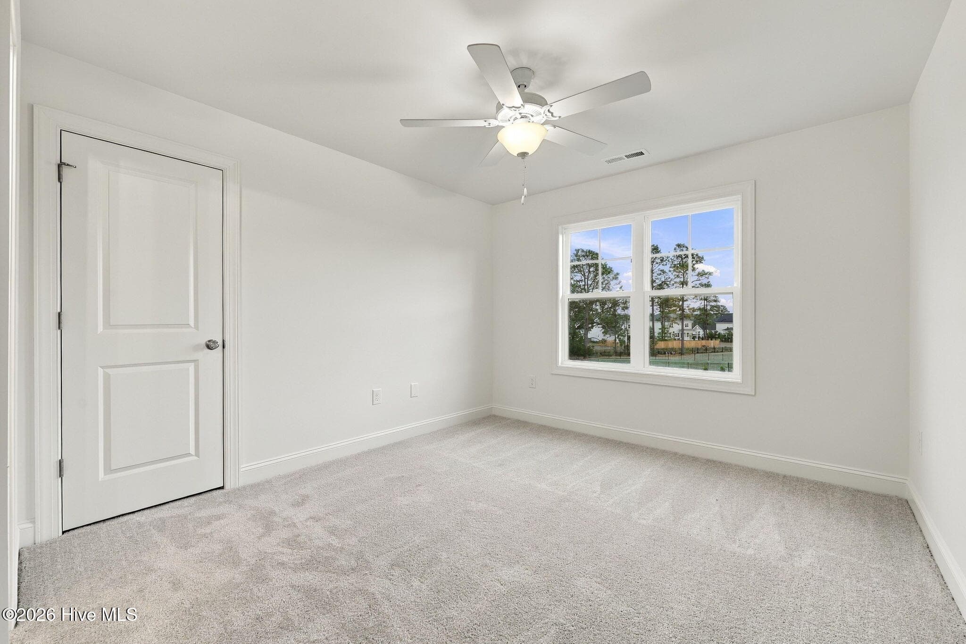
Secondary Bedroom - 510 Amersham Road, Carthage, NC 28327
Owners Bed - 510 Amersham Road, Carthage, NC 28327
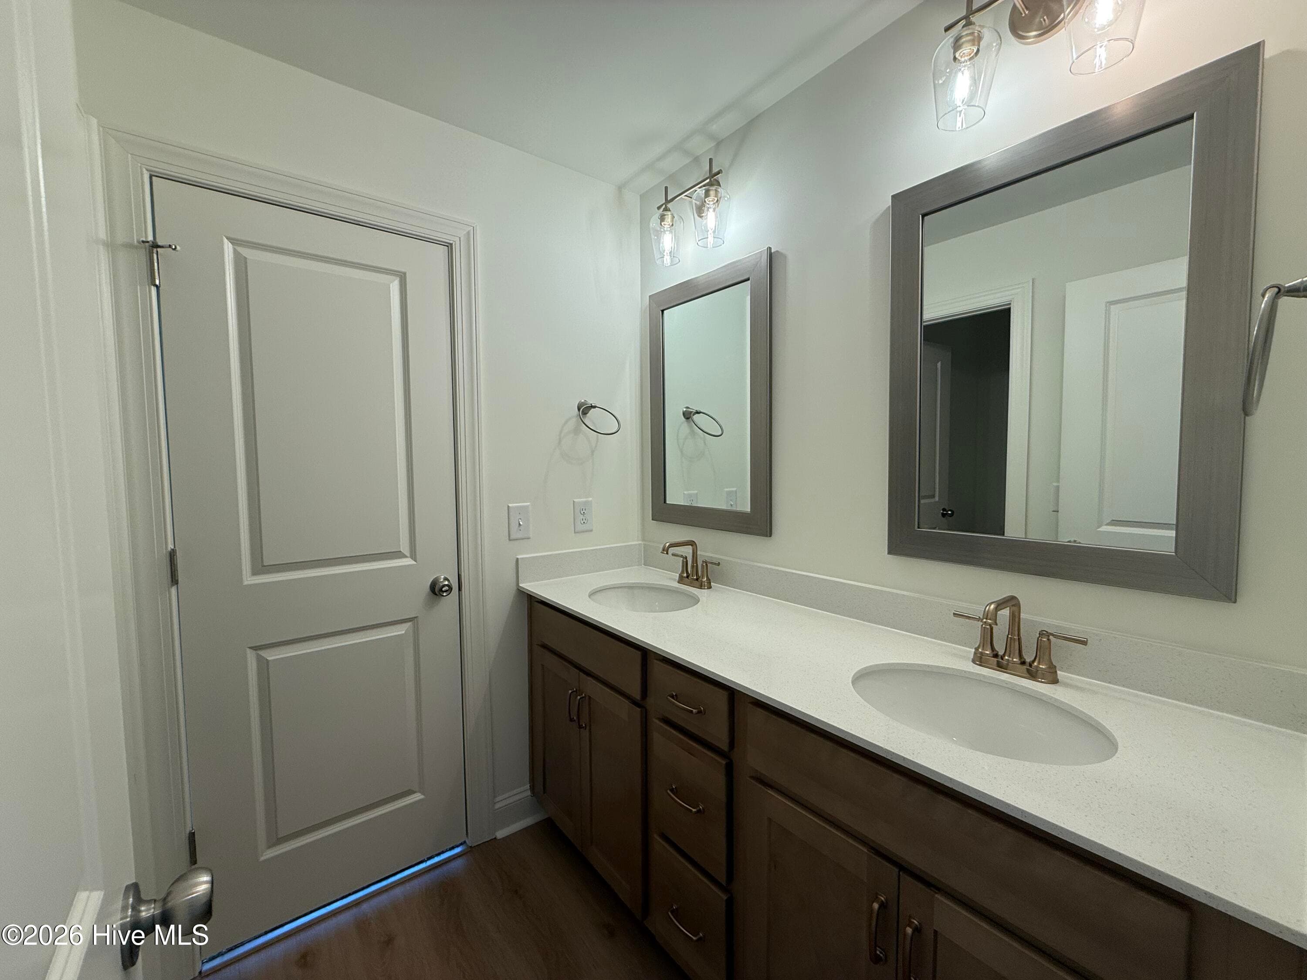
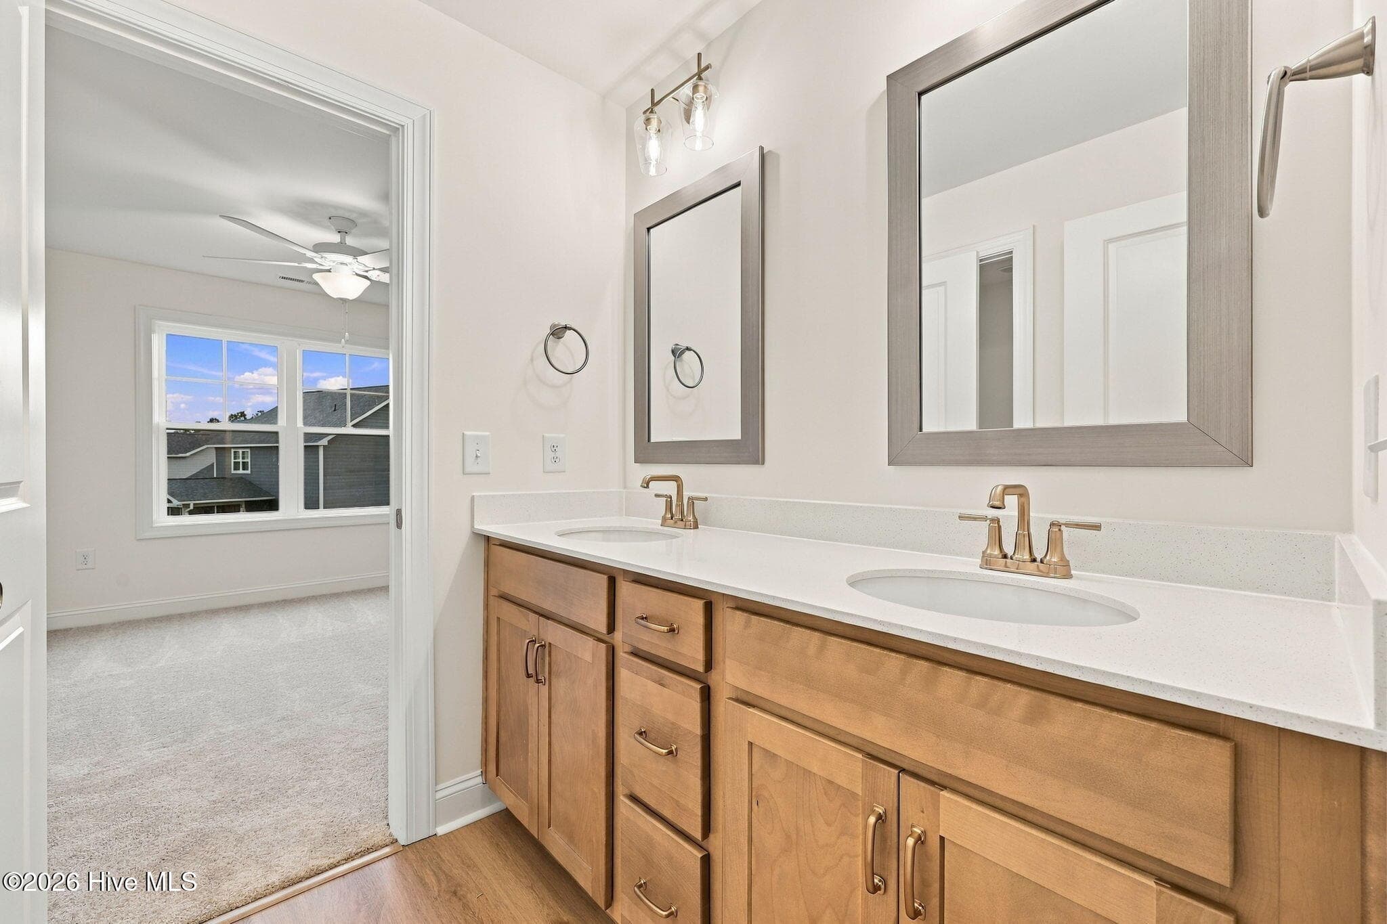
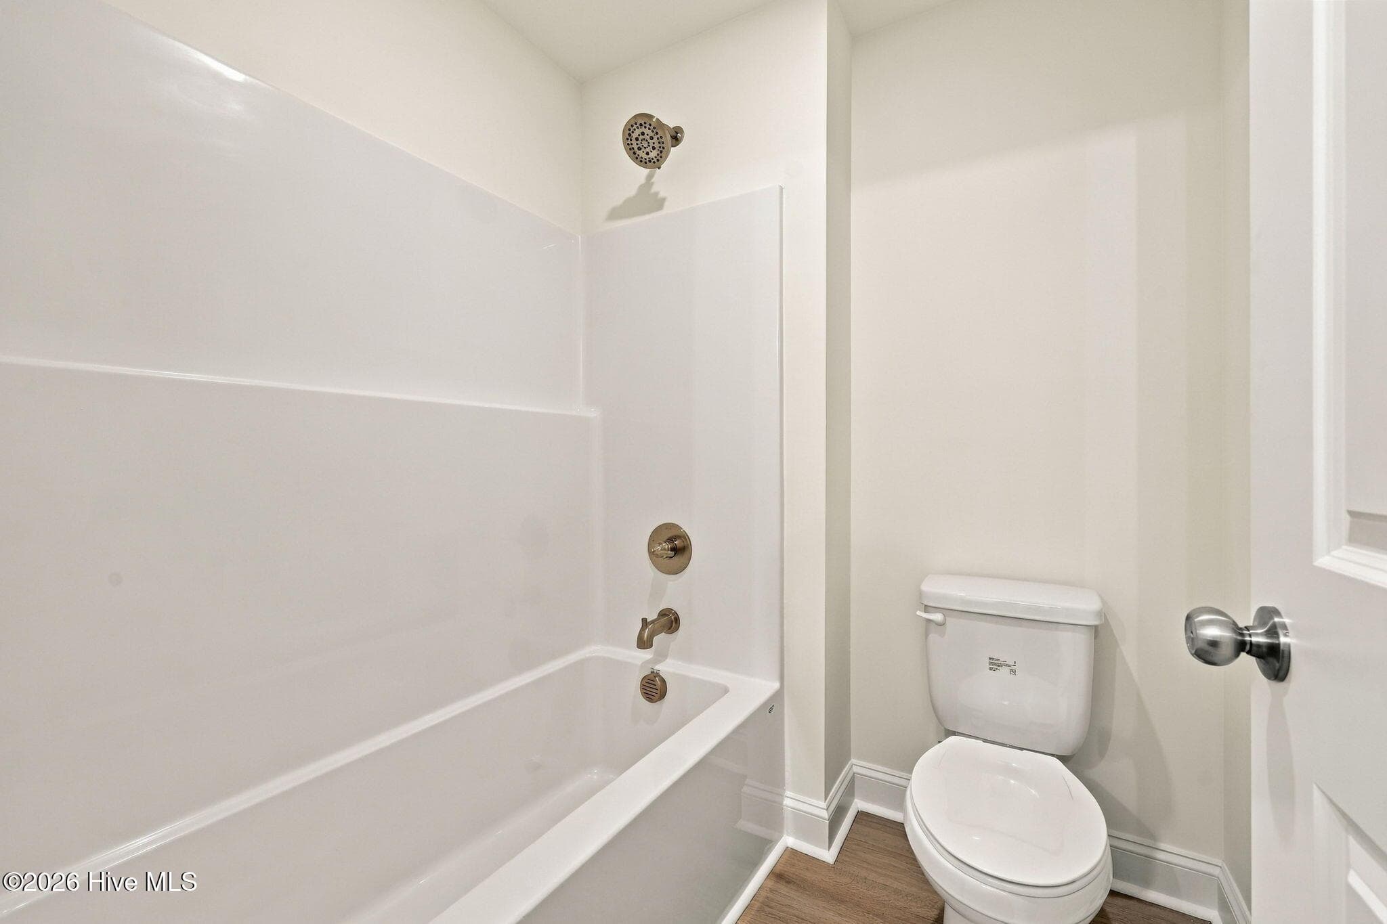
Secondary Bath - 510 Amersham Road, Carthage, NC 28327
Owners Bed - 510 Amersham Road, Carthage, NC 28327
Secondary Bedroom - 510 Amersham Road, Carthage, NC 28327
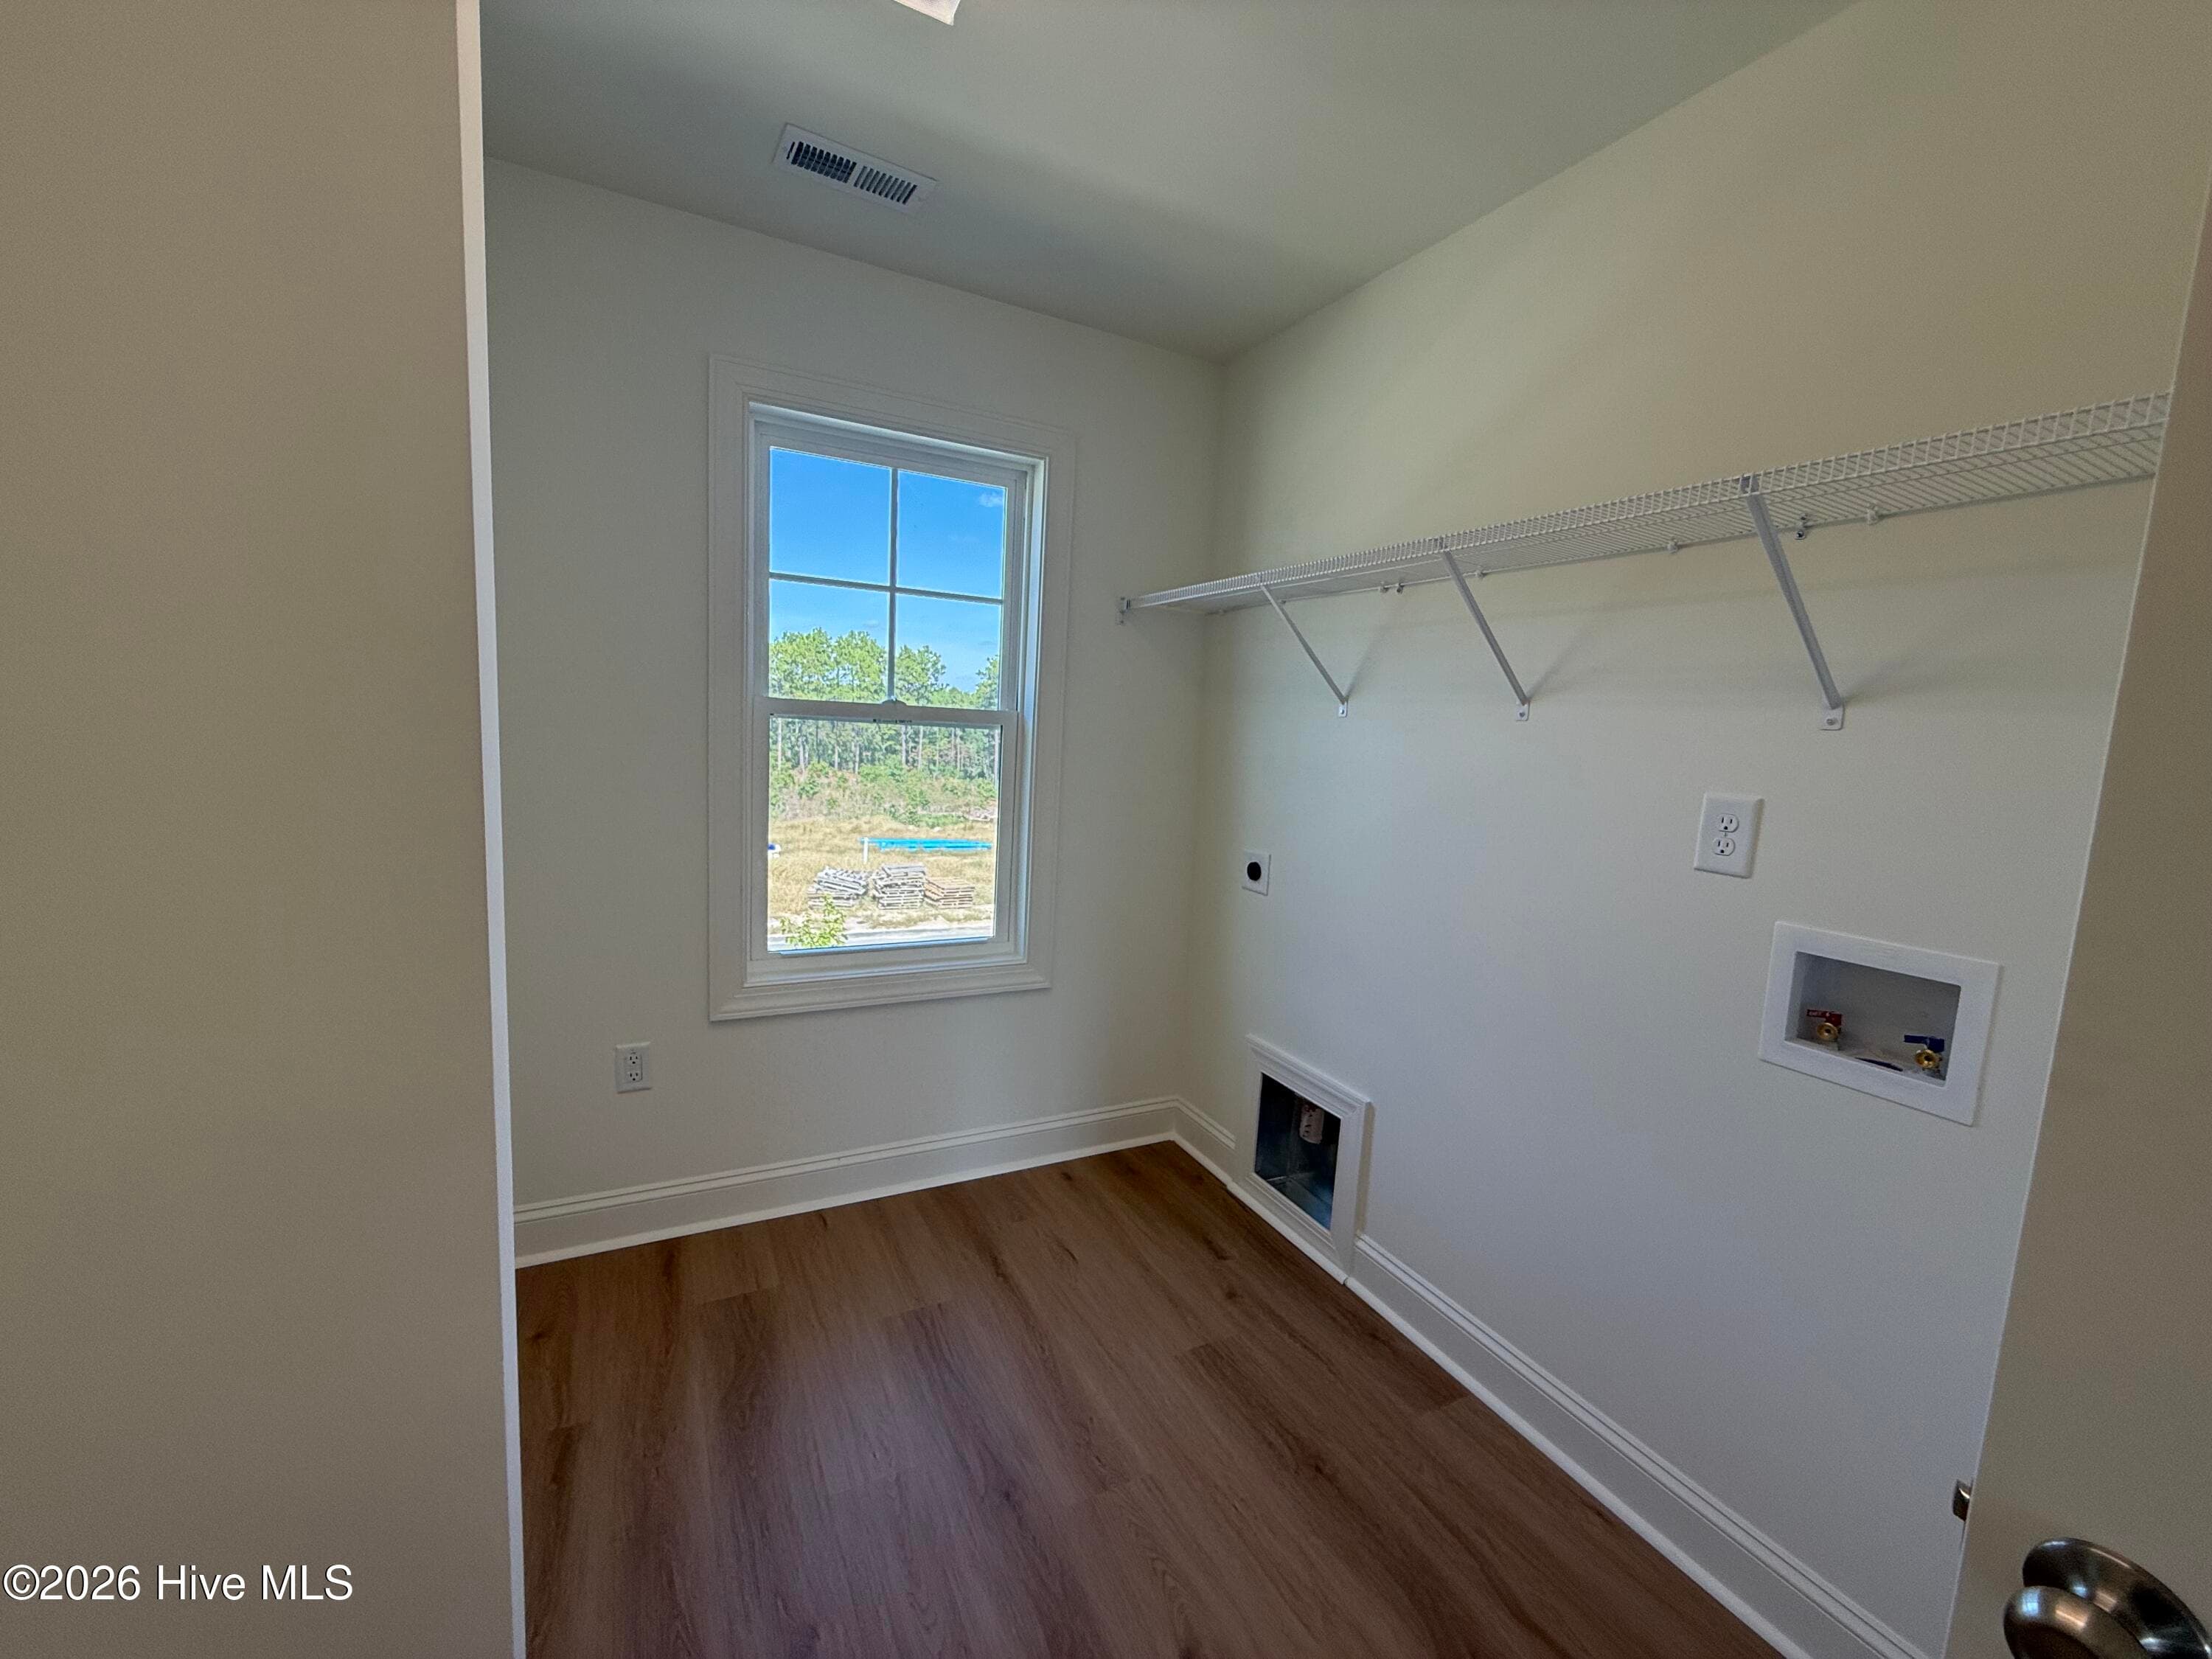
Laundry Room - 510 Amersham Road, Carthage, NC 28327
Owners Bath - 510 Amersham Road, Carthage, NC 28327
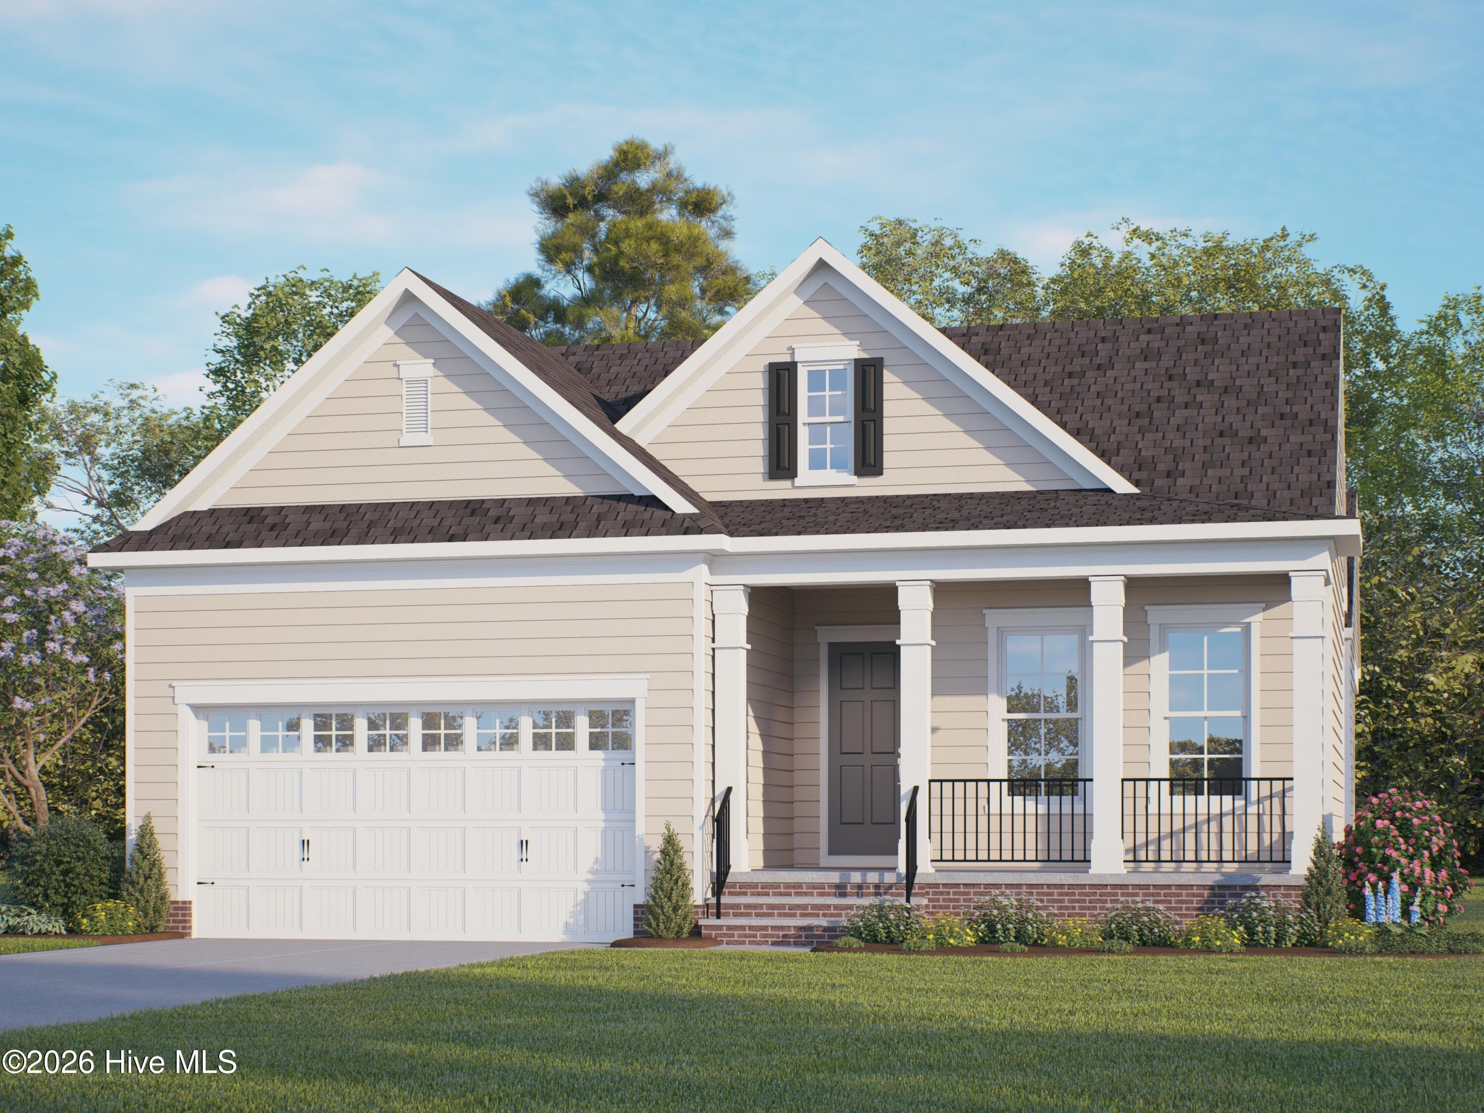
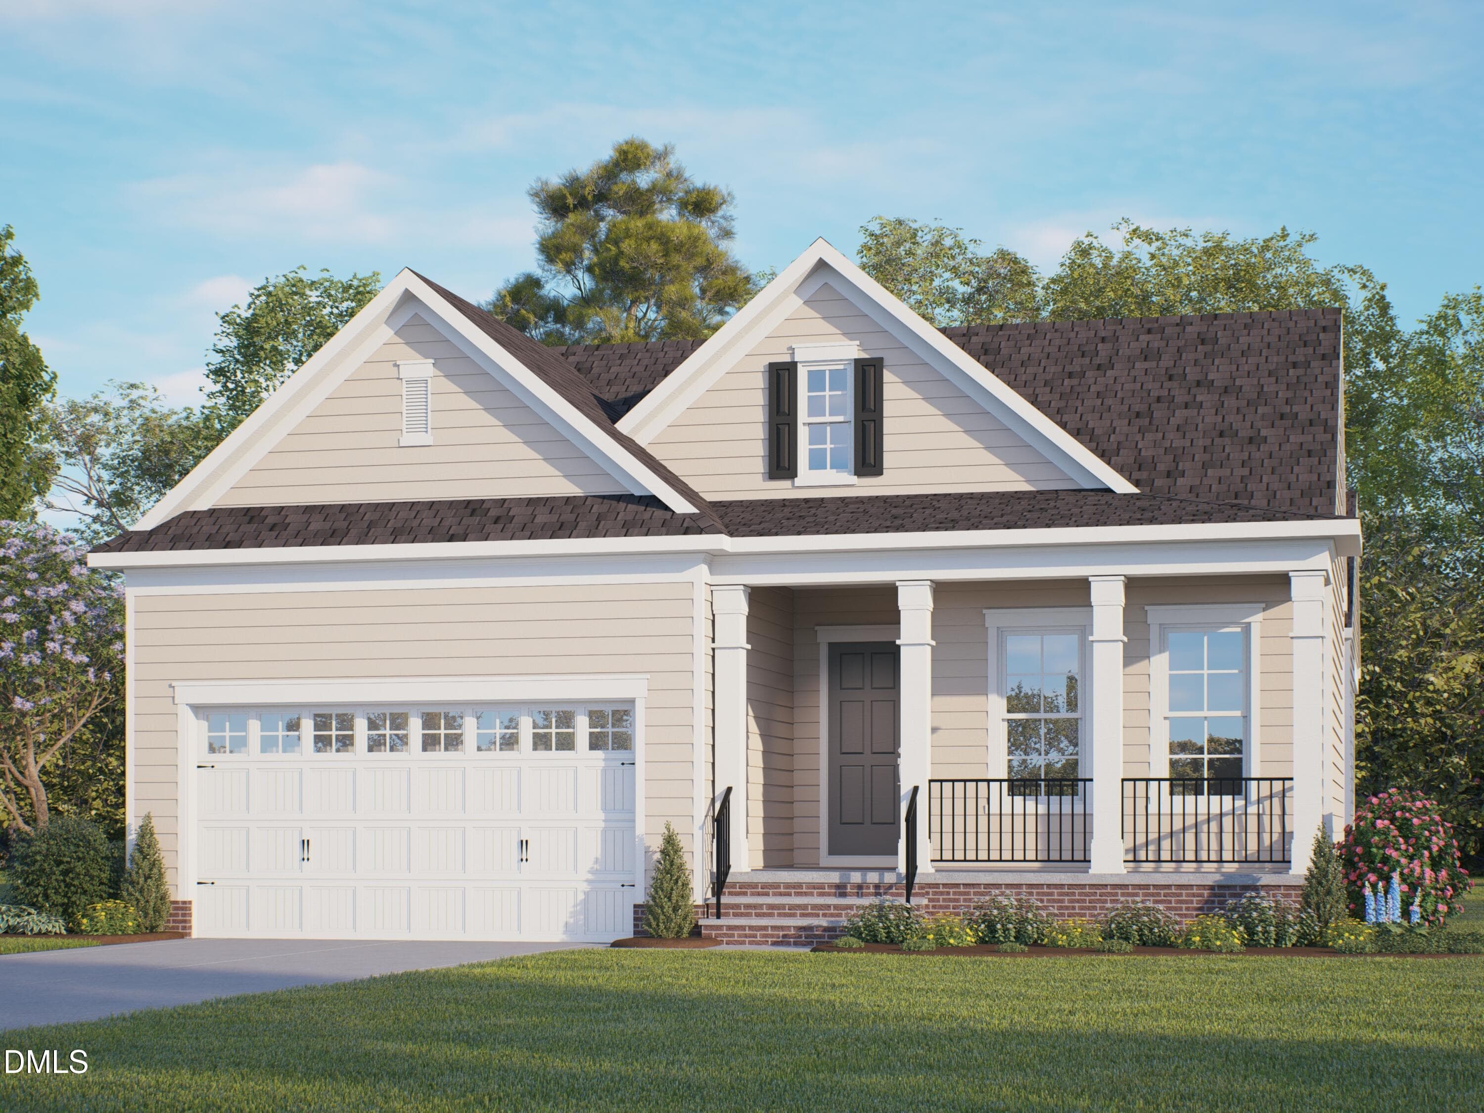
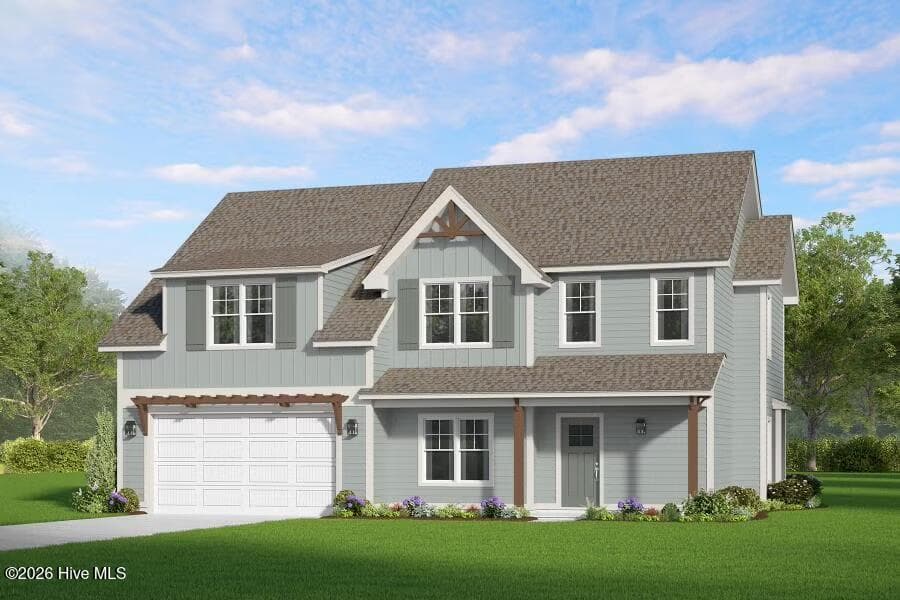
Exterior Rendering - 510 Amersham Road, Carthage, NC 28327
Owners Bath - 510 Amersham Road, Carthage, NC 28327
Owners Closet - 510 Amersham Road, Carthage, NC 28327
Bed 3 - 510 Amersham Road, Carthage, NC 28327
Single Family Residence at 510 Amersham Road, Carthage, NC 28327, photo 56 of 74
Upstairs Guest Bath - 510 Amersham Road, Carthage, NC 28327
Bed 4 - 510 Amersham Road, Carthage, NC 28327
Single Family Residence at 510 Amersham Road, Carthage, NC 28327, photo 60 of 74
Bed 4 - 510 Amersham Road, Carthage, NC 28327
Laundry - 510 Amersham Road, Carthage, NC 28327
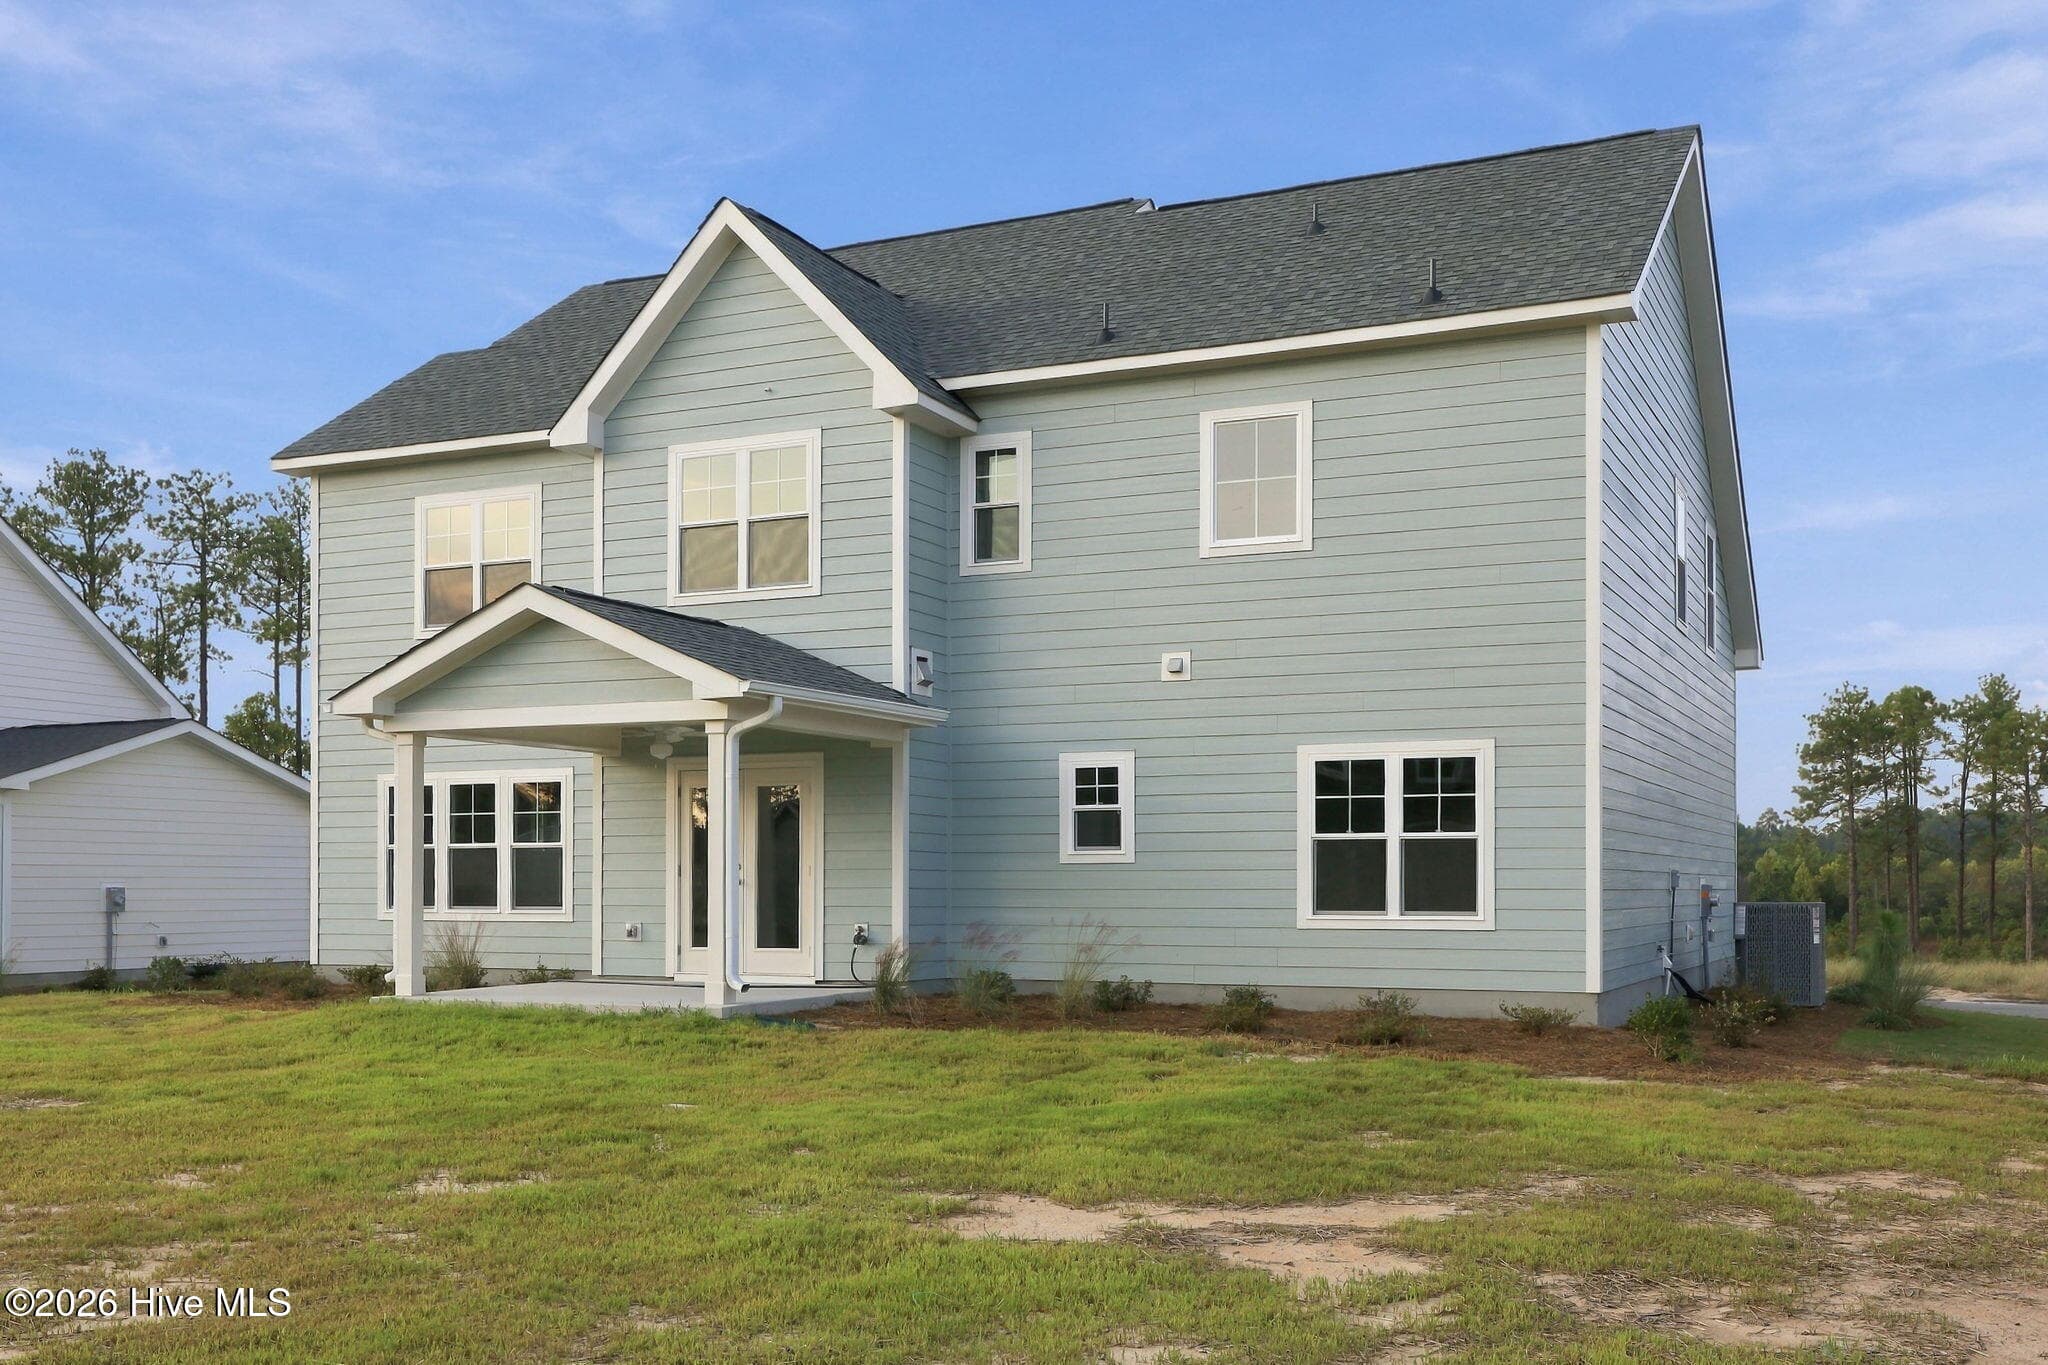
Rear Porch - 510 Amersham Road, Carthage, NC 28327
Single Family Residence at 510 Amersham Road, Carthage, NC 28327, photo 64 of 74
Single Family Residence at 510 Amersham Road, Carthage, NC 28327, photo 65 of 74
Single Family Residence at 510 Amersham Road, Carthage, NC 28327, photo 66 of 74
Single Family Residence at 510 Amersham Road, Carthage, NC 28327, photo 67 of 74
Single Family Residence at 510 Amersham Road, Carthage, NC 28327, photo 68 of 74
Single Family Residence at 510 Amersham Road, Carthage, NC 28327, photo 69 of 74
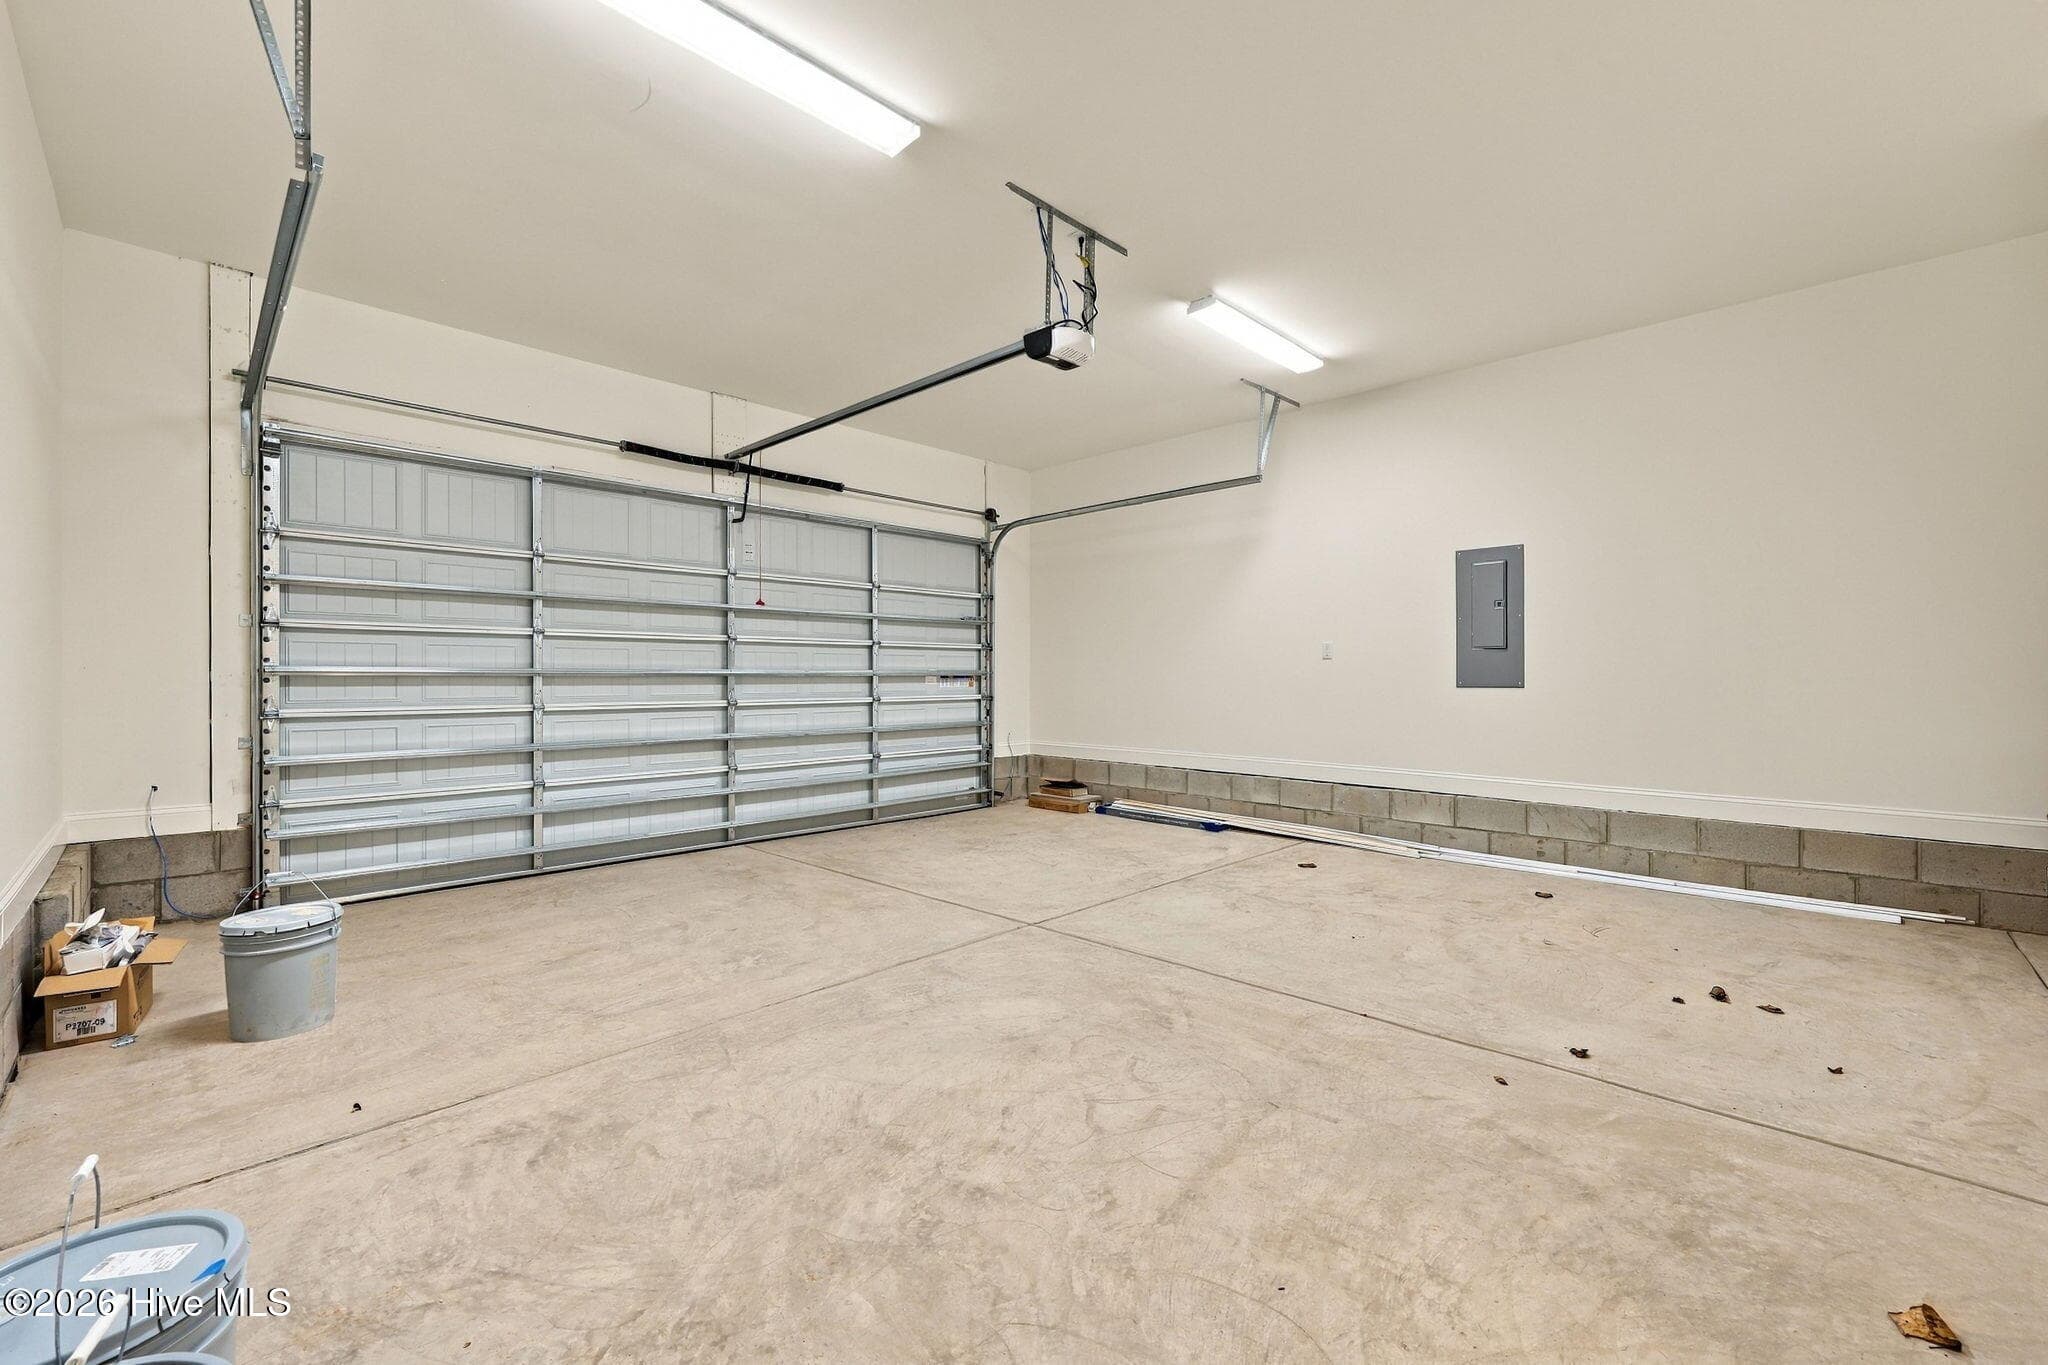
Garage - 510 Amersham Road, Carthage, NC 28327
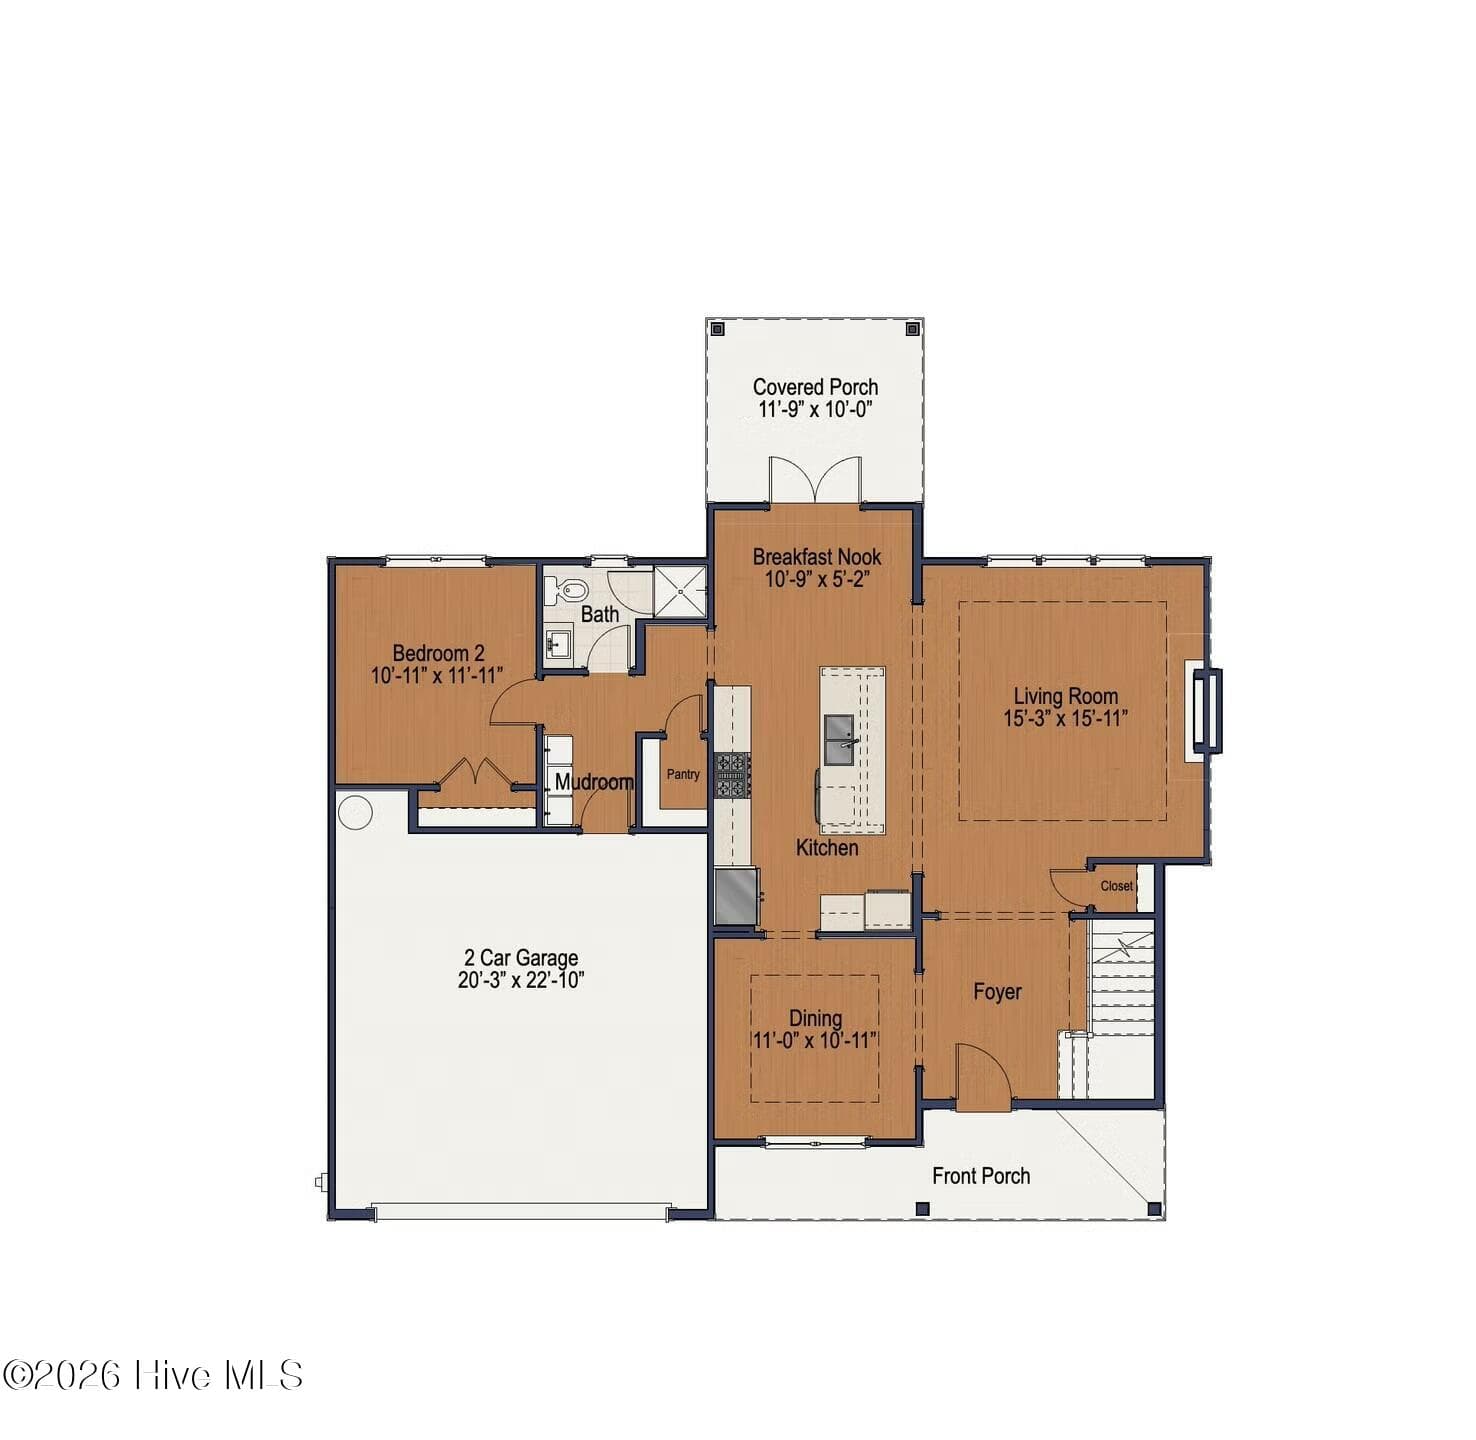
1st floor - 510 Amersham Road, Carthage, NC 28327
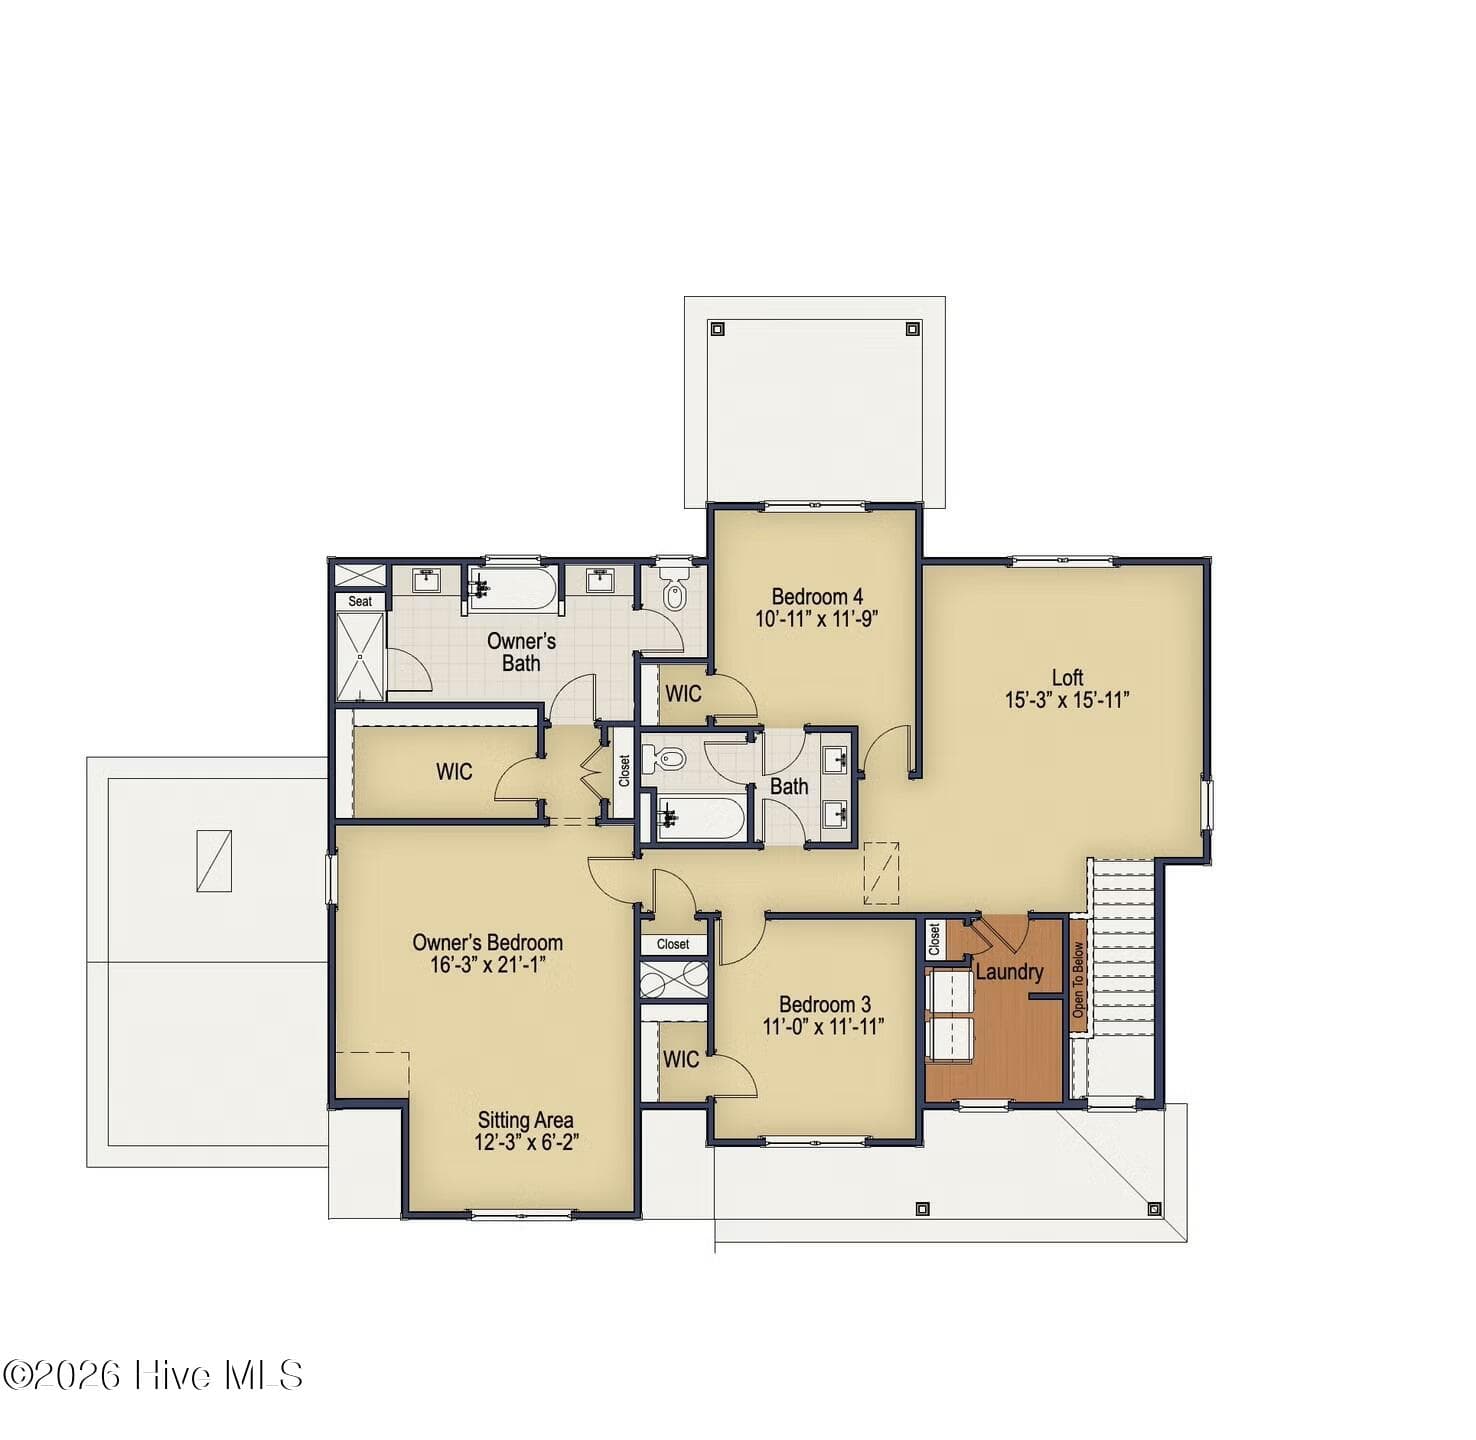
2nd floor - 510 Amersham Road, Carthage, NC 28327
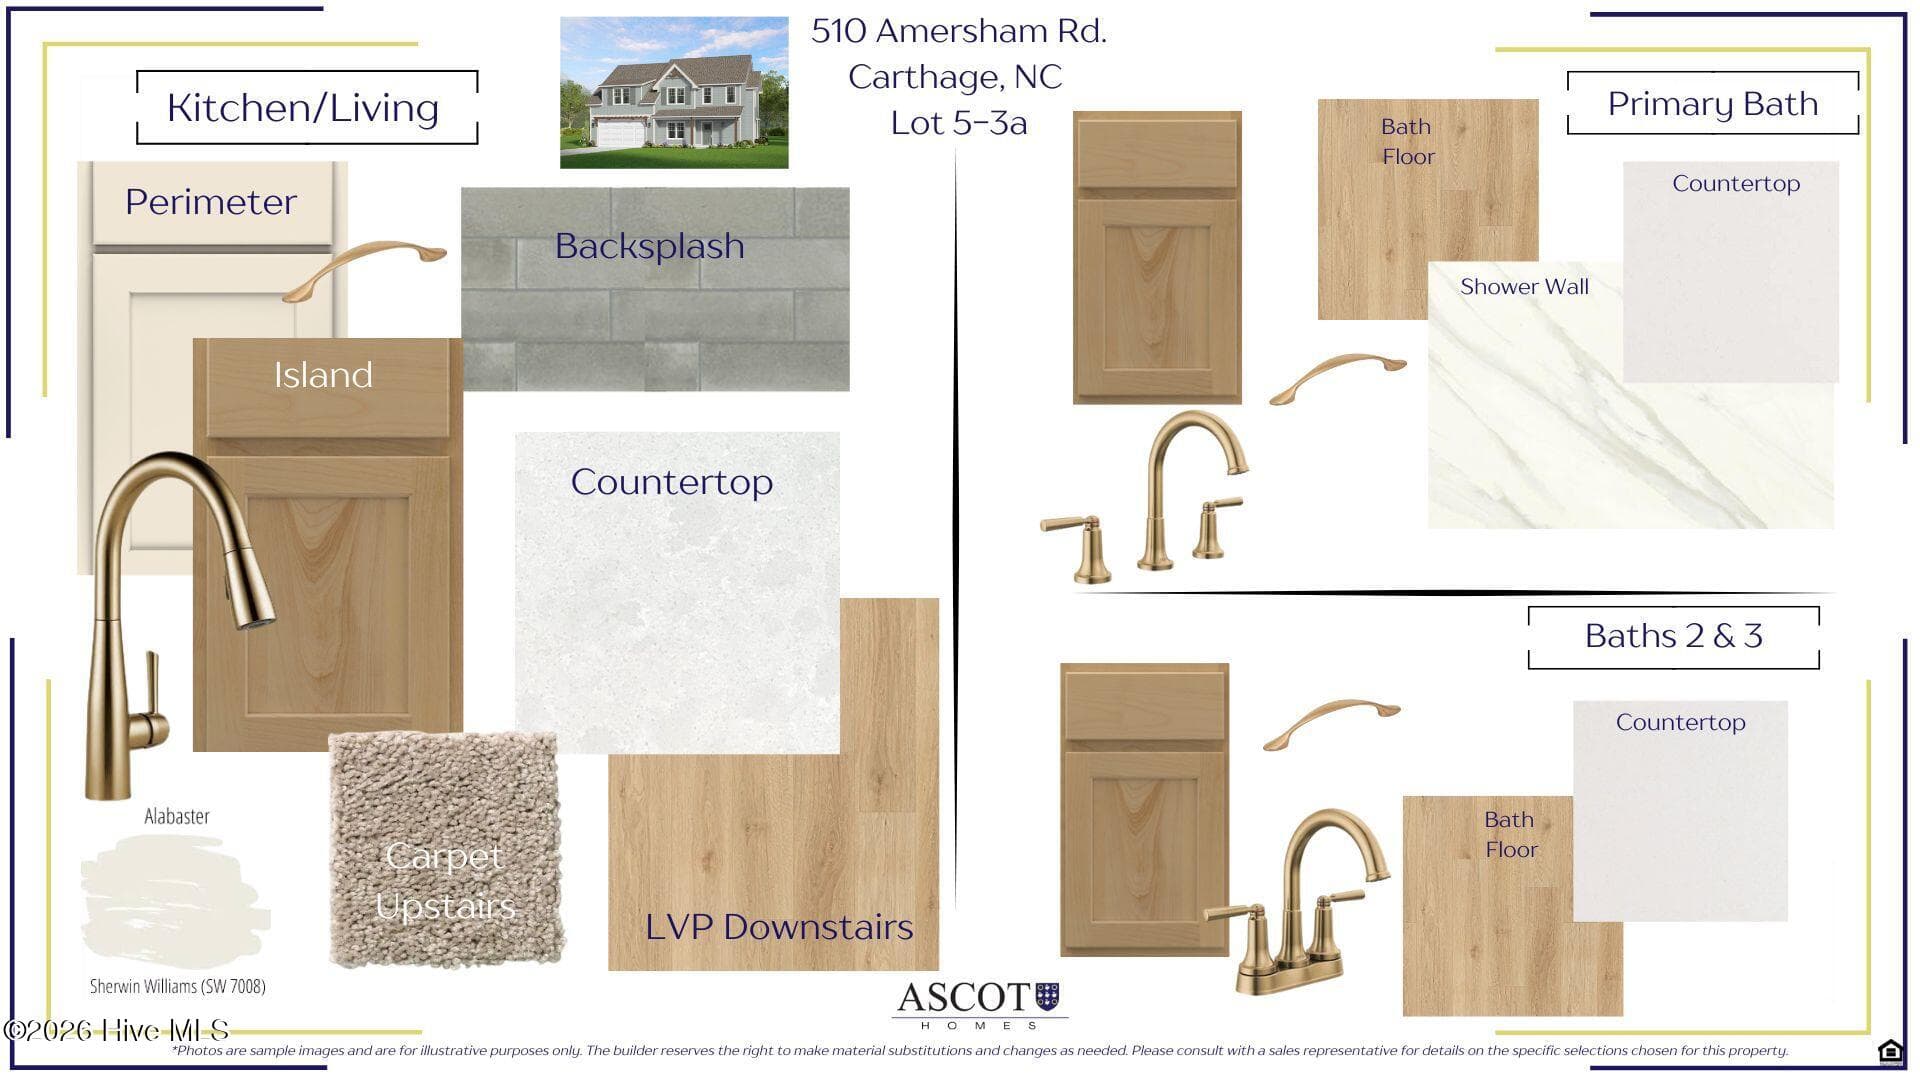
Interior Selections - 510 Amersham Road, Carthage, NC 28327
Single Family Residence at 510 Amersham Road, Carthage, NC 28327, photo 74 of 74
74 photos

$520,580

510 Amersham Road, Carthage, NC 28327
Carthage, NC 28327
Listed by Ashley Paxton · Ascot Realty Inc.
Bedrooms
4
Bathrooms
3
Living area
2,625 sqft
Year built
2026

About this home

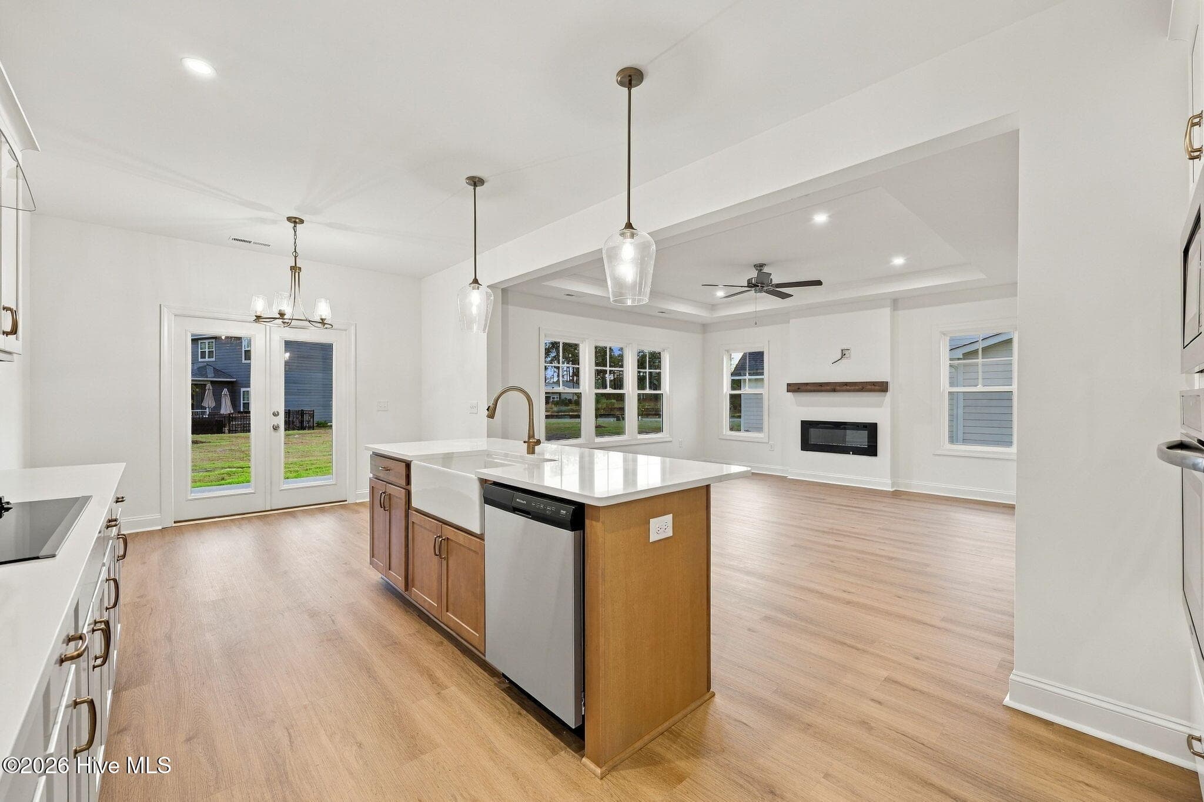
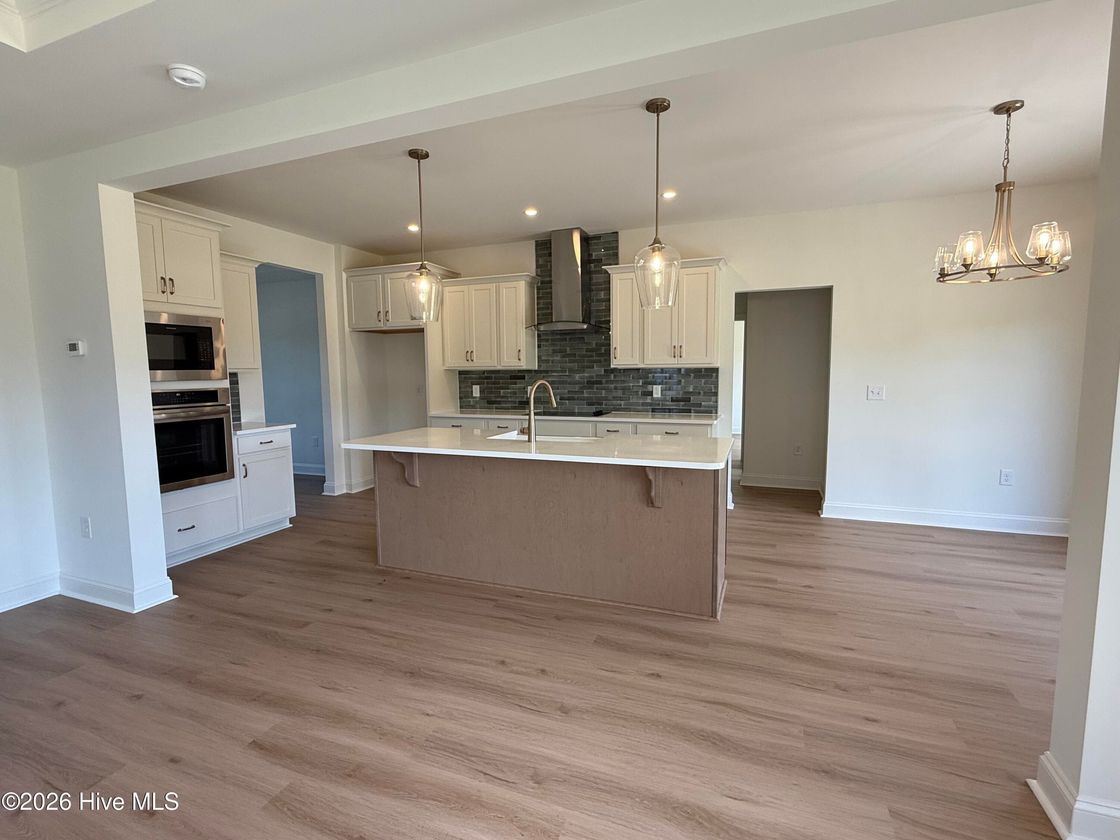
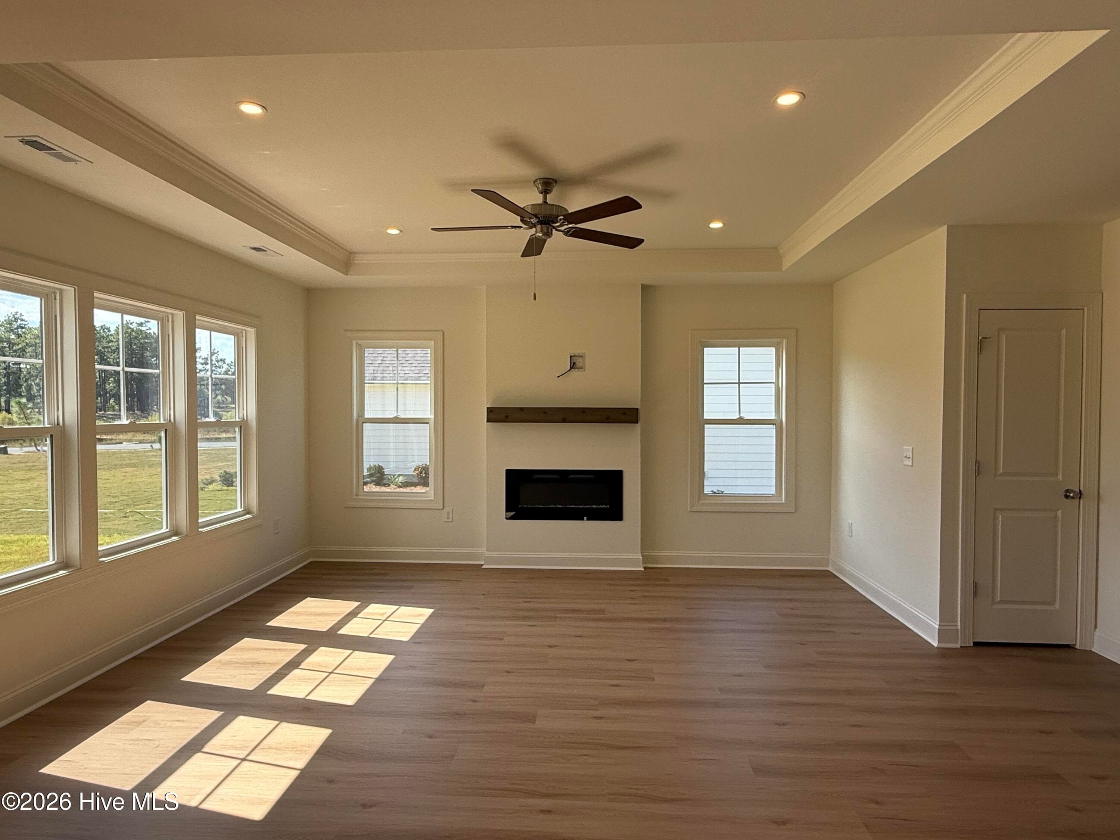
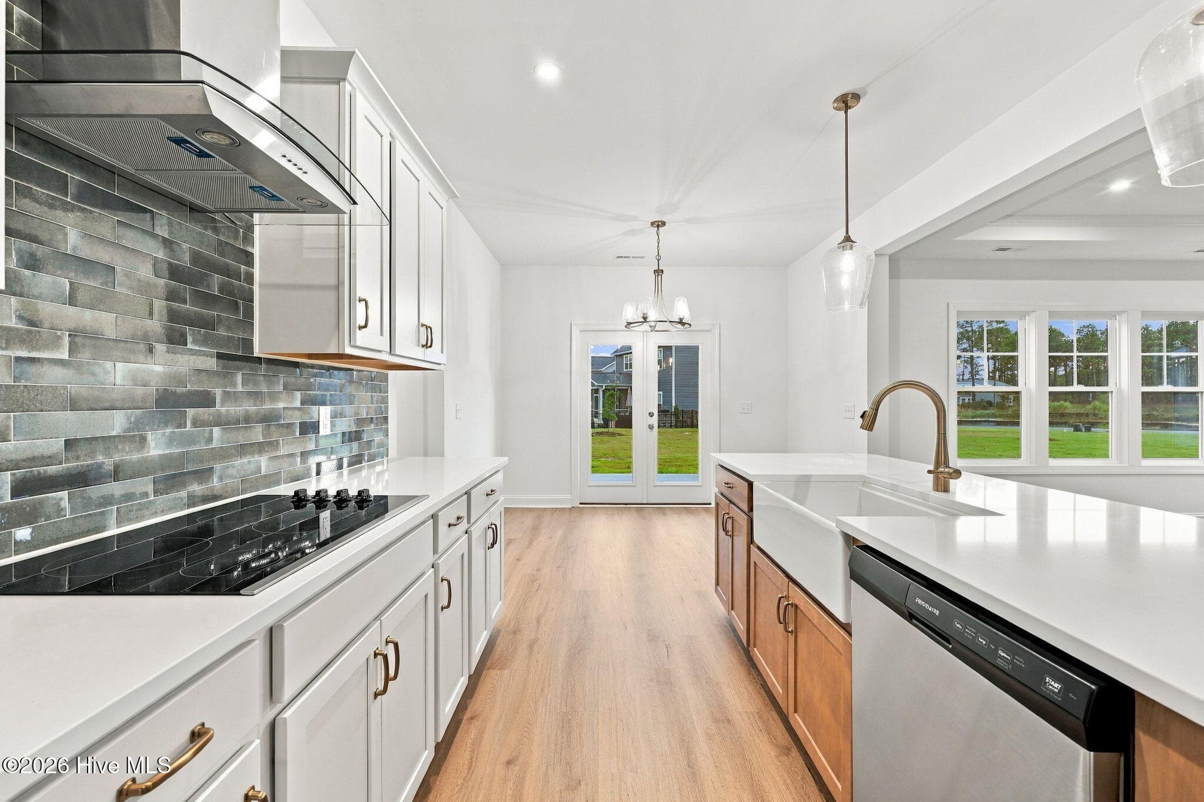
**$15,000 use as you choose + Fridge and Blinds** Welcome to The Fairview. A spacious two-story home that blends comfort, style, and everyday functionality. Thoughtfully designed for modern living, this home features a desirable first-floor guest suite, open-concept gathering spaces, and a private owner's retreat upstairs. Just off the entry, the formal dining room offers wonderful flexibility and it can easily serve as a home office. Just off the foyer is the bright open main living area, where the living room, kitchen, and breakfast nook flow seamlessly together for easy everyday living and entertaining. The deluxe kitchen is beautifully appointed with quartz countertops, a wall oven/microwave, and upgraded champagne-bronze fixtures. A large center island, generous cabinet space, a walk-in pantry and access to the rear covered patio make this kitchen practical for everyday living and entertaining. Off the garage entry, the mudroom and drop zone provide a convenient everyday landing space for shoes, bags, and coats. A private first-floor guest bedroom and full bath offer comfort and flexibility for visitors, or a quiet home office setup. Upstairs, a spacious loft provides even more room to spread out and can be used as a second living area, media room, or play space. Two secondary bedrooms share a Jack-and-Jill bath, while the owner's suite offers a peaceful retreat with plenty of room to relax. The spa-like primary bath features separate vanities, quartz countertops, a tile shower, and a separate tub. With its flexible floor plan, spacious design, and beautifully selected finishes, The Fairview offers the style, comfort, and livability today's buyers are looking for. Located in the sought-after Carolina community, residents enjoy access to wonderful amenities including a clubhouse, community pool, and fitness center.

Highlights

FireplaceNew construction

Property details

MLS
Hive MLS
MLS #
100591132
Property type
Single Family Residence
Subdivision
The Carolina
Status
Active
Days on market
89
On market date
July 23, 2026
Stories
N/A
Total bathrooms
3
Garage spaces
2
Parking spaces
2
Lot size
0.23 acres
Loading map…

Nearby schools

Within 10 miles. School directory data from the National Center for Education Statistics (NCES), accessed via the Urban Institute Education Data API. Local Score is calculated by INNOVATE Real Estate; where a state rating is shown, it comes from that state's own official school report card.

Elementary
Sandhills Farm Life Elementary
3 mi away · Grades 0-5
Zoned school (attendance boundary, 2015-16 data)
4.0
Local Score (state rating (2025) blended 70/30 with student-teacher ratio) -- not an official state rating
State rating: B (2025)
Enrollment
359
Student:teacher ratio
13.8:1
District
Moore County Schools
Middle
New Century Middle
6.6 mi away · Grades 6-8
Zoned school (attendance boundary, 2015-16 data)
3.7
Local Score (state rating (2025) blended 70/30 with student-teacher ratio) -- not an official state rating
State rating: B (2025)
Enrollment
640
Student:teacher ratio
16.8:1
District
Moore County Schools
High
Union Pines High
6.29 mi away · Grades 9-12
Zoned school (attendance boundary, 2015-16 data)
3.4
Local Score (state rating (2025) blended 70/30 with student-teacher ratio) -- not an official state rating
State rating: B (2025)
Enrollment
1,377
Student:teacher ratio
19.1:1
District
Moore County Schools

Walkability

Blended score for Carthage's center, calculated by INNOVATE Real Estate from two sources: the EPA's National Walkability Index (street network, transit, land-use mix) and Google Places amenity data (what's actually reachable on foot from this point). EPA National Walkability Index only -- nearby-amenity data not cached yet for this area.

26
Car-dependent
out of 100
EPA National Walkability Index
5.2 / 20 -- Least walkable

Mortgage calculator

Estimate only - actual rate and payment depend on your lender, credit, and loan program.

$
%
%
Adjust tax / insurance estimates
% / yr
$
/mo
Est. monthly payment
$3,285/mo
$104,116 down
$416,464 loan
Principal & interest$2,701
Property tax (est.)$434
Home insurance (est.)$150

Similar homes you might like

Data source: Listing information provided by Hive MLS via Trestle/CoreLogic. Last updated 2 days ago.

Information herein deemed reliable but not guaranteed; all measurements, school assignments, HOA fees, taxes, and feature lists are approximate and should be independently verified. Equal Housing Opportunity.