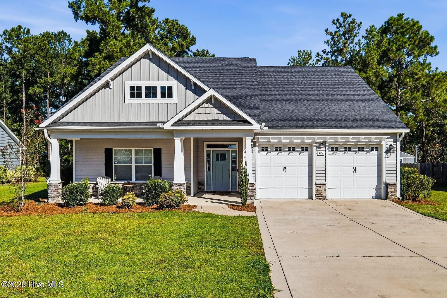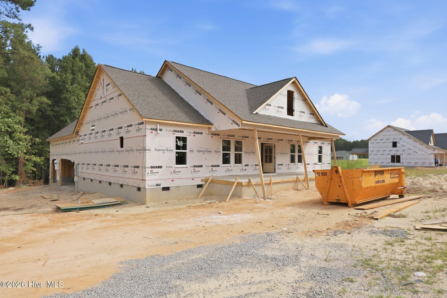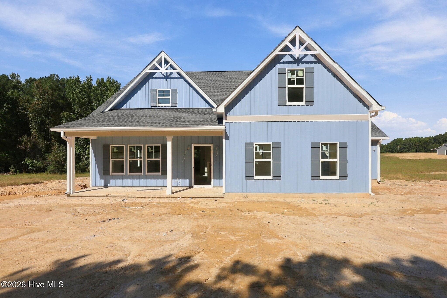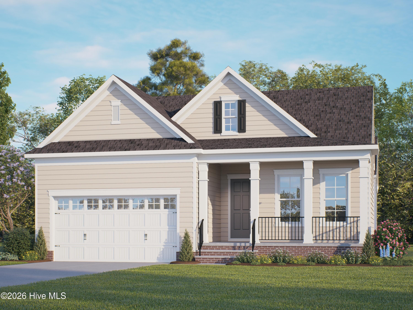
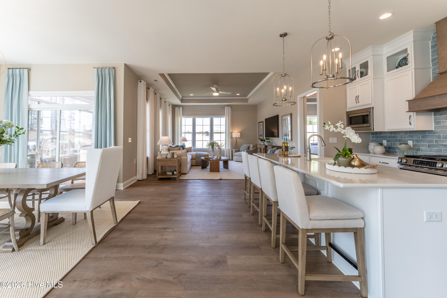
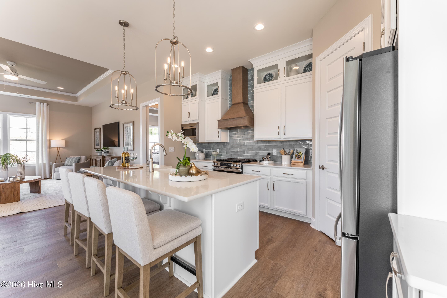
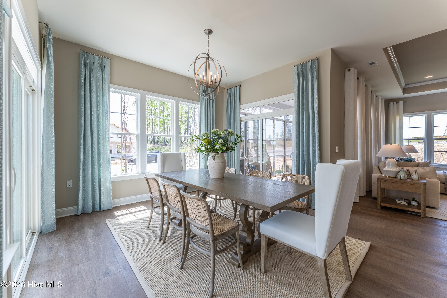
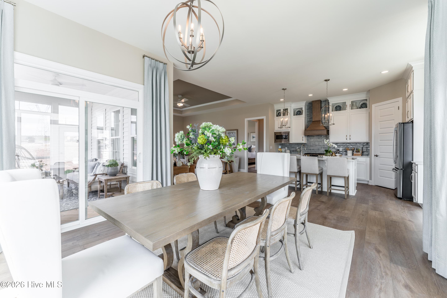
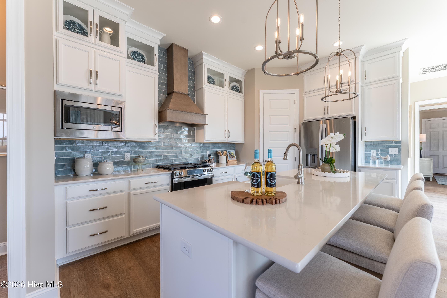
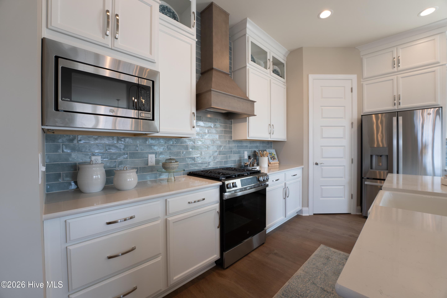
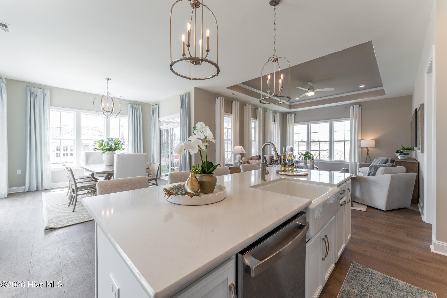
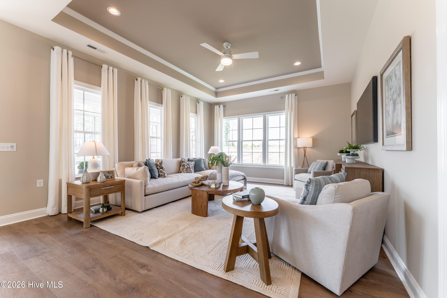
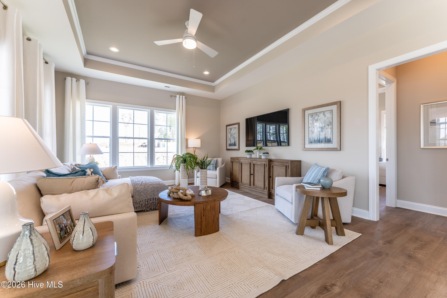
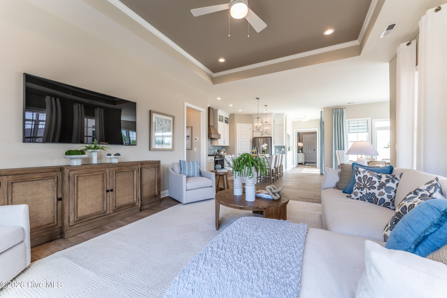
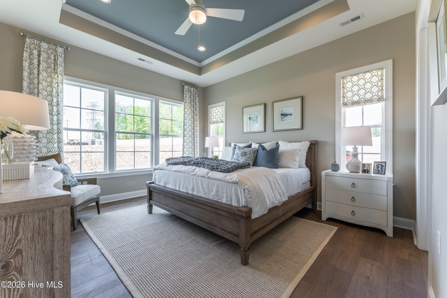
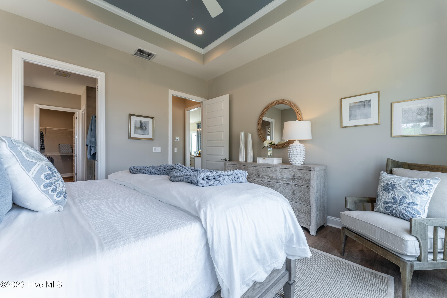
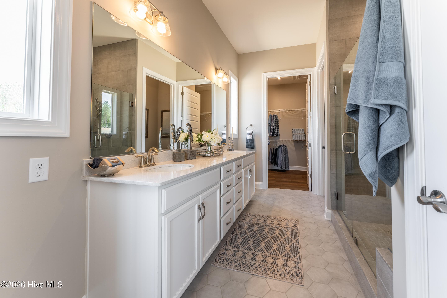
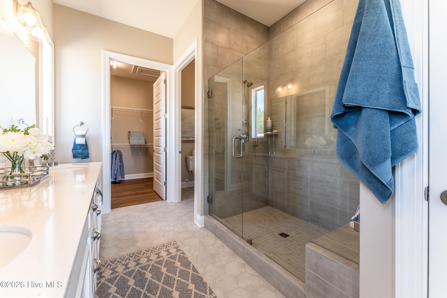
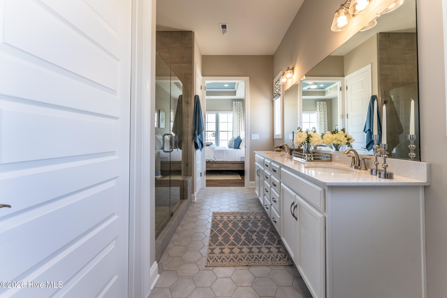
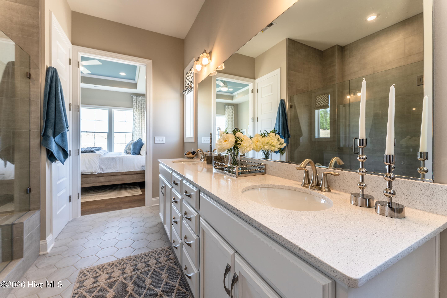
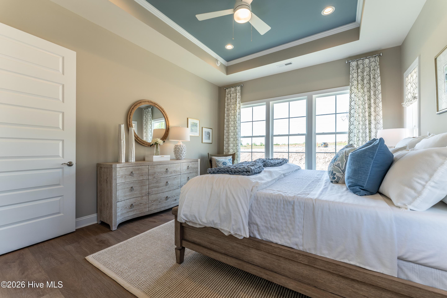
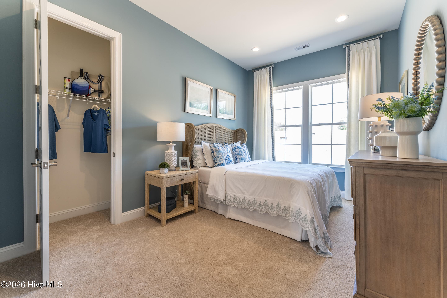
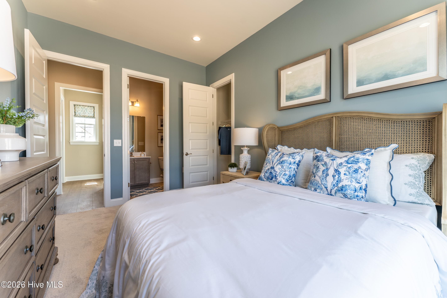
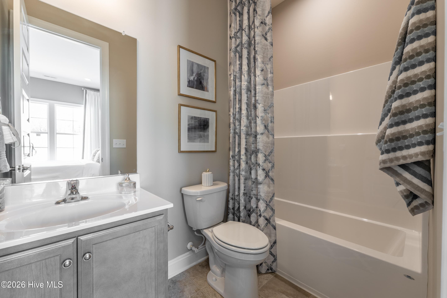
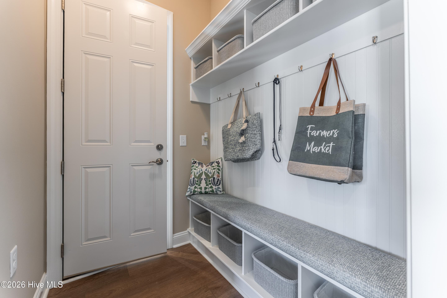
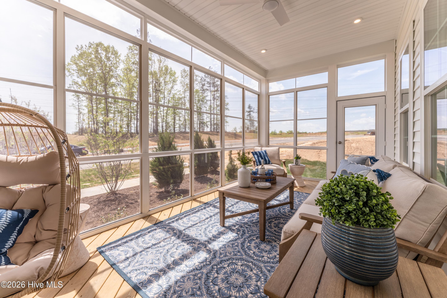
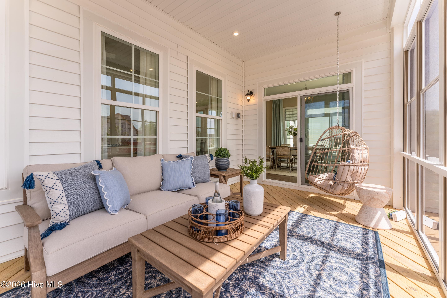
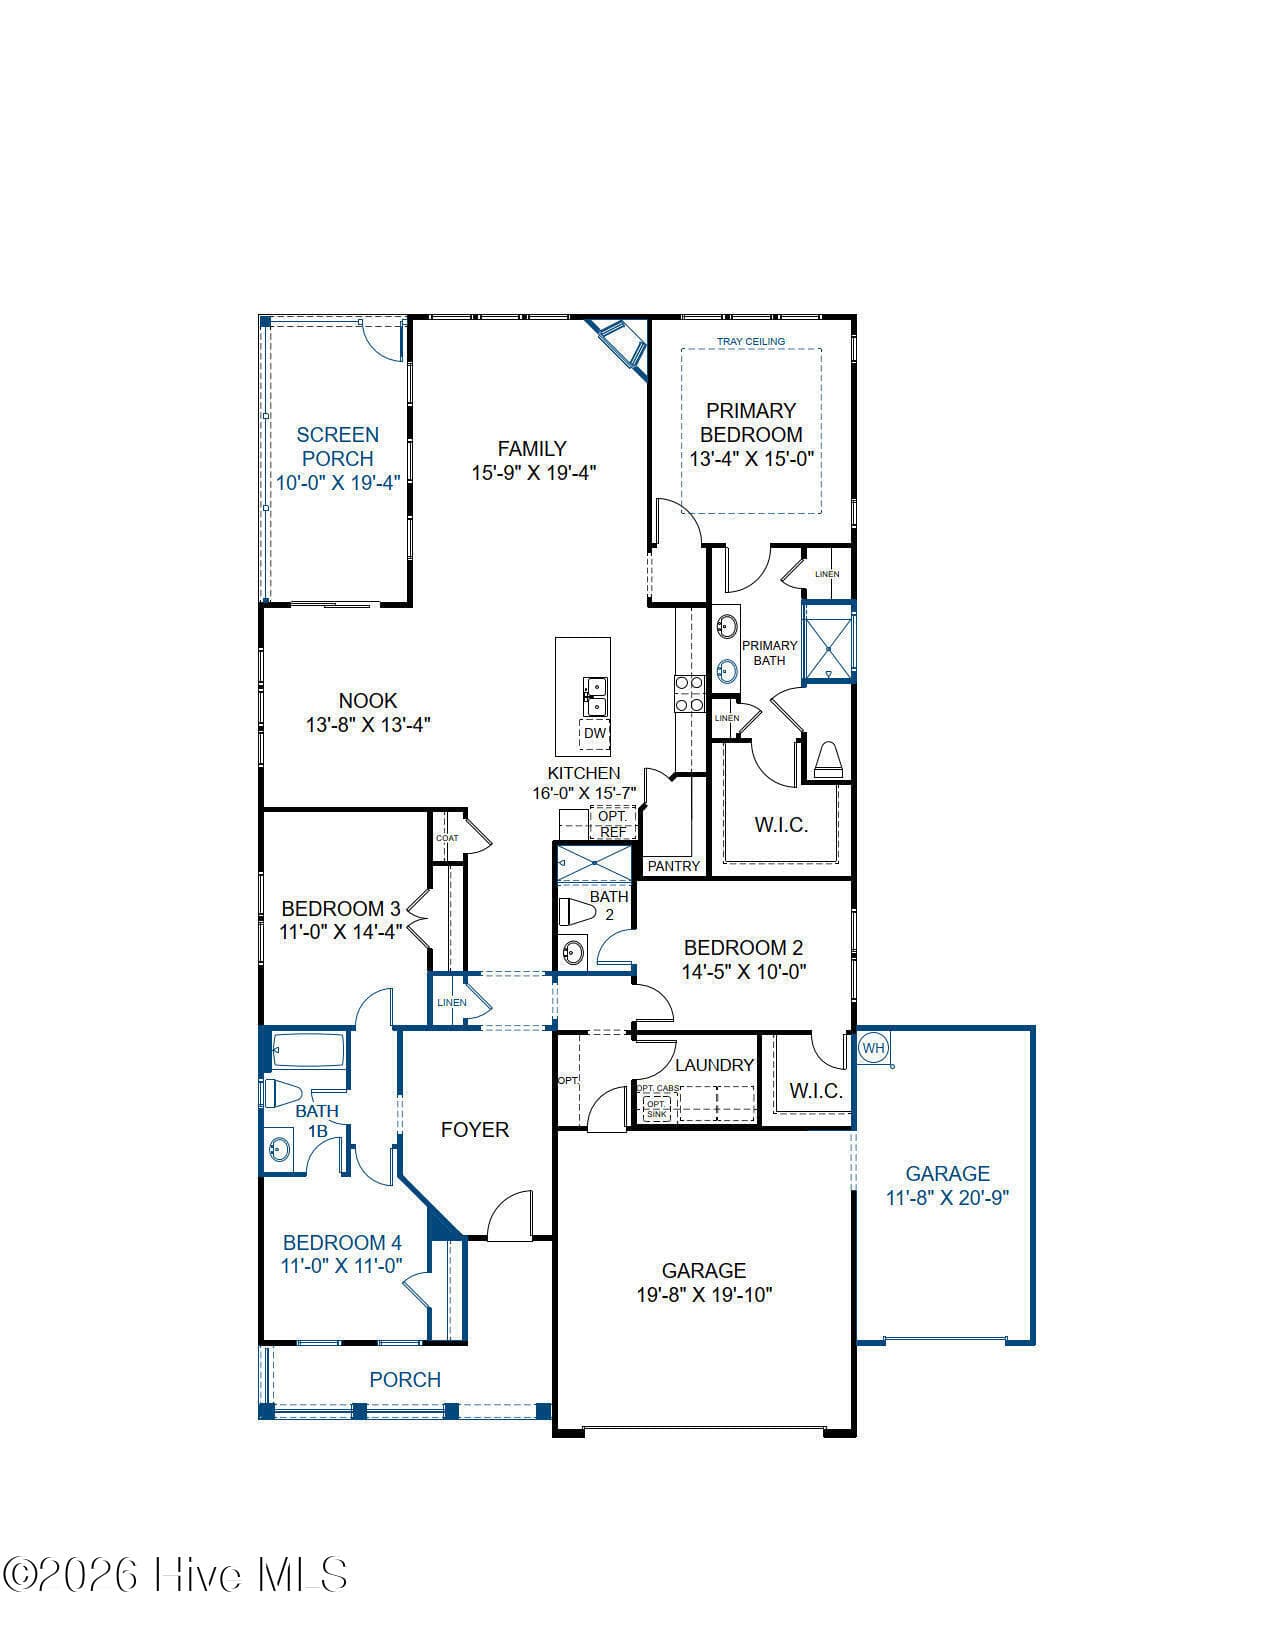
Meet the Buckley - photos are from builder's library and shown as an example only (colors, features and options will vary). HOME COMPLETE IN NOVEMBER! - 445 Heidi May Way, Carthage, NC 28327, Carthage
Meet the Buckley - photos are from builder's library and shown as an example only (colors, features and options will vary). - 445 Heidi May Way, Carthage, NC 28327, Carthage
Single Family Residence at 445 Heidi May Way, Carthage, NC 28327, Carthage, photo 25 of 27
Single Family Residence at 445 Heidi May Way, Carthage, NC 28327, Carthage, photo 26 of 27
Single Family Residence at 445 Heidi May Way, Carthage, NC 28327, Carthage, photo 27 of 27
27 photos

$589,990

445 Heidi May Way, Carthage, NC 28327
Carthage, NC 28327
Listed by Brooke Maples · HHHunt Homes Raleigh Durham LLC
Bedrooms
4
Bathrooms
3
Living area
2,238 sqft
Year built
2026

About this home

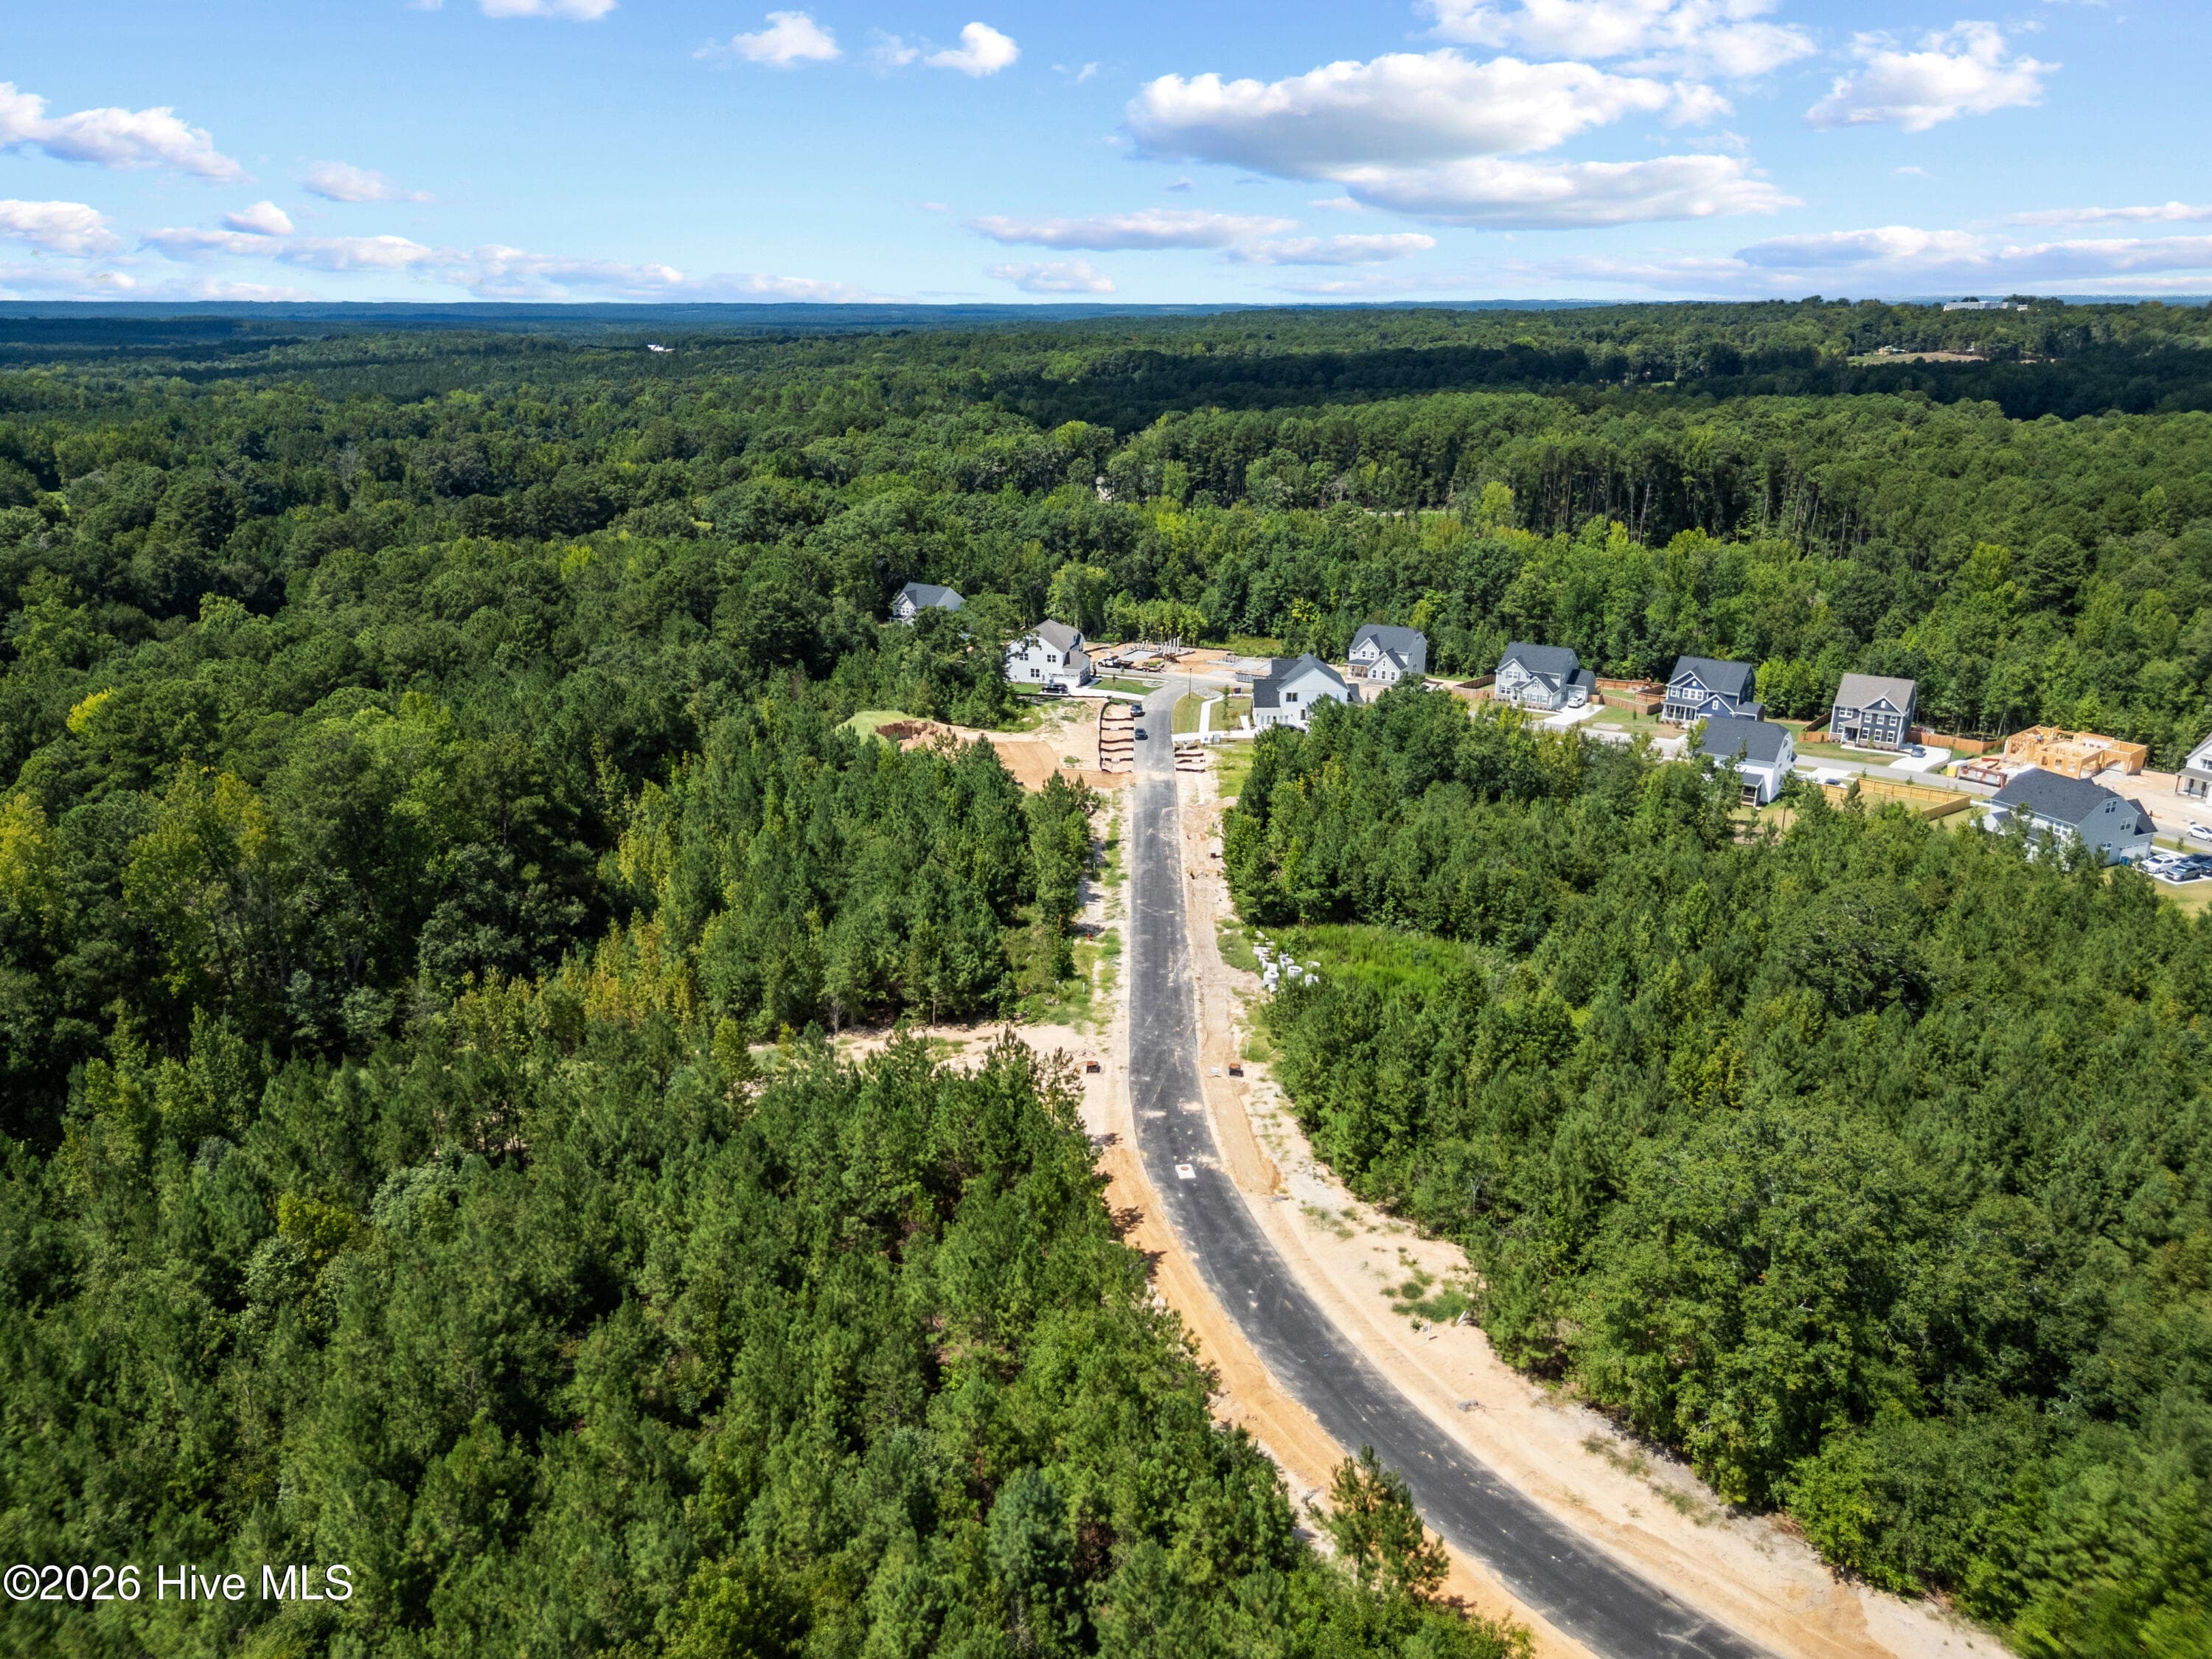
Special financing opportunities available! Ask how you may be able to lower your monthly payment on select homes. READY APRIL 2027! The Buckley offers effortless single-level living on an almost half-acre homesite with a spacious 3-car garage. The open-concept design centers around a welcoming family room with a fireplace, flowing seamlessly into the dining area and kitchen featuring a large center island, quartz countertops, gas cooking, and a walk-in corner pantry. Enjoy indoor-outdoor living on the screened porch just off the dining area. The private Primary Suite provides a relaxing retreat with a large walk-in closet and a beautifully appointed ensuite bath with a ceramic tile shower and double vanity. Three secondary bedrooms and a conveniently located laundry room add comfort and functionality, making The Buckley the perfect place to relax, gather, and enjoy everyday life. Conveniently located just 20 minutes from Southern Pines, with easy access to Hwy 22, US 501 and US 1, Tyson's Trail Estates makes both commuting and exploring the area effortless. Enjoy nearby healthcare, shopping, dining and recreational options in the Town of Carthage. Plus, with Fort Bragg just a short drive away, it's an ideal location for military families. (Home is under construction - Photos are from builder's library and shown as an example only. Colors, features and options will vary).

Highlights

FireplaceNew construction

Property details

MLS
Hive MLS
MLS #
100610279
Property type
Single Family Residence
Subdivision
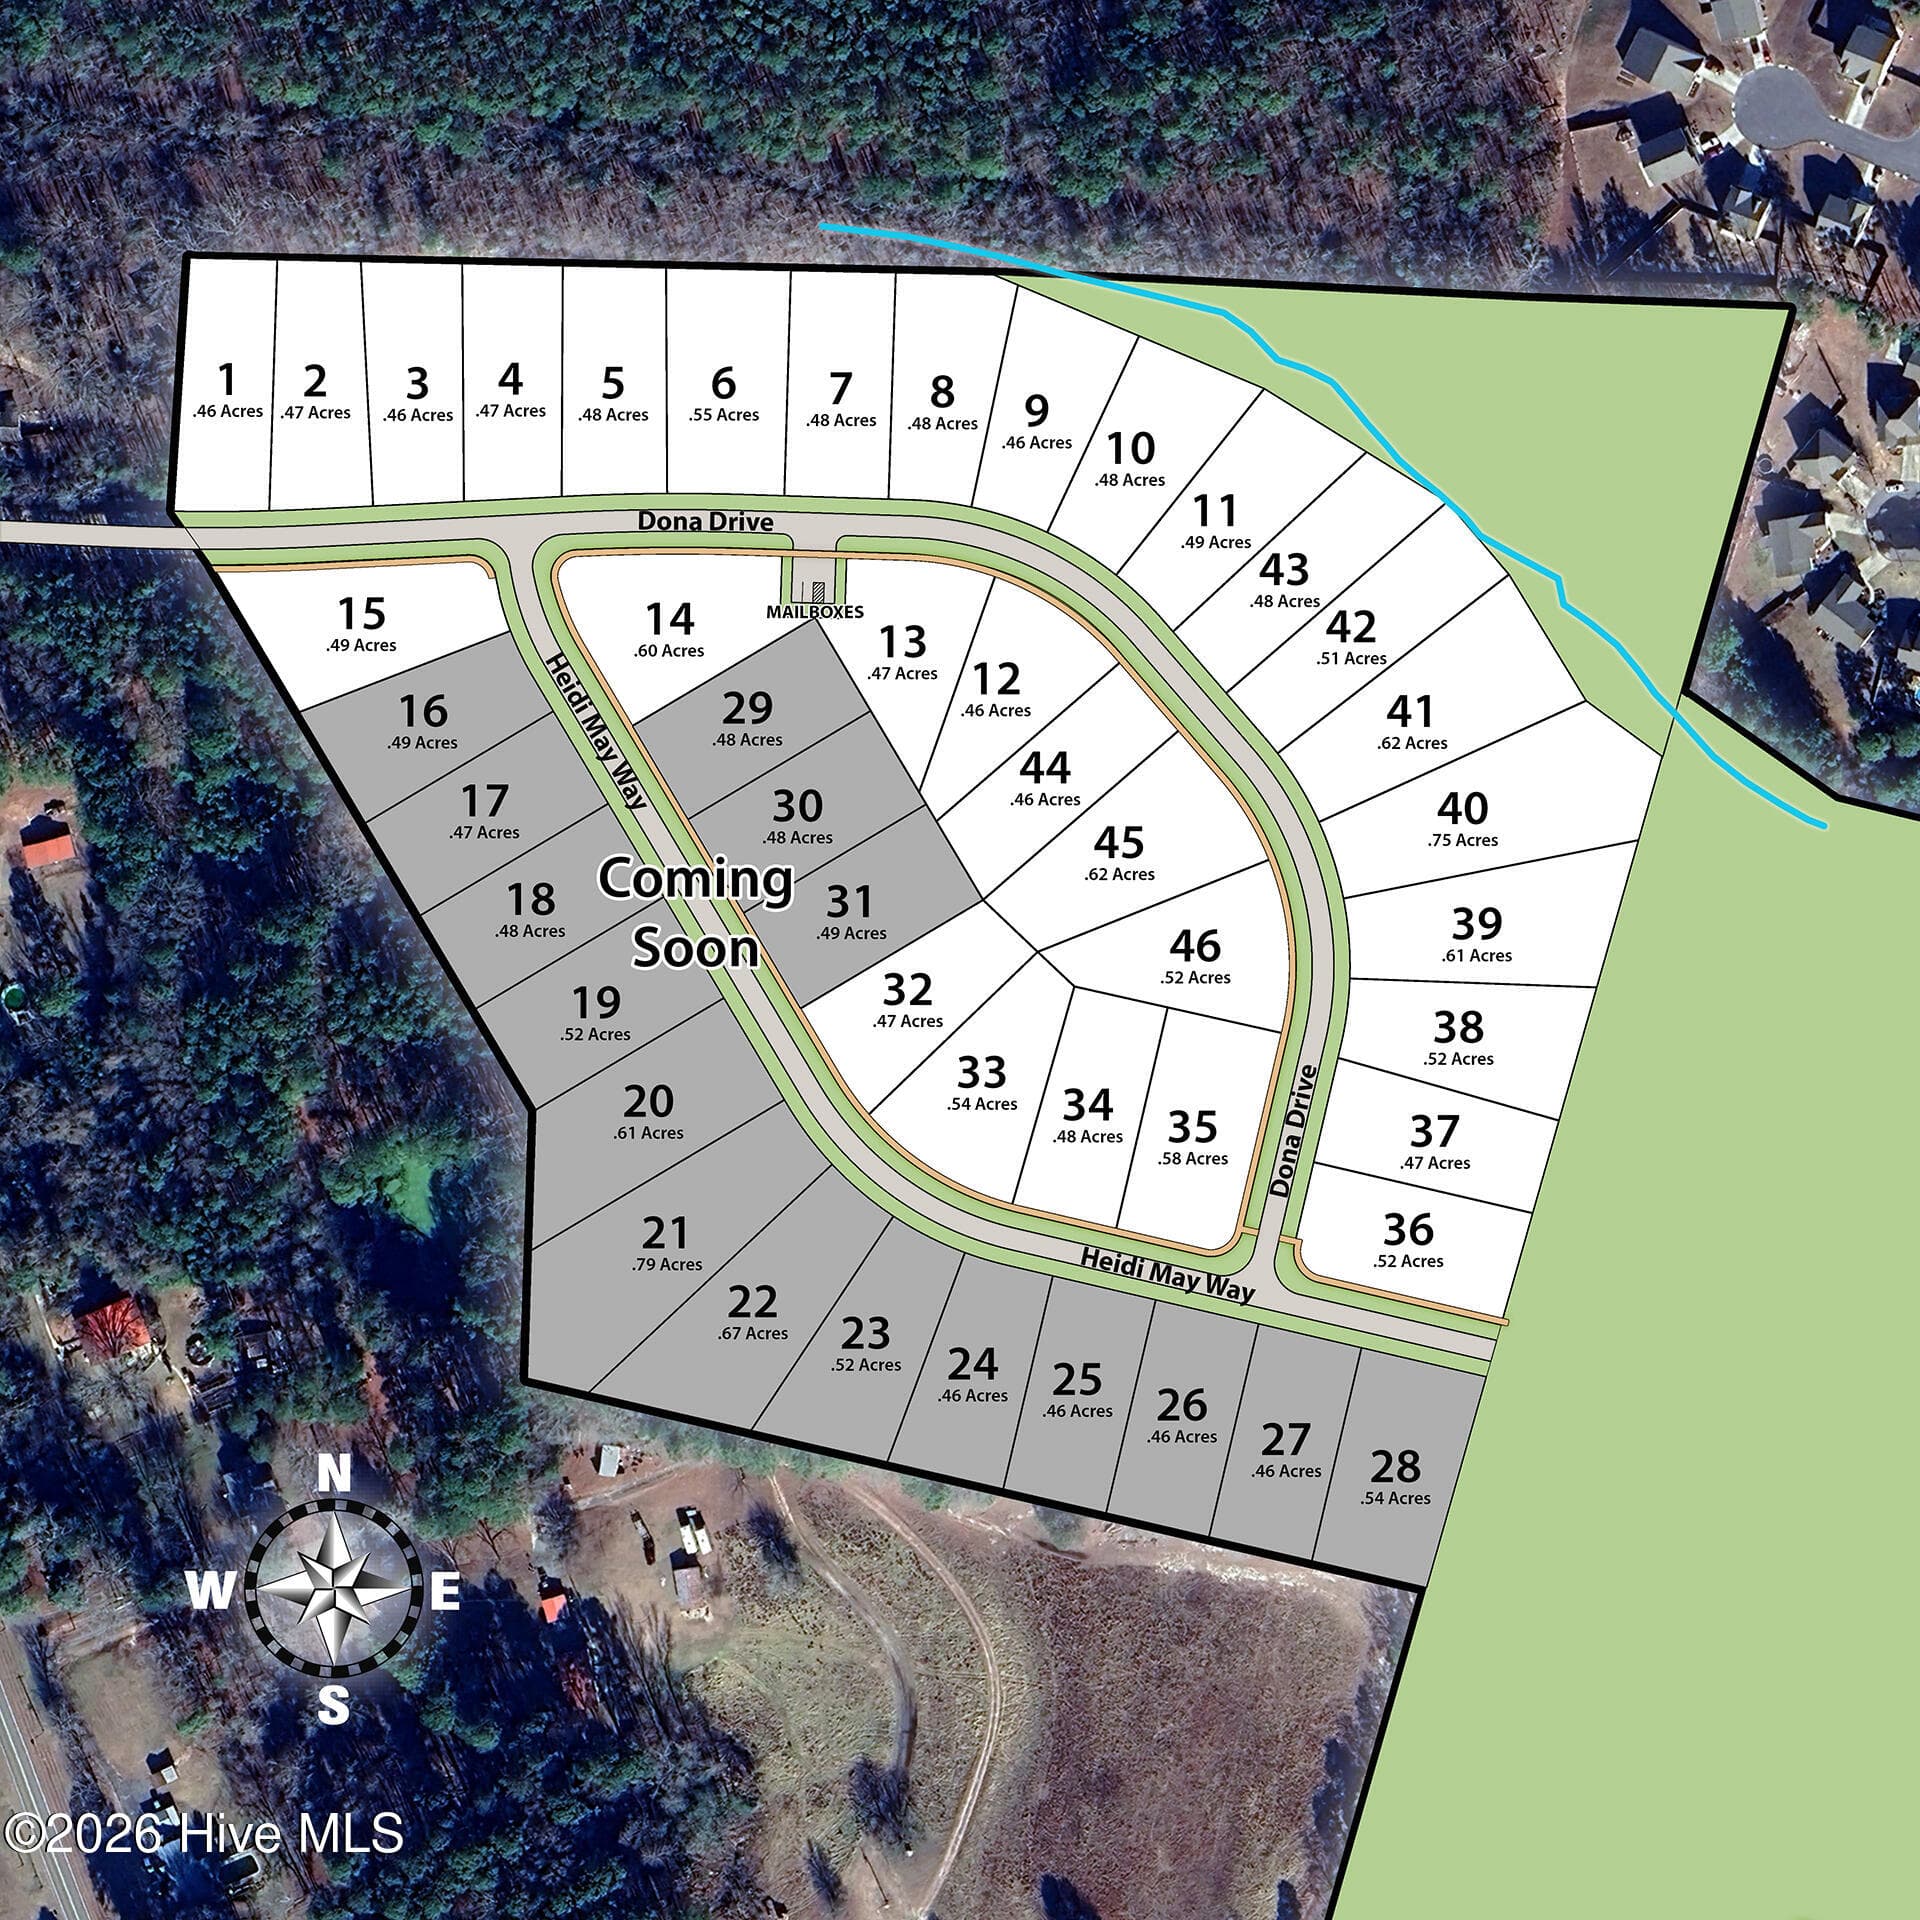
Tyson's Trail Estates
Status
Active
Days on market
3
On market date
October 14, 2026
Stories
N/A
Total bathrooms
3
Garage spaces
3
Parking spaces
3
Lot size
0.54 acres
Loading map…

Nearby schools

Within 10 miles. School directory data from the National Center for Education Statistics (NCES), accessed via the Urban Institute Education Data API. Local Score is calculated by INNOVATE Real Estate; where a state rating is shown, it comes from that state's own official school report card.

Elementary
Carthage Elementary
0.97 mi away · Grades -1-5
Zoned school (attendance boundary, 2015-16 data)
3.3
Local Score (state rating (2025) blended 70/30 with student-teacher ratio) -- not an official state rating
State rating: C (2025)
Enrollment
323
Student:teacher ratio
14.7:1
District
Moore County Schools
Middle
New Century Middle
3.42 mi away · Grades 6-8
Zoned school (attendance boundary, 2015-16 data)
3.7
Local Score (state rating (2025) blended 70/30 with student-teacher ratio) -- not an official state rating
State rating: B (2025)
Enrollment
640
Student:teacher ratio
16.8:1
District
Moore County Schools
High
Union Pines High
3.94 mi away · Grades 9-12
Zoned school (attendance boundary, 2015-16 data)
3.4
Local Score (state rating (2025) blended 70/30 with student-teacher ratio) -- not an official state rating
State rating: B (2025)
Enrollment
1,377
Student:teacher ratio
19.1:1
District
Moore County Schools

Walkability

Blended score for Carthage's center, calculated by INNOVATE Real Estate from two sources: the EPA's National Walkability Index (street network, transit, land-use mix) and Google Places amenity data (what's actually reachable on foot from this point). 60% EPA National Walkability Index + 40% nearby-amenity density (Google Places).

42
Somewhat walkable
out of 100
EPA National Walkability Index
7.7 / 20 -- Below average walkable
Google Places amenity density
48 / 100
Restaurants & cafes11
Grocery stores1
Parks2
Schools1
Transit stops0
Pharmacies0

Mortgage calculator

Estimate only - actual rate and payment depend on your lender, credit, and loan program.

$
%
%
Adjust tax / insurance estimates
% / yr
$
/mo
Est. monthly payment
$3,703/mo
$117,998 down
$471,992 loan
Principal & interest$3,061
Property tax (est.)$492
Home insurance (est.)$150

Similar homes you might like

Data source: Listing information provided by Hive MLS via Trestle/CoreLogic. Last updated 3 days ago.

Information herein deemed reliable but not guaranteed; all measurements, school assignments, HOA fees, taxes, and feature lists are approximate and should be independently verified. Equal Housing Opportunity.