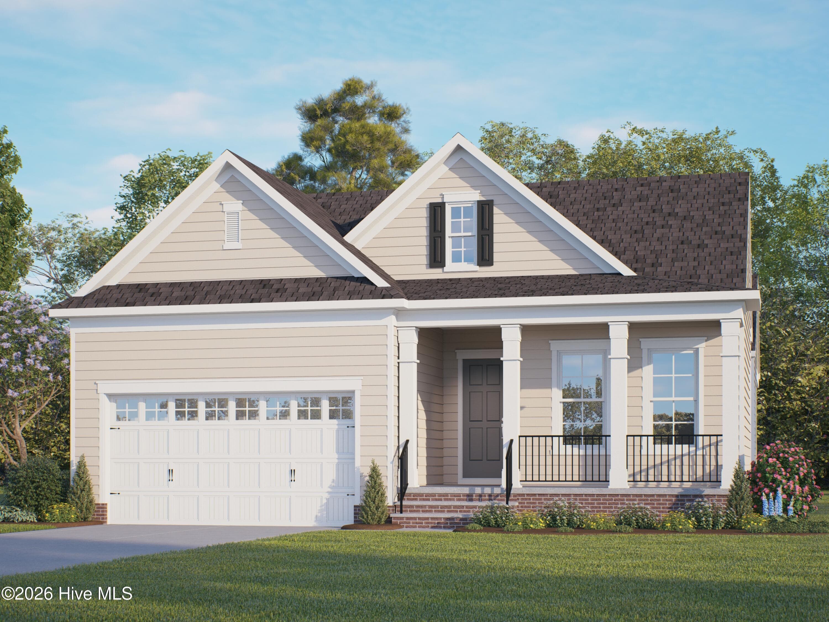
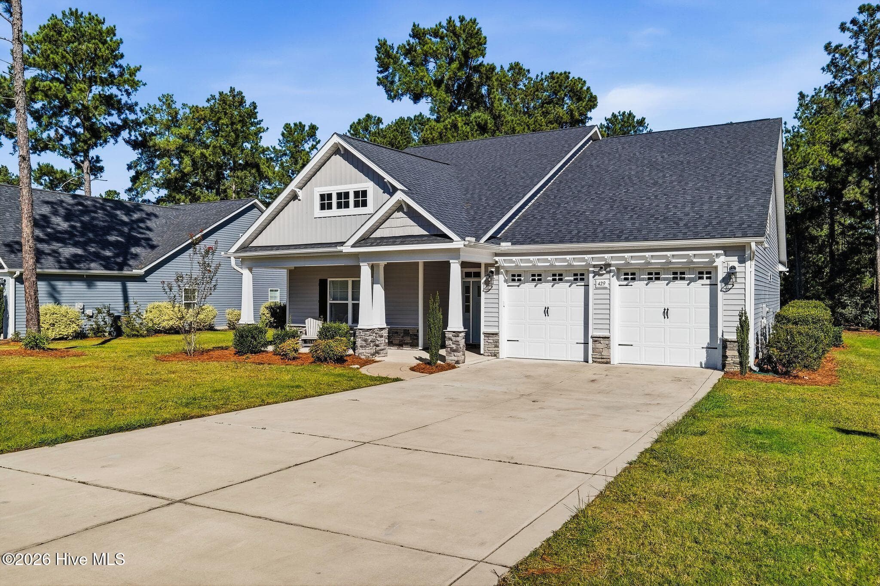
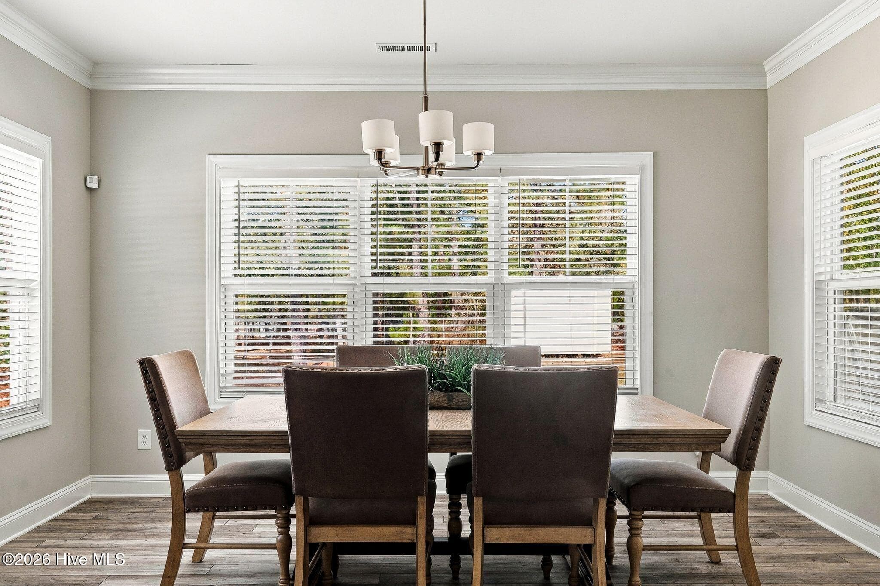
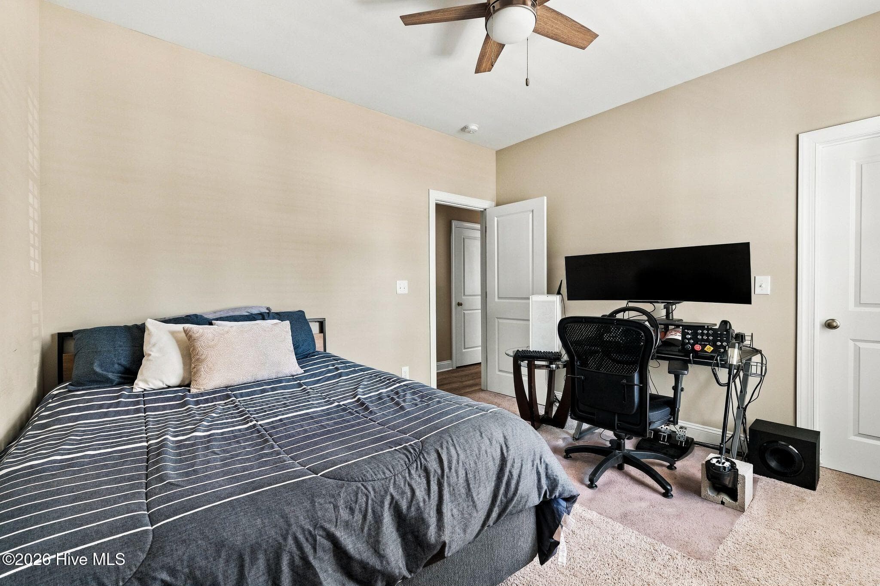
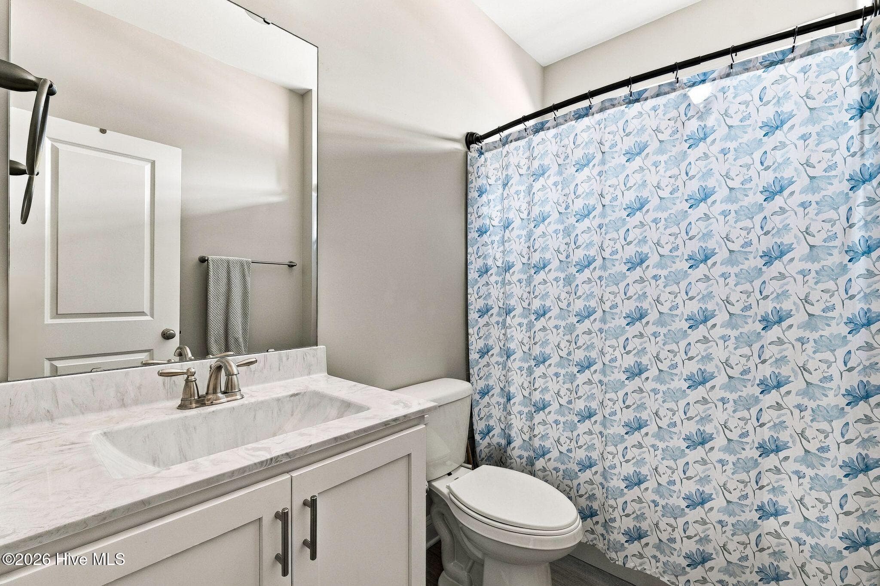
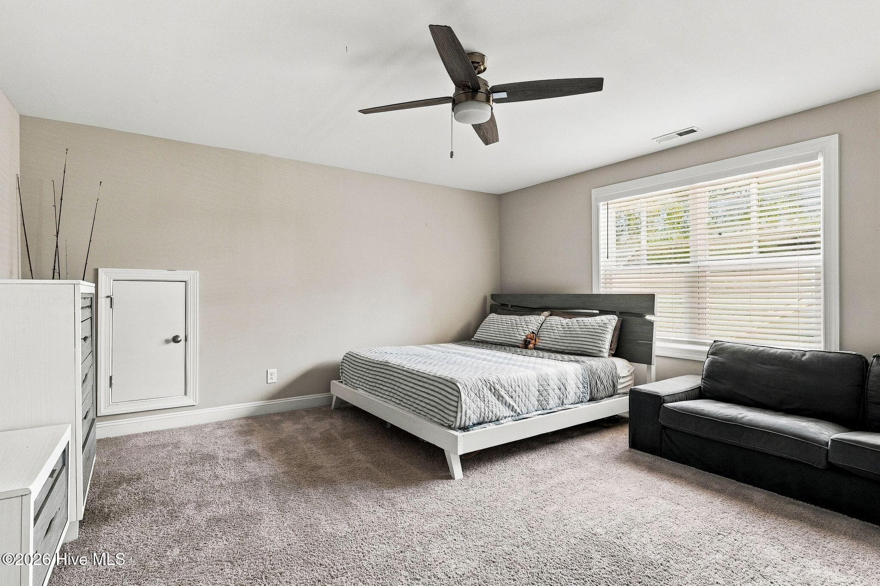
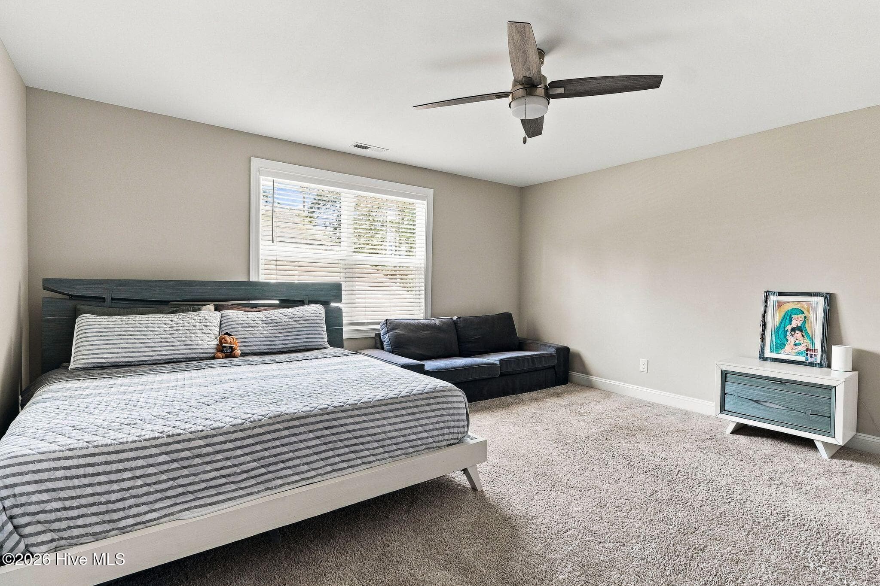
Single Family Residence at 429 Piney Oak Drive, Carthage, NC 28327, Carthage
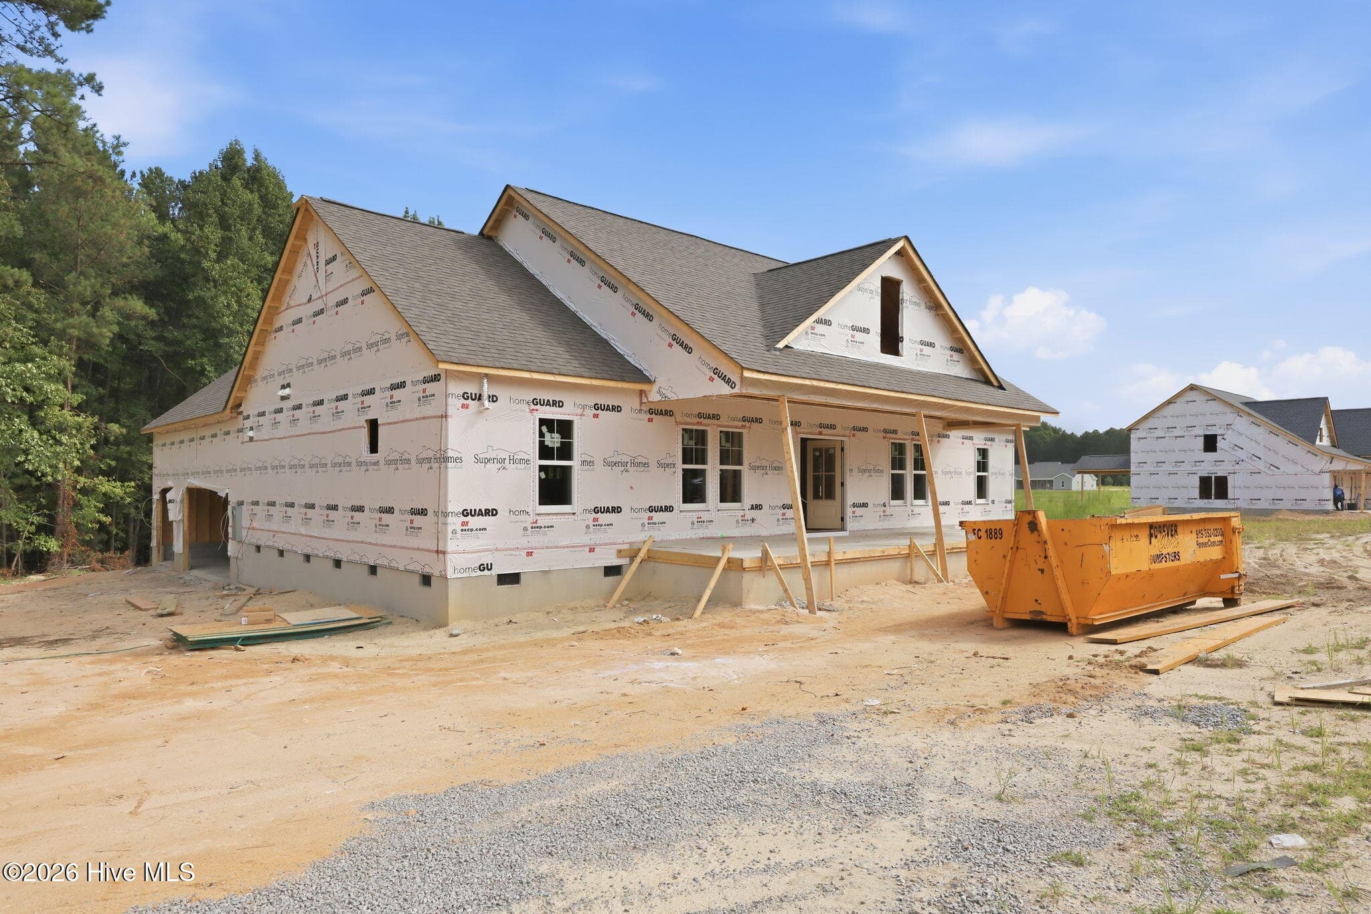
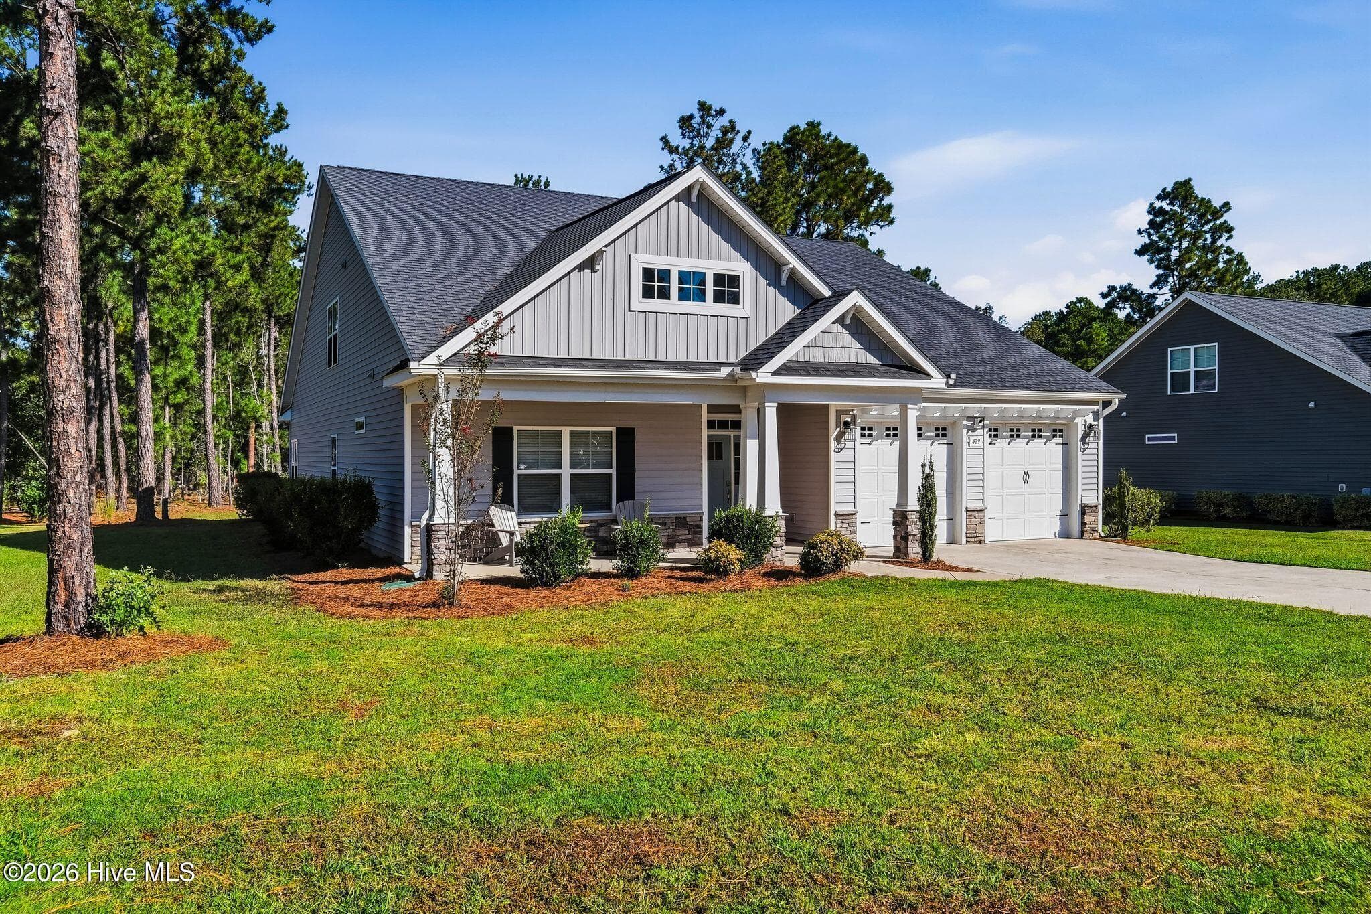
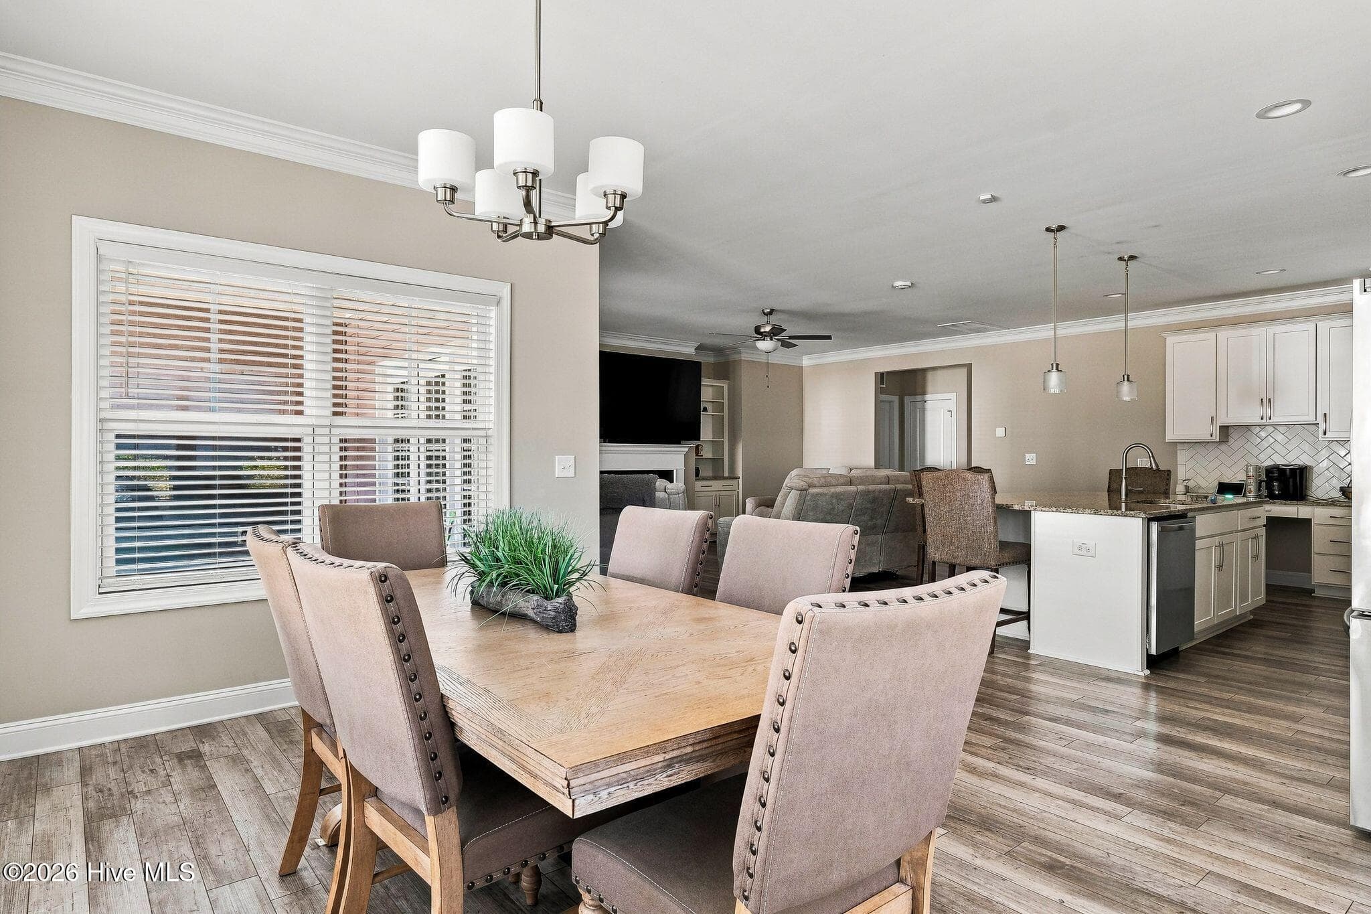
Single Family Residence at 429 Piney Oak Drive, Carthage, NC 28327, Carthage, photo 2 of 42
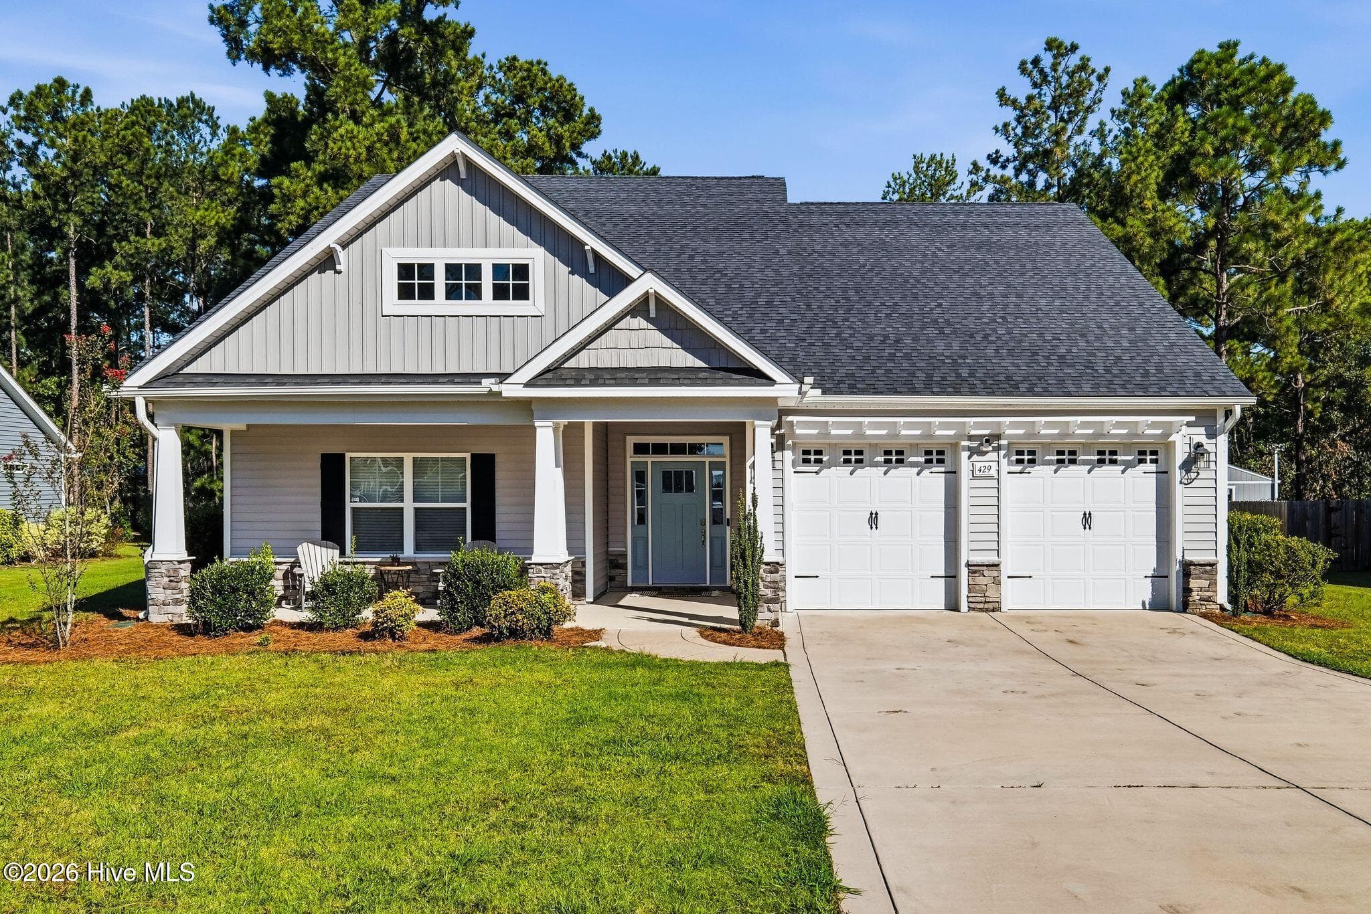
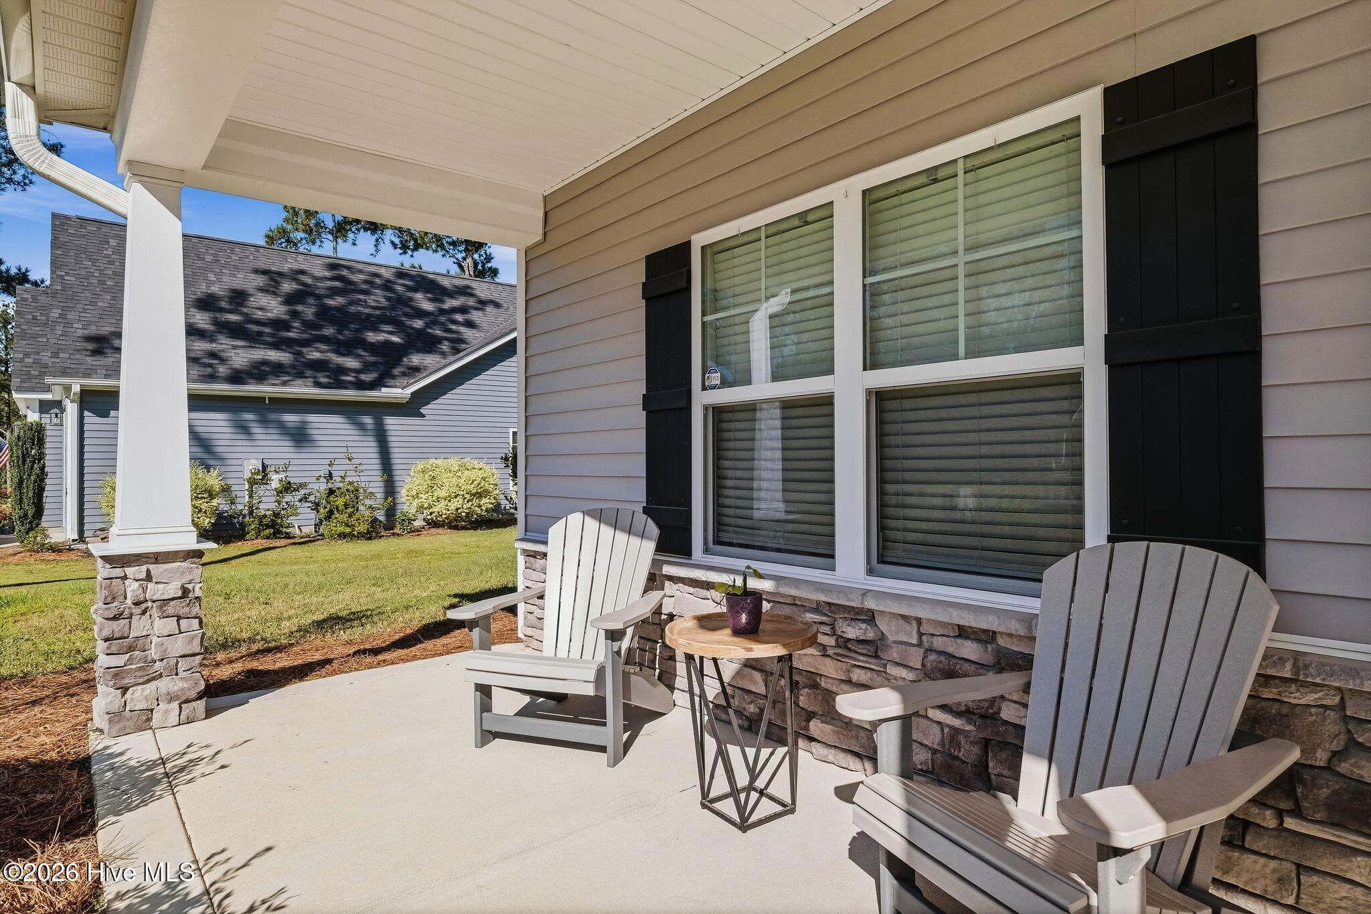
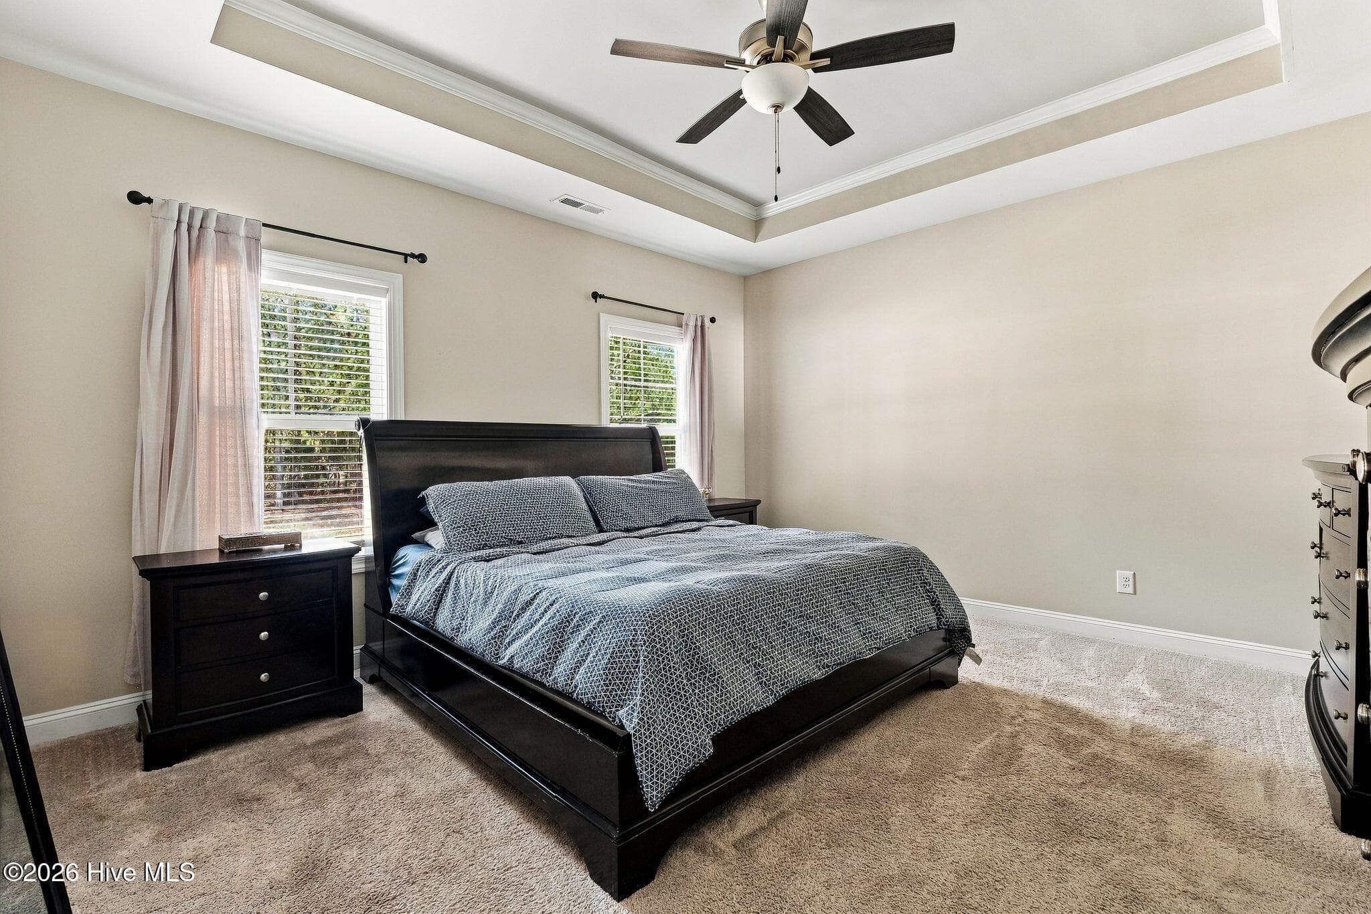
Single Family Residence at 429 Piney Oak Drive, Carthage, NC 28327, Carthage, photo 3 of 42
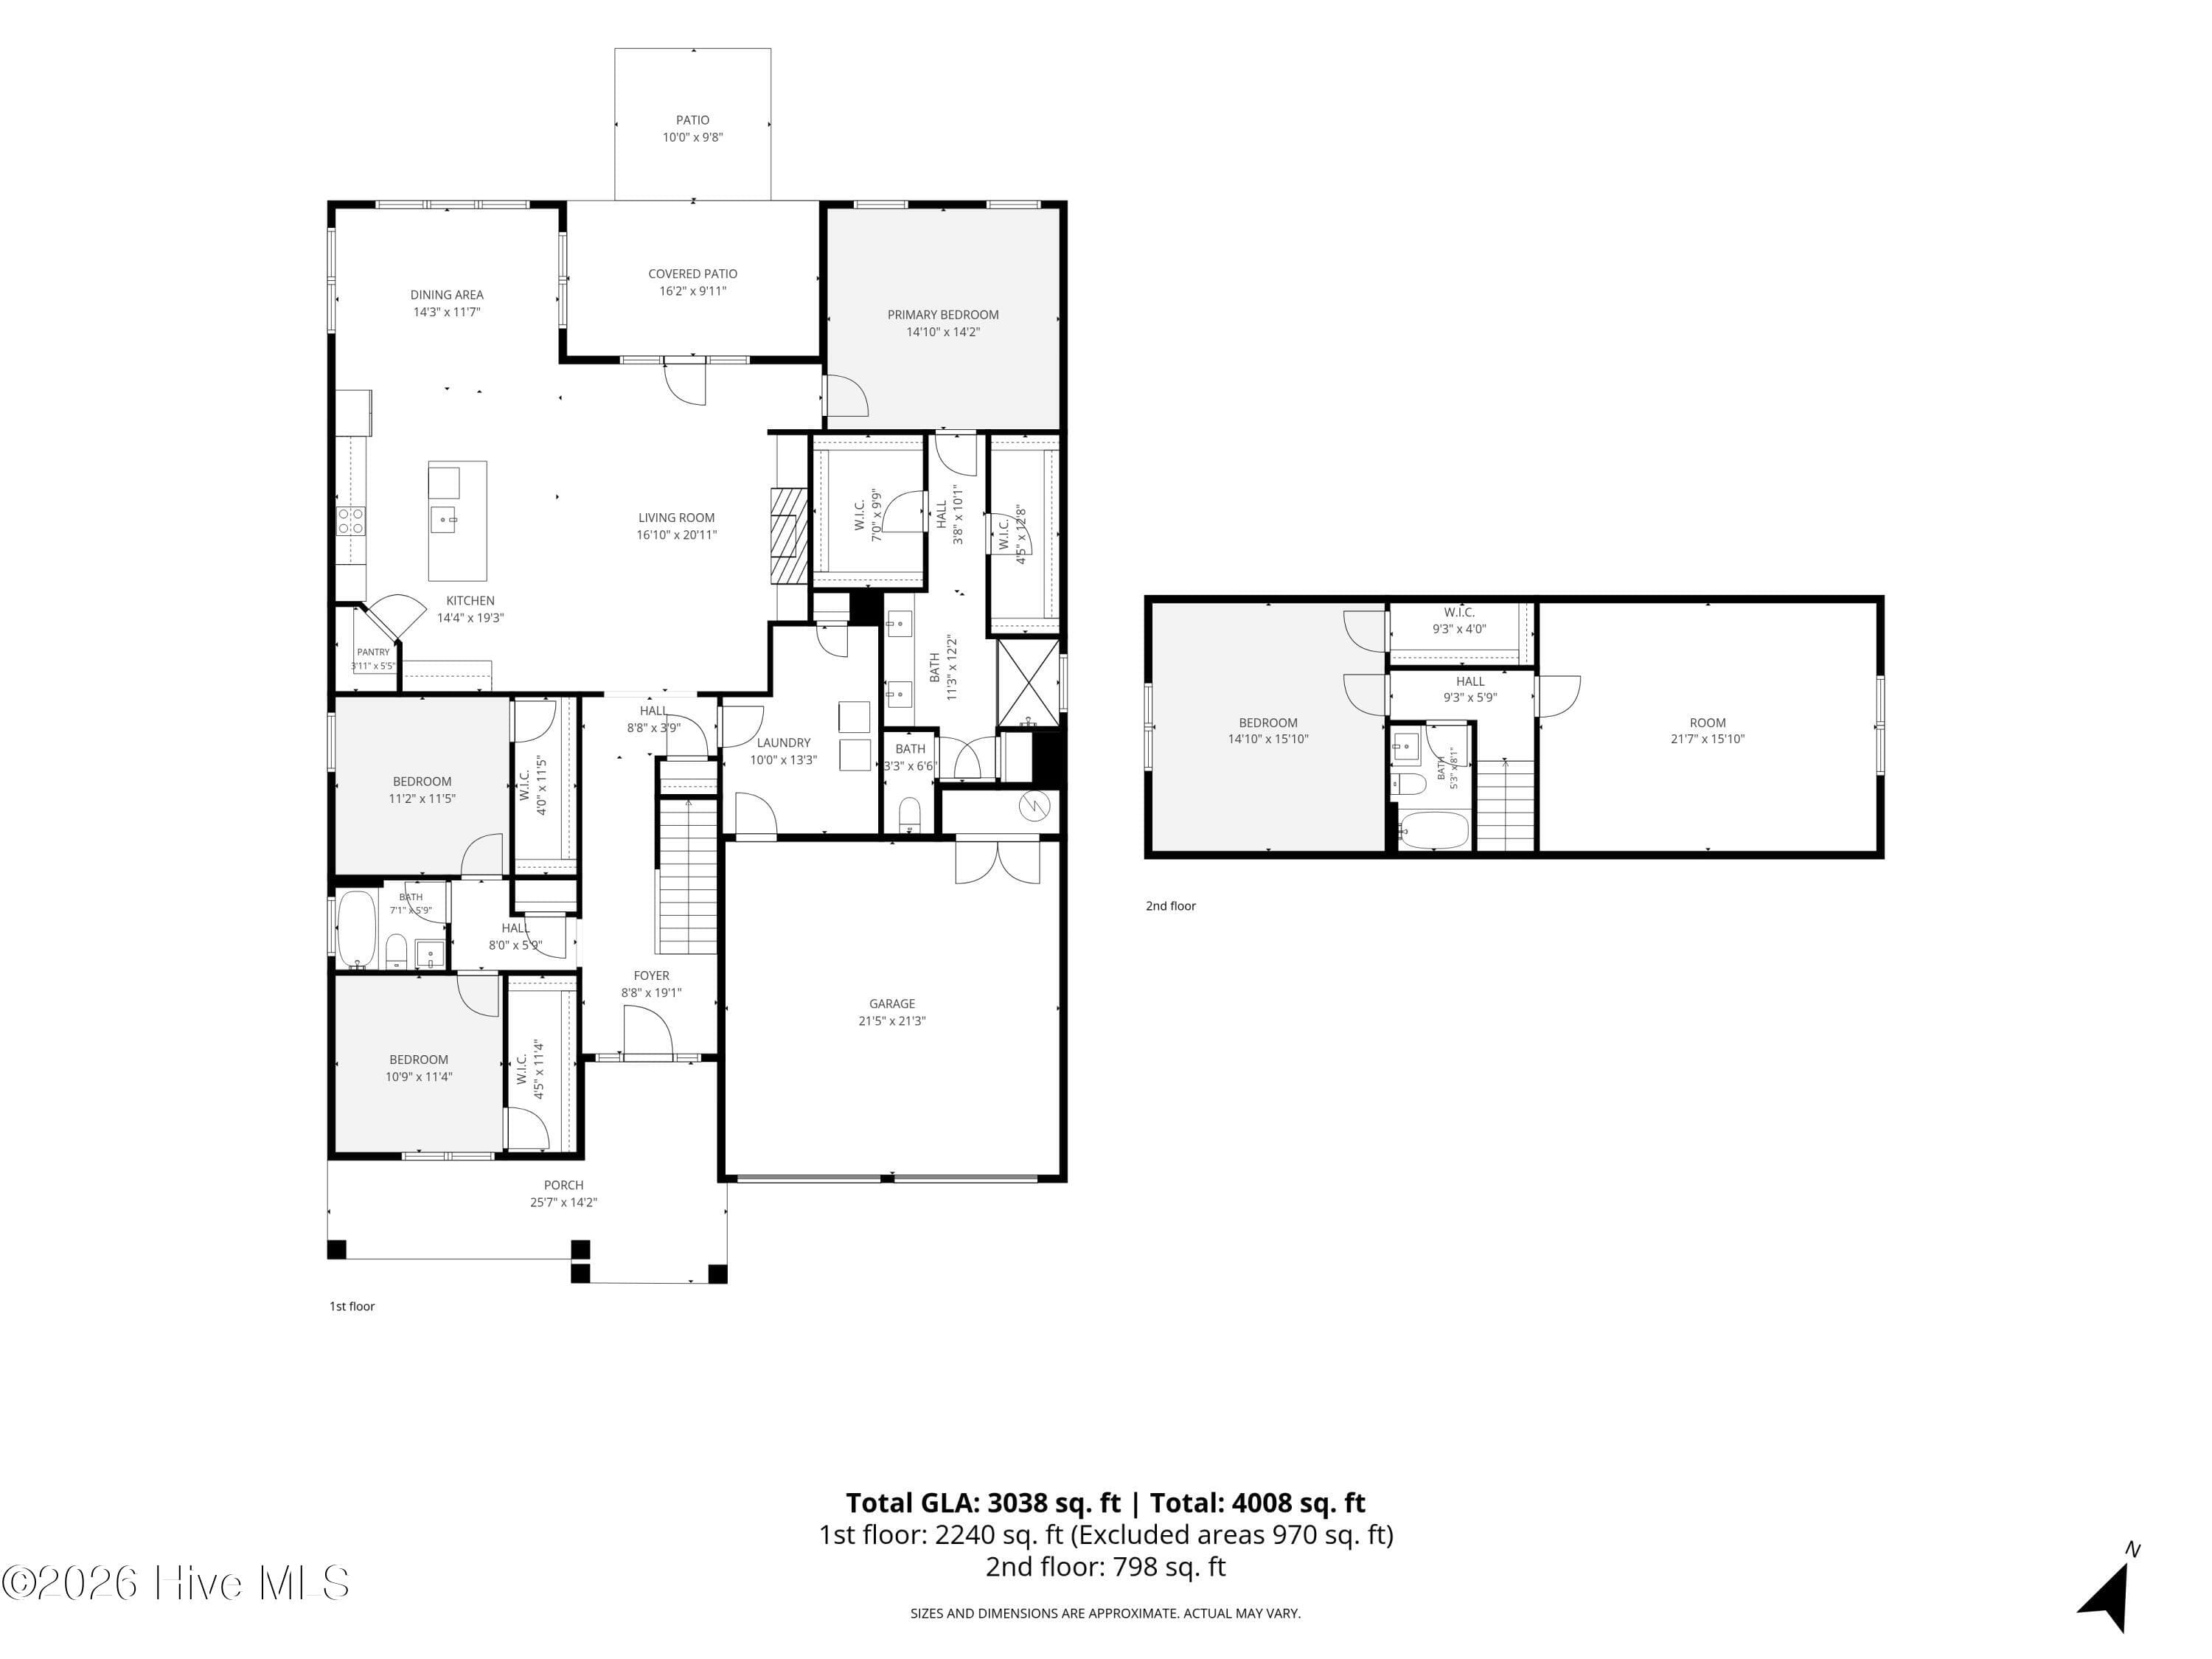
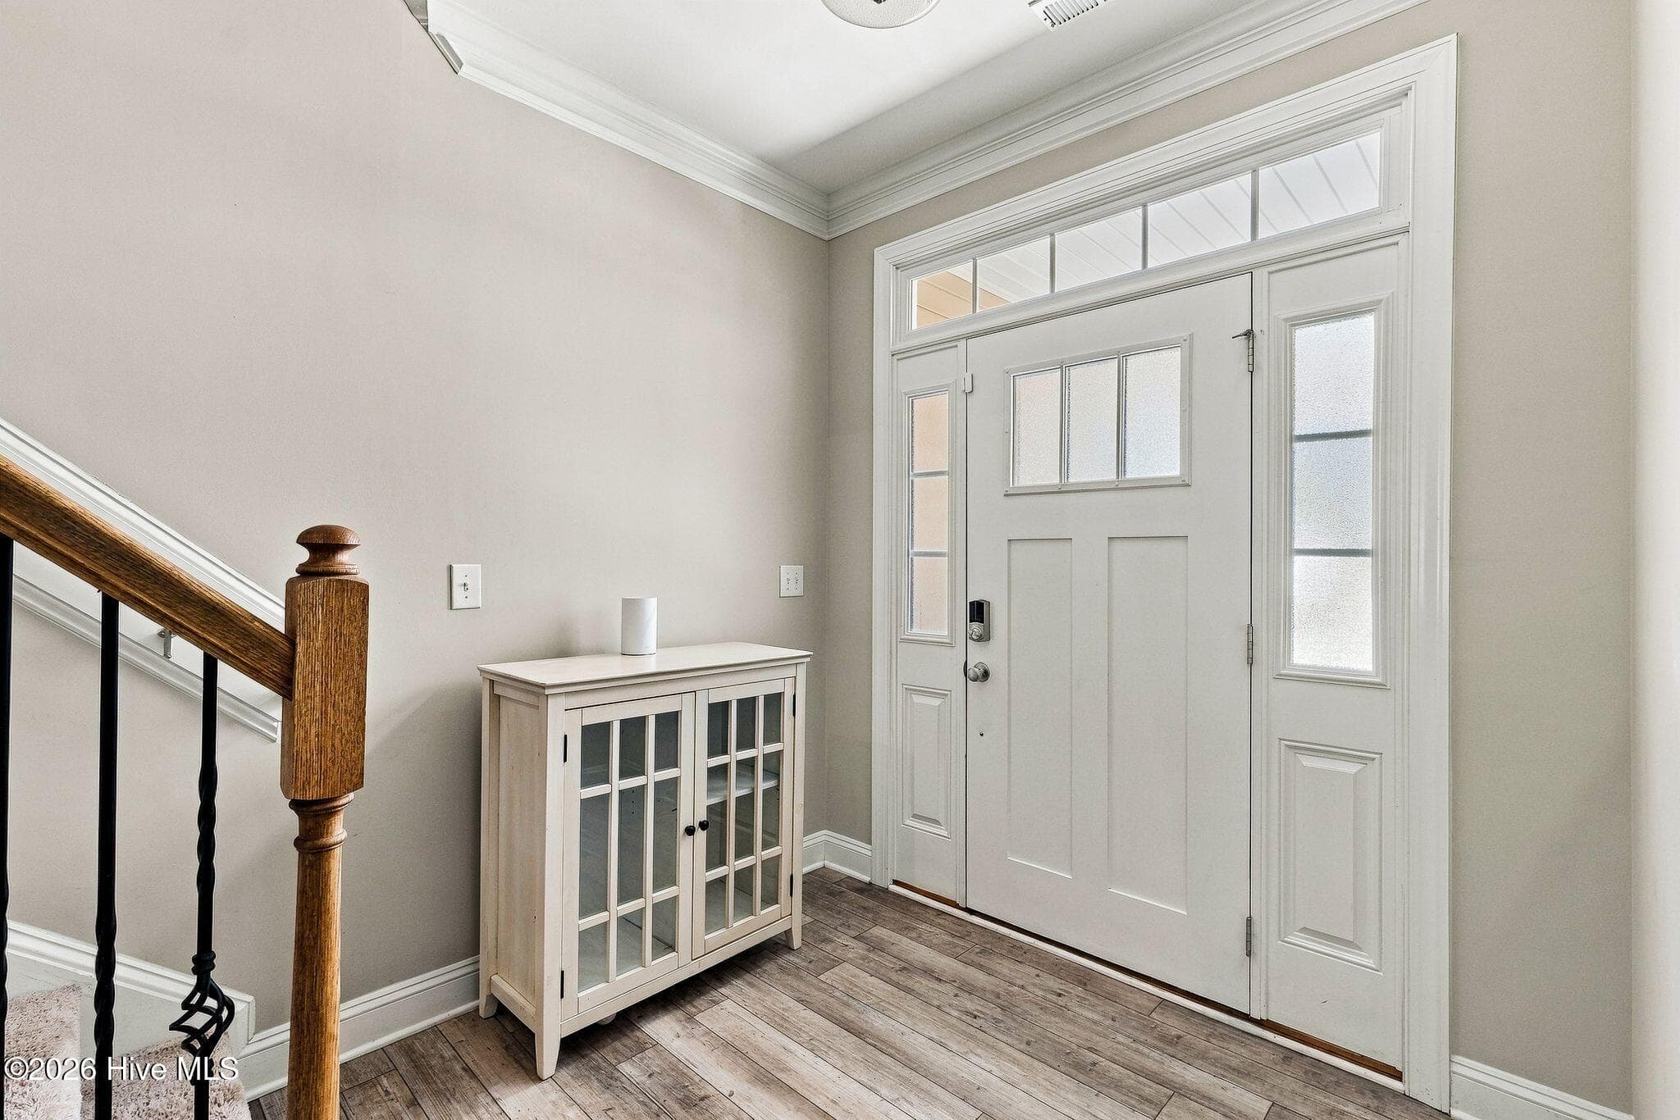
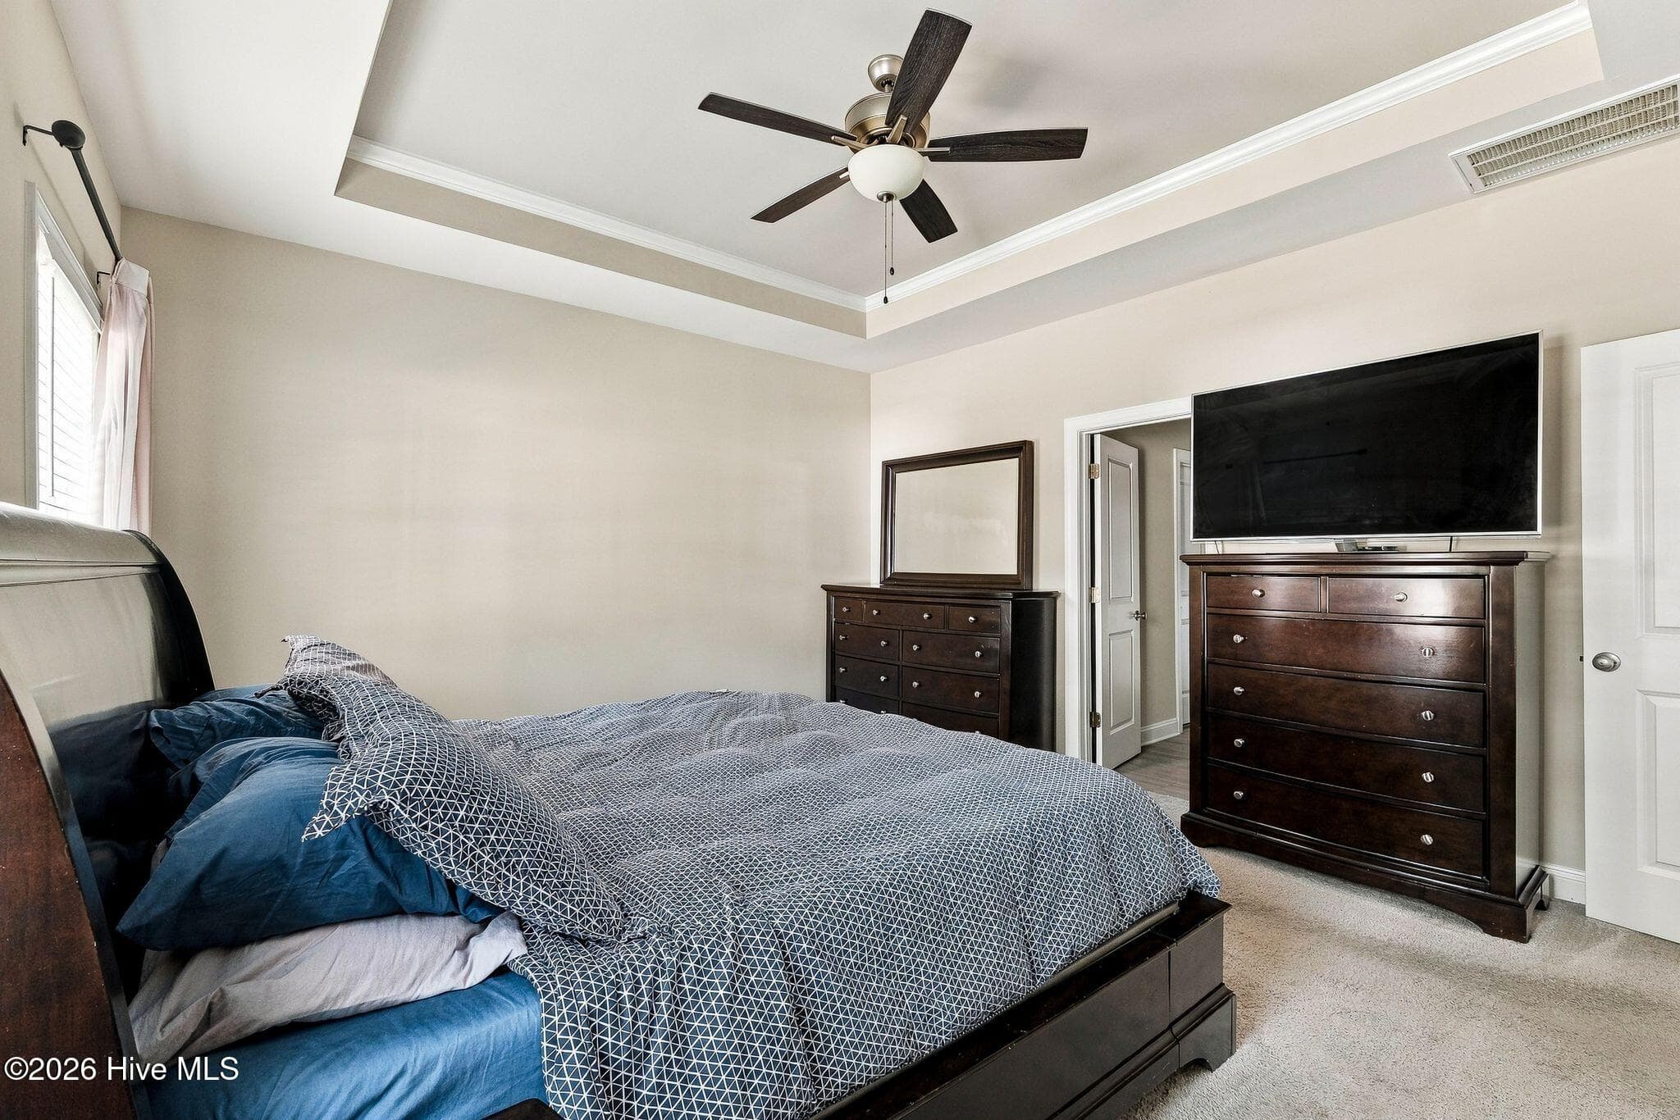
Single Family Residence at 429 Piney Oak Drive, Carthage, NC 28327, Carthage, photo 4 of 42
Single Family Residence at 429 Piney Oak Drive, Carthage, NC 28327, Carthage, photo 5 of 42
Single Family Residence at 429 Piney Oak Drive, Carthage, NC 28327, Carthage, photo 6 of 42
Single Family Residence at 429 Piney Oak Drive, Carthage, NC 28327, Carthage, photo 7 of 42
Single Family Residence at 429 Piney Oak Drive, Carthage, NC 28327, Carthage, photo 8 of 42
Single Family Residence at 429 Piney Oak Drive, Carthage, NC 28327, Carthage, photo 9 of 42
Single Family Residence at 429 Piney Oak Drive, Carthage, NC 28327, Carthage, photo 10 of 42
Single Family Residence at 429 Piney Oak Drive, Carthage, NC 28327, Carthage, photo 11 of 42
Single Family Residence at 429 Piney Oak Drive, Carthage, NC 28327, Carthage, photo 12 of 42
Single Family Residence at 429 Piney Oak Drive, Carthage, NC 28327, Carthage, photo 13 of 42
Single Family Residence at 429 Piney Oak Drive, Carthage, NC 28327, Carthage, photo 14 of 42
Single Family Residence at 429 Piney Oak Drive, Carthage, NC 28327, Carthage, photo 15 of 42
Single Family Residence at 429 Piney Oak Drive, Carthage, NC 28327, Carthage, photo 16 of 42
Single Family Residence at 429 Piney Oak Drive, Carthage, NC 28327, Carthage, photo 17 of 42
Single Family Residence at 429 Piney Oak Drive, Carthage, NC 28327, Carthage, photo 18 of 42
Single Family Residence at 429 Piney Oak Drive, Carthage, NC 28327, Carthage, photo 19 of 42
Single Family Residence at 429 Piney Oak Drive, Carthage, NC 28327, Carthage, photo 20 of 42
Single Family Residence at 429 Piney Oak Drive, Carthage, NC 28327, Carthage, photo 21 of 42
Single Family Residence at 429 Piney Oak Drive, Carthage, NC 28327, Carthage, photo 22 of 42
Single Family Residence at 429 Piney Oak Drive, Carthage, NC 28327, Carthage, photo 23 of 42
Single Family Residence at 429 Piney Oak Drive, Carthage, NC 28327, Carthage, photo 24 of 42
Single Family Residence at 429 Piney Oak Drive, Carthage, NC 28327, Carthage, photo 25 of 42
Single Family Residence at 429 Piney Oak Drive, Carthage, NC 28327, Carthage, photo 26 of 42
Single Family Residence at 429 Piney Oak Drive, Carthage, NC 28327, Carthage, photo 27 of 42
Single Family Residence at 429 Piney Oak Drive, Carthage, NC 28327, Carthage, photo 28 of 42
Single Family Residence at 429 Piney Oak Drive, Carthage, NC 28327, Carthage, photo 29 of 42
Single Family Residence at 429 Piney Oak Drive, Carthage, NC 28327, Carthage, photo 30 of 42
Single Family Residence at 429 Piney Oak Drive, Carthage, NC 28327, Carthage, photo 31 of 42
Single Family Residence at 429 Piney Oak Drive, Carthage, NC 28327, Carthage, photo 32 of 42
Single Family Residence at 429 Piney Oak Drive, Carthage, NC 28327, Carthage, photo 33 of 42
Single Family Residence at 429 Piney Oak Drive, Carthage, NC 28327, Carthage, photo 34 of 42
Single Family Residence at 429 Piney Oak Drive, Carthage, NC 28327, Carthage, photo 35 of 42
Single Family Residence at 429 Piney Oak Drive, Carthage, NC 28327, Carthage, photo 36 of 42
Single Family Residence at 429 Piney Oak Drive, Carthage, NC 28327, Carthage, photo 37 of 42
Single Family Residence at 429 Piney Oak Drive, Carthage, NC 28327, Carthage, photo 38 of 42
Single Family Residence at 429 Piney Oak Drive, Carthage, NC 28327, Carthage, photo 39 of 42
Single Family Residence at 429 Piney Oak Drive, Carthage, NC 28327, Carthage, photo 40 of 42
Single Family Residence at 429 Piney Oak Drive, Carthage, NC 28327, Carthage, photo 41 of 42
Single Family Residence at 429 Piney Oak Drive, Carthage, NC 28327, Carthage, photo 42 of 42
42 photos

$529,500

429 Piney Oak Drive, Carthage, NC 28327
Carthage, NC 28327
Listed by Bethany Jackson · Keller Williams Pinehurst
Bedrooms
4
Bathrooms
3
Living area
3,038 sqft
Year built
2022

About this home

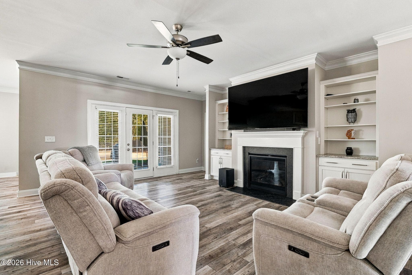
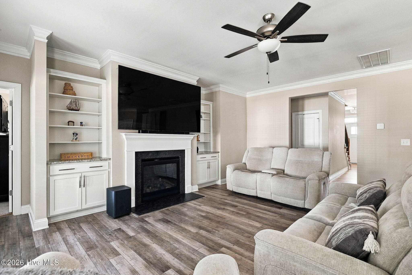
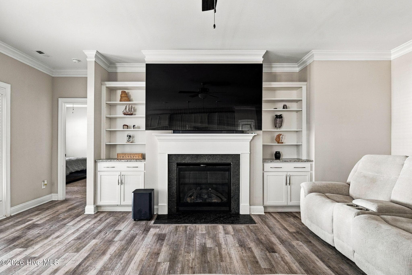
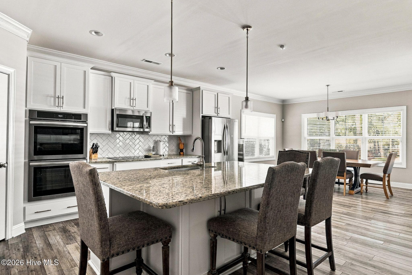
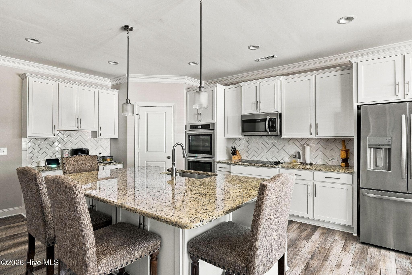
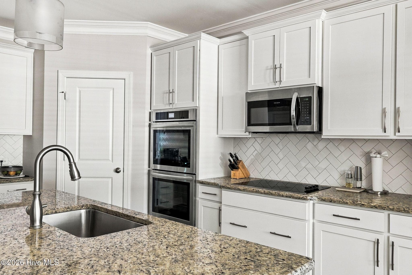
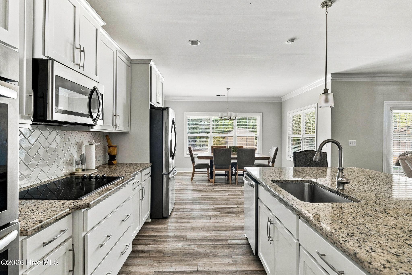
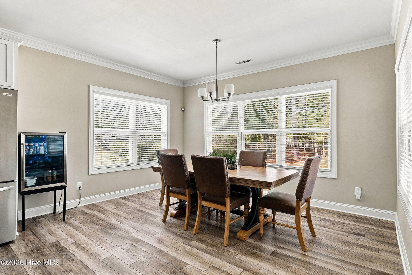
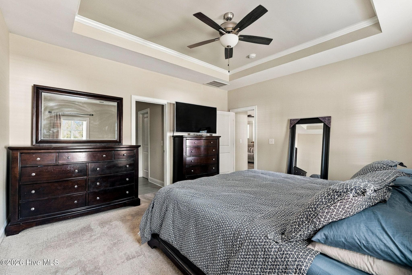
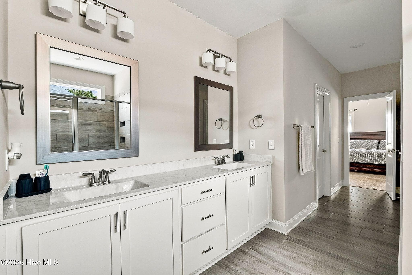
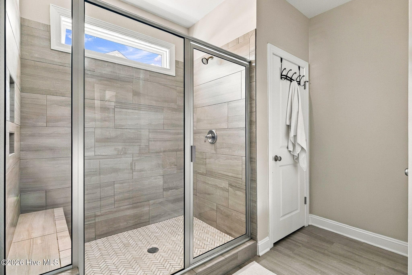
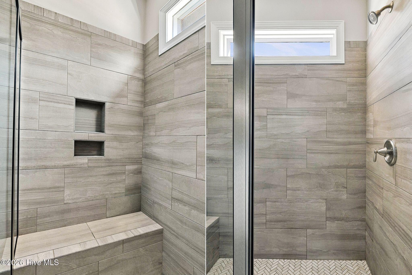
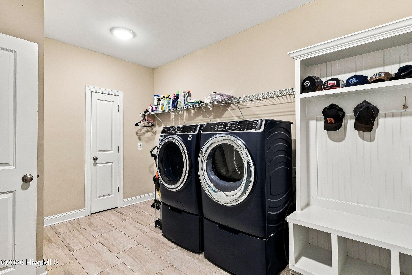
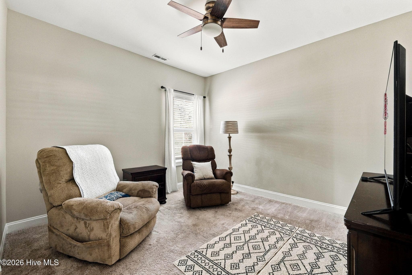
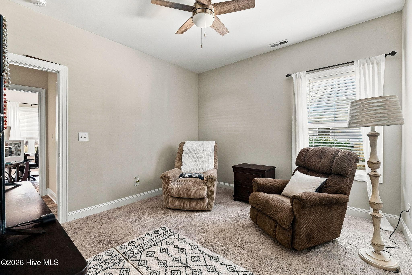
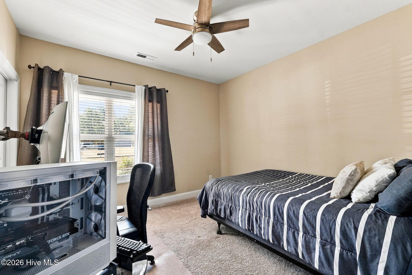
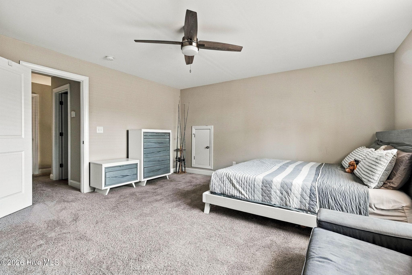
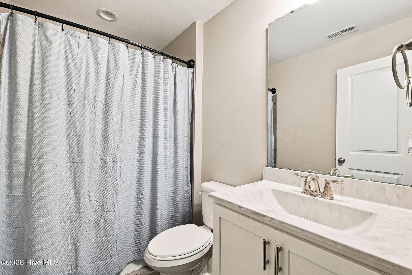
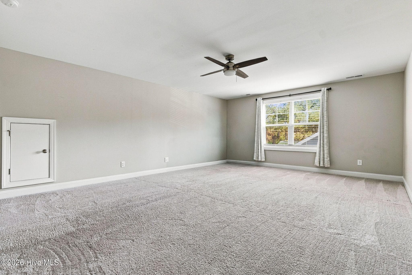
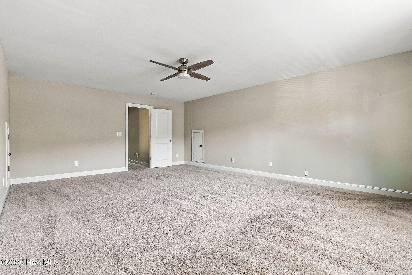
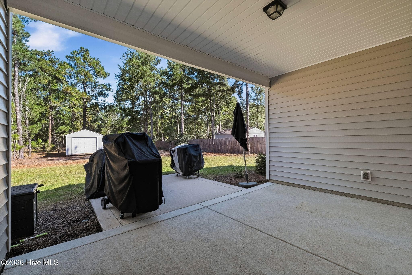
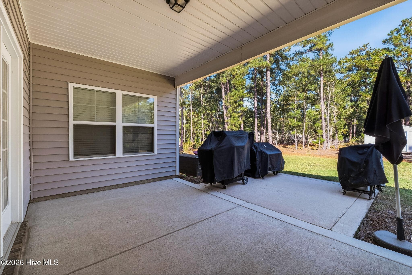
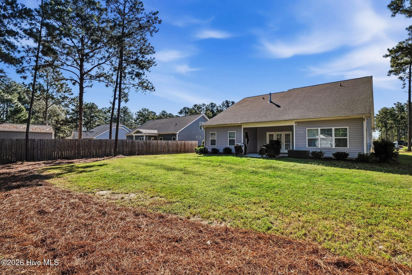
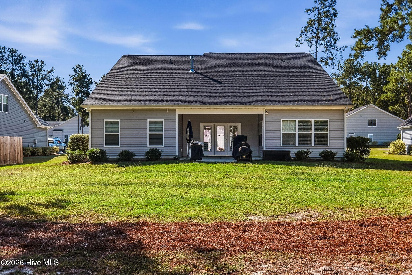
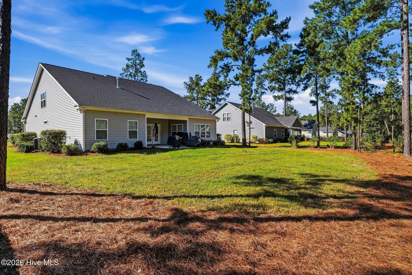
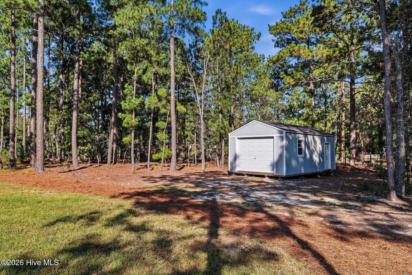
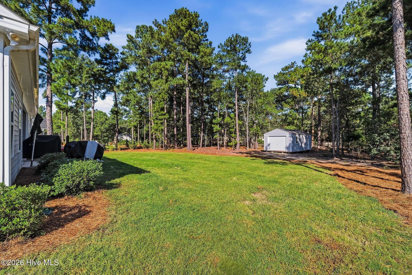
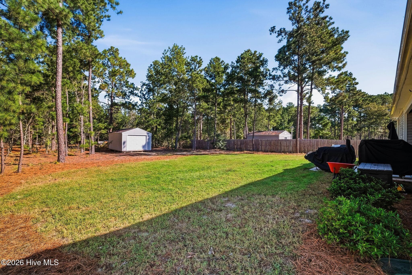
Beautifully maintained and nearly new, this four-bedroom home in Laurel Ridge offers an exceptional combination of space, comfort, and convenience in the heart of Moore County. Located just 10 minutes from the Village of Pinehurst and FirstHealth Moore Regional Hospital, and approximately 15 minutes from downtown Southern Pines, this home enjoys easy access to the area's renowned golf, shopping, dining, and medical facilities while offering the breathing room of a level half-acre lot. Inside, an abundance of natural light fills the thoughtfully designed, predominantly single-level floor plan. The generous living room features a gas log fireplace flanked by built-ins and opens seamlessly to the dining area and beautifully appointed kitchen. An oversized island with seating for five anchors the space, complemented by granite countertops, double ovens, and white subway tile laid in a timeless herringbone pattern. The spacious primary suite features two walk-in closets, a tiled shower, and a dual-sink vanity. An oversized laundry room doubles as a convenient drop zone with direct access to the two-car garage, complete with epoxy flooring. Upstairs, the fourth bedroom is accompanied by its own impressive 21 x 15 living area, creating an ideal arrangement for guests, extended family, a home office, or anyone who appreciates a little extra privacy. Outside, a 16 x 10 covered patio extends to an additional concrete entertaining area, providing plenty of room for grilling, outdoor dining, and gathering with friends. The flat half-acre backyard offers wonderful flexibility for recreation, gardening, or future outdoor improvements. A 24 x 14 power-ready storage building is negotiable. With the appeal of newer construction, an exceptionally versatile floor plan, and a central Moore County location convenient to Pinehurst, Southern Pines, and Fort Bragg, this home delivers so much of what buyers are searching for today.

Highlights

Fireplace

Property details

MLS
Hive MLS
MLS #
100610370
Property type
Single Family Residence
Subdivision
Laurel Ridge
Status
Active
Days on market
2
On market date
October 15, 2026
Stories
N/A
Total bathrooms
3
Garage spaces
2
Parking spaces
2
Lot size
0.46 acres
Loading map…

Nearby schools

Within 10 miles. School directory data from the National Center for Education Statistics (NCES), accessed via the Urban Institute Education Data API. Local Score is calculated by INNOVATE Real Estate; where a state rating is shown, it comes from that state's own official school report card.

Elementary
Sandhills Farm Life Elementary
3.11 mi away · Grades 0-5
Zoned school (attendance boundary, 2015-16 data)
4.0
Local Score (state rating (2025) blended 70/30 with student-teacher ratio) -- not an official state rating
State rating: B (2025)
Enrollment
359
Student:teacher ratio
13.8:1
District
Moore County Schools
Middle
New Century Middle
6.8 mi away · Grades 6-8
Zoned school (attendance boundary, 2015-16 data)
3.7
Local Score (state rating (2025) blended 70/30 with student-teacher ratio) -- not an official state rating
State rating: B (2025)
Enrollment
640
Student:teacher ratio
16.8:1
District
Moore County Schools
High
Union Pines High
6.83 mi away · Grades 9-12
Zoned school (attendance boundary, 2015-16 data)
3.4
Local Score (state rating (2025) blended 70/30 with student-teacher ratio) -- not an official state rating
State rating: B (2025)
Enrollment
1,377
Student:teacher ratio
19.1:1
District
Moore County Schools

Walkability

Blended score for Carthage's center, calculated by INNOVATE Real Estate from two sources: the EPA's National Walkability Index (street network, transit, land-use mix) and Google Places amenity data (what's actually reachable on foot from this point). 60% EPA National Walkability Index + 40% nearby-amenity density (Google Places).

16
Very car-dependent
out of 100
EPA National Walkability Index
5.3 / 20 -- Least walkable
Google Places amenity density
0 / 100
Restaurants & cafes0
Grocery stores0
Parks0
Schools0
Transit stops0
Pharmacies0

Mortgage calculator

Estimate only - actual rate and payment depend on your lender, credit, and loan program.

$
%
%
Adjust tax / insurance estimates
% / yr
$
/mo
Est. monthly payment
$3,339/mo
$105,900 down
$423,600 loan
Principal & interest$2,747
Property tax (est.)$441
Home insurance (est.)$150

Similar homes you might like

Data source: Listing information provided by Hive MLS via Trestle/CoreLogic. Last updated 2 days ago.

Information herein deemed reliable but not guaranteed; all measurements, school assignments, HOA fees, taxes, and feature lists are approximate and should be independently verified. Equal Housing Opportunity.