$1,969,000
About this home
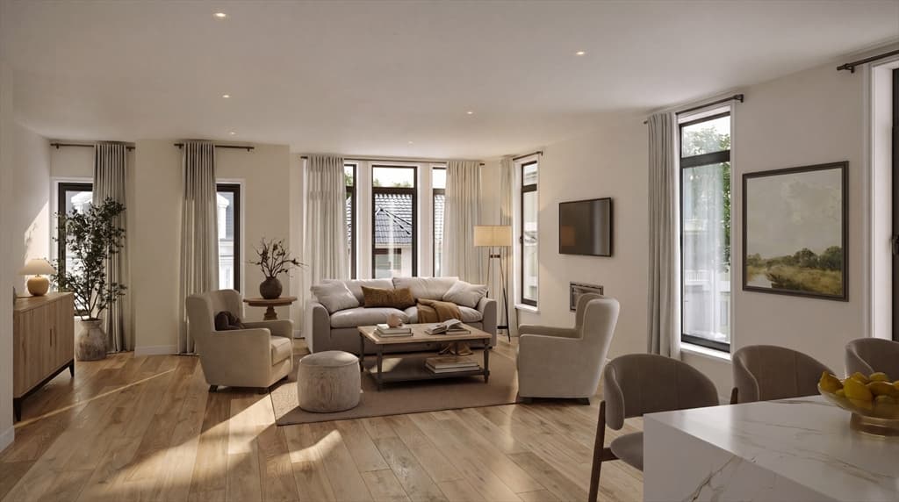
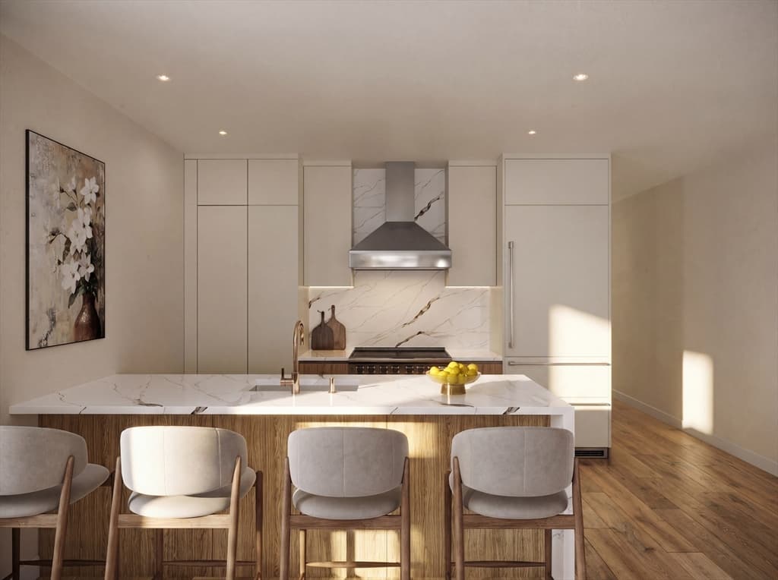
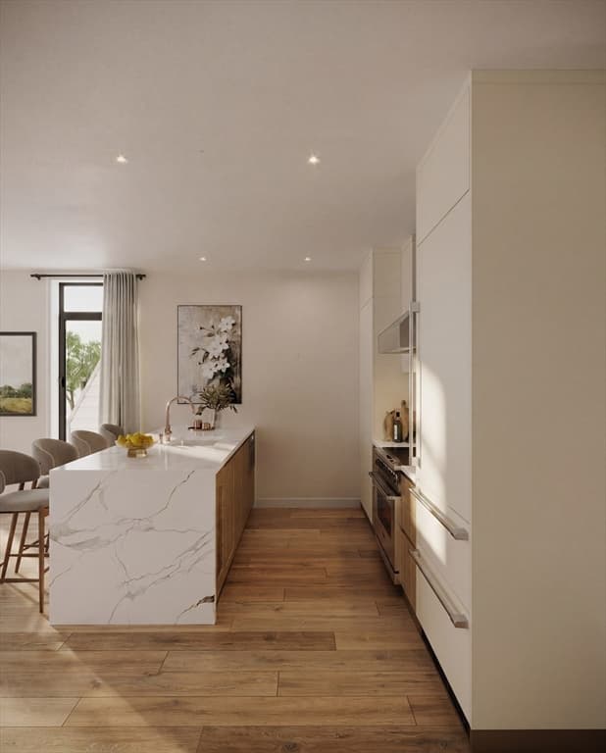
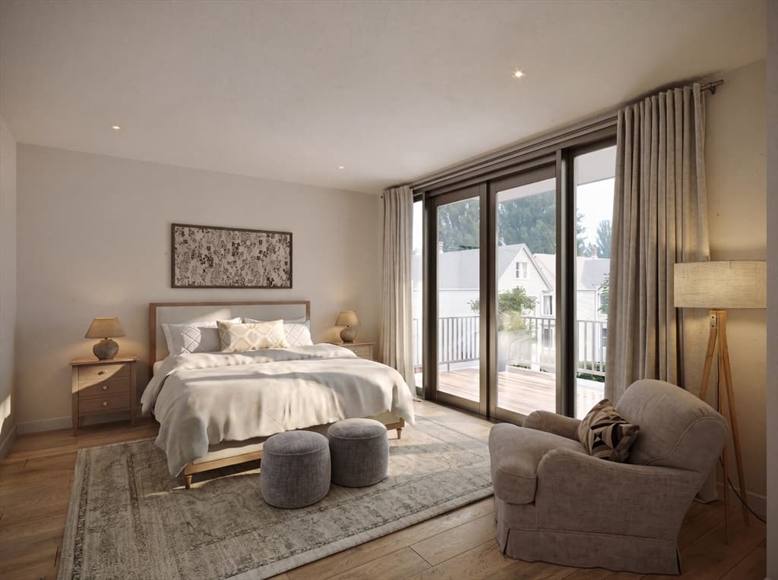
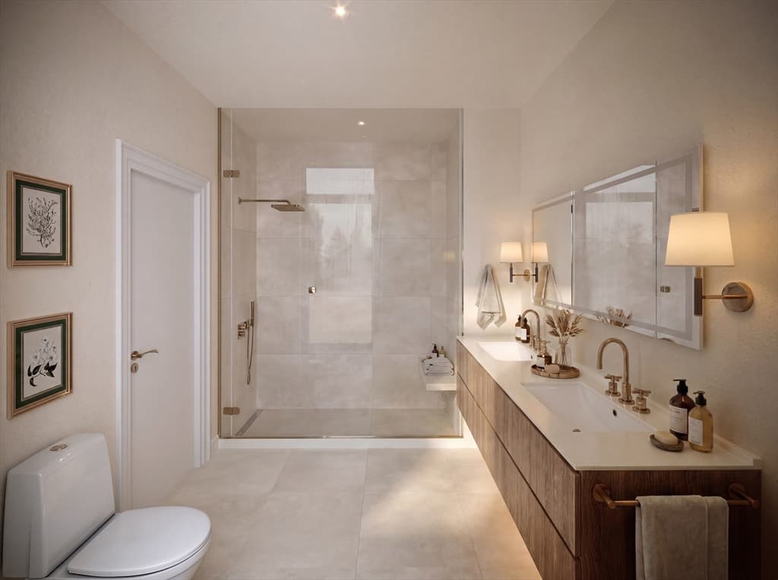
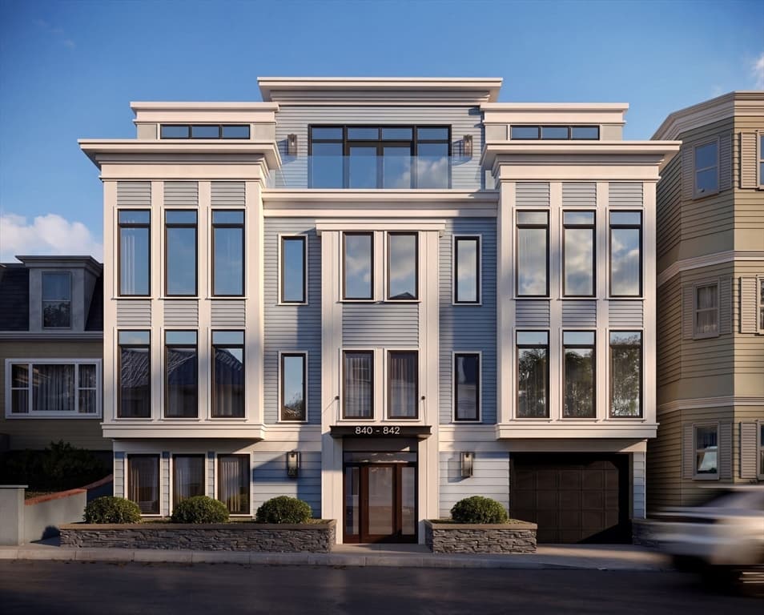
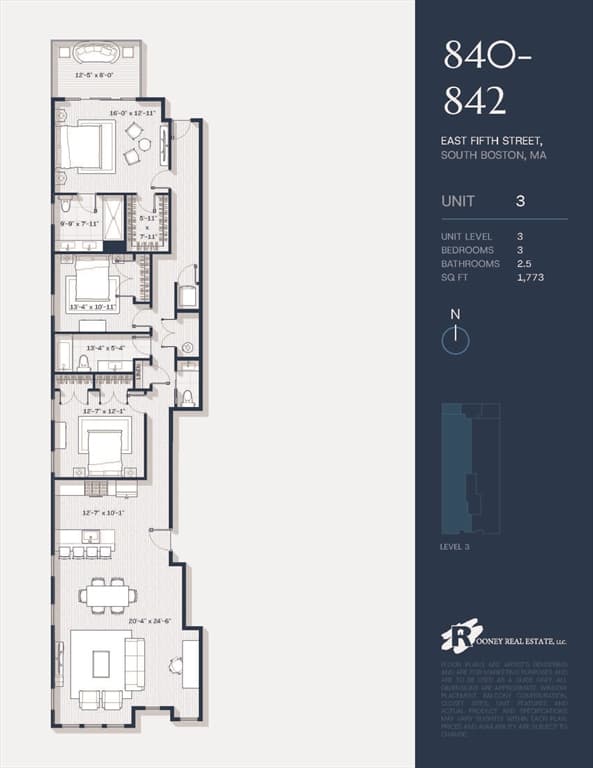
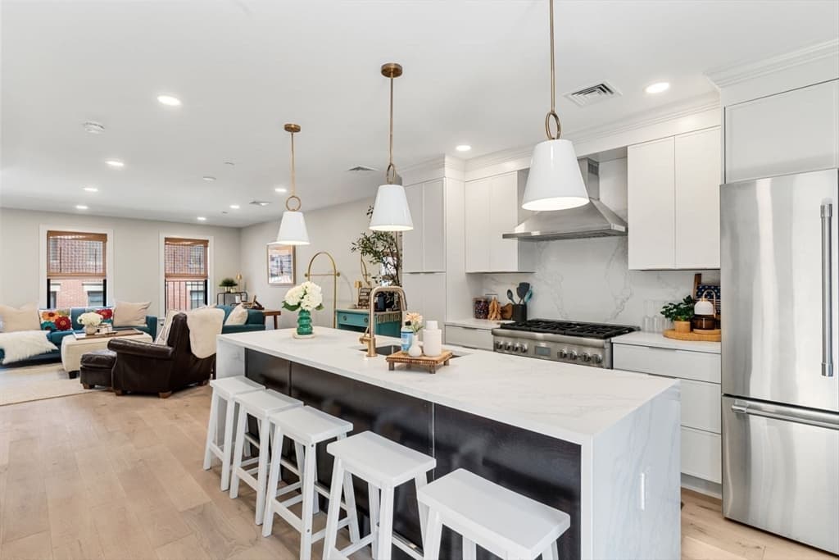
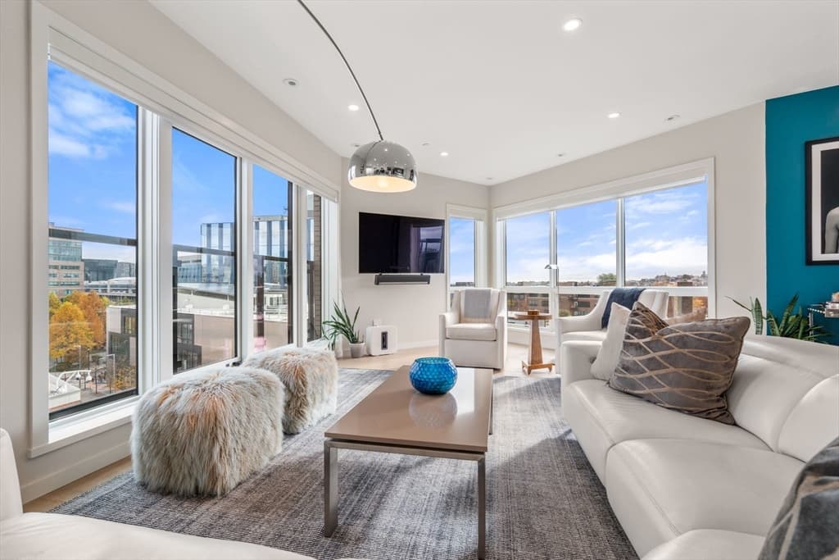
Introducing 840-842 E 5th Street Condominiums - Unit #3 is an exceptional home offering 3 bedrooms, 2.5 bathrooms, and 1,773 square feet of thoughtfully designed living space. Just steps from Castle Island and Pleasure Bay, this residence showcases high-end finishes curated by two of Boston’s premier designers. Energy-efficient European triple-glazed windows, rich hardwood flooring, custom lighting, and detailed woodwork elevate the ambiance throughout. The chef-inspired kitchen features sophisticated Scavolini cabinetry and premium Viking appliances. Retreat to spacious bedrooms, including a luxurious primary suite, or relax by the sleek linear fireplace. An elevator provides convenient access from two garage parking spaces, while generous storage and a private rear deck add comfort and practicality. This remarkable five-unit development is ready for occupancy 10/2026. Seize the opportunity to own a refined residence in one of Boston's coveted locations.
Highlights
Property details
- MLS #
- 73520533
- Property type
- Condominium
- Subdivision
- N/A
- Status
- Active
- Days on market
- 94
- On market date
- May 18, 2026
- Stories
- 1
- Garage spaces
- 2
- Lot size
- N/A
Location
Get directions →Nearby schools
Within 10 miles · public school directory data (NCES)
- Enrollment
- 187
- Student:teacher ratio
- 9.4:1
- District
- Boston
- Enrollment
- 317
- Student:teacher ratio
- 10.2:1
- District
- UP Academy Charter School of Boston (District)
- Enrollment
- 439
- Student:teacher ratio
- 10.5:1
- District
- Boston
Mortgage calculator
Estimate only - actual rate and payment depend on your lender, credit, and loan program.
Adjust tax / insurance estimates
Similar homes you might like

Data source: Listing information provided by MLS Property Information Network via Trestle/CoreLogic. Last updated May 22, 2026.
Information herein deemed reliable but not guaranteed; all measurements, school assignments, HOA fees, taxes, and feature lists are approximate and should be independently verified. Equal Housing Opportunity.