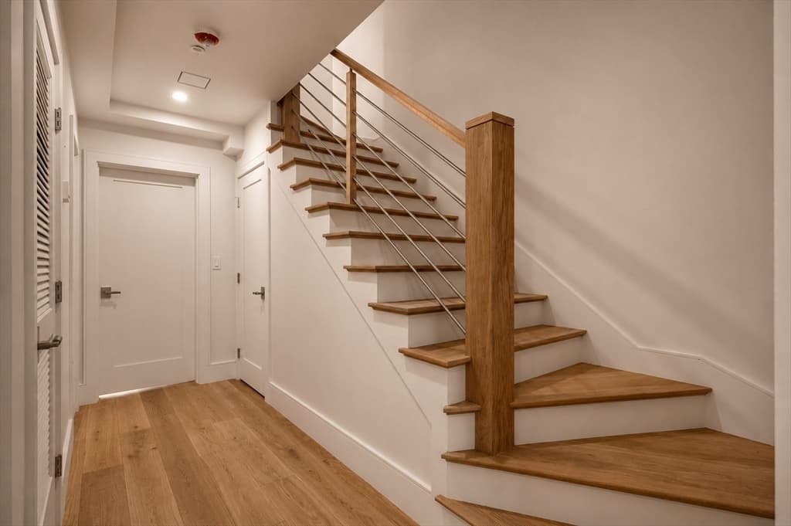
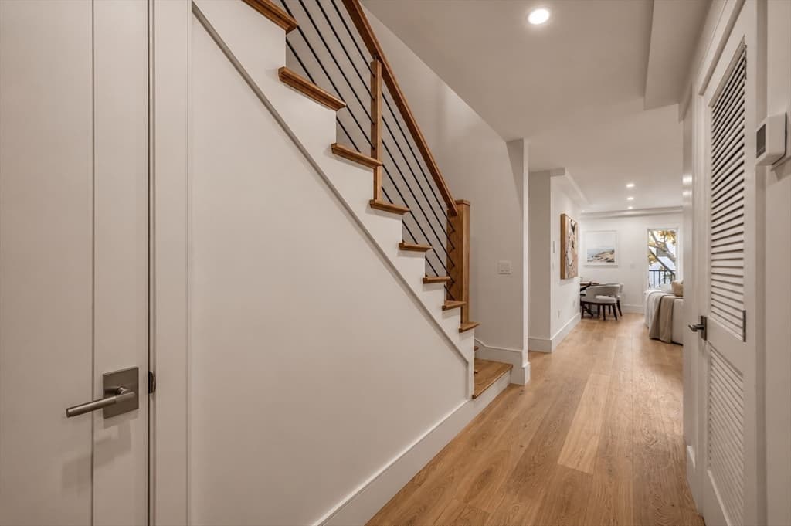
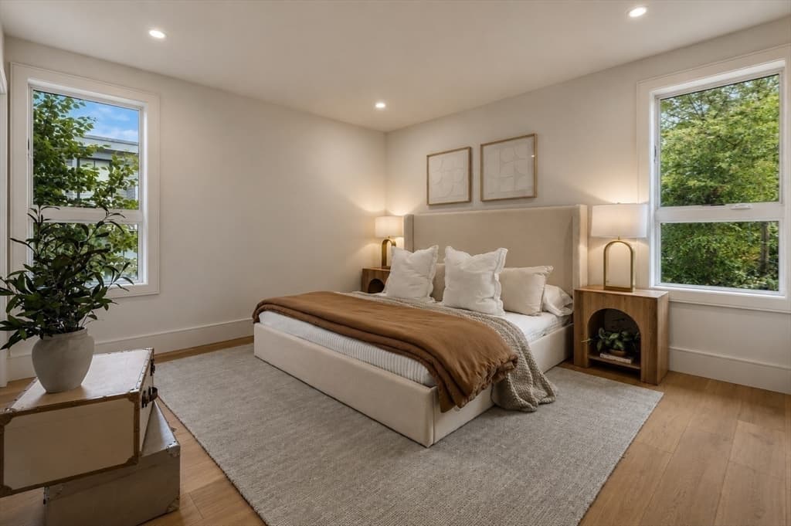
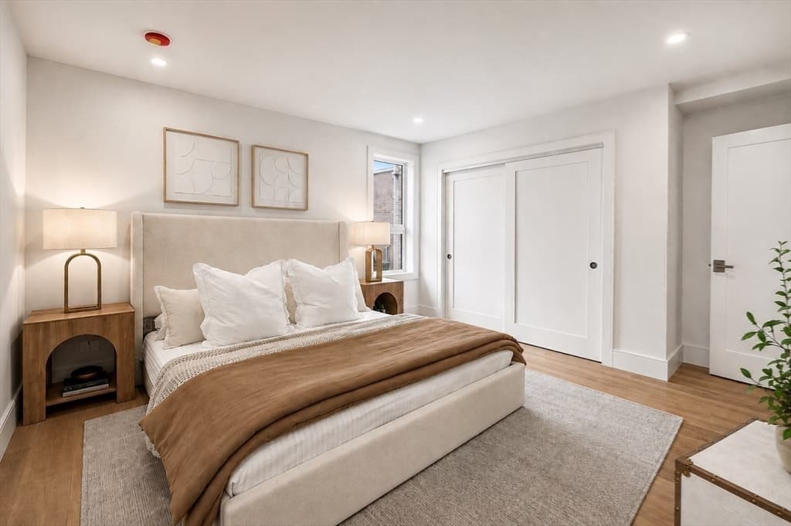
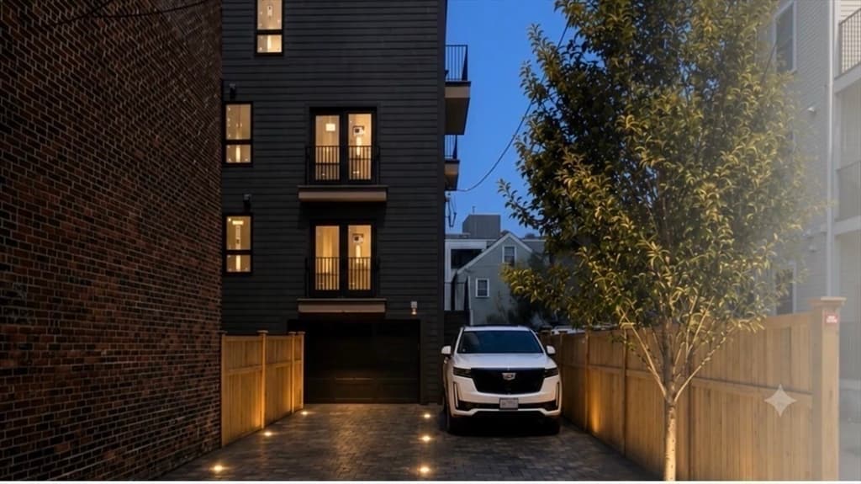
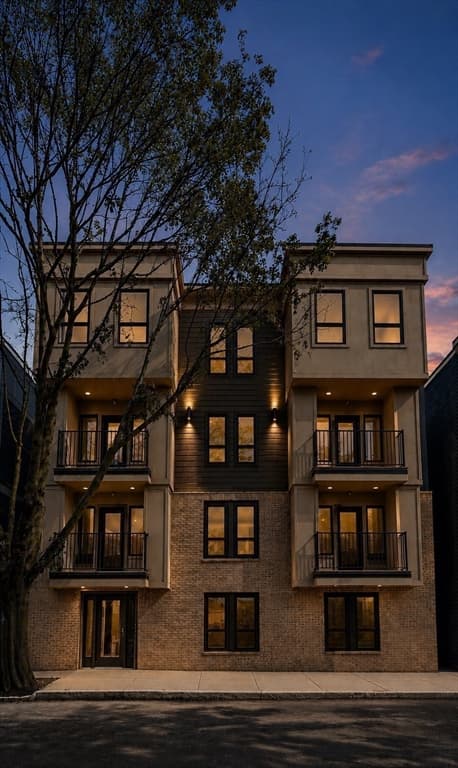
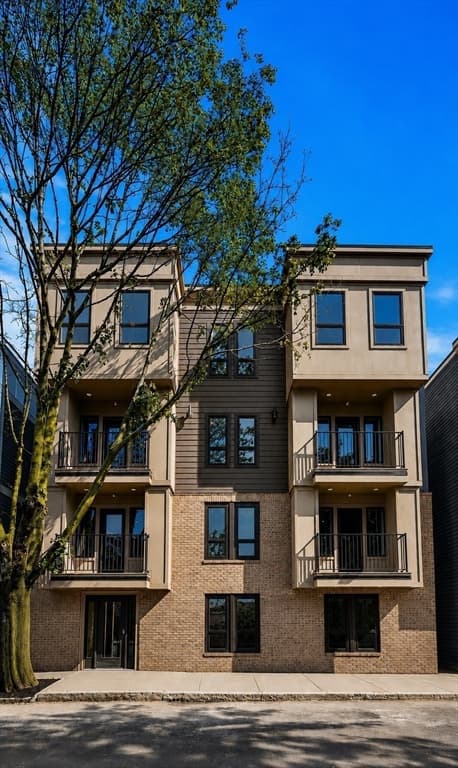
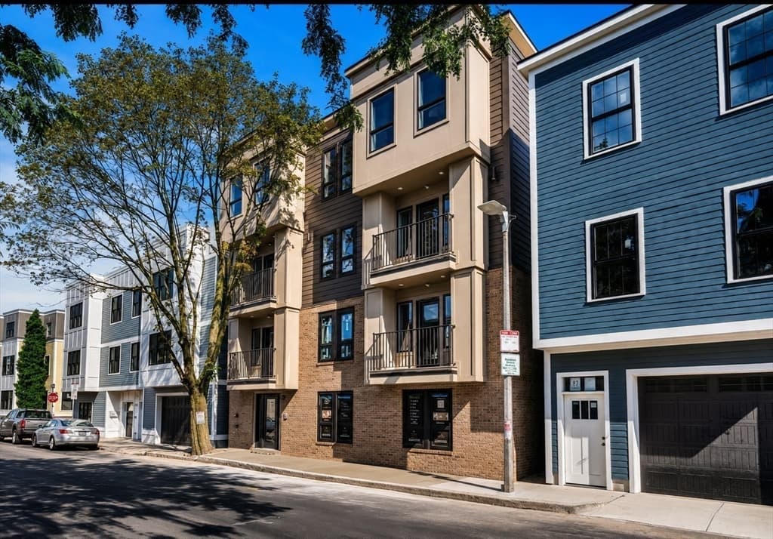
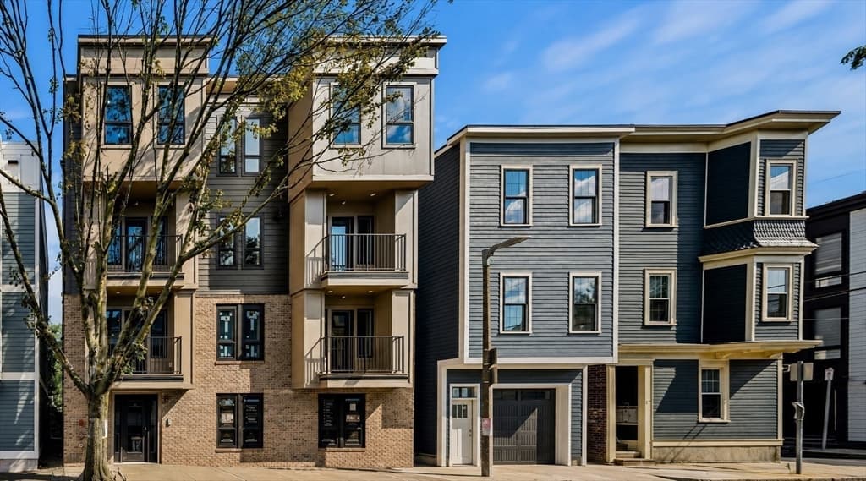
Condominium at 185 E Street # 3, Boston MA 02127, Boston
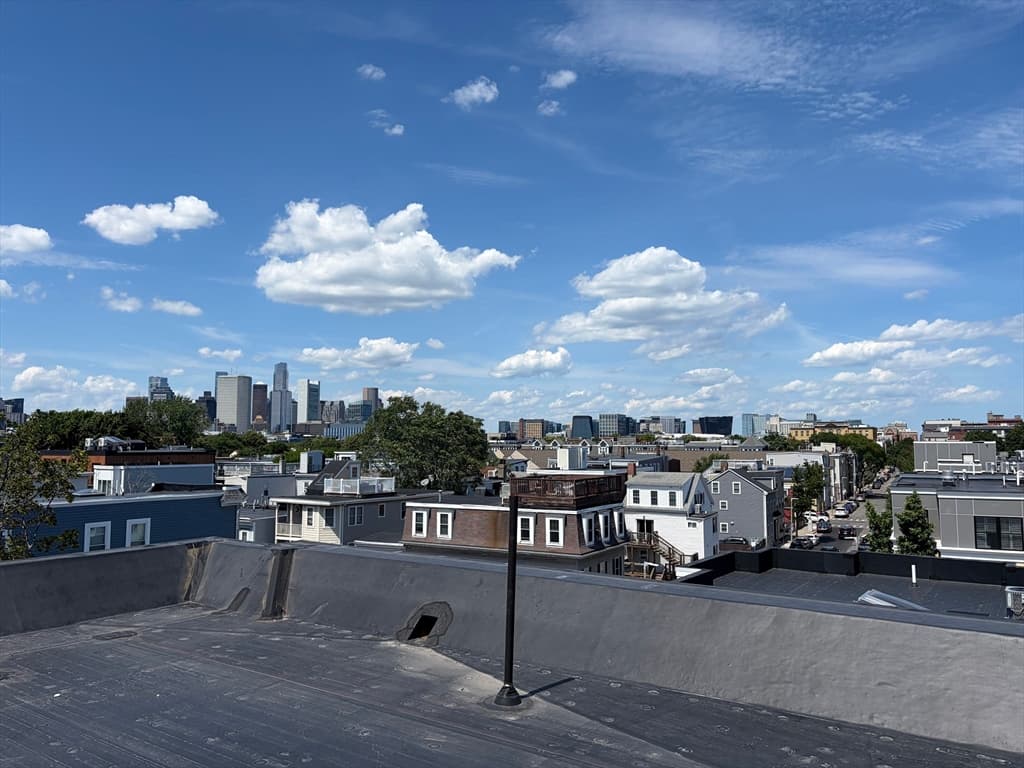
Condominium at 185 E Street # 3, Boston MA 02127, Boston, photo 2 of 42
Condominium at 185 E Street # 3, Boston MA 02127, Boston, photo 3 of 42
Condominium at 185 E Street # 3, Boston MA 02127, Boston, photo 4 of 42
Condominium at 185 E Street # 3, Boston MA 02127, Boston, photo 5 of 42
Condominium at 185 E Street # 3, Boston MA 02127, Boston, photo 6 of 42
Condominium at 185 E Street # 3, Boston MA 02127, Boston, photo 7 of 42
Condominium at 185 E Street # 3, Boston MA 02127, Boston, photo 8 of 42
Condominium at 185 E Street # 3, Boston MA 02127, Boston, photo 9 of 42
Condominium at 185 E Street # 3, Boston MA 02127, Boston, photo 10 of 42
Condominium at 185 E Street # 3, Boston MA 02127, Boston, photo 11 of 42
Condominium at 185 E Street # 3, Boston MA 02127, Boston, photo 12 of 42
Condominium at 185 E Street # 3, Boston MA 02127, Boston, photo 13 of 42
Condominium at 185 E Street # 3, Boston MA 02127, Boston, photo 14 of 42
Condominium at 185 E Street # 3, Boston MA 02127, Boston, photo 15 of 42
Condominium at 185 E Street # 3, Boston MA 02127, Boston, photo 16 of 42
Condominium at 185 E Street # 3, Boston MA 02127, Boston, photo 17 of 42
Condominium at 185 E Street # 3, Boston MA 02127, Boston, photo 18 of 42
Condominium at 185 E Street # 3, Boston MA 02127, Boston, photo 19 of 42
Condominium at 185 E Street # 3, Boston MA 02127, Boston, photo 20 of 42
Condominium at 185 E Street # 3, Boston MA 02127, Boston, photo 21 of 42
Condominium at 185 E Street # 3, Boston MA 02127, Boston, photo 22 of 42
Condominium at 185 E Street # 3, Boston MA 02127, Boston, photo 23 of 42
Condominium at 185 E Street # 3, Boston MA 02127, Boston, photo 24 of 42
Condominium at 185 E Street # 3, Boston MA 02127, Boston, photo 25 of 42
Condominium at 185 E Street # 3, Boston MA 02127, Boston, photo 26 of 42
Condominium at 185 E Street # 3, Boston MA 02127, Boston, photo 27 of 42
Condominium at 185 E Street # 3, Boston MA 02127, Boston, photo 28 of 42
Condominium at 185 E Street # 3, Boston MA 02127, Boston, photo 29 of 42
Condominium at 185 E Street # 3, Boston MA 02127, Boston, photo 30 of 42
Condominium at 185 E Street # 3, Boston MA 02127, Boston, photo 31 of 42
Condominium at 185 E Street # 3, Boston MA 02127, Boston, photo 32 of 42
Condominium at 185 E Street # 3, Boston MA 02127, Boston, photo 33 of 42
Condominium at 185 E Street # 3, Boston MA 02127, Boston, photo 34 of 42
Condominium at 185 E Street # 3, Boston MA 02127, Boston, photo 35 of 42
Condominium at 185 E Street # 3, Boston MA 02127, Boston, photo 36 of 42
Condominium at 185 E Street # 3, Boston MA 02127, Boston, photo 37 of 42
Condominium at 185 E Street # 3, Boston MA 02127, Boston, photo 38 of 42
Condominium at 185 E Street # 3, Boston MA 02127, Boston, photo 39 of 42
Condominium at 185 E Street # 3, Boston MA 02127, Boston, photo 40 of 42
Condominium at 185 E Street # 3, Boston MA 02127, Boston, photo 41 of 42
Condominium at 185 E Street # 3, Boston MA 02127, Boston, photo 42 of 42
42 photos

$1,699,000

185 E Street # 3, Boston MA 02127
Boston, MA 02127
Listed by James Riel
Bedrooms
4
Bathrooms
3.5
Living area
1,852 sqft
Year built
2026

About this home

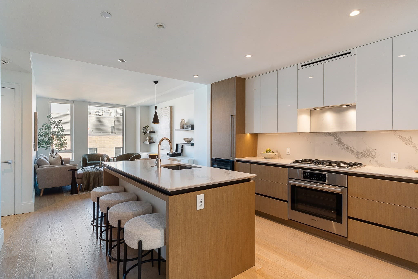
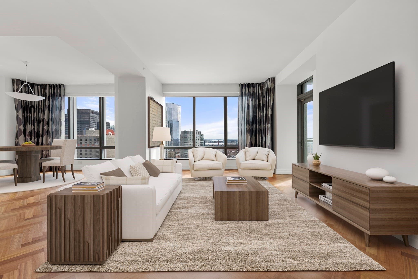
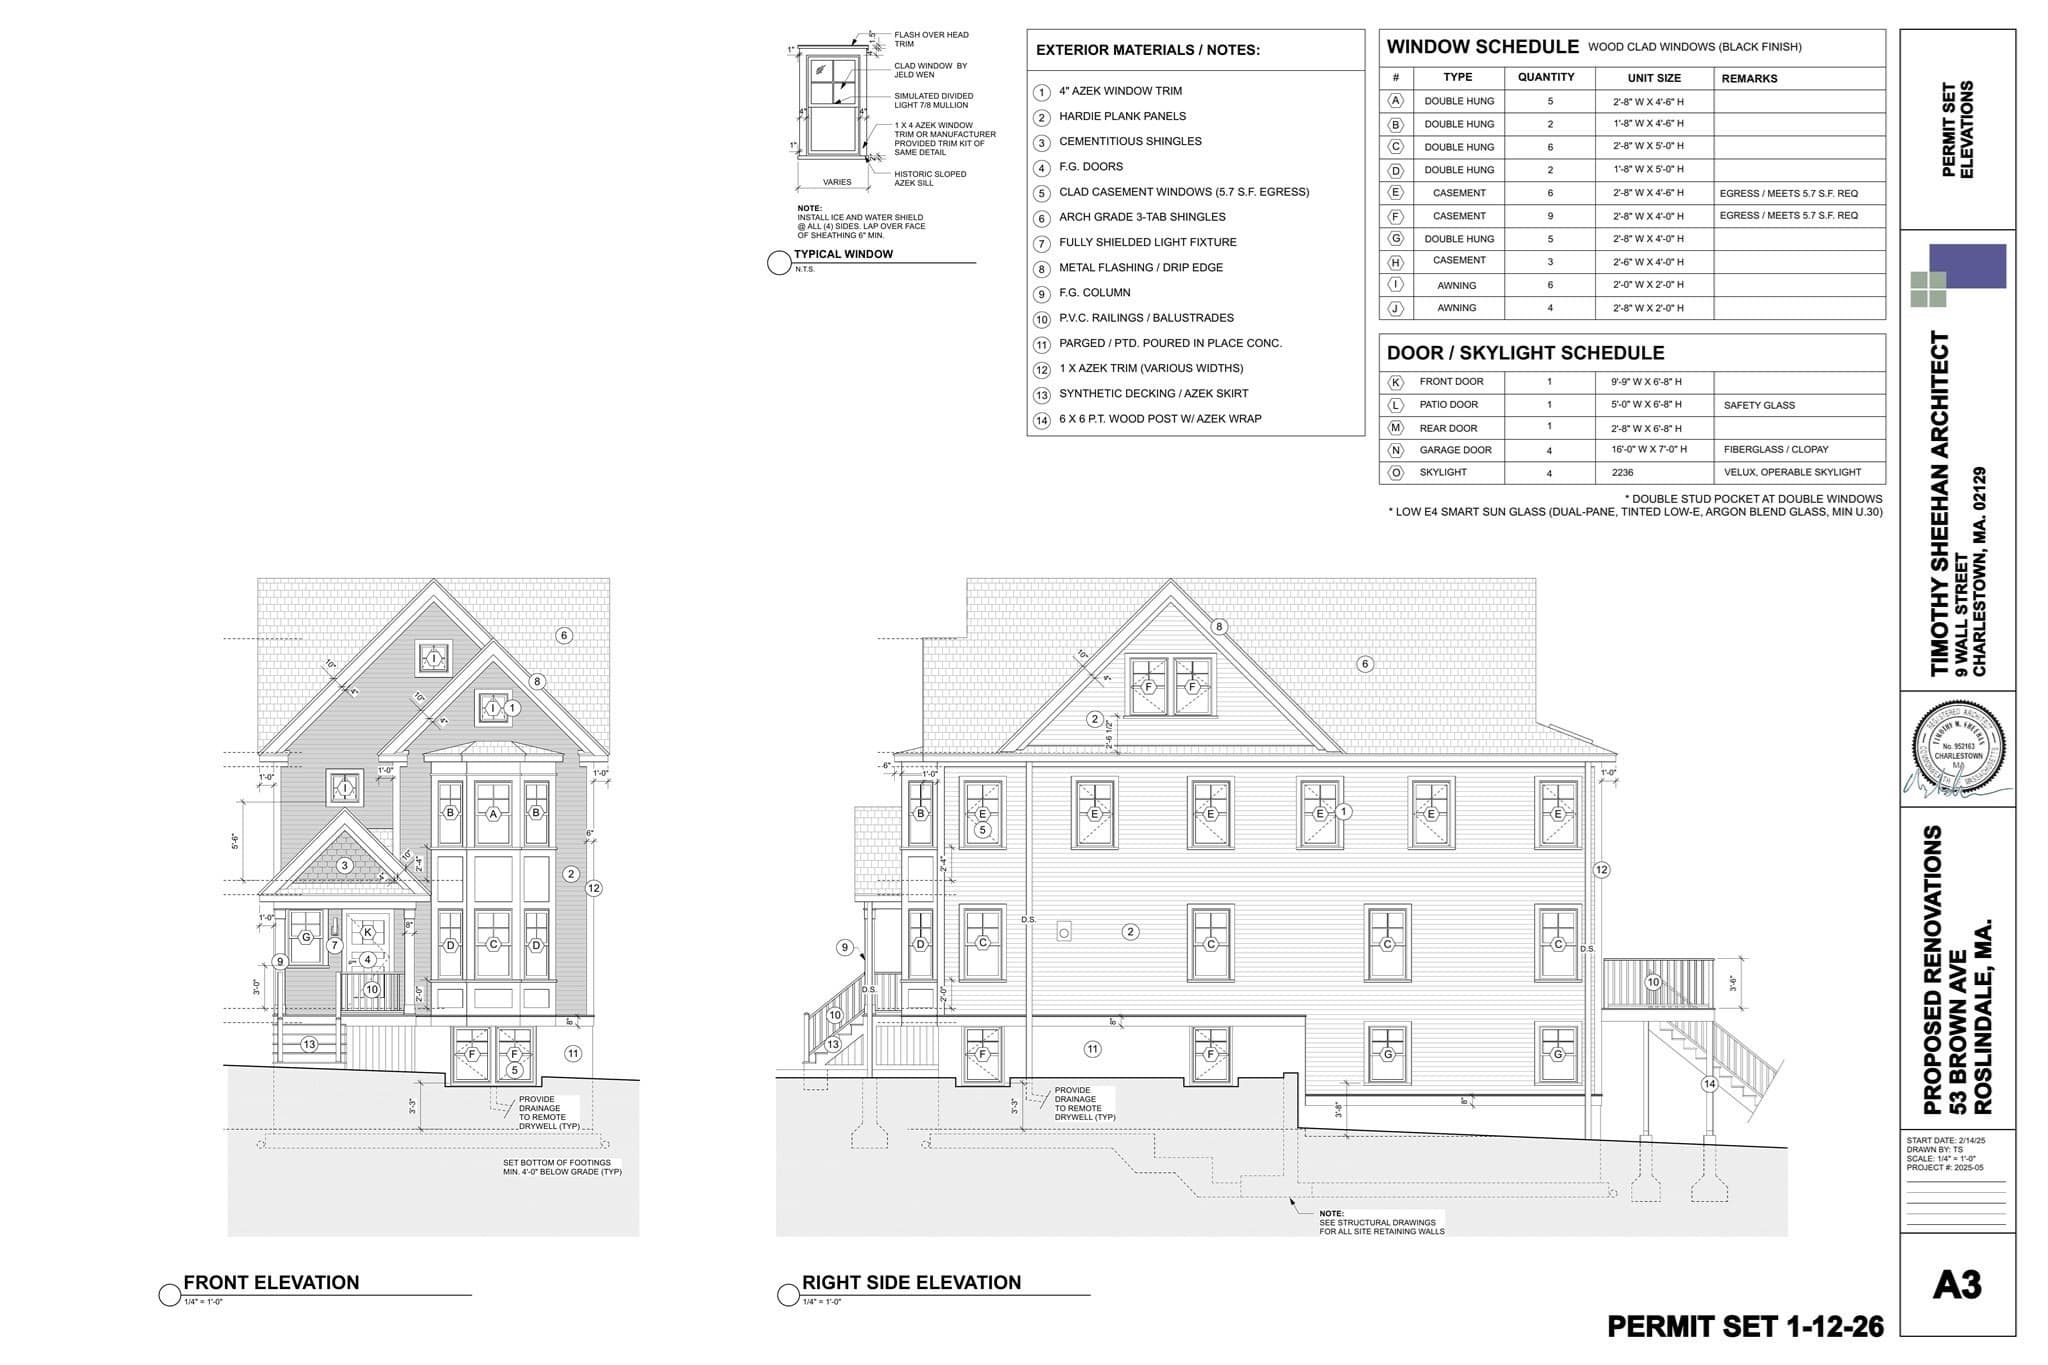
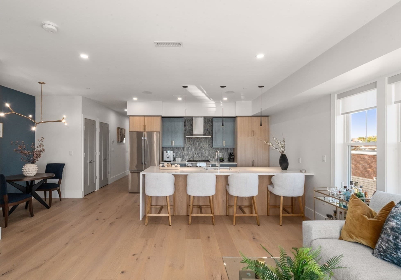
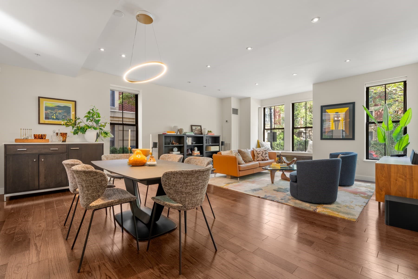
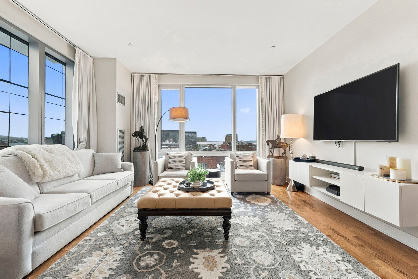
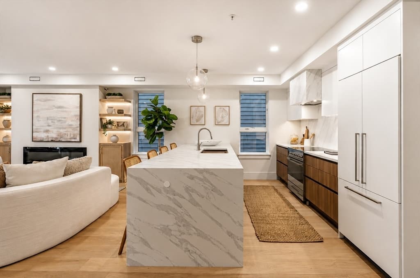
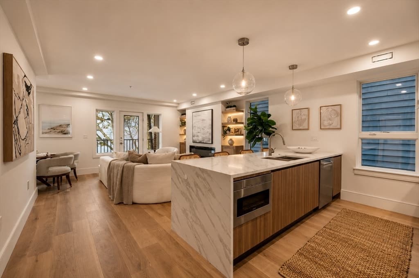
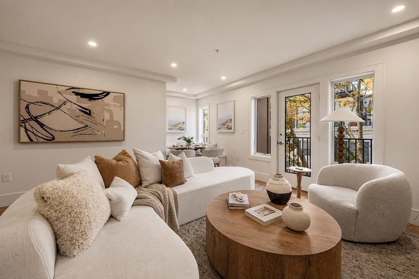
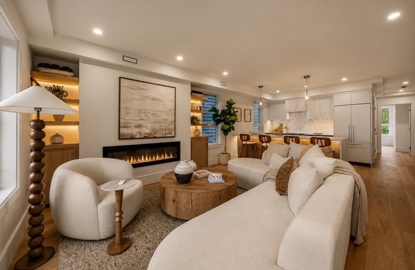
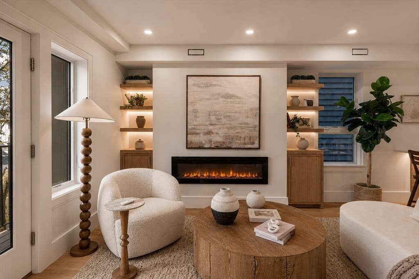
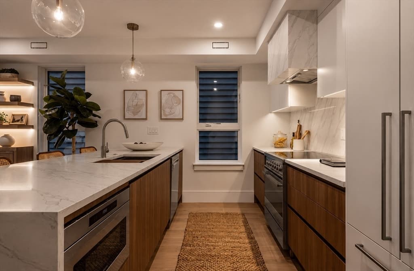
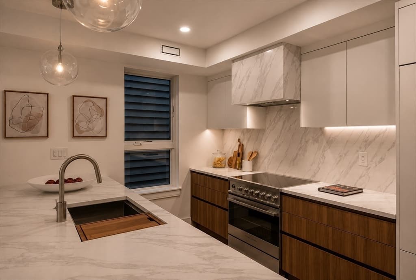
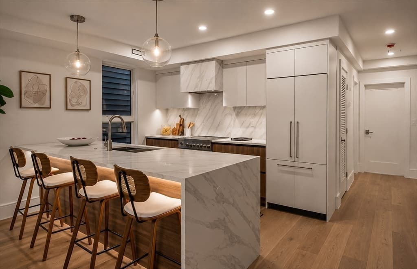
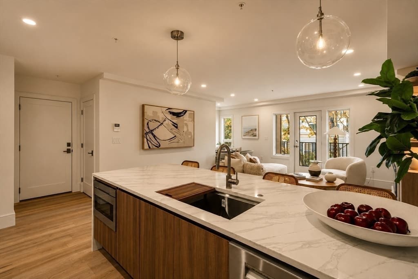
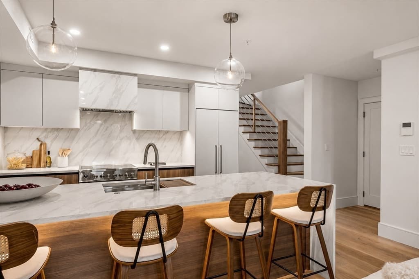
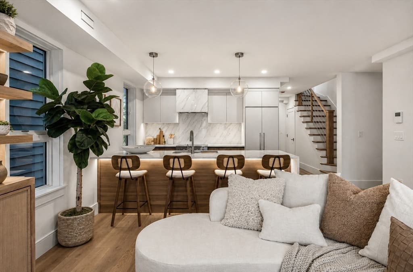

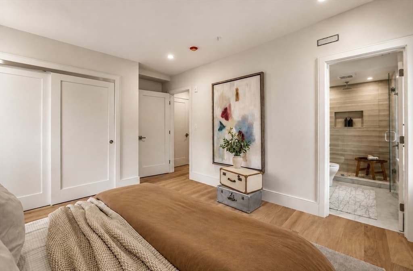
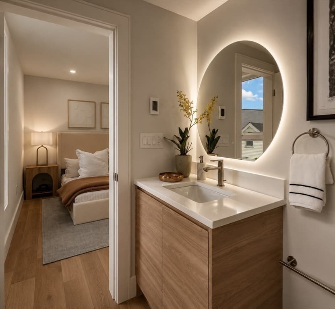
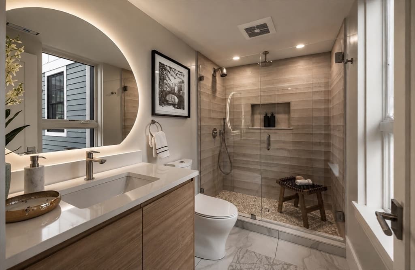
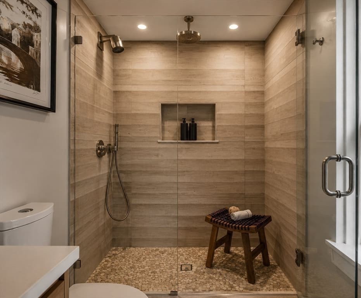
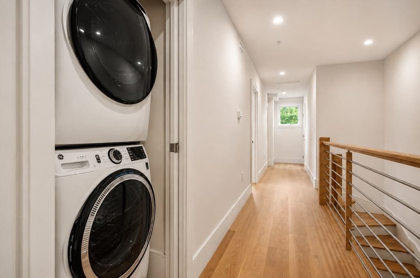
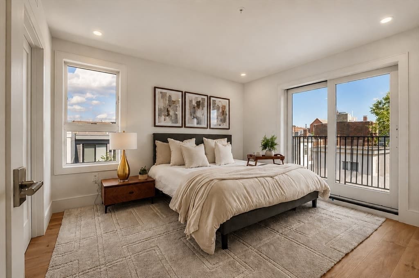
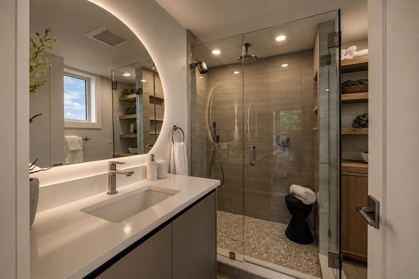
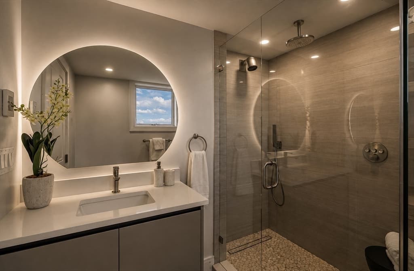
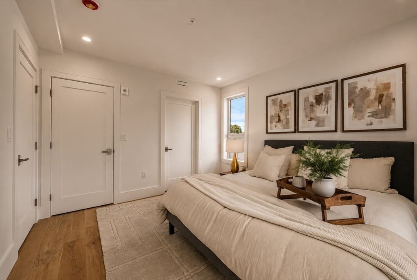
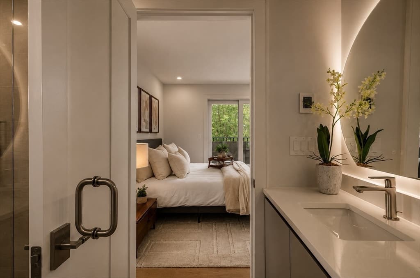
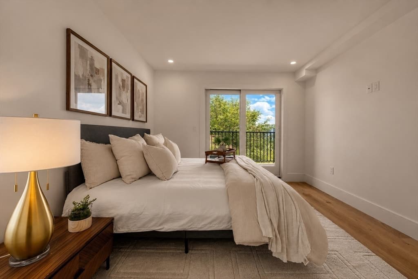
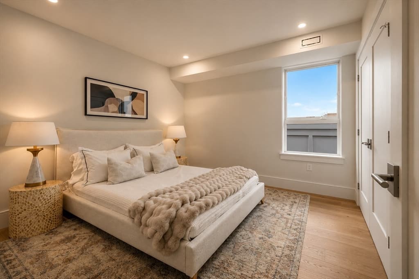
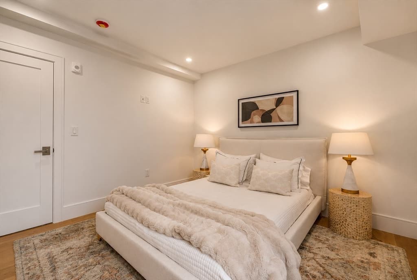
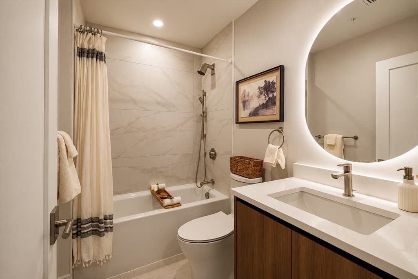
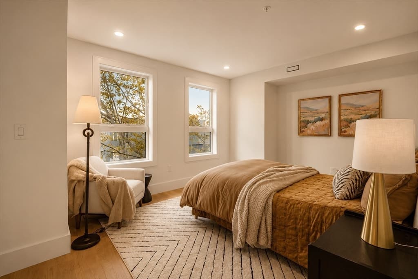
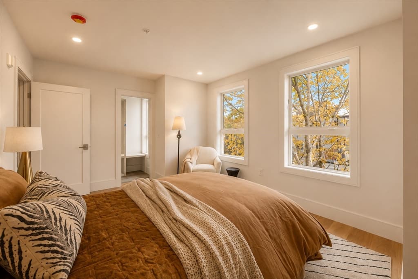
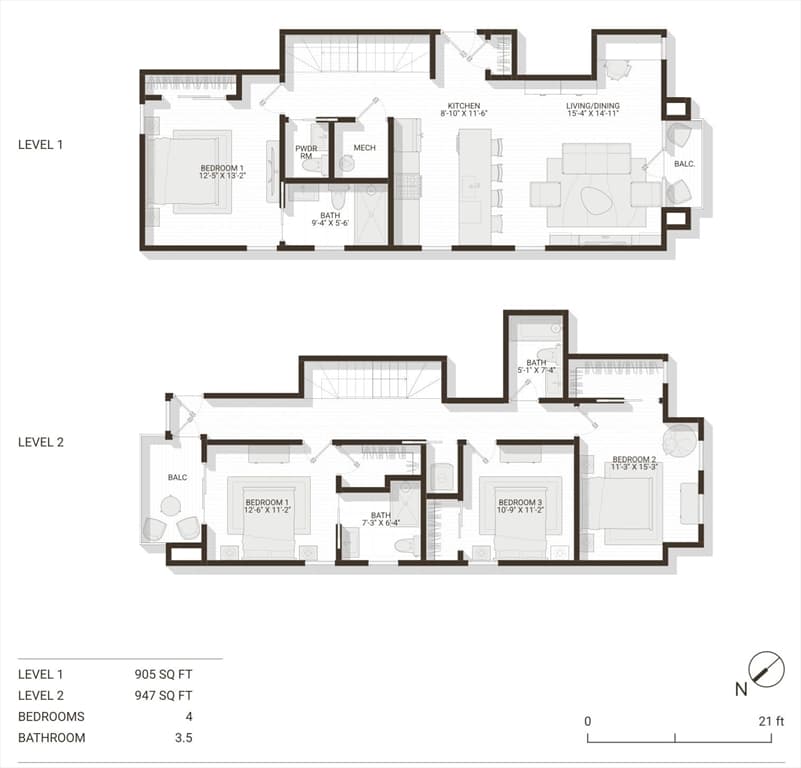
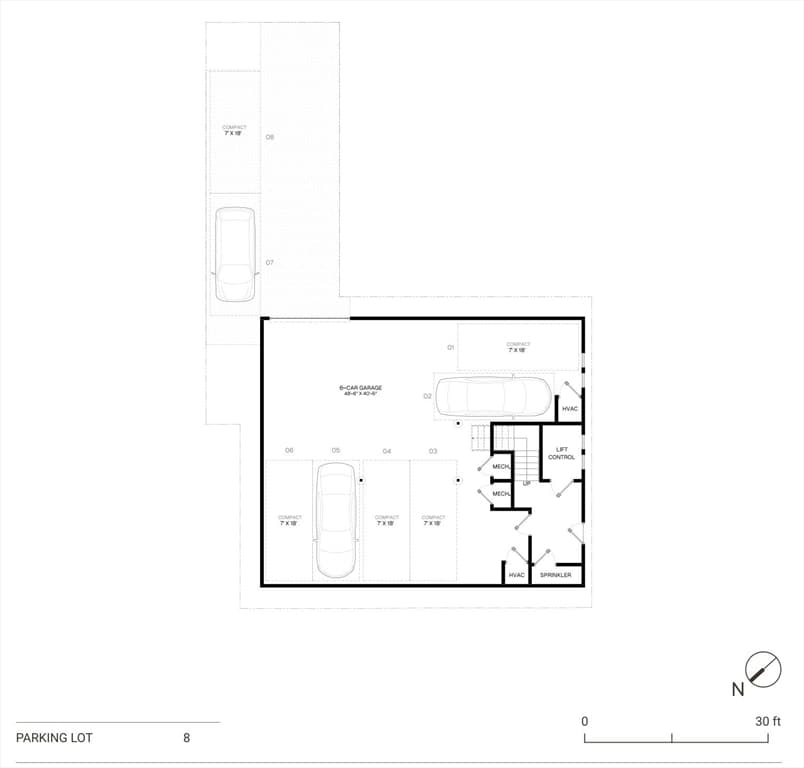
**NEW CONSTRUCTION 2026 at 185 E Street.** Unit 3 is an expansive upper duplex offering approximately 1,852 SF of living space across two levels, with 4 bedrooms, 3.5 bathrooms and 2 heated garage (compact) parking spaces. The additional scale is immediately apparent in the proportions of the rooms, creating a home that feels open, balanced and remarkably comfortable across both levels.The main level is centered around an open galley-style kitchen designed to keep the cook connected to the living and dining spaces. Just off the living room is a charming dining nook that works equally well for breakfast, dinner or casual entertaining. The living area features an electric fireplace framed by custom white oak built-in cabinetry, adding warmth, storage and a strong architectural focal point. An integrated balcony extends the living space outdoors, while a generously sized pantry beneath the staircase and a beautifully finished powder room add everyday practicality. Also on the main level is the first of two generously sized en-suite bedrooms, offering the flexibility to function as a primary suite, guest room or private retreat. Upstairs are three additional bedrooms, including a king-sized en-suite with a large walk-out balcony and a beautifully finished bath featuring custom white oak cabinetry and a glass shower enclosure. Two additional bedrooms share a full bath with tub, creating a thoughtful separation between private sleeping spaces and the main living level. Wide-plank white oak flooring, warm modern finishes, custom millwork and all-electric ground-up construction complete this distinctive residence. As one of the building’s two upper duplex penthouses, Unit 3 also includes deeded roof rights with spectacular views of the Boston skyline—an exceptional opportunity to create a private rooftop retreat above the city. Located in South Boston’s Cityside neighborhood, 185 E Street is just minutes from Tatte, PKL, Castle Island Brewing and the Broadway Red Line, offering a residential setting with easy access to the Seaport, downtown Boston and the rest of the city.

Highlights

ViewFireplace

Property details

MLS #
73564813
Property type
Condominium
Subdivision
N/A
Status
Active
Days on market
56
On market date
August 17, 2026
Stories
2
Total bathrooms
3.5
Garage spaces
2
Parking spaces
2
Lot size
N/A
Loading map…

Nearby schools

Within 10 miles. School directory data from the National Center for Education Statistics (NCES), accessed via the Urban Institute Education Data API. Local Score is calculated by INNOVATE Real Estate; where a state rating is shown, it comes from that state's own official school report card.

Elementary
Michael J Perkins
0.25 mi away · Grades -1-6
Nearest school -- attendance-zone data not available here
5.0
Local Score (student-teacher ratio only (preliminary -- will incorporate state test-score data once available)) -- not an official state rating
Enrollment
173
Student:teacher ratio
9.6:1
District
Boston
MiddleCharter
UP Academy Charter School of Boston
0.14 mi away · Grades 6-8
Nearest school -- attendance-zone data not available here
5.0
Local Score (student-teacher ratio only (preliminary -- will incorporate state test-score data once available)) -- not an official state rating
Enrollment
317
Student:teacher ratio
10.2:1
District
UP Academy Charter School of Boston (District)
High
Boston Collaborative High School
0.14 mi away · Grades 9-12
Nearest school -- attendance-zone data not available here
5.0
Local Score (student-teacher ratio only (preliminary -- will incorporate state test-score data once available)) -- not an official state rating
Enrollment
98
Student:teacher ratio
7.5:1
District
Boston

Walkability

Blended score for Boston's center, calculated by INNOVATE Real Estate from two sources: the EPA's National Walkability Index (street network, transit, land-use mix) and Google Places amenity data (what's actually reachable on foot from this point). 60% EPA National Walkability Index + 40% nearby-amenity density (Google Places).

90
Highly walkable
out of 100
EPA National Walkability Index
16.7 / 20 -- Most walkable
Google Places amenity density
100 / 100
Restaurants & cafes20
Grocery stores20
Parks20
Schools20
Transit stops20
Pharmacies20

Market position

How this listing compares to current activity in Boston, from live MLS data.

On the market 56 days -- 64 fewer days than Boston's current average of 120 days.
For reference, the median list price across 8,628 active listings in Boston right now is $49,000.

Mortgage calculator

Estimate only - actual rate and payment depend on your lender, credit, and loan program.

$
%
%
Adjust tax / insurance estimates
% / yr
$
/mo
Est. monthly payment
$10,382/mo
$339,800 down
$1,359,200 loan
Principal & interest$8,816
Property tax (est.)$1,416
Home insurance (est.)$150

Similar homes you might like

Data source: Listing information provided by MLS Property Information Network via Trestle/CoreLogic. Last updated August 21, 2026.

Information herein deemed reliable but not guaranteed; all measurements, school assignments, HOA fees, taxes, and feature lists are approximate and should be independently verified. Equal Housing Opportunity.