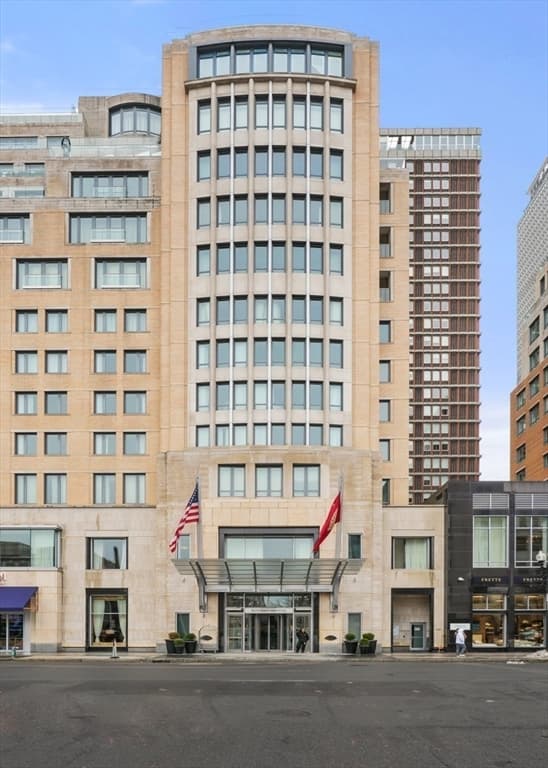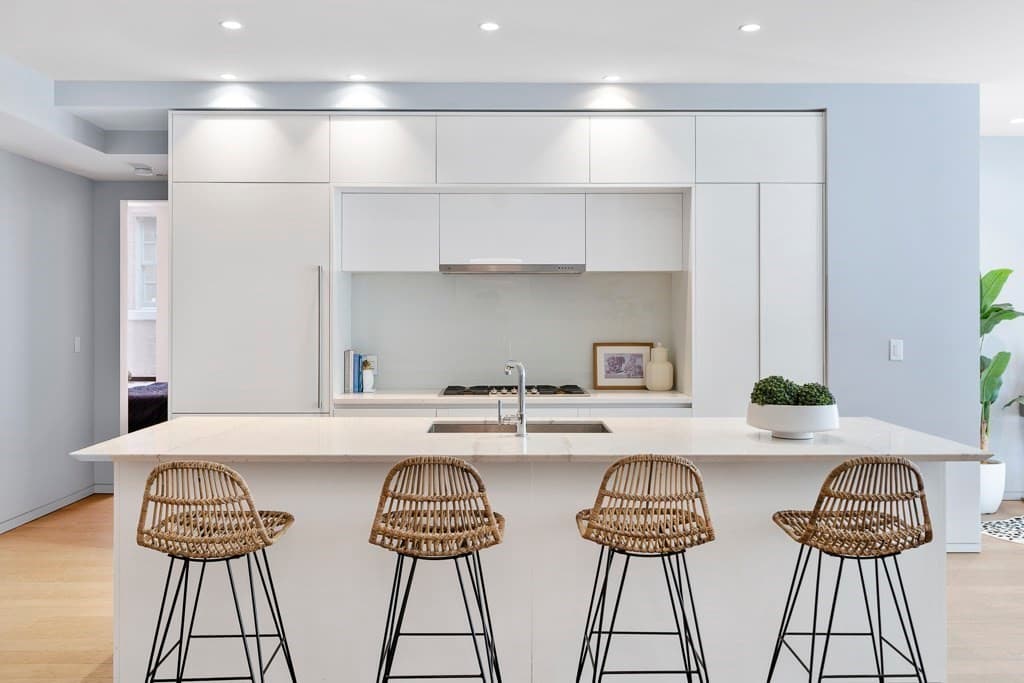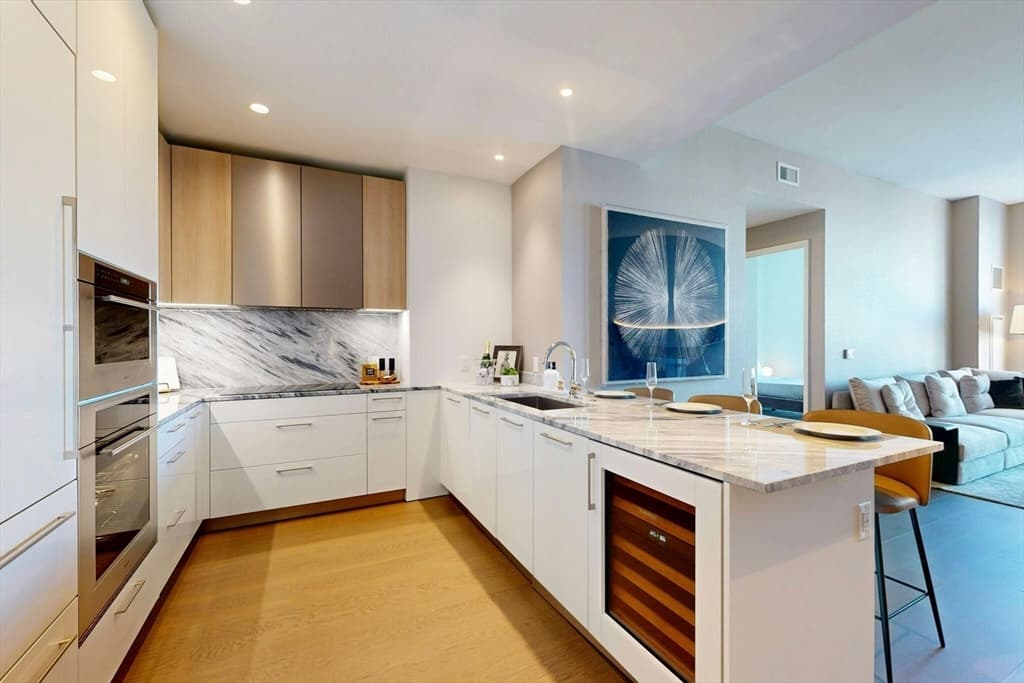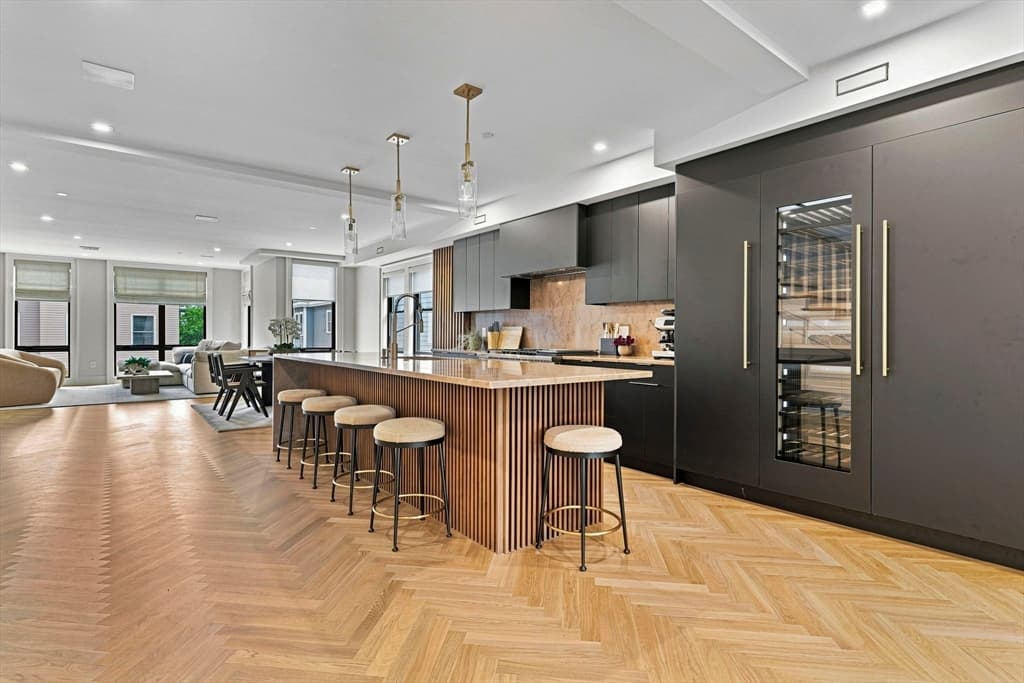
100 A Street # 701, Boston MA 02127
100 A Street # 701, Boston MA 02127 photo 2
100 A Street # 701, Boston MA 02127 photo 3
100 A Street # 701, Boston MA 02127 photo 4
100 A Street # 701, Boston MA 02127 photo 5
100 A Street # 701, Boston MA 02127 photo 6
100 A Street # 701, Boston MA 02127 photo 7
100 A Street # 701, Boston MA 02127 photo 8
100 A Street # 701, Boston MA 02127 photo 9
100 A Street # 701, Boston MA 02127 photo 10
100 A Street # 701, Boston MA 02127 photo 11
100 A Street # 701, Boston MA 02127 photo 12
100 A Street # 701, Boston MA 02127 photo 13
100 A Street # 701, Boston MA 02127 photo 14
100 A Street # 701, Boston MA 02127 photo 15
100 A Street # 701, Boston MA 02127 photo 16
100 A Street # 701, Boston MA 02127 photo 17
100 A Street # 701, Boston MA 02127 photo 18
100 A Street # 701, Boston MA 02127 photo 19
100 A Street # 701, Boston MA 02127 photo 20
100 A Street # 701, Boston MA 02127 photo 21
100 A Street # 701, Boston MA 02127 photo 22
100 A Street # 701, Boston MA 02127 photo 23
100 A Street # 701, Boston MA 02127 photo 24
100 A Street # 701, Boston MA 02127 photo 25
100 A Street # 701, Boston MA 02127 photo 26
100 A Street # 701, Boston MA 02127 photo 27
100 A Street # 701, Boston MA 02127 photo 28
100 A Street # 701, Boston MA 02127 photo 29
100 A Street # 701, Boston MA 02127 photo 30
100 A Street # 701, Boston MA 02127 photo 31
100 A Street # 701, Boston MA 02127 photo 32
100 A Street # 701, Boston MA 02127 photo 33
33 photos

$2,349,000

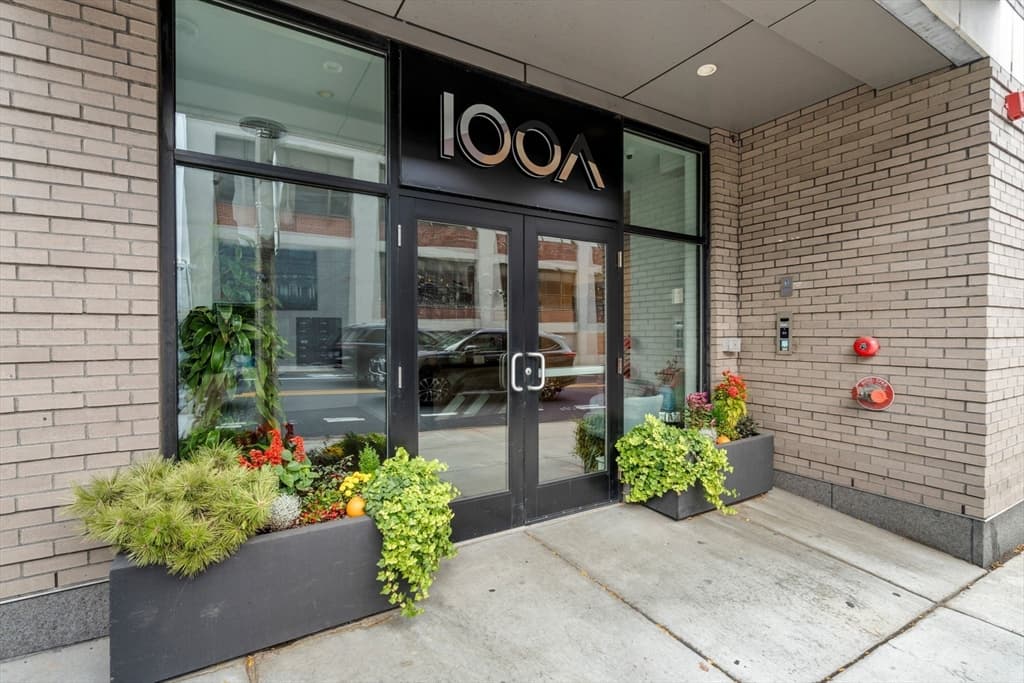
100 A Street # 701, Boston MA 02127
Boston, MA 02127
Listed by The Quirk Group
Bedrooms
2
Bathrooms
2.1
Living area
1,840 sqft
Year built
2019

About this home

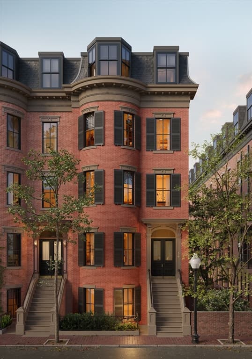
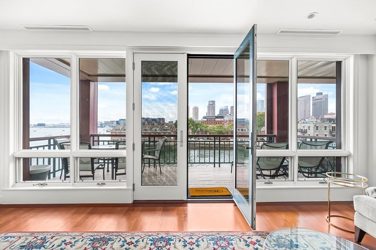
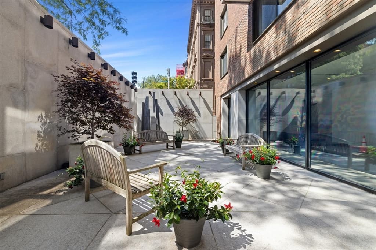
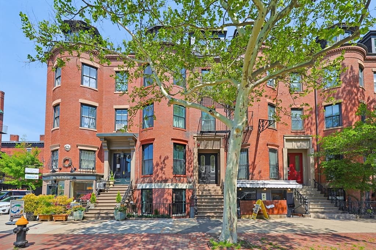
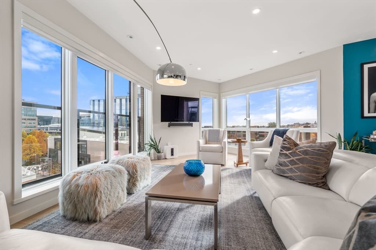
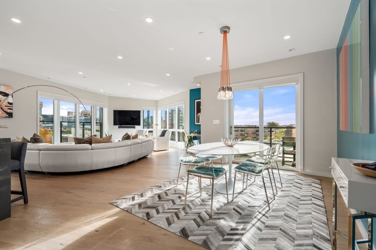
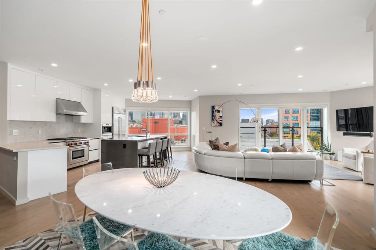
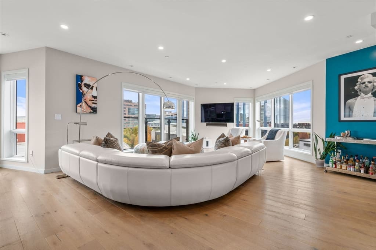
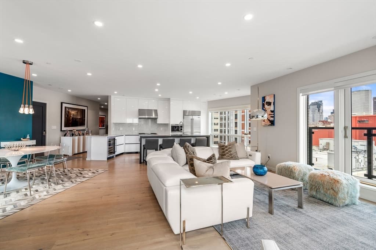
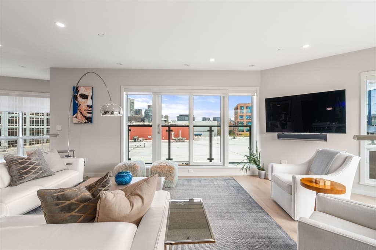
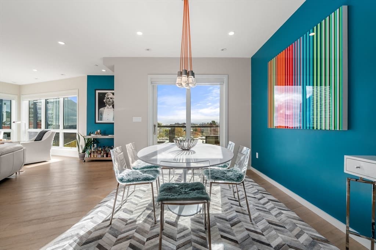
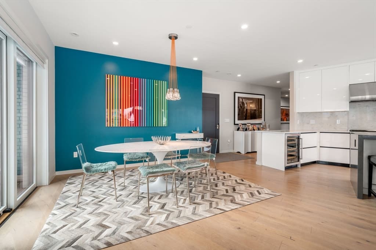
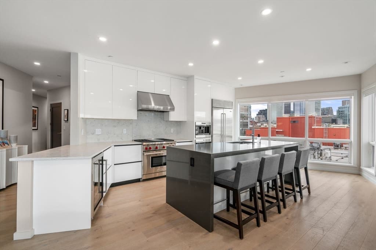
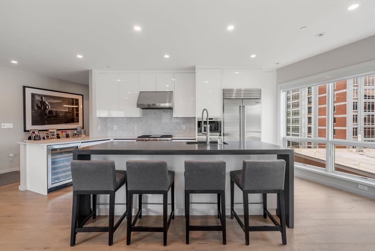
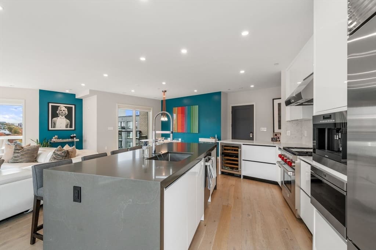

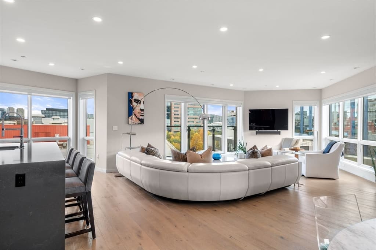
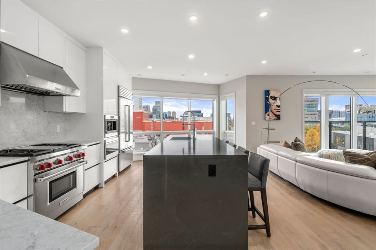
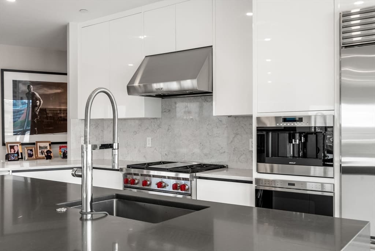
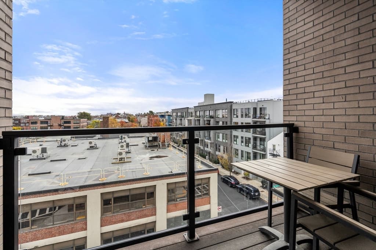
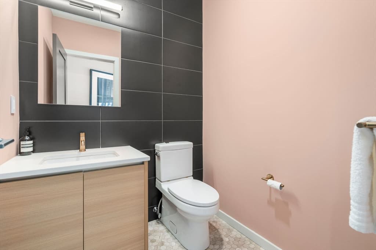
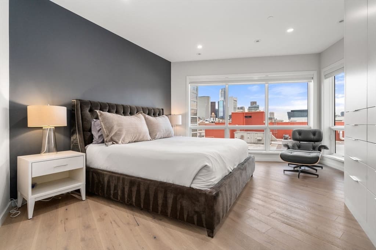
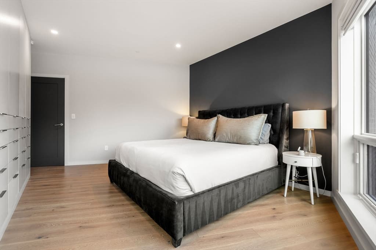
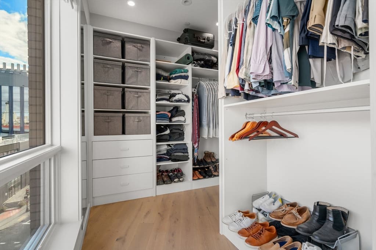
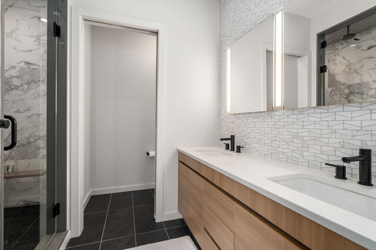
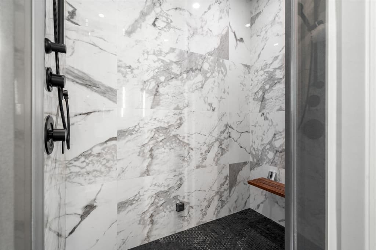
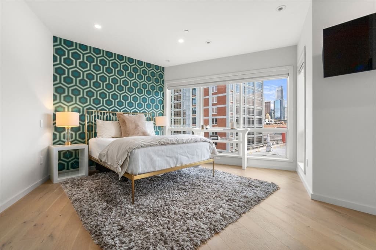
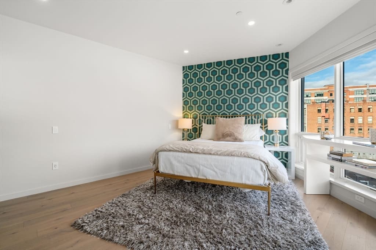
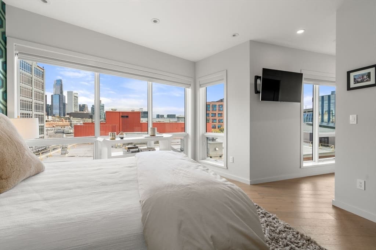
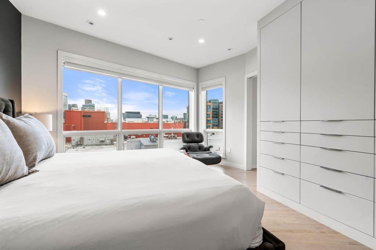
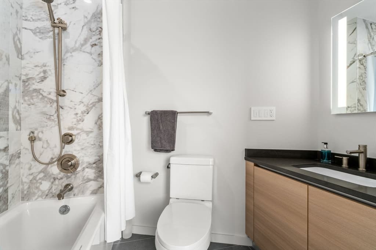
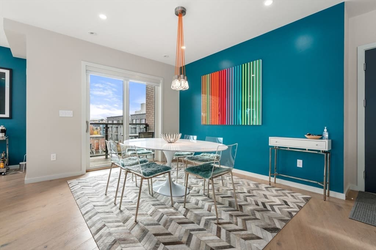
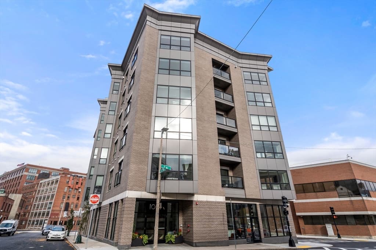
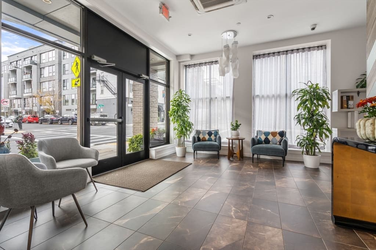
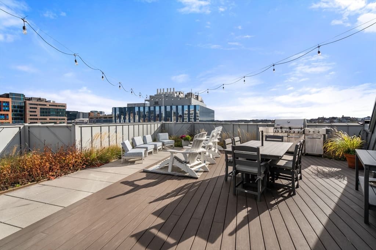
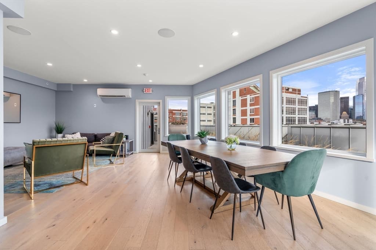
Defined by light, space, and sophistication, this breathtaking residence at 100 A Street offers sweeping floor-to-ceiling windows framing captivating Seaport views from every room. The expansive 2-bedroom, 2.5-bath layout features a chef-inspired kitchen equipped with Wolf and Sub-Zero appliances, custom cabinetry, and quartz countertops. Spa-like baths boast steam showers and designer finishes. Additional highlights include hardwood floors, a private deck, automated blinds, custom wardrobes, a Smart Home system, elevator access, and two garage parking spaces! Built in 2019, 100 A Street is ideally situated between Broadway Station and the Seaport—offering the perfect blend of neighborhood charm and city convenience. Enjoy the fabulous common roof deck with an outdoor kitchen, attractive landscaping & indoor club room. Just one block away, A Street Park provides lush green space and a dog run, while Boston’s South End, Fort Point, and Seaport are all within easy walking distance!

Property details

MLS #
73555672
Property type
Condominium
Subdivision
N/A
Status
Active
Days on market
23
On market date
July 28, 2026
Stories
1
Garage spaces
2
Lot size
N/A
Loading map…

Nearby schools

Within 10 miles · public school directory data (NCES)

Elementary
Condon K-8
0.33 mi away · Grades -1-8
Nearest school -- attendance-zone data not available here
5.0
Local Score (student-teacher ratio only (preliminary -- will incorporate state test-score data once available)) -- not an official state rating
Enrollment
666
Student:teacher ratio
10.6:1
District
Boston
MiddleCharter
UP Academy Charter School of Boston
0.67 mi away · Grades 6-8
Nearest school -- attendance-zone data not available here
5.0
Local Score (student-teacher ratio only (preliminary -- will incorporate state test-score data once available)) -- not an official state rating
Enrollment
317
Student:teacher ratio
10.2:1
District
UP Academy Charter School of Boston (District)
High
Boston Collaborative High School
0.67 mi away · Grades 9-12
Nearest school -- attendance-zone data not available here
5.0
Local Score (student-teacher ratio only (preliminary -- will incorporate state test-score data once available)) -- not an official state rating
Enrollment
98
Student:teacher ratio
7.5:1
District
Boston

Mortgage calculator

Estimate only - actual rate and payment depend on your lender, credit, and loan program.

$
%
%
Adjust tax / insurance estimates
% / yr
$
/mo
Est. monthly payment
$14,296/mo
$469,800 down
$1,879,200 loan
Principal & interest$12,188
Property tax (est.)$1,958
Home insurance (est.)$150

Similar homes you might like

Data source: Listing information provided by MLS Property Information Network via Trestle/CoreLogic. Last updated 20 days ago.

Information herein deemed reliable but not guaranteed; all measurements, school assignments, HOA fees, taxes, and feature lists are approximate and should be independently verified. Equal Housing Opportunity.