
$3,850,000
About this home
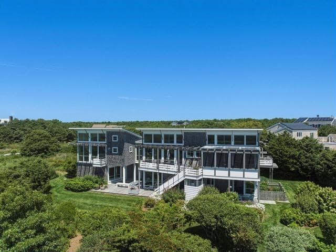
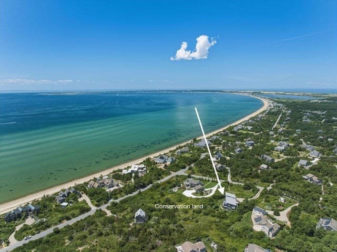
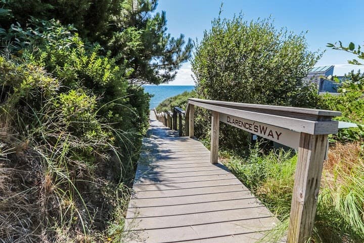
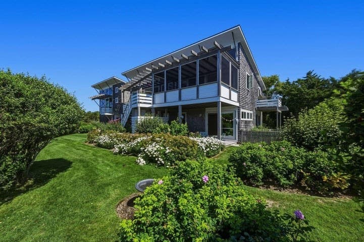
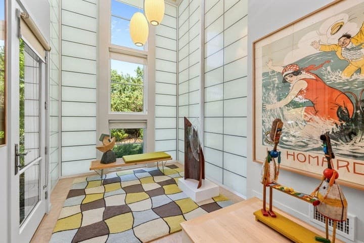
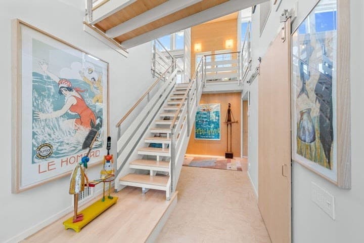
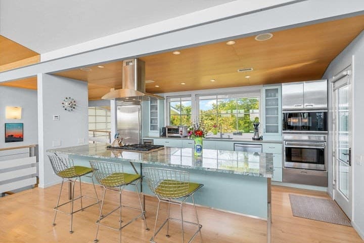
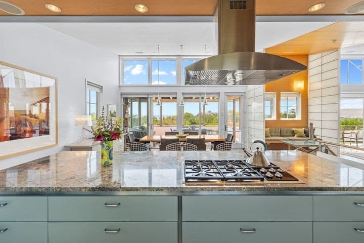
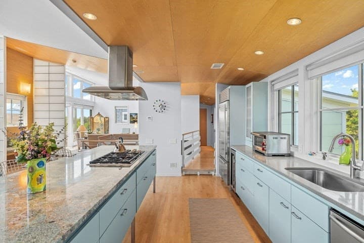
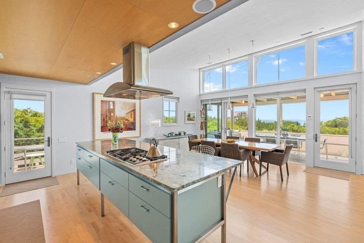
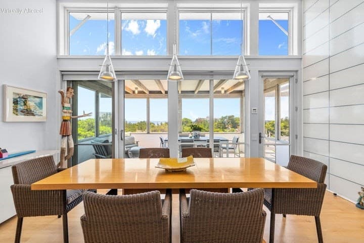
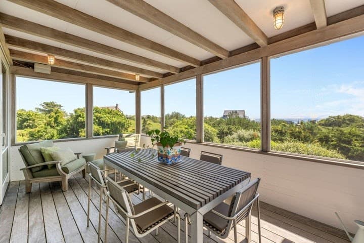
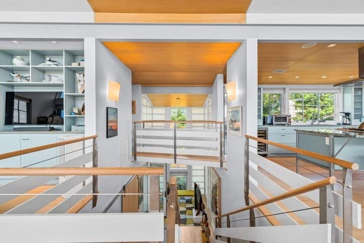
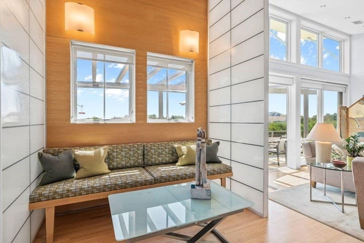
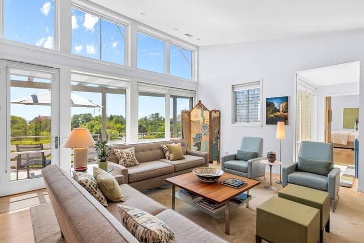
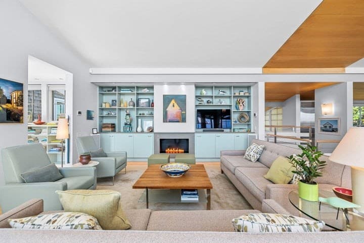
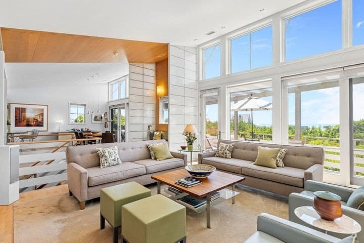
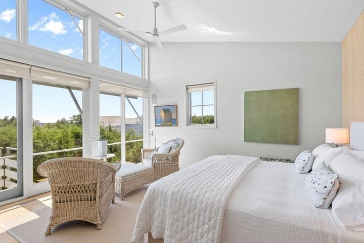
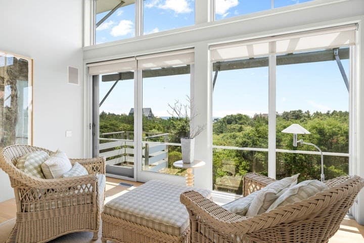
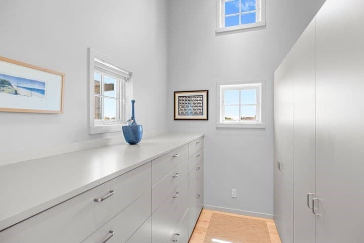
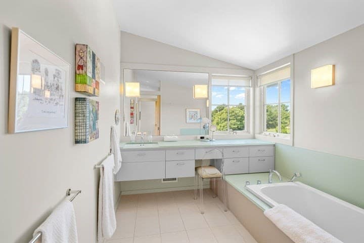
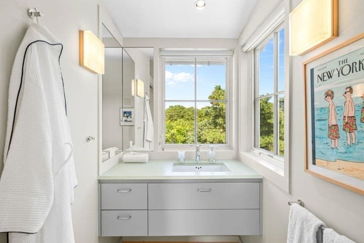
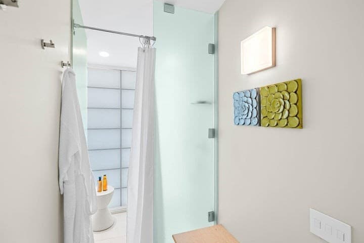
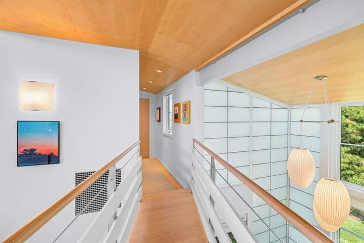
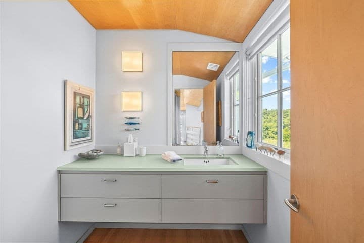
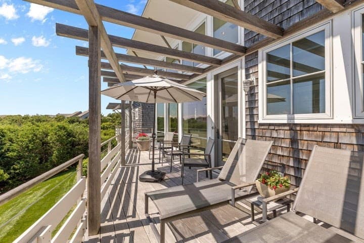
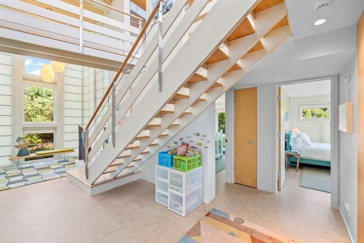
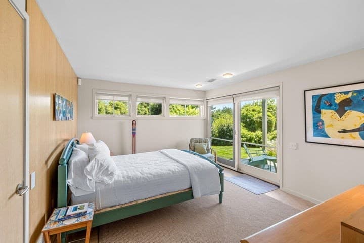
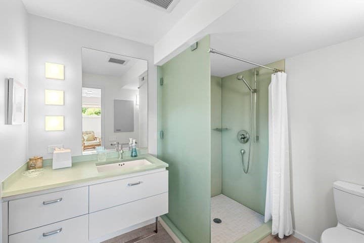
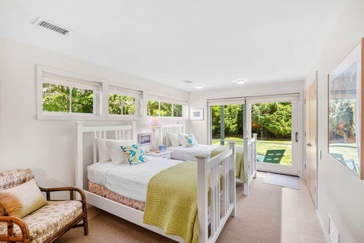
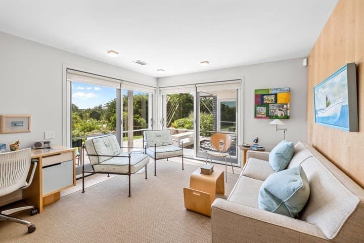
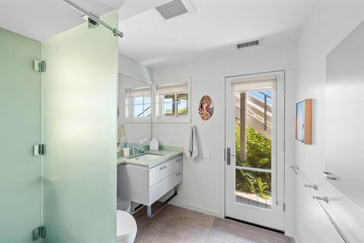
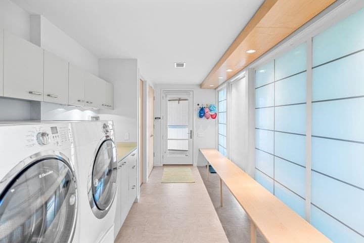
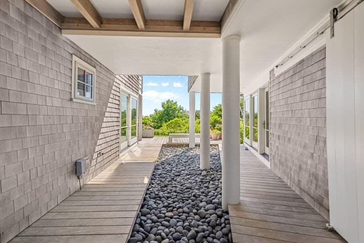
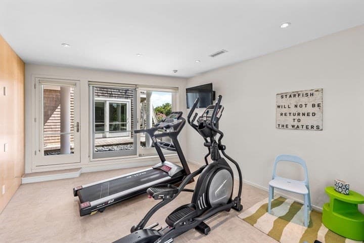
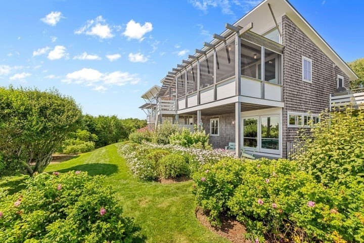
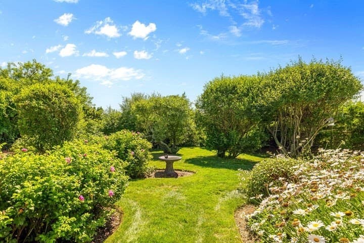
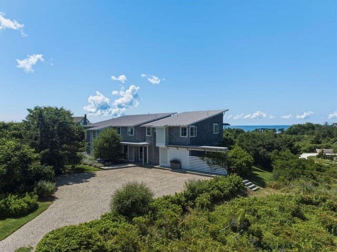
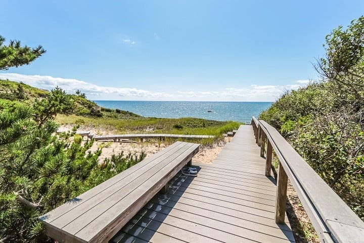
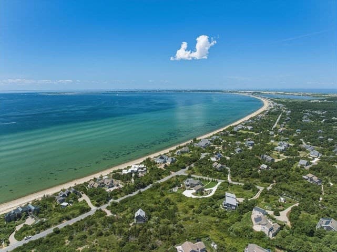
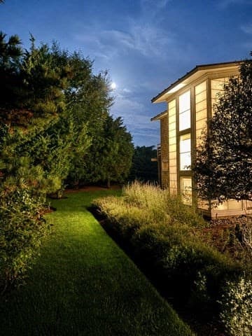
Designed by award-winning architect James Estes and featured in Design New England magazine, this exceptional North Truro residence is a striking modern interpretation of Cape Cod living. Built in 2010 and set on nearly an acre, the home's thoughtful design embraces its setting, with elevated, sunlit primary living area facing a wall of windows that capture views of Cape Cod Bay and surrounding conservation land. Step onto an extraordinary setting for entertaining - the screened porch and lounging deck with pergola. Channel your inner chef in the beautifully appointed kitchen, featuring Wolf, Sub-Zero and Bosch appliances and a stunning 11-foot granite-topped island. Gather family and friends in the spacious dining area or relax by the living room's gas fireplace, surrounded by custom built-ins created by a local craftsman. Retreat to your serene primary suite, which offers a Juliette balcony, spa-like bath and dressing room with private laundry. Throughout the home, a sophisticated coastal palette pairs translucent Kalwall panels, seaglass-inspired surfaces and light maple wood with steel cable and architectural detailing. A dramatic bridge overlooking the soaring entry leads to a private powder room. On the garden level, three additional bedrooms and two full baths provide separation for family and guests, with each bedroom opening to its own private deck. Every room is tastefully designed with a curated collection of high-end designer furnishings selected to complement the home's distinctive architecture and are included in the offering. Completing the garden level is an impressive mudroom with extensive built-ins, laundry, and full-length bench, which exits to a breezeway leading to the dedicated fitness and storage rooms. Outdoors, professionally designed and landscaped grounds create a lush, bucolic setting, while adjoining conservation land provides a natural backdrop and helps preserve the expansive views toward the Bay. When the Bay beckons, Bay Village Association beach stairs are just a short stroll away, with Provincetown just a few minutes drive away. Distinctive, sophisticated and beautifully connected to its Outer Cape setting, this is architecture designed not simply to be admired, but to be lived in.
Highlights
Property details
- MLS
- MLS Property Information Network
- MLS #
- 73565209
- Property type
- Single Family Residence
- Subdivision
- N/A
- Status
- Active
- Days on market
- 62
- On market date
- August 18, 2026
- Stories
- N/A
- Total bathrooms
- 3.5
- Garage spaces
- N/A
- Parking spaces
- 6
- Lot size
- 0.91 acres
Location
Get directions →Nearby schools
Within 10 miles. School directory data from the National Center for Education Statistics (NCES), accessed via the Urban Institute Education Data API. Local Score is calculated by INNOVATE Real Estate; where a state rating is shown, it comes from that state's own official school report card.
- Enrollment
- 111
- Student:teacher ratio
- 6.2:1
- District
- Truro
Walkability
Blended score for Truro's center, calculated by INNOVATE Real Estate from two sources: the EPA's National Walkability Index (street network, transit, land-use mix) and Google Places amenity data (what's actually reachable on foot from this point). 60% EPA National Walkability Index + 40% nearby-amenity density (Google Places).
Mortgage calculator
Estimate only - actual rate and payment depend on your lender, credit, and loan program.
Adjust tax / insurance estimates
Similar homes you might like
Data source: Listing information provided by MLS Property Information Network via Trestle/CoreLogic. Last updated August 22, 2026.
Information herein deemed reliable but not guaranteed; all measurements, school assignments, HOA fees, taxes, and feature lists are approximate and should be independently verified. Equal Housing Opportunity.