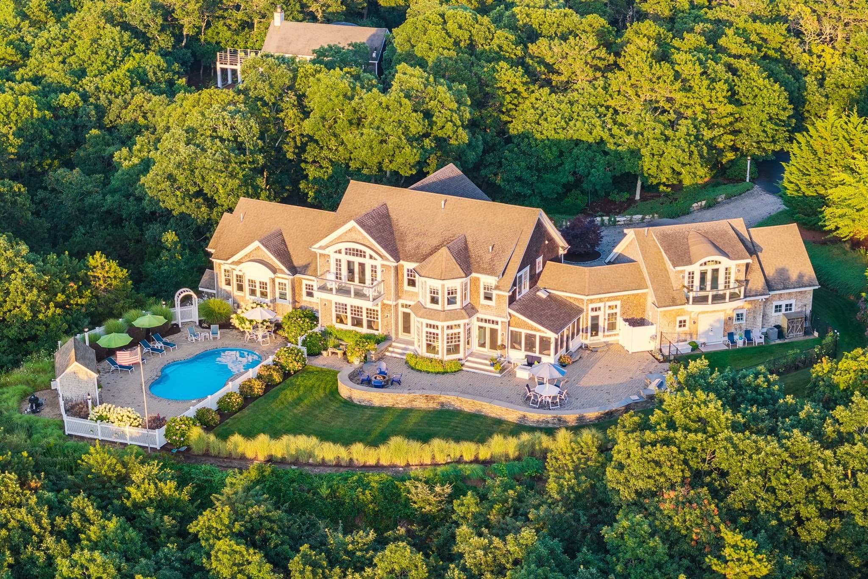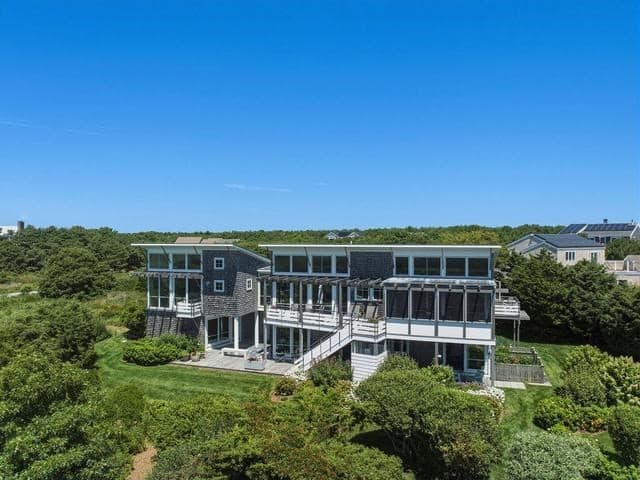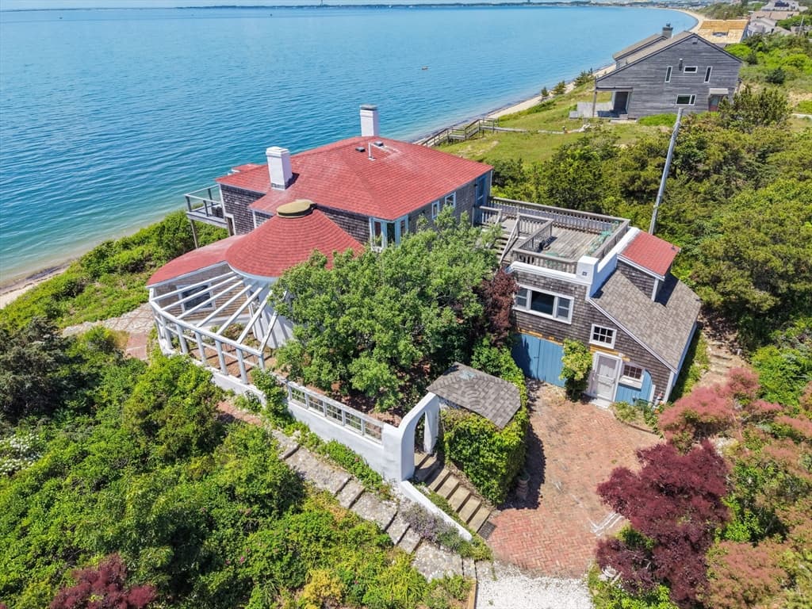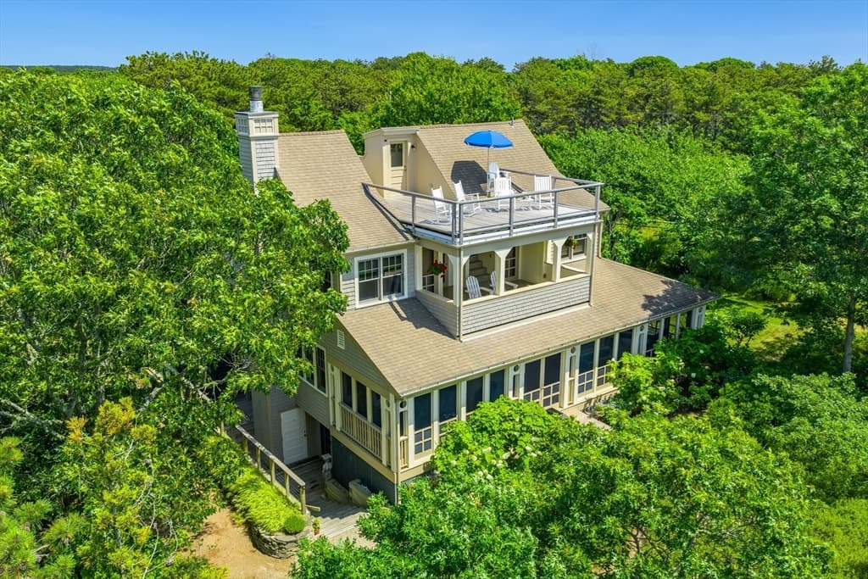
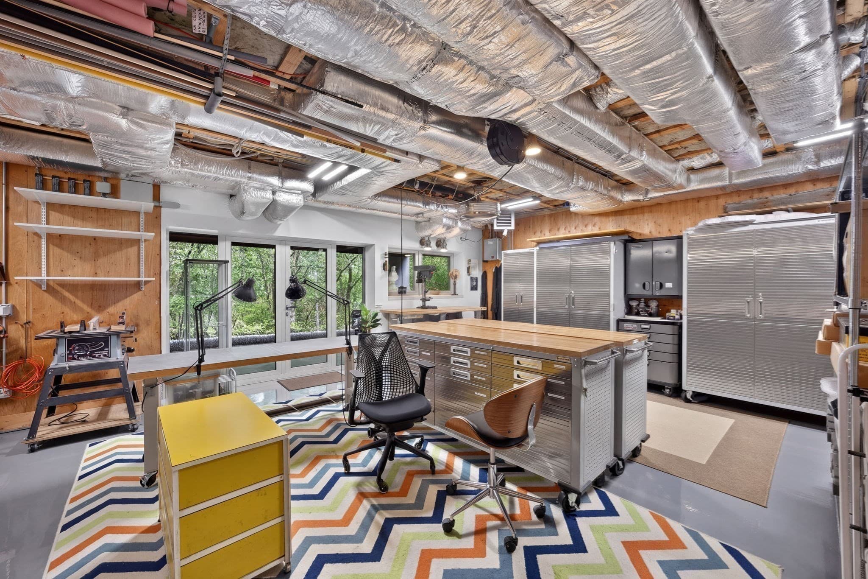
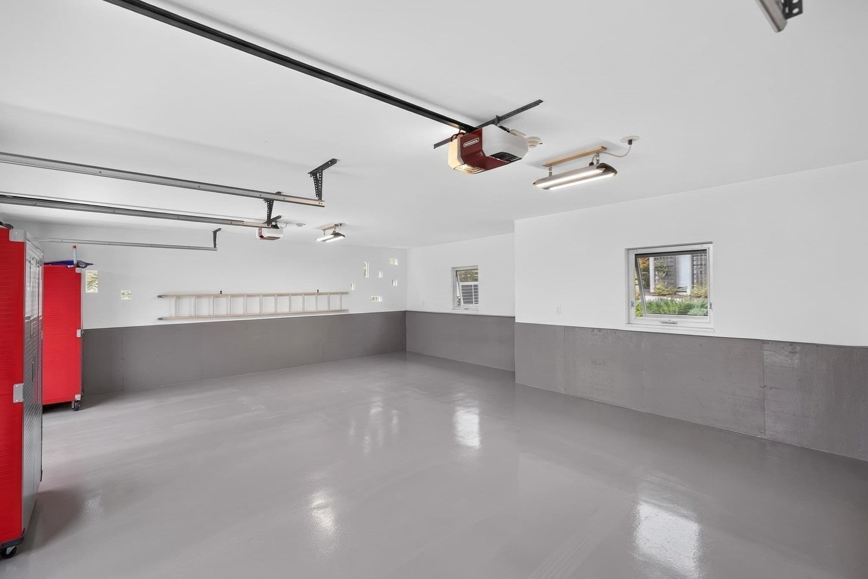
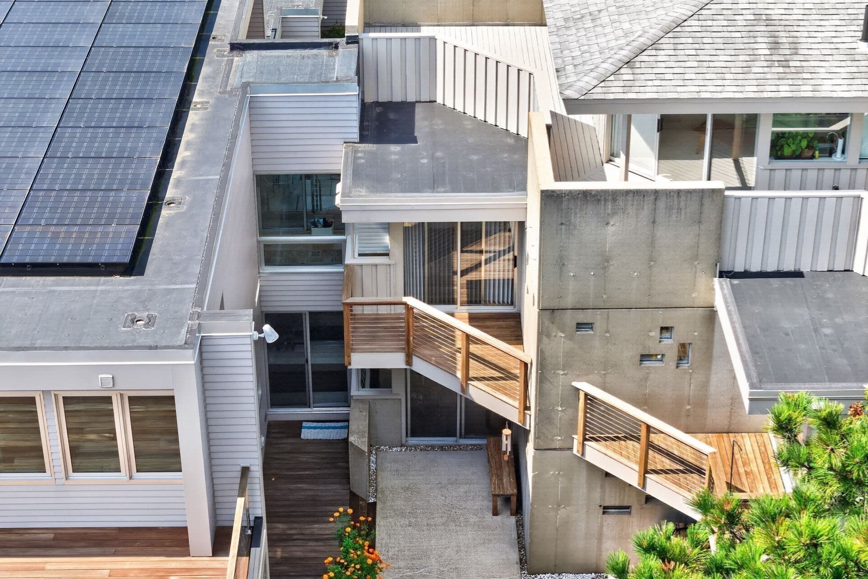
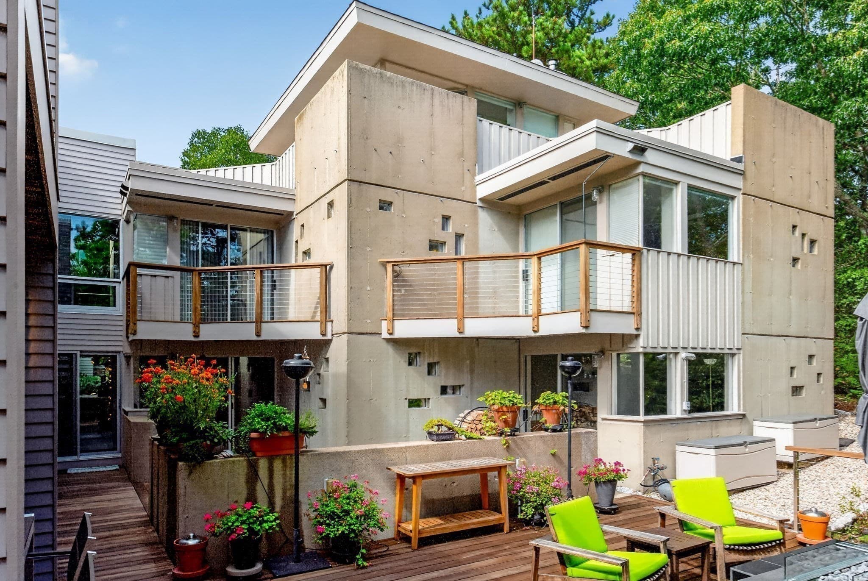
Single Family Residence at 6 Huckleberry Lane, Truro MA 02666
Single Family Residence at 6 Huckleberry Lane, Truro MA 02666, photo 2 of 42
Single Family Residence at 6 Huckleberry Lane, Truro MA 02666, photo 3 of 42
Single Family Residence at 6 Huckleberry Lane, Truro MA 02666, photo 4 of 42
Single Family Residence at 6 Huckleberry Lane, Truro MA 02666, photo 5 of 42
Single Family Residence at 6 Huckleberry Lane, Truro MA 02666, photo 6 of 42
Single Family Residence at 6 Huckleberry Lane, Truro MA 02666, photo 7 of 42
Single Family Residence at 6 Huckleberry Lane, Truro MA 02666, photo 8 of 42
Single Family Residence at 6 Huckleberry Lane, Truro MA 02666, photo 9 of 42
Single Family Residence at 6 Huckleberry Lane, Truro MA 02666, photo 10 of 42
Single Family Residence at 6 Huckleberry Lane, Truro MA 02666, photo 11 of 42
Single Family Residence at 6 Huckleberry Lane, Truro MA 02666, photo 12 of 42
Single Family Residence at 6 Huckleberry Lane, Truro MA 02666, photo 13 of 42
Single Family Residence at 6 Huckleberry Lane, Truro MA 02666, photo 14 of 42
Single Family Residence at 6 Huckleberry Lane, Truro MA 02666, photo 15 of 42
Single Family Residence at 6 Huckleberry Lane, Truro MA 02666, photo 16 of 42
Single Family Residence at 6 Huckleberry Lane, Truro MA 02666, photo 17 of 42
Single Family Residence at 6 Huckleberry Lane, Truro MA 02666, photo 18 of 42
Single Family Residence at 6 Huckleberry Lane, Truro MA 02666, photo 19 of 42
Single Family Residence at 6 Huckleberry Lane, Truro MA 02666, photo 20 of 42
Single Family Residence at 6 Huckleberry Lane, Truro MA 02666, photo 21 of 42
Single Family Residence at 6 Huckleberry Lane, Truro MA 02666, photo 22 of 42
Single Family Residence at 6 Huckleberry Lane, Truro MA 02666, photo 23 of 42
Single Family Residence at 6 Huckleberry Lane, Truro MA 02666, photo 24 of 42
Single Family Residence at 6 Huckleberry Lane, Truro MA 02666, photo 25 of 42
Single Family Residence at 6 Huckleberry Lane, Truro MA 02666, photo 26 of 42
Single Family Residence at 6 Huckleberry Lane, Truro MA 02666, photo 27 of 42
Single Family Residence at 6 Huckleberry Lane, Truro MA 02666, photo 28 of 42
Single Family Residence at 6 Huckleberry Lane, Truro MA 02666, photo 29 of 42
Single Family Residence at 6 Huckleberry Lane, Truro MA 02666, photo 30 of 42
Single Family Residence at 6 Huckleberry Lane, Truro MA 02666, photo 31 of 42
Single Family Residence at 6 Huckleberry Lane, Truro MA 02666, photo 32 of 42
Single Family Residence at 6 Huckleberry Lane, Truro MA 02666, photo 33 of 42
Single Family Residence at 6 Huckleberry Lane, Truro MA 02666, photo 34 of 42
Single Family Residence at 6 Huckleberry Lane, Truro MA 02666, photo 35 of 42
Single Family Residence at 6 Huckleberry Lane, Truro MA 02666, photo 36 of 42
Single Family Residence at 6 Huckleberry Lane, Truro MA 02666, photo 37 of 42
Single Family Residence at 6 Huckleberry Lane, Truro MA 02666, photo 38 of 42
Single Family Residence at 6 Huckleberry Lane, Truro MA 02666, photo 39 of 42
Single Family Residence at 6 Huckleberry Lane, Truro MA 02666, photo 40 of 42
Single Family Residence at 6 Huckleberry Lane, Truro MA 02666, photo 41 of 42
Single Family Residence at 6 Huckleberry Lane, Truro MA 02666, photo 42 of 42
42 photos

$4,250,000

6 Huckleberry Lane, Truro MA 02666
Truro, MA 02666
Listed by Guthrie Schofield Group
Bedrooms
4
Bathrooms
5
Living area
5,865 sqft
Year built
1981

About this home

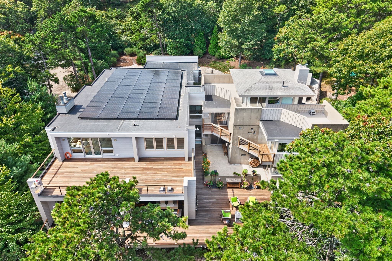
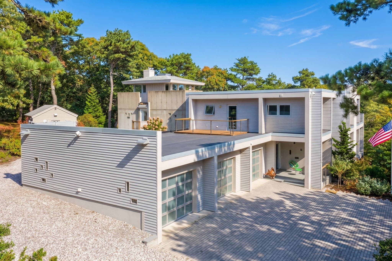
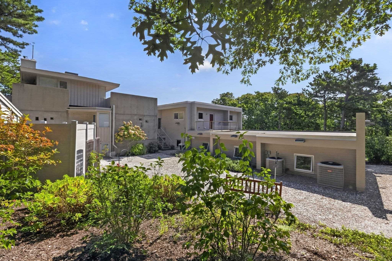
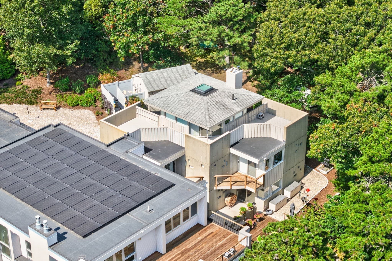
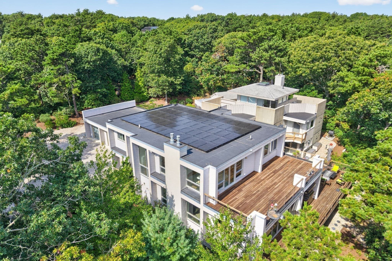
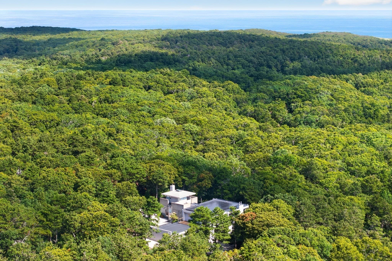
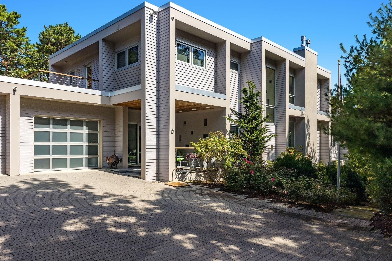
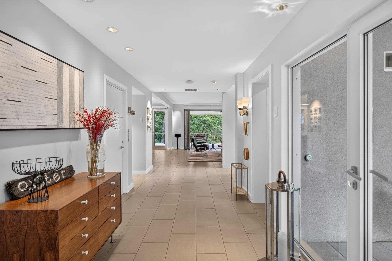
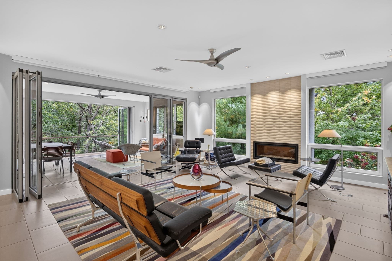
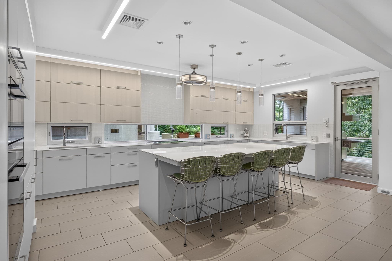
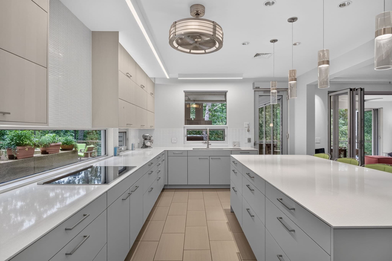
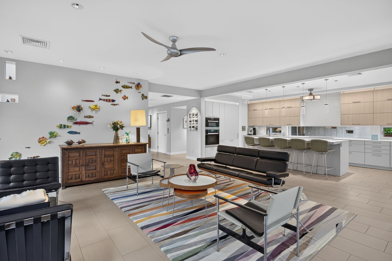
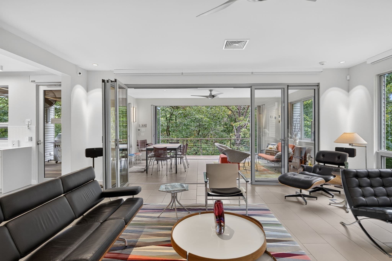
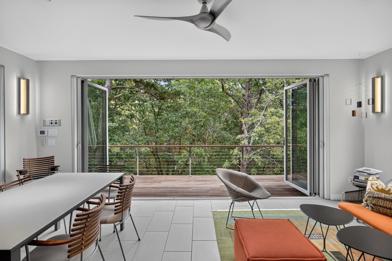
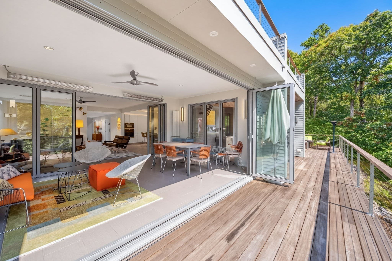
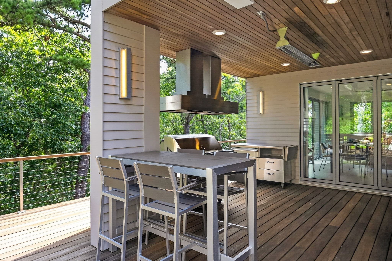
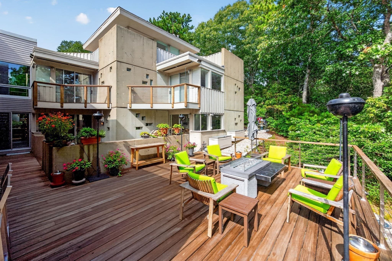
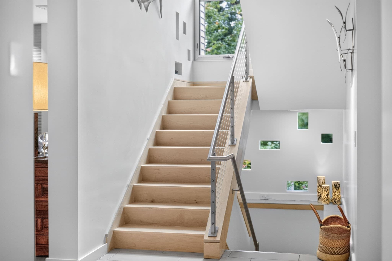
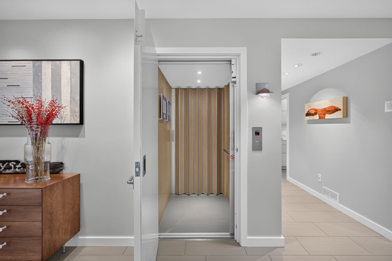
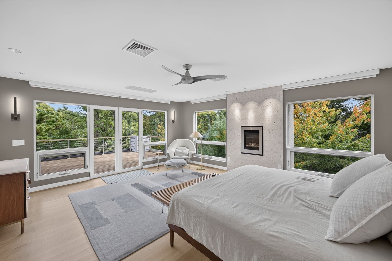
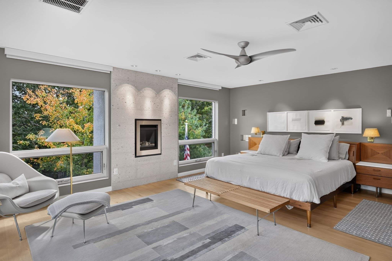
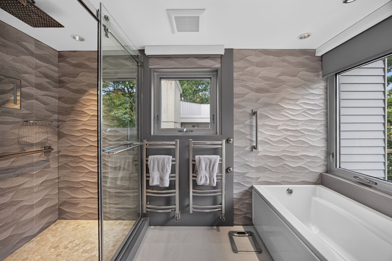
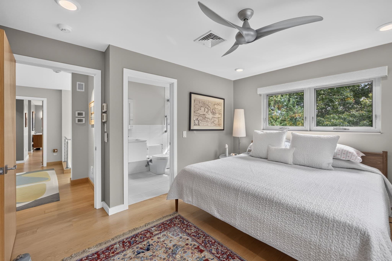
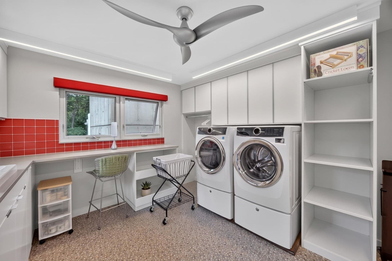
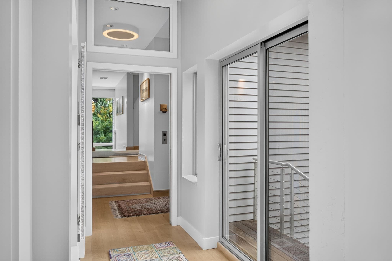
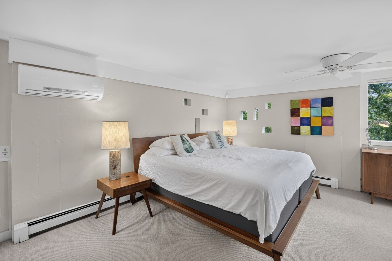
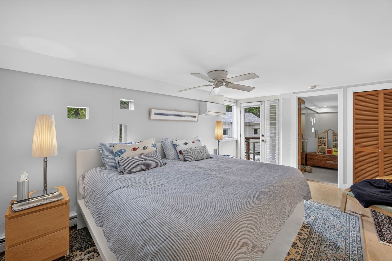
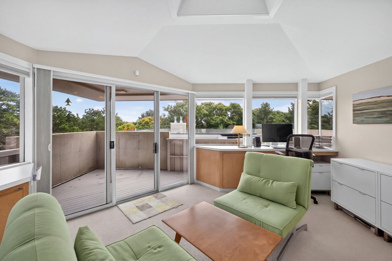
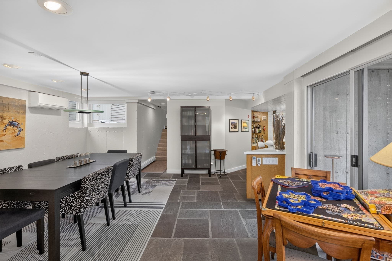
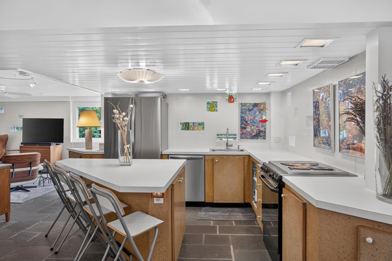
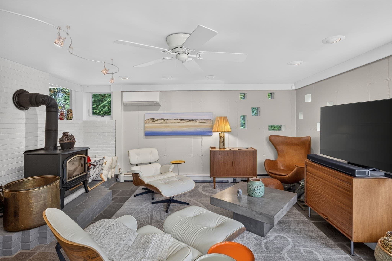
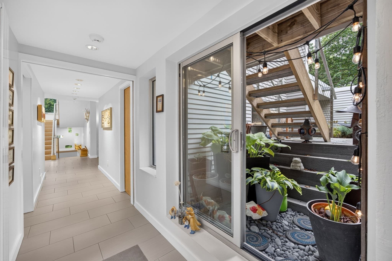
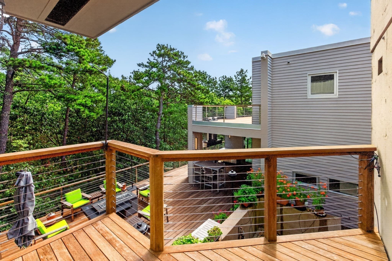
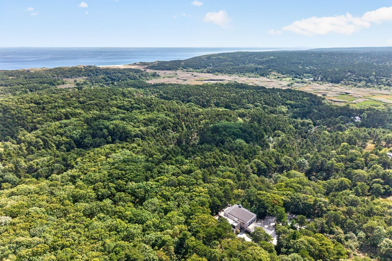
The Cloyster: a landmark modernist estate on 1.07 private acres abutting the Cape Cod National Seashore. Designed in 1981 by celebrated modernist Charlie Zehnder, the original home is cast in poured concrete as three overlapping squares. From 2014 to 2017, Princeton- and Cooper Union-trained Carmi Bee, FAIA, renovated and expanded it with a new wing joined by a bridge. The result honors Zehnder's vision while bringing it into the present as a modern luxury Truro estate. Featured in Cape Cod Life and listed in the Truro Modern House Inventory, it is a residence of true architectural pedigree. Today the home offers 4,804 SF with four en-suite bedrooms, a second kitchen, an elevator, and accordion glass walls that open to the woods. More than 4,300 SF of decks and patios extend the living space outdoors, and the grounds offer potential for a pool. Owned solar, radiant heat, a generator and an attached three-car garage deliver efficient, year-round comfort. Bordered by protected Seashore land, the property ensures lasting privacy, minutes from Wellfleet and Provincetown. A rare blend of design, legacy, scale and modern amenity, ideal as a primary home, retreat or legacy investment.

Highlights

Fireplace

Property details

MLS
MLS Property Information Network
MLS #
73590565
Property type
Single Family Residence
Subdivision
N/A
Status
Active
Days on market
5
On market date
October 14, 2026
Stories
N/A
Total bathrooms
5
Garage spaces
3
Parking spaces
11
Lot size
1.07 acres
Loading map…

Nearby schools

Within 10 miles. School directory data from the National Center for Education Statistics (NCES), accessed via the Urban Institute Education Data API. Local Score is calculated by INNOVATE Real Estate; where a state rating is shown, it comes from that state's own official school report card.

Elementary
Truro Central
1.91 mi away · Grades -1-6
Nearest school -- attendance-zone data not available here
5.0
Local Score (student-teacher ratio only (preliminary -- will incorporate state test-score data once available)) -- not an official state rating
Enrollment
111
Student:teacher ratio
6.2:1
District
Truro
Middle
None found nearby
High
None found nearby

Walkability

Blended score for Truro's center, calculated by INNOVATE Real Estate from two sources: the EPA's National Walkability Index (street network, transit, land-use mix) and Google Places amenity data (what's actually reachable on foot from this point). 60% EPA National Walkability Index + 40% nearby-amenity density (Google Places).

37
Car-dependent
out of 100
EPA National Walkability Index
10.7 / 20 -- Above average walkable
Google Places amenity density
12 / 100
Restaurants & cafes2
Grocery stores0
Parks0
Schools0
Transit stops2
Pharmacies0

Mortgage calculator

Estimate only - actual rate and payment depend on your lender, credit, and loan program.

$
%
%
Adjust tax / insurance estimates
% / yr
$
/mo
Est. monthly payment
$25,744/mo
$850,000 down
$3,400,000 loan
Principal & interest$22,052
Property tax (est.)$3,542
Home insurance (est.)$150

Similar homes you might like

Data source: Listing information provided by MLS Property Information Network via Trestle/CoreLogic. Last updated 2 days ago.

Information herein deemed reliable but not guaranteed; all measurements, school assignments, HOA fees, taxes, and feature lists are approximate and should be independently verified. Equal Housing Opportunity.