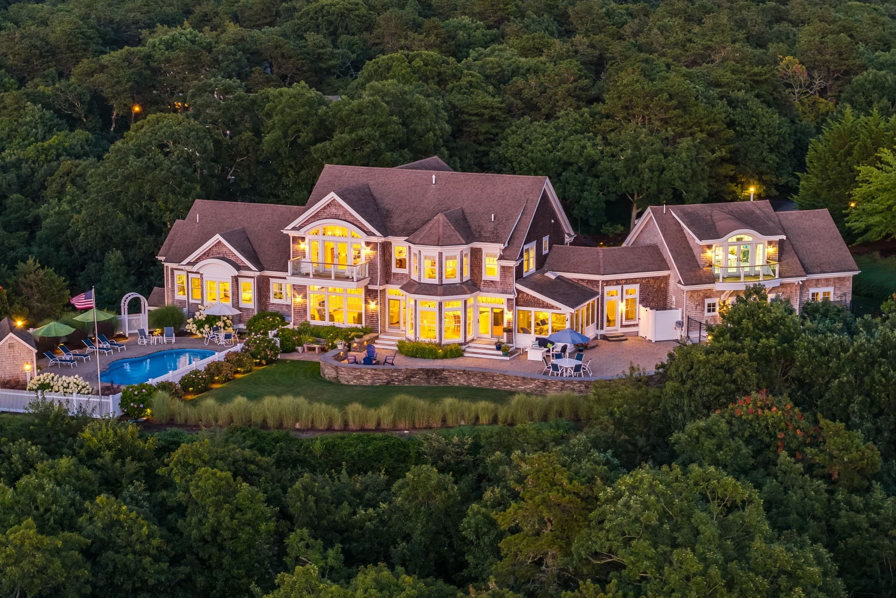
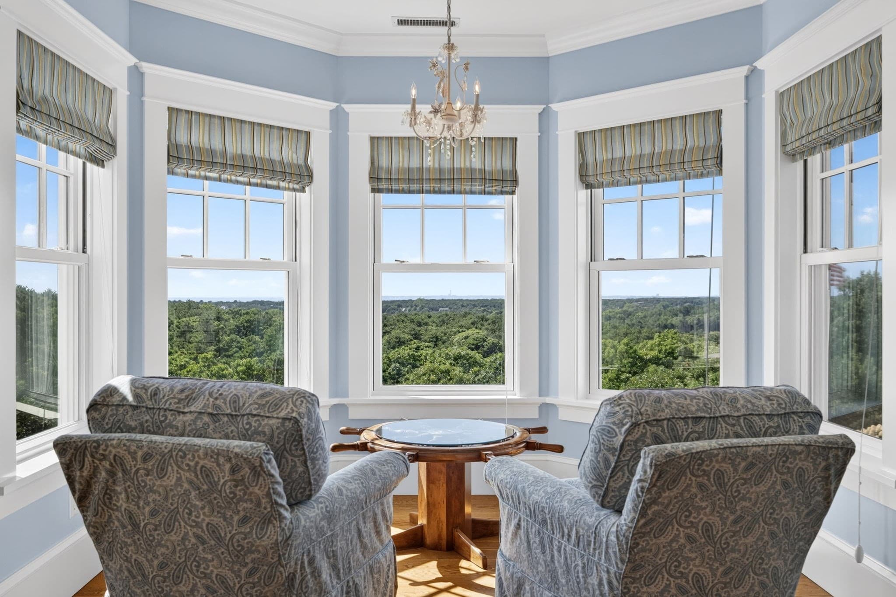
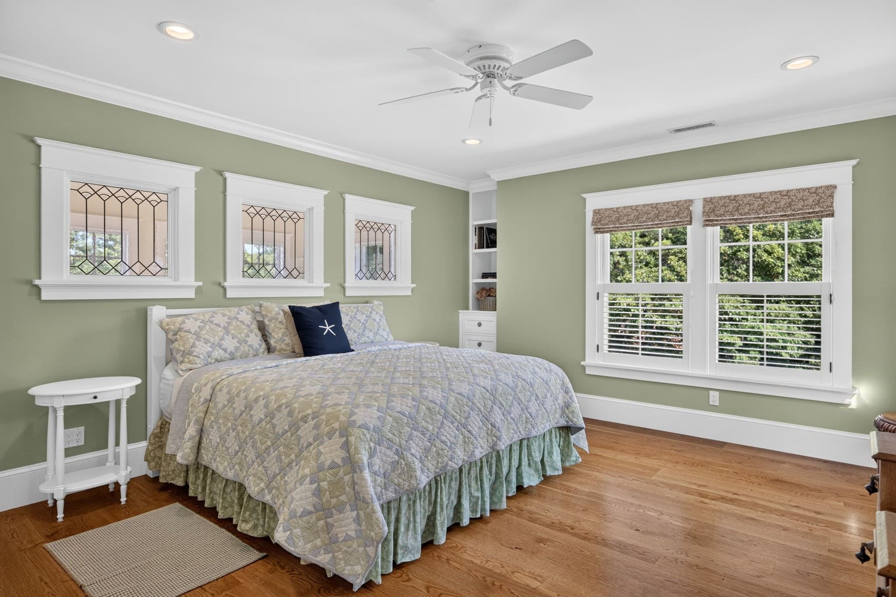
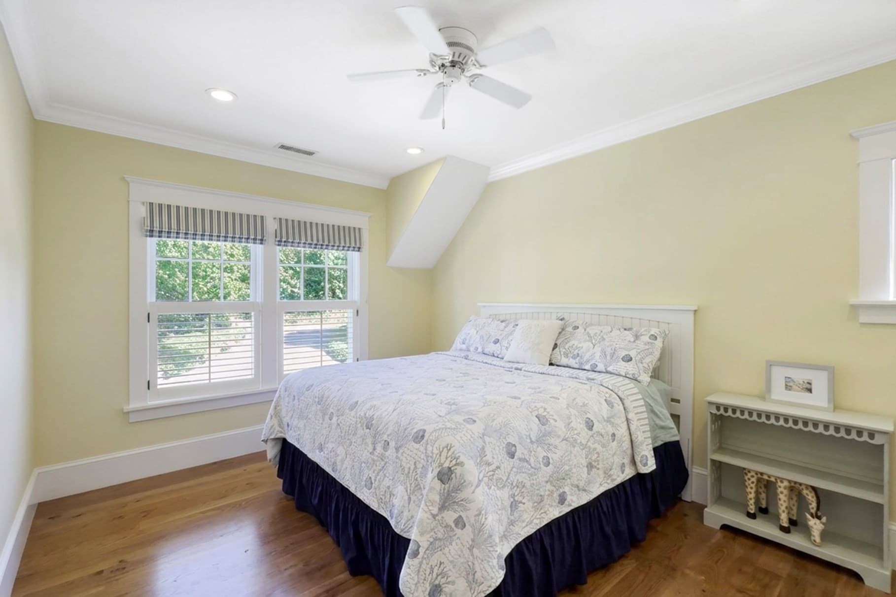
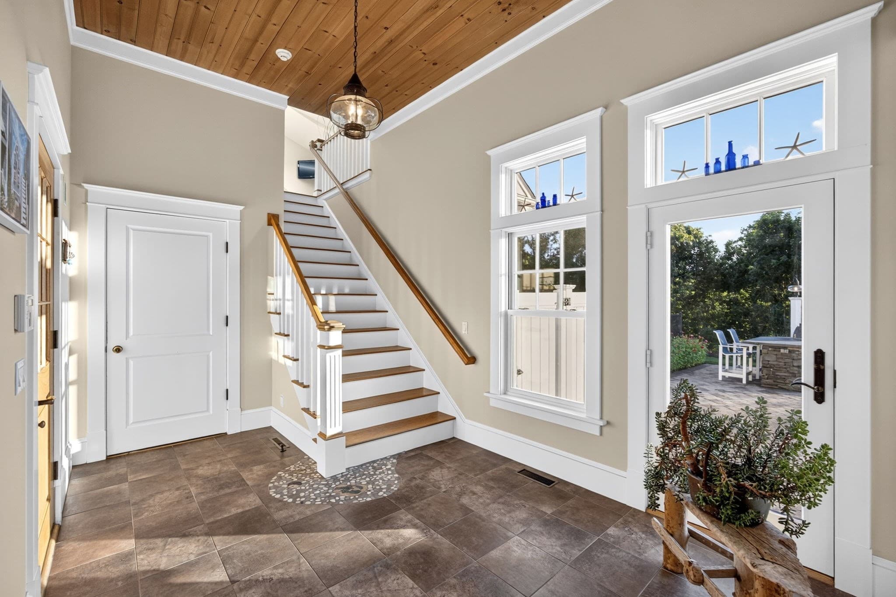
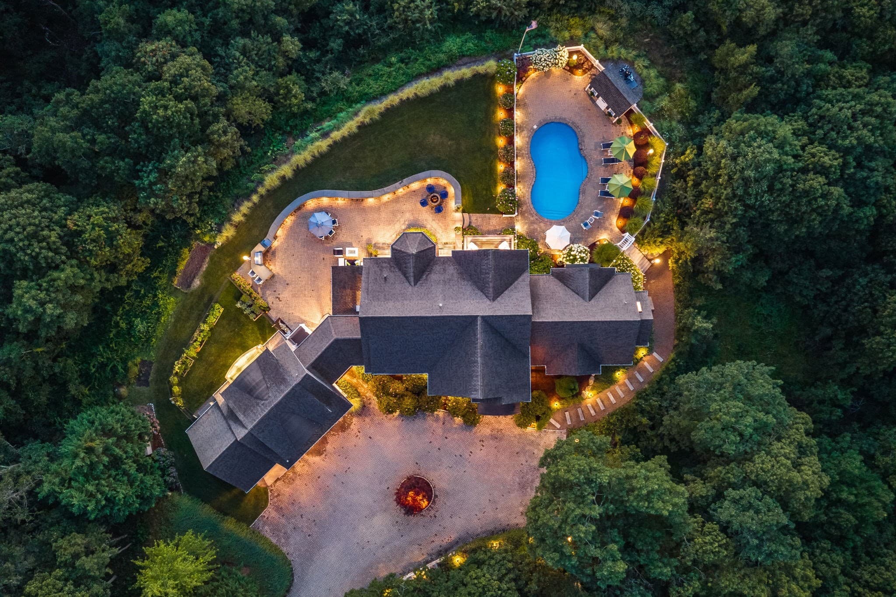
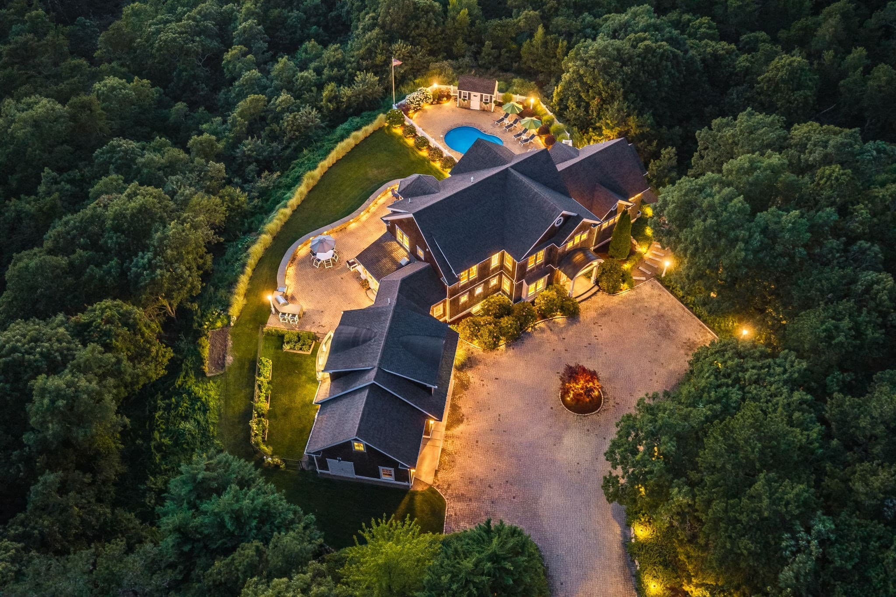
Single Family Residence at 8 Schardt Way, Truro MA 02666
Single Family Residence at 8 Schardt Way, Truro MA 02666, photo 2 of 42
Single Family Residence at 8 Schardt Way, Truro MA 02666, photo 3 of 42
Single Family Residence at 8 Schardt Way, Truro MA 02666, photo 4 of 42
Single Family Residence at 8 Schardt Way, Truro MA 02666, photo 5 of 42
Single Family Residence at 8 Schardt Way, Truro MA 02666, photo 6 of 42
Single Family Residence at 8 Schardt Way, Truro MA 02666, photo 7 of 42
Single Family Residence at 8 Schardt Way, Truro MA 02666, photo 8 of 42
Single Family Residence at 8 Schardt Way, Truro MA 02666, photo 9 of 42
Single Family Residence at 8 Schardt Way, Truro MA 02666, photo 10 of 42
Single Family Residence at 8 Schardt Way, Truro MA 02666, photo 11 of 42
Single Family Residence at 8 Schardt Way, Truro MA 02666, photo 12 of 42
Single Family Residence at 8 Schardt Way, Truro MA 02666, photo 13 of 42
Single Family Residence at 8 Schardt Way, Truro MA 02666, photo 14 of 42
Single Family Residence at 8 Schardt Way, Truro MA 02666, photo 15 of 42
Single Family Residence at 8 Schardt Way, Truro MA 02666, photo 16 of 42
Single Family Residence at 8 Schardt Way, Truro MA 02666, photo 17 of 42
Single Family Residence at 8 Schardt Way, Truro MA 02666, photo 18 of 42
Single Family Residence at 8 Schardt Way, Truro MA 02666, photo 19 of 42
Single Family Residence at 8 Schardt Way, Truro MA 02666, photo 20 of 42
Single Family Residence at 8 Schardt Way, Truro MA 02666, photo 21 of 42
Single Family Residence at 8 Schardt Way, Truro MA 02666, photo 22 of 42
Single Family Residence at 8 Schardt Way, Truro MA 02666, photo 23 of 42
Single Family Residence at 8 Schardt Way, Truro MA 02666, photo 24 of 42
Single Family Residence at 8 Schardt Way, Truro MA 02666, photo 25 of 42
Single Family Residence at 8 Schardt Way, Truro MA 02666, photo 26 of 42
Single Family Residence at 8 Schardt Way, Truro MA 02666, photo 27 of 42
Single Family Residence at 8 Schardt Way, Truro MA 02666, photo 28 of 42
Single Family Residence at 8 Schardt Way, Truro MA 02666, photo 29 of 42
Single Family Residence at 8 Schardt Way, Truro MA 02666, photo 30 of 42
Single Family Residence at 8 Schardt Way, Truro MA 02666, photo 31 of 42
Single Family Residence at 8 Schardt Way, Truro MA 02666, photo 32 of 42
Single Family Residence at 8 Schardt Way, Truro MA 02666, photo 33 of 42
Single Family Residence at 8 Schardt Way, Truro MA 02666, photo 34 of 42
Single Family Residence at 8 Schardt Way, Truro MA 02666, photo 35 of 42
Single Family Residence at 8 Schardt Way, Truro MA 02666, photo 36 of 42
Single Family Residence at 8 Schardt Way, Truro MA 02666, photo 37 of 42
Single Family Residence at 8 Schardt Way, Truro MA 02666, photo 38 of 42
Single Family Residence at 8 Schardt Way, Truro MA 02666, photo 39 of 42
Single Family Residence at 8 Schardt Way, Truro MA 02666, photo 40 of 42
Single Family Residence at 8 Schardt Way, Truro MA 02666, photo 41 of 42
Single Family Residence at 8 Schardt Way, Truro MA 02666, photo 42 of 42
42 photos

$4,600,000

8 Schardt Way, Truro MA 02666
Truro, MA 02666
Listed by The Beach Buoys
Bedrooms
4
Bathrooms
3.5
Living area
5,824 sqft
Year built
2009

About this home

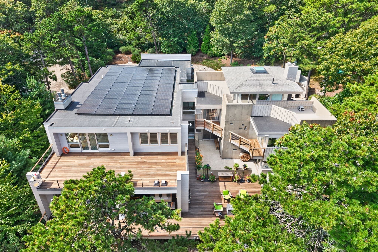
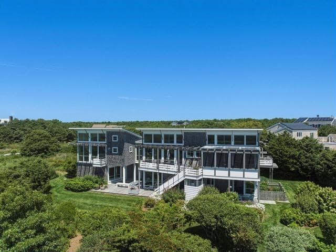
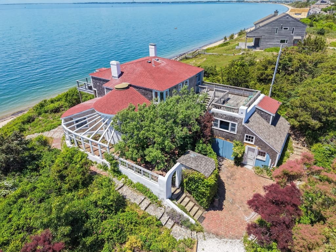
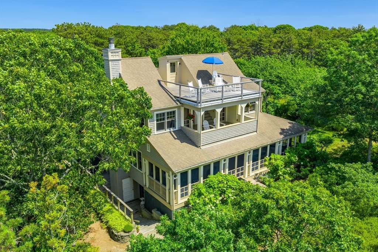
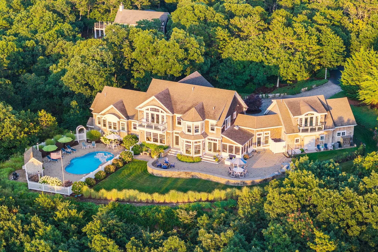
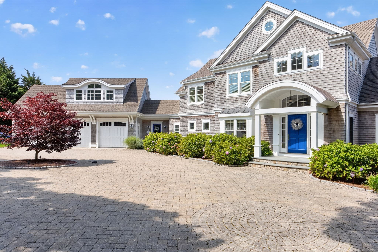
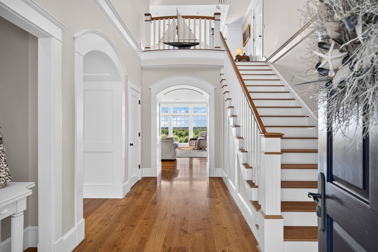
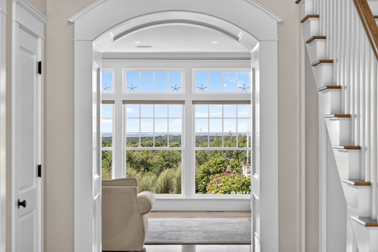
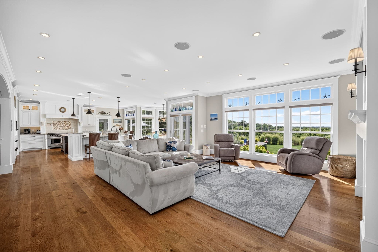
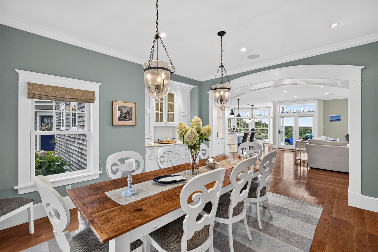
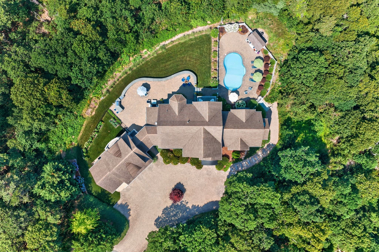
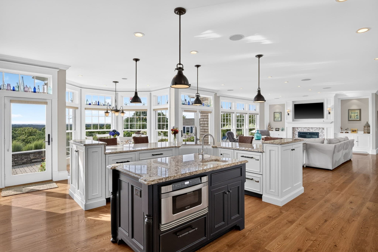
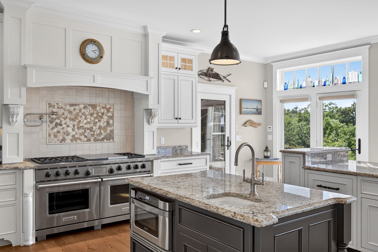
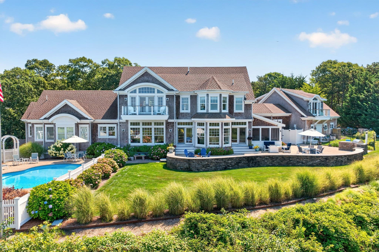
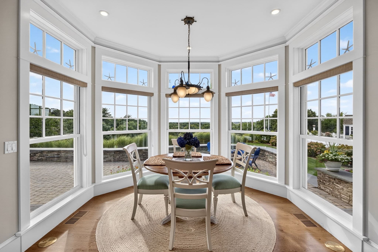
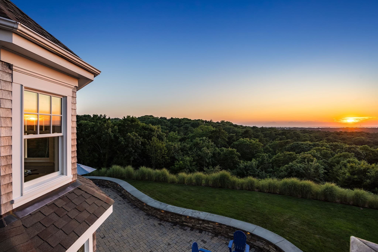
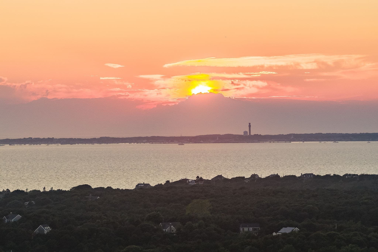
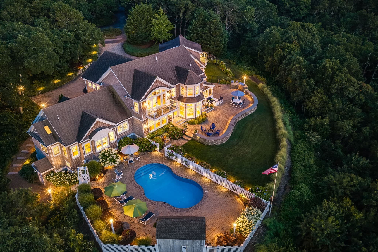
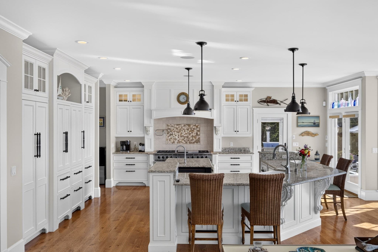
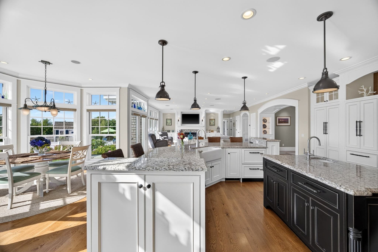
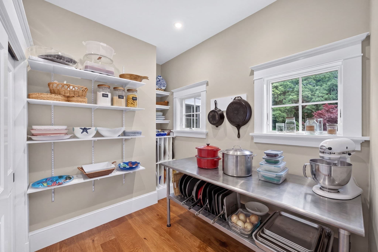
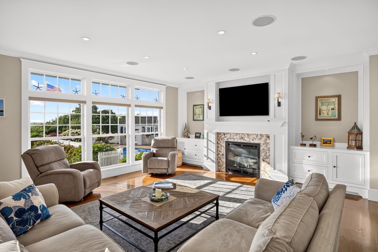
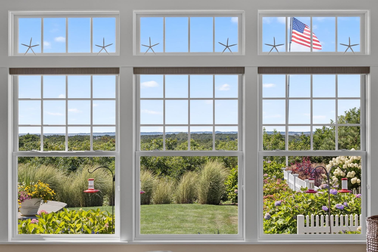
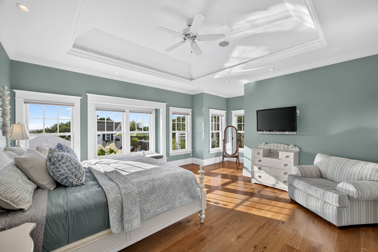
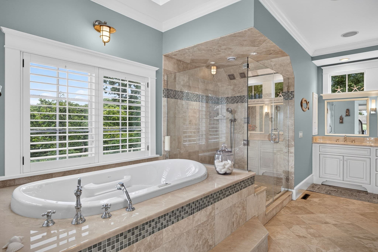
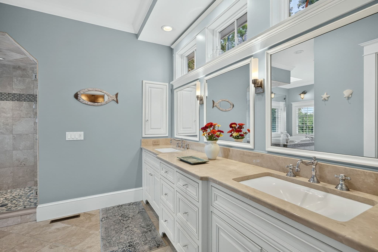
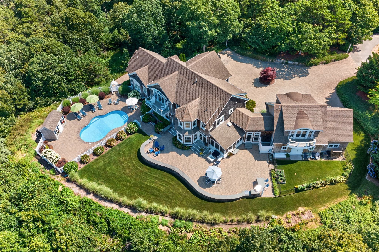
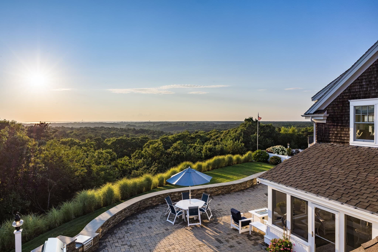
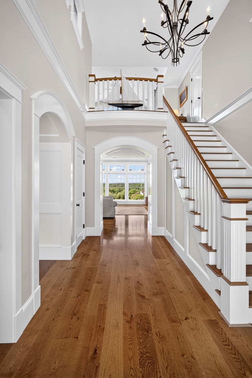
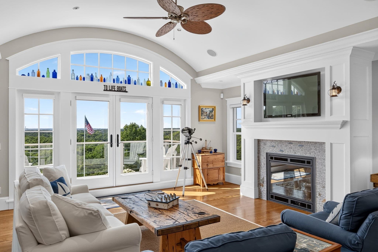
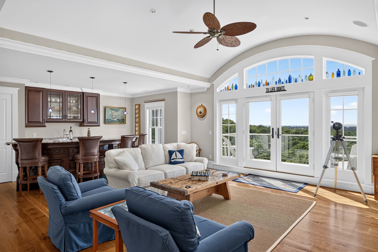
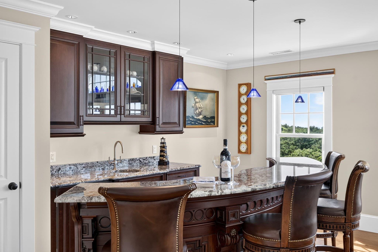
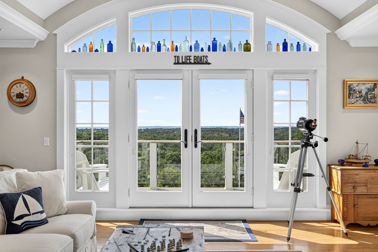
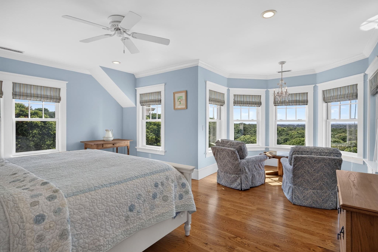
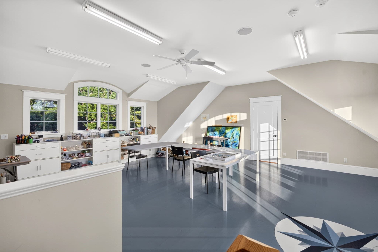
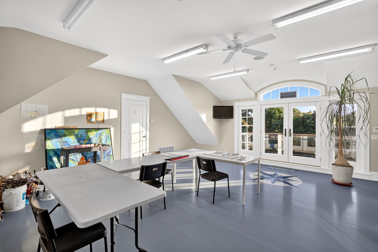
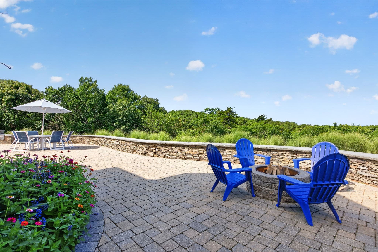
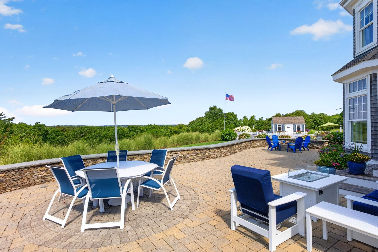
There are beautiful homes on Cape Cod, and then there are properties whose scale, setting and presence place them in a category entirely on their own. Privately set at the end of a quiet North Truro cul-de-sac, 8 Schardt Way is one of those rare gems—a Chatham-like estate in scale and sophistication, surrounded by the untamed beauty of the Outer Cape and just minutes from Provincetown. Built by Cape Associates in 2009, the four-bedroom, three-and-one-half-bath residence offers an impressive 5,824 square feet of living space on approximately 3.7 private acres. Elevated above its surroundings, the home captures sweeping views toward Provincetown and Cape Cod Bay from almost every room—expansive skies, changing light and unforgettable sunsets become part of everyday life. The residence was created on a scale rarely encountered on the Outer Cape. Generous living and entertaining spaces invite a house filled with family and friends, while the expansive grounds provide the extraordinary feeling of having your own world within one of Cape Cod's most treasured landscapes. This is a property that gives purpose to coming home—where summer weekends become traditions, children and grandchildren return year after year, friends gather around the pool, and spectacular Cape sunsets remind you exactly why you chose to be here. A saltwater in-ground pool creates a private resort-like setting, while a heated three-bay garage, heated driveway track, radiant basement floors, 30kW Kohler automatic generator and extensive recent mechanical upgrades provide exceptional year-round comfort. The primary suite offers its own private sanctuary, highlighted by a BainUltra ThermoMasseur bath. There is a certain feeling that comes with owning a property of this significance—a sense of arrival, permanence and belonging. A place worthy of what you have accomplished.

Highlights

ViewPrivate poolFireplace

Property details

MLS
MLS Property Information Network
MLS #
73571790
Property type
Single Family Residence
Subdivision
N/A
Status
Active
Days on market
46
On market date
September 3, 2026
Stories
N/A
Total bathrooms
3.5
Garage spaces
3
Parking spaces
9
Lot size
3.7 acres
Loading map…

Nearby schools

Within 10 miles. School directory data from the National Center for Education Statistics (NCES), accessed via the Urban Institute Education Data API. Local Score is calculated by INNOVATE Real Estate; where a state rating is shown, it comes from that state's own official school report card.

Elementary
Truro Central
0.69 mi away · Grades -1-6
Nearest school -- attendance-zone data not available here
5.0
Local Score (student-teacher ratio only (preliminary -- will incorporate state test-score data once available)) -- not an official state rating
Enrollment
111
Student:teacher ratio
6.2:1
District
Truro
Middle
None found nearby
High
None found nearby

Walkability

Blended score for Truro's center, calculated by INNOVATE Real Estate from two sources: the EPA's National Walkability Index (street network, transit, land-use mix) and Google Places amenity data (what's actually reachable on foot from this point). 60% EPA National Walkability Index + 40% nearby-amenity density (Google Places).

46
Somewhat walkable
out of 100
EPA National Walkability Index
11.2 / 20 -- Above average walkable
Google Places amenity density
32 / 100
Restaurants & cafes4
Grocery stores1
Parks1
Schools1
Transit stops2
Pharmacies0

Mortgage calculator

Estimate only - actual rate and payment depend on your lender, credit, and loan program.

$
%
%
Adjust tax / insurance estimates
% / yr
$
/mo
Est. monthly payment
$27,852/mo
$920,000 down
$3,680,000 loan
Principal & interest$23,868
Property tax (est.)$3,833
Home insurance (est.)$150

Similar homes you might like

Data source: Listing information provided by MLS Property Information Network via Trestle/CoreLogic. Last updated 10 days ago.

Information herein deemed reliable but not guaranteed; all measurements, school assignments, HOA fees, taxes, and feature lists are approximate and should be independently verified. Equal Housing Opportunity.