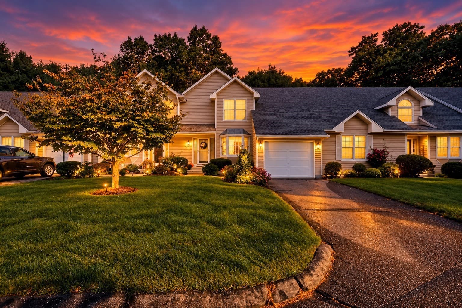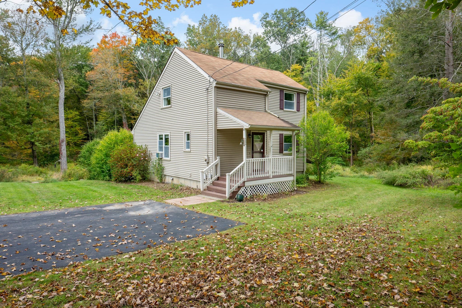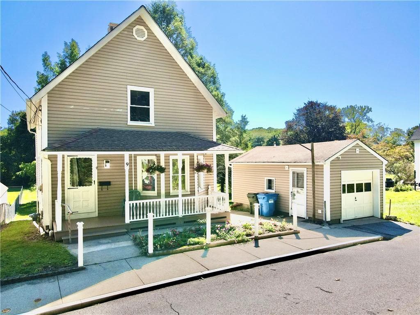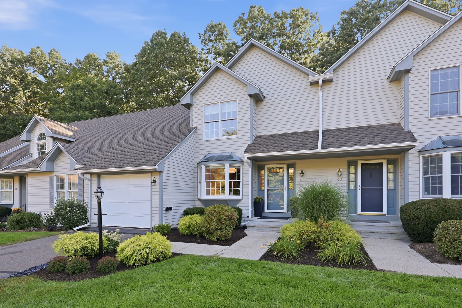

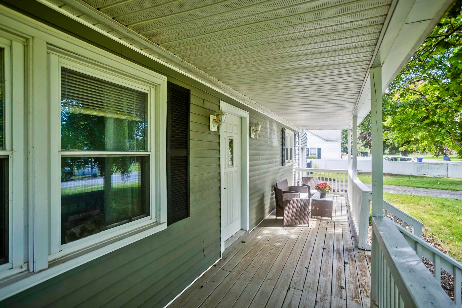
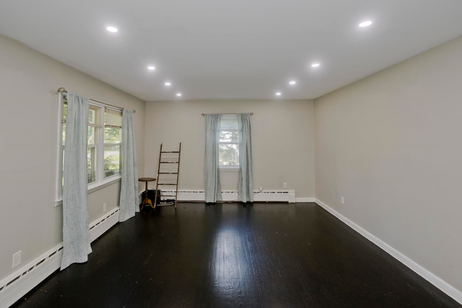
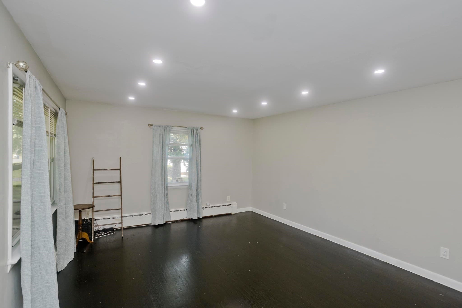
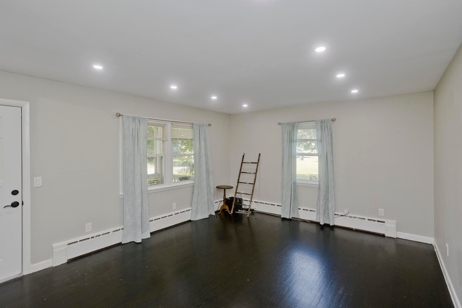
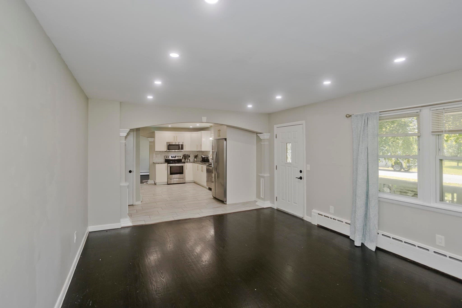
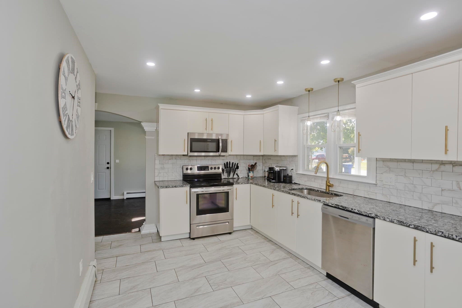
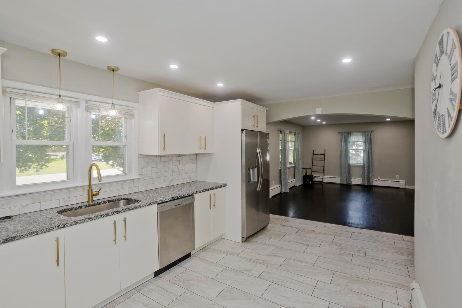
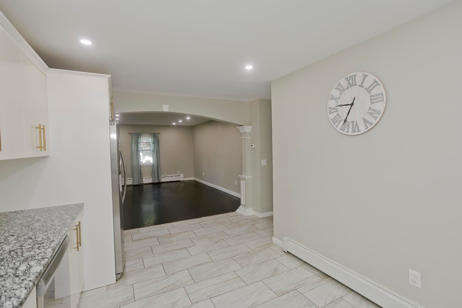
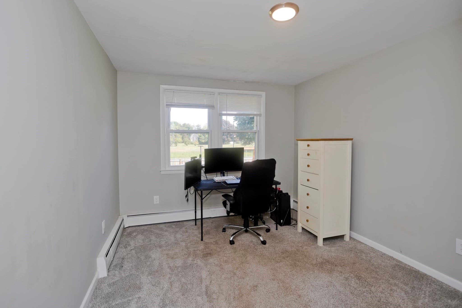
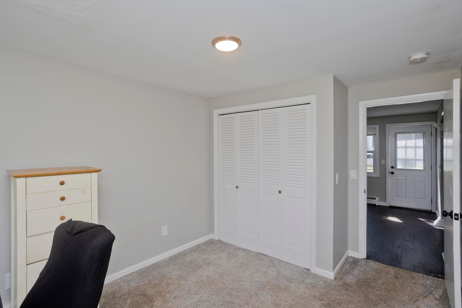
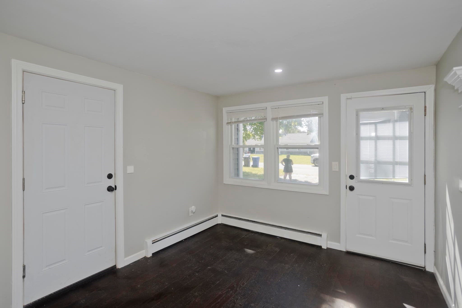
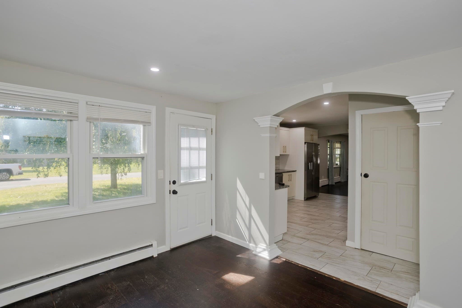
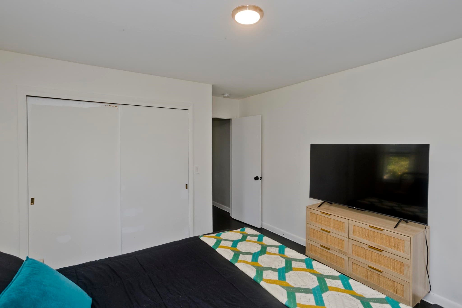
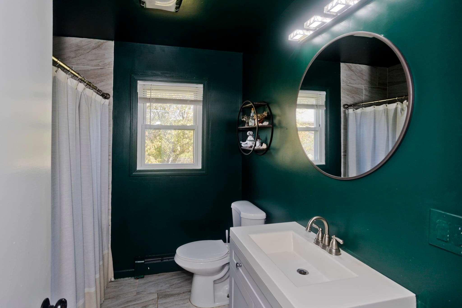
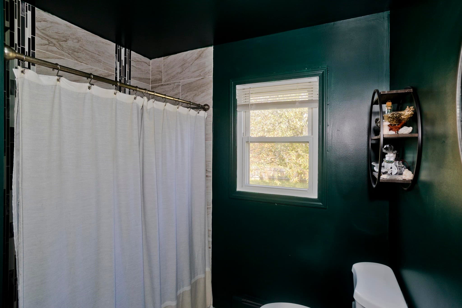
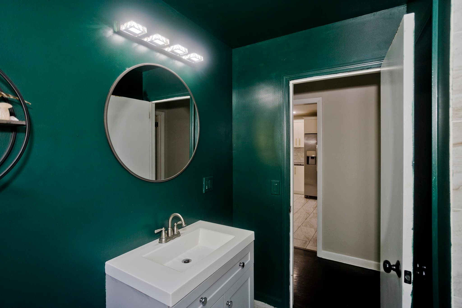
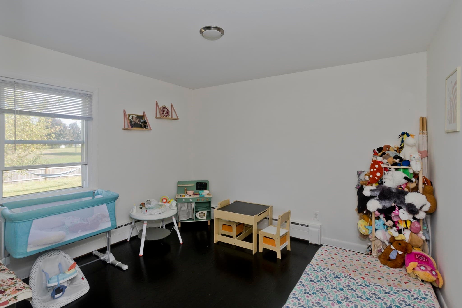
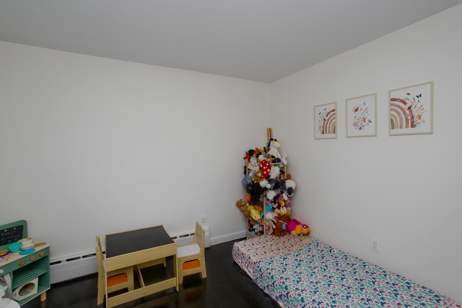
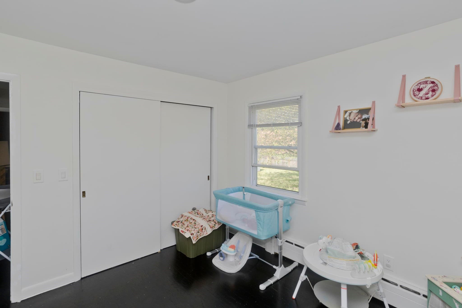
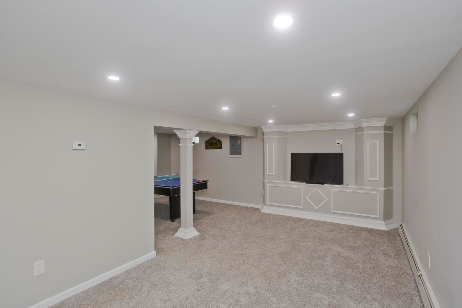
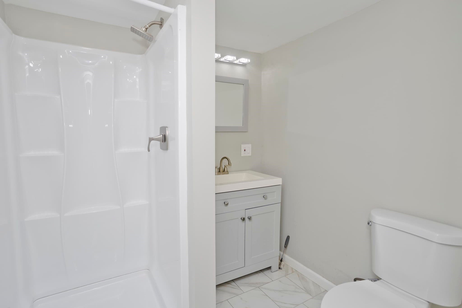
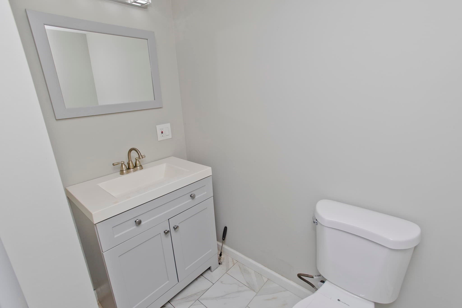
Single Family Residence at 10 Wesley Road, East Windsor CT 06016
Single Family Residence at 10 Wesley Road, East Windsor CT 06016, photo 2 of 37
Single Family Residence at 10 Wesley Road, East Windsor CT 06016, photo 3 of 37
Single Family Residence at 10 Wesley Road, East Windsor CT 06016, photo 4 of 37
Single Family Residence at 10 Wesley Road, East Windsor CT 06016, photo 5 of 37
Single Family Residence at 10 Wesley Road, East Windsor CT 06016, photo 6 of 37
Single Family Residence at 10 Wesley Road, East Windsor CT 06016, photo 7 of 37
Single Family Residence at 10 Wesley Road, East Windsor CT 06016, photo 8 of 37
Single Family Residence at 10 Wesley Road, East Windsor CT 06016, photo 9 of 37
Single Family Residence at 10 Wesley Road, East Windsor CT 06016, photo 10 of 37
Single Family Residence at 10 Wesley Road, East Windsor CT 06016, photo 11 of 37
Single Family Residence at 10 Wesley Road, East Windsor CT 06016, photo 12 of 37
Single Family Residence at 10 Wesley Road, East Windsor CT 06016, photo 13 of 37
Single Family Residence at 10 Wesley Road, East Windsor CT 06016, photo 14 of 37
Single Family Residence at 10 Wesley Road, East Windsor CT 06016, photo 15 of 37
Single Family Residence at 10 Wesley Road, East Windsor CT 06016, photo 16 of 37
Single Family Residence at 10 Wesley Road, East Windsor CT 06016, photo 17 of 37
Single Family Residence at 10 Wesley Road, East Windsor CT 06016, photo 18 of 37
Single Family Residence at 10 Wesley Road, East Windsor CT 06016, photo 19 of 37
Single Family Residence at 10 Wesley Road, East Windsor CT 06016, photo 20 of 37
Single Family Residence at 10 Wesley Road, East Windsor CT 06016, photo 21 of 37
Single Family Residence at 10 Wesley Road, East Windsor CT 06016, photo 22 of 37
Single Family Residence at 10 Wesley Road, East Windsor CT 06016, photo 23 of 37
Single Family Residence at 10 Wesley Road, East Windsor CT 06016, photo 24 of 37
Single Family Residence at 10 Wesley Road, East Windsor CT 06016, photo 25 of 37
Single Family Residence at 10 Wesley Road, East Windsor CT 06016, photo 26 of 37
Single Family Residence at 10 Wesley Road, East Windsor CT 06016, photo 27 of 37
Single Family Residence at 10 Wesley Road, East Windsor CT 06016, photo 28 of 37
Single Family Residence at 10 Wesley Road, East Windsor CT 06016, photo 29 of 37
Single Family Residence at 10 Wesley Road, East Windsor CT 06016, photo 30 of 37
Single Family Residence at 10 Wesley Road, East Windsor CT 06016, photo 31 of 37
Single Family Residence at 10 Wesley Road, East Windsor CT 06016, photo 32 of 37
Single Family Residence at 10 Wesley Road, East Windsor CT 06016, photo 33 of 37
Single Family Residence at 10 Wesley Road, East Windsor CT 06016, photo 34 of 37
Single Family Residence at 10 Wesley Road, East Windsor CT 06016, photo 35 of 37
Single Family Residence at 10 Wesley Road, East Windsor CT 06016, photo 36 of 37
Single Family Residence at 10 Wesley Road, East Windsor CT 06016, photo 37 of 37
37 photos

$350,000

10 Wesley Road, East Windsor CT 06016
East Windsor, CT 06016
Listed by Dawn Ezold
Bedrooms
3
Bathrooms
2
Living area
1,252 sqft
Year built
1964

About this home

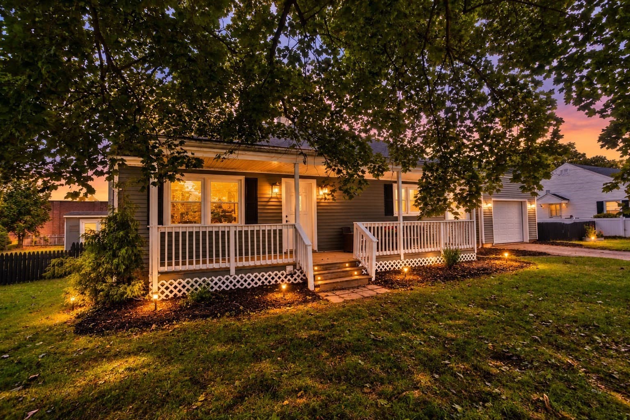
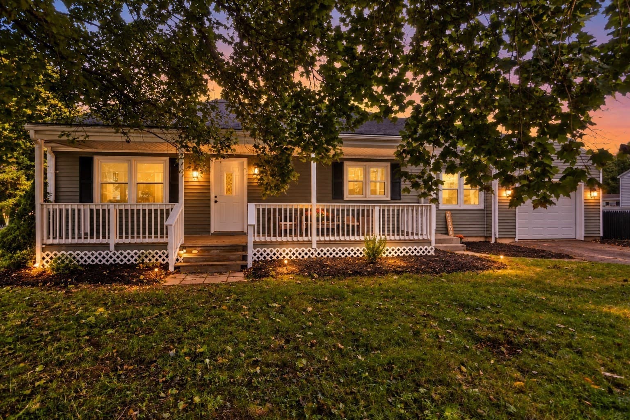
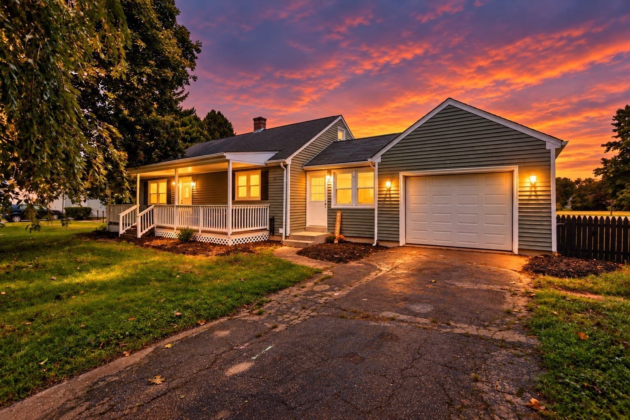
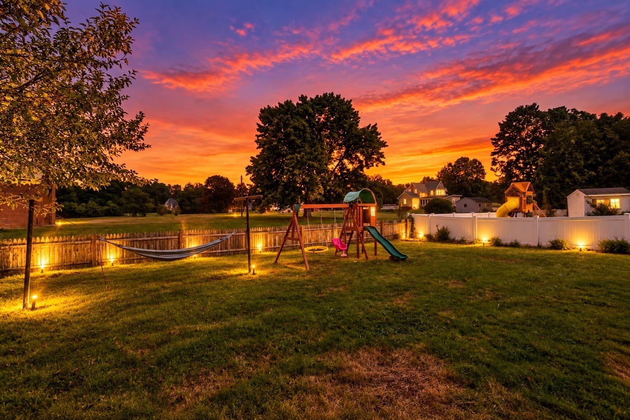
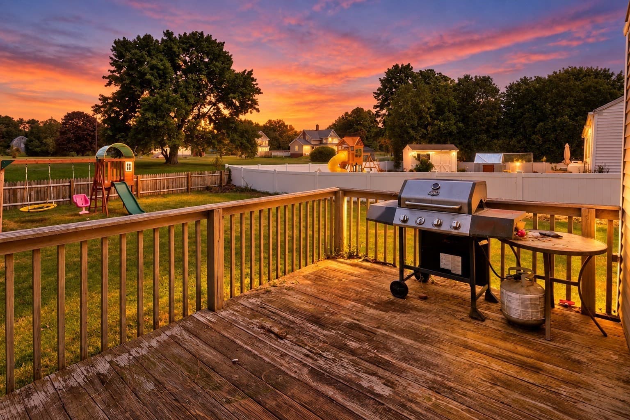
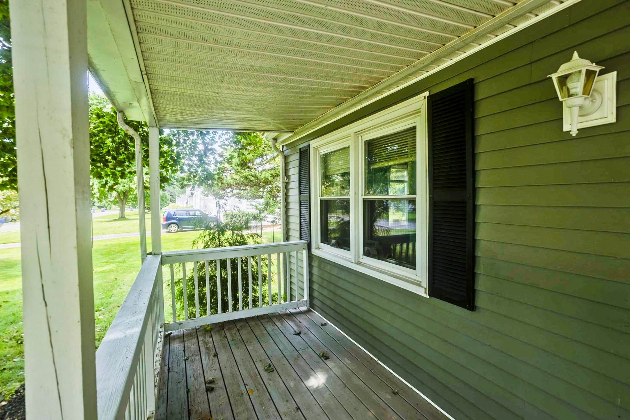
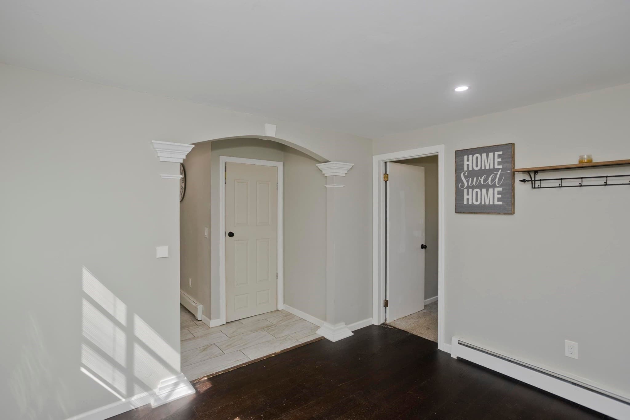
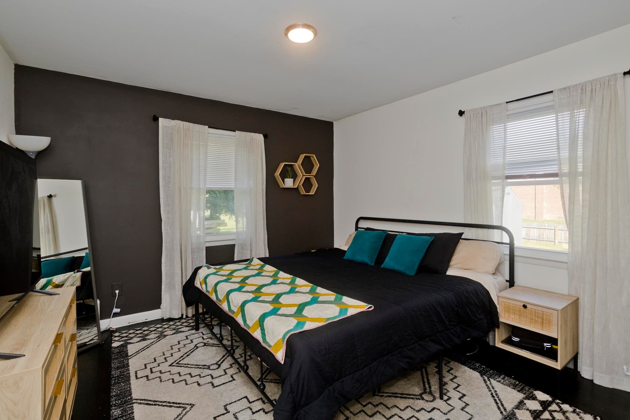
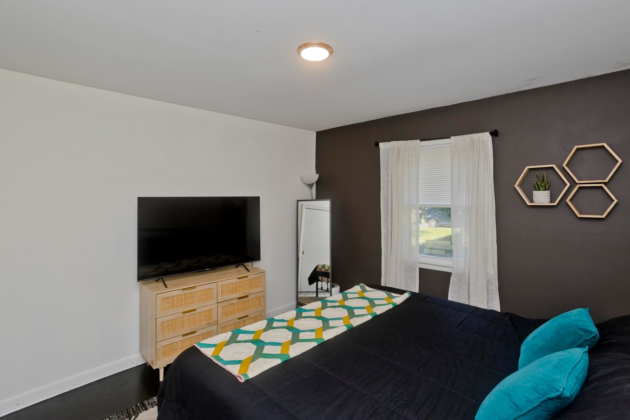
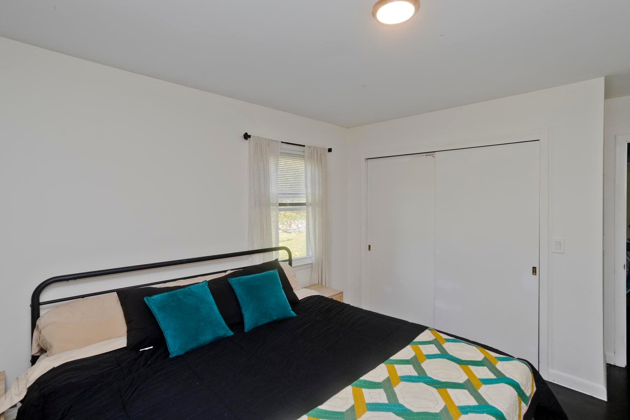
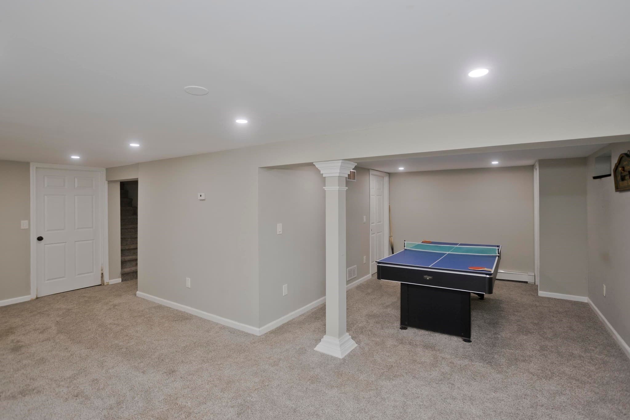
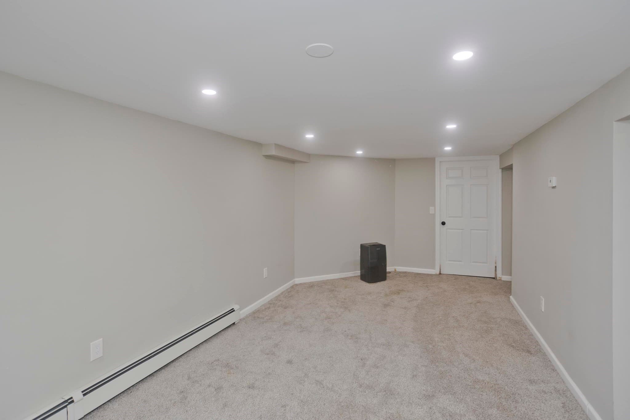
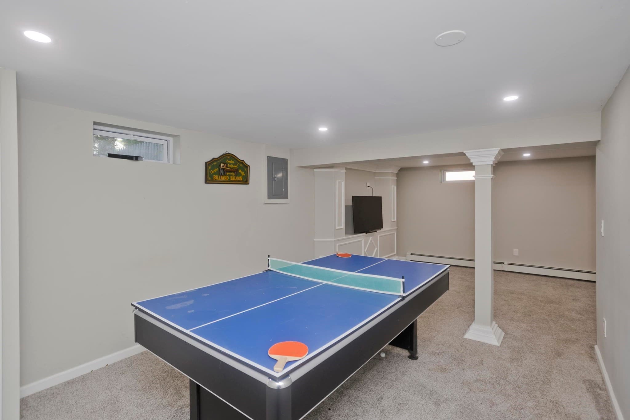
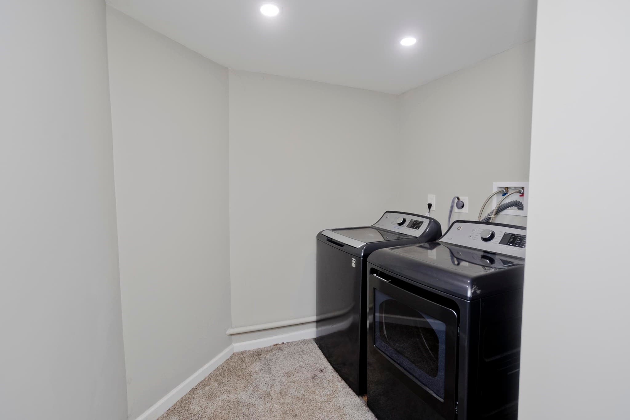
Welcome to the kind of neighborhood that just feels like home. As you head down the dead-end street, you'll notice friendly neighbors, a peaceful setting, and the convenience of having Enfield and East Windsor amenities just minutes away. Pull up and the curb appeal immediately delivers, starting with a beautiful front porch made for slow mornings with coffee and relaxing evenings as the sun goes down. Stop, take it all in. Renovated in 2020, this home blends classic charm with the modern conveniences today's buyers are looking for. Upstairs, you'll find three bedrooms and a full bath, while the lower level opens up even more possibilities with another full bath, a bright laundry area, and plenty of space to play, chill, work out, or settle in for the big game. And the cherry on top? A fully fenced backyard ready for entertaining, pets, gardening, or simply enjoying your own private outdoor space. Move in, unpack, and start enjoying the lifestyle!Sq footage does not include finished basement. Subject to seller finding suitable housing (moving down South).

Property details

MLS
MLS Property Information Network
MLS #
73587150
Property type
Single Family Residence
Subdivision
Broad Brook
Status
Active
Days on market
15
On market date
October 6, 2026
Stories
N/A
Total bathrooms
2
Garage spaces
1
Parking spaces
3
Lot size
0.31 acres
Loading map…

Nearby schools

Within 10 miles. School directory data from the National Center for Education Statistics (NCES), accessed via the Urban Institute Education Data API. Local Score is calculated by INNOVATE Real Estate; where a state rating is shown, it comes from that state's own official school report card.

Elementary
Wolf Swamp Road
7.96 mi away · Grades -1-5
Nearest school -- attendance-zone data not available here
5.0
Local Score (student-teacher ratio only (preliminary -- will incorporate state test-score data once available)) -- not an official state rating
Enrollment
412
Student:teacher ratio
11.1:1
District
Longmeadow
Middle
Glenbrook Middle
8.31 mi away · Grades 6-8
Nearest school -- attendance-zone data not available here
4.0
Local Score (student-teacher ratio only (preliminary -- will incorporate state test-score data once available)) -- not an official state rating
Enrollment
337
Student:teacher ratio
12.5:1
District
Longmeadow
High
Longmeadow High
9.11 mi away · Grades 9-12
Nearest school -- attendance-zone data not available here
5.0
Local Score (student-teacher ratio only (preliminary -- will incorporate state test-score data once available)) -- not an official state rating
Enrollment
911
Student:teacher ratio
11.0:1
District
Longmeadow

Mortgage calculator

Estimate only - actual rate and payment depend on your lender, credit, and loan program.

$
%
%
Adjust tax / insurance estimates
% / yr
$
/mo
Est. monthly payment
$2,258/mo
$70,000 down
$280,000 loan
Principal & interest$1,816
Property tax (est.)$292
Home insurance (est.)$150

Similar homes you might like

Data source: Listing information provided by MLS Property Information Network via Trestle/CoreLogic. Last updated 3 days ago.

Information herein deemed reliable but not guaranteed; all measurements, school assignments, HOA fees, taxes, and feature lists are approximate and should be independently verified. Equal Housing Opportunity.